
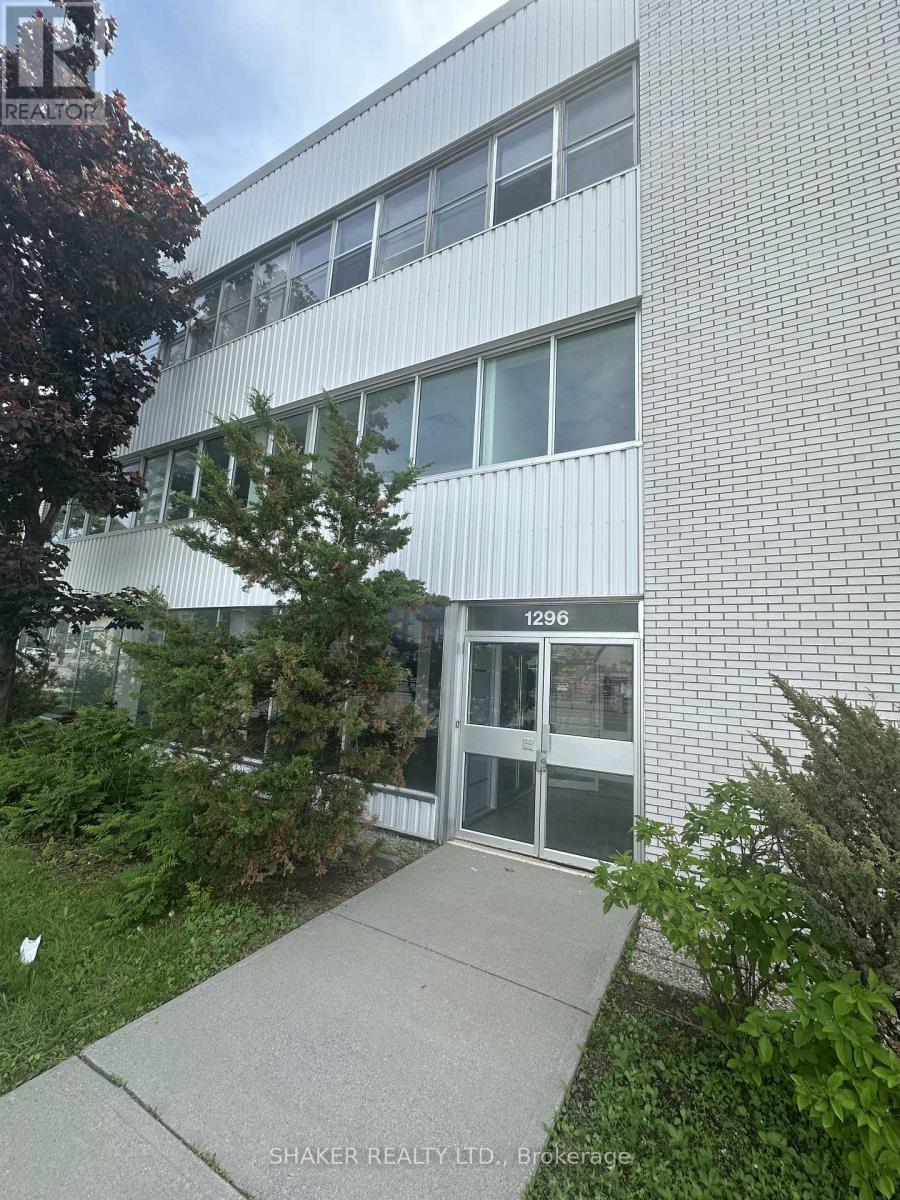
1296 Carling Avenue
Ottawa, Ontario
Fully and Newly Renovated Office Building comprising of 12,000 sq ft over 3 floors (4,000 sq ft per floor). Ground Floor Space Base Rent: $25 per sq ft; 2nd and 3rd Floors: $20 per sq ft. Tenant only pays for property taxes ($3.14 psf) and Hydro ($1.61 per sq ft) = $4.75 per sq ft. Elevators. FREE PARKING at rear (1 space/1000 sq ft) plus ample visitor parking. Lots of windows. Across Westgate Shopping Centre. Central Location near 417 on/off ramp. (id:59142)
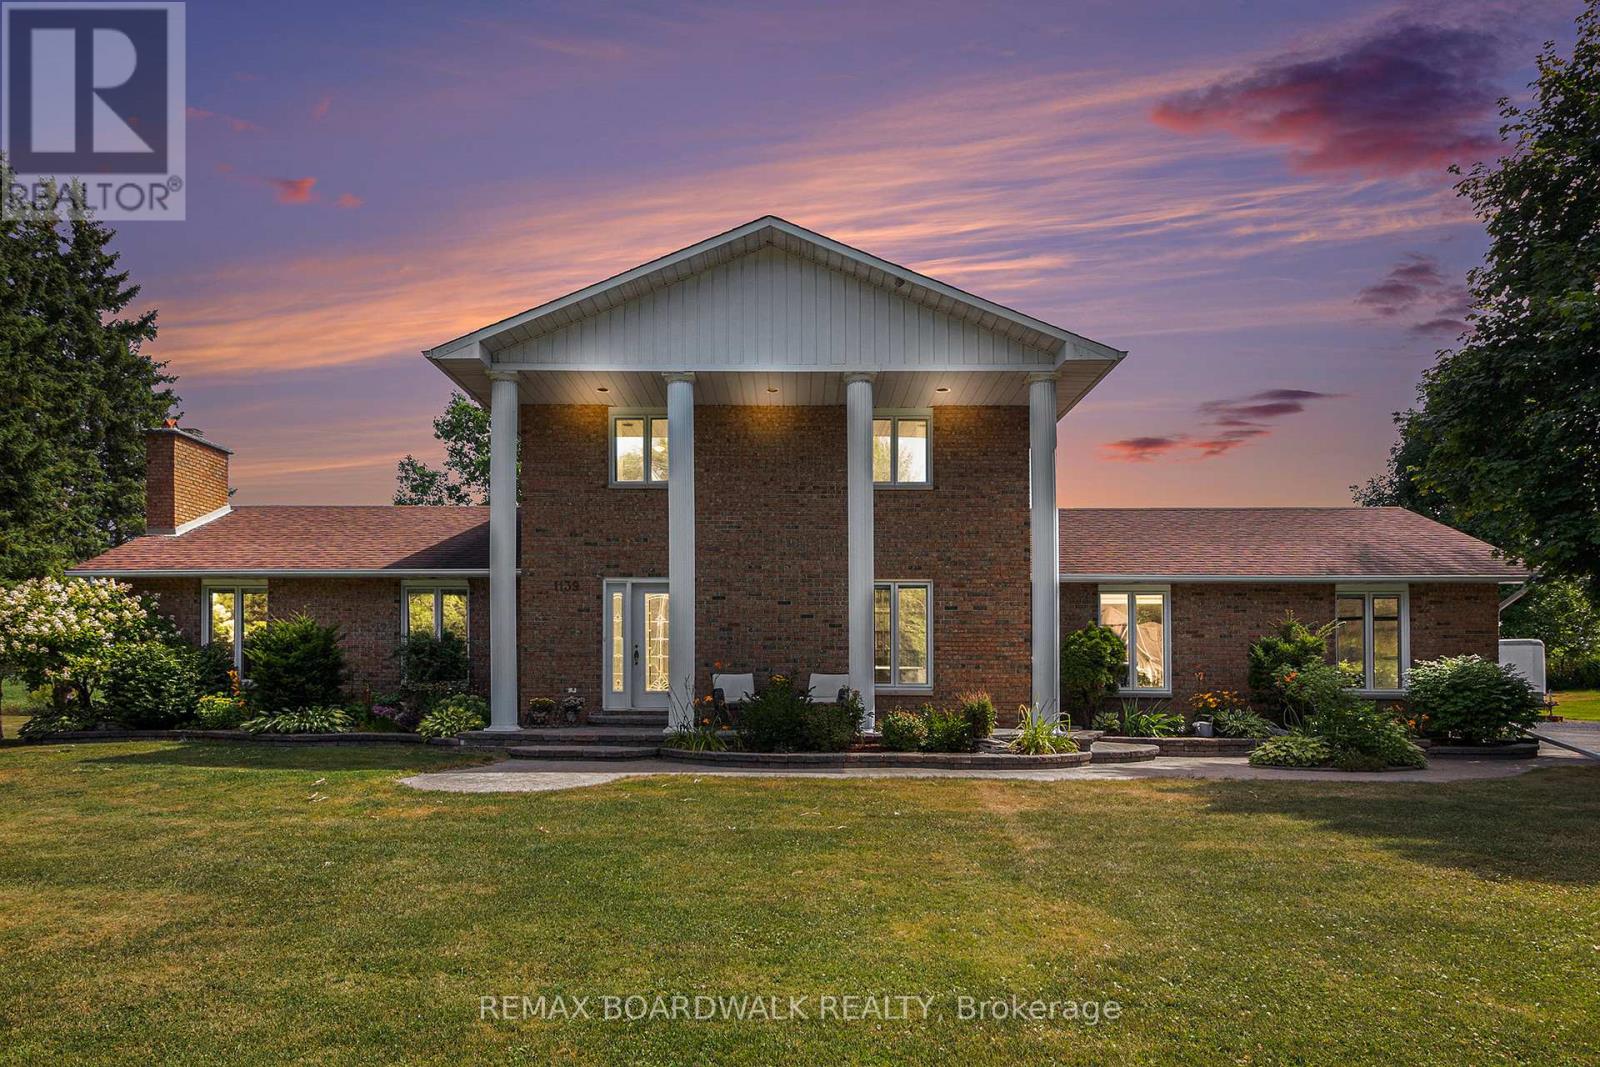
1139 St Joseph Road
Russell, Ontario
Welcome to this stunning 2-storey residence on 1.352 acres, offering the perfect blend of elegance, comfort, and space for the whole family. Step into the grand entrance with marble flooring and be greeted by a bright and inviting layout. The main floor boasts a spacious living room with a beautiful stone fireplace, a formal dining area with a charming nook window, and a modern, open-concept kitchen PropTx Innovations Inc. assumes no responsibility for the accuracy of any information shown. Copyright PropTx Innovations Inc.2025 Rooms featuring white cabinetry, sleek countertops, stainless steel appliances, and a large island with breakfast seating. A main floor bedroom, convenient powder room, and a separate laundry room add to the homes functionality. Upstairs, retreat to the expansive primary suite with a private Ensuite bathroom, complemented by two additional generously sized bedrooms and a full bath. The fully finished basement provides even more living space with a large recreation room, fitness/play areas, and endless potential for family activities. Step outside to enjoy your private oasis, a spacious backyard with a large deck perfect for entertaining, an above-ground salt-water pool (heated with natural gas) with wood surround, and plenty of room for kids or pets to play. Mature trees, landscaped grounds, and wide-open green space make this property truly special. Additional highlights include an attached double-car garage, ample parking, and close proximity to Embrun's schools, parks, shopping, and amenities. This property combines timeless charm with modern updates, making it the perfect forever home. Don't miss this rare opportunity book your private showing today! Please note that this home was completely redone in 2018!!!! (id:59142)
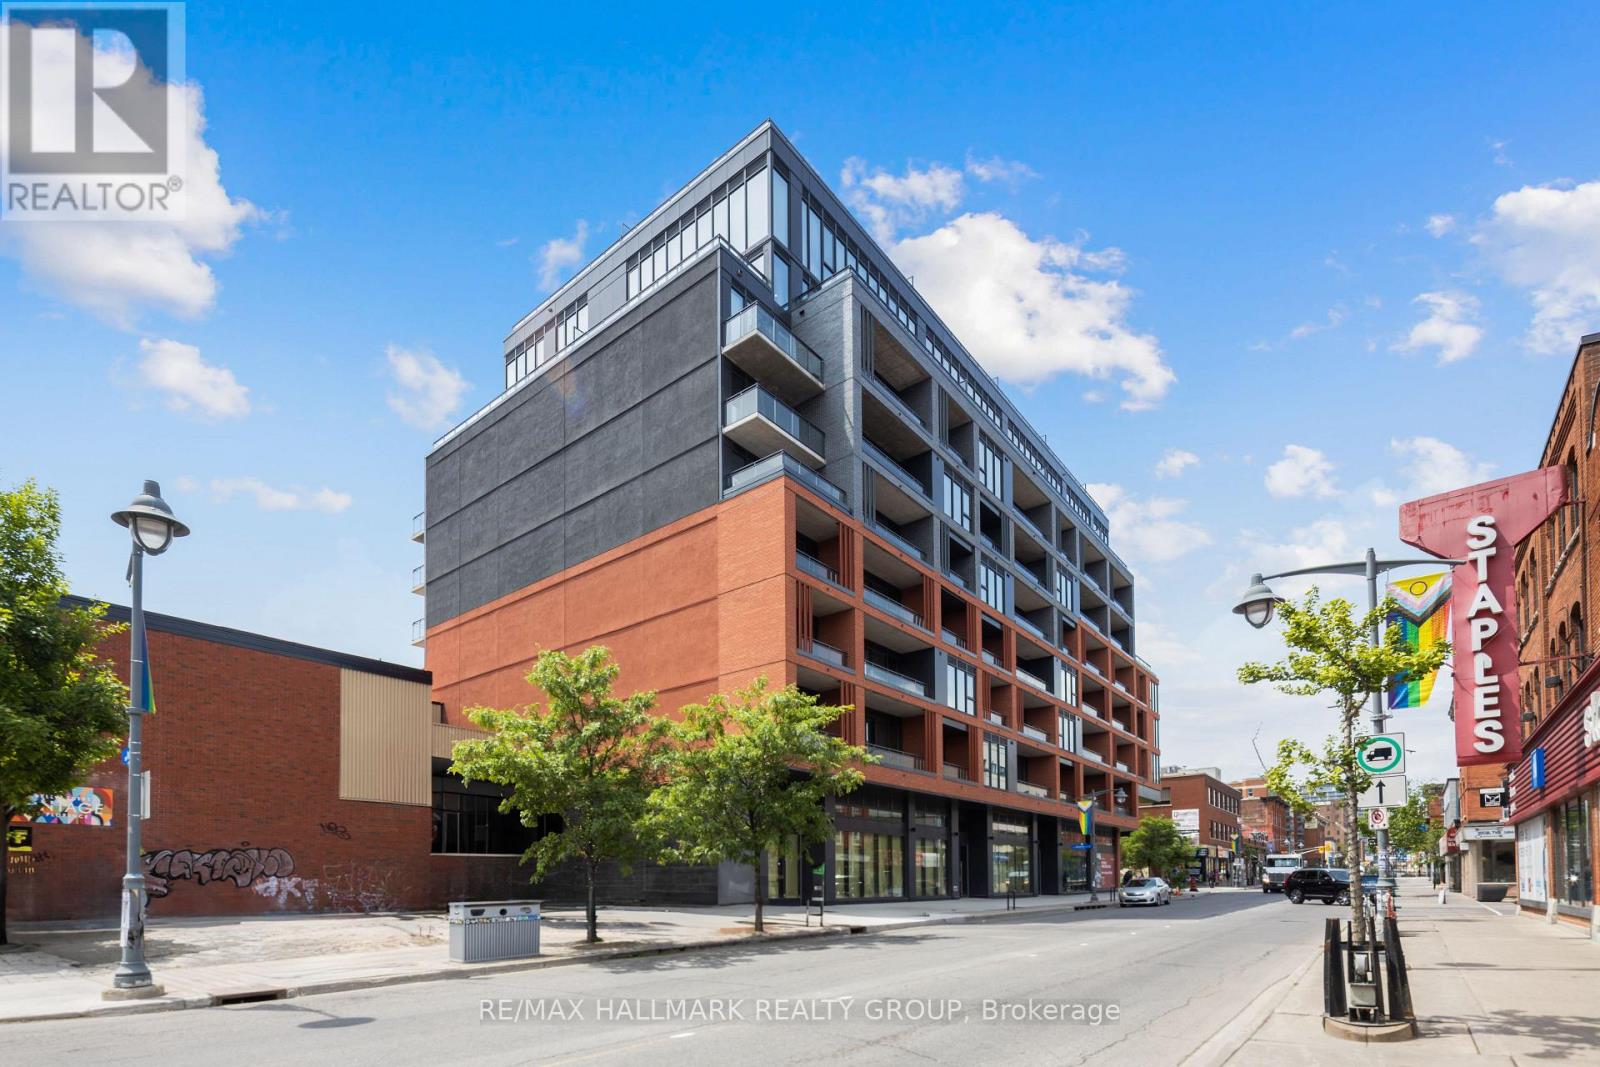
390 Bank Street
Ottawa, Ontario
Last unit remaining! Corner unit with Patio potential. Located at 390 Bank St. on the northwest corner of Bank St. and James St. in Centre Town, one of Ottawa's fastest-gentrifying communities, James House is a new nine-level condominium development, 220 residential units, 6,035.45 square feet of street front free hold retail units. Bank St., Ottawa's main north/south commercial and commuter artery in Ottawa Access to HWY 417 Direct access to Parliament Hill & Downtown (id:59142)
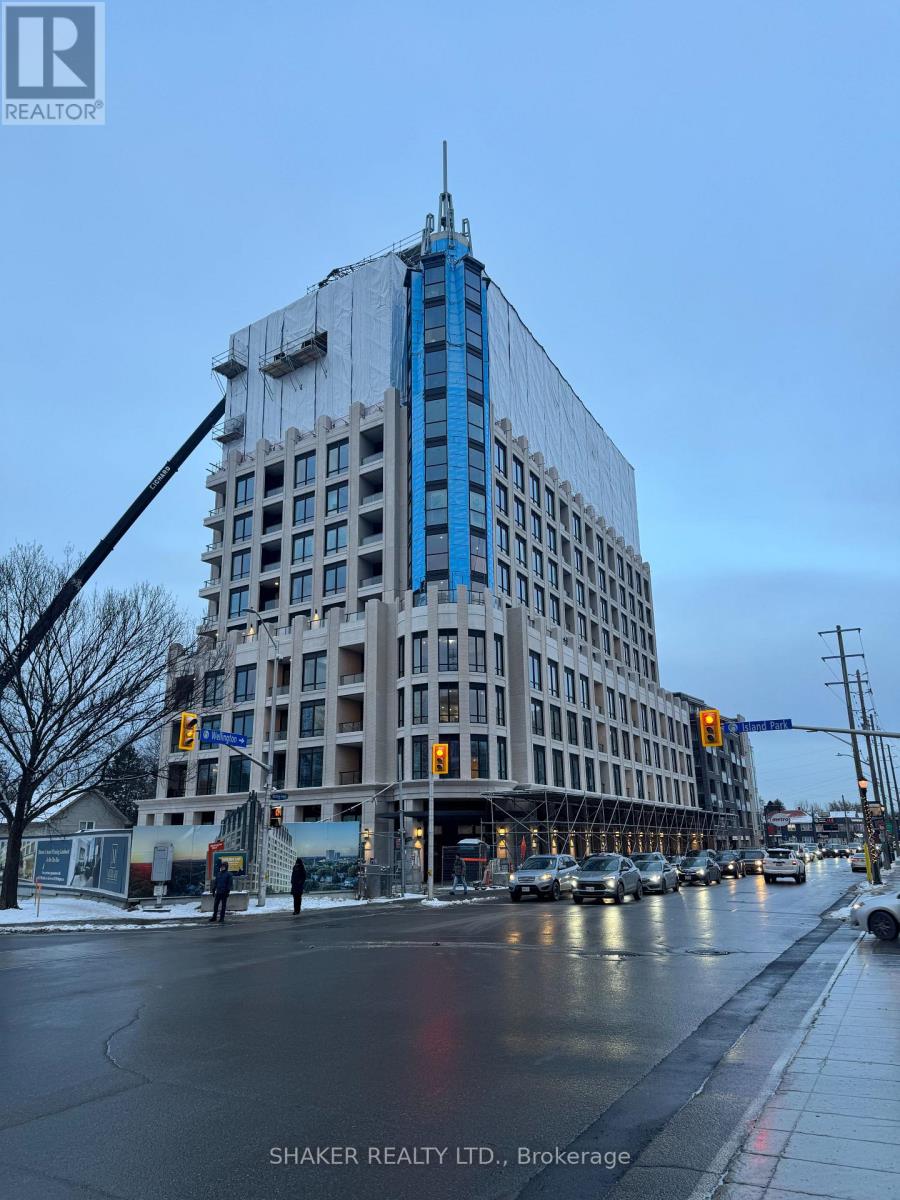
1451 Wellington Street W
Ottawa, Ontario
Prime corner retail/restaurant unit for lease in the newly constructed luxury condo building, "The Residences at Island Park Drive". The property is located at a high-traffic intersection of Wellington Street West and Island Park Drive between the Wellington West and Westboro communities. The unit is approximately 2,135 sq. ft. plus a large outdoor patio which fronts onto future greenspace/parkland. Ideally suited for a restaurant/cafe/bar business. The space is available March-May 2026. Net Rent is: $50 per sq. ft. for the first 5 years and $56 per sq. ft. for the second 5 year term. Additional Rent is estimated at $18-$20 per sq. ft. but to be confirmed. Note: this unit is owned privately and separately from the adjacent retail units also available for rent. (id:59142)
288 Catherine Street
Ottawa, Ontario
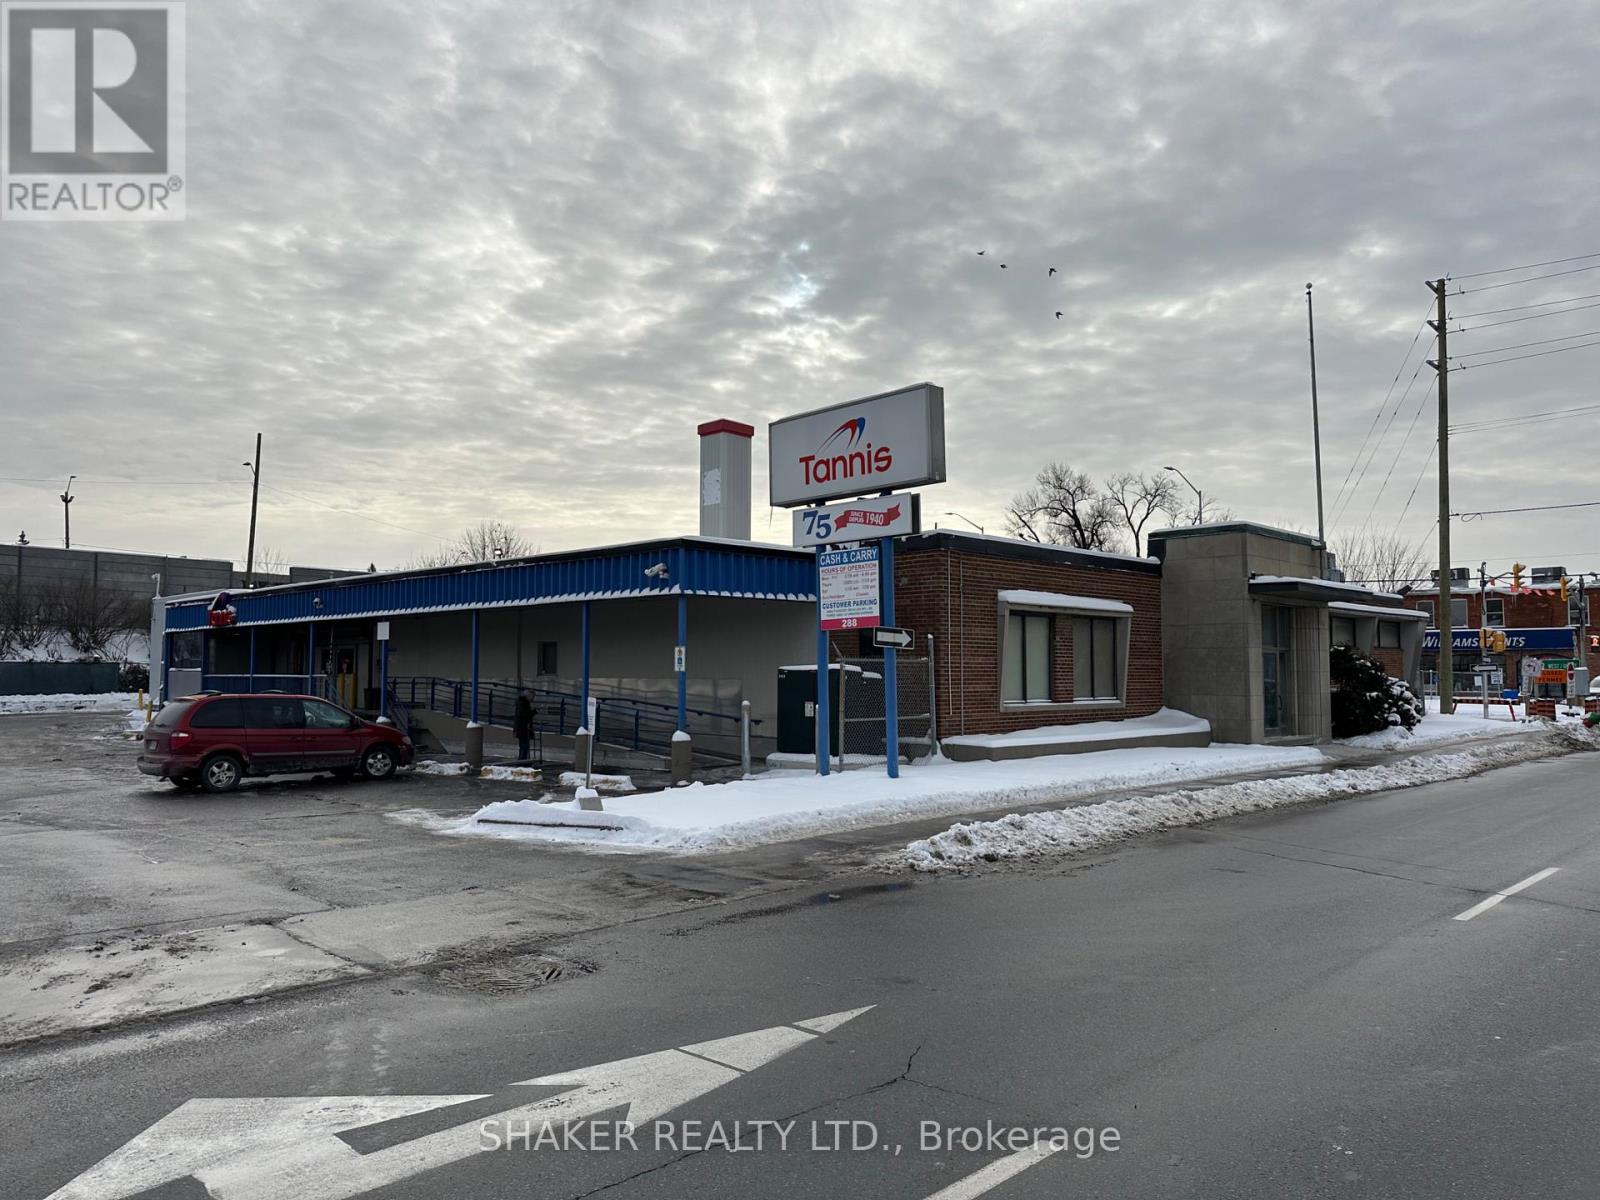
Free Standing Building of approximately 23,000 sq ft (over 2 floors) with large parking area with up to 70 spaces!!! Prime location abutting north side of 417 Highway with easy access on and off highway. Highly Visible with Great Signage! Landlord is currently renovating the interior of the building to brighten up the space and create a new open layout. Conveniently located in Centretown and close to Glebe neighbourhood. Loading door. Great frontage (windows can be opened up). Elevator on site (Freight and Passenger). Approx. 13,050 sf on main floor and 10,297 sf in lower level (Good ceiling heights). $16 psf net for main floor and $10 psf for lower level with annual escalations. Tenant pays all expenses (net lease). Being leased on an "as is" basis. Across from new Brigil mixed use development. Ideal for Office/Warehouse, Retail/Warehouse, Grocery Store, Dollar Store, food distributor, furniture store, and other uses requiring large space with tons of parking in Central Ottawa. (id:59142)
44 Byward Market Square
Ottawa, Ontario
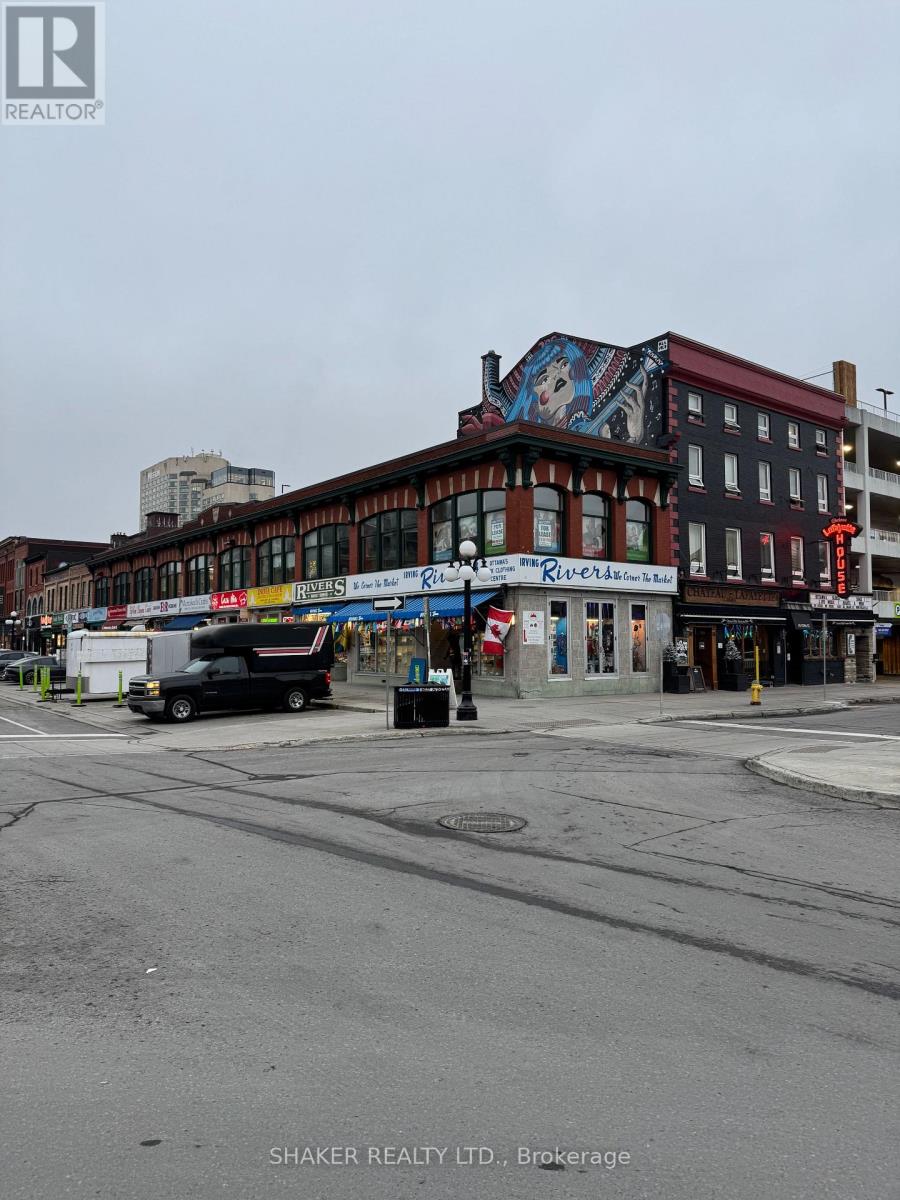
Impressive corner second floor office space available in the heart of the Byward Market. Suites 230 and 240 are combined offering a total of 4,223 square feet. Can be subdivided: 1207 + 3016 sf. Additional Rent: $8.62 psf for 4,223 sf. - includes all operating costs and utilities and janitorial. Tons of large windows overlooking the corner of York Street and Byward Market Square offering the best views of the historic Byward Market area. The space consists of 10 private offices, a kitchenette, boardroom and open areas. The space offers creative design with hardwood floors and large windows. Very secure entrance. Enjoy all the amenities in the immediate area. Parking available in several lots very nearby. Rideau Centre and LRT station only a block away. Very reasonable rental rates (id:59142)

Th-167c Cypress Street
The Nation, Ontario
***OPEN HOUSE SUNDAY FROM 10 - 12 PM @ 235 BOURDEAU BLVD, LIMOGES*** Welcome to Willow Springs PHASE 2 - Limoges's newest residential development! This exciting new development combines the charm of rural living with easy access to amenities, and just a mere 25-minute drive from Ottawa. Built by Landric Homes - known in Québec as the multi-award-winning Construction LaVérendrye (long-standing reputation for quality craftsmanship, thoughtful design, modern/luxurious feel, and exceptional attention to detail). The home offers a spacious 1,603 sq. ft. above grade, featuring 9' ceilings, oversized 8' patio doors, ample windows, a concrete block party wall for superior sound proofing, and much more. Natural light flows throughout. The main floor presents an open-concept living and dining area alongside a well-appointed kitchen complete with a walk-in pantry and designer-selected finishes. The 2nd level hosts 3 generous bedrooms, 2 full bathrooms, and a convenient laundry room. The primary bedroom features an oversized walk-in closet and a 4-piece ensuite bathroom with standalone bathtub and glass shower. A finished basement is available as an upgrade. Experience all that the thriving town of Limoges has to offer, from reputable schools and sports facilities, to vibrant local events, the scenic Larose Forest, and Calypso the largest themed water park in Canada. Model home tours available in Limoges. *Price shown is net of New Rebates, such New Rebates are subject to the enactment of federal and provincial legislation and the purchase price is at all times subject to the terms of any APS between the builder and the buyer. Pricing, specs, and details subject to change without notice.* (id:59142)
0000 County Road 31 Road
South Dundas, Ontario
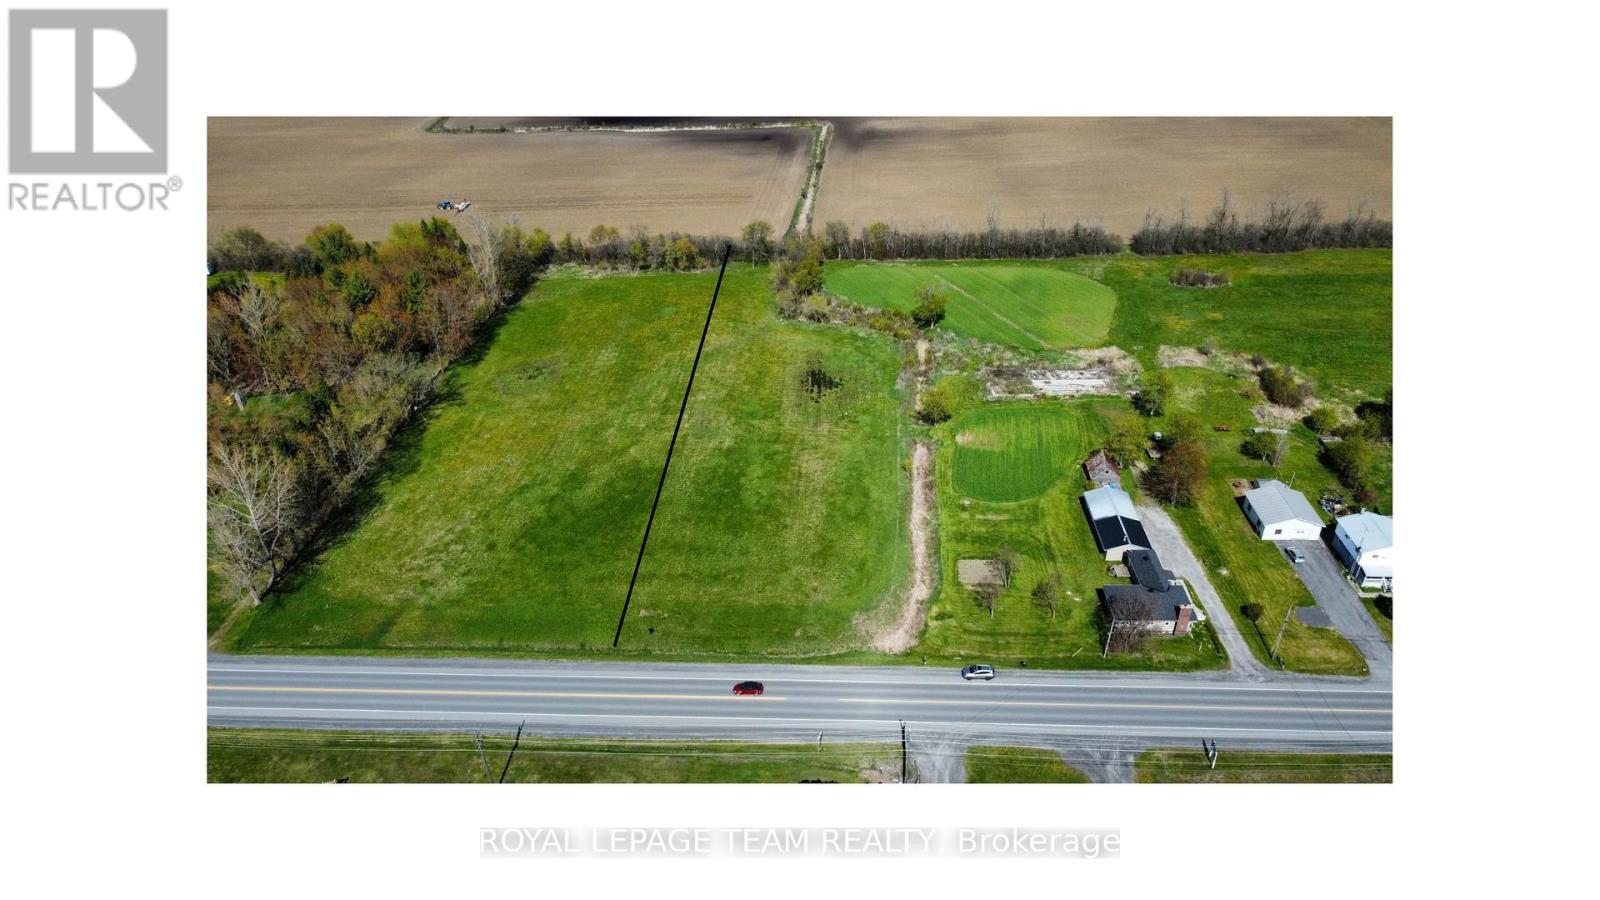
Build your vision on this expansive 2.33-acre parcel in the Hamlet of Glen Becker. This cleared, level, and rectangular lot offers a versatile canvas for those seeking utility and space. The property provides a rare opportunity within a peaceful rural setting.The site balances privacy with exceptional accessibility. Commuters reside only 3 minutes from Highway 401, providing a direct link to regional hubs. Daily essentials are nearby, with Morrisburg just an 5-minute drive away and local favourite Sherry's in Williamsburg reached in only 3 minutes. For city amenities, downtown Ottawa is accessible in under an hour. This site delivers functional dimensions and a prime location. Secure this acreage today and begin planning for tomorrow. If you are looking for additional acreage, the 2.3 lot next door could also be purchased. Please refer to survey for exact lot dimensions. (id:59142)
180 Church Street
Beckwith, Ontario
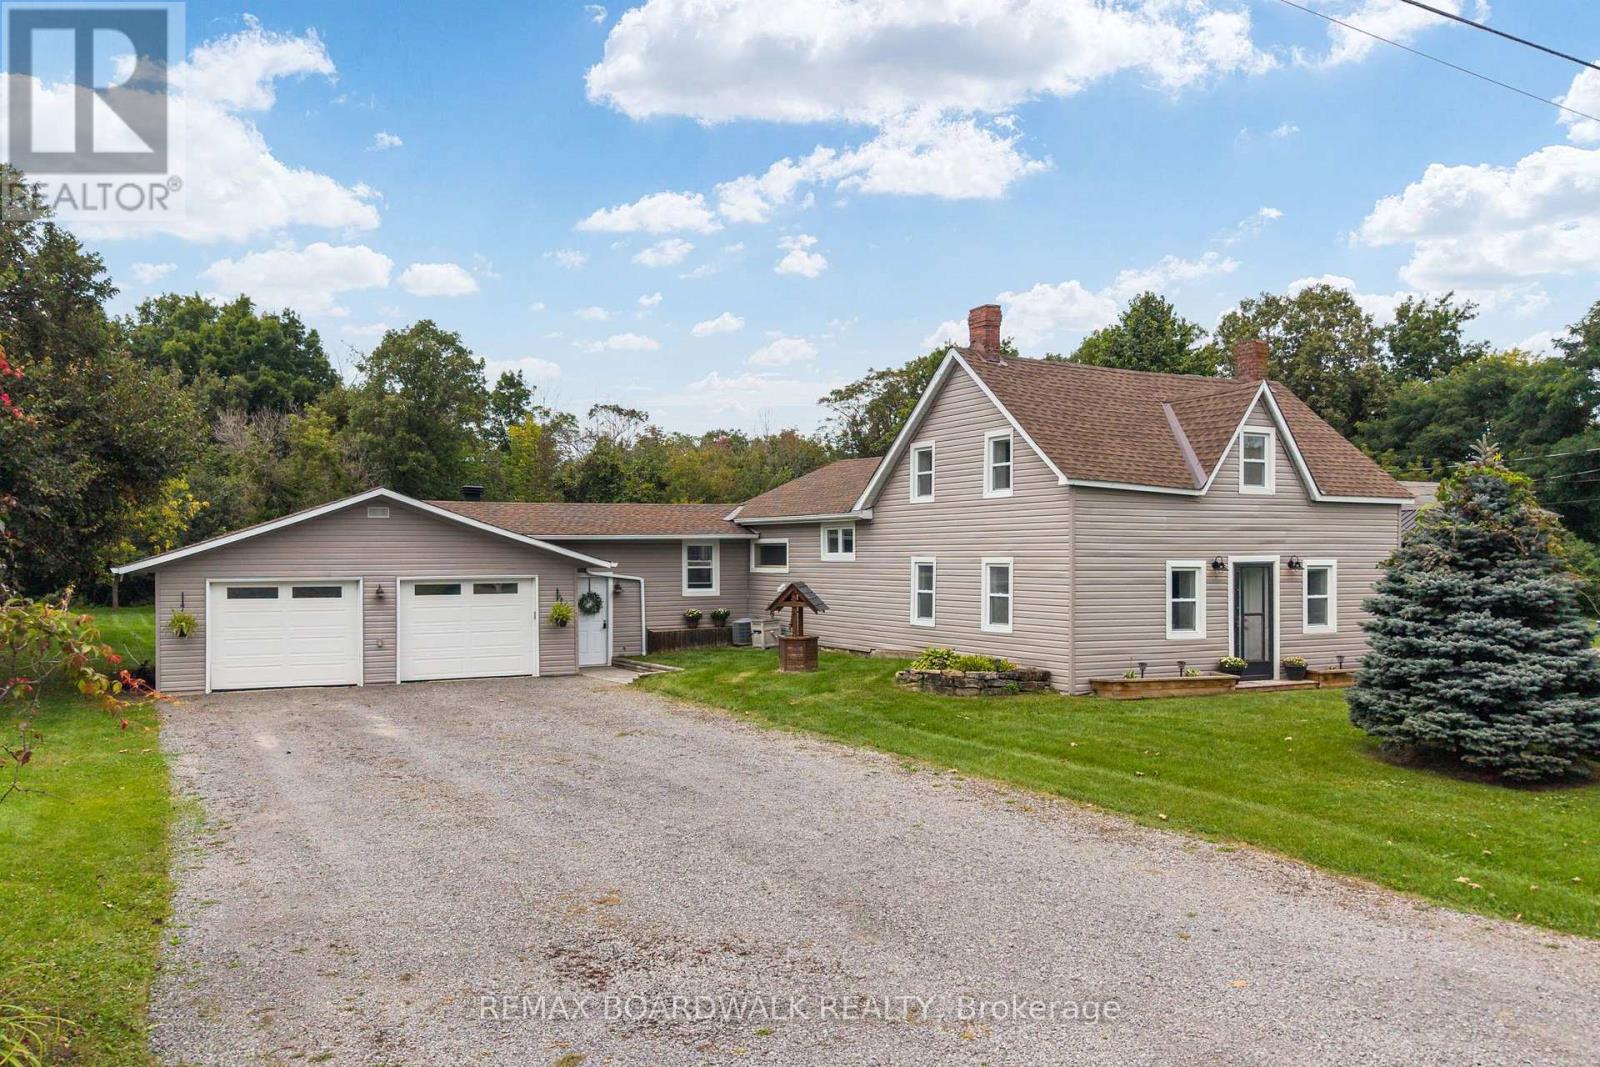
Welcome to this sweet country home, perfectly situated in the charming community of Franktown-the Lilac Capital of Ontario, conveniently located between Perth, Smiths Falls, and Carleton Place. Just a short walk from the beloved Franktown General, an adorable local café, this home offers the perfect blend of country living and everyday convenience. Beautifully updated and move-in ready, this home is waiting for its new owners. Set on over half an acre, the property offers a generous yard with plenty of room for kids, furry friends, gardening and outdoor enjoyment. Step inside and you're greeted by a newly updated mudroom with loads of space to drop your coats, boots and everyday essentials. From here, step out onto the new back deck-perfect for morning coffee or relaxing evenings. The main floor features new flooring, a refreshed kitchen and a convenient primary suite, making one-level living easy and accessible for your everyday needs. The main-floor bathroom offers a relaxing soaker tub and modern finishes, while upstairs you'll find two spacious bedrooms, each complete with double closets. The double attached garage provides direct access through the mudroom, adding another layer of everyday convenience. With walking and ATV trails just steps away, plenty of outdoor space, and all the charm that comes with country living, this home is full of warmth, character, and possibilities. Come see for yourself and fall in love! (id:59142)
Th-167b Cypress Street
The Nation, Ontario
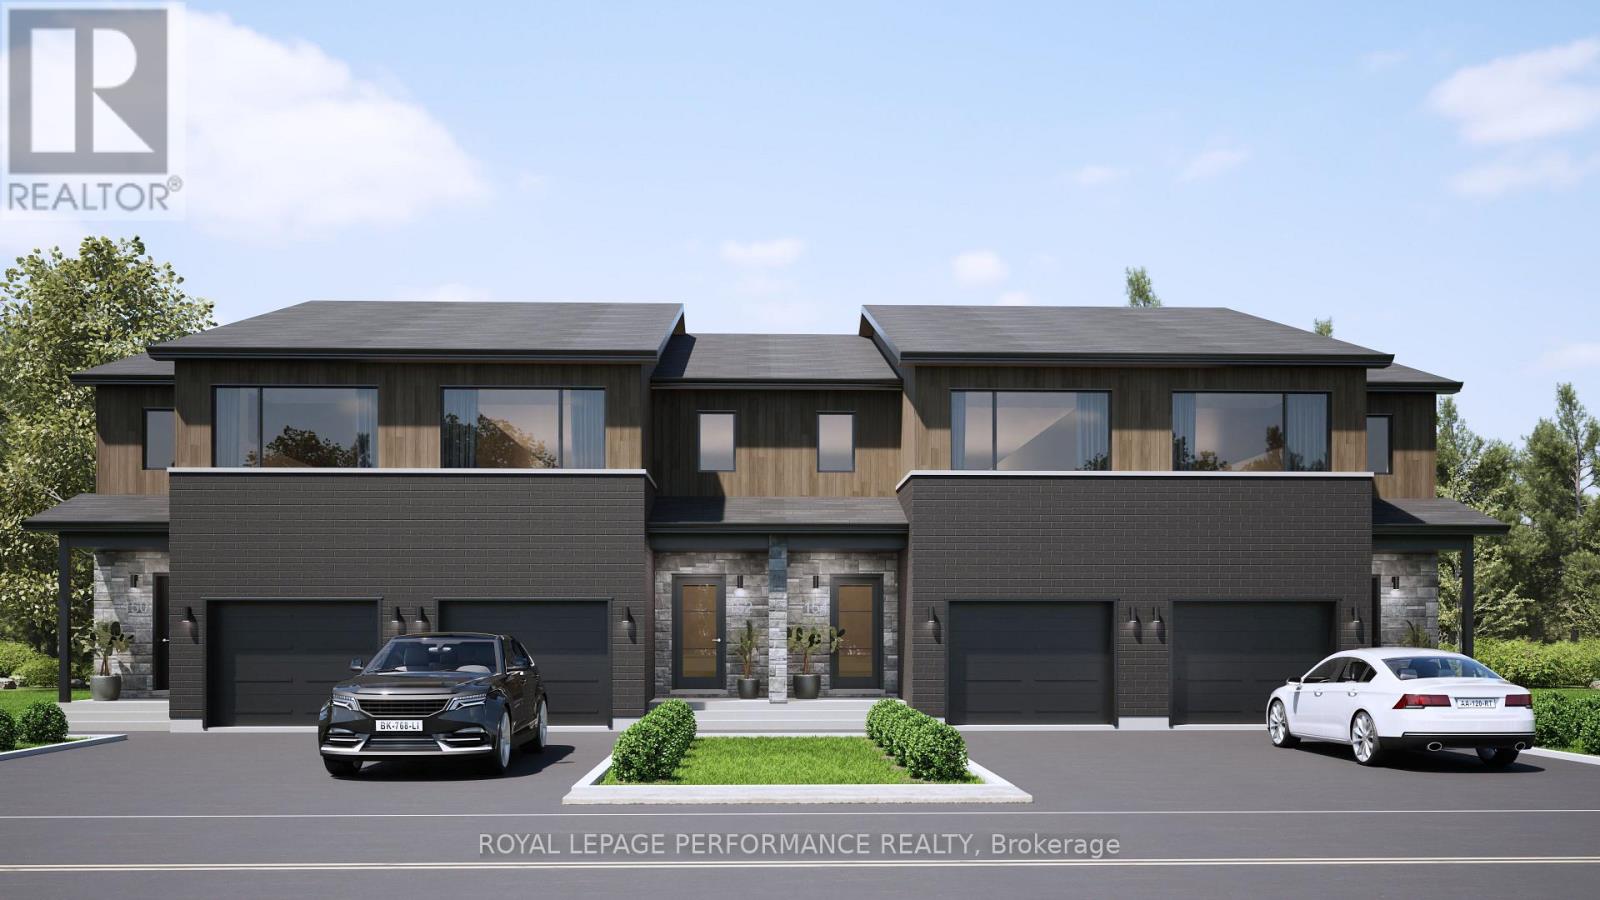
***OPEN HOUSE SUNDAY FROM 10 - 12 PM @ 235 BOURDEAU BLVD, LIMOGES*** Welcome to Willow Springs PHASE 2 - Limoges's newest residential development! This exciting new development combines the charm of rural living with easy access to amenities, and just a mere 25-minute drive from Ottawa. Built by Landric Homes - known in Québec as the multi-award-winning Construction LaVérendrye (long-standing reputation for quality craftsmanship, thoughtful design, modern/luxurious feel, and exceptional attention to detail). The home offers a spacious 1,603 sq. ft. above grade, featuring 9' ceilings, oversized 8' patio doors, ample windows, a concrete block party wall for superior sound proofing, and much more. Natural light flows throughout. The main floor presents an open-concept living and dining area alongside a well-appointed kitchen complete with a walk-in pantry and designer-selected finishes. The 2nd level hosts 3 generous bedrooms, 1 full bathroom, and a convenient laundry room. The primary bedroom features an oversized walk-in closet and cheater access to a 4-piece bathroom with standalone bathtub and glass shower. An ensuite / finished basement addition is available as an upgrade. Experience all that the thriving town of Limoges has to offer, from reputable schools and sports facilities, to vibrant local events, the scenic Larose Forest, and Calypso the largest themed water park in Canada. Model home tours available in Limoges. *Price shown is net of New Rebates, such New Rebates are subject to the enactment of federal and provincial legislation and the purchase price is at all times subject to the terms of any APS between the builder and the buyer. Pricing, specs, and details subject to change without notice.* (id:59142)
Th-152a Cypress Street
The Nation, Ontario
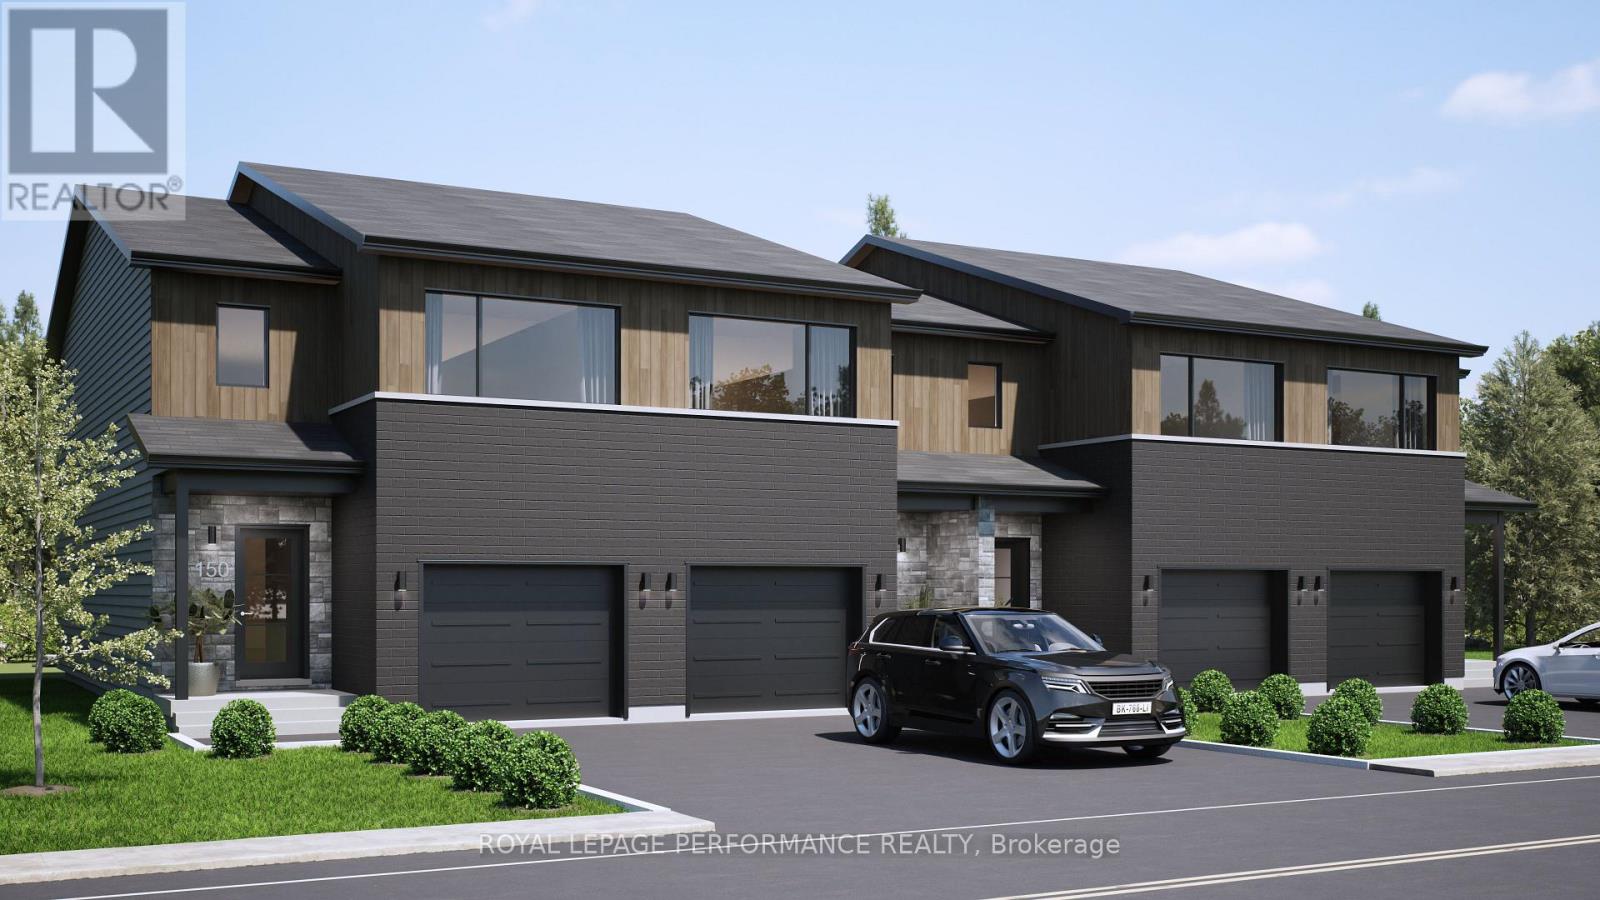
***OPEN HOUSE SUNDAY FROM 10 - 12 PM @ 235 BOURDEAU BLVD, LIMOGES*** Welcome to Willow Springs PHASE 2 - Limoges's newest residential development! This exciting new development combines the charm of rural living with easy access to amenities, and just a mere 25-minute drive from Ottawa. Built by Landric Homes - known in Québec as the multi-award-winning Construction LaVérendrye (long-standing reputation for quality craftsmanship, thoughtful design, modern/luxurious feel, and exceptional attention to detail). This end-unit townhome offers a spacious 1,657 sq. ft. above grade, featuring 9' ceilings, oversized 8' patio doors, ample windows, a concrete block party wall for superior sound proofing, and much more. Natural light flows throughout. The main floor presents an open-concept living and dining area alongside a well-appointed kitchen complete with a walk-in pantry and designer-selected finishes. The 2nd level hosts 3 generous bedrooms, 2 full bathroom, and a convenient laundry room. The primary bedroom features an oversized walk-in closet and a 4-piece ensuite bathroom with standalone bathtub and glass shower. A finished basement addition is available as an upgrade. Experience all that the thriving town of Limoges has to offer, from reputable schools and sports facilities, to vibrant local events, the scenic Larose Forest, and Calypso the largest themed water park in Canada. Model home tours available in Limoges. *Price shown is net of New Rebates, such New Rebates are subject to the enactment of federal and provincial legislation and the purchase price is at all times subject to the terms of any APS between the builder and the buyer. Pricing, specs, and details subject to change without notice.* (id:59142)
Th-167d Cypress Street
The Nation, Ontario
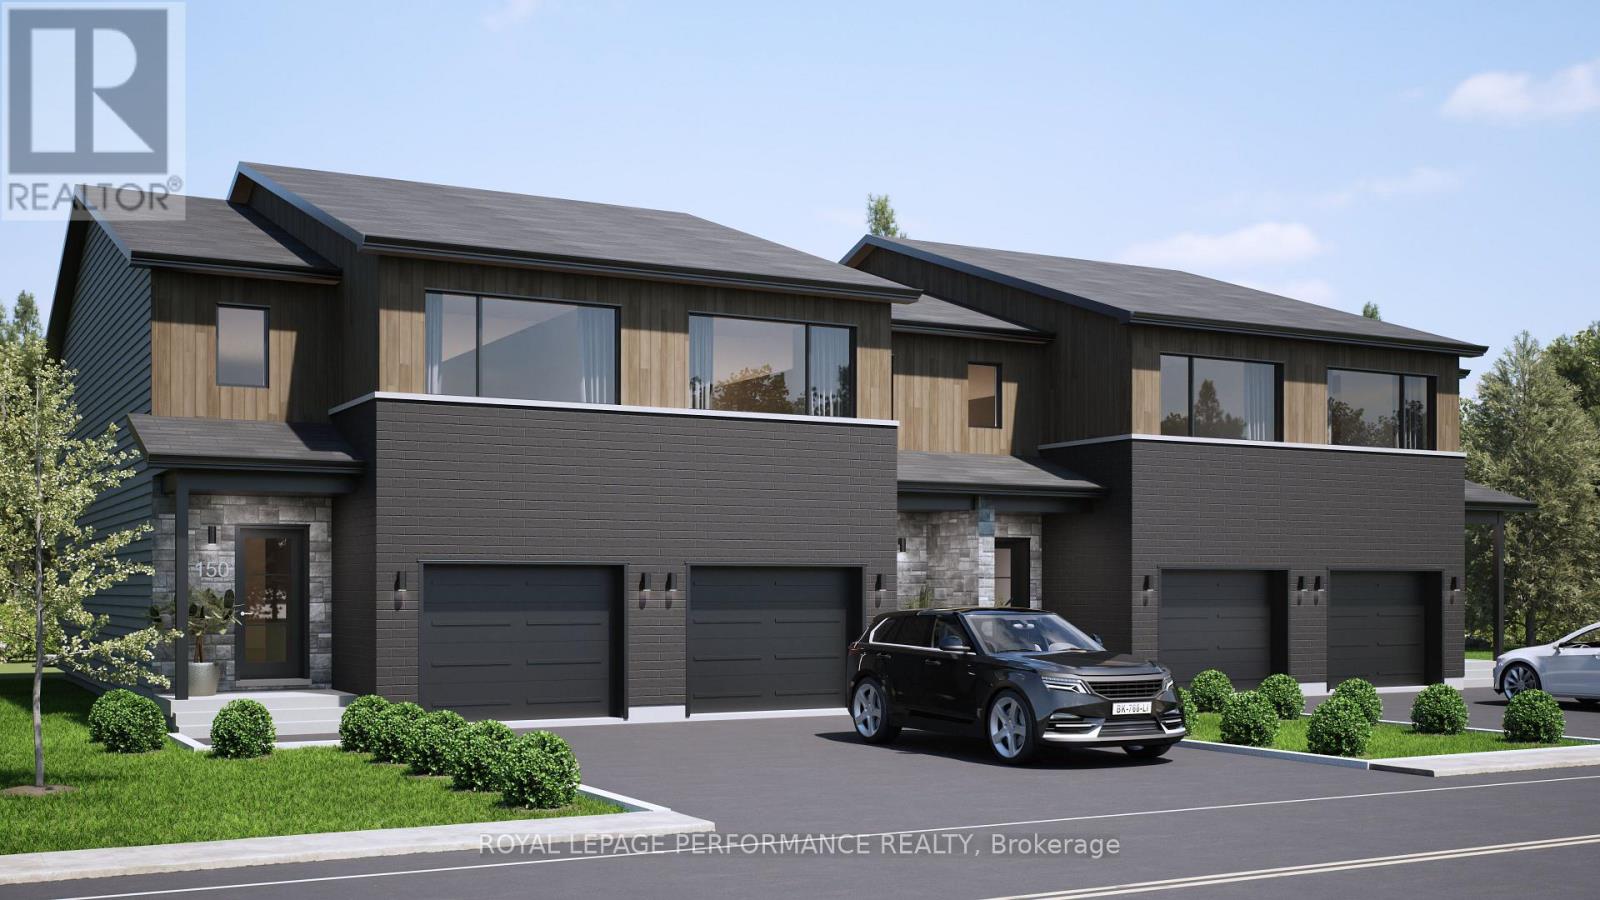
***OPEN HOUSE SUNDAY FROM 10 - 12 PM @ 235 BOURDEAU BLVD, LIMOGES*** Welcome to Willow Springs PHASE 2 - Limoges's newest residential development! This exciting new development combines the charm of rural living with easy access to amenities, and just a mere 25-minute drive from Ottawa. Built by Landric Homes - known in Québec as the multi-award-winning Construction LaVérendrye (long-standing reputation for quality craftsmanship, thoughtful design, modern/luxurious feel, and exceptional attention to detail). This end-unit townhome offers 1,657 sq. ft. above grade, featuring 9' ceilings, oversized 8' patio doors, ample windows, a concrete block party wall for superior sound proofing, and much more. Natural light flows throughout. The main floor presents an open-concept living and dining area alongside a well-appointed kitchen complete with a walk-in pantry and designer-selected finishes. The 2nd level hosts 3 generous bedrooms, 1 full bathroom, and a convenient laundry room. The primary bedroom features an oversized walk-in closet and cheater access to a 4-piece bathroom with standalone bathtub and glass shower. An ensuite / finished basement addition is available as an upgrade. Experience all that the thriving town of Limoges has to offer, from reputable schools and sports facilities, to vibrant local events, the scenic Larose Forest, and Calypso the largest themed water park in Canada. Model home tours available in Limoges. *Price shown is net of New Rebates, such New Rebates are subject to the enactment of federal and provincial legislation and the purchase price is at all times subject to the terms of any APS between the builder and the buyer. Pricing, specs, and details subject to change without notice.* (id:59142)
Th-152c Cypress Street
The Nation, Ontario
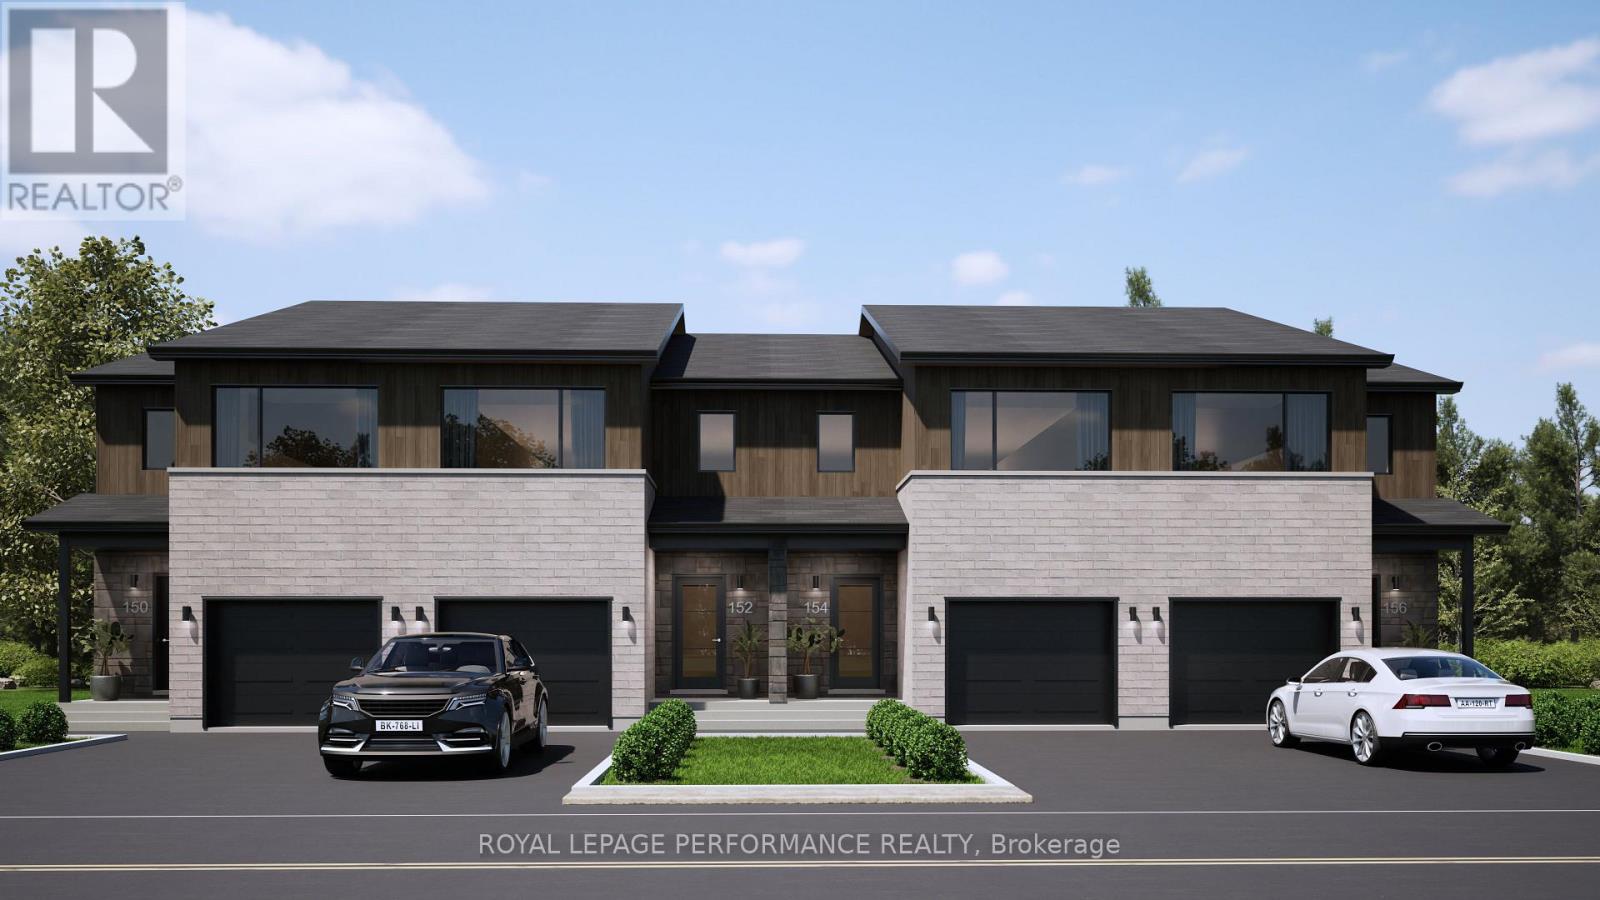
***OPEN HOUSE SUNDAY FROM 10 - 12 PM @ 235 BOURDEAU BLVD, LIMOGES*** Welcome to Willow Springs PHASE 2 - Limoges's newest residential development! This exciting new development combines the charm of rural living with easy access to amenities, and just a mere 25-minute drive from Ottawa. Built by Landric Homes - known in Québec as the multi-award-winning Construction LaVérendrye (long-standing reputation for quality craftsmanship, thoughtful design, modern/luxurious feel, and exceptional attention to detail). The home offers a spacious 1,603 sq. ft. above grade, featuring 9' ceilings, oversized 8' patio doors, ample windows, a concrete block party wall for superior sound proofing, and much more. Natural light flows throughout. The main floor presents an open-concept living and dining area alongside a well-appointed kitchen complete with a walk-in pantry and designer-selected finishes. The 2nd level hosts 3 generous bedrooms, 2 full bathroom, and a convenient laundry room. The primary bedroom features an oversized walk-in closet and a 4-piece ensuite bathroom with standalone bathtub and glass shower. A finished basement is available as an upgrade. Experience all that the thriving town of Limoges has to offer, from reputable schools and sports facilities, to vibrant local events, the scenic Larose Forest, and Calypso the largest themed water park in Canada. Model home tours available in Limoges. *Price shown is net of New Rebates, such New Rebates are subject to the enactment of federal and provincial legislation and the purchase price is at all times subject to the terms of any APS between the builder and the buyer. Pricing, specs, and details subject to change without notice.* (id:59142)
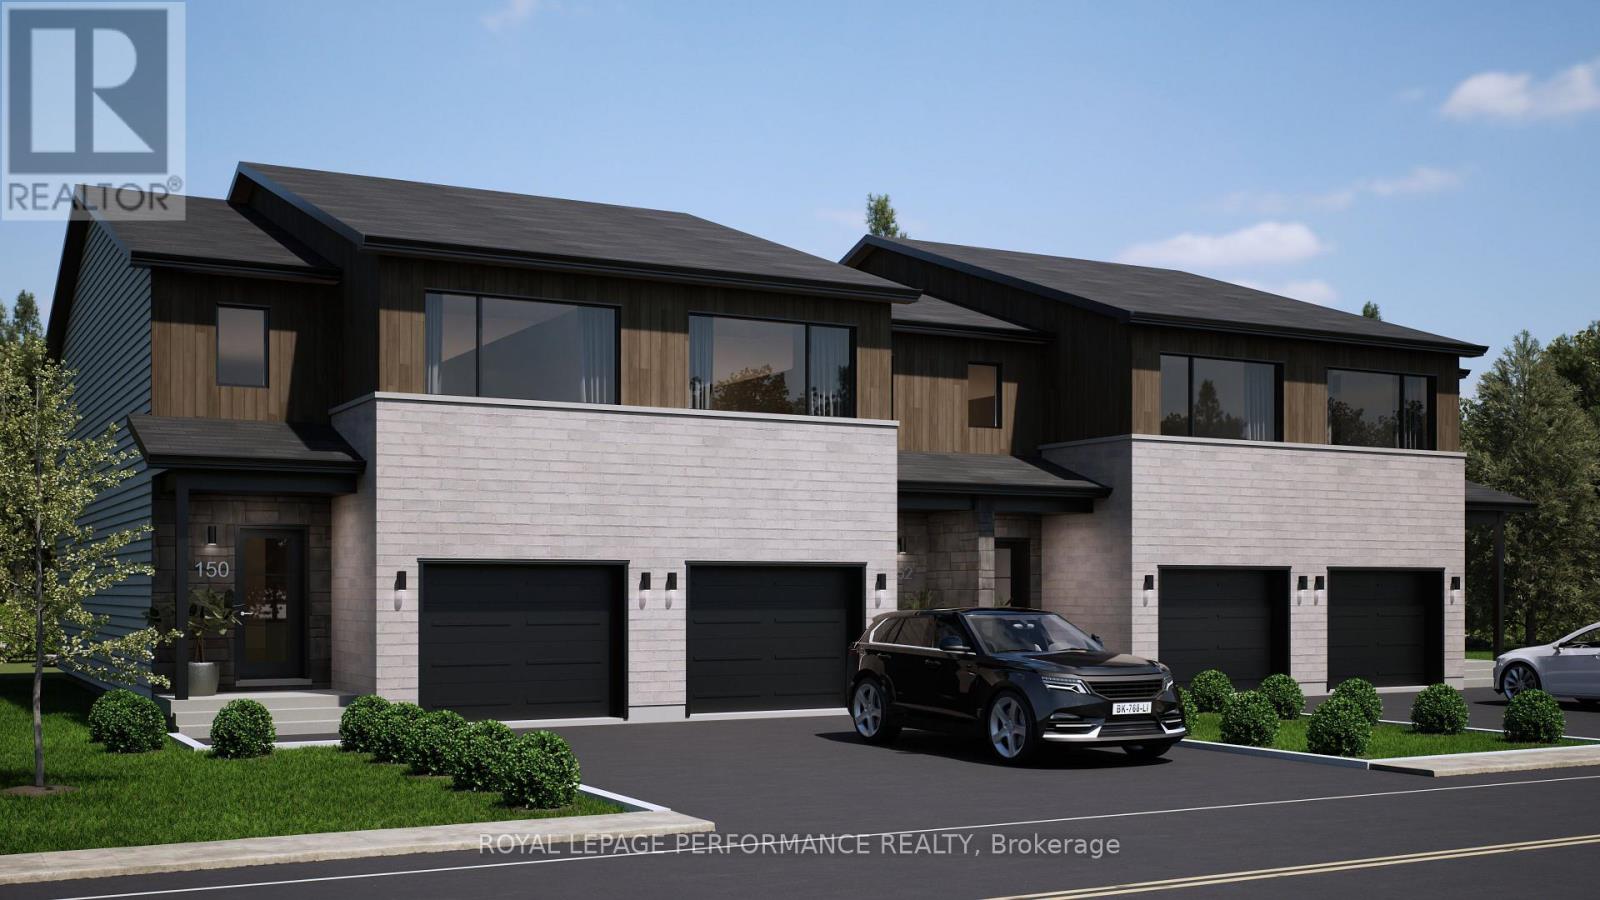
Th-152d Cypress Street
The Nation, Ontario
***OPEN HOUSE SUNDAY FROM 10 - 12 PM @ 235 BOURDEAU BLVD, LIMOGES*** Welcome to Willow Springs PHASE 2 - Limoges's newest residential development! This exciting new development combines the charm of rural living with easy access to amenities, and just a mere 25-minute drive from Ottawa. Built by Landric Homes - known in Québec as the multi-award-winning Construction LaVérendrye (long-standing reputation for quality craftsmanship, thoughtful design, modern/luxurious feel, and exceptional attention to detail). This end-unit townhome offers a spacious 1,657 sq. ft. above grade, featuring 9' ceilings, oversized 8' patio doors, ample windows, a concrete block party wall for superior sound proofing, and much more. Natural light flows throughout. The main floor presents an open-concept living and dining area alongside a well-appointed kitchen complete with a walk-in pantry and designer-selected finishes. The 2nd level hosts 3 generous bedrooms, 1 full bathroom, and a convenient laundry room. The primary bedroom features an oversized walk-in closet and cheater access to a 4-piece bathroom with standalone bathtub and glass shower. An ensuite / finished basement addition is available as an upgrade. Experience all that the thriving town of Limoges has to offer, from reputable schools and sports facilities, to vibrant local events, the scenic Larose Forest, and Calypso the largest themed water park in Canada. Model home tours available in Limoges. *Price shown is net of New Rebates, such New Rebates are subject to the enactment of federal and provincial legislation and the purchase price is at all times subject to the terms of any APS between the builder and the buyer. Pricing, specs, and details subject to change without notice.* (id:59142)

Th-152b Cypress Street
The Nation, Ontario
***OPEN HOUSE SUNDAY FROM 10 - 12 PM @ 235 BOURDEAU BLVD, LIMOGES*** Welcome to Willow Springs PHASE 2 - Limoges's newest residential development! This exciting new development combines the charm of rural living with easy access to amenities, and just a mere 25-minute drive from Ottawa. Built by Landric Homes - known in Québec as the multi-award-winning Construction LaVérendrye (long-standing reputation for quality craftsmanship, thoughtful design, modern/luxurious feel, and exceptional attention to detail). The home offers a spacious 1,603 sq. ft. above grade, featuring 9' ceilings, oversized 8' patio doors, ample windows, a concrete block party wall for superior sound proofing, and much more. Natural light flows throughout. The main floor presents an open-concept living and dining area alongside a well-appointed kitchen complete with a walk-in pantry and designer-selected finishes. The 2nd level hosts 3 generous bedrooms, 1 full bathroom, and a convenient laundry room. The primary bedroom features an oversized walk-in closet and cheater access to a 4-piece bathroom with standalone bathtub and glass shower. An ensuite / finished basement addition is available as an upgrade. Experience all that the thriving town of Limoges has to offer, from reputable schools and sports facilities, to vibrant local events, the scenic Larose Forest, and Calypso the largest themed water park in Canada. Model home tours available in Limoges. *Price shown is net of New Rebates, such New Rebates are subject to the enactment of federal and provincial legislation and the purchase price is at all times subject to the terms of any APS between the builder and the buyer. Pricing, specs, and details subject to change without notice.* (id:59142)
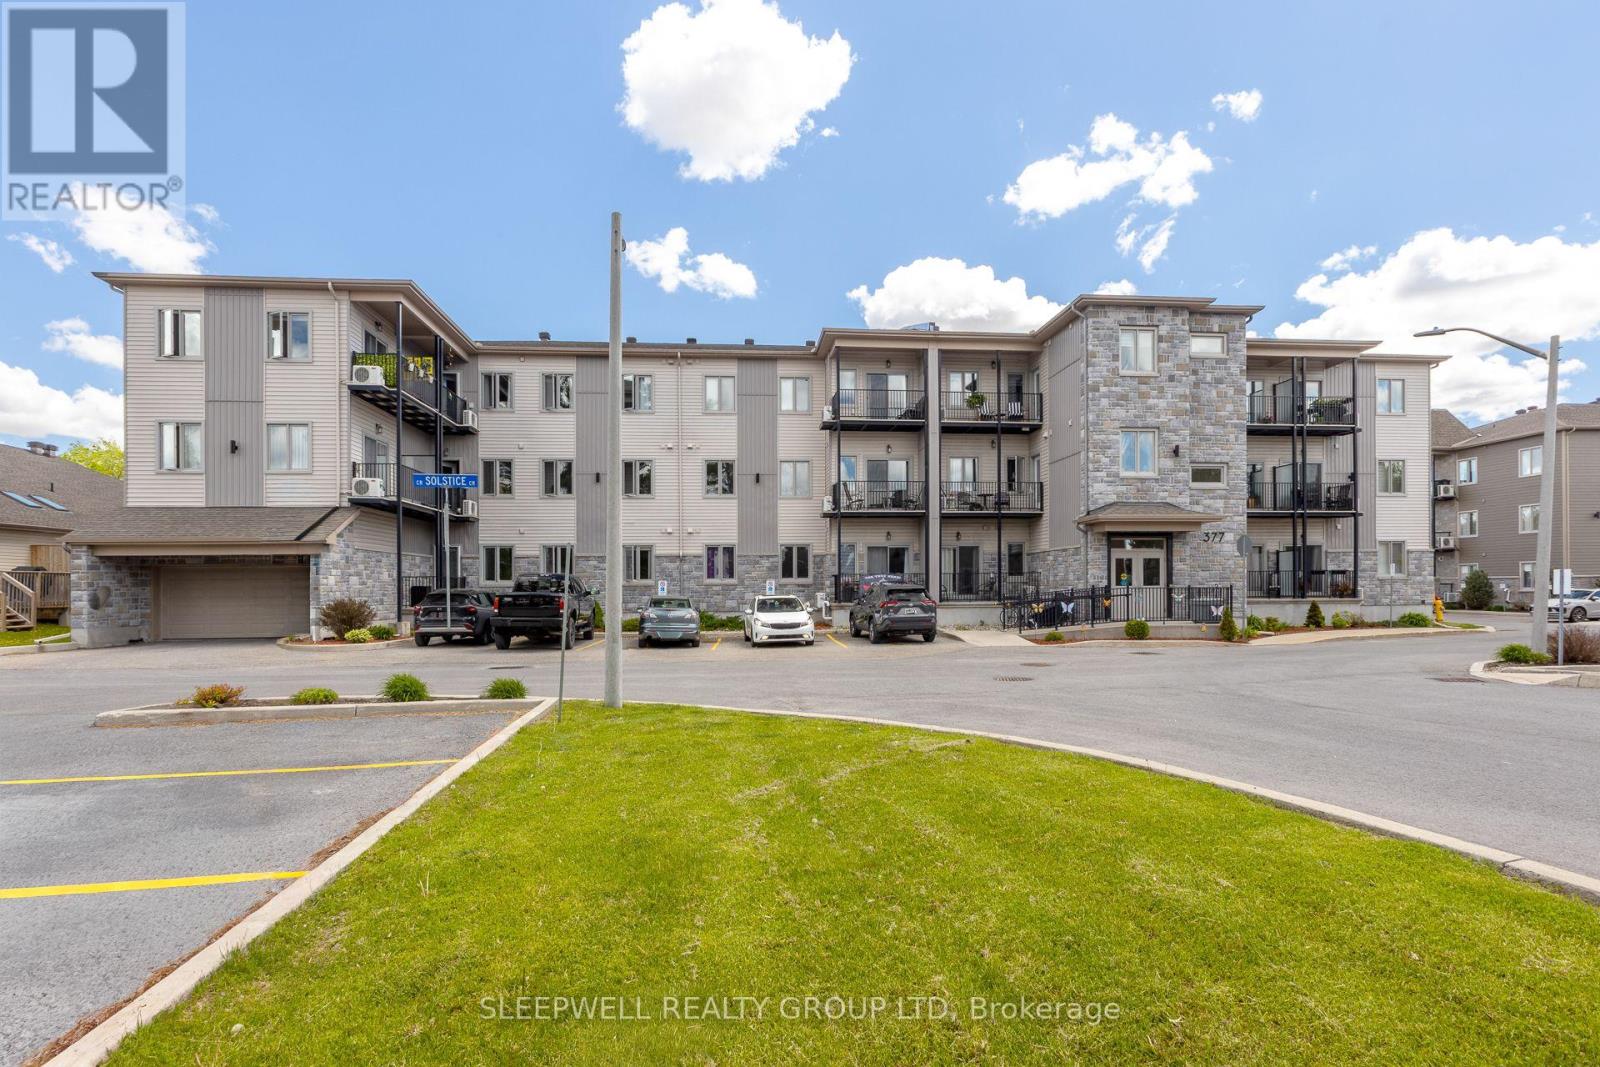
204 - 377 Solstice Crescent
Russell, Ontario
Welcome to 377 Solstice Crescent, a welcoming 55+ apartment community offering modern, low-maintenance living in the heart of Embrun. Designed with comfort and convenience in mind, these bright and spacious suites feature open-concept layouts, quality finishes, generous living spaces, and a full bathroom.Residents have access to excellent on-site amenities, including a fully equipped fitness room and a lower-level party room ideal for social gatherings, entertaining, or spending time with friends and family.One outdoor parking space is included with the suite, with additional outdoor parking available for $75 per month. Indoor garage parking is available for $120 per month and includes a private storage unit. Additional indoor storage lockers on the main floor can also be rented for $30 per month.Heat and water are included in the monthly rent. Hydro and hot water tank rental are the tenant's responsibility.Conveniently located in a growing Embrun neighbourhood, 377 Solstice Crescent offers easy access to shopping, restaurants, parks, walking trails, and everyday amenities. Enjoy comfortable, carefree apartment living in a quiet and friendly 55+ community. (id:59142)
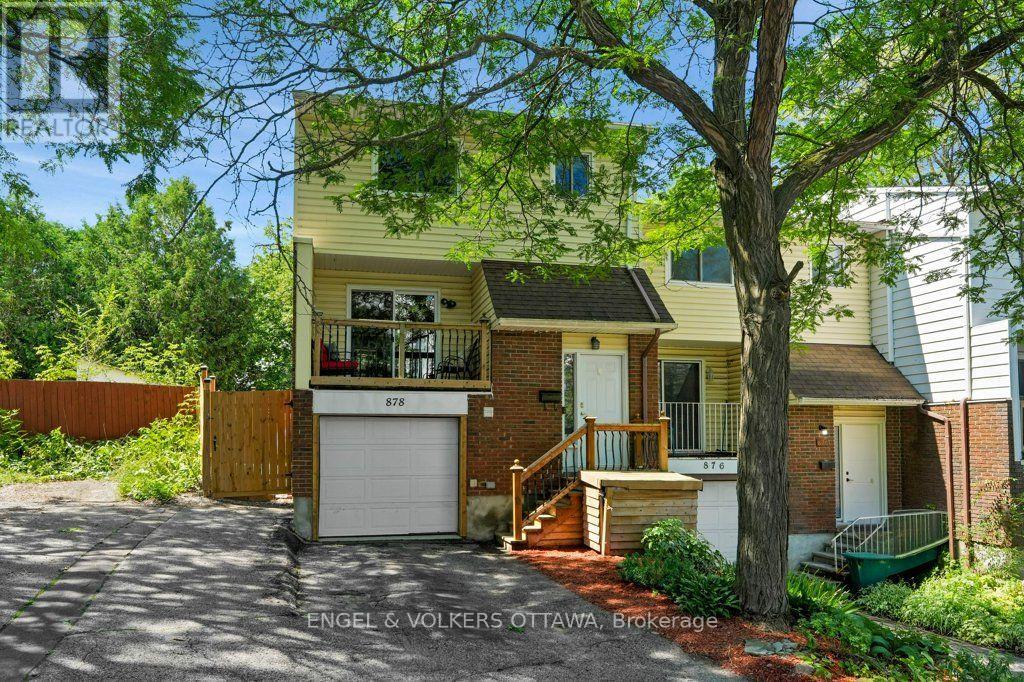
878 Grenon Avenue
Ottawa, Ontario
There is something special about a rental that actually feels like home, and 878 Grenon Avenue is exactly that: warm, bright, and full of room to spread out. This is a whole house, not a unit, with your own garage, your own backyard, and no one living above or below you.Inside, there is more space than you would guess. Three bedrooms up, including a primary with its own ensuite, plus a landing closet so big it doubles as a home office. Suddenly you are the person with a home office AND a guest room. The updated kitchen with butcher block counters is bright and full of storage, and the hardwood living/dining room opens to a balcony made for morning coffee. Downstairs, the finished rec room walks out to the backyard and flexes with your life: movie den, gym, playroom, or guest space. The practical stuff is covered too. A heat pump keeps heating and cooling efficient year round, laundry is in the house, and the attached garage with inside entry plus a private driveway means two parking spots and no more scraping windshields in January. Fridge, stove, dishwasher, washer, dryer, and window coverings are all included. Getting around? Effortless. The new west-end LRT stations are minutes away, so you can be the person who reads on the commute instead of white-knuckling the Queensway (though the 417 is right there when you need it). Bayshore Shopping Centre, IKEA, groceries, and Britannia Beach with its river paths and legendary sunsets are all close by. $2,450 per month plus utilities. Rental application, credit check, references, and proof of income required. Come see the place where your next chapter begins (id:59142)
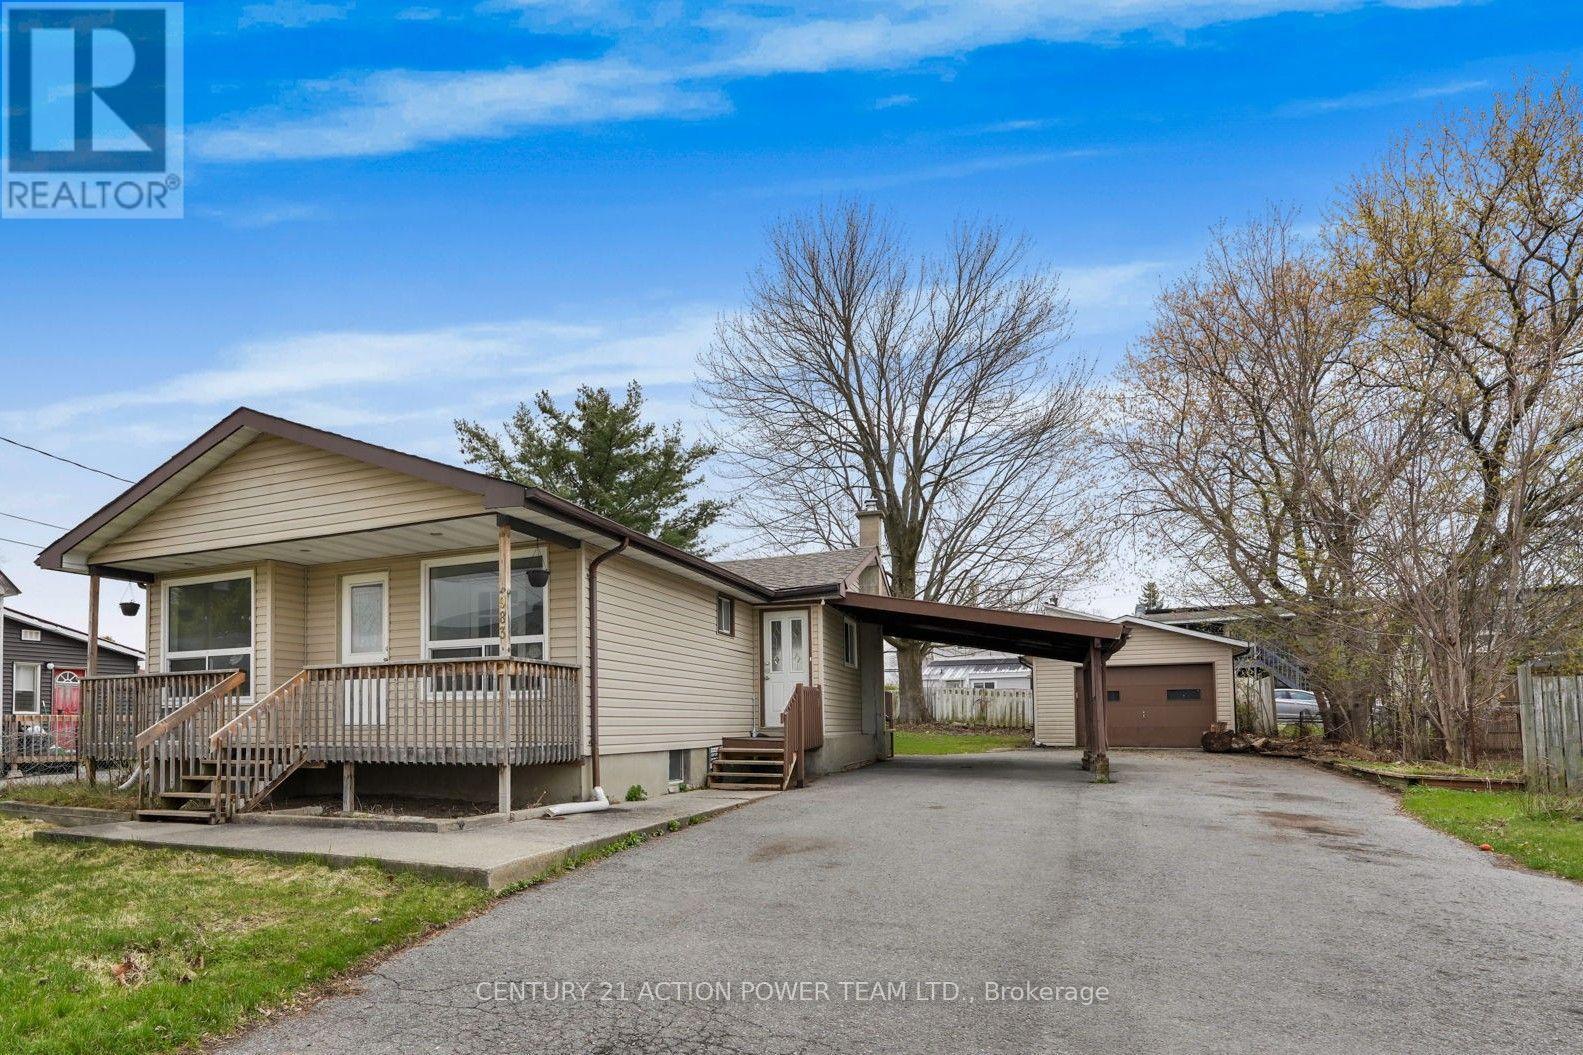
983 Chapman Street
Clarence-Rockland, Ontario
A rare combination of move-in ready living & exceptional redevelopment potential. Suitable for double/semis or 6 units (not warranted).Great location on quiet tree lined street in the ever-thriving town of Rockland. Huge 66' X 132 lot. Large, detached garage (24 x 13'5 with an 8ft door) + a carport! Cozy front veranda + an extra convenient side entrance. Run your business from home or rent out the garage for extra income. 3 bedrooms. 1.5 baths. Bright and sunny eat in kitchen with patio doors opens to the deck and immense back yard. Large living room. Huge lower-level family room with dry bar, gas fireplace, powder room and teenage retreat/den. Recently painted throughout, many recent minor updates and repairs completed. Great potential! Carpet free. ROOF 2018. Furnace 2014. Hot water on demand. Super easy access to highway 174. Close to many schools, places of worship, medical center, shopping, recreation, parks, marina you name it! Suitable for double/semis or 6 units (not warranted). (id:59142)
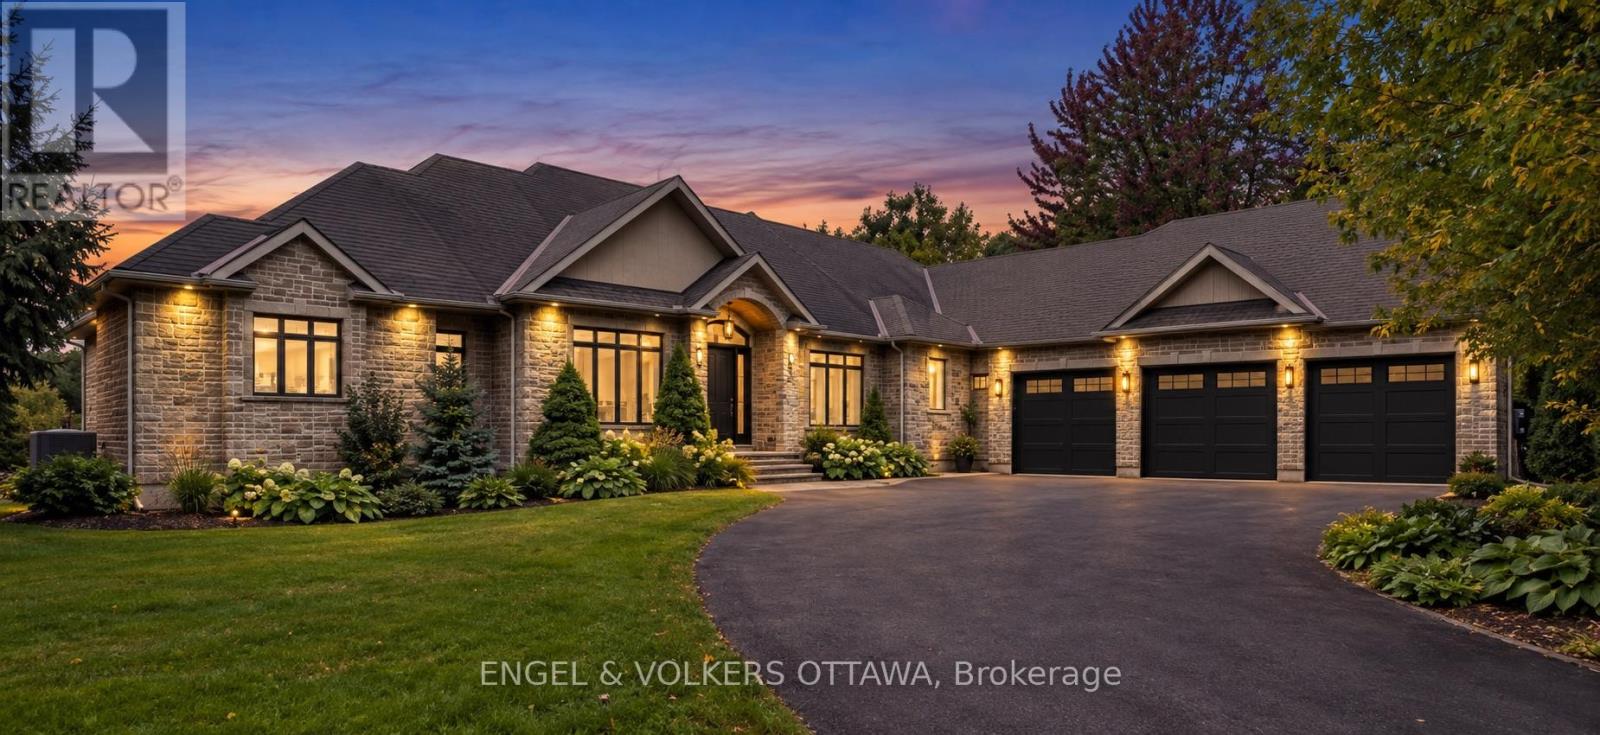
6043 Knights Drive
Ottawa, Ontario
A Rare Rideau Forest Estate Where Luxury Meets Nature. Discover an extraordinary custom-built walkout bungalow set on a spectacular estate lot in sought-after Rideau Forest. Surrounded by mature woodland, meticulously landscaped gardens and a tranquil pond with fountain, this exceptional residence offers an unmatched combination of privacy, elegance and natural beauty. Inside, sophisticated craftsmanship and timeless architecture take centre stage with soaring cathedral and coffered ceilings, graceful arched openings, rich hardwood flooring, expansive windows, transoms and a striking natural gas fireplace framed by custom built-ins. Three elevated rear decks extend from the kitchen, great room and primary suite, creating effortless indoor-outdoor living while showcasing the breathtaking grounds. The beautifully appointed eat-in kitchen features rich wood cabinetry, quartz countertops, stainless steel appliances, centre island and a stunning sunroom-style breakfast area surrounded by panoramic windows. The main level also offers a private office and three bedrooms, including an impressive primary retreat with fireplace, private balcony, dual walk-in closets, panoramic sitting area and luxurious 5-piece ensuite with an oversized glass shower featuring three shower heads.Two additional bedrooms share a Jack & Jill bath. The fully finished walkout level provides exceptional additional living space with a spacious recreation area, two bedrooms-each with walk-in closets and private ensuites-enhanced lighting, direct outdoor access and convenient entry to the three-car garage. The resort-like grounds are made for entertaining, with an interlock patio, pergola-covered sitting area, fire pit, natural stone accents and manicured lawns framed by mature trees. An exceptional home in an exceptional setting, just minutes from the shops, restaurants and amenities of Manotick. (id:59142)
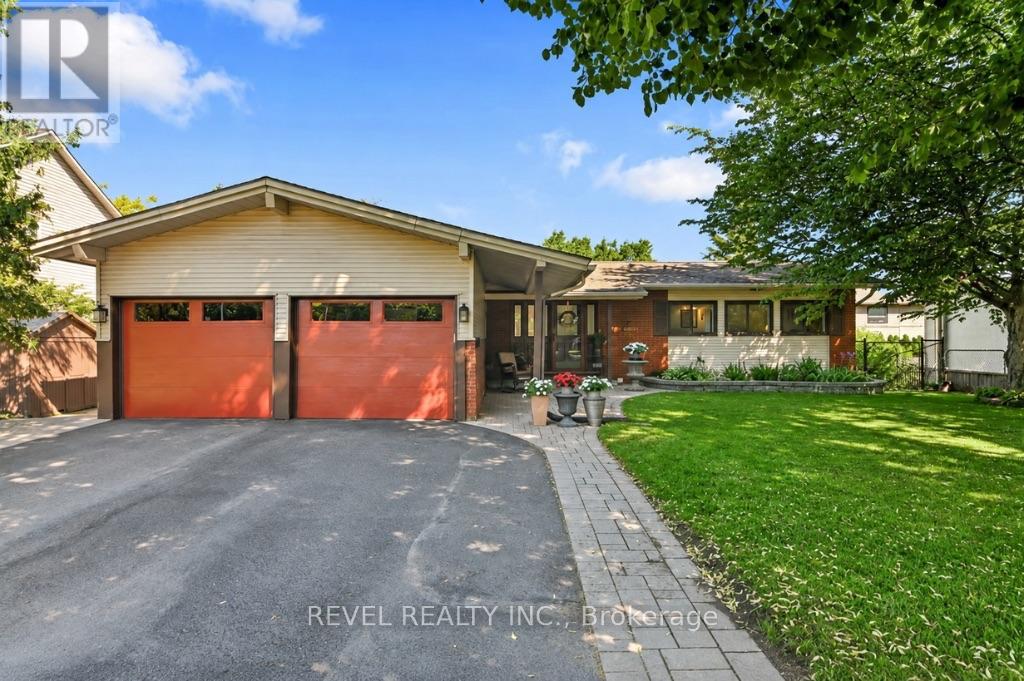
2555 Regina Street
Ottawa, Ontario
Sought-after Lincoln Heights location, near Britannia Beach along the Ottawa River, Trans Canada Trail, Mud Lake, parks, public transit station, and everyday essentials; this 6-bedroom, 3-bathroom bungalow offers exceptional flexibility with 2 kitchens, a walkout lower level and separate entrance, ideal for multi-generational living or income potential. The main level welcomes you with a living room featuring large windows overlooking greenery and sky, plus a gas fireplace for cozy evenings. Oak hardwood floors run through most of the level, connecting the generous living and dining spaces, with access to the back deck. The functional kitchen offers a wall oven, pantry, and space for casual dining or a home office. Three bedrooms complete the level, including a primary suite with 3-piece ensuite, and a full 4-piece bathroom. The walkout lower level is incredibly versatile, with large windows, new vinyl plank flooring, a separate entrance, full kitchen, living room with gas fireplace, three bedrooms, and a 3-piece bathroom - perfect for extended family, older children, or added income potential. A spacious utility room with laundry and ample storage adds everyday convenience. Outside, enjoy a fully fenced backyard for relaxing, gardening, or entertaining on another deck. The attached two-car garage with loft storage and driveway parking for six provides plenty of space for both vehicles and gear - especially handy with Britannia Beach nearby! A well-cared-for home offering flexibility, and plenty of room to grow. (id:59142)
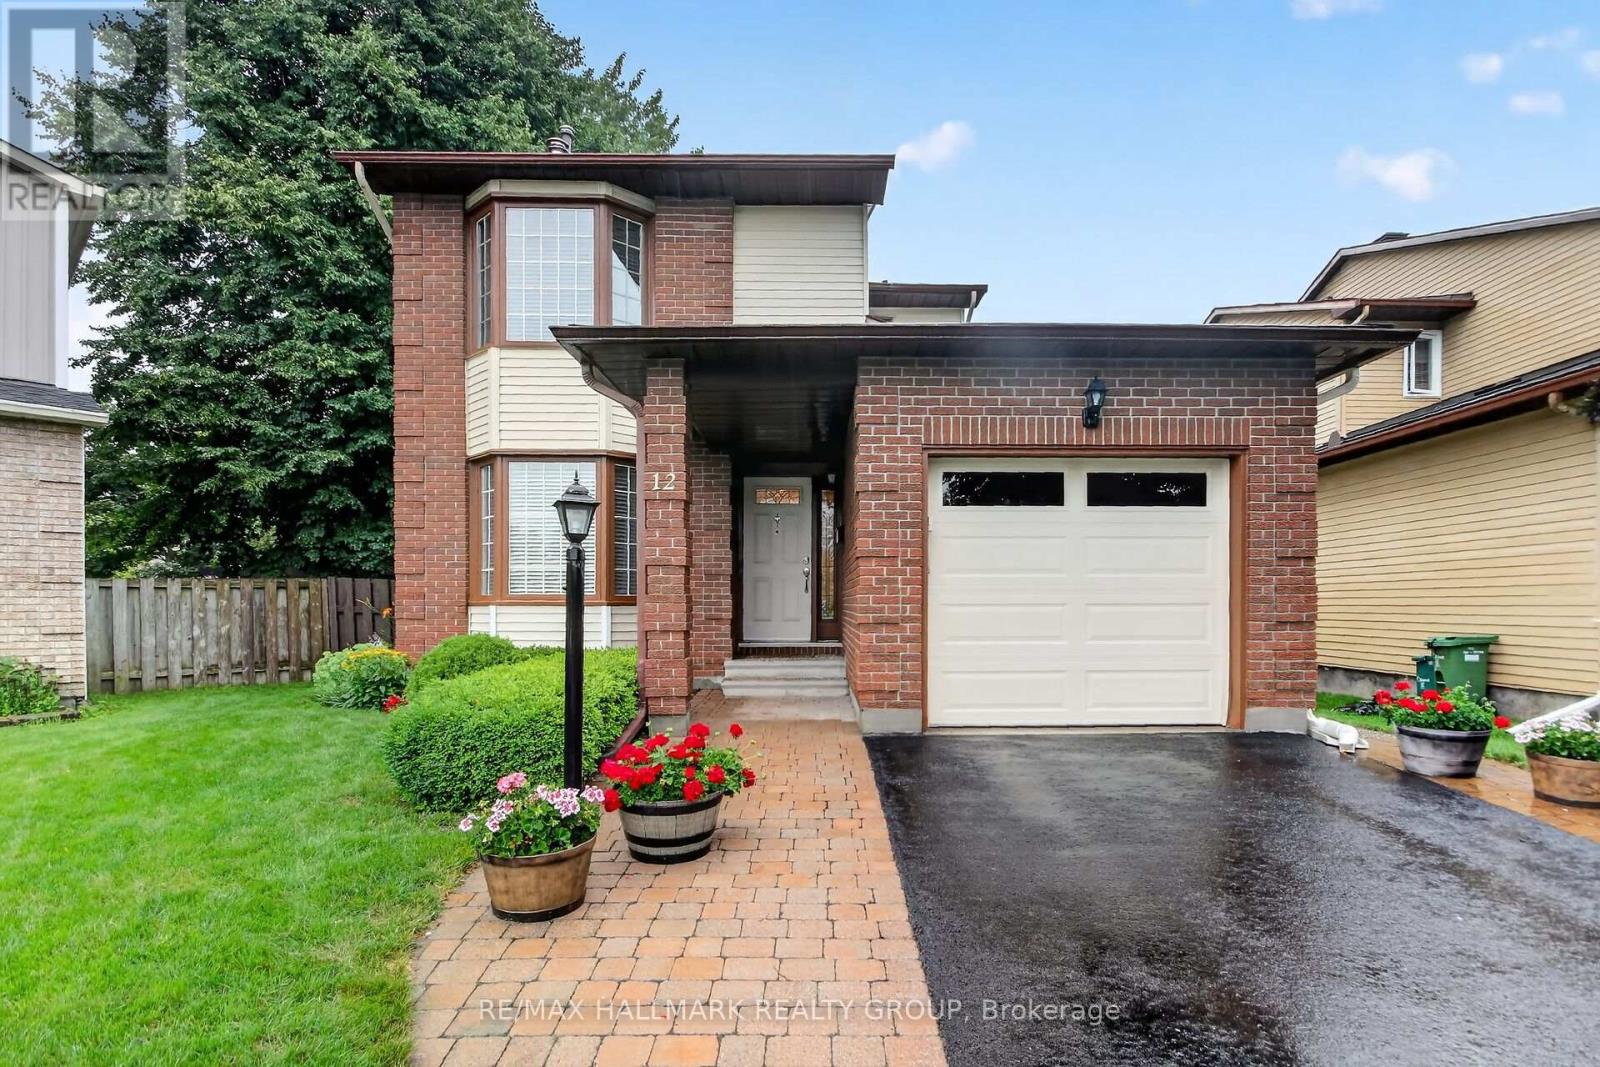
12 Ready Way
Ottawa, Ontario
Welcome to this beautifully updated 3-bedroom, 3-bathroom home, ideally situated in a sought-after, family-friendly neighbourhood on a large, mature lot. The main level features gleaming hardwood floors throughout the living, dining, family rooms and kitchen. The stunning kitchen offers granite countertops, stainless steel appliances and an abundance of cabinetry, perfect for everyday living and entertaining. The inviting living room boasts a beautiful stone fireplace, while the separate dining room provides an elegant space for family gatherings. New carpet throughout the second level and basement, along with three completely renovated bathrooms, create a fresh, move-in-ready home. The finished lower level offers a recreation area and laundry. Enjoy the large fenced backyard with deck, grassed area, shed and mature trees. Walking distance to shops, cafes, bus routes and all amenities. Numerous professionally completed updates include furnace (2014), rented water heater (2024), deck (2018), east-side back fence (2019), parging and garage floor crack repair (2025), backyard landscaping (2021), and dryer (2019/2020). (id:59142)
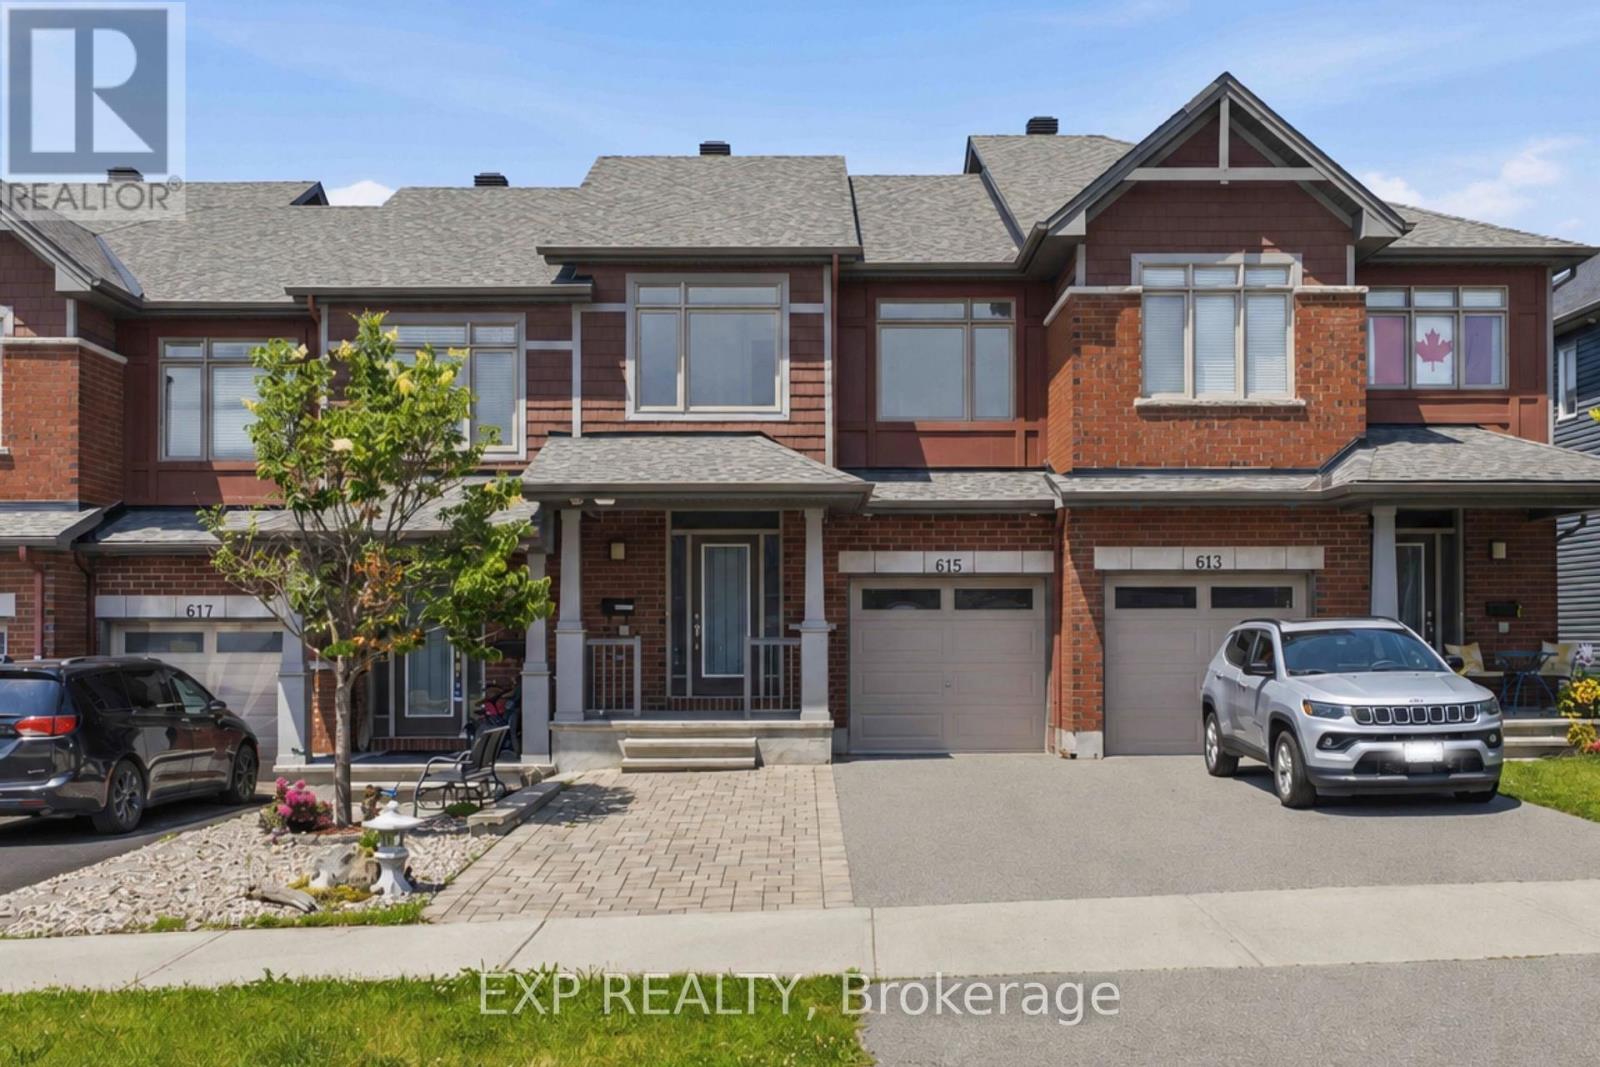
615 Spring Valley Drive
Ottawa, Ontario
Welcome to 615 Spring Valley in Orleans, a beautiful Claridge-built Azure model offering over 1,620 sqft (+ finished basement) of thoughtfully designed living space. The home makes a welcoming first impression with its covered front porch, spacious enough for a comfortable conversation set and a perfect place to enjoy your morning coffee.Inside, the inviting foyer opens into a bright, open-concept main level filled with natural light from large windows throughout. Hardwood flooring extends through the principal living areas, creating a warm and cohesive feel. The kitchen offers stone countertops, stainless steel appliances, abundant cabinetry, a breakfast bar, and plenty of workspace for everyday cooking and entertaining. The open living and dining areas provide a flexible layout for both family life and hosting guests, while direct access to the fully fenced backyard makes indoor-outdoor living easy. A powder room completes the main level.Upstairs, the spacious primary bedroom features a wall-to-wall closet, while two additional bedrooms offer comfortable space for children, guests, or a home office. A full bathroom serves the upper level.The finished basement adds valuable living space with a generous family room that is ideal for movie nights, a playroom, home gym, or entertainment area. The lower level also includes a laundry area, bathroom rough-in, and ample storage.Outside, the widened driveway with interlock provides parking for four or more vehicles. Located in a family-friendly Orleans neighbourhood close to schools, parks, local shops, fitness and medical centres, public transit, and quick highway access, this home offers a practical layout, excellent natural light, and plenty of space for a growing household. (id:59142)

156 Popplewell Crescent
Ottawa, Ontario
Available 1st October ! Welcome to this beautiful townhouse in Barrhaven, walking distance to Costco, LCBO, Amazon Warehouse, and Highway 416. Offering 3 bedrooms plus a loft, 2.5 baths & finished basement. The open-concept main floor features a spacious living and dining area with gleaming hardwood floors, an upgraded kitchen, granite countertops, stainless steel appliances, and a cozy eating nook. Upstairs, you'll find a generous primary suite with a walk-in closet and 4-piece ensuite, two additional well-sized bedrooms, a full bath, and convenient second-floor laundry. The large open finished basement provides an inviting family room with a cozy fireplace, perfect for entertaining. Step into a beautifully designed backyard oasis featuring expansive stone and paved areas that create an inviting space for outdoor entertaining. EV Charging. Rental application form, Proof of Income, photo IDs, and Full Credit Report with scores are required. (id:59142)

535 Dunbrack Street
Ottawa, Ontario
In-laws welcome! Great opportunity to create a duplex or Inlaw suite on this property! Spacious Sun-Filled 4 bedroom, 2 bathroom home with large living room, good size kitchen with lots of cupboards, 2 bedroom on the main floor and two bedroom upstairs, hardwood floors, large lot, three car driveway and much more! Walk to the shopping centre schools and all amenities! A Must see call today! (id:59142)