
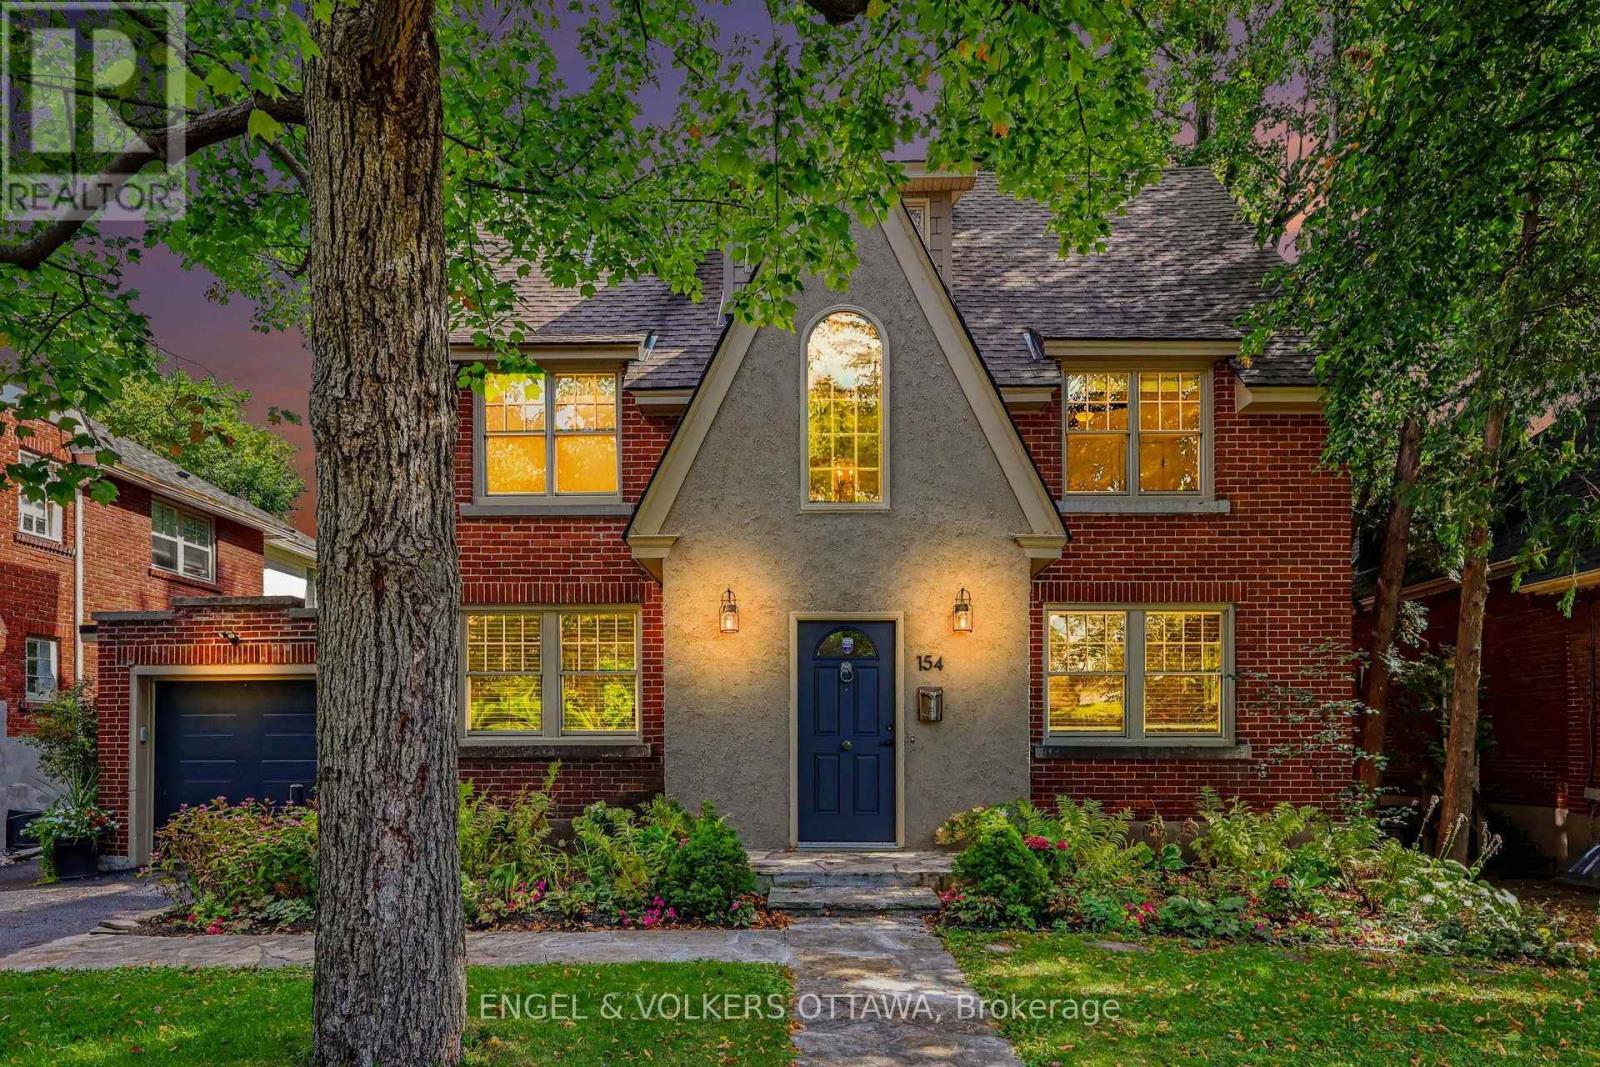
154 Acacia Avenue
Ottawa, Ontario
Welcome home to the perfect marriage of past and present. 154 Acacia sits at the top of the hill, a block from Ashbury, on one of the village's most coveted streets. Built in 1930, it was completely reimagined in 2015 by Jane Thompson Architect and a design team with one brief: transform this generous space to make it work for modern family life and pull in as much light as possible. The envelope was renewed and expanded with all new windows, doors, cladding and roof, and every mechanical system was upgraded with efficiency in mind. The result is 4,014 square feet over three levels, plus a finished lower level, with four proper bedrooms and 4.5 baths. Maple hardwood runs throughout, and a rebuilt staircase climbs beneath exposed beams to the third floor, forming a vertical light well that brightens the heart of the house. The main floor flows beautifully, anchored by a gas fireplace with custom cabinetry. Oversized formal living and dining rooms add real flexibility. The kitchen is finished in warm maple with quartz counters, wall ovens, stainless appliances, with ample storage and a clever pantry. French doors open to a tiered cedar deck built to make the most of a remarkably private yard with no direct rear neighbours.Upstairs, the primary suite offers built in cabinetry and a large ensuite, joined by two more bedrooms and a main bath. The third floor holds the fourth bedroom with built ins, an expansive family room with sweeping views, a full bath, laundry and storage. The lower level adds a rec room, full bath, sauna and still more storage. Then there is the address. Rockcliffe Park is Ottawa's most prestigious neighbourhood, a place of diplomatic residences, heritage homes and tree lined streets. Walk the kids to Ashbury, Elmwood or Rockcliffe Park Public School, swim at the pond in summer, and stroll to the shops on Beechwood. This home has a historic soul with a forward-thinking design that stands out and deserves to be seen. (id:59142)
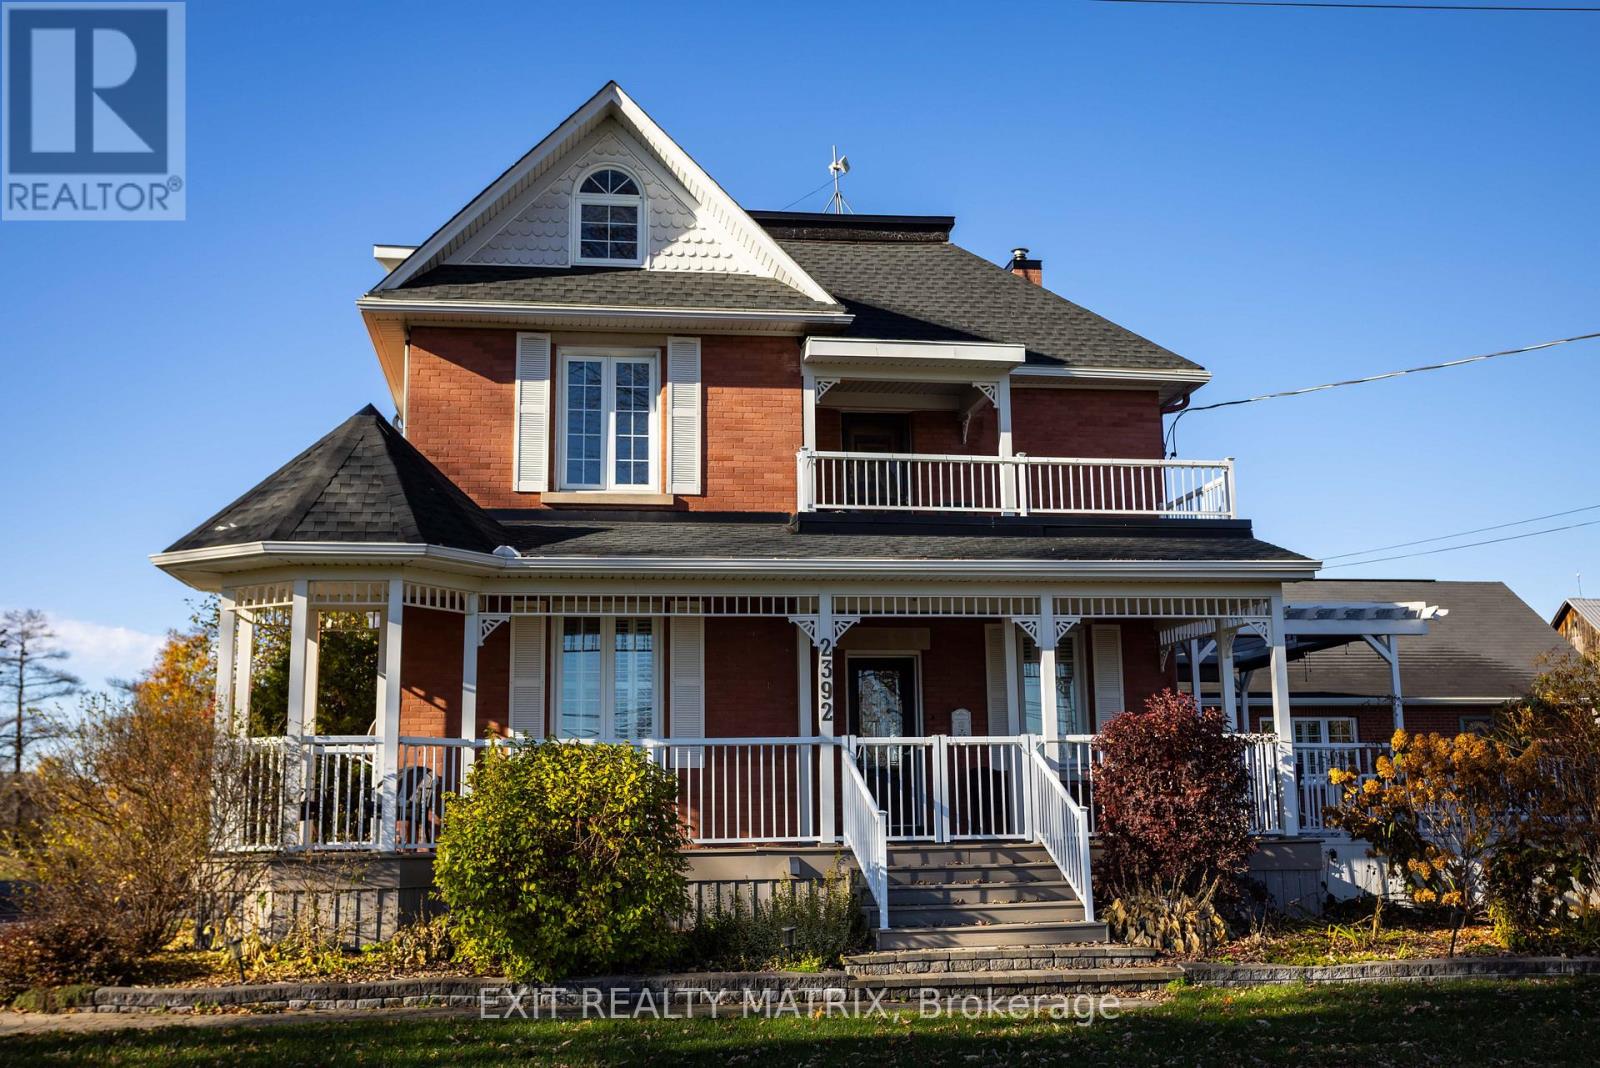
2392 8th Line Road
Ottawa, Ontario
Multi-Generational Living, Income Potential on a Private Country Estate. This estate offers flexibility, opportunity, and connection, ideal for multigenerational living, home-based businesses, or extra income, all just a short commute to Ottawa. This character-filled century home blends timeless charm with modern updates across 3,000+ sq ft of living space. Inside, you'll find defined living and dining areas and a chef-inspired kitchen with ceiling-height cabinetry, built-in appliances, and a large island. The family room and sunroom add warm space for relaxing or entertaining while overlooking peaceful surroundings. With 7+ bedrooms and flexible spaces throughout, this home adapts to your needs, whether that's a large family, home offices, or hobby and studio space. A main-floor primary suite with ensuite and accessibility features allows for single-level living, while the upper levels offer room for family or private guest quarters. A standout feature is a detached garage with a self-contained 2-bedroom apartment, complete with a 3-piece washroom and a small functional kitchen, perfect for rental income, Airbnb, or in-law accommodations. Enjoy beautifully landscaped grounds with vibrant flower beds and mature trees offering exceptional privacy. When summer hits, take a dip in the family pool, your own backyard retreat. Just minutes from Metcalfe, with Greely and Russell nearby, you'll have easy access to shops, schools, parks, and recreation, plus a seamless 30-minute commute to Ottawa. Whether you're looking to run a home-based business, invest in income potential, or create space for everyone under one roof, this is more than a home; it's a lifestyle designed to grow with you. (id:59142)

219 Mckenny Street
Mississippi Mills, Ontario
Welcome to your sanctuary at 219 McKenny Street, nestled in Almonte's highly sought-after Mill Run community. Built in 2017 by Neilcorp, this impeccably maintained bungalow is so much more than a home. From the moment you arrive, you'll appreciate the timeless curb appeal featuring a rich stone and brick façade, stainless-steel trim, custom entrance door, and a fully completed, insulated garage with custom transom and matching picture windows that flood the space with natural light. Step inside to a bright, open-concept layout designed with soaring 9-foot ceilings and rich maple hardwood flooring throughout the main level. The living room serves as a peaceful haven for relaxation, centered around a sleek gas fireplace wrapped in striking 13" x 40" Spanish Porcelanosa tile reaching up to a grand vaulted ceiling, complemented by an elegant glass-banister staircase. At the heart of the home is a custom-designed kitchen perfect for gatherings, featuring premium quartz countertops, a Chess Thassos Mosaic backsplash, stainless steel appliances with a built-in garburator, and a generous walk-in pantry extension. Retreat to your primary suite, offering a spacious walk-in closet and a luxurious 4-piece en-suite complete with a Maax Melodie bathtub. Downstairs, the newly finished lower level provides endless possibilities for family fun and entertainment, featuring a large family room, recreation/games space, a full bathroom with a rain shower, a big bedroom, and abundant storage. Upgrades abound throughout, including custom top-down/bottom-up Hunter Douglas blinds, high-end hardware, and in-wall TV wiring. The true crown jewel is the 34-foot screened porch with solid Trex flooring, privacy panels, an outdoor Emerson Curva fan, and a natural gas outlet for bug-free BBQing. Step down the stainless-rail stairs into your fully landscaped backyard oasis, all on a quiet street minutes from Almonte's charming shops and Ottawa. (id:59142)
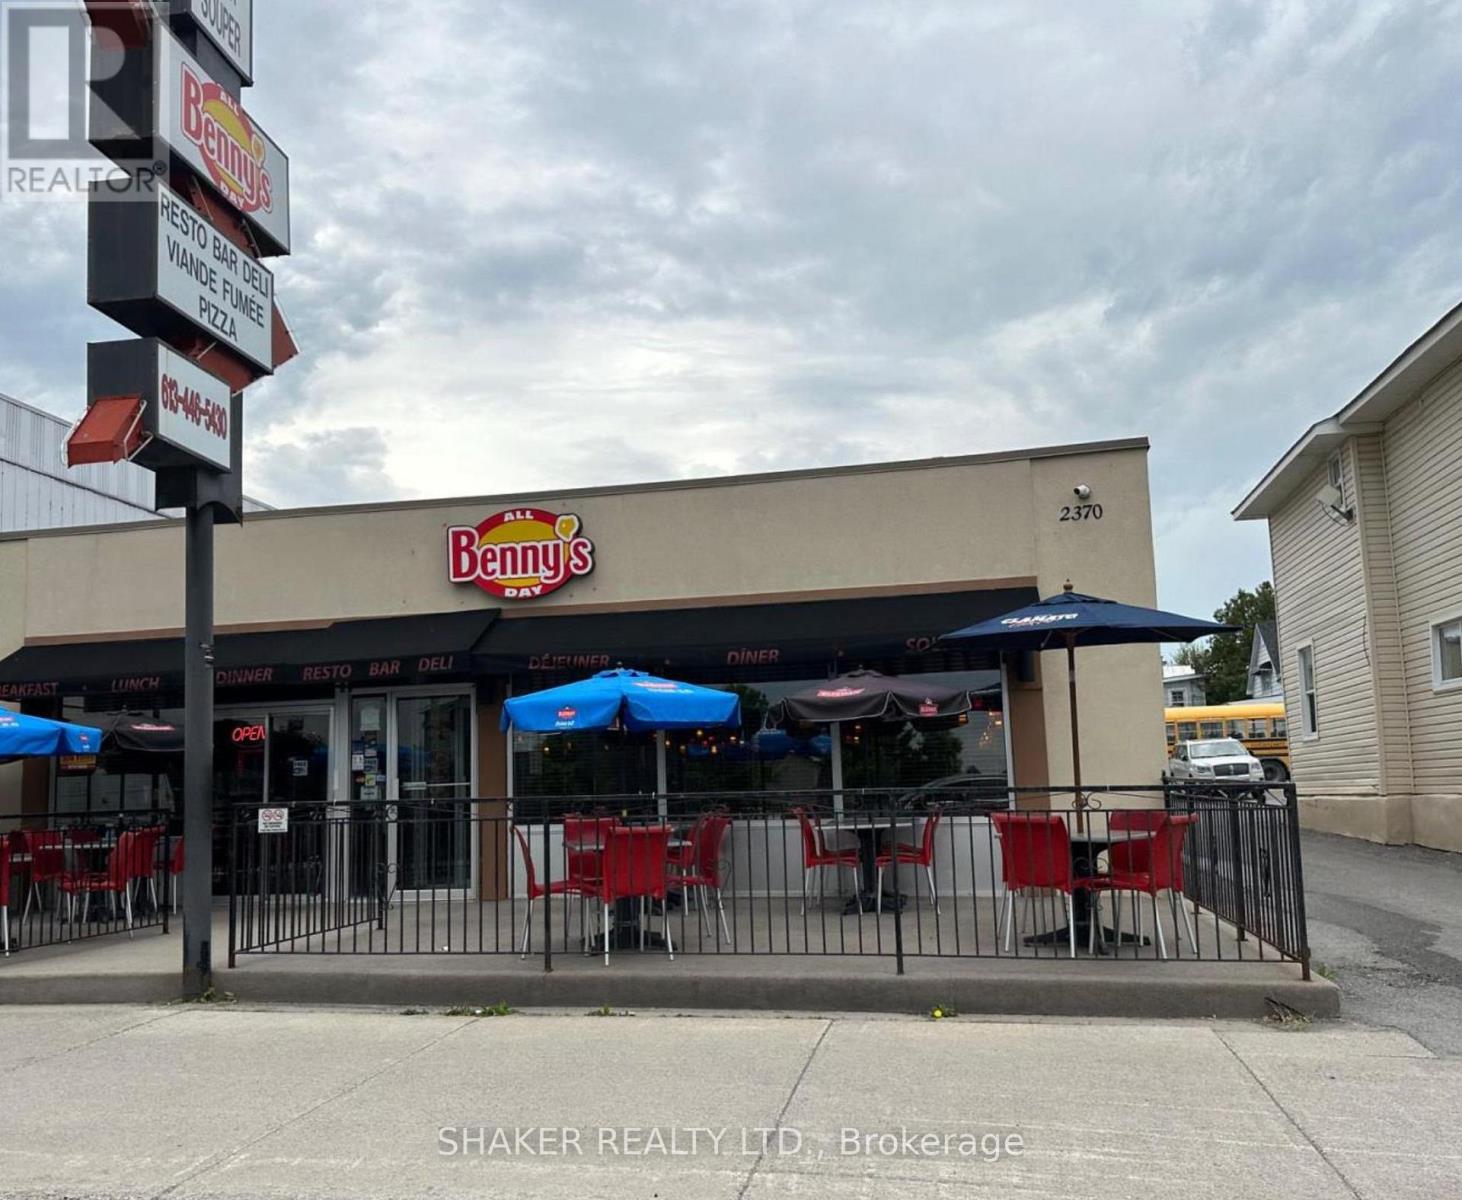
2370 Laurier Street
Clarence-Rockland, Ontario
Prime Corner Commercial Property For Sale in the fast growing town of Rockland. Sale includes very profitable restaurant business "Benny's All Day". The property includes three buildings on a very large lot. Benny's All Day is major tenant plus hair salon and a residential duplex (2 residential tenants). New HVAC. Large parking lot at rear. Restaurant business owner is property owner. Gross Income: $168k (per annum). Property taxes, Building Insurance, Snow Removal and Utilities (approx. $30k in 2026). Restaurant pays its own utilities. Financials to be provided upon receipt of offer. Great Investment in a booming area. (id:59142)

166 Sunshine Crescent
Ottawa, Ontario
Directly across from Norman Edwards Park with no front neighbours. This 2012-built freehold townhome in the Notting Hill community of Orleans offers 1,178 square feet across three finished levels, with green space and park views out the front instead of a facing row of homes. The ground level welcomes you with a tiled foyer, closet and storage space, convenient laundry, and interior access to the attached garage. The bright second level is designed for modern living: an open-concept kitchen, dining area and living room on one floor, a powder room off the hall, and patio doors from the dining area to a private balcony. The top floor is given over entirely to the bedrooms - a spacious primary measuring nearly 11 by 14 1/2 feet with its own walk-in closet, a second bedroom that takes a queen, and the full bathroom with a soaker tub and shower. Freehold, with no condo corporation and no monthly fee. Ideally located steps from parks, walking trails, schools, transit and everyday amenities, with Tenth Line Road, Place d'Orléans, the Orléans Health Hub and Highway 174 all close by. An exceptional opportunity for first-time buyers, downsizers or a small family to enjoy low-maintenance freehold living in one of Orleans' most desirable neighbourhoods. (id:59142)
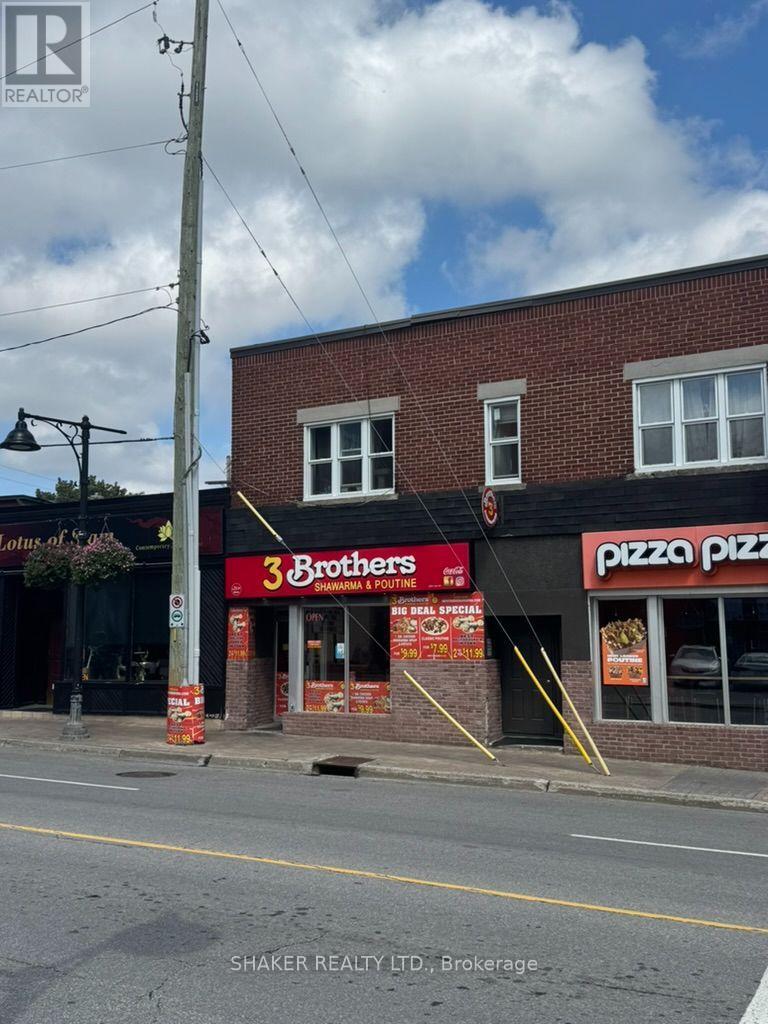
931 Bank Street
Ottawa, Ontario
Business asset sale only of a fully equipped quick service restaurant. Trademark, name or goodwill NOT included in sale. Existing lease in place. Current Rent approximately $6k/month plus HST plus utilities. 1040 sq ft. plus basement. 2 parking spaces included. Prime location situated in the heart of the Glebe. Steps to Lansdowne, the Rideau Canal with a high volume of traffic and surrounded by a wide variety of iconic restaurants, shops, cafes and services. Kitchen exhaust hood in place; two washrooms; fridges and freezer; seating for 26 guests. Ideal for quick service restaurant. Buyers subject to Landlord approval. (id:59142)
8 Brian Crescent
Ottawa, Ontario
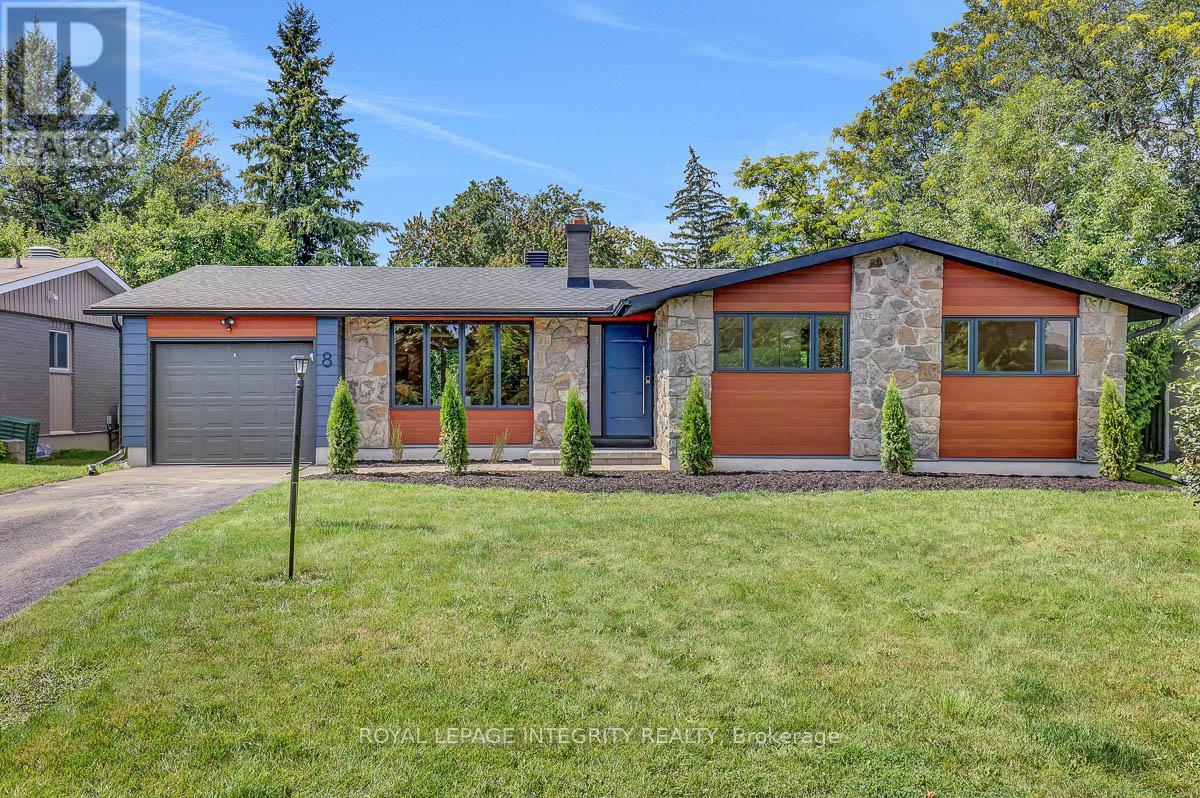
Welcome to 8 Brian Crescent - an exceptional 4-bedroom, 3-bathroom bungalow offering 2,865 sq. ft. of architect-designed living space. This remarkable home has been renovated inside and out with premium materials and high-end finishes. The main level has been thoughtfully redesigned for modern living and entertaining. The custom kitchen features a walnut island, quartz countertops, and abundant cabinetry, flowing seamlessly into the spacious living room and dining room. Beautiful white oak hardwood flooring adds warmth and elegance throughout the home. The private bedroom wing offers 3 bedrooms and 2 full bathrooms, including an impressive primary suite with walk-in closet and luxurious 4-piece ensuite.The expansive lower level adds versatility with a custom bar/kitchenette, 4th bedroom, 3rd full bathroom, custom laundry room with built-in cabinetry, enlarged windows, and extensive storage. The exterior has been completely overhauled with Hardie Board Cement Siding, new windows/doors, and soffit/fascia/eaves. The grounds have been extensively landscaped with new interlock walkways and steps at the front and rear. The natural stone and brick have been professionally repointed. Convenient separate rear entrance direct to the basement. New electrical, plumbing, furnace, A/C, owned HWT. All new imported Italian tile, interior doors and trims, drywall and paint. 2 refrigerators, gas range, dishwasher, washer/dryer. Garage door + opener with remote. Quartz counters in all bathrooms, kitchen, bar, laundry. Completed building permit, ESA, and architectural plans are included. A truly comprehensive redevelopment with virtually nothing left to do but move in and enjoy. Call today for your private tour of this exceptional property. (id:59142)
254 Preston Street
Ottawa, Ontario
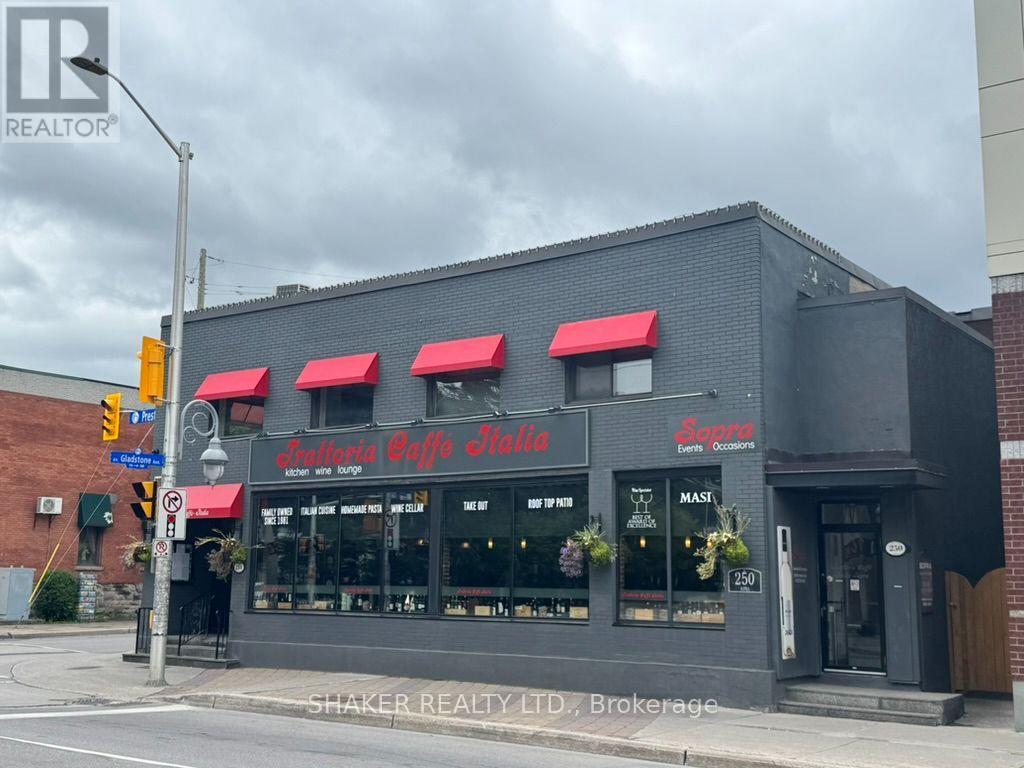
Prime Second Floor Little Italy location at the corner of Preston Street and Gladstone Avenue. The space features 3,000 square feet of open concept space, many windows facing east and south bringing lots of natural light, two washrooms, and a bar area. High visibility location benefits from a large volume of pedestrian and vehicular traffic, steps away from Corso Italia LRT station and is surrounded by many well known restaurants, cafes, shops. Can be used for a variety of uses not limited to office space, lounge space, event space, cooking school, professional service uses. Monthly Rent $5,500 per month plus HST. Tenant pays proportionate share of Property taxes ($3/sq ft), garbage, snow plus Heat & Hydro. Option 2: full floor of 5,000 square feet also available which can be used as a restaurant and includes fully equipped kitchen, storage, office and back patio at $10,000 per month plus HST and proportionate share of Property taxes ($3/sq ft), garbage, snow, and all Utilities. Only the full floor of 5,000 sq ft can be used as a restaurant. (id:59142)
327 Somerset Street W
Ottawa, Ontario
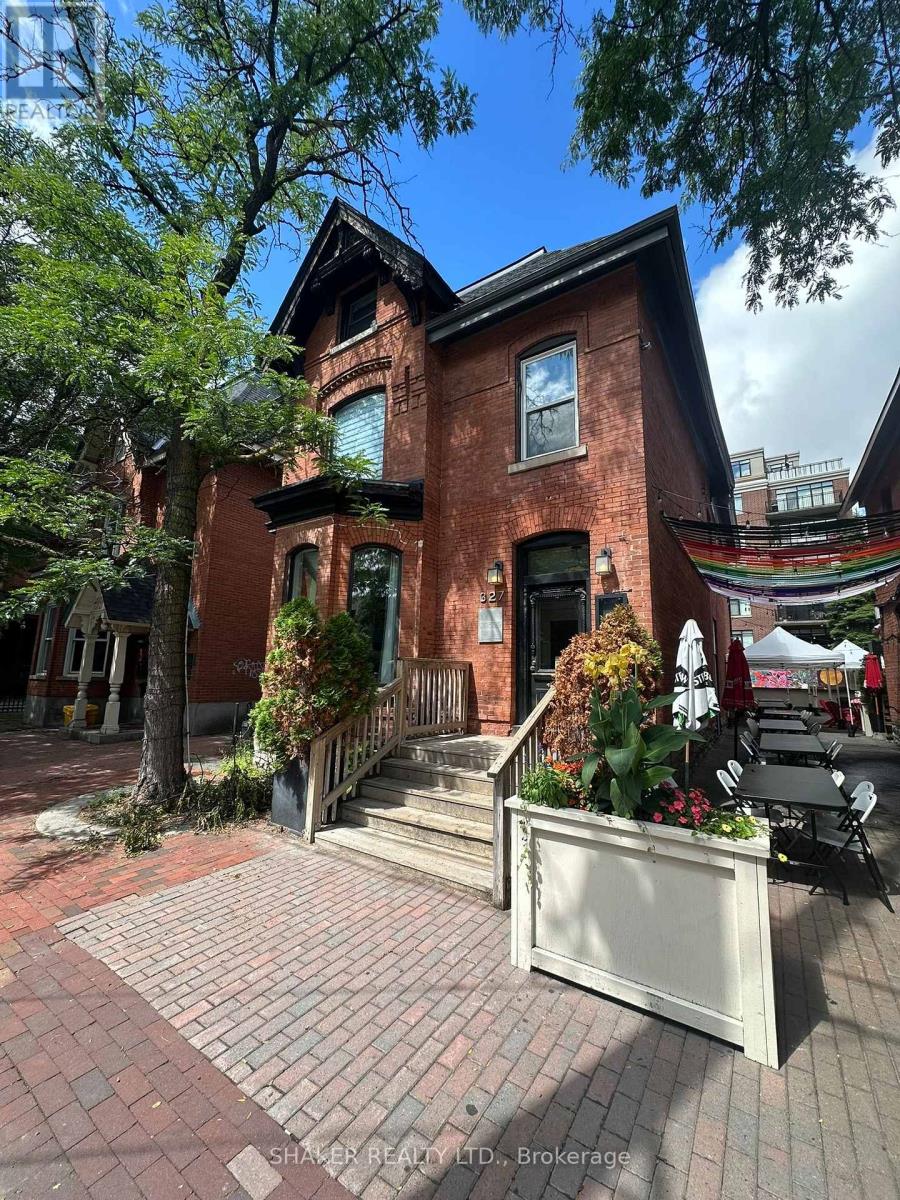
Luxurious restaurant / wine bar in a central location right in the heart of Somerset Village. Business asset sale only, not including trade name and not including property. Remarkably nice and fully fixtured restaurant in a heritage building offering a turnkey opportunity to start a new concept. High traffic urban location surrounded by many successful local businesses in the immediate block including Prohibition, Arlo, Trofi, Union 613 and more. The space underwent extensive renovations creating a stunning and charming atmosphere. Features include a large bar seating area, private dining room, kitchen exhaust hood in an open-style kitchen, wine display cabinet, wine cellar in basement, washrooms and storage in basement. Small patio opportunity also available at the front. (id:59142)

308 - 3085 Riverside Drive
Ottawa, Ontario
Introducing Ottawa's newest boutique waterfront community. These thoughtfully designed suites offer some of the nicest views in the city, just steps from Mooney's Bay and its year-round lifestyle amenities. Centrally located within 15 minutes of Ottawa's major hospitals, the airport, Preston Street, Lansdowne, and The Market, The Docks combines convenience with a relaxed waterfront setting. A perfect fit for young professionals and downsizers seeking modern finishes, low-maintenance living, and exceptional access to the city's core. Corner Unit with waterview of Mooney's Bay. The 1 underground parking spot available to purchase for $40,000.00. (id:59142)
185 Deschamps Avenue
Ottawa, Ontario
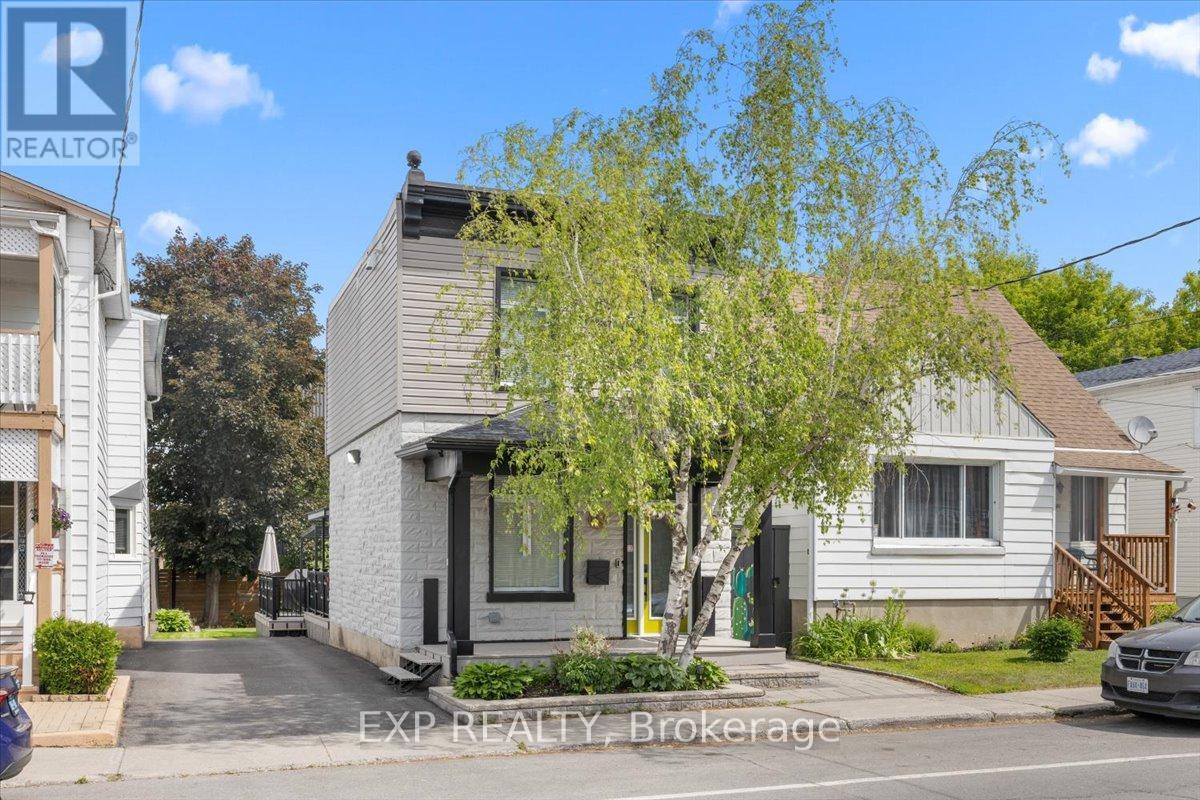
Welcome to this completely reimagined detached home, rebuilt from the studs with over $350,000 in updates and upgrades, with all-new systems, modern finishes, and smart-home integration throughout; everything can be remotely controlled including sprinkler system. This is not a cosmetic renovation - the home was stripped down to its structural bones and reconstructed from the inside out, with a focus on open-concept living, functionality, and long-term durability. The interior layout was thoughtfully redesigned to create a more open and fluid living space, maximizing natural light and improving everyday usability. The result is a home that blends modern comfort with the character of a mature property. Offering 2 bedrooms and 2 bathrooms, the home also features a significantly enlarged main bathroom and the addition of a convenient powder room, enhancing both comfort and practicality. Crawlspace fully encapsulated, including: new sump pump, moisture protection for improved air quality and longevity. Integrated security camera system, built-in ceiling speaker system, central vacuum with Retraflex system. Situated in a rapidly evolving Ottawa neighbourhood close to downtown, this home offers: Convenient access to amenities, transit and schools. A balance of urban proximity and residential charm. Step outside to a fully upgraded backyard designed for both relaxation and entertainment. Large fully decked outdoor area, gas electrical and plumbing connections on the deck - ideal for; outdoor kitchen, BBQ set-up, future hot tub or entertainment space. Two mature trees, including a beautiful apple tree. Private storage shed for additional space. This outdoor set-up is a rare and valuable feature in the area. A rare opportunity to own a fully rebuilt home with modern systems, smart technology, and exceptional outdoor living - offering the benefits of new construction without the premium price tag. (id:59142)
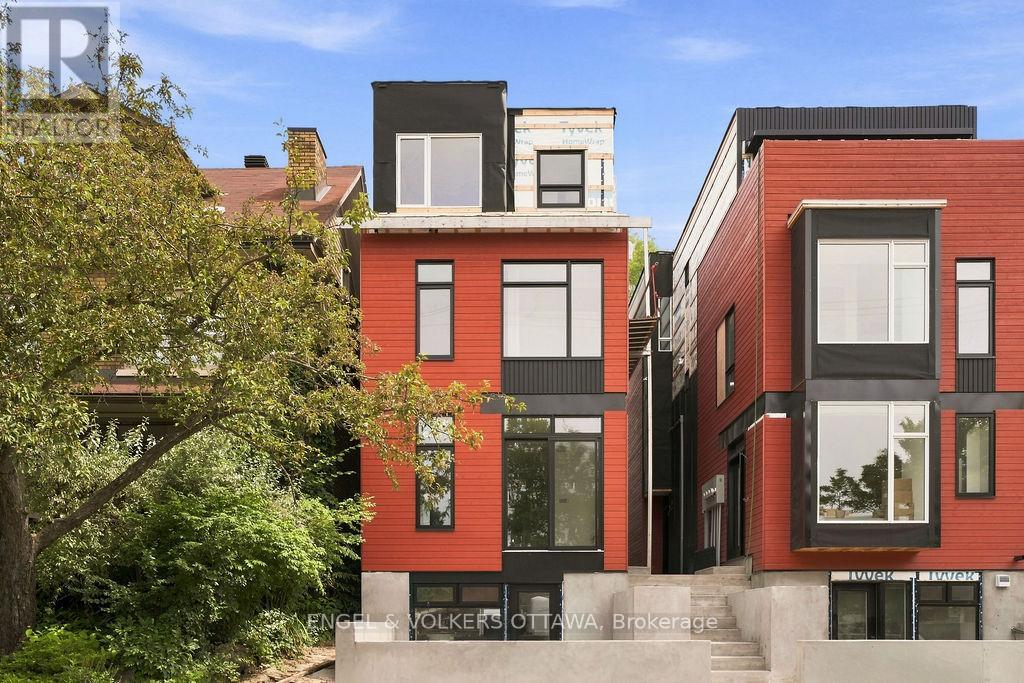
B - 47 Fairmont Avenue
Ottawa, Ontario
OFFERING 1 MONTH FREE! Be the first to live in this brand new, quality built 3-storey semi-detached home in the heart of Hintonburg - one of Ottawa's most vibrant and sought-after neighbourhoods. Located across from Hintonburg Park, and just steps from Wellington Street, you'll enjoy easy access to some of the city's best cafes, boutiques, and restaurants, along with convenient nearby transit options. This thoughtfully designed 1277 sq.ft. home offers modern finishes and functional living across 3 levels. Unit B located at the rear. The main floor features light hardwood flooring, a modern kitchen complete with stainless steel appliances, induction cooktop, quartz countertops, and a large island-perfect for cooking and entertaining. The living room is highlighted by a sleek electric fireplace with an open concept plan along with a private side entrance to a small outdoor space and 1 outdoor parking space. The second floor includes two bedrooms, a dedicated laundry room, and a modern 3-piece bathroom. The entire third floor is your private primary bedroom retreat, featuring an enclosed private rooftop balcony, walk-in closet and a full 3-piece ensuite bathroom with a glass shower. Includes 1 outdoor parking space. Water Included. All Window Coverings Included. Tenant to Pay Electricity & Internet. Heating is via high efficiency heat pump, the building is 40% more energy efficient than code requirements. Application Requirements Include: ID, Proof of Income, Full Credit Report (Equifax or TransUnion), and Completed Rental Application. Flexible Closing: Available Immediate, October or November 1st. (id:59142)
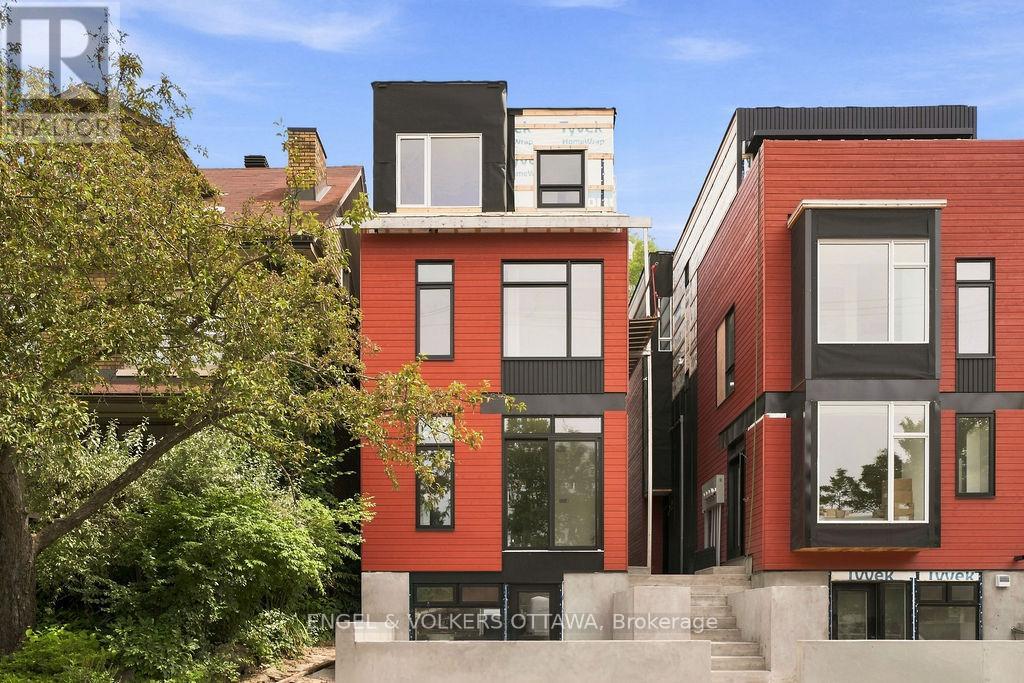
A - 47 Fairmont Avenue
Ottawa, Ontario
Be the first to live in this stunning, 3-storey semi-detached home in the heart of Hintonburg - one of Ottawa's most vibrant and sought-after neighbourhoods. Located just steps from Wellington Street, you'll enjoy easy access to some of the city's best cafes, boutiques, and restaurants, along with convenient nearby transit options. This thoughtfully designed 1244 sq.ft. home offers modern finishes and functional living across 3 levels. Unit A located at the front - facing a park (West Exposure). The main floor features hardwood flooring, a modern kitchen complete with stainless steel appliances, quartz countertops, and a large island-perfect for cooking and entertaining. The living room is highlighted by a sleek electric fireplace with an open concept plan. The second floor includes two bedrooms, a dedicated laundry room, and a modern 3-piece bathroom. The entire third floor is your private primary retreat, featuring a Juliette balcony, and a full 3-piece ensuite bathroom. Includes 1 outdoor parking space. Water Included. Tenant to Pay Electricity & Internet. Heating is via high efficiency heat pump, the building is 40% more energy efficient than code requirements. Application Requirements Include: ID, Proof of Income, Full Credit Report (Equifax or TransUnion), and Completed Rental Application. Flexible move in date Immediate/October/November! (id:59142)
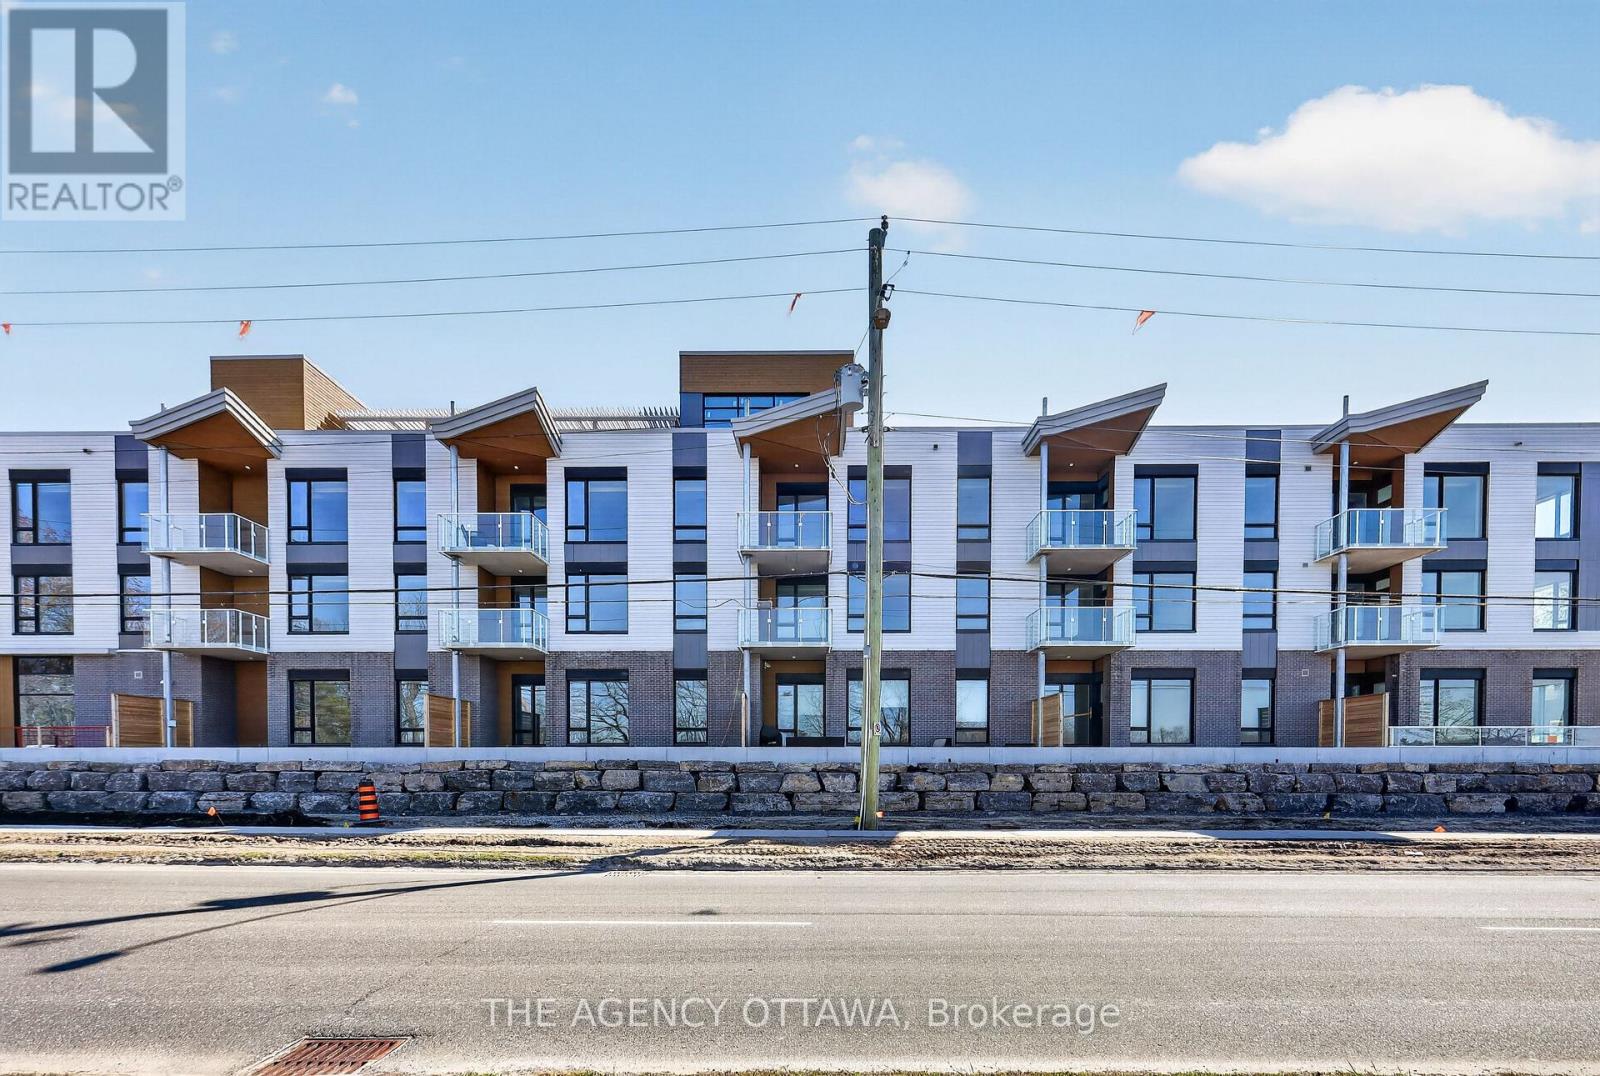
302 - 3085 Riverside Drive
Ottawa, Ontario
Introducing Ottawa's newest boutique waterfront community. These thoughtfully designed suites offer some of the nicest views in the city, just steps from Mooney's Bay and its year-round lifestyle amenities. Centrally located within 15 minutes of Ottawa's major hospitals, the airport, Preston Street, Lansdowne, and The Market, The Docks combines convenience with a relaxed waterfront setting. A perfect fit for young professionals and downsizers seeking modern finishes, low-maintenance living, and exceptional access to the city's core. Corner Unit with waterview of Mooney's Bay. The 1 underground parking spot available to purchase for $40,000.00. (id:59142)
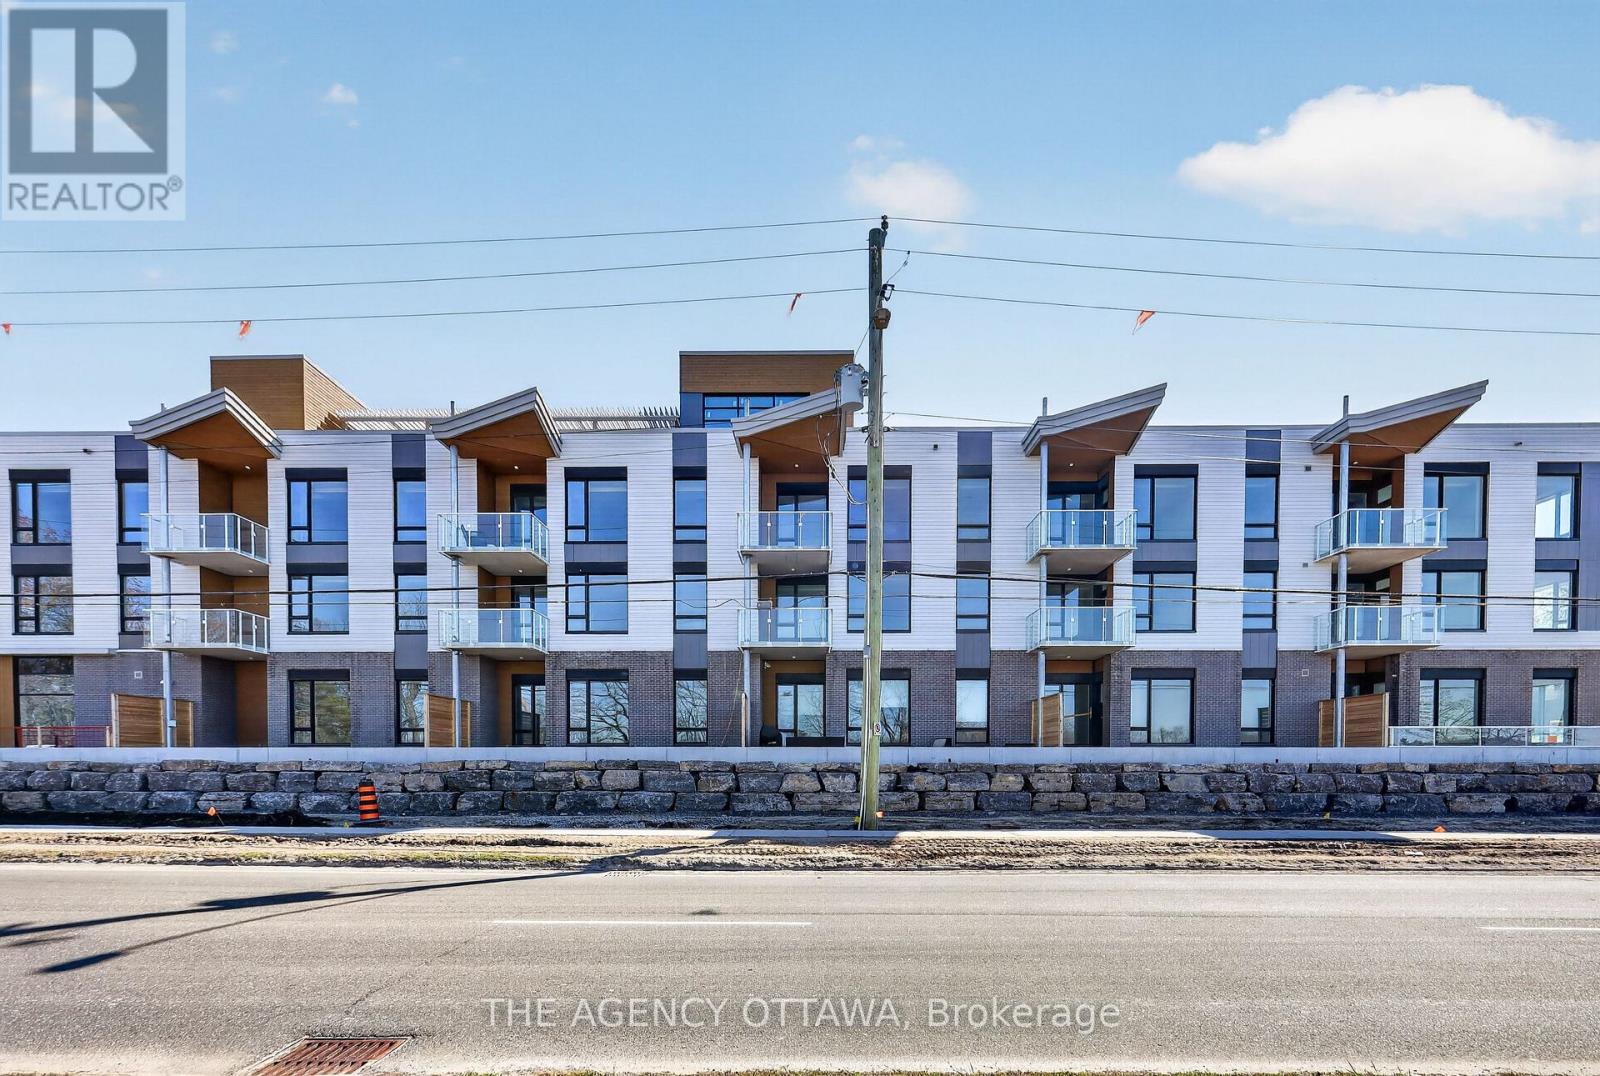
105 - 3085 Riverside Drive
Ottawa, Ontario
These thoughtfully designed suites offer some of the nicest views in the city, just steps from Mooney's Bay and its year-round lifestyle amenities. Centrally located within 15 minutes of Ottawa's major hospitals, the airport, Preston Street, Lansdowne, and The Market, The Docks combines convenience with a relaxed waterfront setting. A perfect fit for young professionals and downsizers seeking modern finishes, low-maintenance living, and exceptional access to the city's core. Corner Unit with waterview of Mooney's Bay. The 1 underground parking spot available to purchase for $40,000.00. (id:59142)
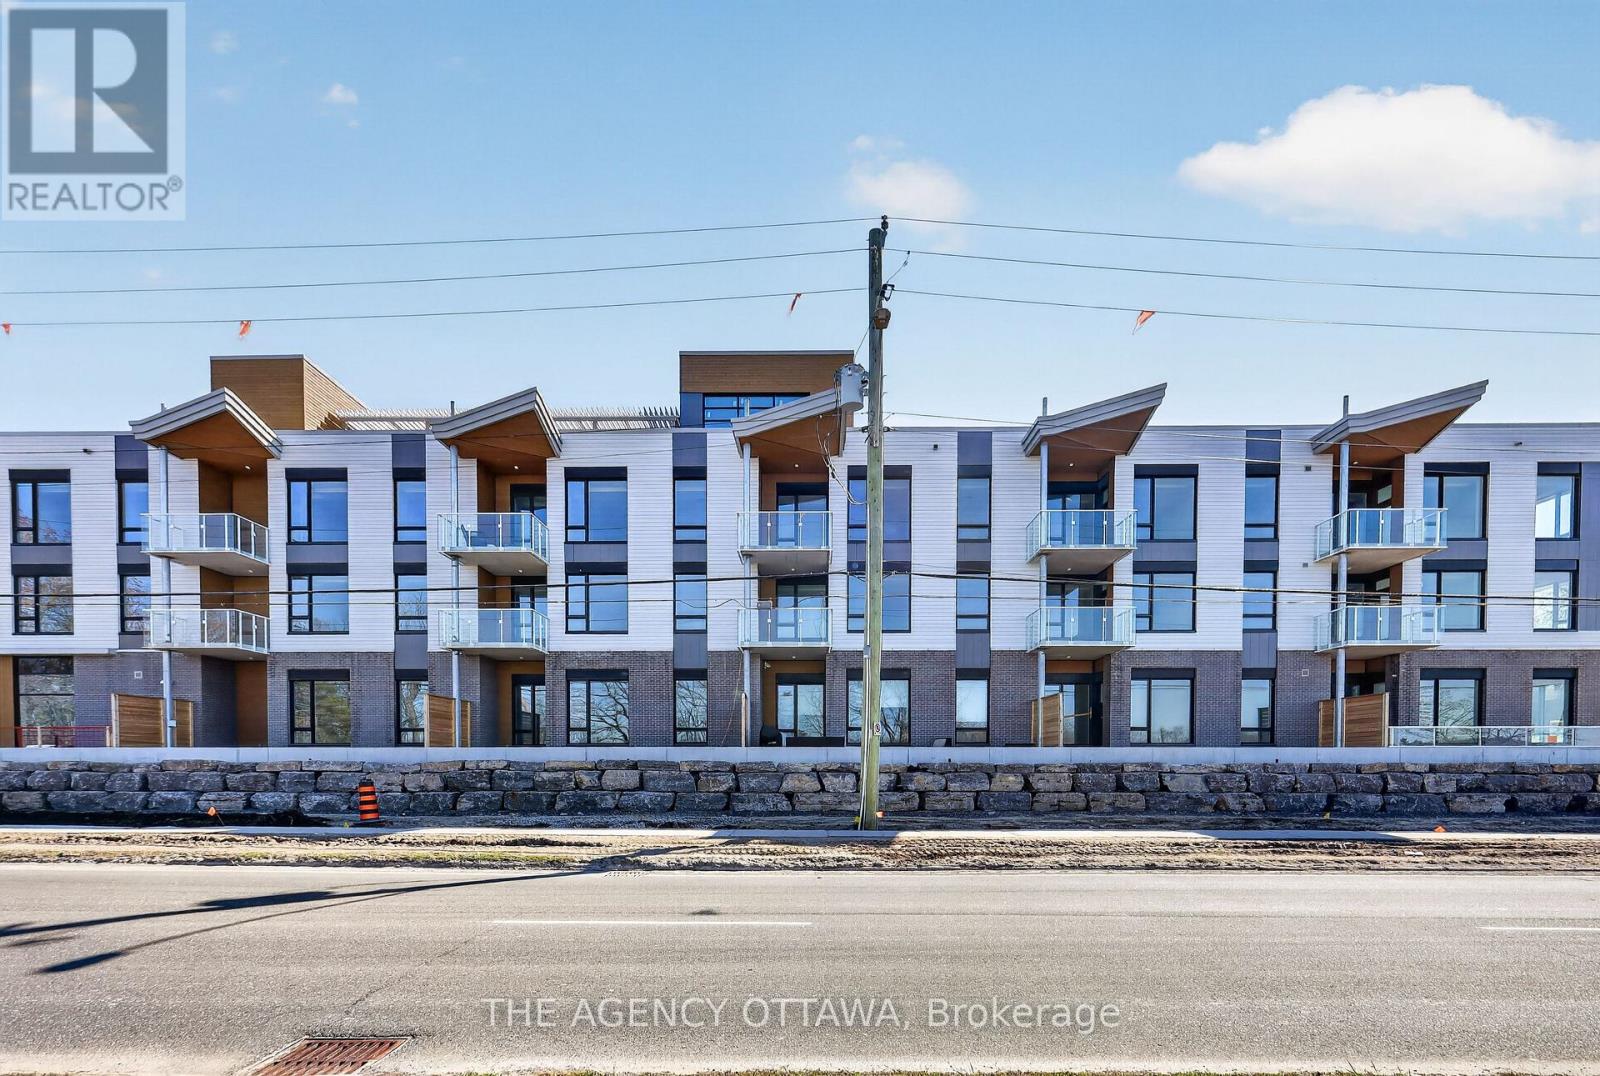
303 - 3085 Riverside Drive
Ottawa, Ontario
These thoughtfully designed suites offer some of the nicest views in the city, just steps from Mooney's Bay and its year-round lifestyle amenities. Centrally located within 15 minutes of Ottawa's major hospitals, the airport, Preston Street, Lansdowne, and The Market, The Docks combines convenience with a relaxed waterfront setting. A perfect fit for young professionals and downsizers seeking modern finishes, low-maintenance living, and exceptional access to the city's core. Corner Unit with waterview of Mooney's Bay. The 1 underground parking spot available to purchase for $40,000.00. (id:59142)
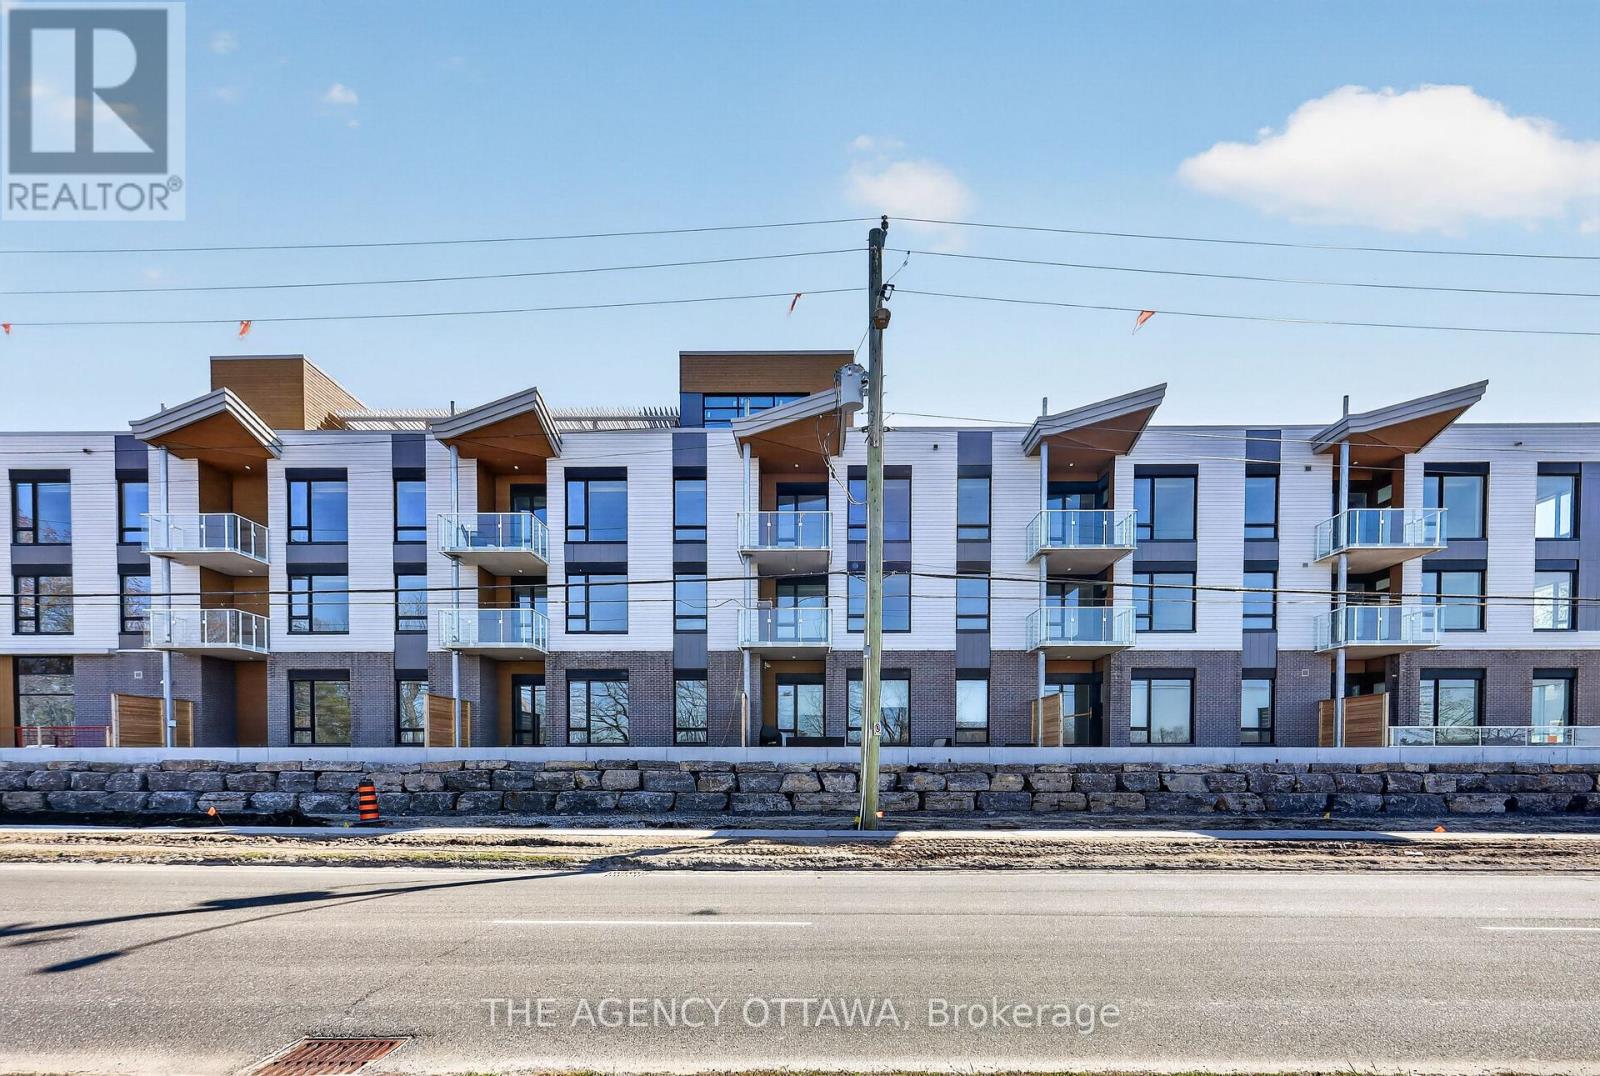
204 - 3085 Riverside Drive
Ottawa, Ontario
Introducing Ottawa's newest boutique waterfront community. These thoughtfully designed suites offer some of the nicest views in the city, just steps from Mooney's Bay and its year-round lifestyle amenities. Centrally located within 15 minutes of Ottawa's major hospitals, the airport, Preston Street, Lansdowne, and The Market, The Docks combines convenience with a relaxed waterfront setting. A perfect fit for young professionals and downsizers seeking modern finishes, low-maintenance living, and exceptional access to the city's core. Corner Unit with waterview of Mooney's Bay. The 1 underground parking spot available to purchase for $40,000.00. (id:59142)
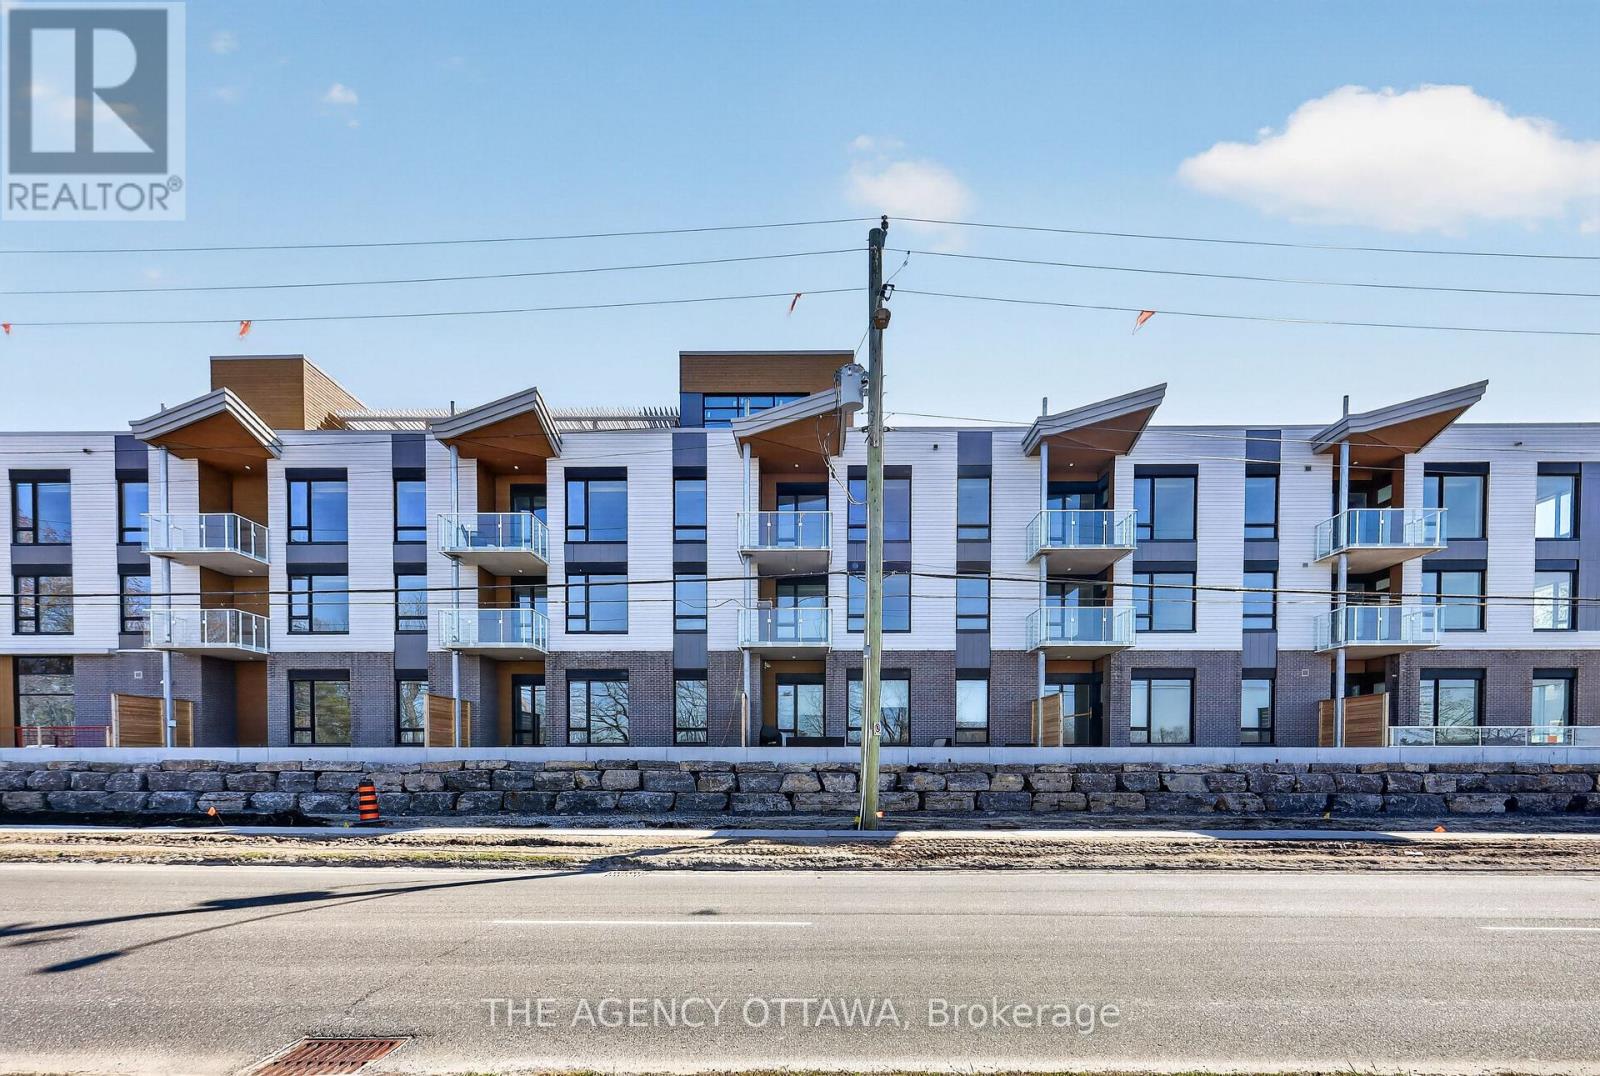
201 - 3085 Riverside Drive
Ottawa, Ontario
Introducing Ottawa's newest boutique waterfront community. These thoughtfully designed suites offer some of the nicest views in the city, just steps from Mooney's Bay and its year-round lifestyle amenities. Centrally located within 15 minutes of Ottawa's major hospitals, the airport, Preston Street, Lansdowne, and The Market, The Docks combines convenience with a relaxed waterfront setting. A perfect fit for young professionals and downsizers seeking modern finishes, low-maintenance living, and exceptional access to the city's core. Corner Unit with waterview of Mooney's Bay. The 1 underground parking spot available to purchase for $40,000.00. (id:59142)
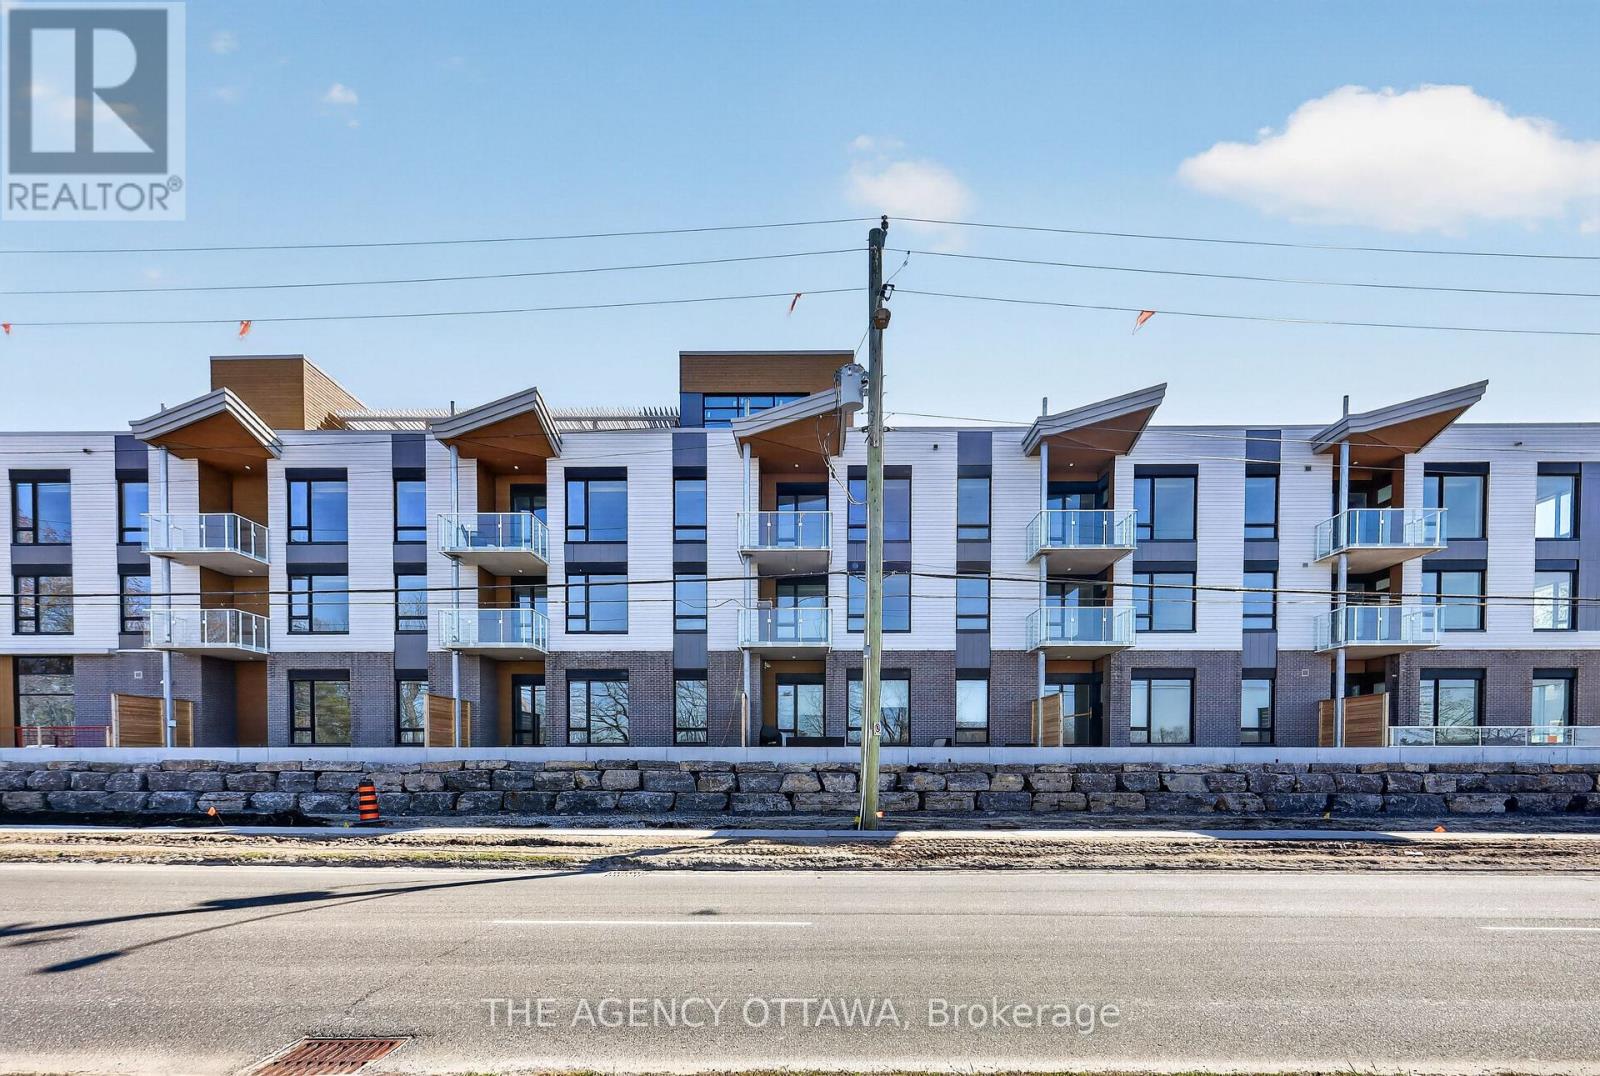
304 - 3085 Riverside Drive
Ottawa, Ontario
These thoughtfully designed suites offer some of the nicest views in the city, just steps from Mooney's Bay and its year-round lifestyle amenities. Centrally located within 15 minutes of Ottawa's major hospitals, the airport, Preston Street, Lansdowne, and The Market, The Docks combines convenience with a relaxed waterfront setting. A perfect fit for young professionals and downsizers seeking modern finishes, low-maintenance living, and exceptional access to the city's core. Corner Unit with waterview of Mooney's Bay. The 1 underground parking spot available to purchase for $40,000.00. (id:59142)

B - 281 Dalhousie Street
Ottawa, Ontario
Prime retail location in Ottawa's renowned Byward Market district. Situated between Clarence Street and Murray Street, the unit benefits from great visibility with high volumes of traffic. The surrounding area includes a diverse mix of retail, restaurant, residential and hotel uses. The ground floor unit is 1,760.59 square feet currently no washroom on main level, tenant can construct one at their own cost. There are two washrooms on the lower level (322.5 sf) available to be rented at $16 per sf. The main floor has a very open layout and large front display windows. Net Rent is $36 per square foot, Additional Rent estimated $16.87 per square foot plus HST and Utilities (hydro & gas). Storage space is also available at an additional cost. (id:59142)

14 - 2010 Trim Road
Ottawa, Ontario
Rare Opportunity to buy an established Lebanese takeout restaurant and bakery located in the east end of Orleans. Turnkey opportunity to run a very profitable business with a fully equipped kitchen. High traffic intersection at the corner of Innes Road and Trim Road in the Millenium Park Retail Plaza anchored by Sobeys, LCBO, CIBC, Starbucks, Tim Hortons, etc. Ample parking on site. (id:59142)
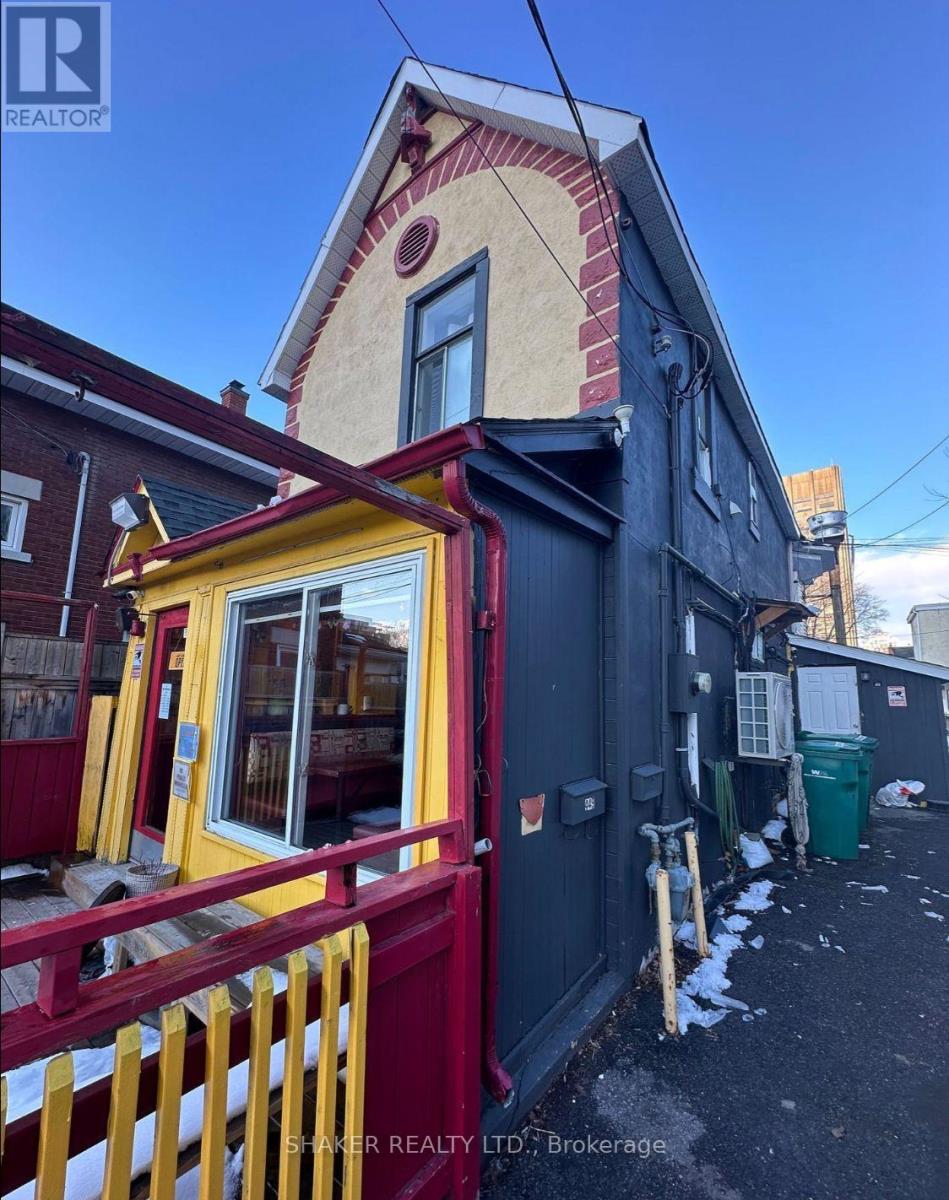
449 Preston Street
Ottawa, Ontario
Prime Location on Preston Street one block from Claridge's ICON Building, Soho Italia Building and very close to Dow's Lake LRT Station and future Ottawa Hospital. Commercial/Residential building. Restaurant on ground floor + 1 bedroom apartment above. Approx. 1600 sq ft including finished basement. NOI: approx. $57k/annum. Potential future development while earning income from existing tenants. Ideal as an investment property. (id:59142)
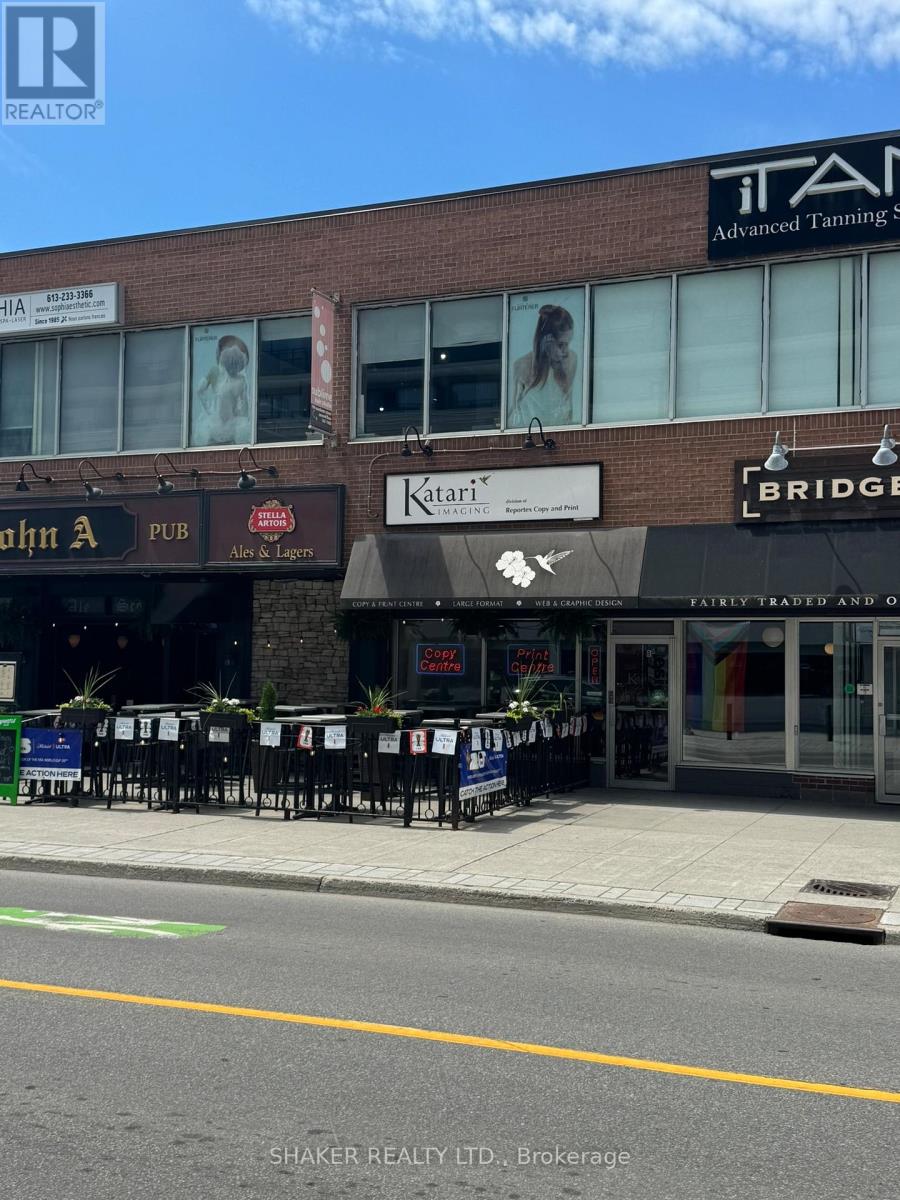
282b Elgin Street
Ottawa, Ontario
Prime Opportunity to open up a shop on Elgin Street - Golden Triangle. Close proximity to City Hall, Courthouse, Office buildings, dense residential area. 1250 sq ft. $5700/month gross plus utilities plus HST. 30-60 days notice to current tenant required for possession. (id:59142)
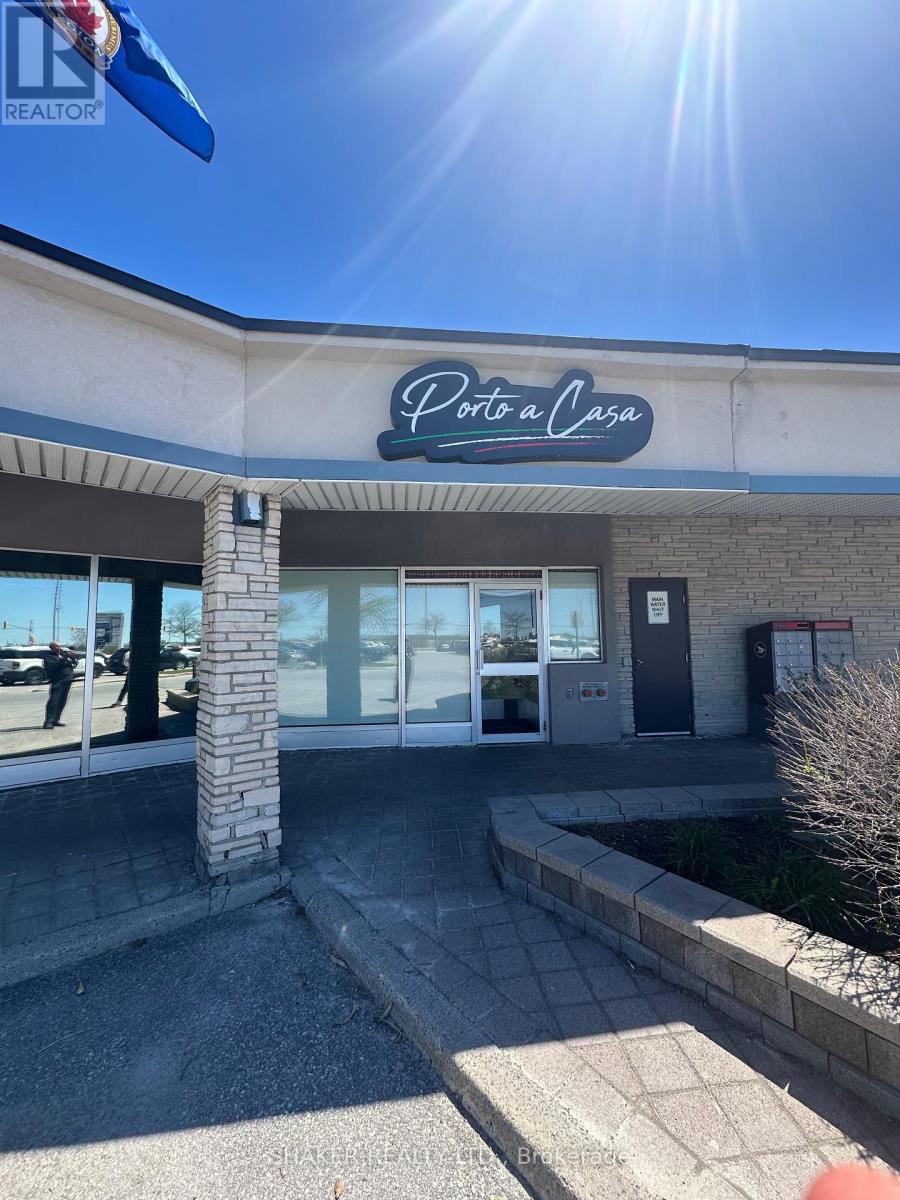
2 - 3500 Fallowfield Road
Ottawa, Ontario
Fully Fixtured Restaurant in Busy Plaza in Booming Barrhaven. Business Assets Sale ONLY. Trademark, name or goodwill NOT included in sale. Type of restaurant to be approved by Landlord. Existing Lease in place. Extension of Lease to be negotiated. Kitchen Exhaust Hood in place; Walk in Fridge and Freezer; Liquor License in place for 30. Large Kitchen. Great for take out/delivery restaurant with 29 seats. Join The Works, Medical Clinic, Dentist, Dominos Pizza, Indian Restaurant, Beer Store, etc. (id:59142)