
Unit \"o\" - 4 Pearl Street Smiths Falls, Ontario K7A 5B5

Interested?
Contact us for more information
$269,000Maintenance, Water, Insurance, Parking
$462.69 Monthly
Maintenance, Water, Insurance, Parking
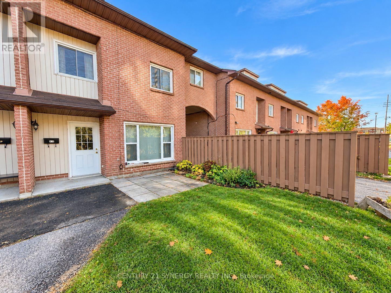
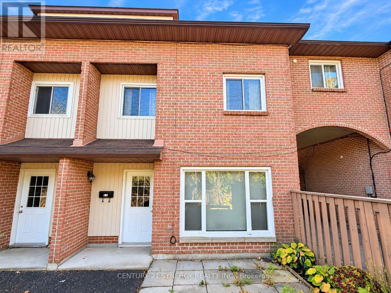
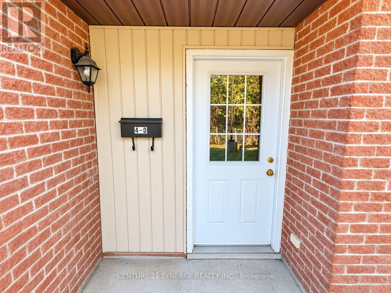
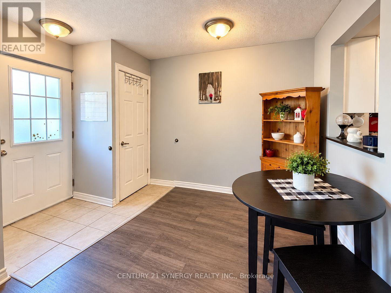
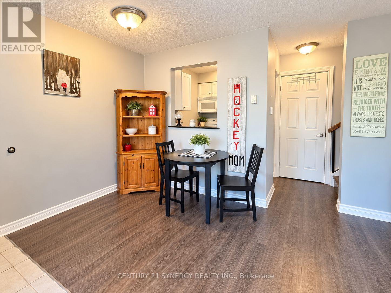
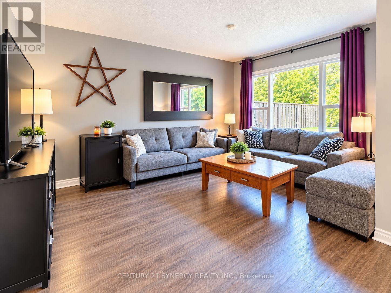
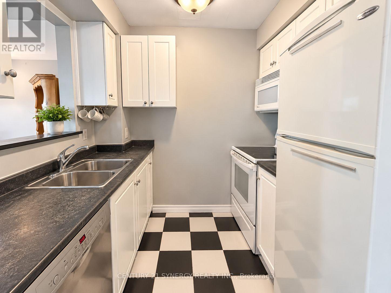
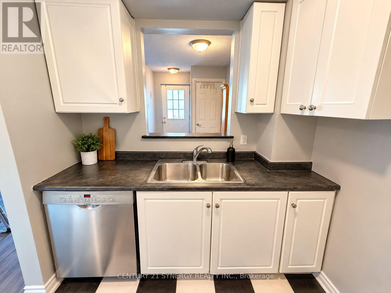
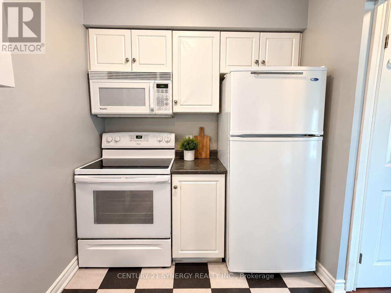
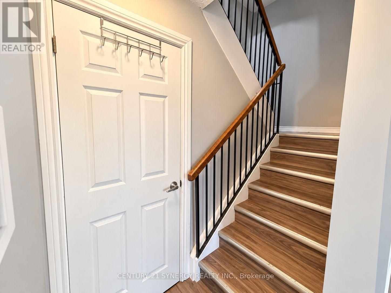
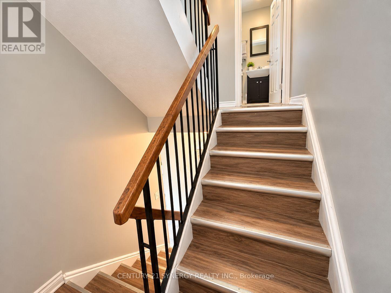
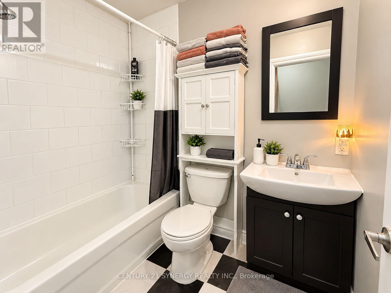
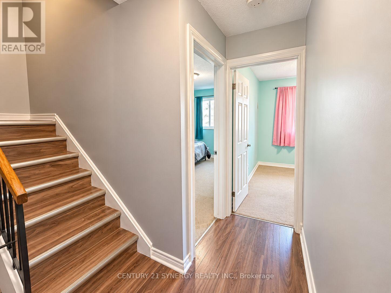
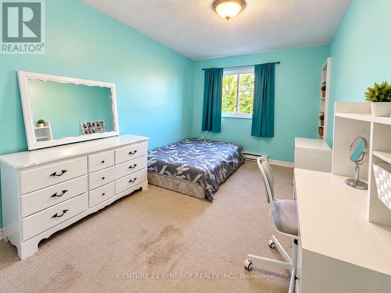
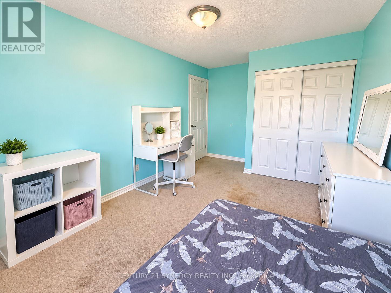
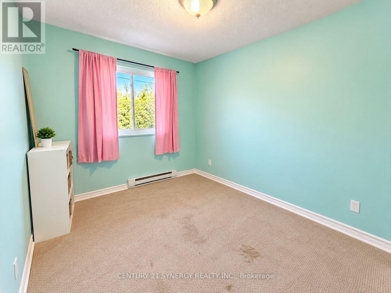
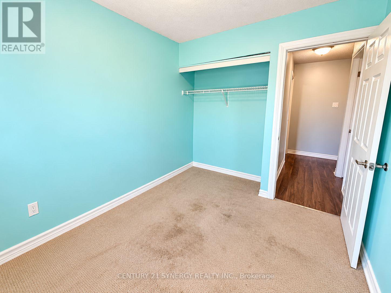
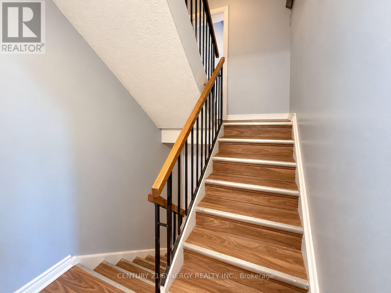
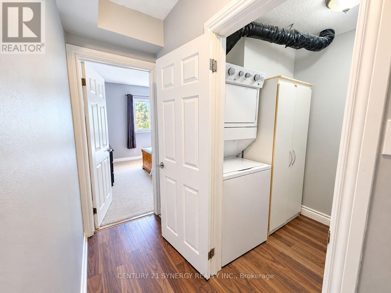
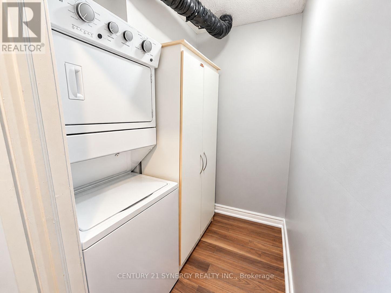
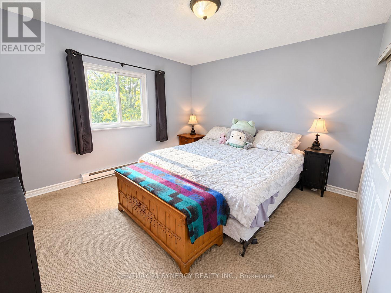
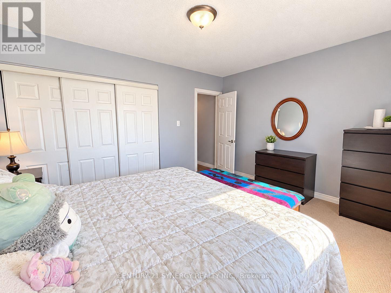
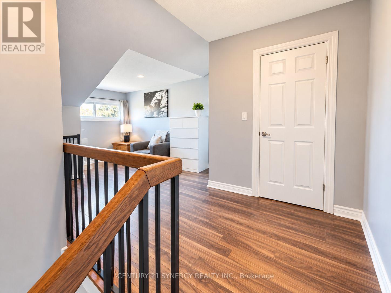
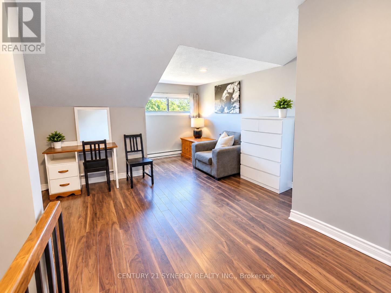
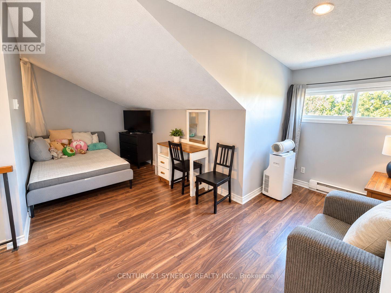
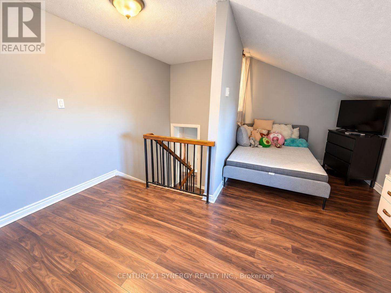
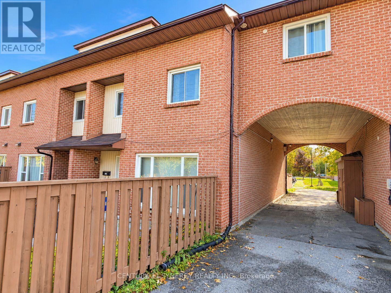
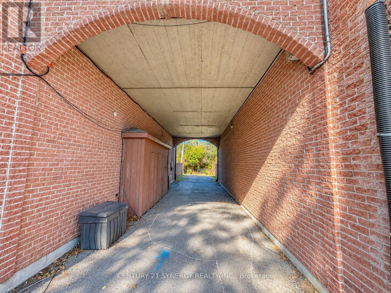
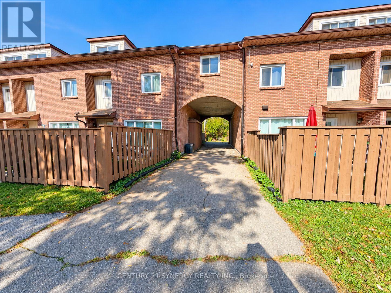
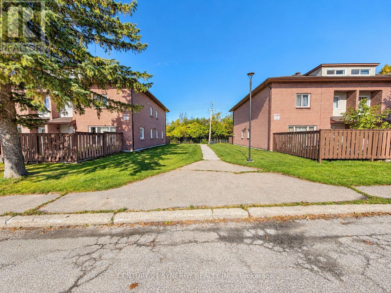
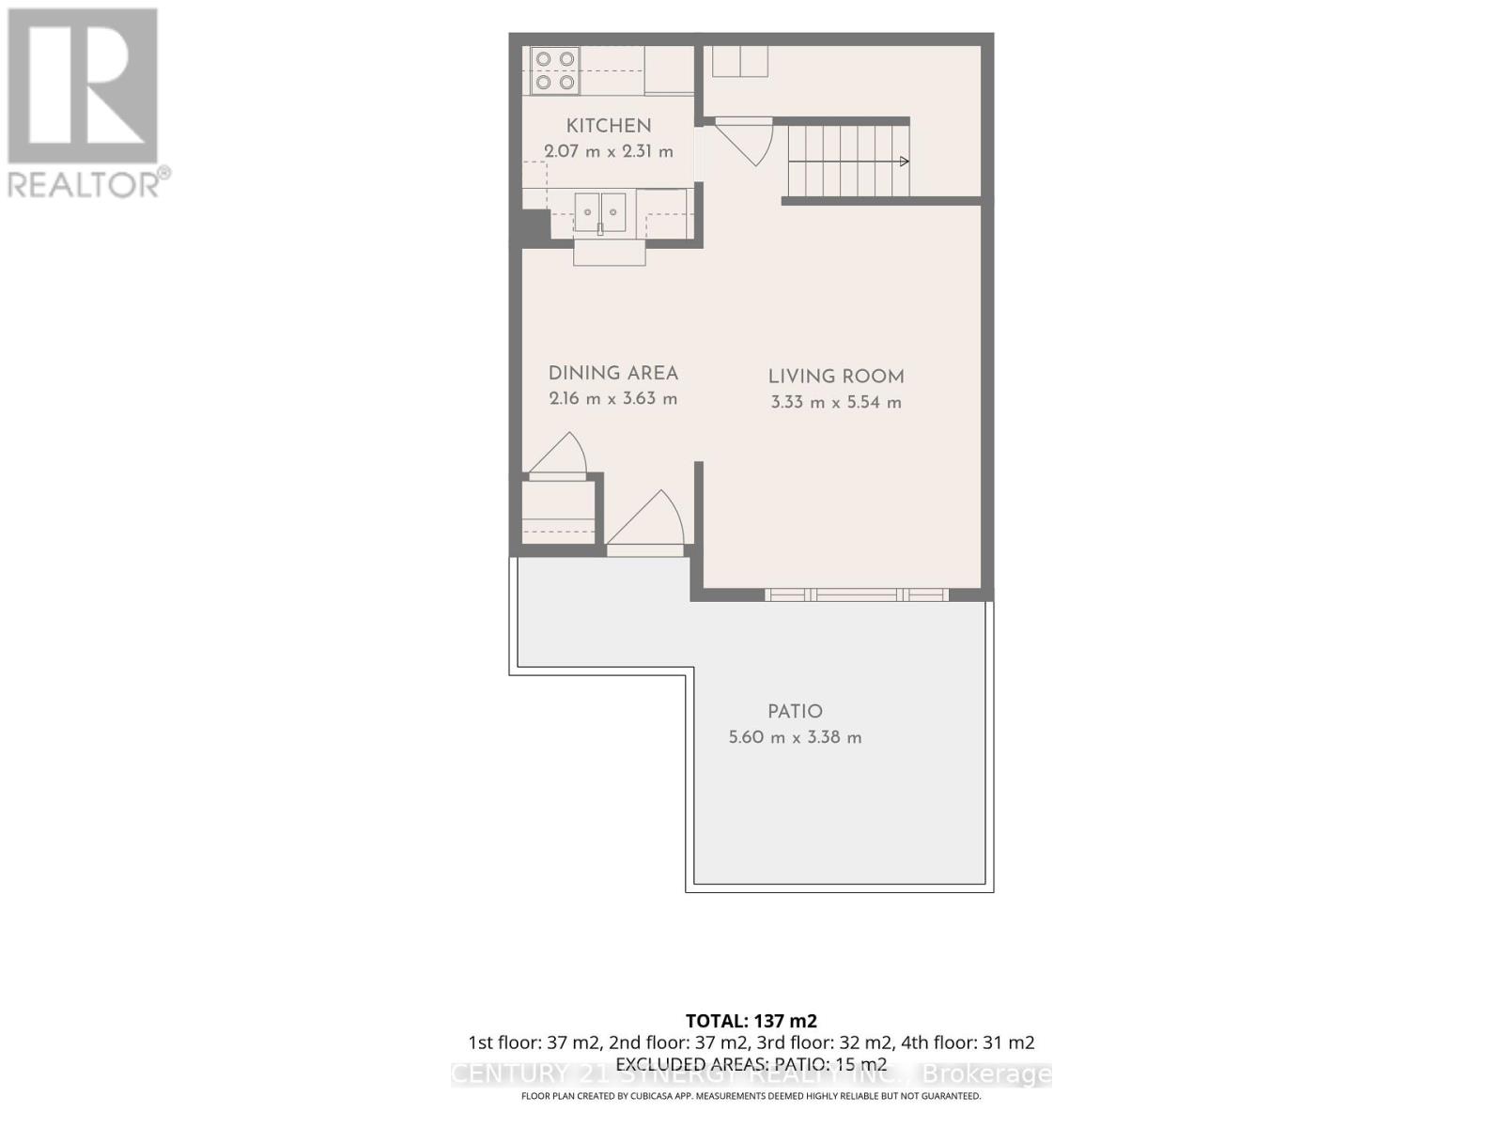
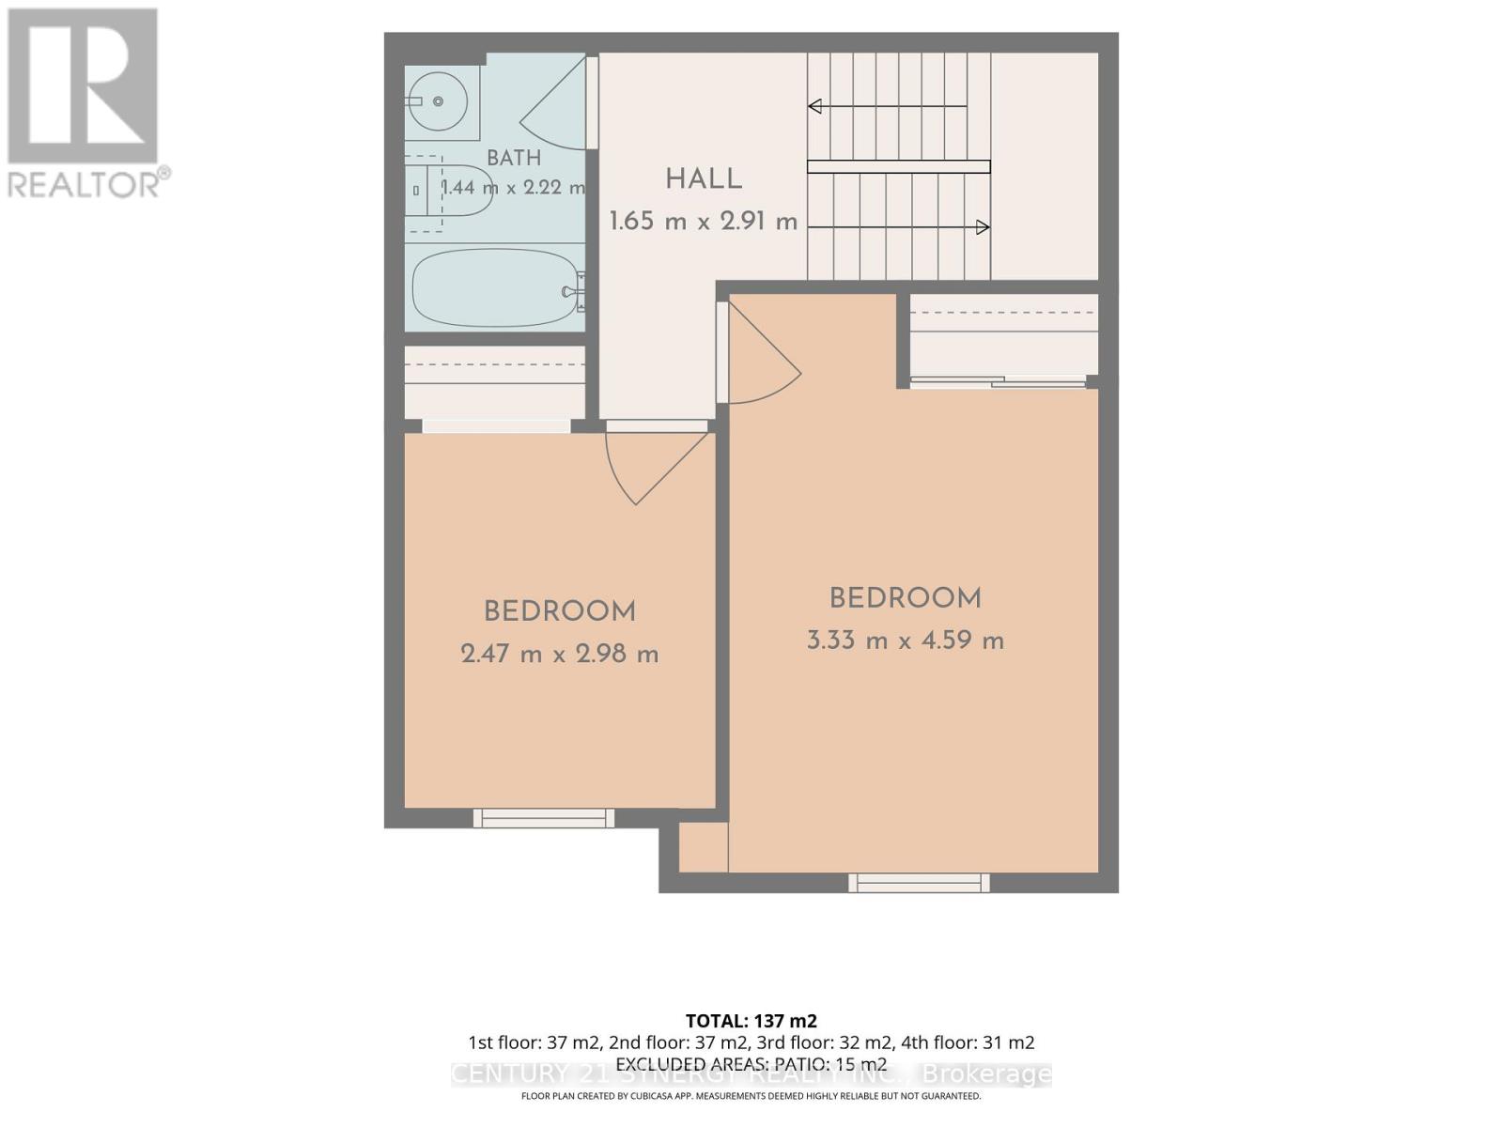
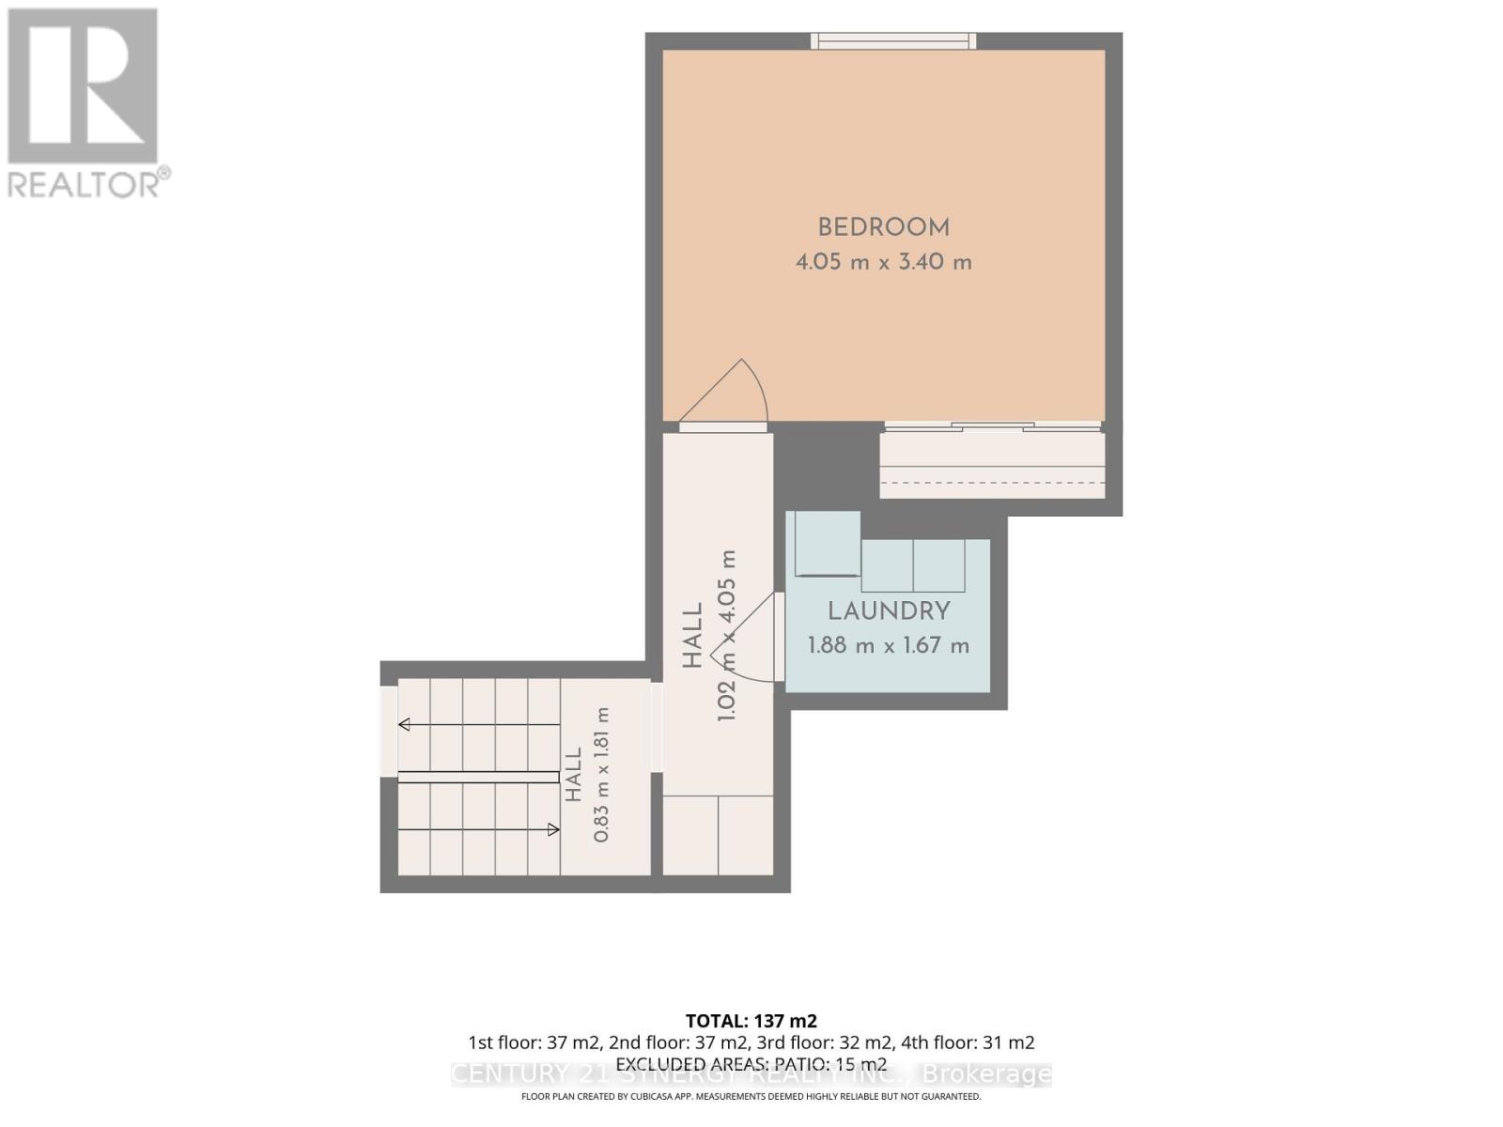
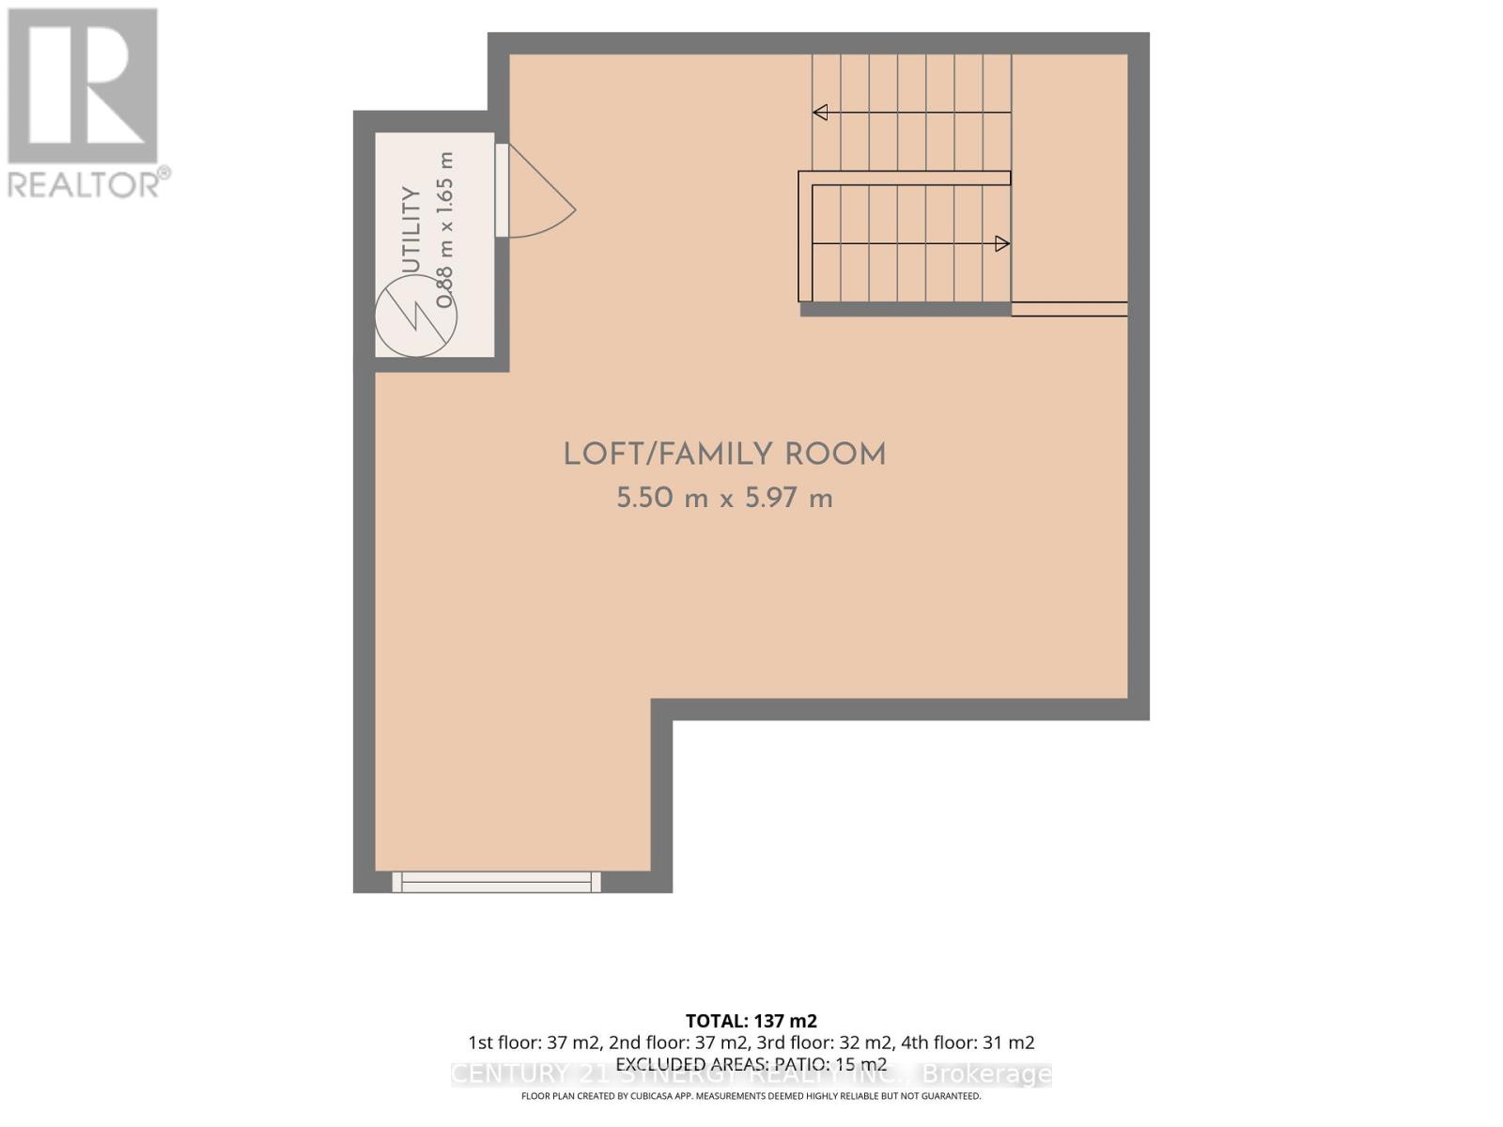
$462.69 MonthlyAN INCREDIBLE & SPACIOUS 4-LEVEL END-UNIT CONDO TOWNHOME IN THE HEART OF SMITHS FALLS! Welcome to this affordable and uniquely designed 4-level end-unit townhome, offering an incredible amount of living space, versatility, and convenience! Ideally situated directly behind Settler's Ridge Mall in Smiths Falls, this property puts shopping, restaurants, and everyday amenities just moments from your doorstep. Step inside to discover a bright and inviting main level featuring carpet-free living with laminate and ceramic flooring, a comfortable living and dining area, and a functional kitchen perfect for everyday living and entertaining. The second level offers two generously sized bedrooms and a full 4-piece bathroom, while the third level features a spacious primary bedroom and the added convenience of a separate laundry room.But there's more! Head up to the fourth-level loft, an impressive and versatile space with endless possibilities! Whether you envision a cozy family room, home office, kids' playroom, entertainment retreat, or potential fourth bedroom, this bonus level provides the flexibility to suit your lifestyle. Outside, enjoy your own patio overlooking green space, the perfect spot to relax with your morning coffee or unwind after a busy day.Adding even more value, the condo fees include building insurance, common area maintenance, property management, water, sewer and parking, making for convenient, low-maintenance living. Whether you're a first-time buyer, growing family, downsizer, or investor looking for an affordable opportunity, this unique property has so much to offer! Four levels of living space, a fantastic location, and exceptional value, all in one incredible package! QUICK POSSESSION AVAILABLE! (id:59142)
Property Details
| MLS® Number | X13886086 |
| Property Type | Single Family |
| Community Name | 901 - Smiths Falls |
| Community Features | Pets Allowed With Restrictions |
| Equipment Type | None |
| Features | In Suite Laundry |
| Parking Space Total | 1 |
| Rental Equipment Type | None |
| Structure | Patio(s) |
Building
| Bathroom Total | 1 |
| Bedrooms Above Ground | 3 |
| Bedrooms Total | 3 |
| Appliances | Water Heater, Dishwasher, Dryer, Stove, Washer, Refrigerator |
| Architectural Style | Multi-level |
| Basement Type | None |
| Cooling Type | None |
| Exterior Finish | Brick, Aluminum Siding |
| Heating Fuel | Electric |
| Heating Type | Baseboard Heaters |
| Size Interior | 1400 - 1599 Sqft |
| Type | Row / Townhouse |
Parking
| No Garage |
Land
| Acreage | No |
Rooms
| Level | Type | Length | Width | Dimensions |
|---|---|---|---|---|
| Second Level | Bathroom | 2.22 m | 1.44 m | 2.22 m x 1.44 m |
| Second Level | Bedroom 2 | 4.59 m | 3.33 m | 4.59 m x 3.33 m |
| Second Level | Bedroom 3 | 2.98 m | 2.47 m | 2.98 m x 2.47 m |
| Third Level | Laundry Room | 1.88 m | 1.67 m | 1.88 m x 1.67 m |
| Third Level | Primary Bedroom | 4.05 m | 3.4 m | 4.05 m x 3.4 m |
| Main Level | Dining Room | 3.63 m | 2.16 m | 3.63 m x 2.16 m |
| Main Level | Living Room | 5.54 m | 3.33 m | 5.54 m x 3.33 m |
| Main Level | Kitchen | 2.31 m | 2.07 m | 2.31 m x 2.07 m |
| Upper Level | Loft | 5.97 m | 5.5 m | 5.97 m x 5.5 m |
https://www.realtor.ca/real-estate/30391611/unit-o-4-pearl-street-smiths-falls-901-smiths-falls

The trademarks REALTOR®, REALTORS®, and the REALTOR® logo are controlled by The Canadian Real Estate Association (CREA) and identify real estate professionals who are members of CREA. The trademarks MLS®, Multiple Listing Service® and the associated logos are owned by The Canadian Real Estate Association (CREA) and identify the quality of services provided by real estate professionals who are members of CREA. The trademark DDF® is owned by The Canadian Real Estate Association (CREA) and identifies CREA's Data Distribution Facility (DDF®)
October 11 2026 10:22:55
Ottawa Real Estate Board
Century 21 Synergy Realty Inc.