
Unit A - 1124 Klondike Road Ottawa, Ontario K2K 0H2

Interested?
Contact us for more information
$389,900Maintenance, Insurance
$340 Monthly
Maintenance, Insurance
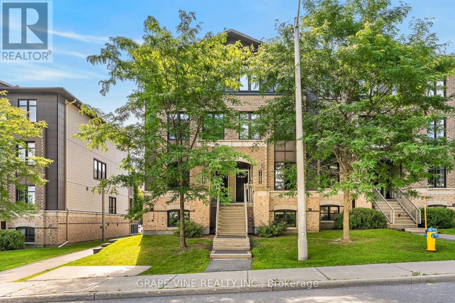
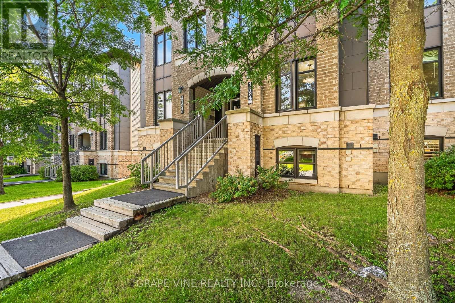
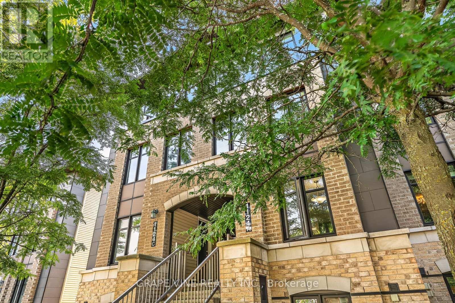
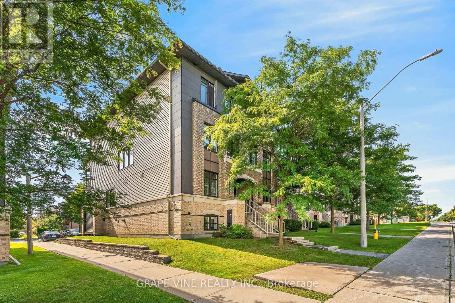
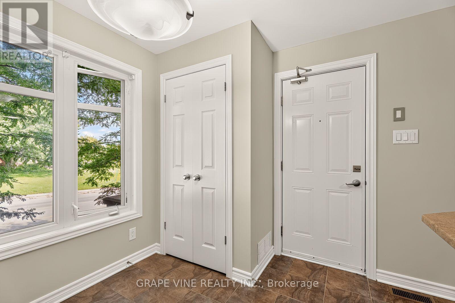
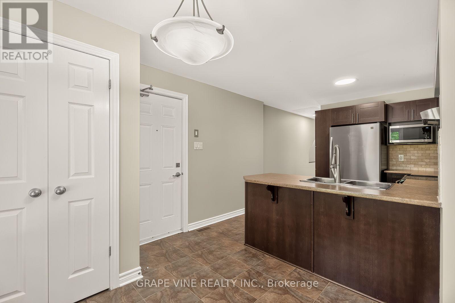
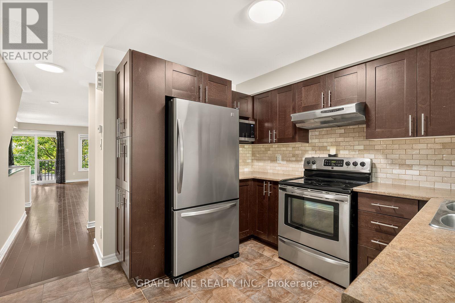
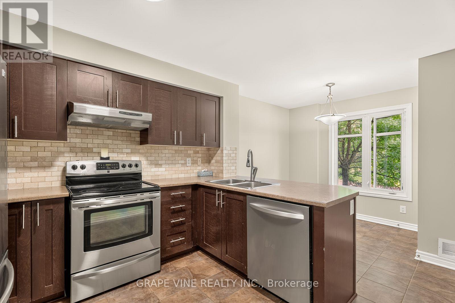
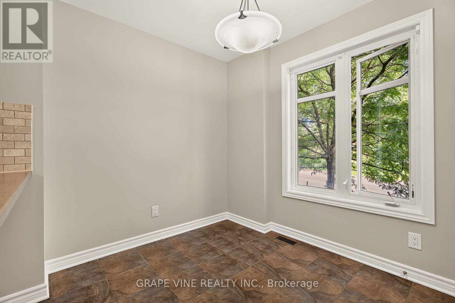
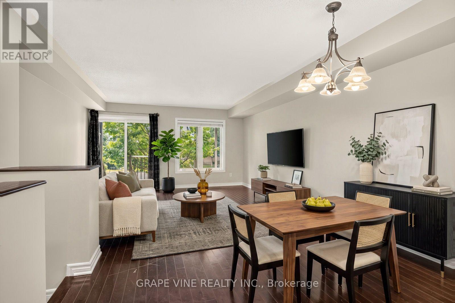
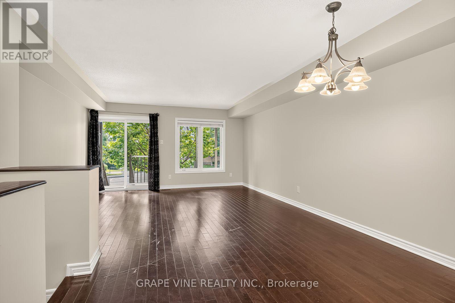
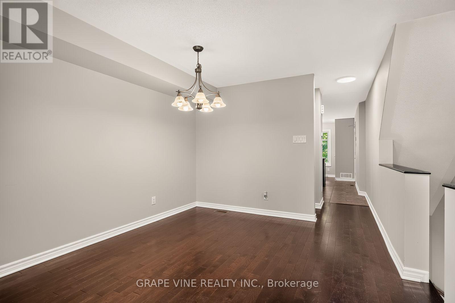
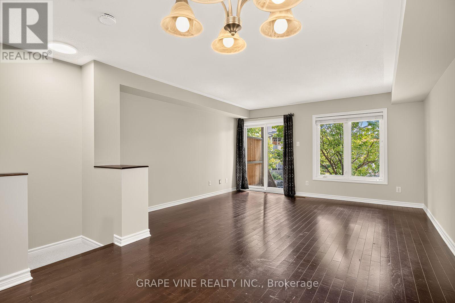
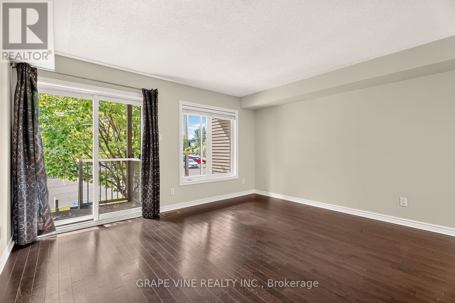
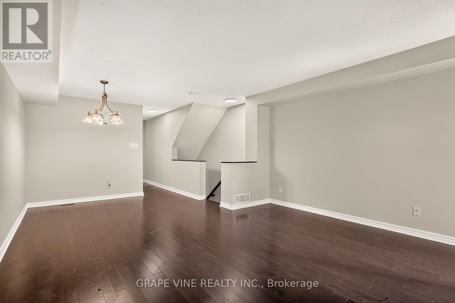
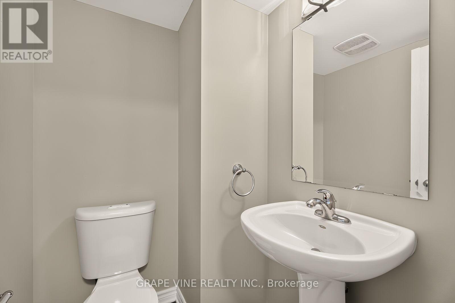
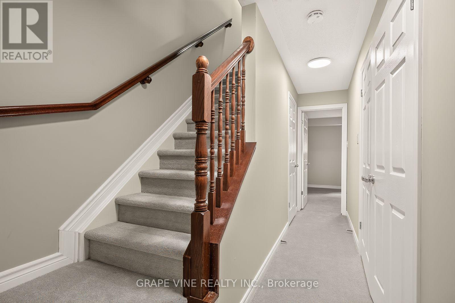
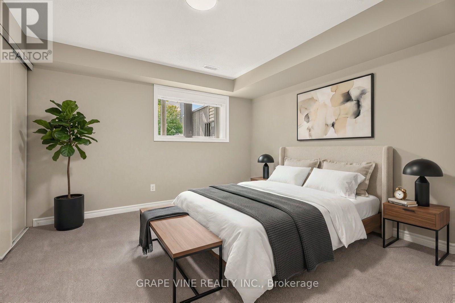
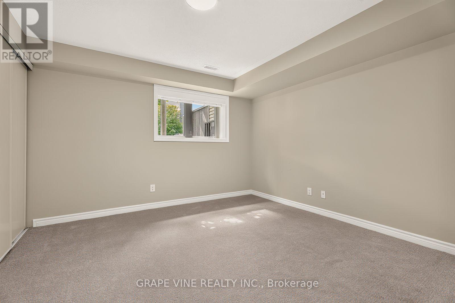
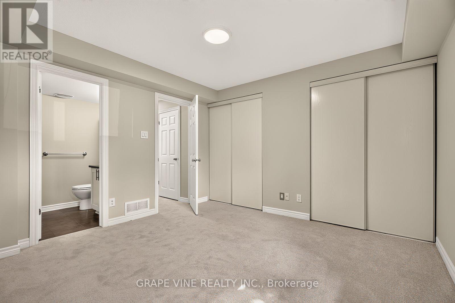
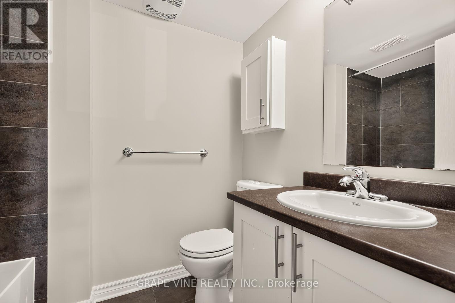
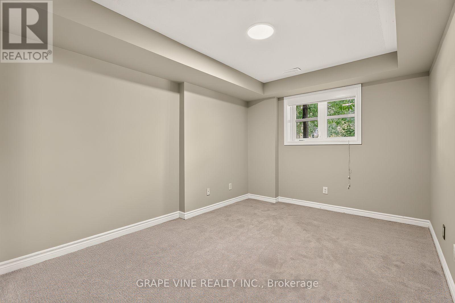
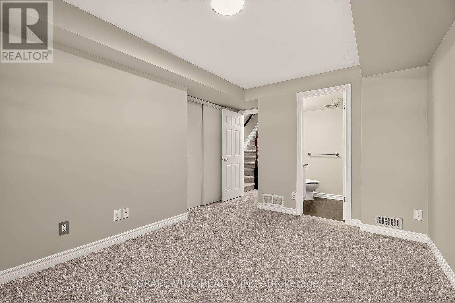
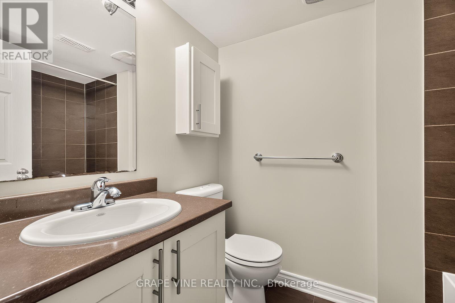
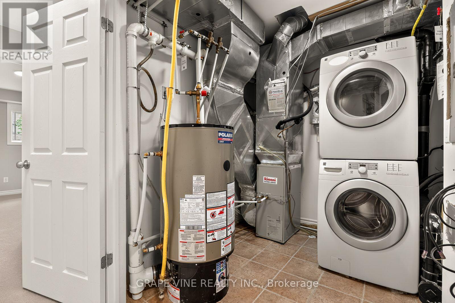
$340 MonthlyBright, stylish, and exceptionally located, this well-maintained condo townhome on Klondike Road offers unbeatable convenience in the heart of Kanata North. Just steps from Sobeys, Shoppers Drug Mart, Rexall, Dollarama, cafés, restaurants, and the Kanata Technology Park, everything you need is within easy reach. The main level features a bright open-concept living and dining area, a convenient powder room, and a modern kitchen complete with stainless steel appliances. The thoughtfully designed lower level offers two spacious primary bedrooms, each with its own private 4-piece ensuite and generous closet space, making it ideal for professionals, roommates, or a small family. Situated in one of Kanata North's most sought-after neighbourhoods, this home is close to parks, walking trails, public transit, schools, and major employers within the Kanata High-Tech Park. Additional highlights include central air conditioning and a rare tandem parking space accommodating two vehicles. (id:59142)
Property Details
| MLS® Number | X13720172 |
| Property Type | Single Family |
| Neigbourhood | Morgan's Grant |
| Community Name | 9008 - Kanata - Morgan's Grant/South March |
| Amenities Near By | Public Transit, Park |
| Community Features | Pets Allowed With Restrictions |
| Equipment Type | Water Heater |
| Parking Space Total | 2 |
| Rental Equipment Type | Water Heater |
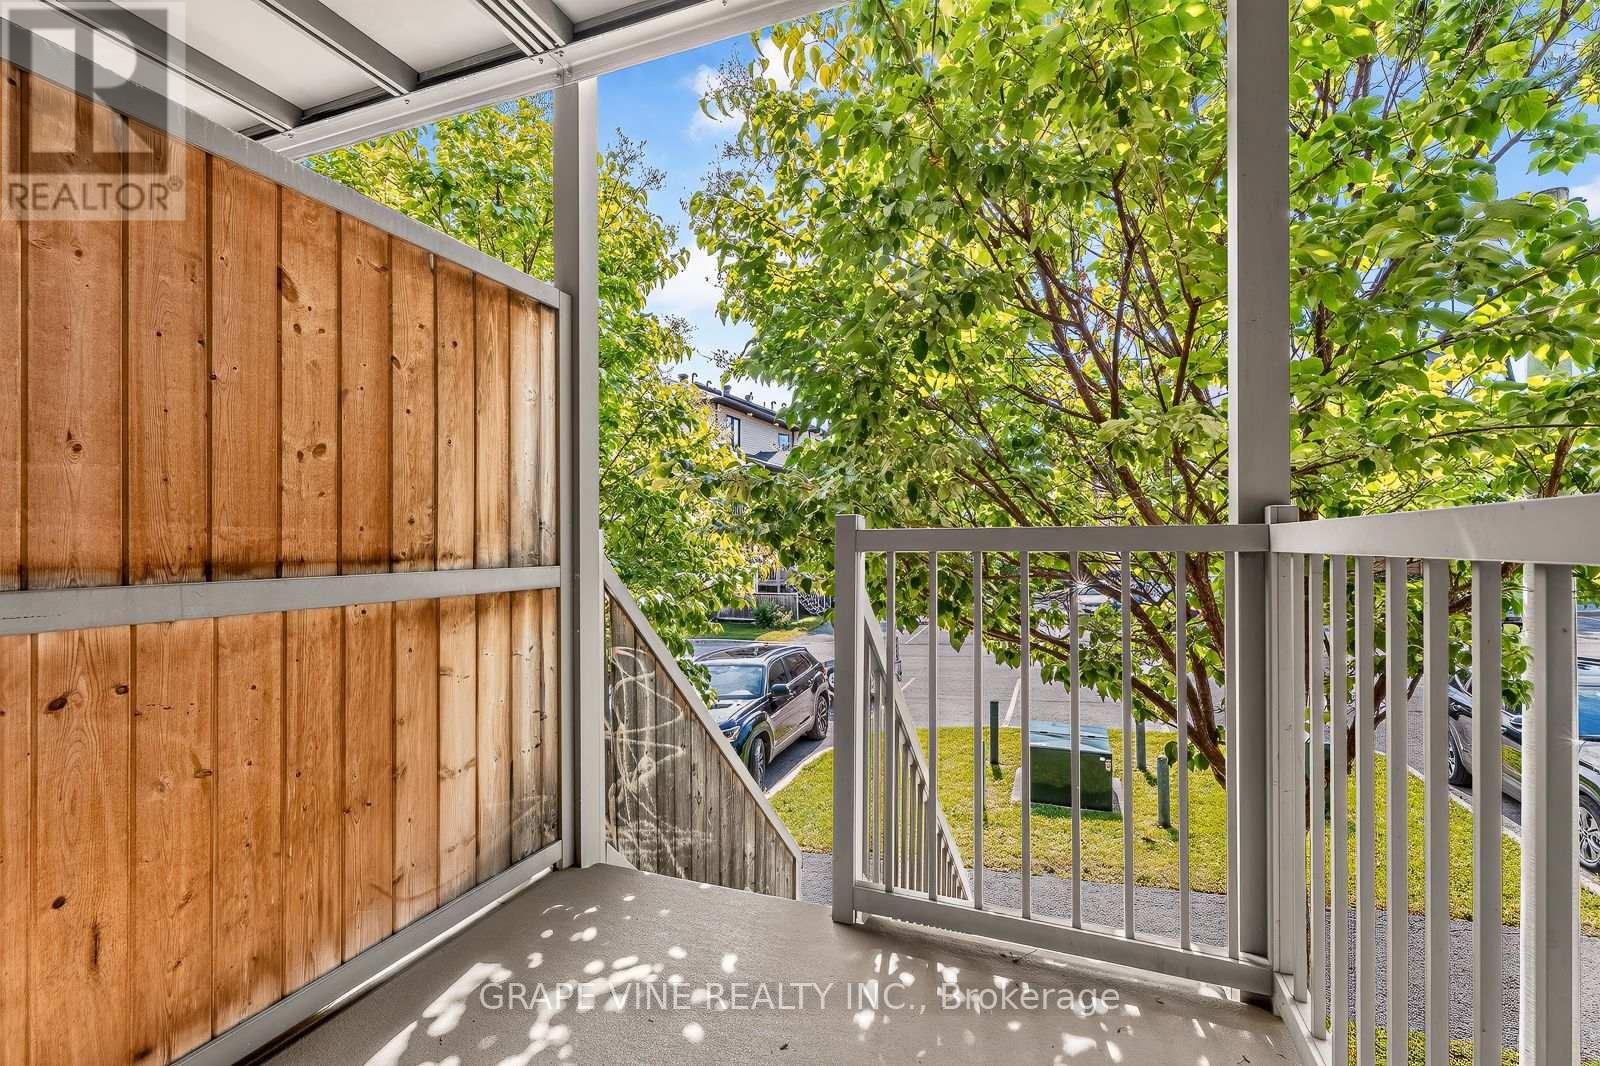
| Structure | Porch |
Building
| Bathroom Total | 3 |
| Bedrooms Above Ground | 2 |
| Bedrooms Total | 2 |
| Appliances | Blinds, Dishwasher, Dryer, Microwave, Stove, Washer, Refrigerator |
| Basement Type | None |
| Cooling Type | Central Air Conditioning, Air Exchanger |
| Exterior Finish | Brick, Vinyl Siding |
| Foundation Type | Poured Concrete |
| Half Bath Total | 1 |
| Heating Fuel | Natural Gas |
| Heating Type | Forced Air |
| Stories Total | 2 |
| Size Interior | 1200 - 1399 Sqft |
| Type | Row / Townhouse |
Parking
| No Garage | |
| Tandem |
Land
| Acreage | No |
| Land Amenities | Public Transit, Park |
| Landscape Features | Landscaped |
Rooms
| Level | Type | Length | Width | Dimensions |
|---|---|---|---|---|
| Lower Level | Primary Bedroom | 2.99 m | 4.12 m | 2.99 m x 4.12 m |
| Lower Level | Primary Bedroom | 3.63 m | 3.63 m | 3.63 m x 3.63 m |
| Main Level | Living Room | 4.45 m | 4.12 m | 4.45 m x 4.12 m |
| Main Level | Dining Room | 3.08 m | 2.59 m | 3.08 m x 2.59 m |
| Main Level | Kitchen | 5.52 m | 3.23 m | 5.52 m x 3.23 m |

The trademarks REALTOR®, REALTORS®, and the REALTOR® logo are controlled by The Canadian Real Estate Association (CREA) and identify real estate professionals who are members of CREA. The trademarks MLS®, Multiple Listing Service® and the associated logos are owned by The Canadian Real Estate Association (CREA) and identify the quality of services provided by real estate professionals who are members of CREA. The trademark DDF® is owned by The Canadian Real Estate Association (CREA) and identifies CREA's Data Distribution Facility (DDF®)
August 27 2026 10:23:05
Ottawa Real Estate Board
Grape Vine Realty Inc.