
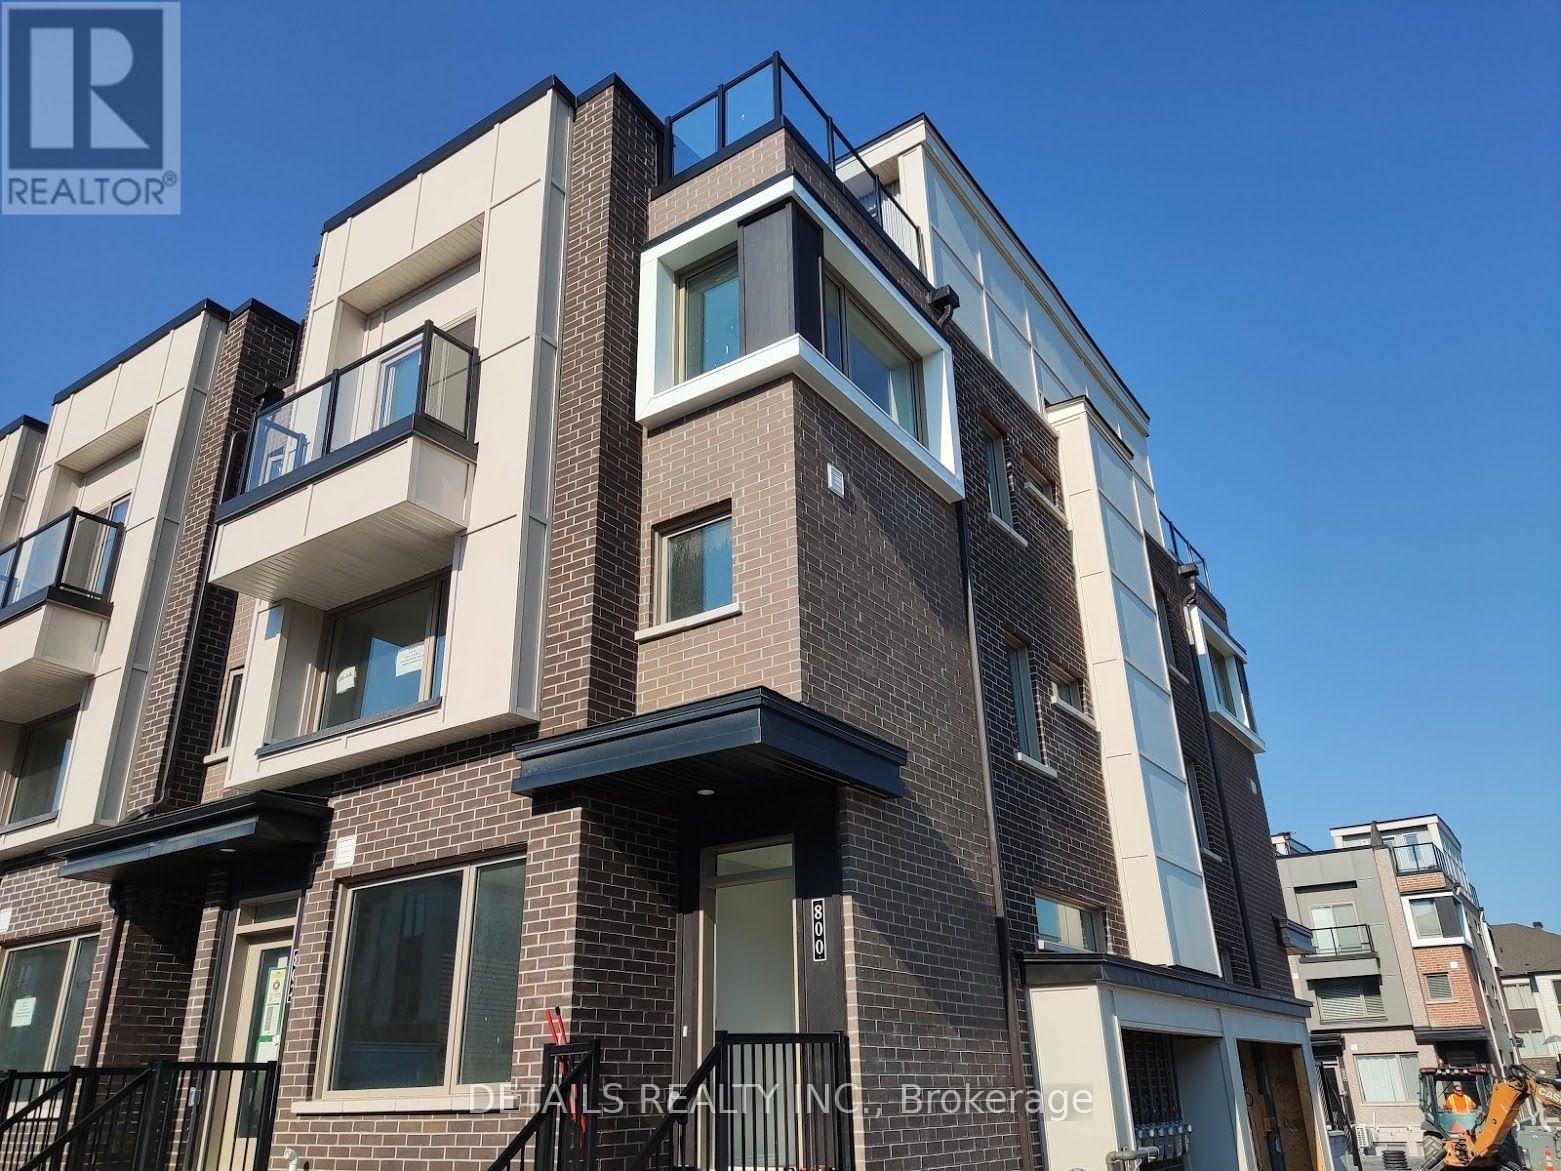
800 Kiniw Private
Ottawa, Ontario
Enjoy rooftop living in this bright, beautifully maintained upper stacked end-unit townhome featuring an expansive private rooftop terrace! The open-concept main level offers a spacious living and dining area, stylish laminate flooring, a large quartz island, stainless steel appliances, and plenty of natural light. Upstairs, you'll find two generously sized bedrooms, a full bathroom, and convenient in-unit laundry on the same level. One more flight of stairs leads to your private rooftop retreat - perfect for relaxing, entertaining, or enjoying the outdoors. One surfaced parking space is included. Ideally located just minutes from downtown Ottawa, Beechwood Village, Montfort Hospital, St. Laurent Shopping Centre, Gloucester Centre, Blair LRT Station, Costco, the Ottawa River, and scenic cycling paths. (id:59142)
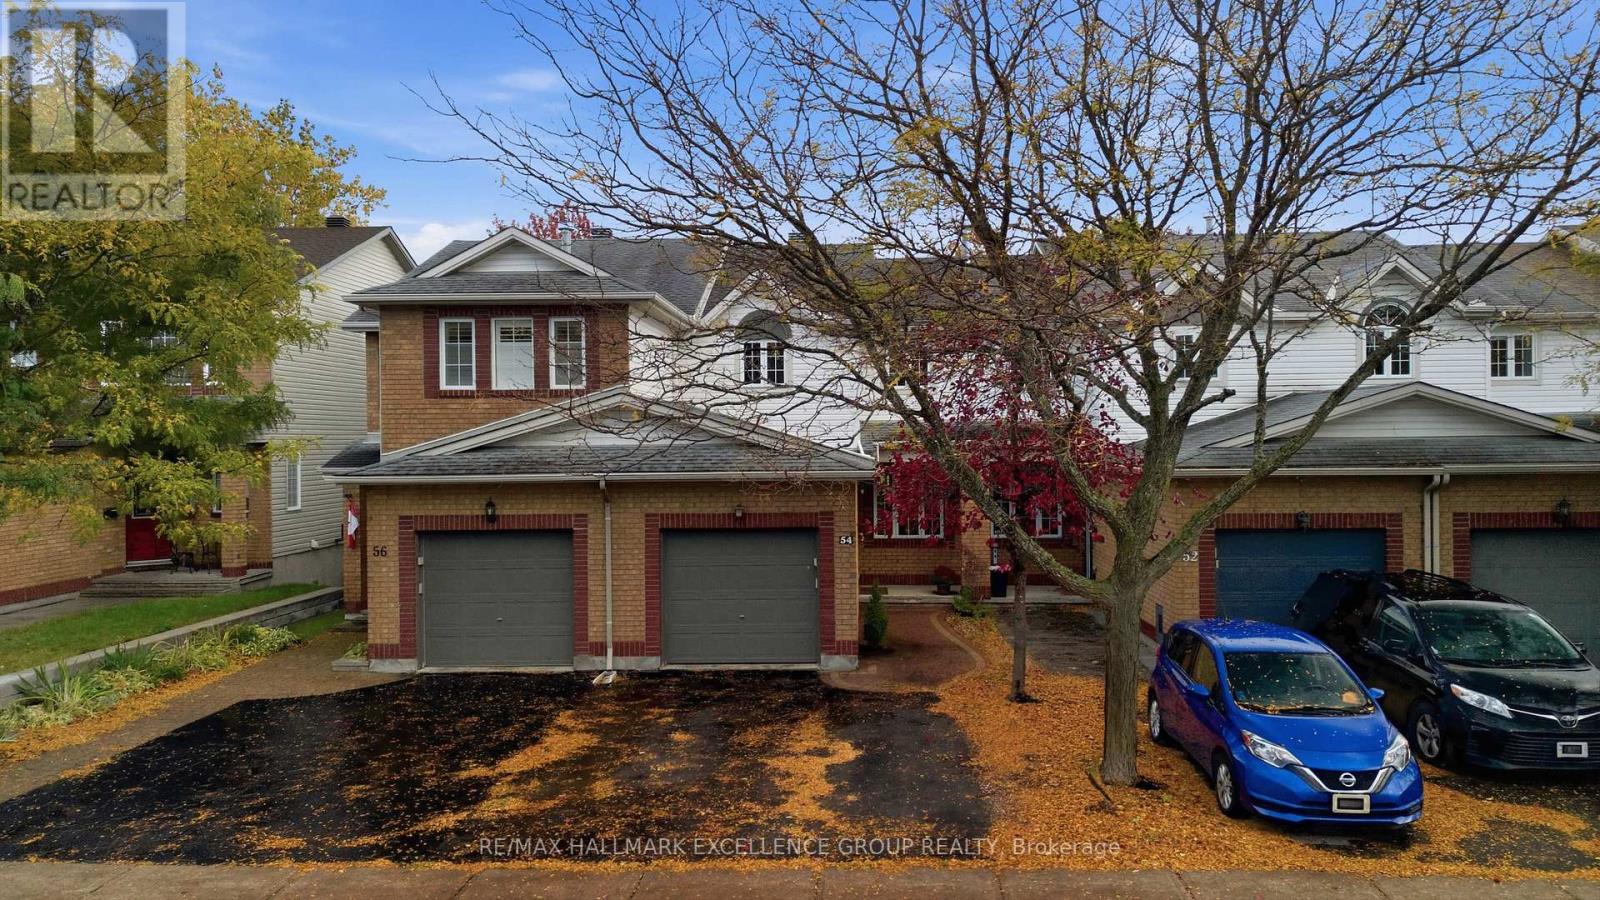
54 Carwood Circle
Ottawa, Ontario
Welcome to 54 Carwood Circle, ideally located in a quiet, established Ottawa neighbourhood with no rear neighbours, backing onto École secondaire catholique Samuel-Genest and just steps from John Hopps Park. This bright, south-facing 3-bedroom townhome offers plenty of natural light, hardwood flooring on both the main and second levels, a double-wide driveway and a low-maintenance backyard. The main level features comfortable living and dining areas, an updated kitchen with newer countertops and a convenient powder room. Upstairs, you'll find three bedrooms, including a spacious primary bedroom, along with an updated full bathroom. The finished lower level offers a spacious family/recreation room, along with a separate storage area that also houses the laundry. The location is exceptional for professionals and commuters, with Montfort Hospital, CMHC, NRC, La Cité, CSIS and CSE all nearby, along with excellent walking and cycling access to the Aviation Parkway and Sir George-Étienne Cartier Parkway trails. Downtown Ottawa is approximately 10 minutes away by car. With no rear neighbours, nearby green space, economical utility costs and convenient access to major employers, recreation and downtown, this well-maintained home offers an excellent combination of location, space and low-maintenance living. **OPEN HOUSE: Sunday October 18th 2pm-4pm** (id:59142)
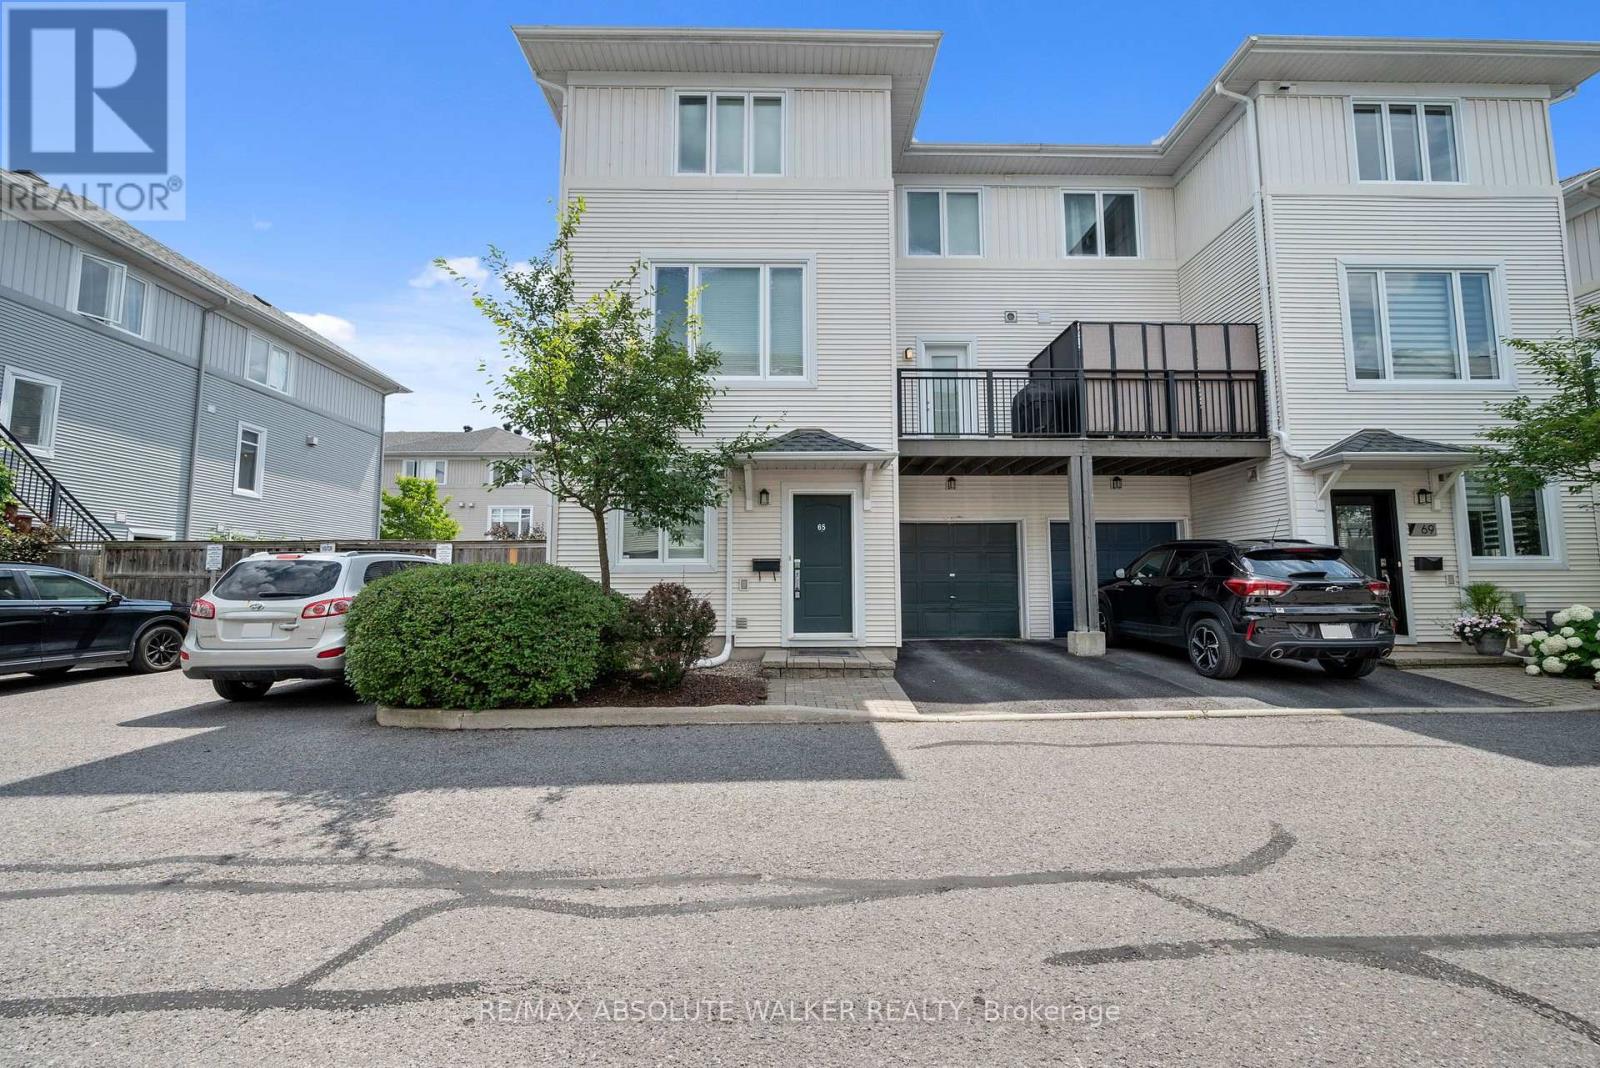
65 Songbird Private
Ottawa, Ontario
Welcome to 65 Songbird Private, an immaculately maintained 2-bedroom, 1.5-bathroom END UNIT townhome nestled on a quiet, picturesque street surrounded by nature! Offering the perfect balance of comfort, style, and convenience, this beautifully maintained home is ideally situated near excellent schools, scenic parks, and the extensive walking and cycling trails of the NCC Greenbelt. Thoughtfully designed across three levels, the bright and inviting interior features a stunning chef-inspired kitchen complete with quality finishes, generous counter space, a gas stove, and a convenient pot filler, perfect for those who love to cook and entertain. Just off the kitchen, a private second-level balcony provides an ideal setting for summer BBQs or enjoying your morning coffee. Both bedrooms are generously sized and filled with natural light, creating comfortable and welcoming retreats. Outside, enjoy your own low-maintenance landscaped yard with a private deck, a fantastic bonus for outdoor relaxation without the upkeep! The unfinished basement provides excellent additional storage space or the flexibility to create a home gym. Major updates provide added value and peace of mind, including a NEW ROOF (2021), A/C (2021), and a BRAND-NEW LENNOX FURNACE (2026). With its central location, easy access to major commuter routes, and proximity to everyday amenities, this home delivers exceptional convenience while maintaining a peaceful, nature-filled setting. A fantastic opportunity to own a stylish, well-appointed END UNIT townhome in a sought-after, family-friendly community. (id:59142)
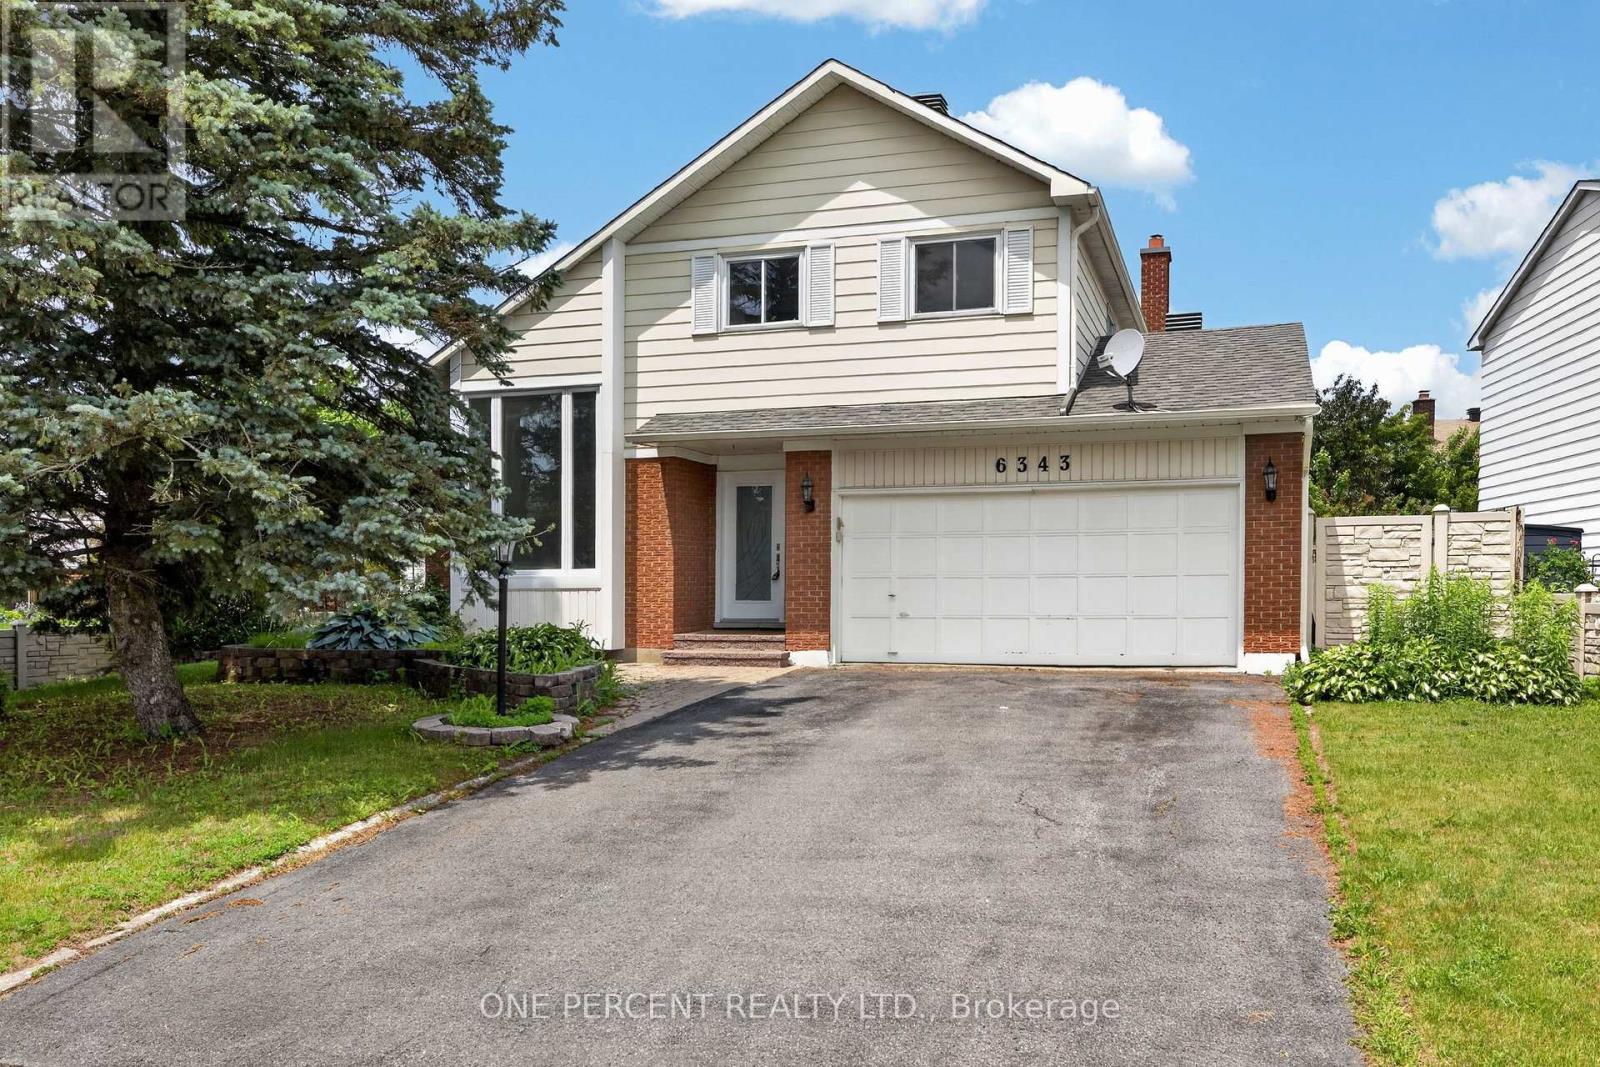
6343 Mattice Avenue
Ottawa, Ontario
Suburban living at its finest. Located in a quiet mature neighborhood on a corner lot, This layout is sure to capture your attention from the moment you step inside, take quick notice of the vaulted ceilings, dedicated living and dining area with updated kitchen overlooking the cozy family room with gas fireplace, main floor laundry can double as mudroom with side door entry. The open concept second level features a Large Primary bedroom with 3-piece bath and large walk-in closet. 3-piece washroom and 2 other good-sized bedrooms complete the second level, fully interlocked backyard . Updated LED pot light fixtures to ease the electricity bill . Close to all amenities, parks, schools and transit . Include completed rental application, Equifax credit report, and letter of employment with recent paystubs, with all offers (id:59142)
816 Azure Street
Ottawa, Ontario
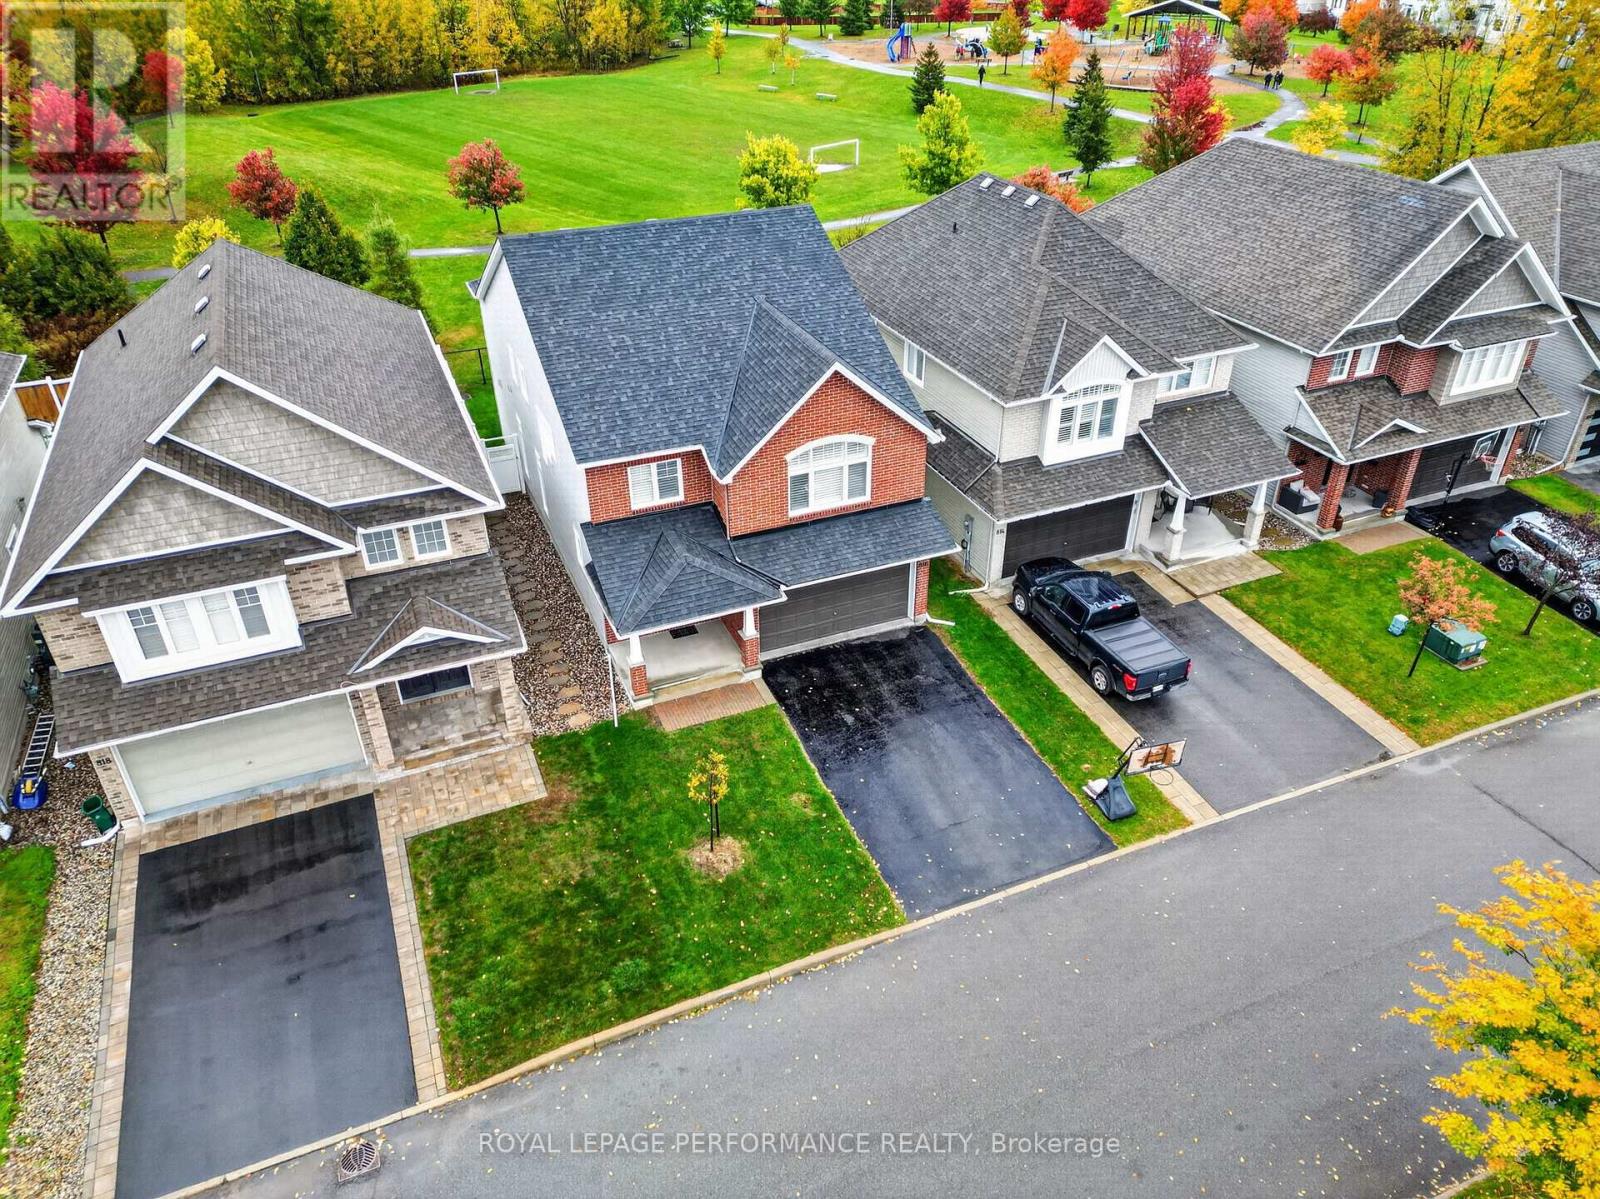
Step into this immaculate, move in ready Tamarack Newhaven & prepare to be impressed. With quick occupancy available, you can be in before the snow flies! This home is just right when it comes to sizing. The long, double wide driveway & spacious garage offers plenty of room for vehicles, while the large foyer is welcoming for families & guests. As you step into the main living area, you will notice the great use of space. The formal dining & living rooms both allow for dedicated uses while still remaining part of the great open concept flow. The back of the home features large windows which allow natural light to flood the space. You will enjoy great views of Ouellette Park, most notably in the morning with beautiful sunrises. The park offers walking paths, a splash pad & soccer fields during the summer & a community run ice rink in the winter. Custom California Shutters & fitted blinds throughout the home exude elegance. The kitchen has been designed to blend practicality with style by including plenty of drawers throughout, stone countertops (2025) & a walk in pantry. Across from the kitchen, you can warm up by the cozy natural gas fireplace in the living room. On the second level, you will find a spacious loft w/ matching hardwood throughout the upper hall, as well as 4 large bedrooms & 3 full bathrooms. The primary offers a retreat-like space, w/ a large walk in closet, soaker tub, walk in shower & double sinks. The second and third bedrooms share a Jack & Jill bathroom. The fourth bedroom benefits from an ensuite of its own - great for guests, multi-generational living or simply to give everyone their own space. The basement offers large windows, rough ins & an easy layout to work with. In the backyard, enjoy shaded evening BBQ's & convenient direct gated access to the park! | Conveniently located in close proximity to both Innes & Tenth Line amenities such as shopping, groceries, movie theatre, gyms & more. Many schools nearby. | Some photos virtually staged. (id:59142)
95 Lloydalex Crescent
Ottawa, Ontario
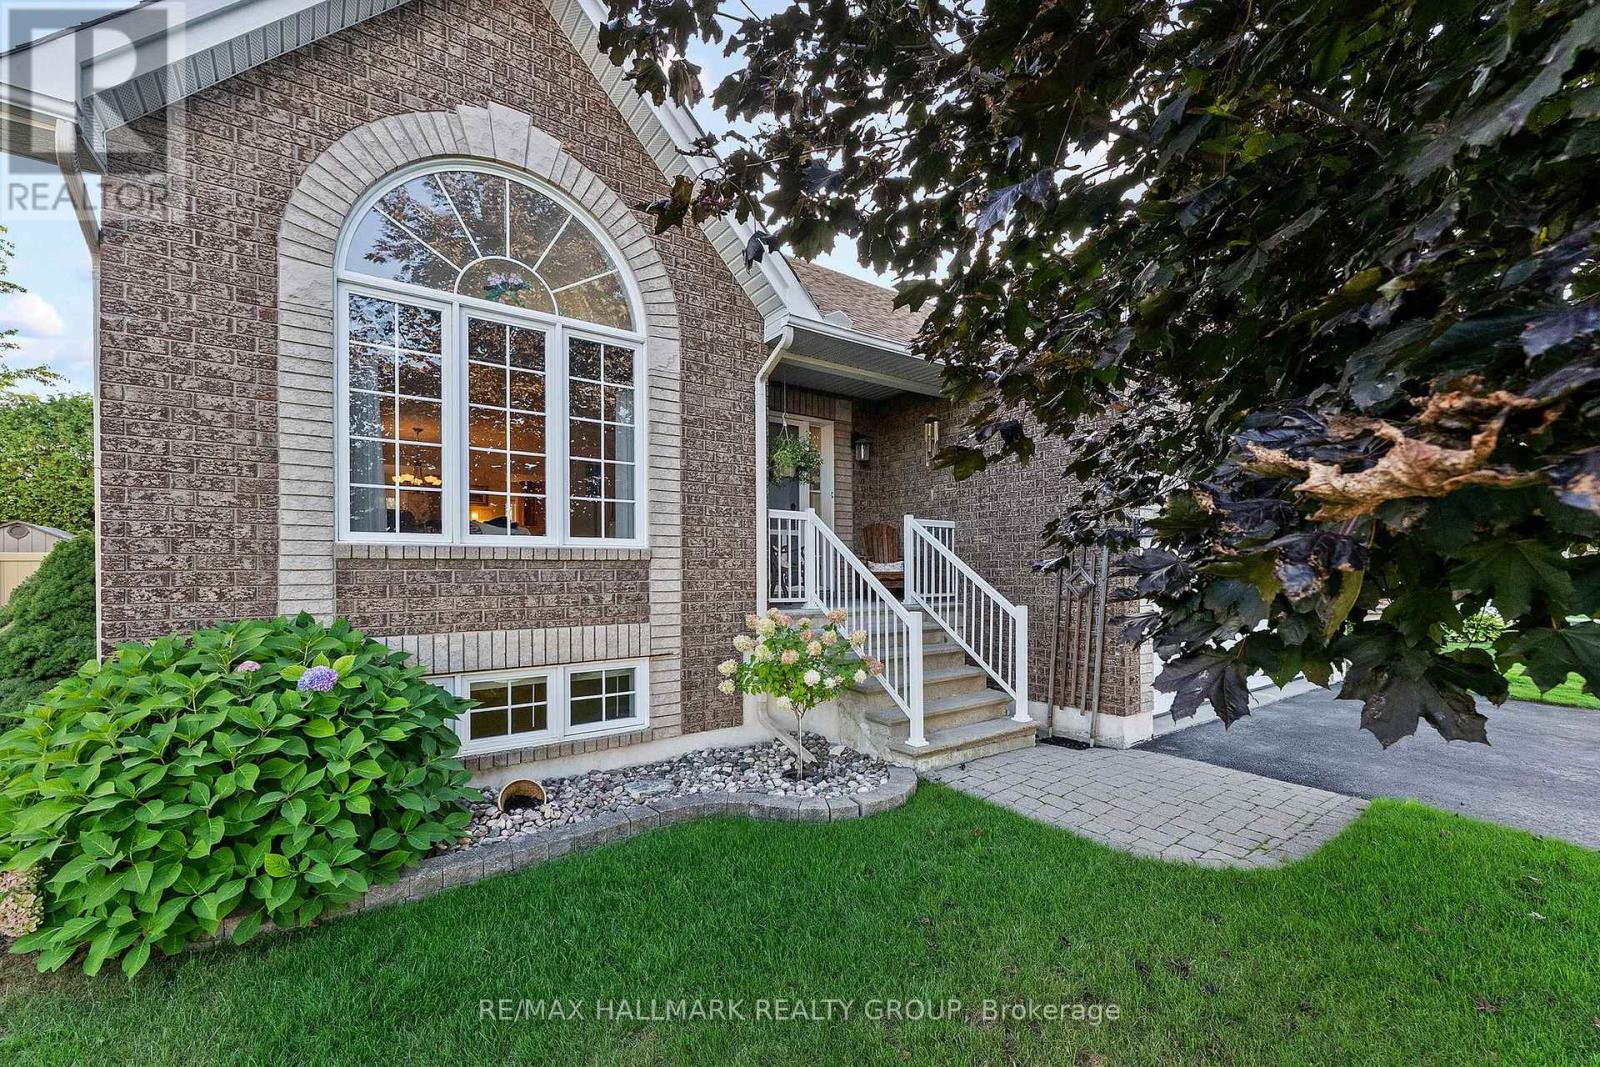
New Price - Exceptional Value ! Nestled in one of Stittsville's best-kept secrets, this welcoming, family friendly neighbourhood is the kind of community where neighbours quickly make you feel at home. Just steps from trails, the pond and park and within walking distance to everyday amenities - it's easy to see why people love living here. Pride of ownership shines throughout this meticulously maintained, sun-filled 2+1 bedroom, 3 full bath bungalow, lovingly cared for by the original owner. The bright and spacious eat-in kitchen offers an island, charming coffee nook and oodles of cabinetry, with direct access to the large two tier deck - the perfect spot to relax, entertain and enjoy the beautifully landscaped, easy-care backyard featuring a gorgeous rock garden wall and garden shed. The generous primary bedroom features a walk-in closet and 4 piece ensuite with a soaker tub and separate shower. A spacious second bedroom, another full 4 piece bath and convenient main-floor laundry complete this level. Downstairs, there's even more room to enjoy with a large recreation room centred around a cozy gas fireplace, space for a home office, plus an additional bedroom and 3-piece bath - perfect for giving overnight guests their own private space. Turnkey, beautifully cared for and tucked into a close knit Stittsville community you'll be proud to call home. Come for the bungalow, stay for the neighbourhood - this is a hidden gem you won't want to miss! Some photos have been virtually staged. (id:59142)
418 - 101 Richmond Road
Ottawa, Ontario
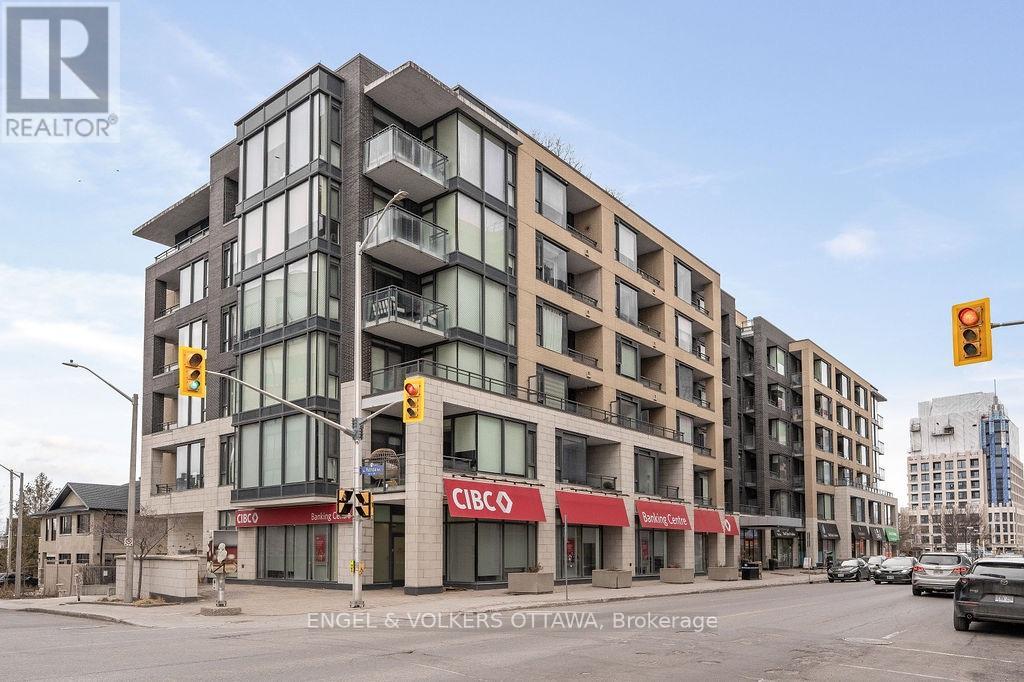
Here's your chance to live in the HEART of Westboro and steps to Wellington Village for under $400K! This RARE 1 bedroom layout offers 670 sq.ft of open-concept living space with soaring 9' ceilings and a covered south-facing balcony. The gourmet kitchen includes beautiful sand-coloured cabinetry, white quartz countertops, stainless steel appliances, and an impressive island with seating for two - perfect for entertaining or enjoying a casual meal. The spacious living and dining area offers plenty of room for a full-size sofa and TV, along with space for a desk, or a formal dining table. Step outside onto the covered balcony to enjoy the south-facing exposure, abundant sunlight, fresh air, and three-season entertaining. The spacious primary bedroom features built in closet storage. An unbeatable location just a 10-minute walk to Lululemon, Equator Coffee, top-rated restaurants, and the many amenities along Wellington Street. Enjoy easy access to bicycle trails, parks, and the Ottawa River Pathways. Includes 1 underground parking space (P3-126), 1 storage locker (P3-92), and 1 bike rack (#105). Building amenities include a gym, theatre room, party room, car wash bay, visitor parking and rooftop terrace with BBQs and patio seating. A beautifully designed and highly functional condo in one of Ottawa's most sought-after neighbourhoods. OPEN HOUSE SATURDAY FROM 2PM-4PM. (id:59142)
323 Gisborne Place
Ottawa, Ontario
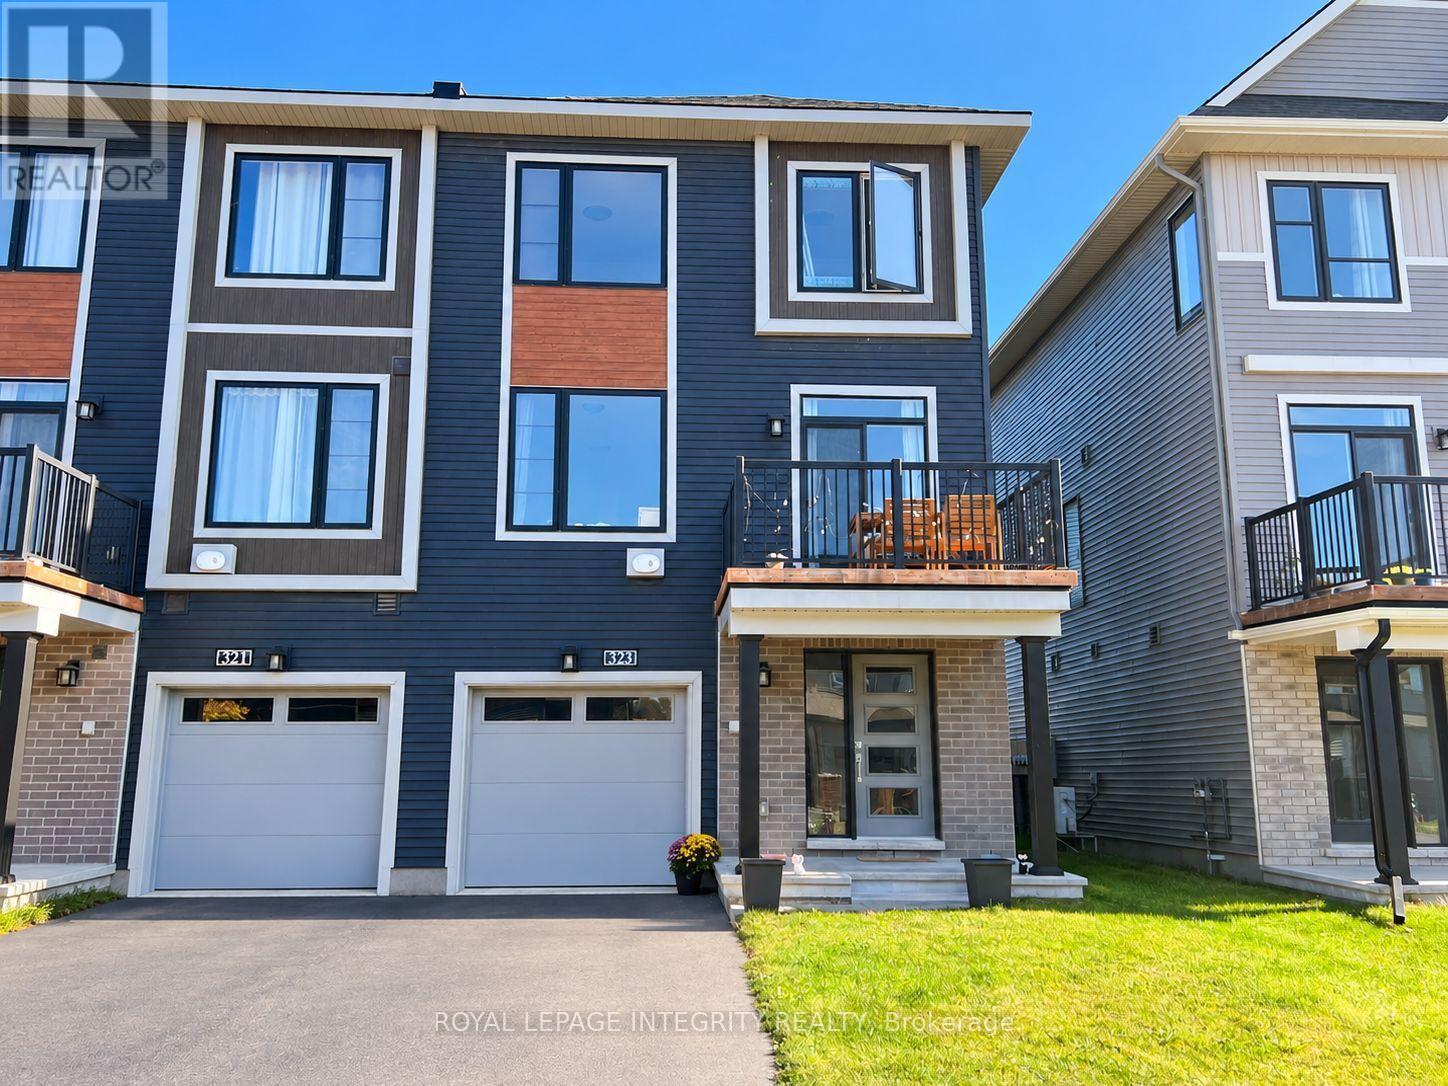
Welcome to 323 Gisborne, a beautifully maintained 3-bedroom, 2-bathroom home offering approximately 1,530 sq. ft. of finished living space in a family-friendly neighbourhood. Ideally located with convenient access to Kanata's high-tech hub, schools, shopping, restaurants, parks, and everyday amenities, this home is an excellent choice for professionals, families, and commuters.The bright and spacious open-concept second level features generous living and dining areas that flow seamlessly into a well-appointed kitchen with stainless steel appliances, ample cabinetry, and plenty of counter space for everyday cooking and entertaining. Vinyl flooring throughout all levels adds a modern touch while offering durability and easy maintenance. Step outside to the private balcony, a perfect spot to relax and enjoy the outdoors.Upstairs, you'll find three well-sized bedrooms and a full bathroom, providing comfortable space for the whole family. The finished first level offers additional functional space along with a dedicated laundry area.A well-kept and inviting home in a convenient Kanata location-move-in ready and a wonderful place to call home! Available for occupancy starting December 1, 2026. (id:59142)
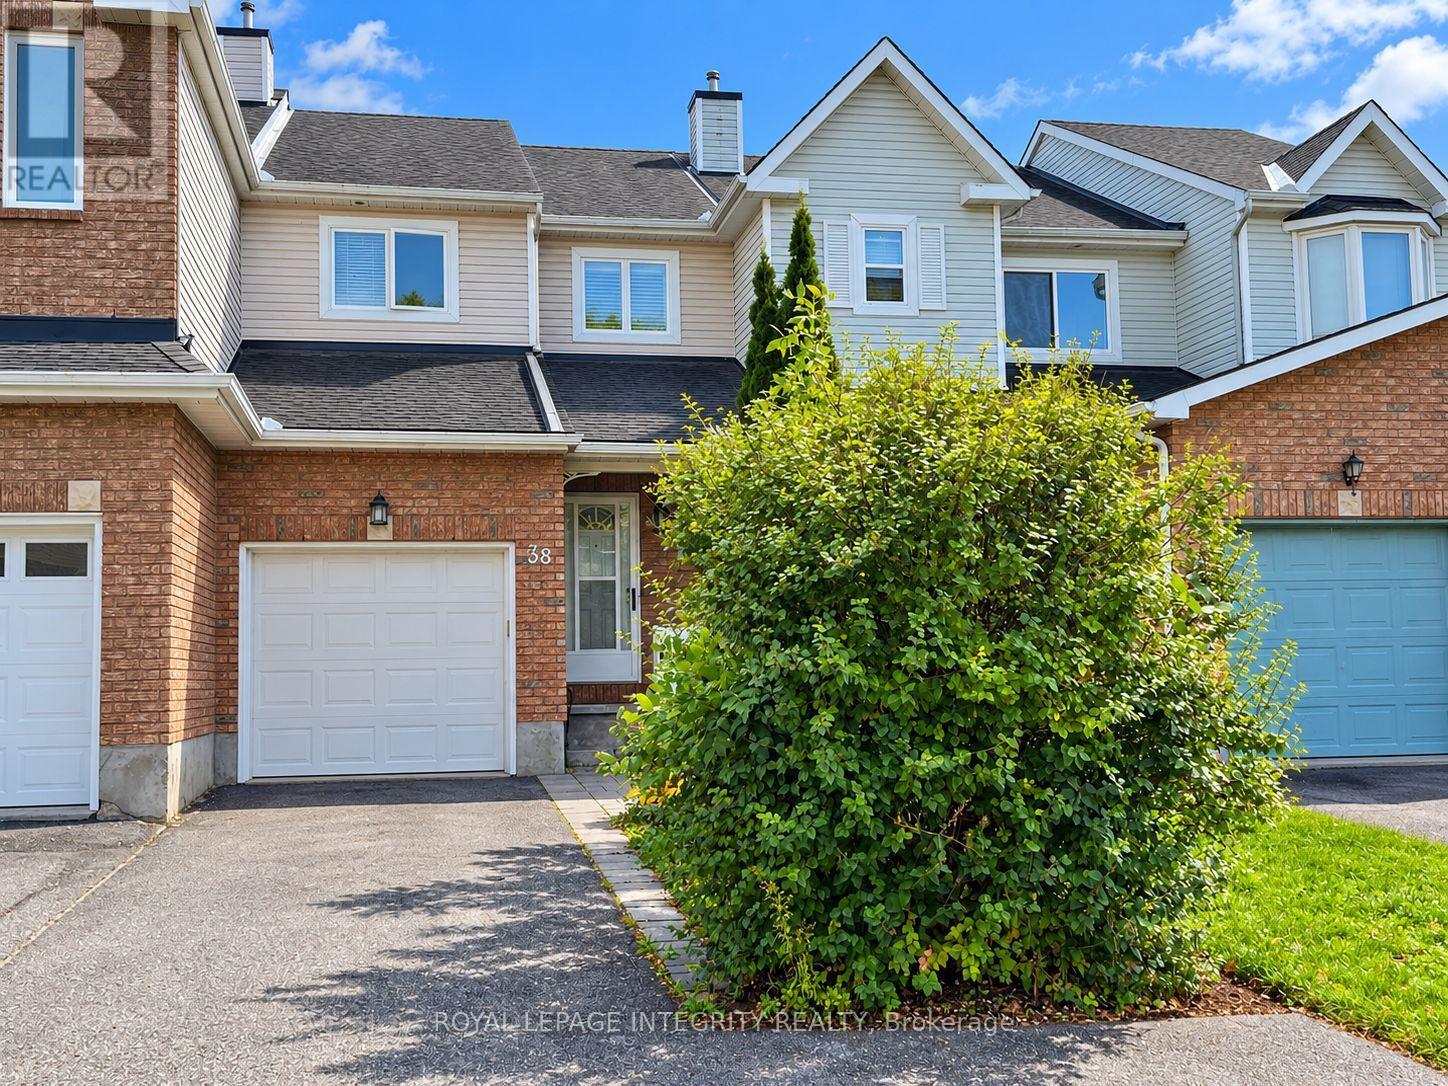
38 Redpath Drive
Ottawa, Ontario
Welcome to 38 Redpath, a well-maintained 3-bedroom, 2.5-bathroom townhome offering generous living space in a convenient Barrhaven location. The open-to-above front entrance creates a bright and welcoming first impression. The main level features a spacious living and dining area, along with a large kitchen and breakfast nook with direct access to the deck, fully fenced backyard, and interlock patio-perfect for relaxing and outdoor enjoyment.Upstairs, you'll find three well-sized bedrooms, including a spacious primary bedroom with a walk-in closet and convenient ensuite.The beautifully finished recreation room in the basement provides an inviting additional living space, highlighted by a cozy fireplace-ideal for family time, entertainment, or relaxation.The property also features a long, spacious driveway with additional outdoor space for play. Great location close to schools, shopping, public transit, parks, and everyday amenities. Available December 1st. (id:59142)
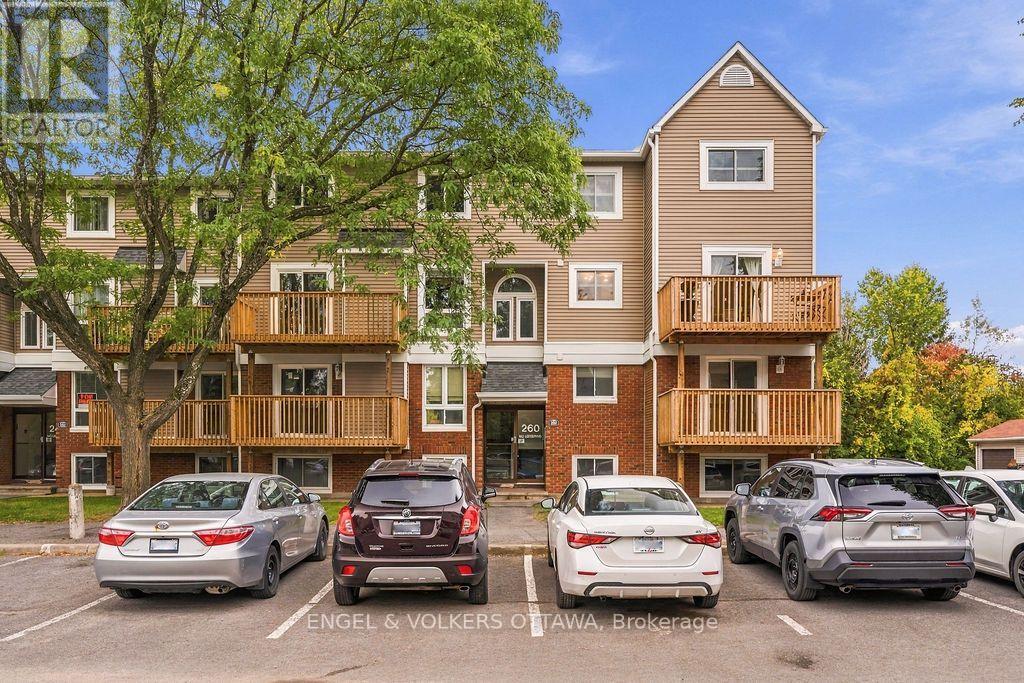
8 - 260 Fenerty Court
Ottawa, Ontario
Welcome to this rarely offered 3 bedroom end-unit condo townhouse tucked at the end of a quiet cul-de-sac in Kanata's scenic Katimavik neighbourhood, where trails, parks and everyday conveniences are all close at hand. One of the largest layouts in the complex and set on the upper 2 levels with a freshly refreshed exterior, this sun-filled home offers three oversized bedrooms, two bathrooms and a layout with the space and flow of a townhome. A welcoming foyer greets you at the entrance and leads into a bright, open-concept main level. The large open kitchen is a highlight, offering plenty of cabinetry and generous counter space for cooking and entertaining. It flows easily into the dining room, where doors open to your new private balcony for morning coffee or evening downtime. The adjoining living room is a comfortable place to relax, anchored by a new electric fireplace and filled with plenty of natural light. Also on the main level, a modern powder room and in-unit laundry add everyday convenience, along with a dedicated storage room with built-in shelving and room to keep bikes and seasonal gear neatly tucked away. Upstairs, the primary bedroom is exceptionally spacious, with plenty of room for a king-size bed, a reading nook or a workspace. Two more well-sized bedrooms give you flexibility for family, guests or a home office, offer an abundance of closet space, and they are served by an updated 4 piece bathroom. Outside, your parking spot is conveniently located right around the corner, and plenty of visitor parking is available for guests. Excellent schools, shopping and public transit are all nearby, with quick access to the 417. Whether you're a first-time buyer, downsizing or looking for a smart investment, this home offers affordable, move-in-ready living in a location that puts everything within reach. (id:59142)

78 Insmill Crescent N
Ottawa, Ontario
Welcome to this award-winning model nestled in the highly desirable Kanata Lakes. This impressive 4+1 bedroom home offers a spacious and thoughtfully designed layout, combining elegant finishes, functional living spaces, and plenty of room for the whole family. From the moment you arrive, the covered front porch create a warm and inviting first impression. Step inside to a bright and welcoming foyer featuring 9-foot ceilings throughout the main level with the home offering just under 3500 sqft. The spacious layout offers a formal Living Room and entertainment-sized Dining Room, complemented by a comfortable Family Room with a cozy gas fireplace that flows seamlessly into the bright eat-in kitchen. A private main-floor office or den, complete with double French doors, provides an ideal space for working from home. Convenient main-floor laundry adds to the home's functional and family-friendly design. An elegant curved staircase, enhanced with oak hardwood flooring, leads to the upper level, where you will find four generously sized bedrooms. The spacious primary suite offers the comfort of his-and-her closets and a beautiful ensuite. Three additional large bedrooms and a well-appointed main bathroom provide plenty of space for family and guests. The finished lower level expands your living space even further, featuring a fifth bedroom, a built in dry bar, a large 3-piece bathroom, a spacious recreation and entertaining area, and ample storage-making it an ideal space for guests, extended family, or a growing household. Outside, escape to your private backyard, surrounded by mature hedging and complete with an expansive deck-perfect for summer barbecues, outdoor entertaining, or simply relaxing and enjoying the peaceful surroundings. This exceptional home offers the space, comfort, and lifestyle today's families are looking for. Book your tour today! (id:59142)
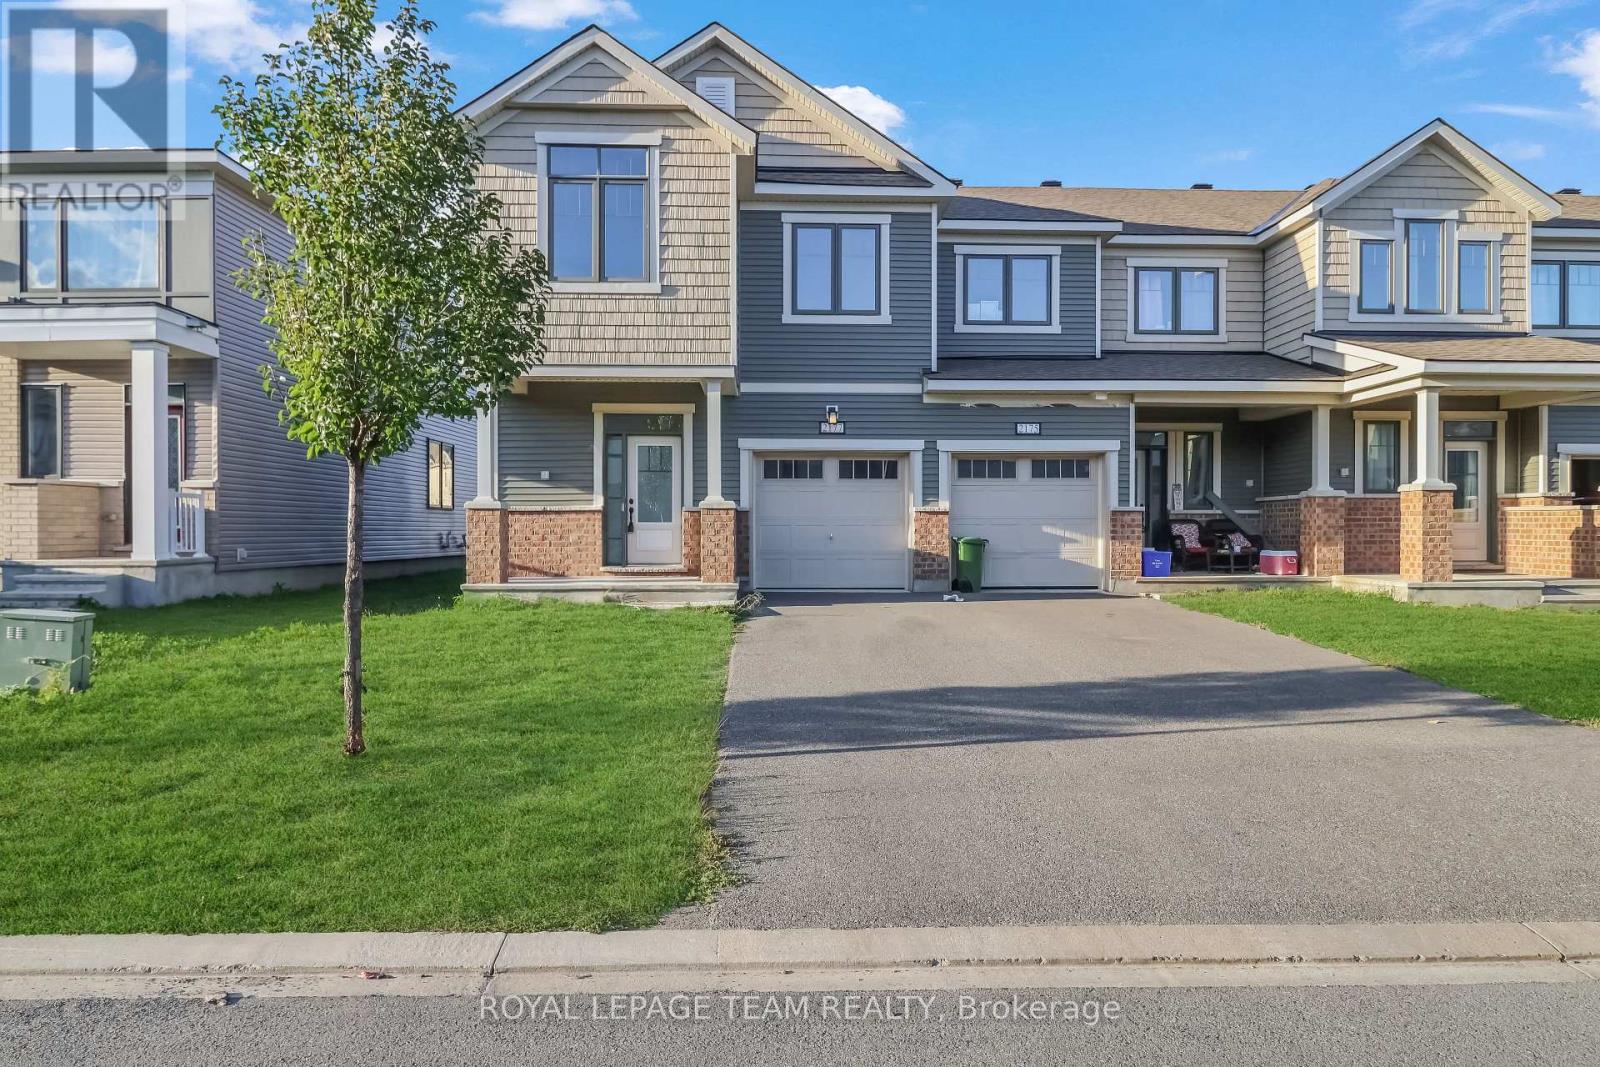
2177 Winsome Terrace
Ottawa, Ontario
Welcome to 2177 Winsome Terrace, a beautiful 4-bedroom, 4-bathroom townhouse offering 2,200 sq. ft. of living space in the desirable Fallingbrook community of Orleans! This spacious 2-storey home features a functional, family-friendly layout with a welcoming foyer, separate dining area, and inviting great room, perfect for everyday living and entertaining. The kitchen offers a convenient breakfast area, breakfast bar, and direct access to the backyard, creating an ideal space for indoor-outdoor enjoyment. Upstairs, discover four generously sized bedrooms, including a spacious primary retreat complete with a private 4-piece ensuite. Two additional bathrooms and convenient second-floor laundry add comfort and practicality to the home. The fully finished basement provides valuable additional living space, ideal for a recreation room, home office, or entertainment area. Enjoy the convenience of an attached single-car garage and driveway parking for two additional vehicles. Situated in an established residential neighbourhood, this newer home offers the perfect combination of space, functionality, and modern living. With immediate possession available, this is a fantastic opportunity to make 2177 Winsome Terrace your next home! (id:59142)