
54 Carwood Circle Ottawa, Ontario K1K 4V4

Interested?
Contact us for more information
$639,900
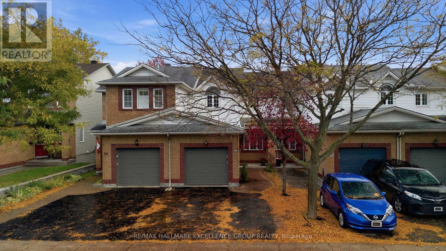
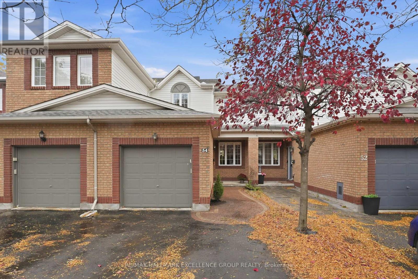
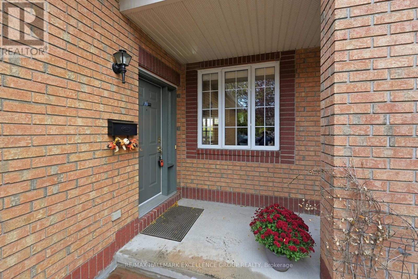
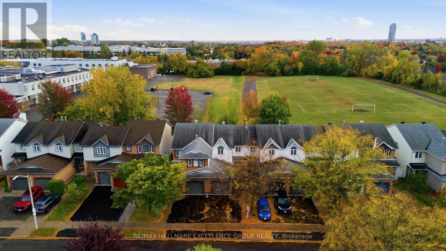
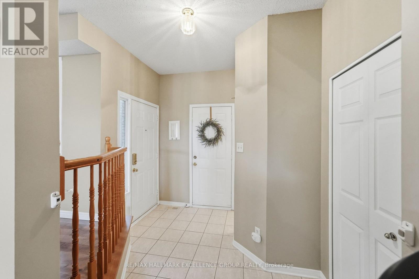
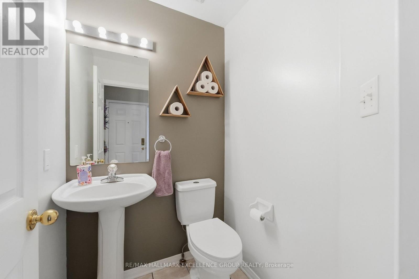
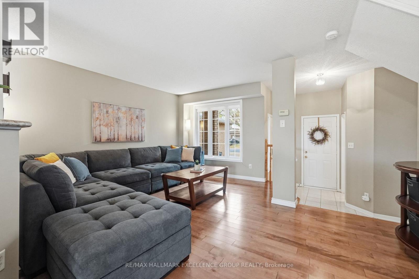
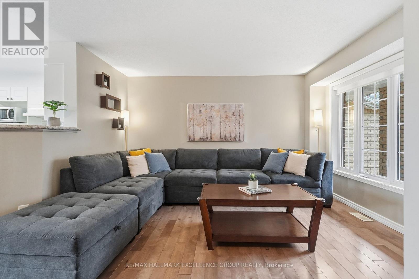
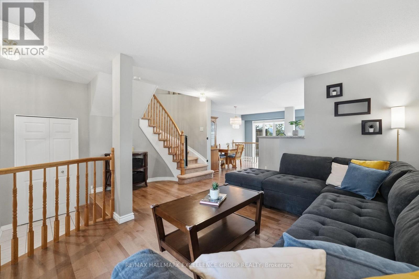
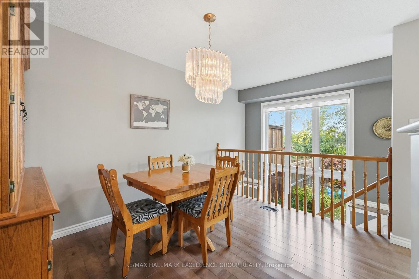
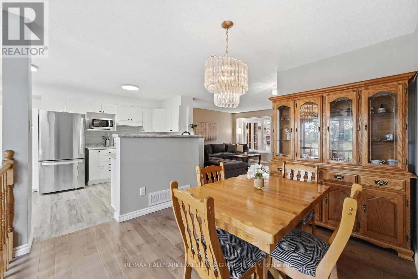
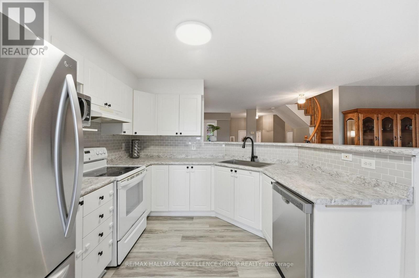
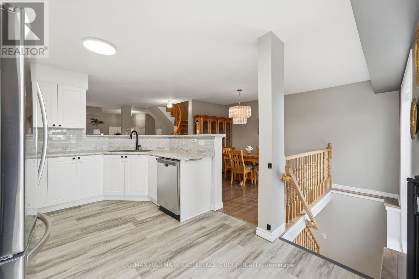
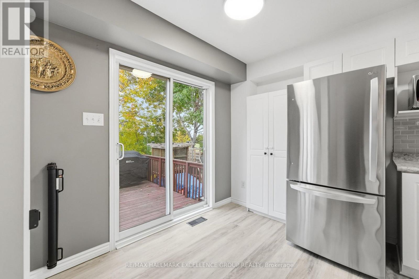
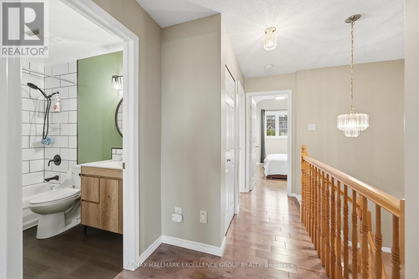
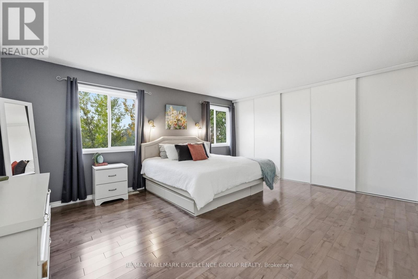
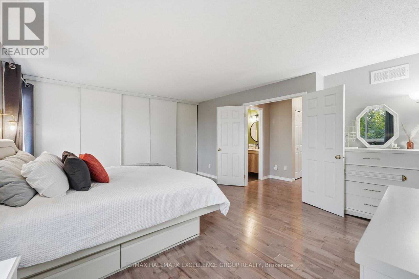
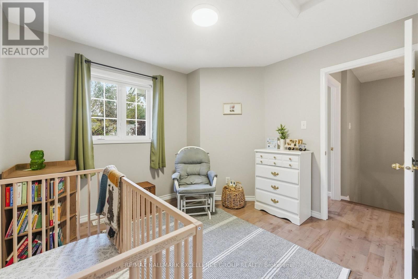
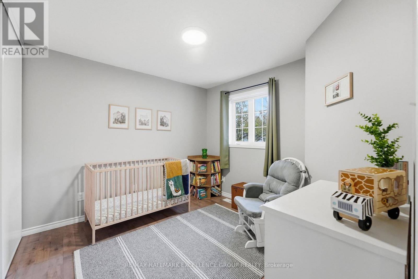
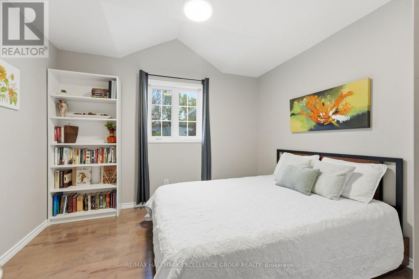
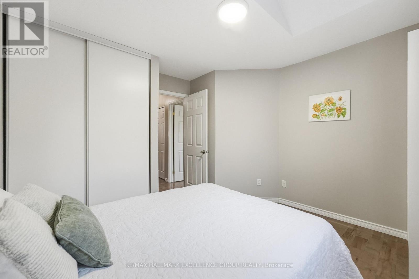
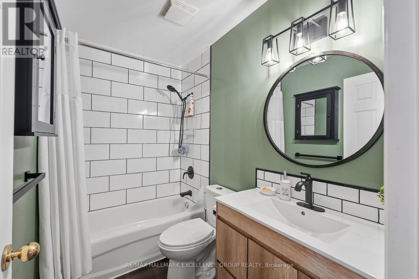
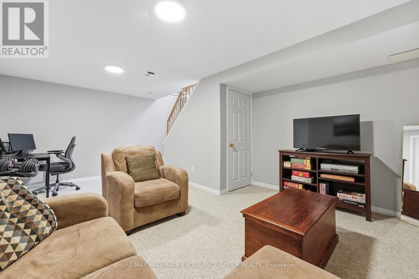
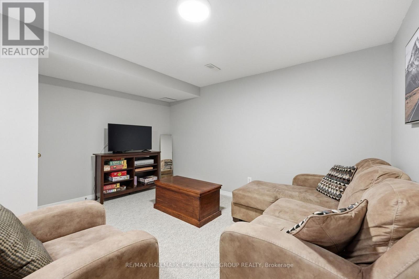
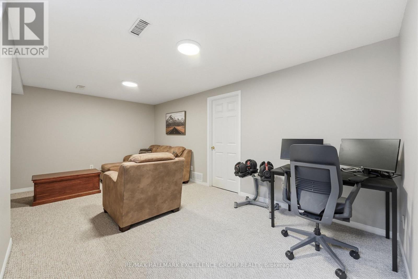
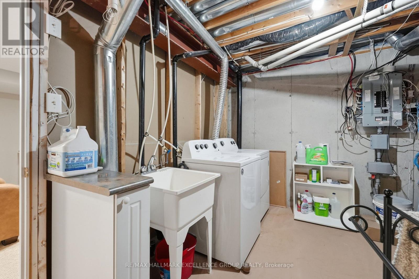
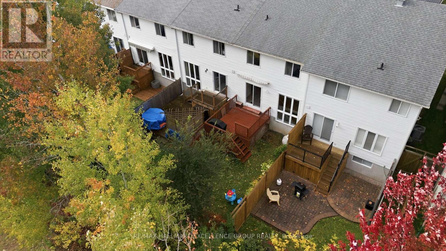
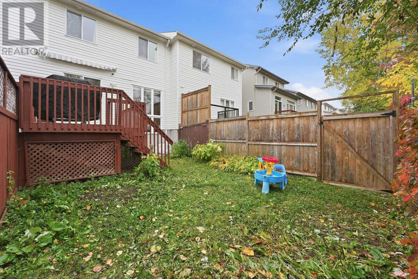
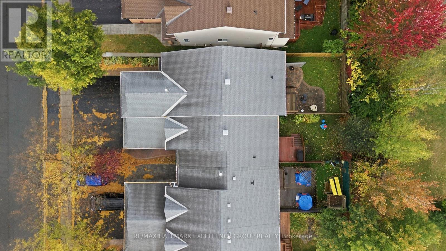
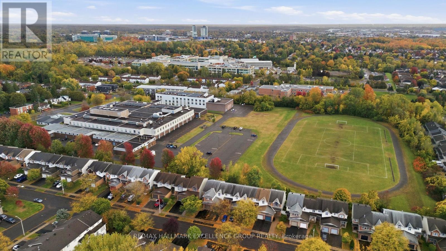
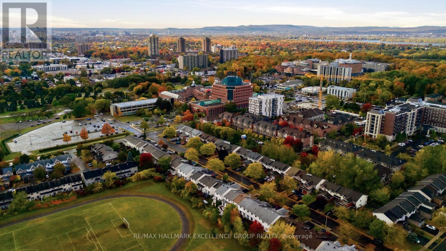
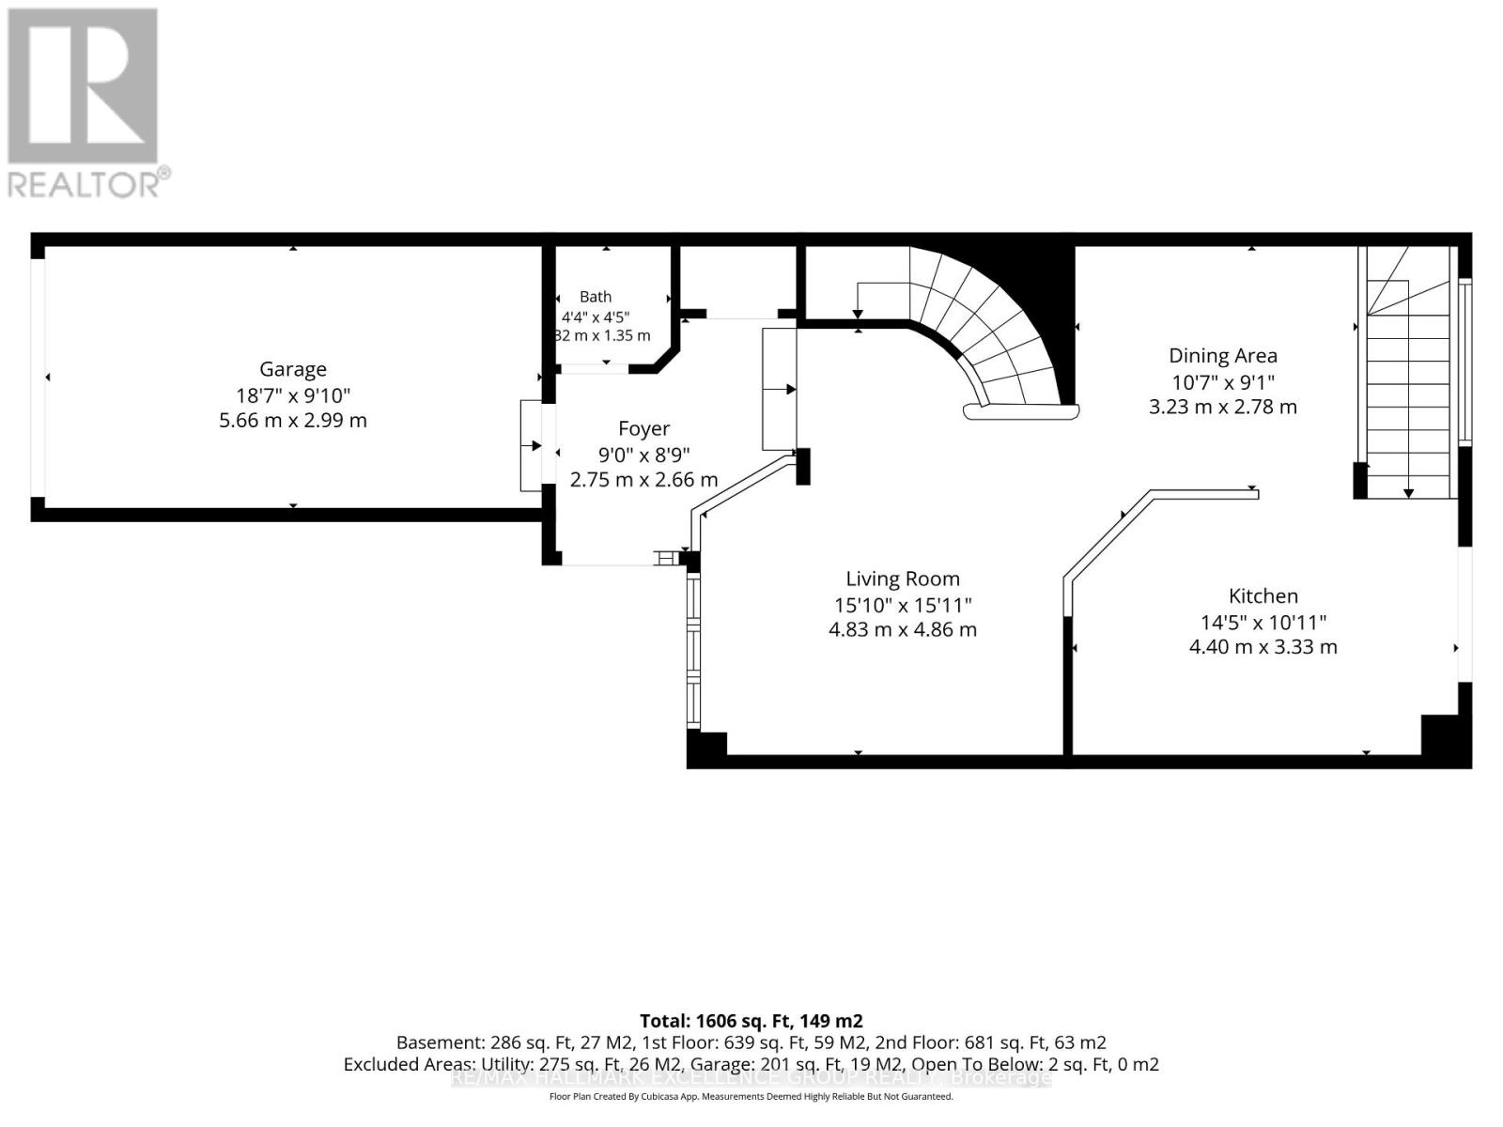
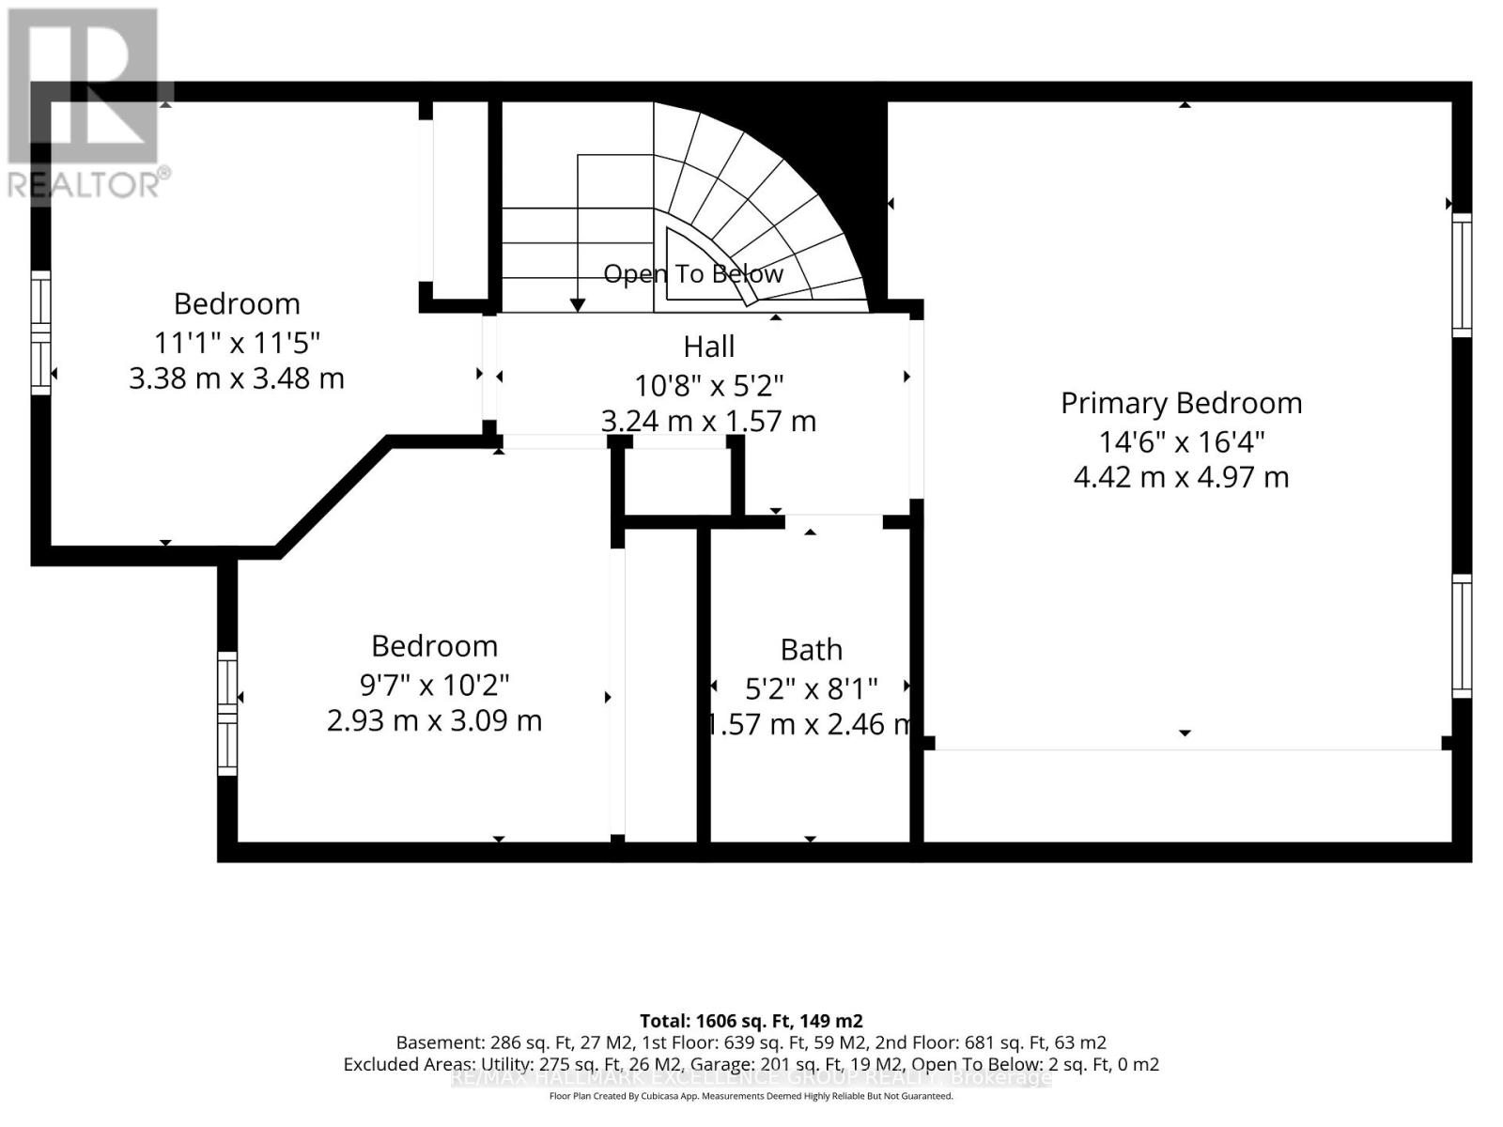
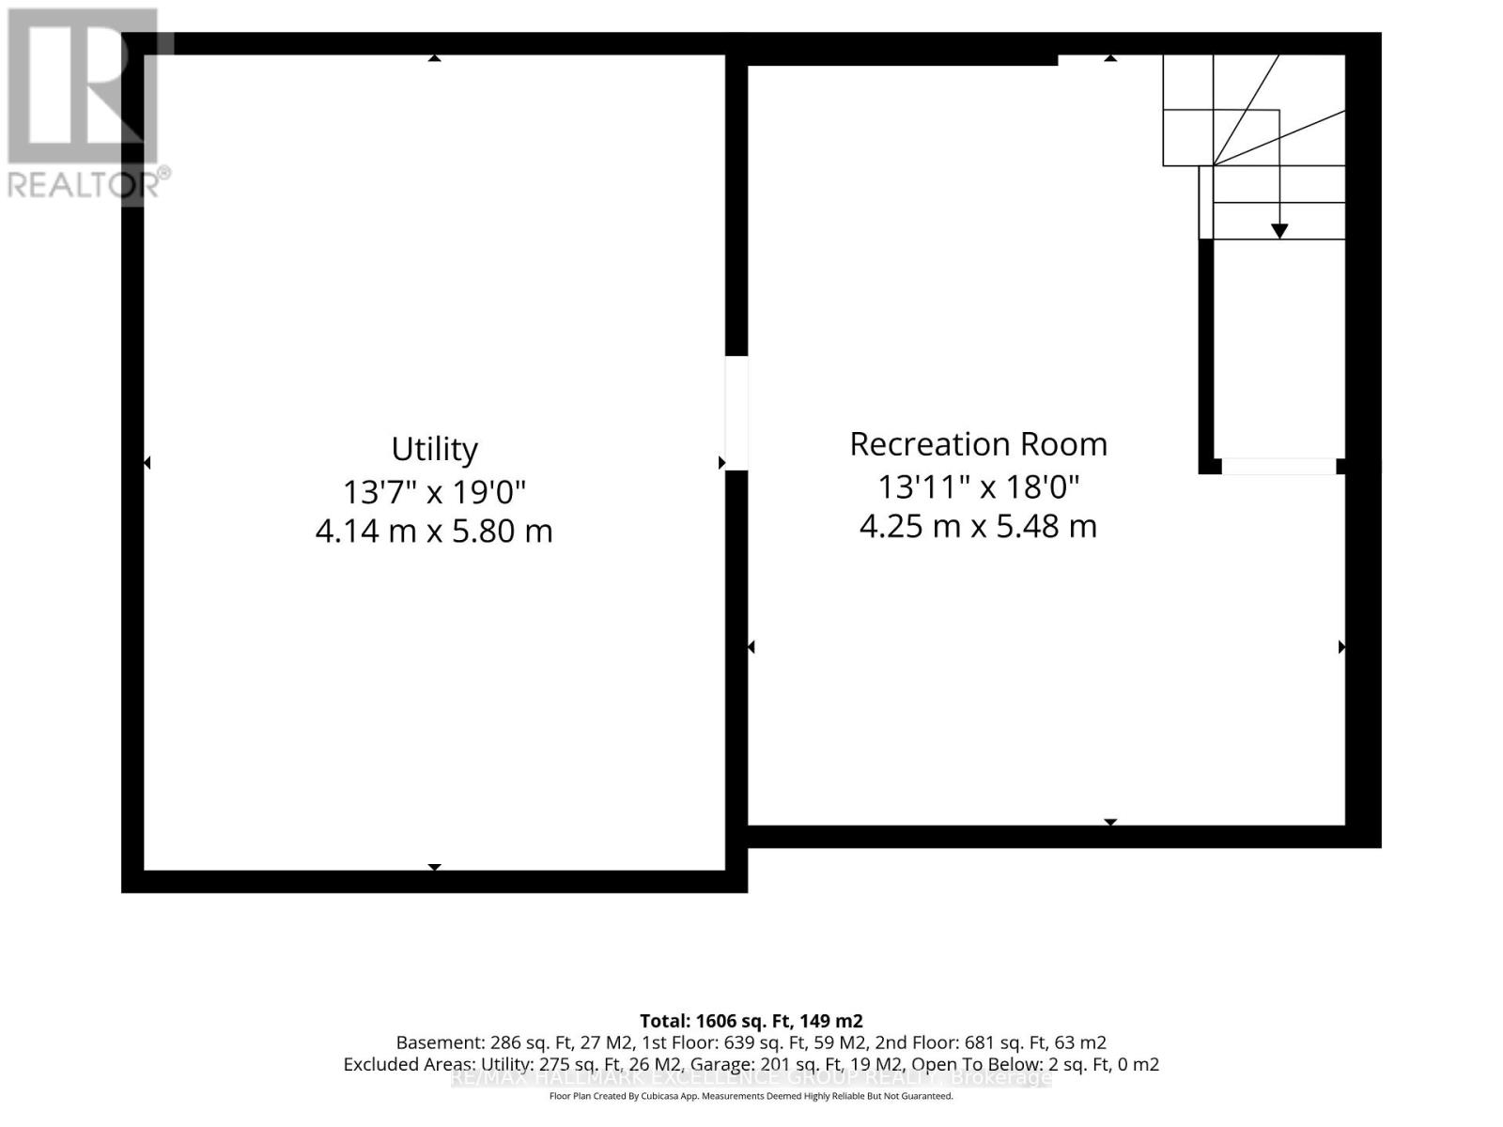
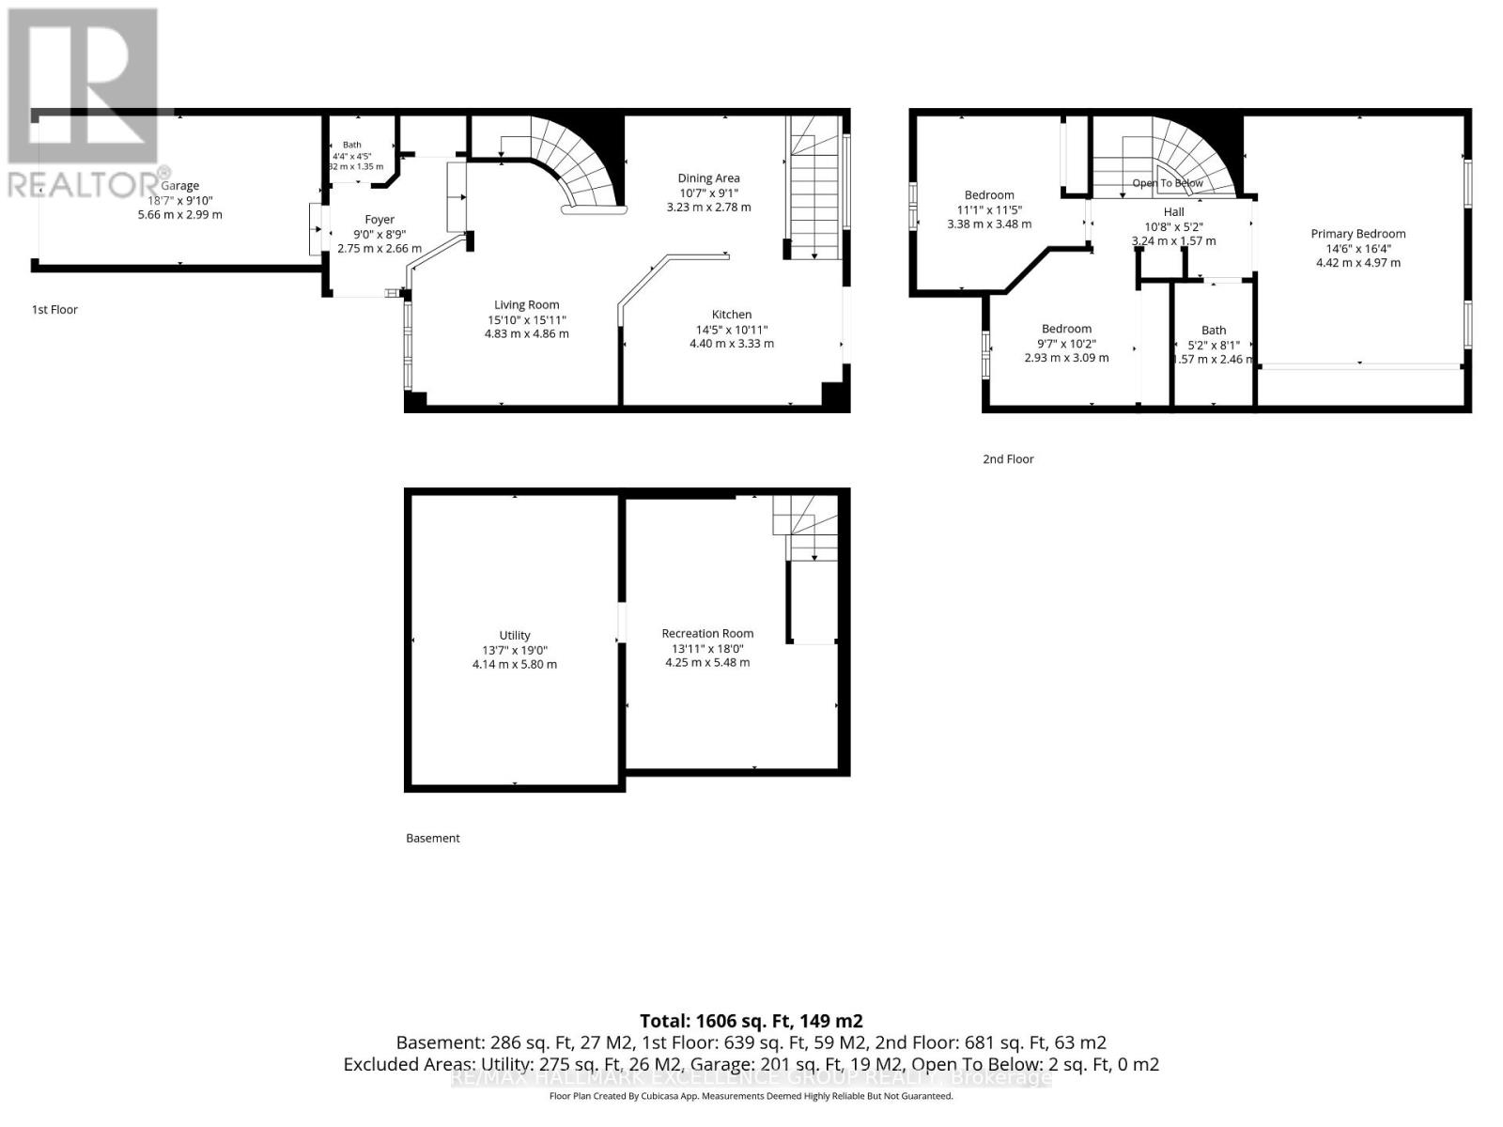
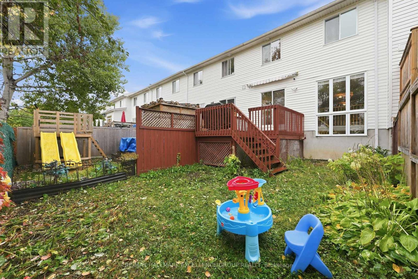
Welcome to 54 Carwood Circle, ideally located in a quiet, established Ottawa neighbourhood with no rear neighbours, backing onto École secondaire catholique Samuel-Genest and just steps from John Hopps Park. This bright, south-facing 3-bedroom townhome offers plenty of natural light, hardwood flooring on both the main and second levels, a double-wide driveway and a low-maintenance backyard. The main level features comfortable living and dining areas, an updated kitchen with newer countertops and a convenient powder room. Upstairs, you'll find three bedrooms, including a spacious primary bedroom, along with an updated full bathroom. The finished lower level offers a spacious family/recreation room, along with a separate storage area that also houses the laundry. The location is exceptional for professionals and commuters, with Montfort Hospital, CMHC, NRC, La Cité, CSIS and CSE all nearby, along with excellent walking and cycling access to the Aviation Parkway and Sir George-Étienne Cartier Parkway trails. Downtown Ottawa is approximately 10 minutes away by car. With no rear neighbours, nearby green space, economical utility costs and convenient access to major employers, recreation and downtown, this well-maintained home offers an excellent combination of location, space and low-maintenance living. **OPEN HOUSE: Sunday October 18th 2pm-4pm** (id:59142)
Open House
This property has open houses!
2:00 pm
Ends at:4:00 pm
Property Details
| MLS® Number | X13902704 |
| Property Type | Single Family |
| Neigbourhood | Viscount Alexander Park |
| Community Name | 3505 - Carson Meadows |
| Amenities Near By | Park, Schools |
| Equipment Type | None |
| Features | Sloping, Carpet Free |
| Parking Space Total | 3 |
| Rental Equipment Type | None |
| Structure | Deck |
Building
| Bathroom Total | 2 |
| Bedrooms Above Ground | 3 |
| Bedrooms Total | 3 |
| Age | 16 To 30 Years |
| Appliances | Dishwasher, Dryer, Garage Door Opener, Hood Fan, Water Heater, Stove, Washer, Window Coverings, Refrigerator |
| Basement Development | Finished |
| Basement Type | Full (finished) |
| Construction Style Attachment | Attached |
| Cooling Type | Central Air Conditioning |
| Exterior Finish | Brick, Vinyl Siding |
| Flooring Type | Ceramic, Hardwood, Vinyl |
| Foundation Type | Poured Concrete |
| Half Bath Total | 1 |
| Heating Fuel | Natural Gas |
| Heating Type | Forced Air |
| Stories Total | 2 |
| Size Interior | 1100 - 1500 Sqft |
| Type | Row / Townhouse |
| Utility Water | Municipal Water |
Parking
| Attached Garage | |
| Garage |
Land
| Acreage | No |
| Fence Type | Fully Fenced, Fenced Yard |
| Land Amenities | Park, Schools |
| Sewer | Sanitary Sewer |
| Size Depth | 106 Ft ,7 In |
| Size Frontage | 20 Ft |
| Size Irregular | 20 X 106.6 Ft |
| Size Total Text | 20 X 106.6 Ft |
Rooms
| Level | Type | Length | Width | Dimensions |
|---|---|---|---|---|
| Second Level | Primary Bedroom | 4.98 m | 4.42 m | 4.98 m x 4.42 m |
| Second Level | Bedroom 2 | 3.48 m | 3.38 m | 3.48 m x 3.38 m |
| Second Level | Bedroom 3 | 3.1 m | 2.92 m | 3.1 m x 2.92 m |
| Second Level | Bathroom | 2.46 m | 1.58 m | 2.46 m x 1.58 m |
| Basement | Family Room | 5.49 m | 4.24 m | 5.49 m x 4.24 m |
| Main Level | Foyer | 2.75 m | 2.66 m | 2.75 m x 2.66 m |
| Main Level | Living Room | 4.85 m | 1510 m | 4.85 m x 1510 m |
| Main Level | Dining Room | 3.23 m | 2.77 m | 3.23 m x 2.77 m |
| Main Level | Kitchen | 4.39 m | 3.33 m | 4.39 m x 3.33 m |
Utilities
| Cable | Installed |
| Electricity | Installed |
| Sewer | Installed |
https://www.realtor.ca/real-estate/30392693/54-carwood-circle-ottawa-3505-carson-meadows

The trademarks REALTOR®, REALTORS®, and the REALTOR® logo are controlled by The Canadian Real Estate Association (CREA) and identify real estate professionals who are members of CREA. The trademarks MLS®, Multiple Listing Service® and the associated logos are owned by The Canadian Real Estate Association (CREA) and identify the quality of services provided by real estate professionals who are members of CREA. The trademark DDF® is owned by The Canadian Real Estate Association (CREA) and identifies CREA's Data Distribution Facility (DDF®)
October 13 2026 12:23:28
Ottawa Real Estate Board
RE/MAX Hallmark Excellence Group Realty