
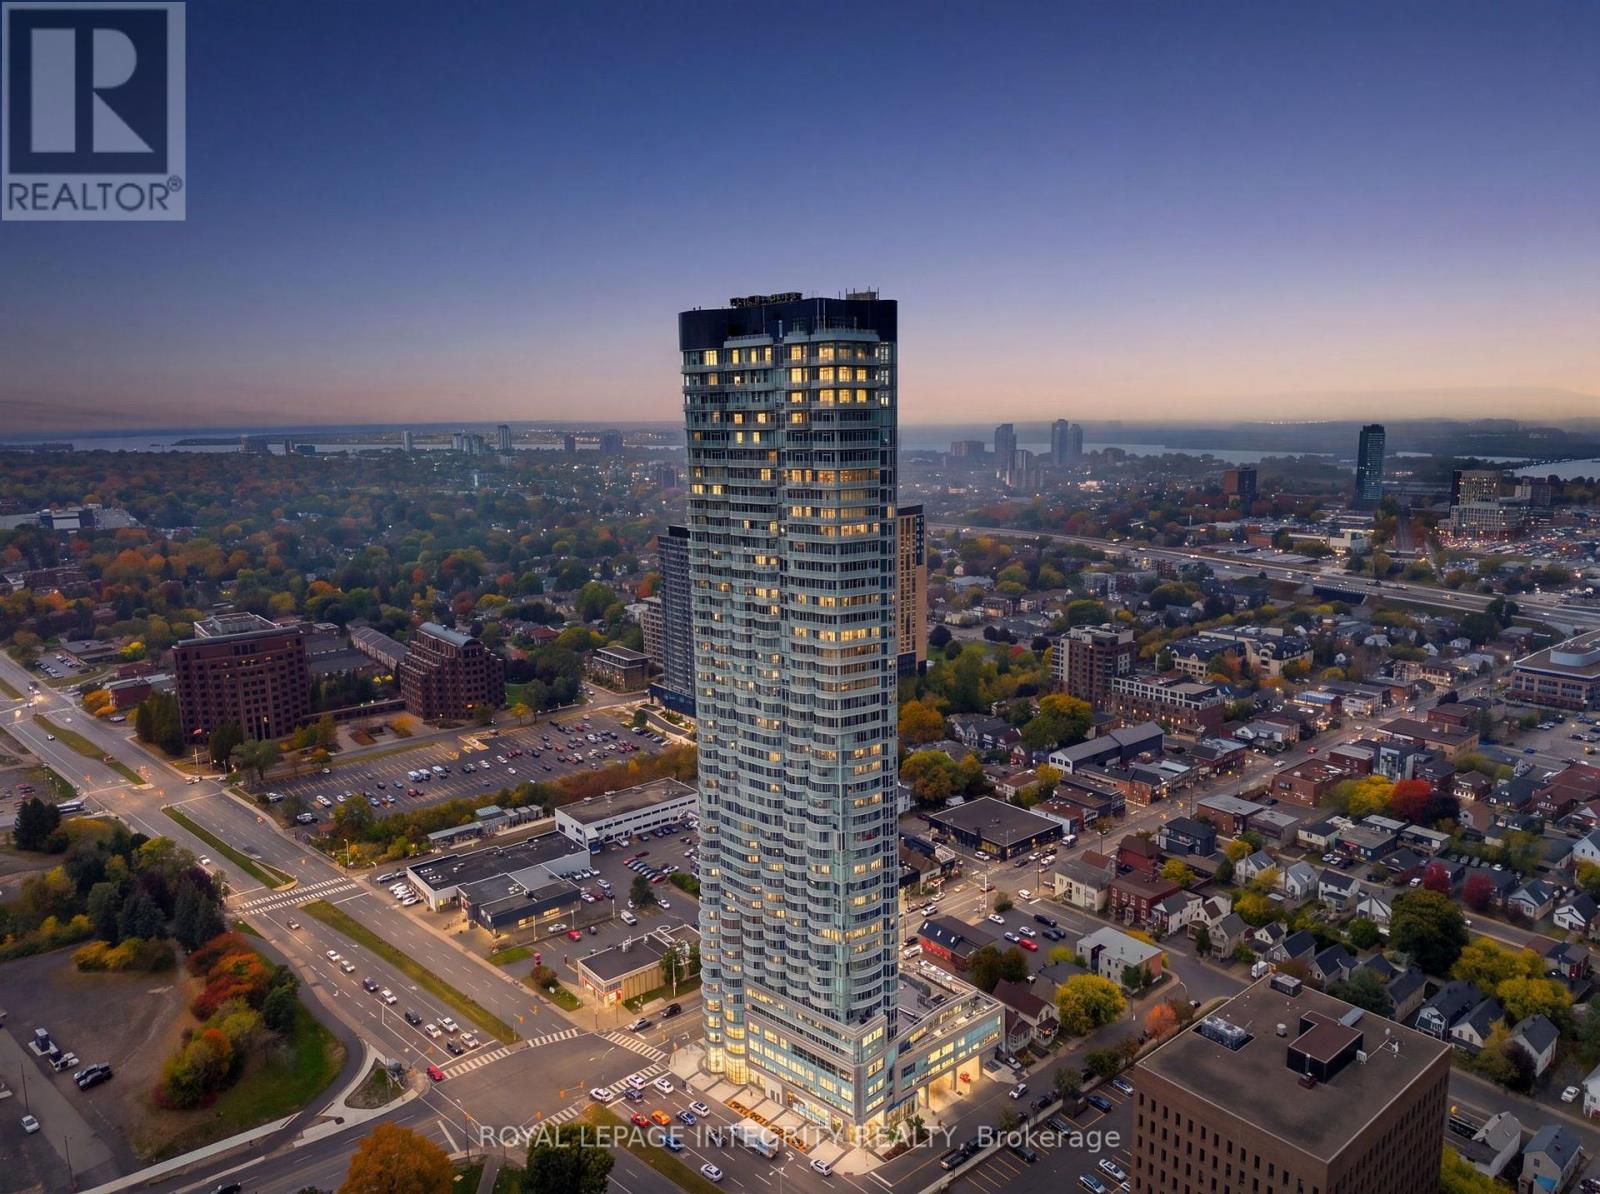
4005 - 805 Carling Avenue
Ottawa, Ontario
Welcome to the ICON. Wake up to Dow's Lake, take in the city from above, and come home to one of Ottawa's most coveted views. Perched on the 40th floor of Claridge Icon, this 795 sq.ft. suite enjoys a rare south-facing outlook with sweeping, unobstructed views over the lake. Only a select few suites on each floor share this sought after orientation. Floor-to-ceiling windows bring the view into the living space and bedroom, while the open balcony is the perfect spot to savour the sun or unwind above the city. Inside, the bright, open layout feels both inviting and versatile. The spacious den or 2nd bedroom, complete with custom built-in wardrobe/cabinetry, makes a polished home office or welcoming guest space. The kitchen is thoughtfully laid out for everyday living, with practical storage, functional counter space and a breakfast bar for casual meals. A comfortable bedroom, modern 4-piece bath, in-suite laundry, automatic blinds and carpet-free flooring complete the home. Owned underground parking and a storage locker add everyday convenience. Enjoy 24/7 concierge service and security, a heated indoor pool, fully equipped gym, party and meeting rooms and guest suites. Condo fees include heat, water, building insurance and common element maintenance. For professionals, downsizers or anyone drawn to a connected city lifestyle, this is Ottawa at its best: Dow's Lake and the Rideau Canal trails close by, transit at your door, and the restaurants, cafés and amenities of Little Italy just steps away. Carleton University and the Civic Hospital are moments from home. (id:59142)
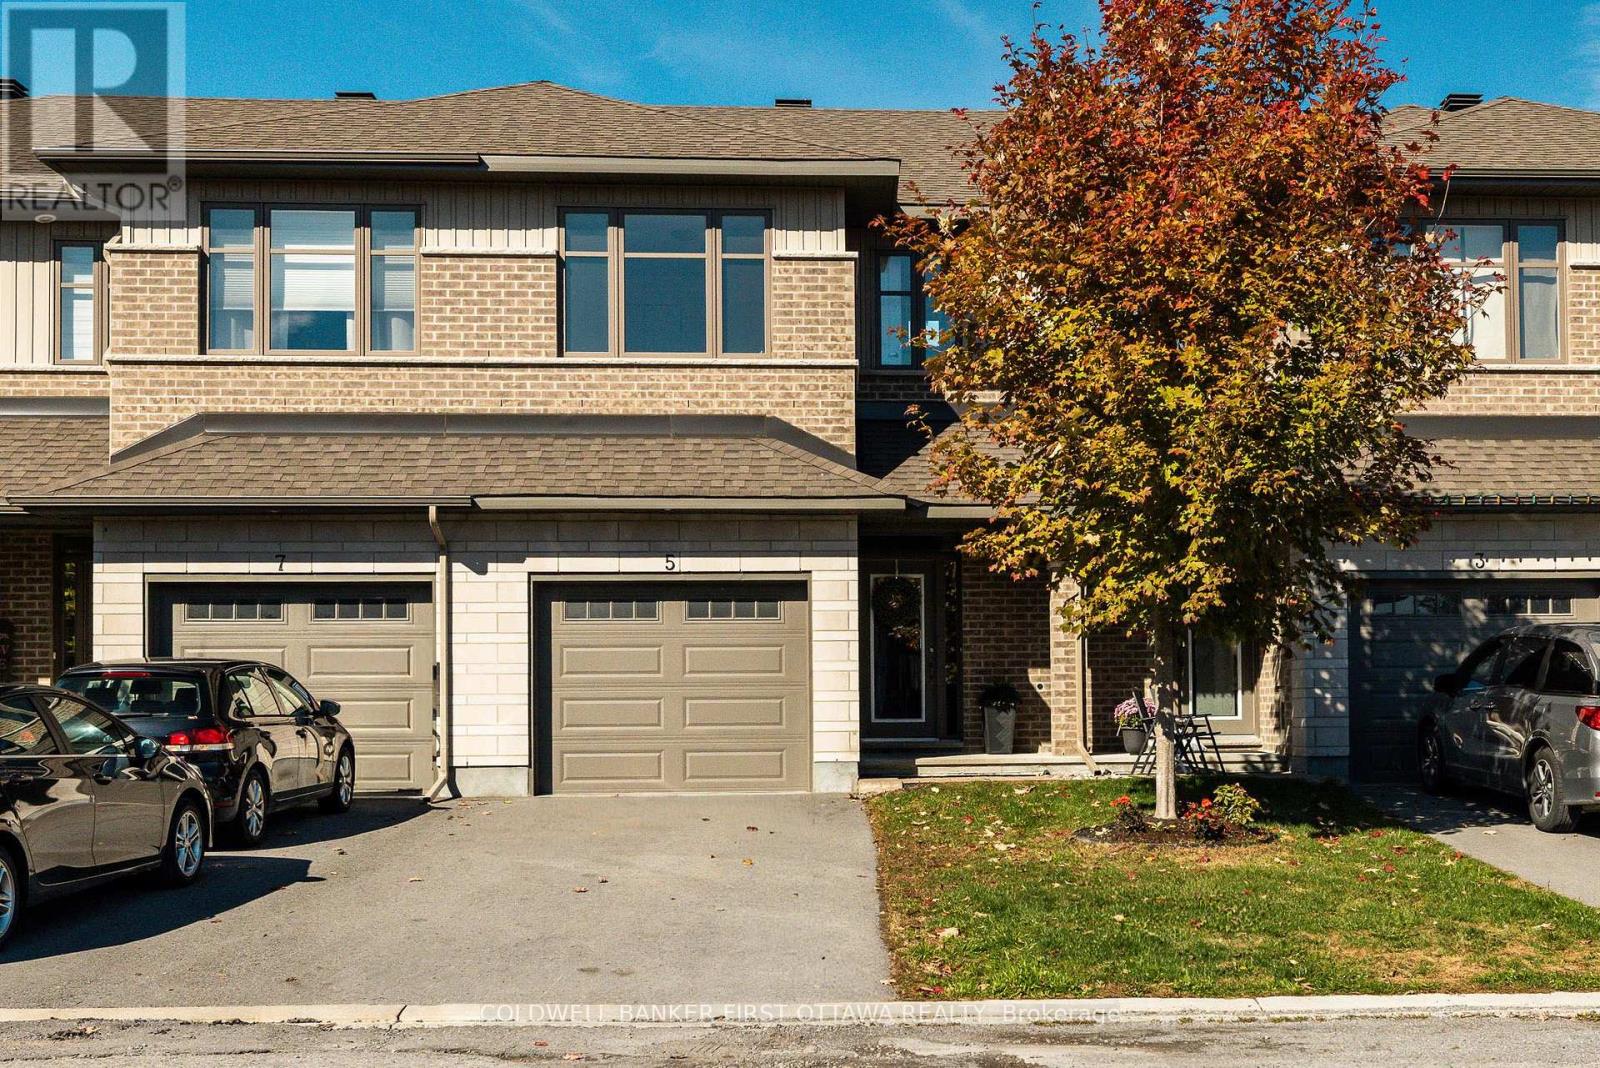
5 Taber Street
Carleton Place, Ontario
Enjoy the best of Carleton Place living! This beautifully finished, Patten-built 3-bedroom townhome brings together modern style, everyday comfort, and a little extra breathing room, offering an inviting place to settle in and enjoy life, with walking trails nearby and no rear neighbours for added privacy. The main level sets the tone with hardwood flooring throughout and elegant stone countertops. A cozy gas fireplace adds warmth and ambiance to the living space, making it the perfect spot to unwind at the end of the day or gather with family and friends. Upstairs, you'll find three well-appointed bedrooms, including a primary bedroom with a private ensuite, plus the convenience of second-floor laundry to make everyday living that much easier. The finished lower-level recreation room adds valuable extra space for movie nights, a home gym, or a comfortable retreat for family and guests. Low-maintenance living, a thoughtfully finished home, and a welcoming community with outdoor recreation close at hand. This one is ready for you to call home. (id:59142)
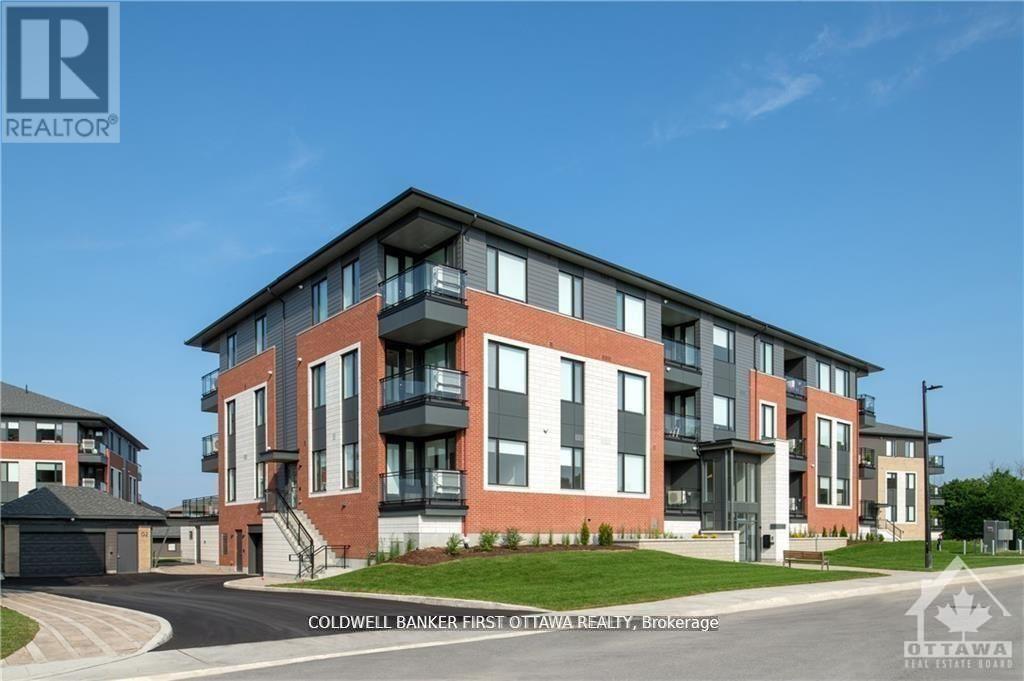
102 - 611 Wanaki Road
Ottawa, Ontario
TREMENDOUS VALUE FOR A 1 BEDROOM 1 BATH SUITE in sought after Wateridge Village! What could be better than living in this vibrant new community adjacent the Ottawa River? Ideally situated close to the RCMP, Montfort Hospital, CSIS, NRC, Rockcliffe Park and just 15 minutes to downtown. Built to the highest level of standards by Uniform, each suite features quartz countertops, appliances, window coverings, laundry rooms, bright open living spaces and private balconies. Residents can enjoy the common community hub with gym, party room and indoor and outdoor kitchens. A pet friendly, smoke free environment with free WIFI. Underground parking and storage is available at an additional cost. Book a tour today and come experience the lifestyle in person! Photos are of model unit. Available JAN 1. (id:59142)
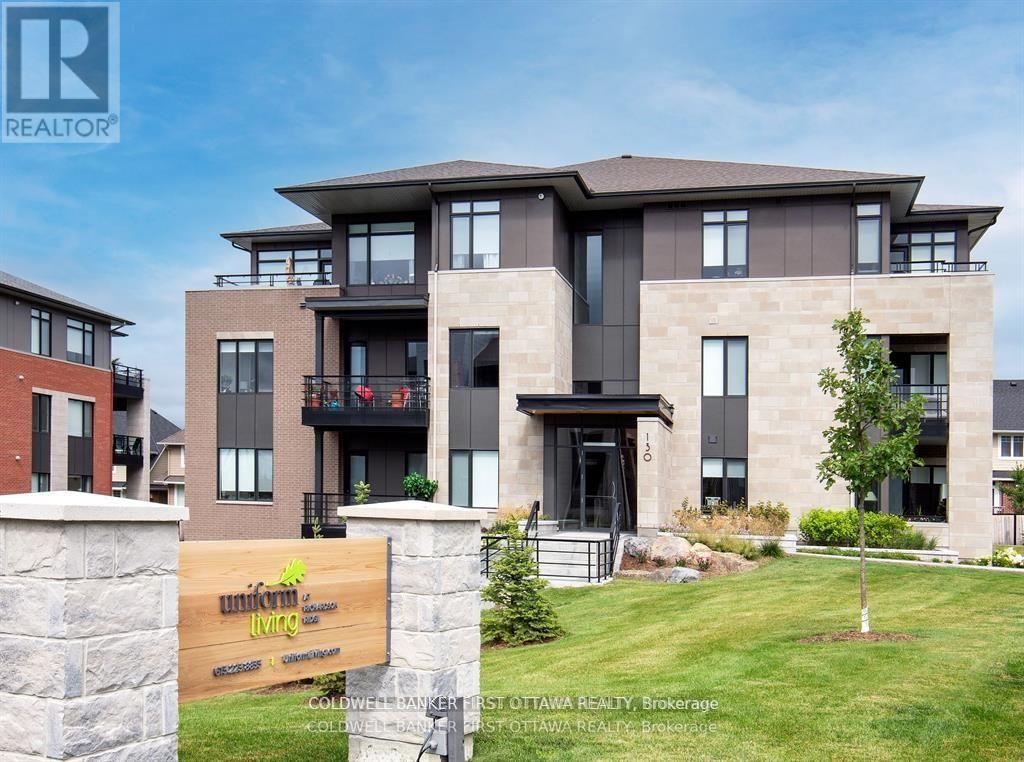
104 - 150 Boundstone Way
Ottawa, Ontario
TREMENDOUS VALUE FOR A 2 BEDROOM 2 BATHROOM PLUS DEN 1059+SF (PLUS 105SF BALCONY) SUITE in sought after Richardson Ridge! What could be better than living in this vibrant community in sought after Kanata just minutes from Centrum, Canadian Tire Centre, Tech HQs and 20 minutes to downtown. Built to the highest level of standards by Uniform, each suite features quartz countertops, appliances, window coverings, laundry rooms, bright open living spaces and private balconies. A pet friendly, smoke free environment with water and gas included. Underground parking and storage is available at an additional cost. Book a tour today and come experience the lifestyle in person! Photos are of a similar unit. AVAILABLE JANUARY 1. (id:59142)
407 - 179 Metcalfe Street
Ottawa, Ontario
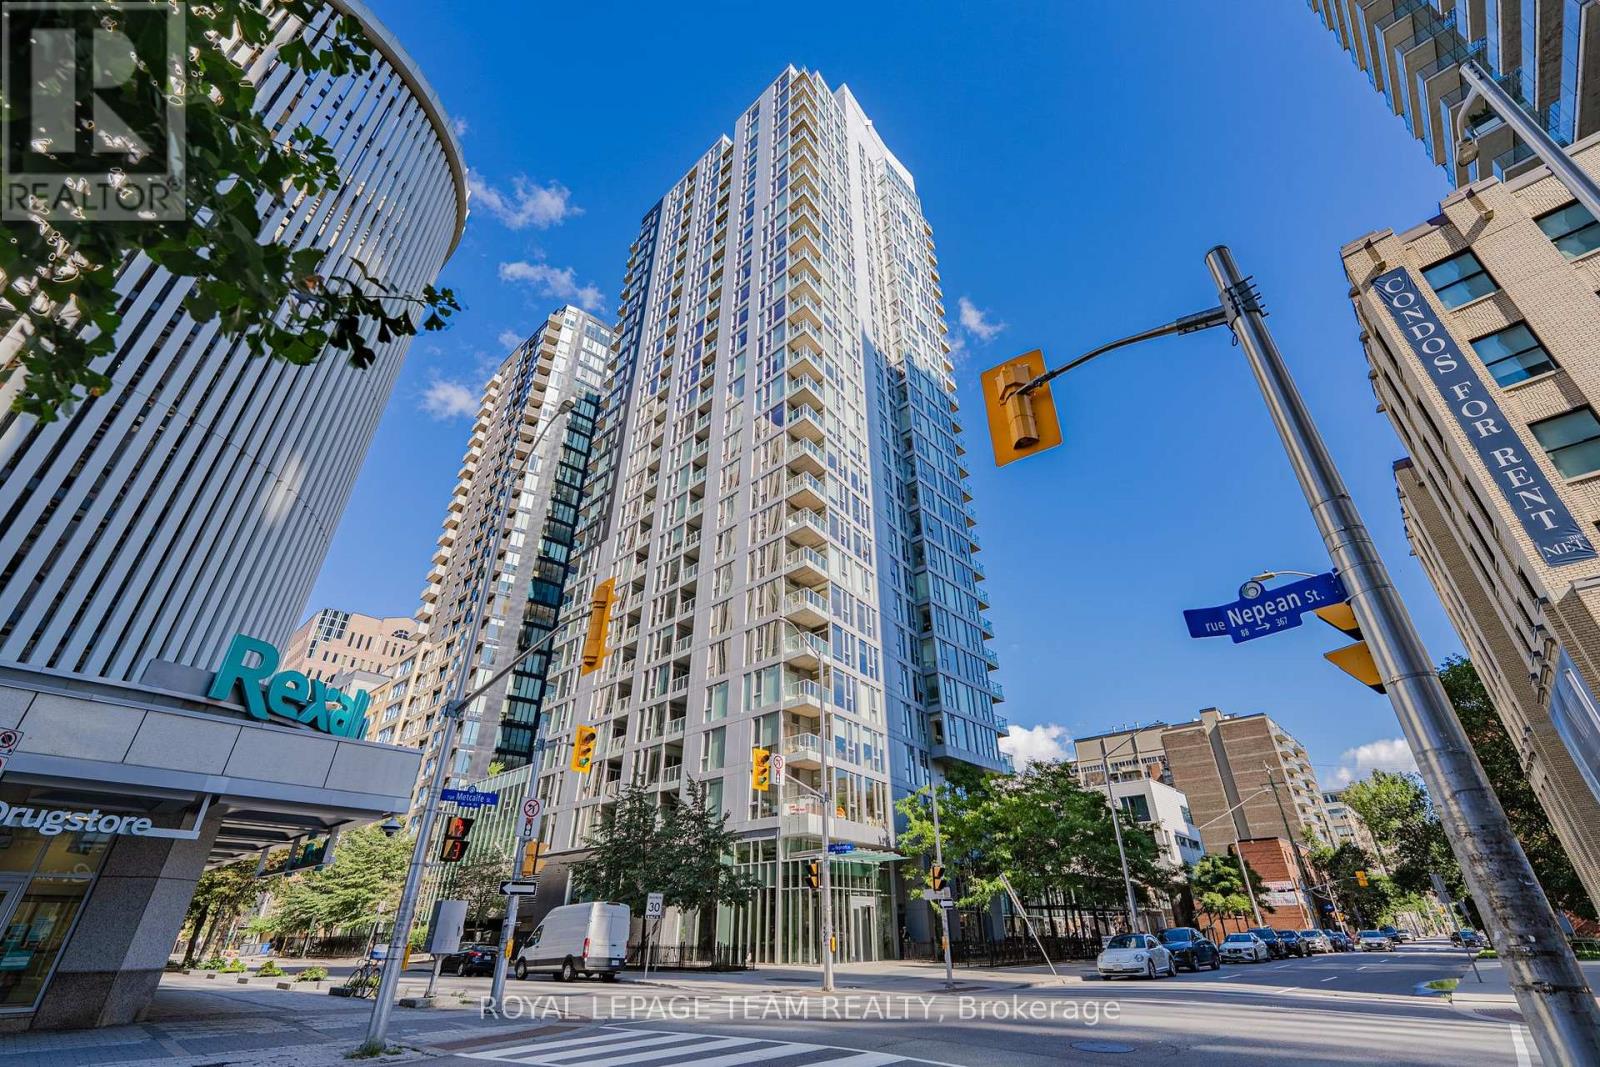
Experience the best of downtown Ottawa living in this bright, SOUTH-facing 1-bedroom condo, where a highly FUNCTIONAL layout makes every corner count. Set in a modern, amenity-rich building in the heart of Ottawa Centre, this inviting home combines natural light, everyday comfort and a truly walkable lifestyle. An underground parking space and a separate storage locker add valuable convenience in the downtown core. Step inside to a welcoming foyer that leads into an open-concept living and dining area, with generous windows bringing in sunshine and an easy flow that makes the space feel airy and comfortable. There's room to unwind, entertain or work from home, while the private balcony overlooks the courtyard. The practical kitchen features ample cabinetry, a breakfast bar and essential appliances, keeping cooking and casual dining simple. The comfortably sized bedroom provides a peaceful retreat, complemented by a full bathroom and the ease of in-suite laundry. Life beyond your front door is just as appealing: enjoy an indoor swimming pool, fitness centre, rooftop terrace with views of Parliament Hill, Gatineau Park and annual fireworks displays, outdoor patio, guest suites, meeting spaces and concierge service. Best of all, Farm Boy is located on the ground floor and accessible from inside the building, making groceries an effortless part of your routine. Step outside and discover why this location is so desirable. Stroll to Elgin Street's restaurants and cafés, Ottawa City Hall, Parliament Hill, the Rideau Canal, Confederation Park and the National Arts Centre. With shops, transit connections, parks and everyday essentials close at hand, you can spend less time commuting and more time enjoying the city. Whether you're looking for a stylish first home, a convenient downtown pied-à-terre or a smart addition to your real estate portfolio, this is an excellent opportunity to enjoy the energy of Ottawa from a comfortable home base. (id:59142)
206 Oak Leaf Private
Ottawa, Ontario
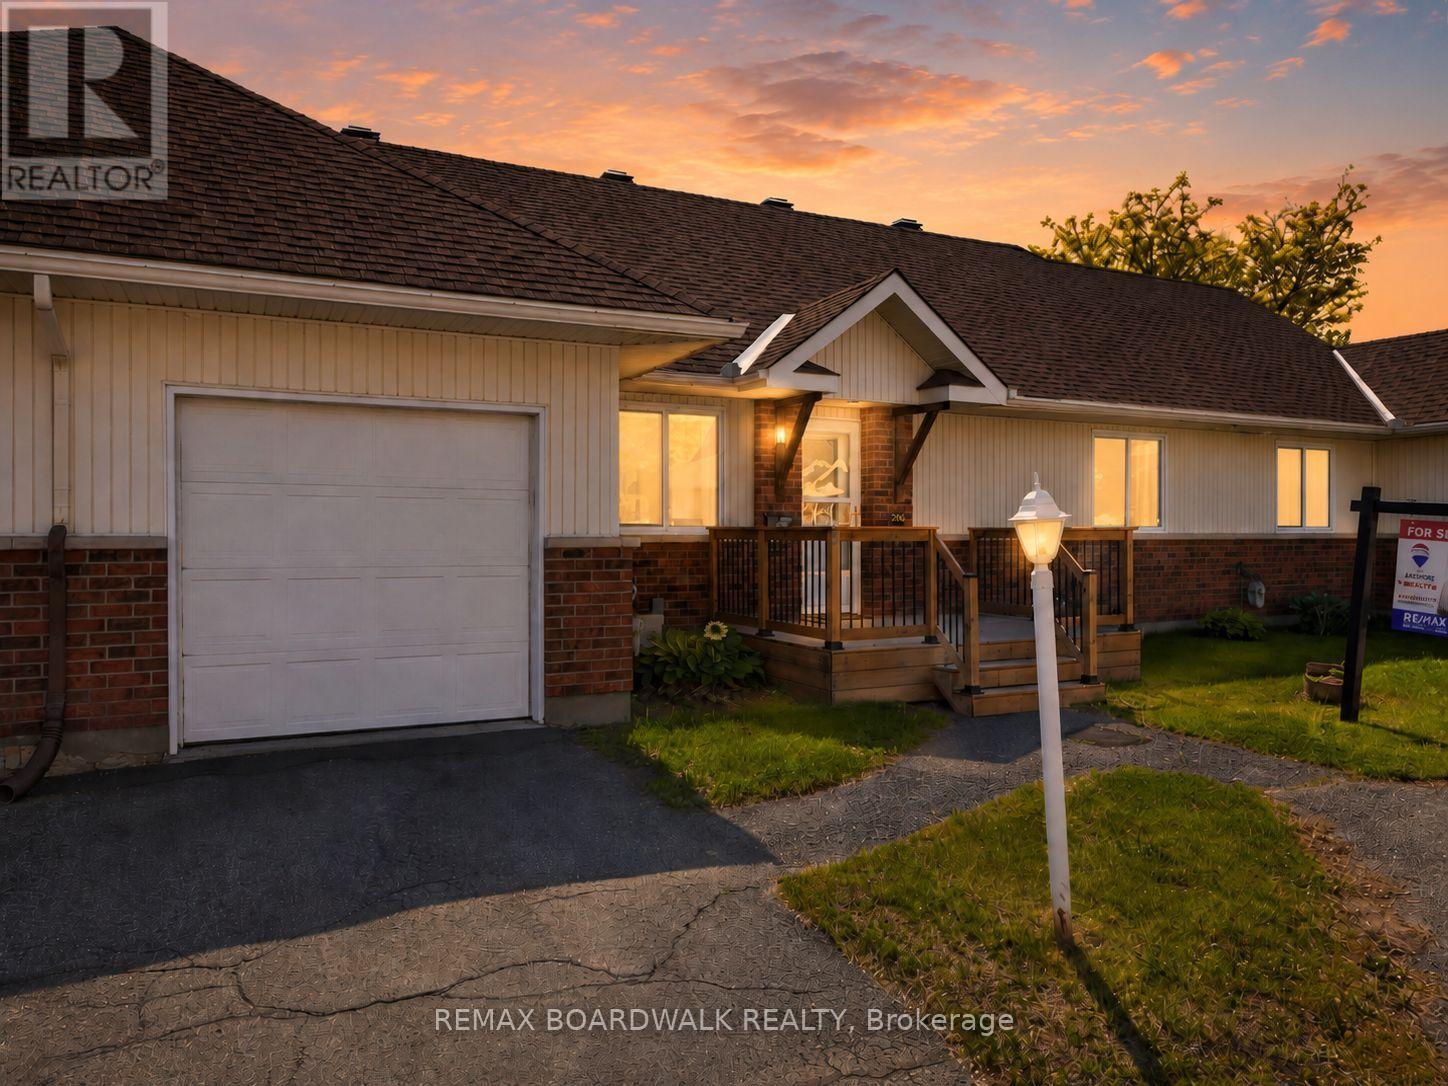
Comfort, convenience, and community in a very well maintained 2-bedroom, 1-bathroom home in Richmond, Ottawa. Designed for those 55 +, this home offers a low-maintenance lifestyle where all exterior upkeep and maintenance are taken care of, giving you the freedom to enjoy life without the hassle. Step inside to find a warm, inviting space perfect for relaxing or entertaining. Both bedrooms are generously sized, and the well-laid-out bathroom ensures comfort and accessibility. Large windows fill the home with natural light, creating a bright and cheerful atmosphere.Beyond your front door, you'll find a community of like-minded seniors who share your stage in life. Here, familiar faces, mutual support, and friendly connections make every day enjoyable. Whether you're socializing, taking part in community activities, or simply enjoying the tranquility of your private space, this neighbourhood offers the perfect balance of independence and camaraderie. Experience the peace of mind that comes from a home that takes care of itself-and a community that feels like family. Don't miss the opportunity to make this charming Richmond home your next chapter! PLEASE NOTE: This is a Life Lease with a monthly fee of $766.84, which includes property tax, building insurance, water, caretaker, exterior landscaping, snow removal, management fee and reserve fund. A life lease property is a type of housing where you buy the right to live in a home for as long as you want, rather than owning the property itself. You pay an upfront lease amount (similar to buying a condo), plus monthly fees for maintenance and upkeep.Life lease communities are often designed for older adults (typically 55+)who want the benefits of homeownership-like stability, community, and control over their space-without all the responsibilities of traditional ownership. (id:59142)
14 - 3043 Fairlea Crescent
Ottawa, Ontario
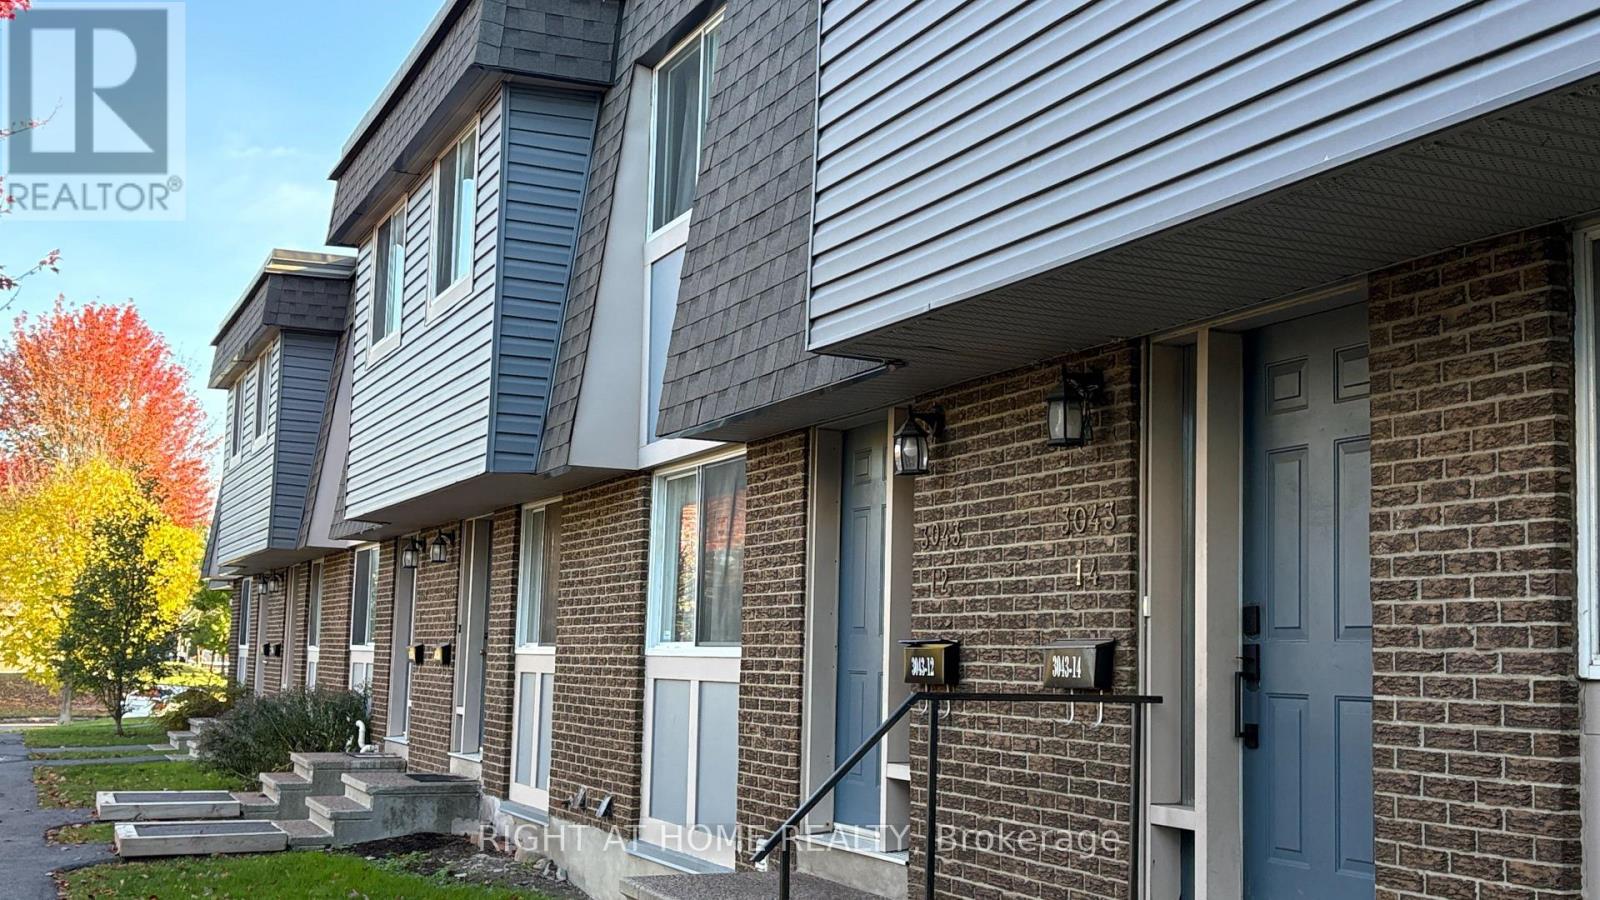
Priced to Sell! An Affordable Opportunity in a Transit-Friendly Ottawa Location! Welcome to 3043 Fairlea Crescent, Unit 14 - a fantastic opportunity to own a four-bedroom and 1.5 bathroom townhome at attractive price in a convenient Ottawa location. This well-positioned town home offers two parking spots (not one) and excellent value for buyers looking to enter the market without compromising on everyday convenience. Enjoy easy access to OC Transpo bus routes, with multiple routes serving the area and convenient connections throughout the city. Located close to shopping, parks, schools and major roads, with quick access to Walkley Road and Highway 417, this is a practical location for commuters and busy households. The neighbourhood is also highly walkable, making many everyday errands accessible without a car. A great opportunity for first-time buyers, downsizers or investors seeking an affordable Ottawa property in a transit-friendly location. Don't miss this chance to own at a price that's hard to ignore! (id:59142)
486-488 Lisgar Street
Ottawa, Ontario
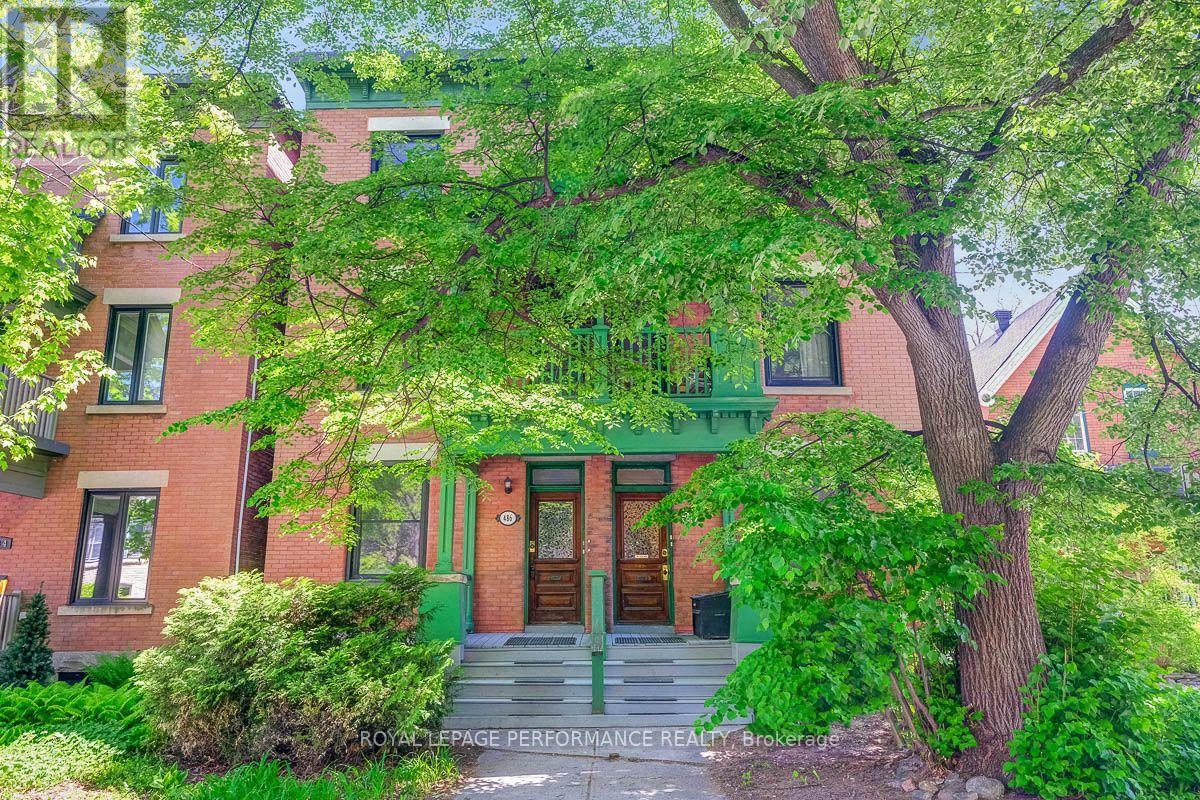
Don't miss this fantastic Investment Opportunity! All brick side-by-side 3 Storey Fourplex, located in the heart of Centretown. Well-maintained, convenient walkable location attracts high-quality tenants. Severance into two semi-detached duplexes is also an option with separate hydro, furnaces, and water meters. Each semi has a one-bedroom main floor unit with full basement, laundry & rear deck + a three-bedroom 2nd/3rd floor unit with front porch. Income $107k. Parking for 6 vehicles at rear of property means additional parking income.An exceptional asset in an urban setting . Whether you're looking to expand your investment portfolio, create multi-generational housing, or generate income while living downtown, this property offers tons of versatility. (id:59142)
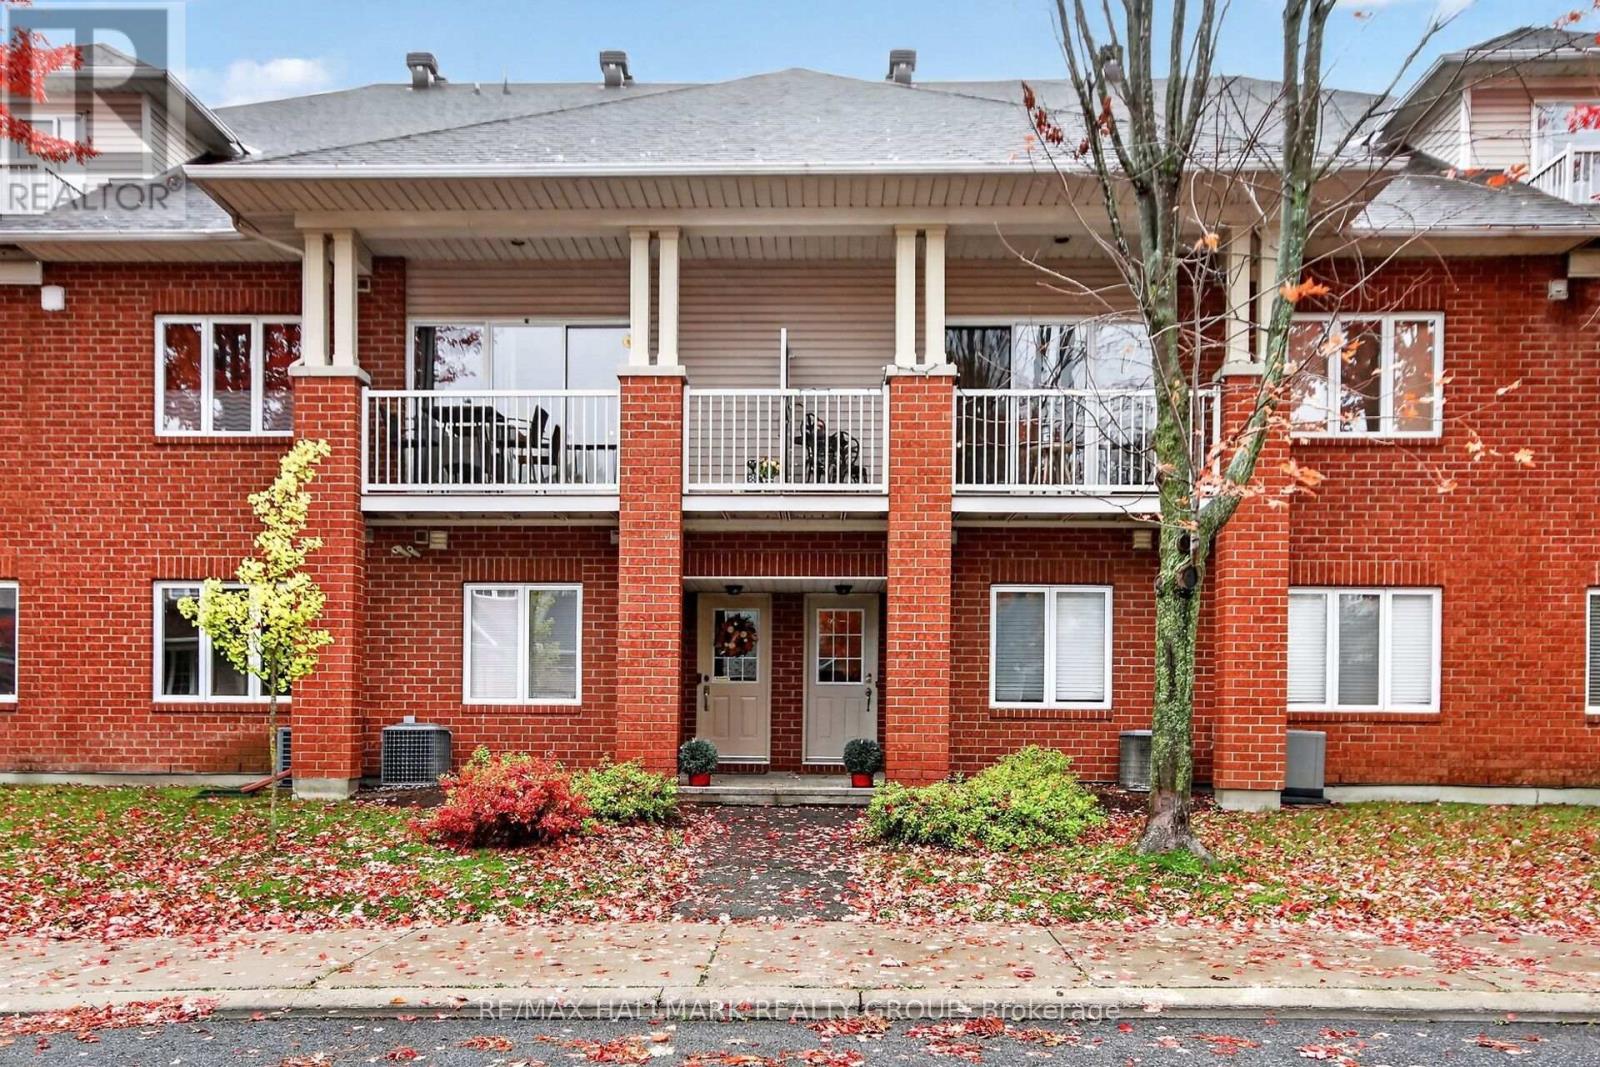
36 - 10 Daybreak Street
Ottawa, Ontario
Turnkey perfection and architectural style shine in this immaculately maintained 3-storey condo townhouse with an attached garage in desirable Barrhaven East! Built in 2002, this home offers over 1,740 square feet of flexible, light-filled living designed for complete peace of mind, daily comfort, and effortless entertaining. Entering on the main level through a spacious foyer, you'll find direct inside access to the extra-spacious attached garage-equipped with a gas BBQ hookup-alongside a powder room, full laundry facilities, a utility/storage room, and a versatile bonus room ideal as a 3rd bedroom or dedicated home office. The open second level serves as the true social heart of the home, featuring a renovated chef's kitchen with quartz counters, a gas range, and stainless steel appliances that flows into a sun drenched living and dining area highlighted by soaring vaulted ceilings, a custom stone feature wall, a restful primary bedroom, a full bathroom, and private balcony access. Moving up to the top level, enjoy the complete privacy of an airy family room/loft, another full bathroom, and a bright bedroom, making this floor an ideal teenager's retreat, guest suite, or creative workspace. Situated in an unbeatable location, you are just minutes to Movati Fitness Centre, shopping, top grocery stores, and transit routes, as well as stunning outdoor highlights like Chapman Mills Conservation Area, the Rideau River boat launch, and Vimy Memorial Bridge. Beautifully maintained and ready for you. Welcome home! (id:59142)
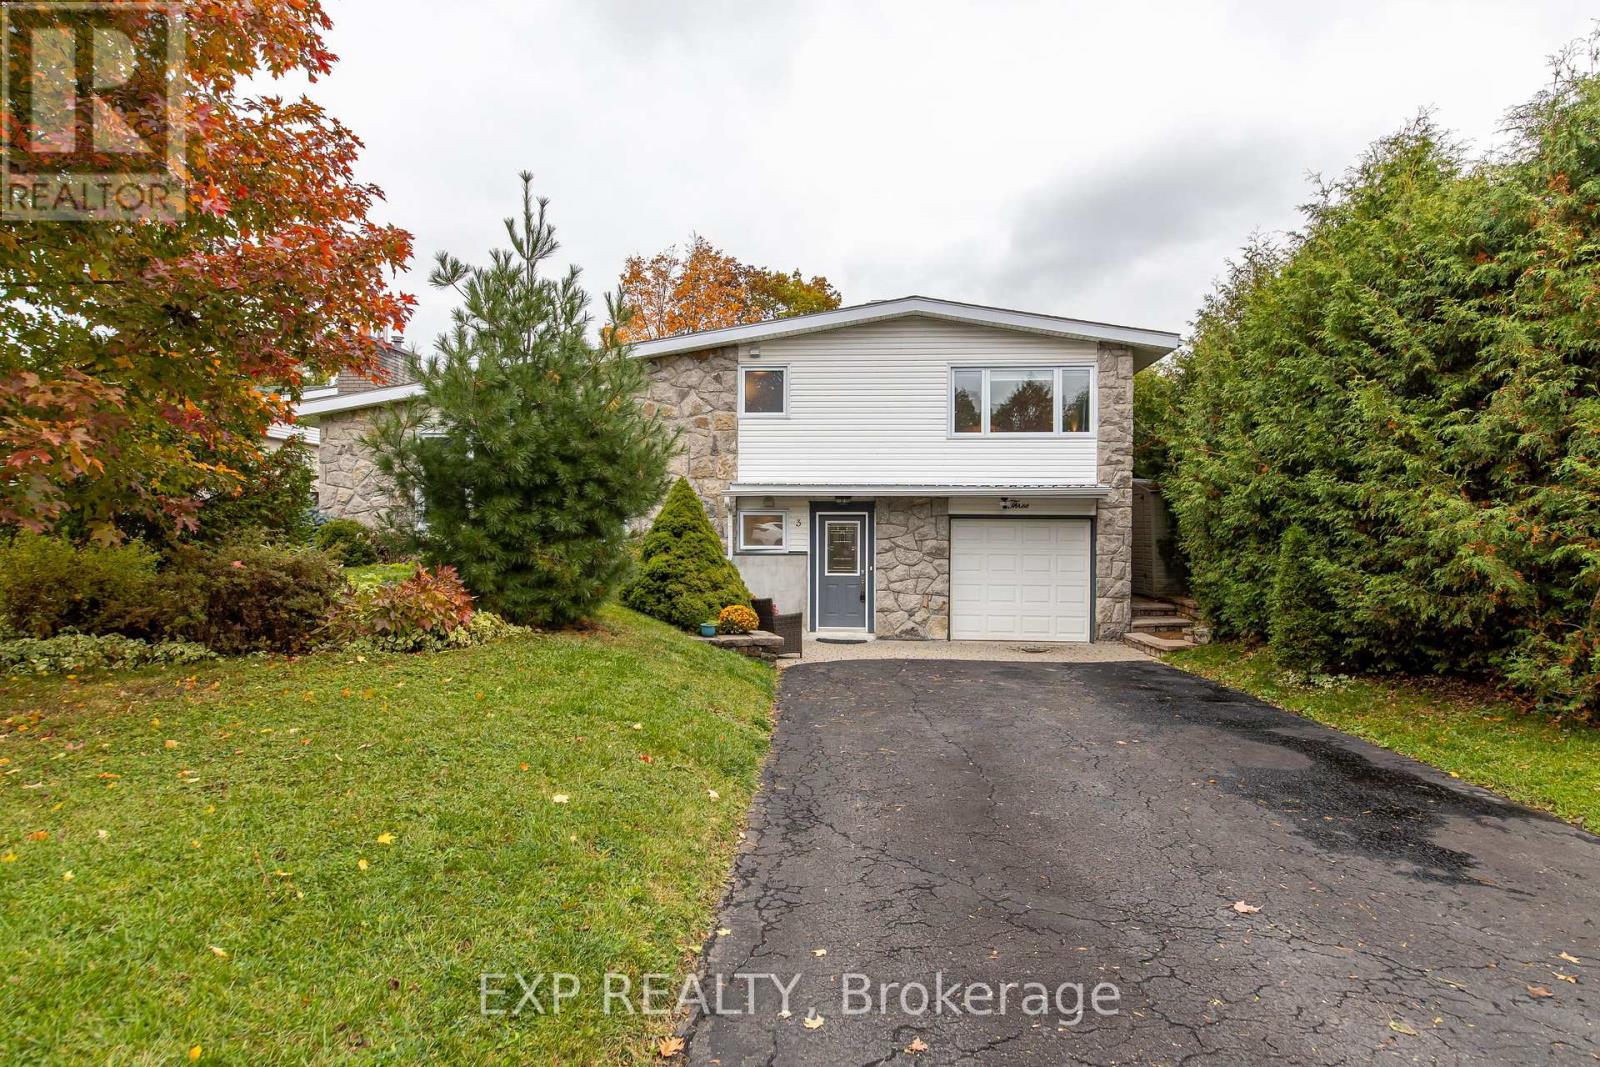
3 Welkin Crescent
Ottawa, Ontario
Welcome to 3 Welkin Crescent - a bright, welcoming home filled with warmth and thoughtful updates on a friendly, quiet crescent in the heart of Stewart Farm. Just steps from General Burns Park, public transit and a scenic commute downtown along the Rideau Canal, this home sits within a sought-after school district, with many schools within walking distance. Sunlight pours through oversized North Star windows, highlighting hardwood floors and creating an airy, comfortable flow throughout the main level. The living room's high-efficiency Napoleon wood fireplace (2023) adds a cozy touch on cooler evenings, while the dining room offers an inviting space for meals and gatherings. The renovated 2026 kitchen blends charm and function, with custom seating, lots of storage and modern stainless steel appliances (2022/2023), including an induction stove. Step outside to a peaceful, fully fenced backyard with landscaped gardens, a patio, storage sheds and a hot tub (2023), along with plenty of space for kids or pets to play. Enjoy the beautiful fall colours from maple trees in the front and back, along with well-established cedars and pine. Both bathrooms were beautifully updated in 2024/2025, and the home features an upgraded 200-amp electrical panel (rare for this neighbourhood) with generator hookup (2023), a new heat pump (2023), as well as several exterior improvements. The entry level features a 4th bedroom (currently used as an office), offering a convenient option for guests or teenagers. Downstairs, the comfortable recreation room provides flexible space for hobbies or quiet evenings, while the tiled laundry/utility room offers generous storage. Additional storage is available in the large crawl space. With its bright interior, welcoming atmosphere and all the key upgrades already completed, 3 Welkin Crescent is truly move-in ready - a place to settle in, relax and enjoy. (id:59142)
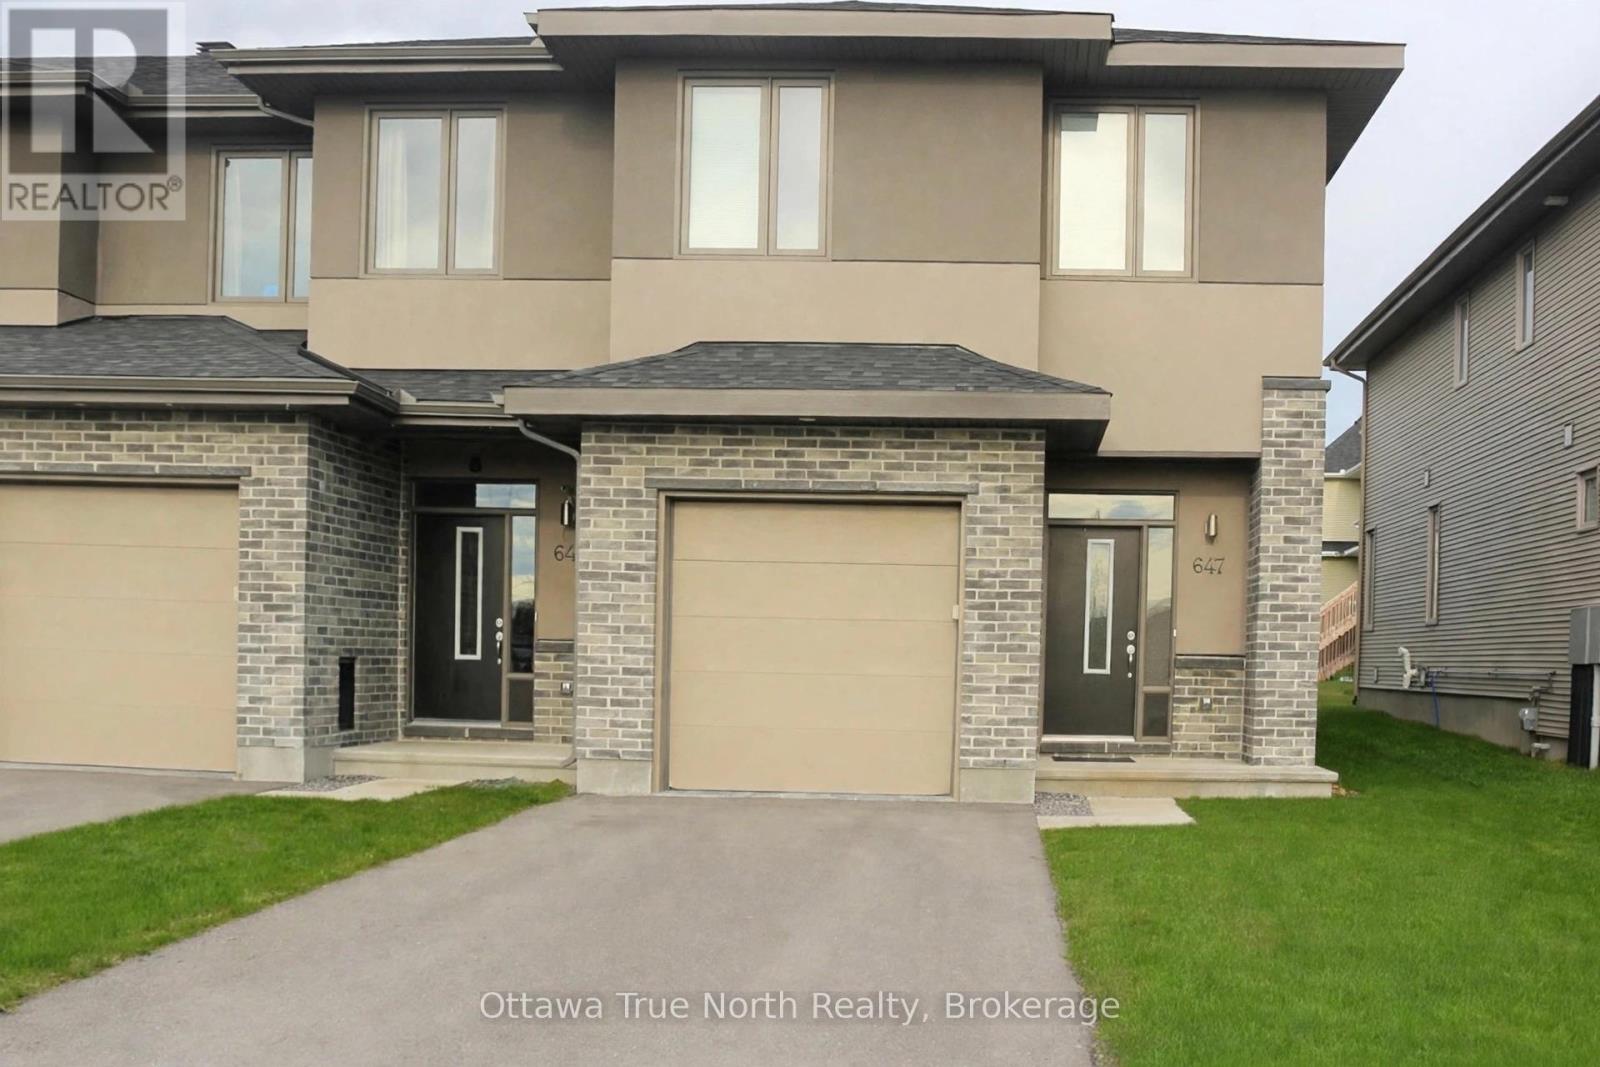
647 Gabriola Way
Ottawa, Ontario
Cardel built END unit townhouse w/ NO direct rear neighbors in popular Richardson Ridge/Kanata Lakes with TOP schools! Private extra-long driveway! Over 2200 sq ft of living space: 3 large bedrooms and 2.5 bathrooms and finished basement; Main floor features 9 ft ceilings, open concept with hardwood flooring and upgraded light fixtures throughout. Kitchen offers a huge island with modern pendants. Large primary bedroom upstairs with 5-pc ensuite and walk-in closet; two additional bedrooms with large windows. Full bath and walk-in laundry in the upstairs hallway. Professionally finished lower level with large recreation room and bathroom rough-in. Fully fenced yard (2020) Ideally located in one of Kanata's most sought-after neighbourhoods. Families will love the catchment for sought-after schools including Earl of March Secondary School and All Saints Catholic High School. Surrounded by expansive green space, with parks, trails and recreation facilities right at your doorstep. just minutes to Highway 417 for an easy commute to downtown, the Kanata high-tech park and DND Carling Campus. Shop, dine and be entertained at nearby Tanger Outlets Ottawa, Kanata Centrum, Costco and the Canadian Tire Centre, home of the Ottawa Senators. Photos taken before the current tenants' occupancy. (id:59142)
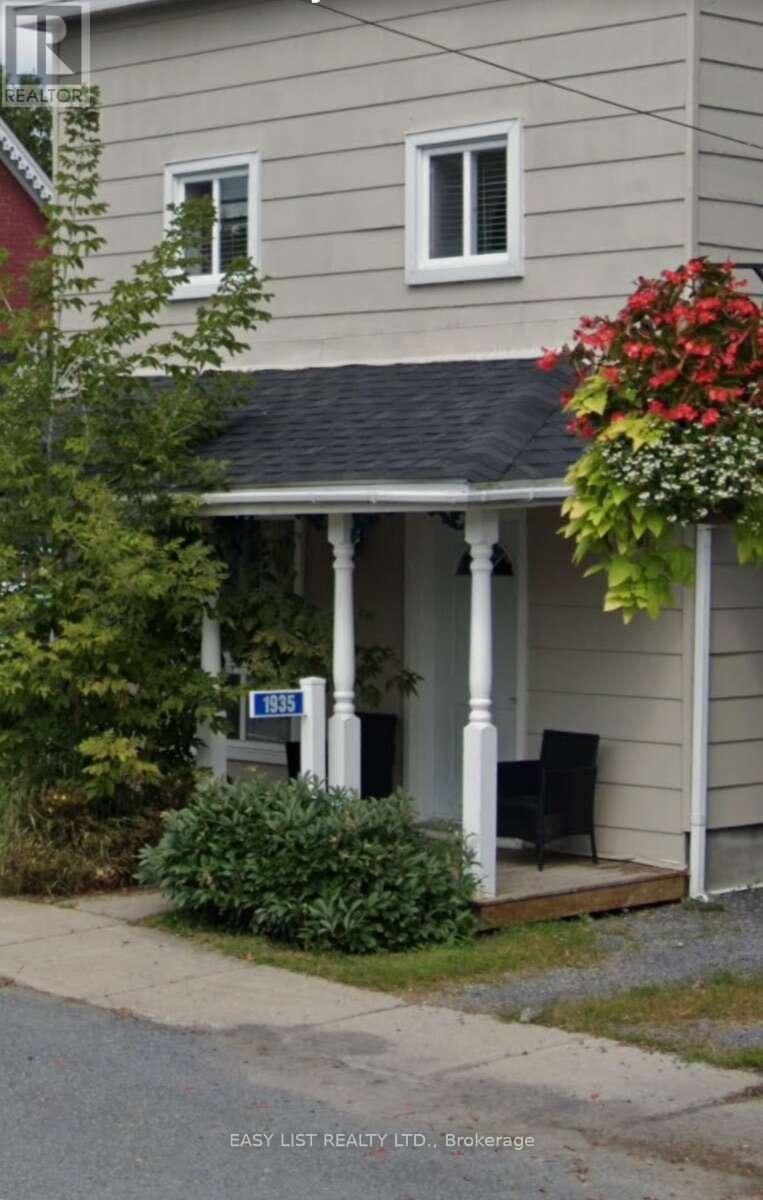
1935 Front Road
Hawkesbury, Ontario
Visit the REALTOR website for further information about this Listing. 1935 Front Road in Chute-a-Blondeau, Ontario is a well-situated 3 bedroom, 2 bathroom detached home waiting for you to take advantage of the potential this property has to offer. (id:59142)