
4005 - 805 Carling Avenue Ottawa, Ontario K1S 5W9

Interested?
Contact us for more information
$579,900Maintenance, Heat, Water, Common Area Maintenance, Parking, Insurance
$723.36 Monthly
Maintenance, Heat, Water, Common Area Maintenance, Parking, Insurance
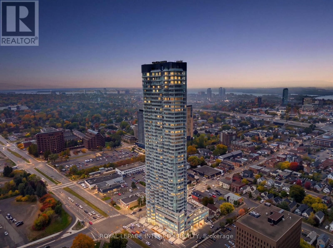
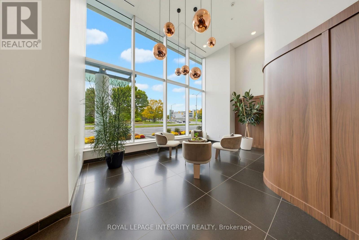
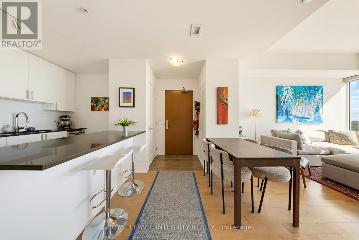
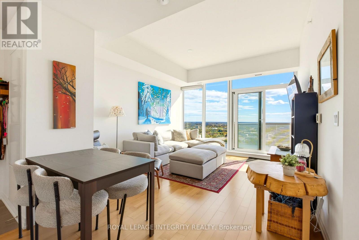
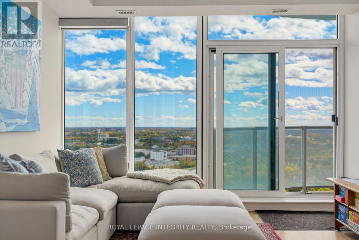
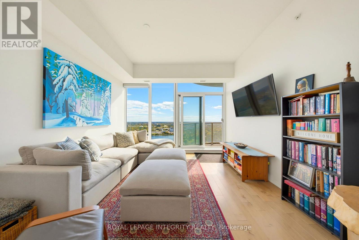
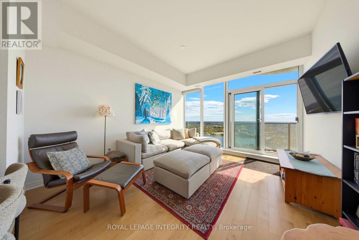
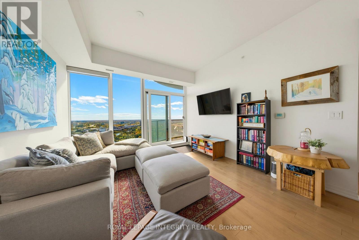
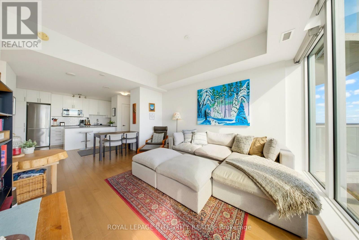
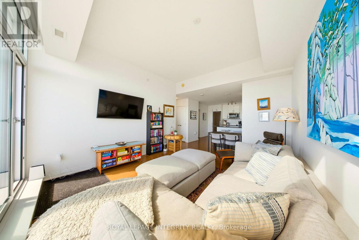
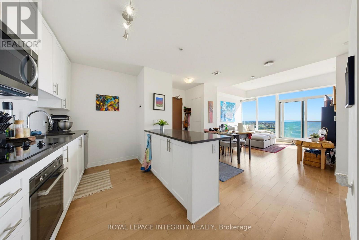
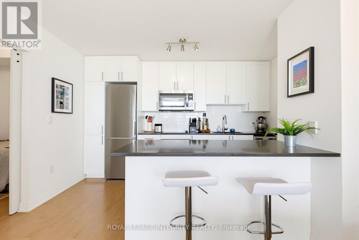
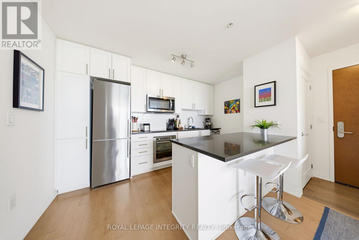
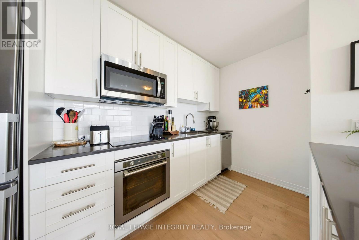
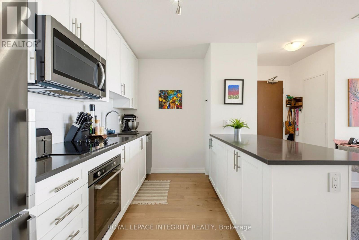
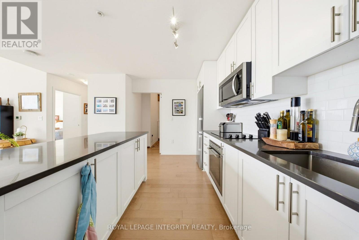
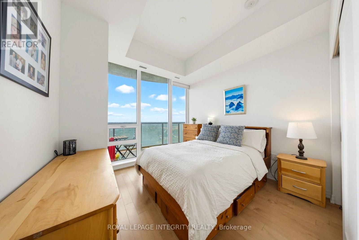
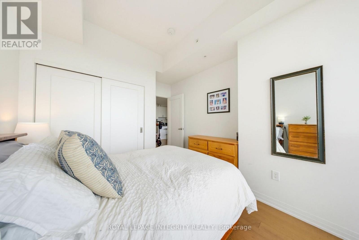
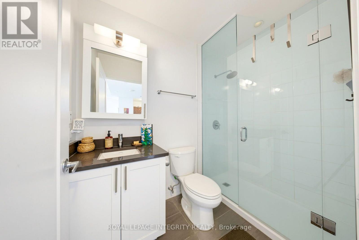
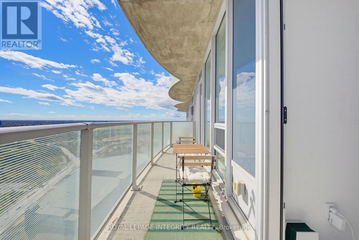
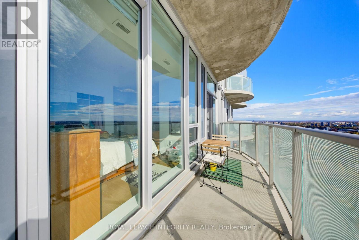
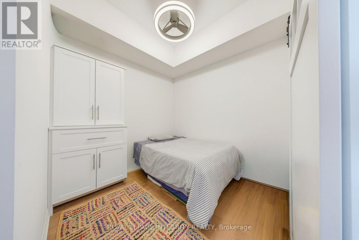
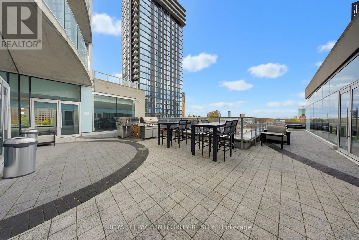
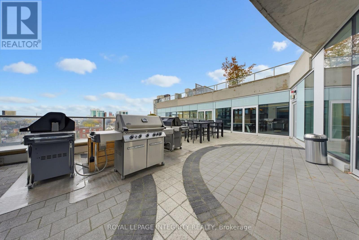
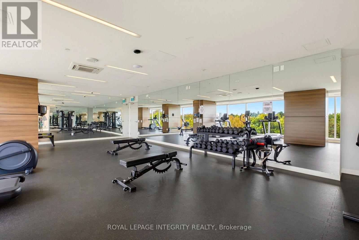
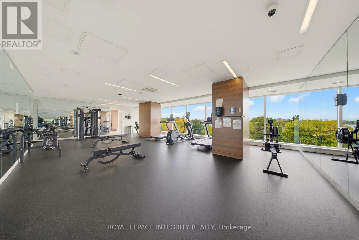
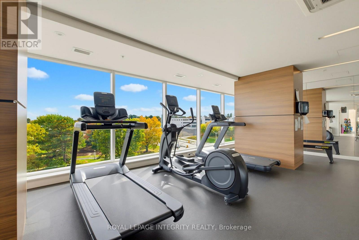
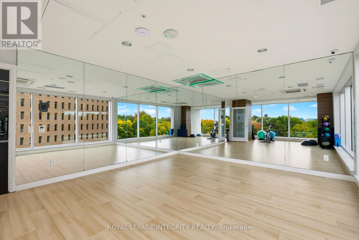
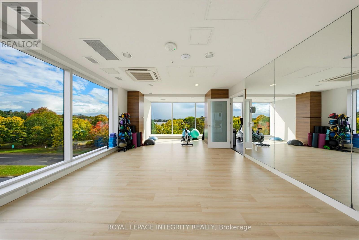
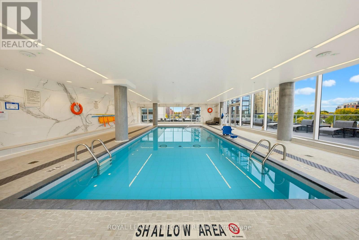
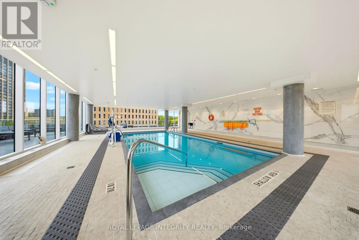
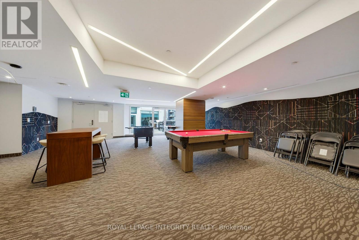
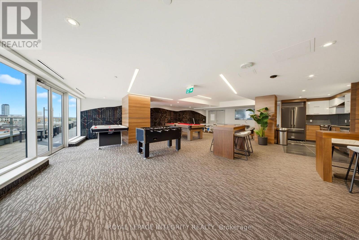
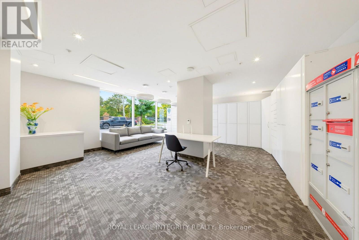
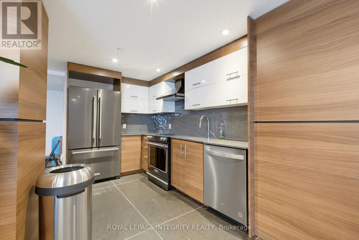
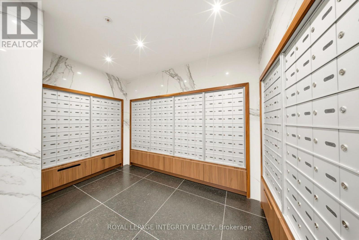
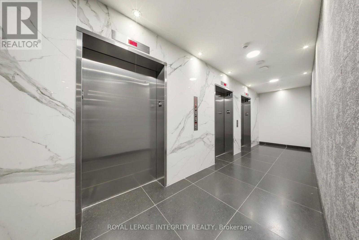
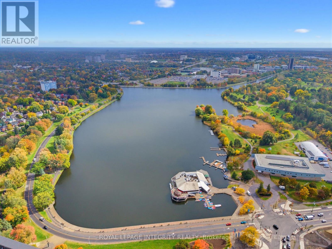
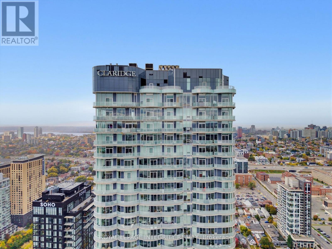
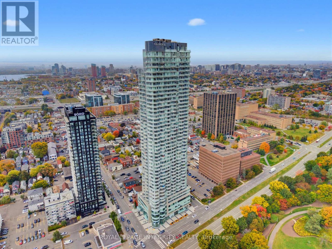
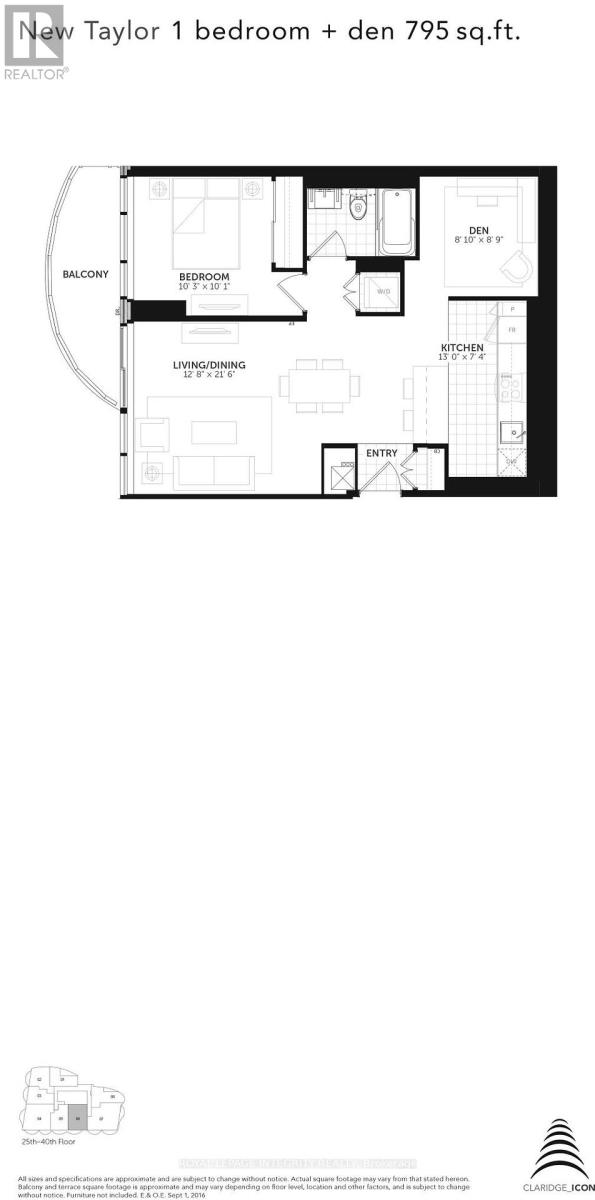
$723.36 MonthlyWelcome to the ICON. Wake up to Dow's Lake, take in the city from above, and come home to one of Ottawa's most coveted views. Perched on the 40th floor of Claridge Icon, this 795 sq.ft. suite enjoys a rare south-facing outlook with sweeping, unobstructed views over the lake. Only a select few suites on each floor share this sought after orientation. Floor-to-ceiling windows bring the view into the living space and bedroom, while the open balcony is the perfect spot to savour the sun or unwind above the city. Inside, the bright, open layout feels both inviting and versatile. The spacious den or 2nd bedroom, complete with custom built-in wardrobe/cabinetry, makes a polished home office or welcoming guest space. The kitchen is thoughtfully laid out for everyday living, with practical storage, functional counter space and a breakfast bar for casual meals. A comfortable bedroom, modern 4-piece bath, in-suite laundry, automatic blinds and carpet-free flooring complete the home. Owned underground parking and a storage locker add everyday convenience. Enjoy 24/7 concierge service and security, a heated indoor pool, fully equipped gym, party and meeting rooms and guest suites. Condo fees include heat, water, building insurance and common element maintenance. For professionals, downsizers or anyone drawn to a connected city lifestyle, this is Ottawa at its best: Dow's Lake and the Rideau Canal trails close by, transit at your door, and the restaurants, cafés and amenities of Little Italy just steps away. Carleton University and the Civic Hospital are moments from home. (id:59142)
Property Details
| MLS® Number | X14085766 |
| Property Type | Single Family |
| Community Name | 4502 - West Centre Town |
| Amenities Near By | Hospital, Public Transit, Park |
| Community Features | Pets Allowed With Restrictions |
| Features | Elevator, Balcony, Carpet Free, In Suite Laundry |
| Parking Space Total | 1 |
| Pool Type | Indoor Pool |
| View Type | View, River View, View Of Water, City View |
Building
| Bathroom Total | 1 |
| Bedrooms Above Ground | 2 |
| Bedrooms Total | 2 |
| Age | 0 To 5 Years |
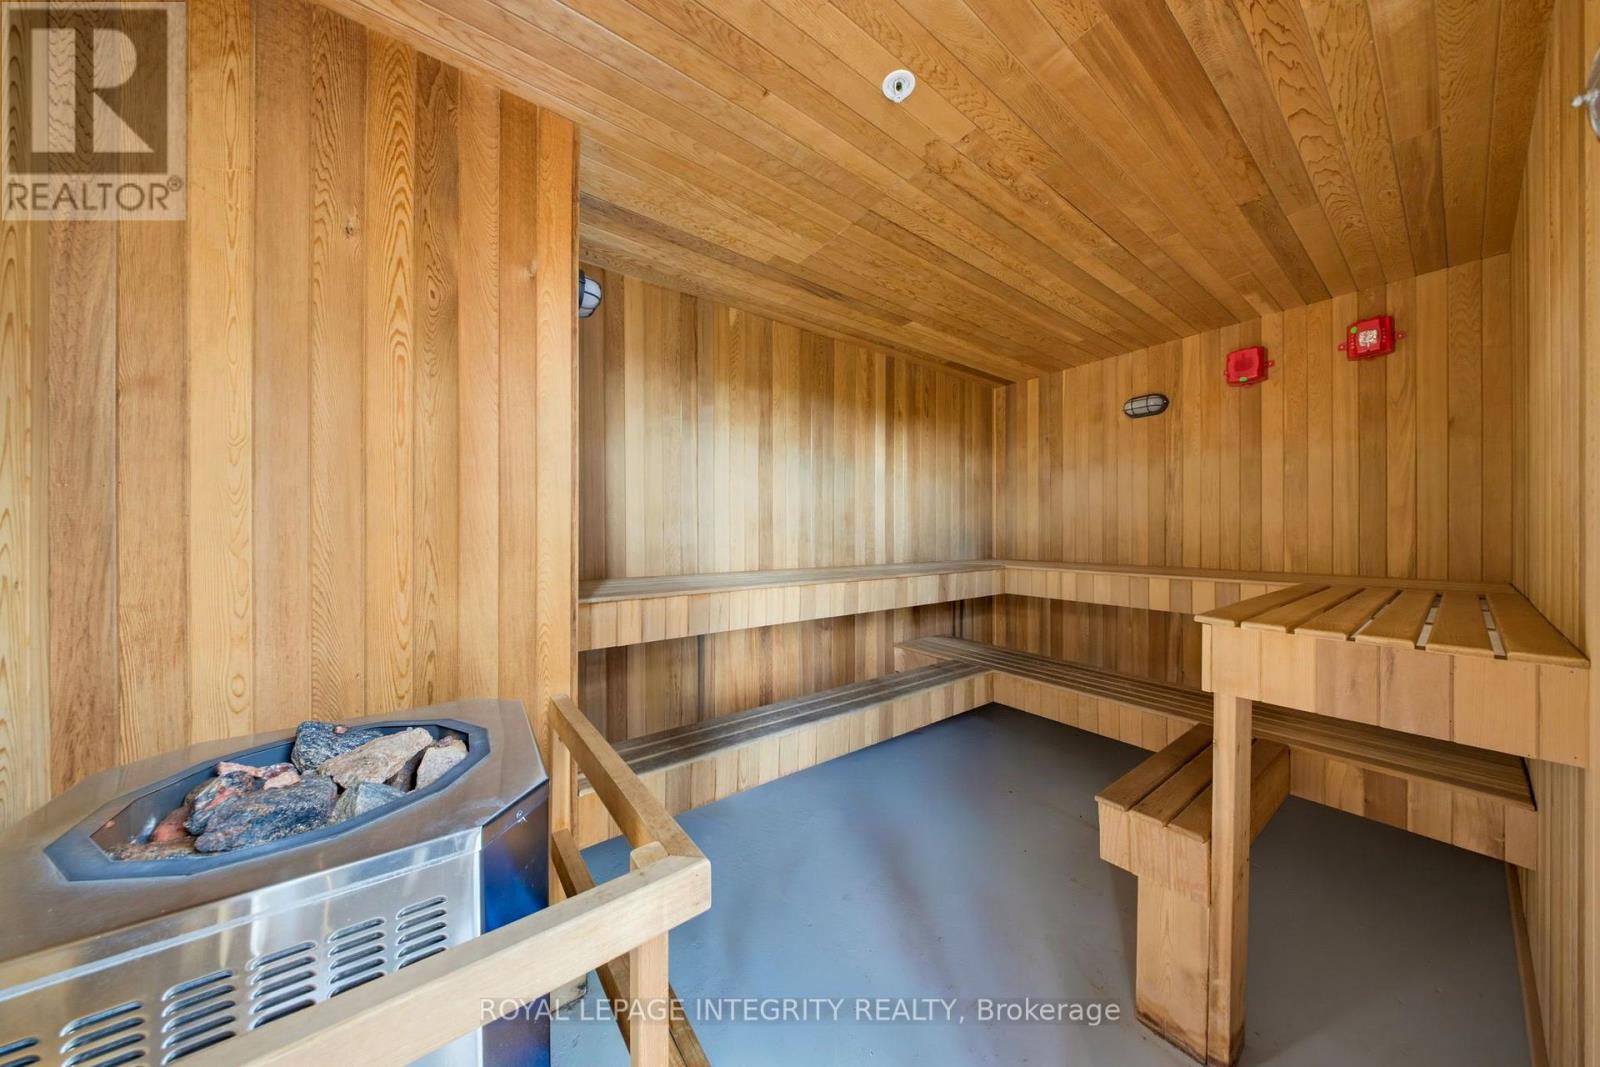
| Amenities | Exercise Centre, Party Room, Sauna, Storage - Locker, Security/concierge |
| Appliances | Blinds, Dishwasher, Dryer, Microwave, Stove, Washer, Refrigerator |
| Basement Type | None |
| Cooling Type | Central Air Conditioning |
| Exterior Finish | Concrete |
| Fire Protection | Smoke Detectors |
| Heating Fuel | Natural Gas |
| Heating Type | Forced Air |
| Size Interior | 700 - 799 Sqft |
| Type | Apartment |
Parking
| Underground | |
| Garage | |
| Inside Entry |
Land
| Acreage | No |
| Land Amenities | Hospital, Public Transit, Park |
| Surface Water | River/stream |
Rooms
| Level | Type | Length | Width | Dimensions |
|---|---|---|---|---|
| Main Level | Bedroom | 3.12 m | 3.07 m | 3.12 m x 3.07 m |
| Main Level | Living Room | 3.86 m | 6.55 m | 3.86 m x 6.55 m |
| Main Level | Den | 2.69 m | 2.67 m | 2.69 m x 2.67 m |
| Main Level | Kitchen | 3.96 m | 2.24 m | 3.96 m x 2.24 m |
https://www.realtor.ca/real-estate/30409976/4005-805-carling-avenue-ottawa-4502-west-centre-town

The trademarks REALTOR®, REALTORS®, and the REALTOR® logo are controlled by The Canadian Real Estate Association (CREA) and identify real estate professionals who are members of CREA. The trademarks MLS®, Multiple Listing Service® and the associated logos are owned by The Canadian Real Estate Association (CREA) and identify the quality of services provided by real estate professionals who are members of CREA. The trademark DDF® is owned by The Canadian Real Estate Association (CREA) and identifies CREA's Data Distribution Facility (DDF®)
October 16 2026 02:24:20
Ottawa Real Estate Board
Royal LePage Integrity Realty