
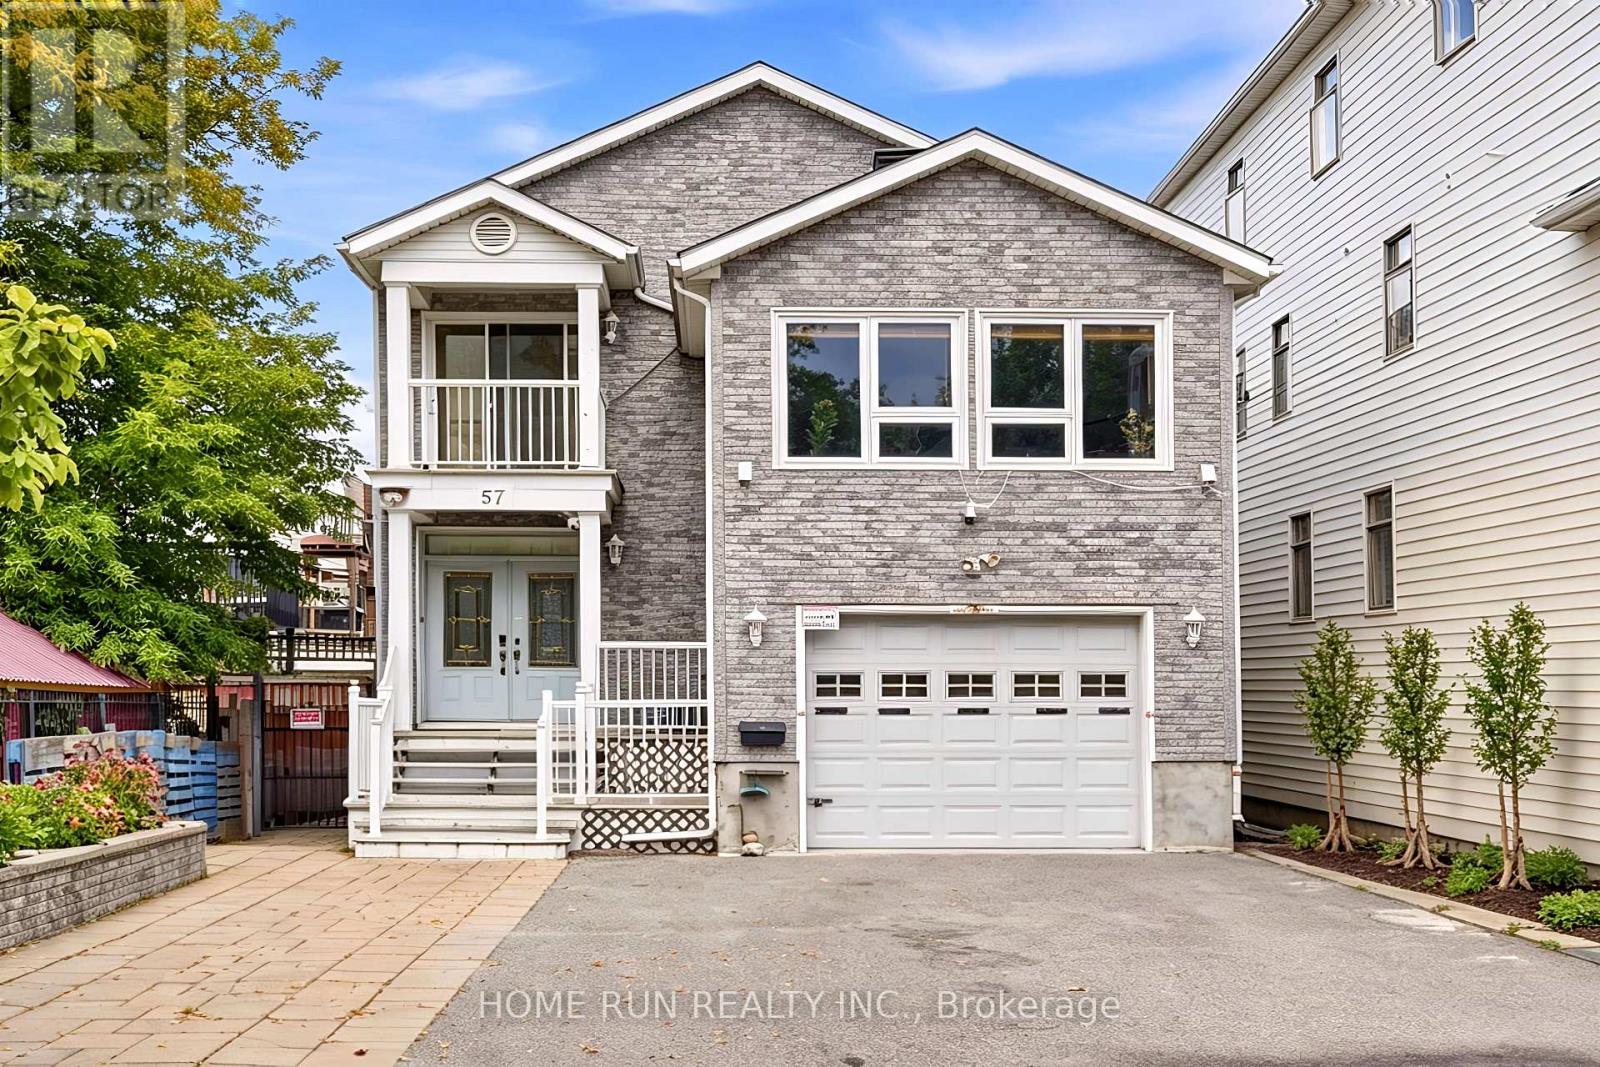
57 Willow Street
Ottawa, Ontario
Amazing LIVING + INVESTMENT Opportunity! Custom-built Single Detached Home (2010): nestled in the mature West Centretown, Exceptional Central Location, Sits on a premium EXTRA LONG 152-ft lot and features a fully In-law Suite. With over 4,000 SQFT of living space, offers 5 Bedrooms, 2 Kitchens, 4 Bathrooms, 7 Parkings and Completely carpet-free. Fully Landscaped Exterior: Extended Driveway, Flower Beds with Greenery and interlocked low-maintenance backyard. Step inside to a spacious tiled foyer leading to the open-concept main level, featuring 9-foot ceilings and hardwood flooring. The formal Dining Room is adjacent to the bright Living Room, creating an inviting setting for family gathering. The designed kitchen is a true showstopper, showcasing rich millwork, elegant floating shelves, premium wood cabinetry, granite countertops, stainless steel appliances, commercial-grade refrigerator and abundant storage. At the rear of the home, a beautiful sunroom overlooks the backyard. A 2-piece powder room and a office complete the main level. A striking wood staircase with glass panels leads half a level up to the bright family room, featuring an impressive open-to-above arched ceiling and large windows. This versatile space is ideal for family retreat. Another half level up, the bedroom level offers four spacious bedrooms, including a primary suite with a 4-piece ensuite. Three additional bedrooms, one featuring its own balcony, and a full bath. The lower level offers exceptional flexibility as a Rental Unit or in-law suite, with a separate side entrance, full kitchen, bedroom, full bath, and a laundry room-ideal for multi-generational living or potential rental income. Prime Central Location: Just 5 minutes to Parliament Hill and approximately 500m to the LRT station. Walking distance to Dow's Lake, LeBreton Flats, and Chinatown. (id:59142)
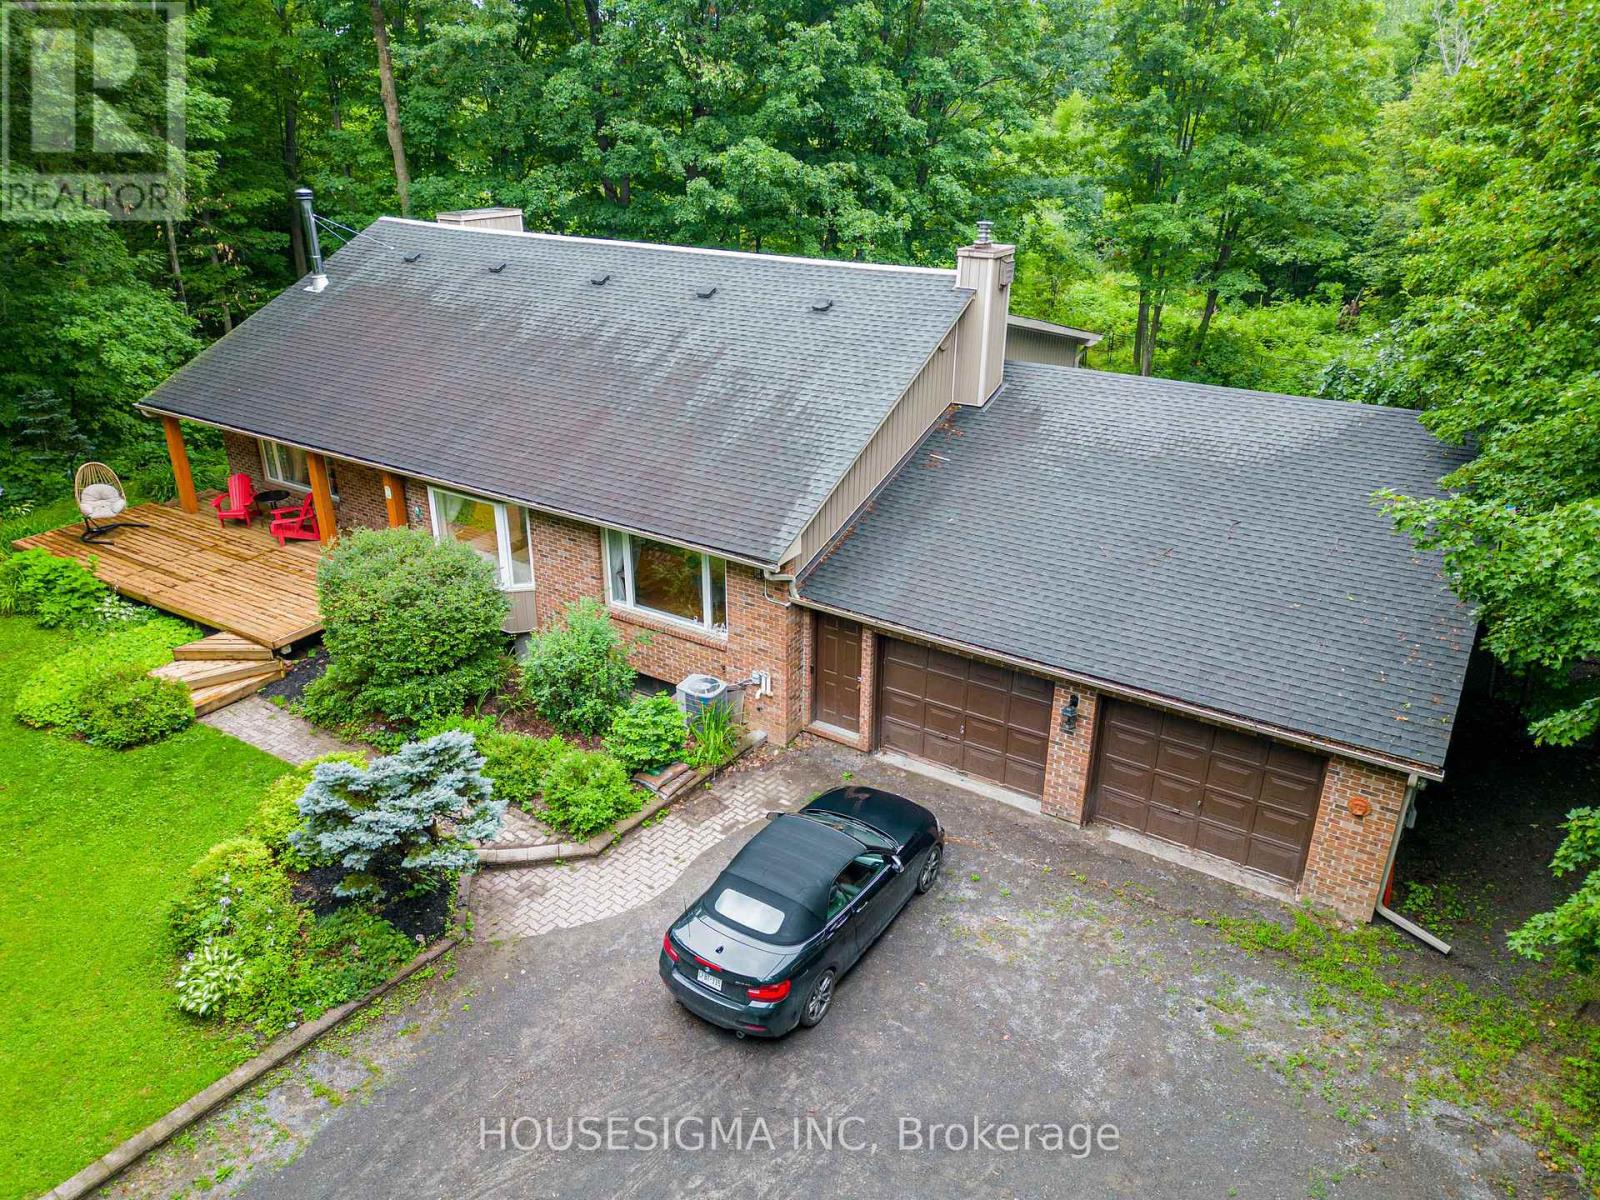
1437 Huntmar Drive
Ottawa, Ontario
Nestled on approximately 2.5 private acres surrounded by mature trees, this beautifully maintained home offers the perfect balance of peaceful country living and everyday convenience, just minutes from Kanata. Thoughtfully designed across multiple levels with over 3,000 sq. ft. above grade (MPAC), this home features 3 bedrooms, 4 bathrooms, hardwood flooring throughout, and bright, spacious living areas ideal for both everyday living and entertaining. One of the bedrooms includes a unique hidden loft-style retreat, providing a fun and versatile space perfect for a reading nook or play area. The fully renovated 2025 kitchen features quartz countertops, quality cabinetry, built-in microwave and oven, new appliances, and generous workspace. Two fireplaces (wood and propane), large windows overlooking the surrounding landscape, and multiple living and recreation areas create a warm and inviting atmosphere throughout. Enjoy the screened-in porch, expansive deck, and inground pool, offering exceptional privacy and an ideal setting for relaxing or entertaining. Recent updates include the 2025 kitchen renovation, furnace (2018), owned tankless water heater (2023), pool base and liner replaced (2024), updated bathrooms, selected window replacements, and numerous additional improvements completed over the years. Enjoy the privacy and serenity of country living while remaining just minutes from Kanata's shopping, schools, recreation, and major commuter routes. (id:59142)

1259 Meadowlands Drive E
Ottawa, Ontario
Amazing Single Detached located in Ottawa's West End community of Cityview, situated just off the intersection of Merivale Road and Meadowlands Drive. This home sits on an oversized 65' x 100' lot, offering exceptional potential for homeowners, investors, or builders. Whether you are looking to move in, generate rental income, or hold for future appreciation, this property provides excellent flexibility. The exterior features a long driveway can fit 3 vehicles, along with a garage, for a total of 4 parking spaces. Step inside to a Fully Renovated interior, featuring new flooring, updated kitchen and bathrooms, and newly finished basement. Turnkey and move-in ready. The Entry Level offers a spacious foyer with access to a versatile bedroom #1, ideal as a home office or guest room, a stylish three-piece bathroom, and direct access to the garage. Steps up lead to the Living Level, offers a large great room and formal dining area. The focal point of the home is the breathtaking 12 ft vaulted high ceiling, creating a bright and airy atmosphere, complemented by large bay windows that flood the space with natural light and a modern linear electric fireplace. The updated kitchen features quartz countertops, refreshed cabinetry, stainless steel appliances. Upper level offers generously sized bedrooms #2,3 & 4 and a full bathroom. The newly finished basement includes a spacious recreation room, bedroom #5, and storage space. The new CM2 (Minor Corridor Zone 2) designation under Ottawa's 2026 zoning by-law allows for residential and select commercial uses, offering strong potential (buyer to verify). Ideal for student rental, with potential income of $4,500/m, attracting tenants from Carleton and Algonquin. Within the catchment of top-ranking schools, including Merivale HS and Meadowlands PS. Close to Highway 417, public transit, shopping, and restaurants. 10 minutes to Carleton University and Algonquin College, and 15 min to downtown Ottawa. Some photos are virtually staged. (id:59142)
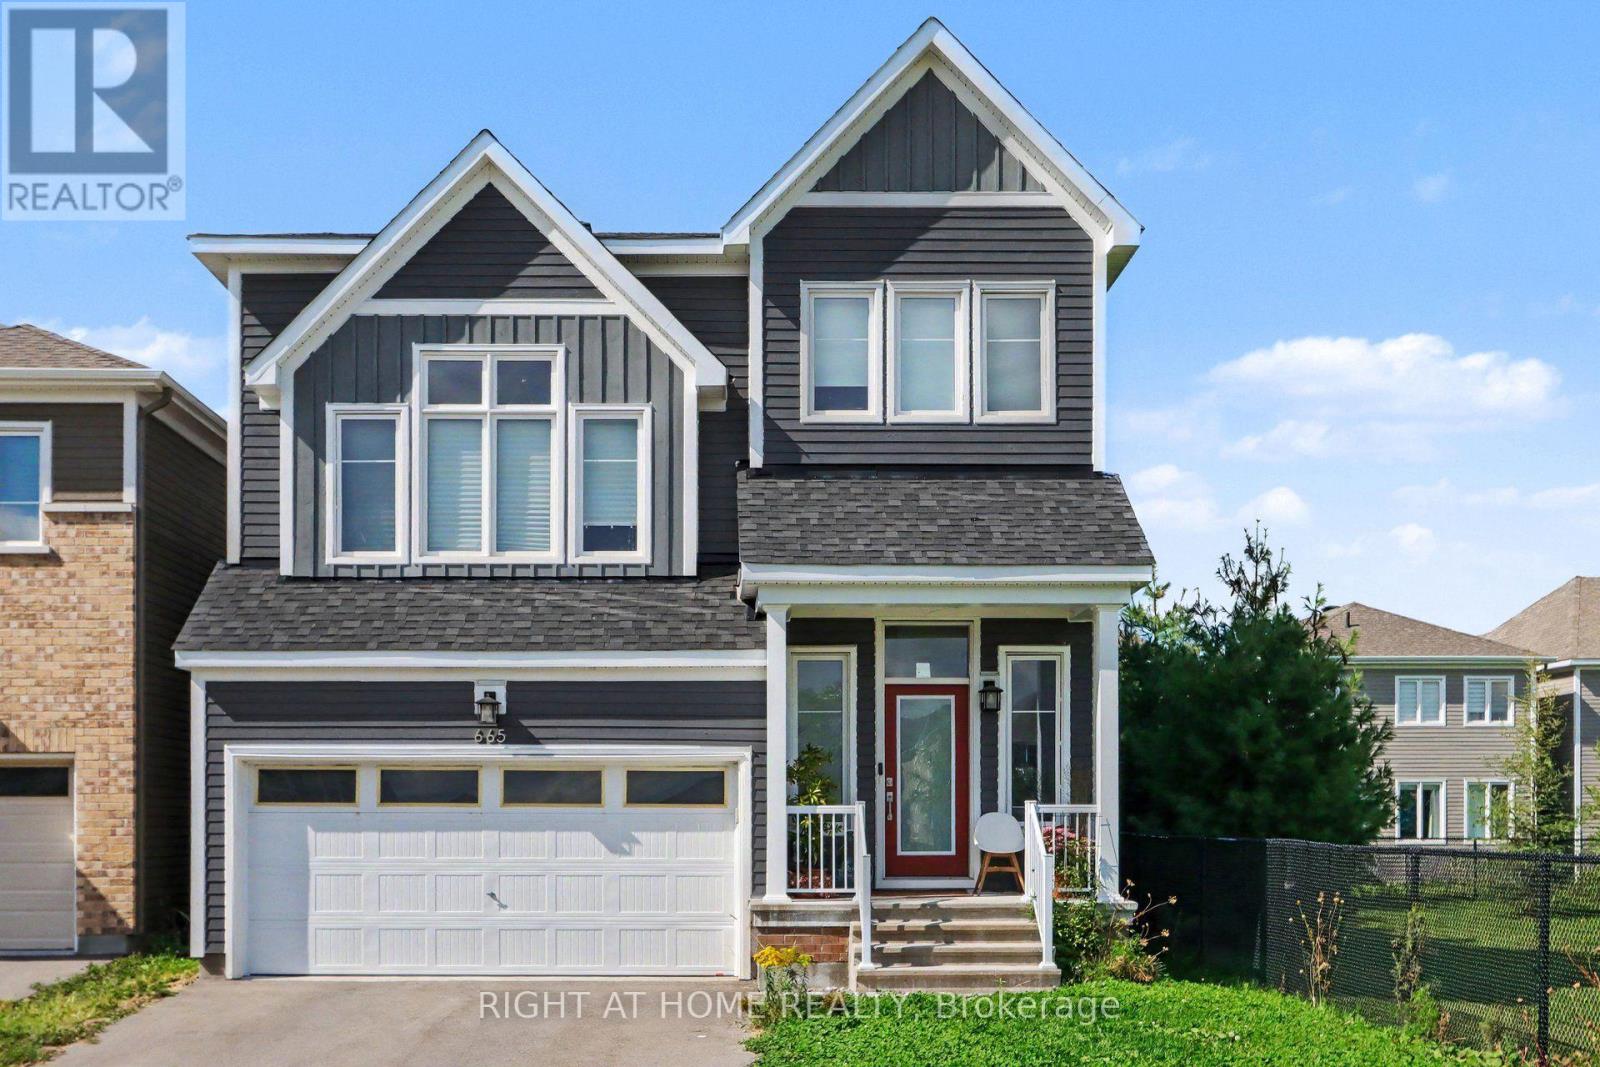
665 Terrier Circle
Ottawa, Ontario
Welcome to 665 Terrier Circle(prime lot), a beautifully built 2023 home in the heart of Richmond offering modern design, abundant natural light, and a functional layout. This exceptional residence features 3 bedrooms, 4 bathrooms, a 2-car garage, and 2 driveway parking spaces. The open-concept main floor boasts a spacious living area with a built-in gas fireplace, a full dining space, and a modern kitchen with quartz countertops and stainless steel appliances. Upstairs, the generous primary suite offers a walk-in closet and private ensuite, complemented by additional bedrooms each with their own walk-in closets, plus a separate den perfect for family living. The fully finished basement provides valuable additional space with a full 3-piece washroom and a convenient small office room, ideal for working from home. Elegant hardwood and plush wall-to-wall carpet flow throughout. Situated on a prime lot right beside Meynell Park, this home enjoys a large corner yard, scenic pond views, and direct access to walking trails. Minutes to shopping, restaurants, a high school, golf course, and all community amenities, with wonderful neighbours to welcome you home. Don't miss this incredible opportunity. (id:59142)
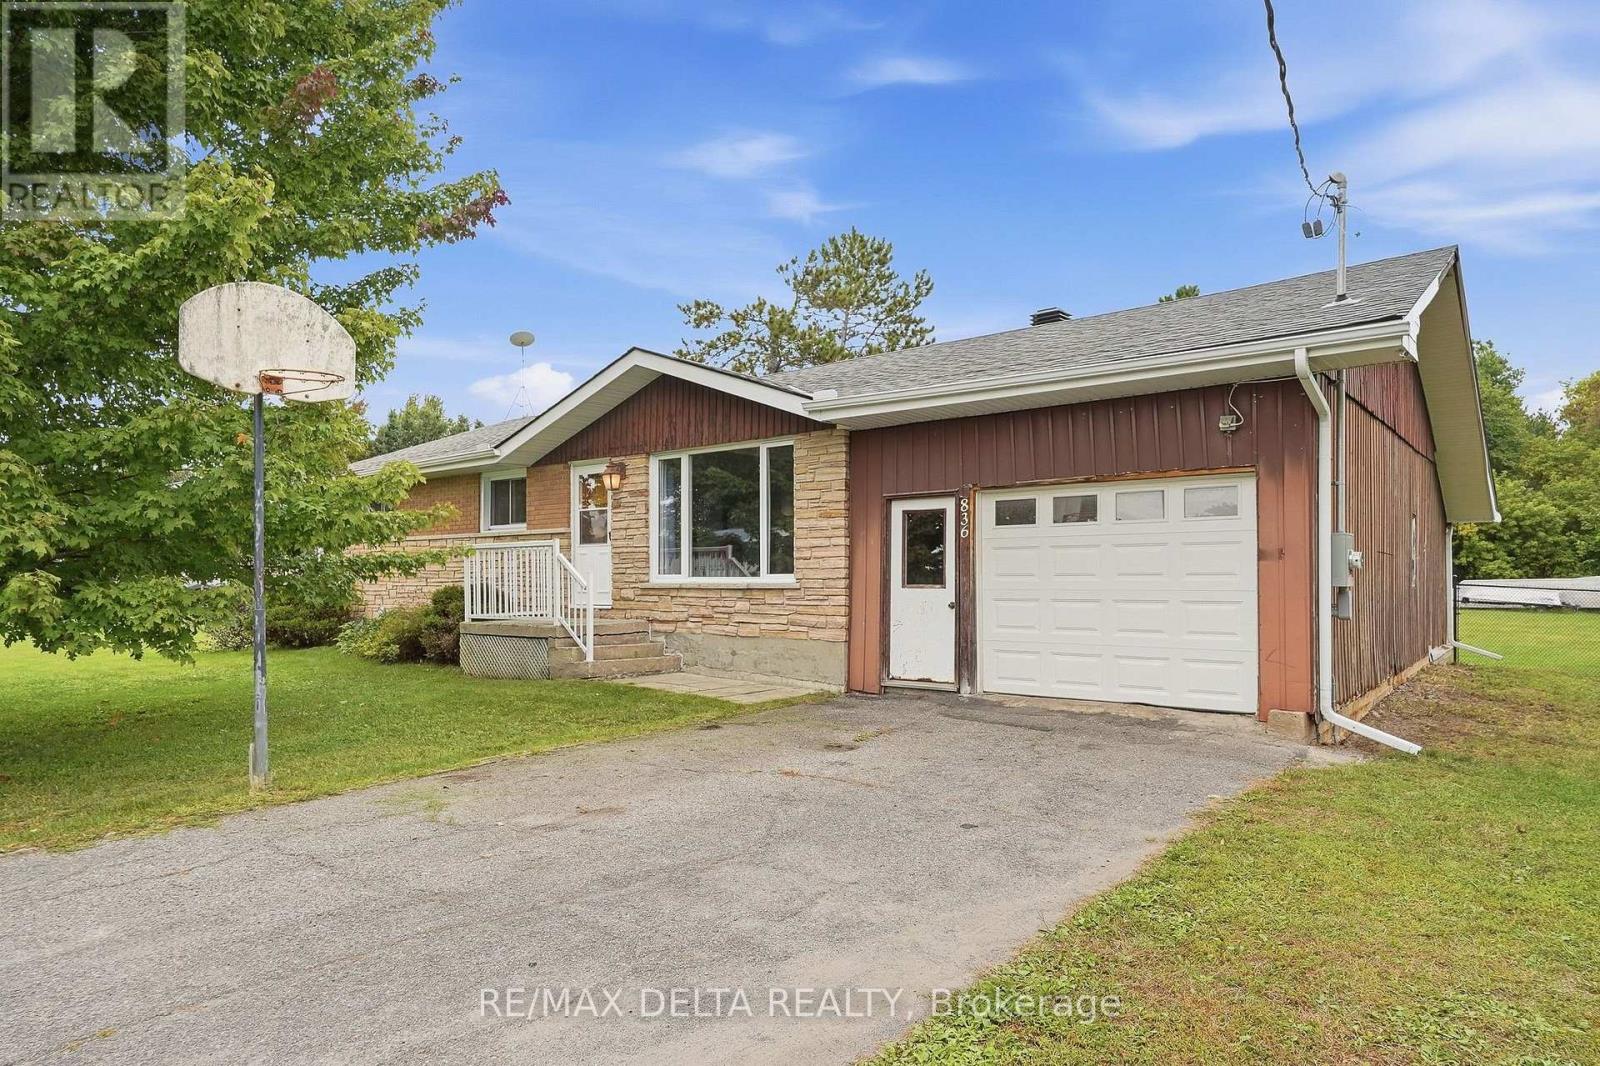
836 Cartier Street
Alfred And Plantagenet, Ontario
Welcome to country living in the heart of Curran, where privacy, space and peaceful surroundings come together in one beautifully updated property. Set on a generous, fully fenced lot with no rear neighbours and scenic countryside views, this home offers the perfect setting for those looking to slow down, spread out and enjoy a little more breathing room.Inside and out, the property has seen numerous important improvements, including a new well and roof in 2022, new eavestroughs and upper deck in 2023, a fully renovated bathroom in 2021 with a stylish freestanding bathtub added in 2026, updated kitchen flooring, PEX plumbing, attic insulation and more.The insulated garage adds valuable year-round functionality, while the spacious backyard offers plenty of room for kids, pets, entertaining, gardening or simply relaxing and taking in the peaceful views with no rear neighbours. A custom-built fence, newly installed in 2026, allows easy access to the backyard for large vehicles, adding even more versatility to the outdoor space. Enjoy the charm of small-town living while remaining close to Curran's community amenities and only a short drive from everyday conveniences in Plantagenet. A warm, inviting property with space, privacy and meaningful updates already completed. This is country living made easy. (id:59142)
13 - 77 Auriga Drive
Ottawa, Ontario
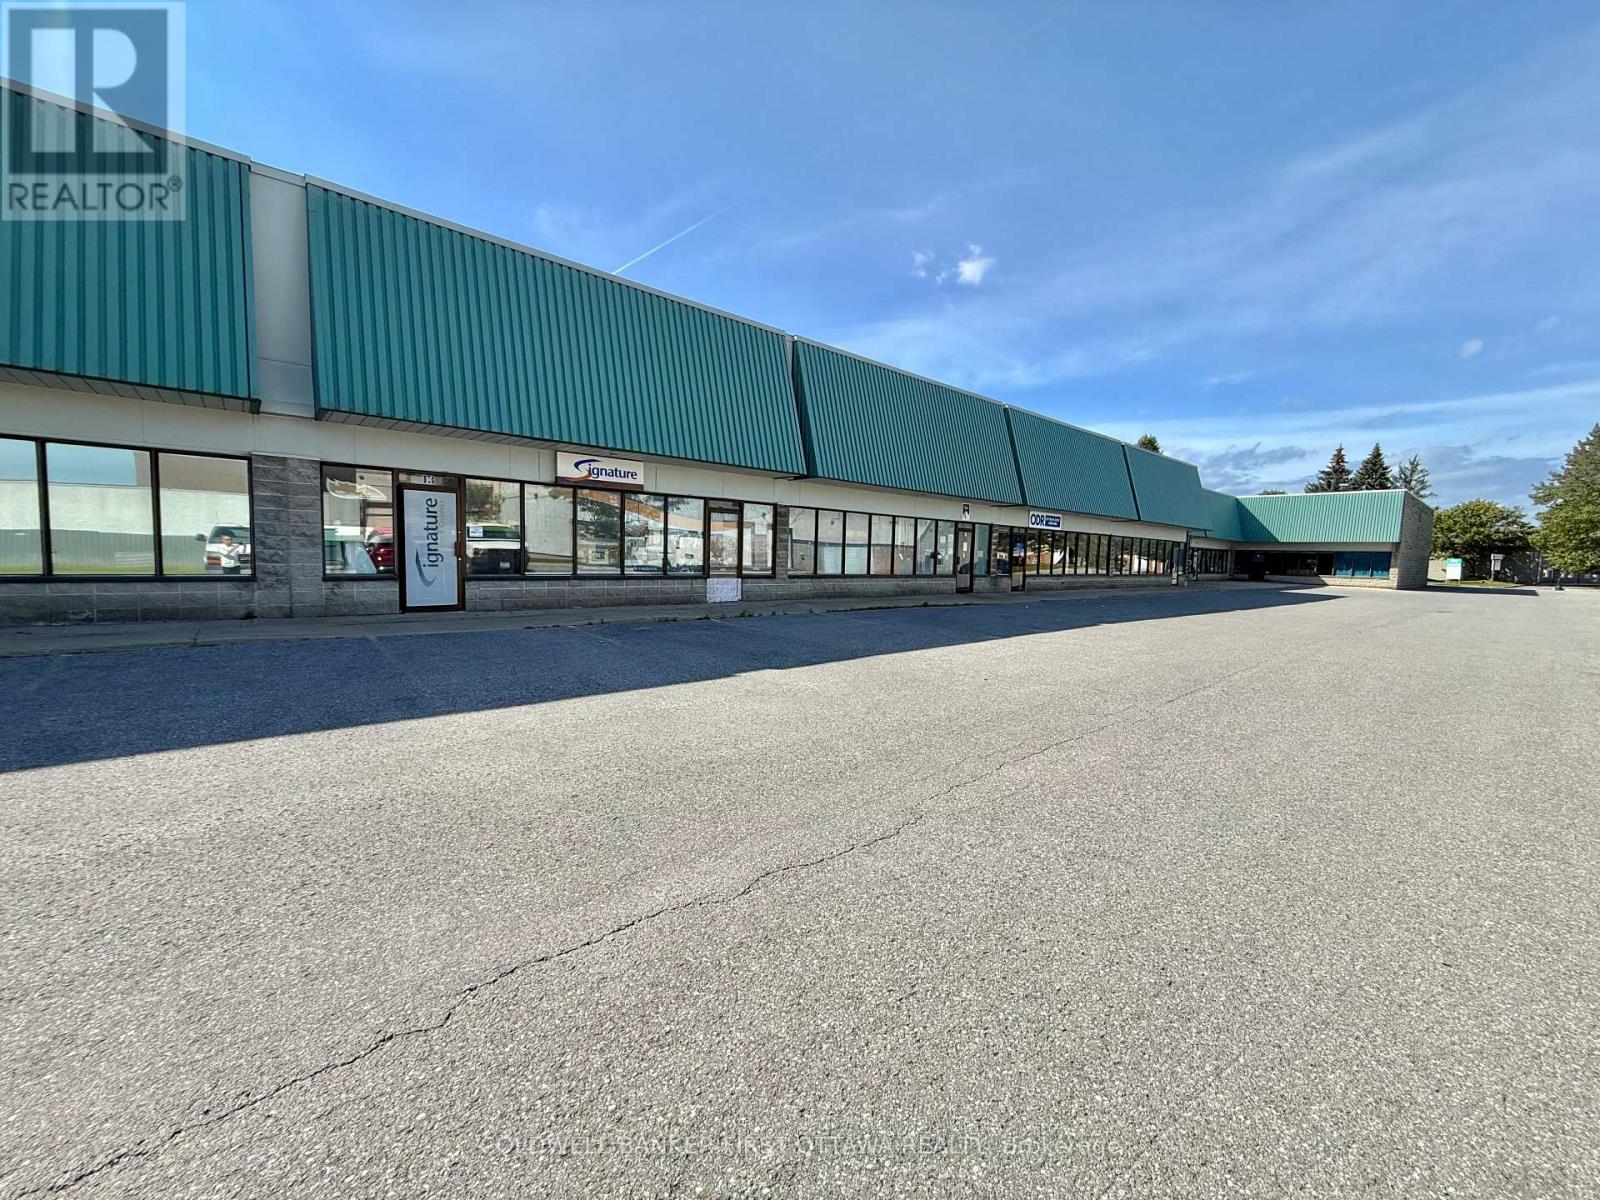
An exceptional leasing opportunity in the established Rideau Heights Business Park at 77 Auriga Drive. This versatile commercial unit offers approximately 2,500 sq. ft. of well-designed office and warehouse space, complemented by an additional 1500 sq. ft. mezzanine. The office component features private offices, a boardroom, kitchenette, and washrooms, while the functional warehouse boasts an approximately 18-foot ceiling height and a 10-foot-wide by 14-foot-high grade-level garage door for convenient loading and access. Eight surface parking spaces are included. Ideally situated near West Hunt Club Road, Prince of Wales Drive, Merivale Road, and Highway 416, the property provides excellent connectivity throughout Ottawa and convenient access to the airport. Nearby restaurants, cafés, banks, fitness centres, retail stores, and other everyday services make this a practical and appealing location for a wide variety of businesses. (id:59142)
13 - 77 Auriga Drive
Ottawa, Ontario
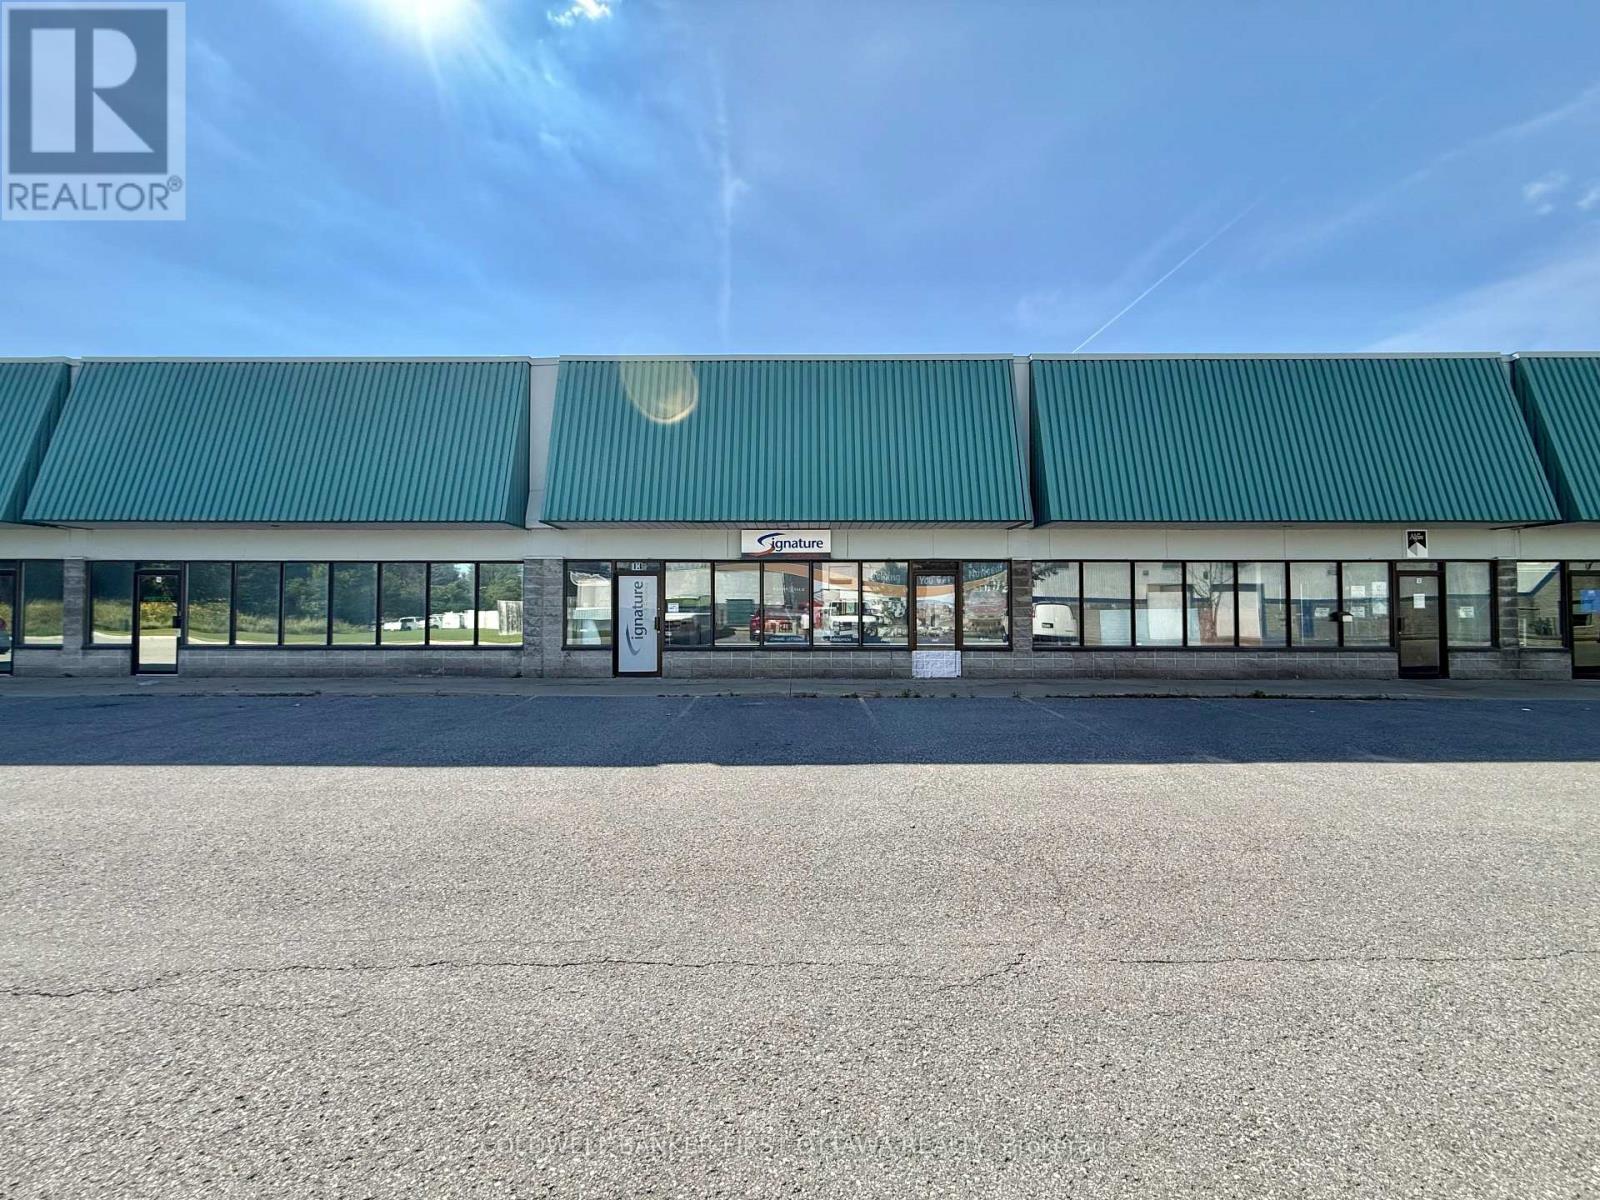
An exceptional leasing opportunity in the established Rideau Heights Business Park at 77 Auriga Drive. This versatile commercial unit offers approximately 2,500 sq. ft. of well-designed office and warehouse space, complemented by an additional 1500 sq. ft. mezzanine. The office component features private offices, a boardroom, kitchenette, and washrooms, while the functional warehouse boasts an approximately 18-foot ceiling height and a 10-foot-wide by 14-foot-high grade-level garage door for convenient loading and access. Eight surface parking spaces are included. Ideally situated near West Hunt Club Road, Prince of Wales Drive, Merivale Road, and Highway 416, the property provides excellent connectivity throughout Ottawa and convenient access to the airport. Nearby restaurants, cafés, banks, fitness centres, retail stores, and other everyday services make this a practical and appealing location for a wide variety of businesses. (id:59142)
161-163 Gilmour Street
Ottawa, Ontario
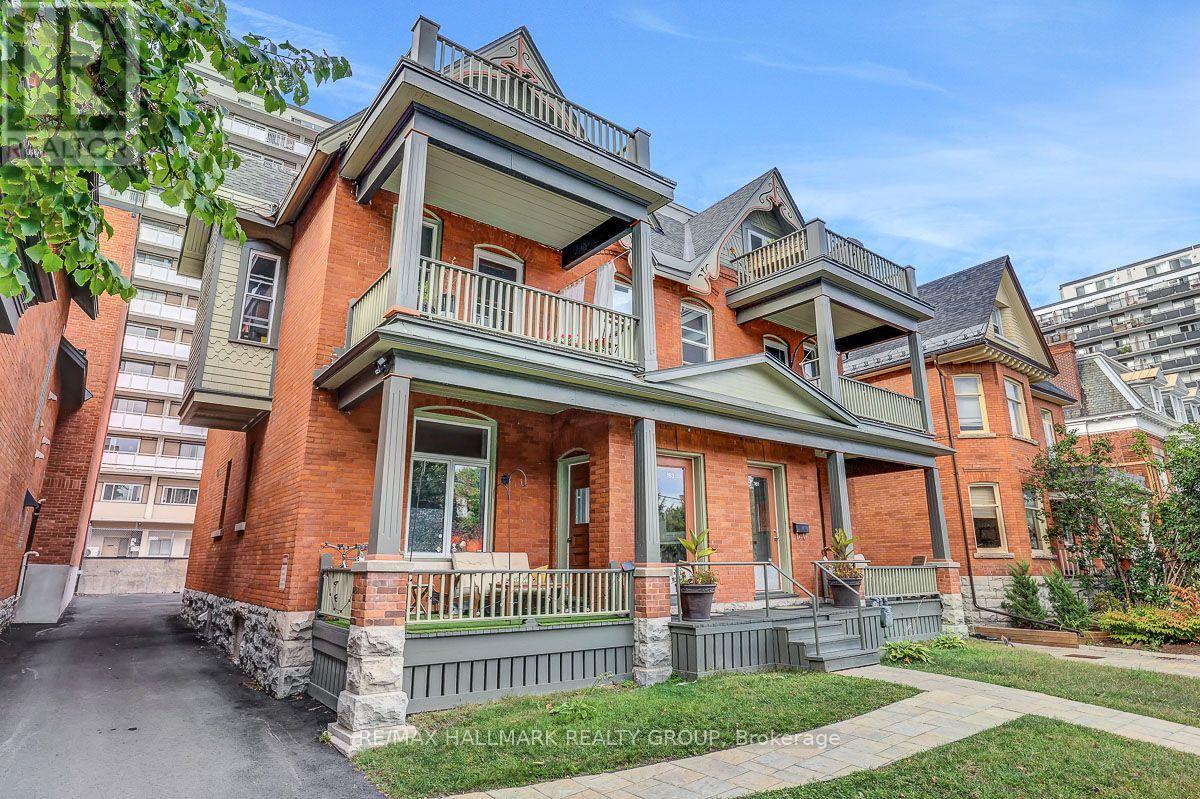
Few properties in Ottawa carry the locational weight of 161-163 Gilmour Street. Fronting directly onto Minto Park in the heart of the Golden Triangle, steps from Elgin Street, the Rideau Canal, and Parliament Hill, this is the kind of address that keeps units filled and tenants renewing. This fully occupied 5-unit multiplex generates $11,358 per month in gross rent, $136,302 annually, with a Net Operating Income of approximately $96,584 and a cap rate of 4.03%. It has been continuously occupied since the current owner's purchase in 2019, with rents adjusted annually in accordance with the Landlord and Tenant Board guideline and no vacancy at any point during that period. The unit mix includes a 3 bedroom/2 bathroom, two 2 bedroom/1 bathroom units, and two 1 bedroom/1 bathroom units; a diversified range of price points within a single asset, each with its own large outdoor patio. Over $275,000 has been invested since 2020, covering two new boilers (2022), seven hot water tanks with 10-year warranties (2020/21), a full exterior restoration including brick re-pointing, rebuilt front arches, interlock walkway, and a complete repaint (2023), full asphalt paving of the parking area and laneway (2025), an ongoing window replacement program, individual unit renovations across multiple floors, refreshed building hallways, and a new coin-operated laundry (2026). The building is on active professional service contracts for snow removal, annual HVAC maintenance, and fire safety inspections; run like an investment, not a hobby. Parking is included for four of the five units. Full financial detail and a complete capital improvement history are available; investor package attached. The Golden Triangle draws government workers, downtown professionals, and students year-round, and with multiple OC Transpo routes at the door and virtually everything within walking distance, the tenant pool here is deep and the vacancy risk is about as low as it gets in this city. (id:59142)
1008 - 1285 Cahill Drive
Ottawa, Ontario
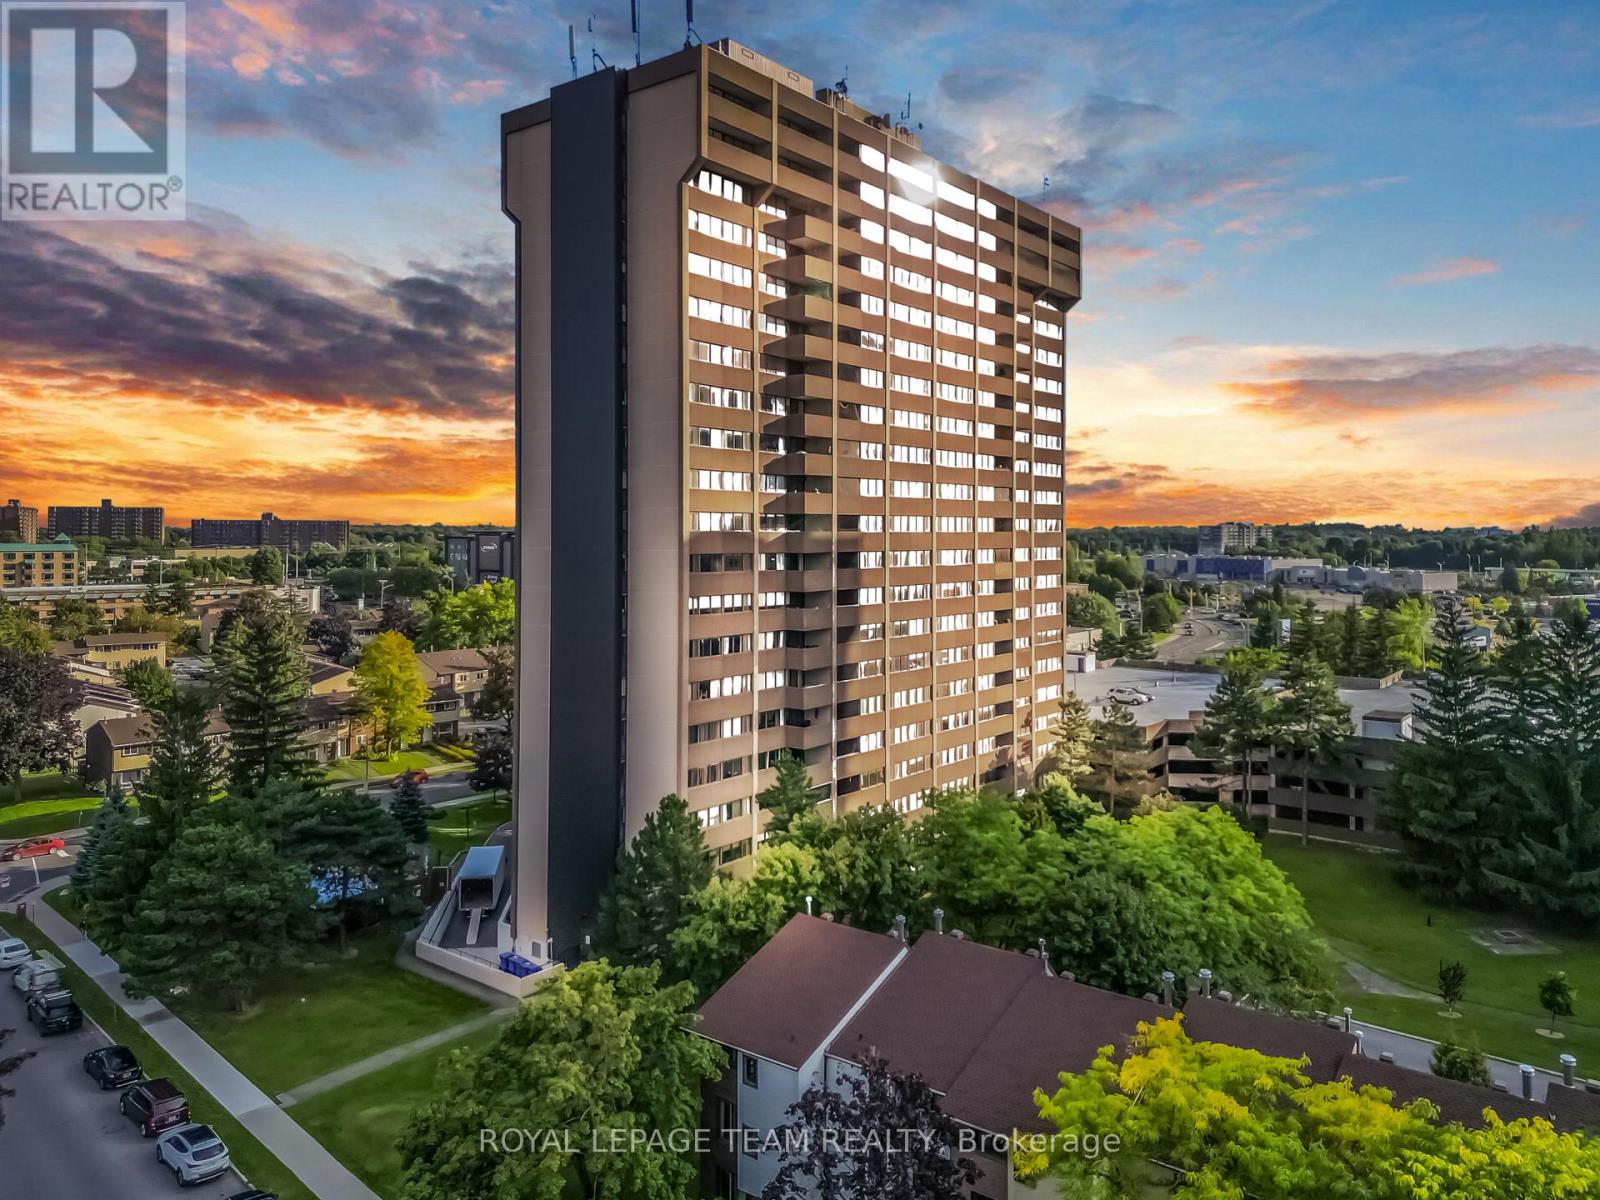
Welcome to 1285 Chaill Dr, Unit 1008 - a bright and spacious 2-bedroom, 1.5-bathroom condominium offering comfort, convenience, and an unbeatable location. This well-maintained unit features a bright and inviting living room with large windows and beautiful views, a functional kitchen with ample cabinetry, and a separate dining area perfect for everyday living and entertaining.The primary bedroom offers a unique bonus den/office area, providing flexible space for a home office, reading nook, or additional storage, along with the convenience of a private 2-piece ensuite bathroom. The second bedroom is generously sized, offering excellent natural light and closet space. A full 4-piece bathroom completes the living space.Enjoy the peace of mind of all-inclusive maintenance fees covering gas/heat, hydro, water, and building insurance, helping make monthly expenses more predictable with no surprises. Residents can also enjoy building amenities, including an outdoor swimming pool and recreational areas.This is a non-smoking, pet-free building, ideally located close to shopping, restaurants, transit, entertainment, and everyday amenities, including Walmart, Dollarama, Sleep Country, RBC and a movie theatre.One underground parking space is included - Level 3, Spot #34. The special assessment will be paid in full by the Seller, providing additional peace of mind for the Buyer.A great opportunity for first-time buyers, downsizers, or investors looking for a convenient, low-maintenance lifestyle in a well-located Ottawa condominium. Book your private showing today! (id:59142)
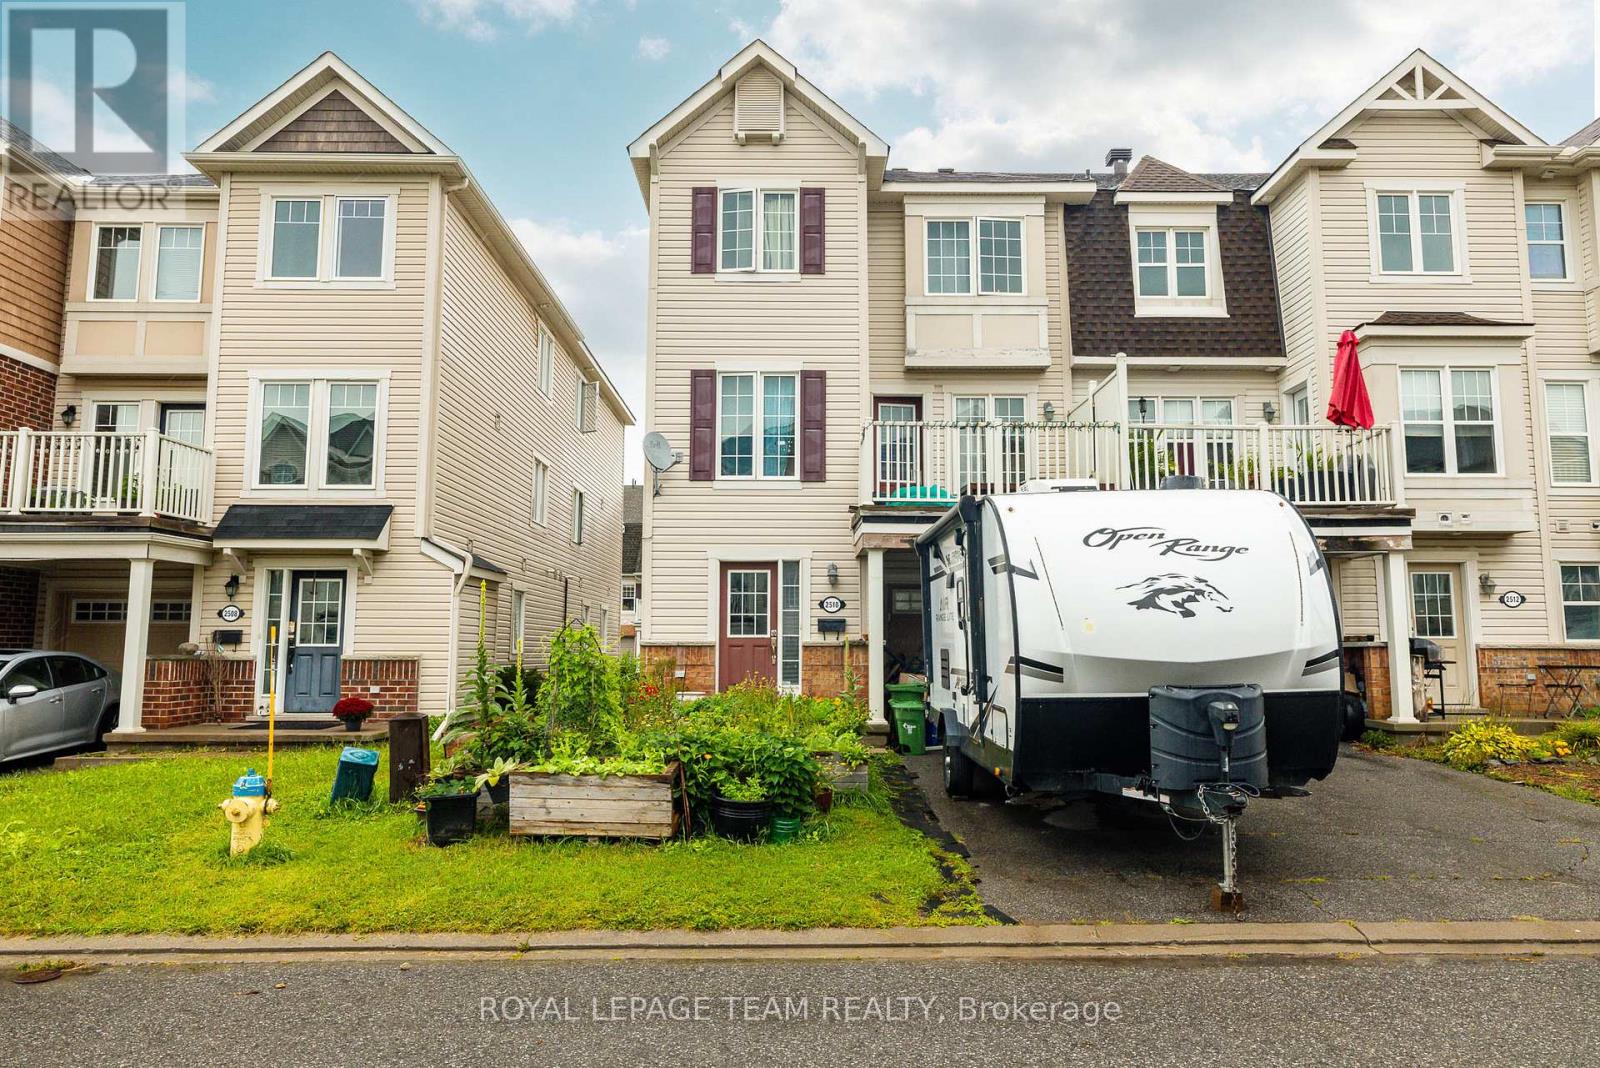
2510 Nutgrove Avenue
Ottawa, Ontario
Welcome to this charming three-storey, three-bedroom end-unit townhome in the family-friendly community of Half Moon Bay. An excellent opportunity for first-time buyers or investors, this bright, low-maintenance property features an open-concept layout designed for comfortable everyday living. The modern eat in kitchen offers ample cabinetry and a convenient breakfast bar, overlooking the inviting family room with access to a private balcony; perfect for morning coffee or relaxing outdoors. The upper level offers generously sized rooms and a spacious full bathroom. Complete with 1.5 bathrooms and a single-car garage, this well-located home is close to excellent schools, parks, recreation, transit, shopping and everyday amenities. A wonderful combination of comfort, convenience and value in a sought-after community. (id:59142)

783 Wingate Drive
Ottawa, Ontario
Nestled in Elmvale Acres, this lovingly maintained detached bungalow showcases exceptional pride of ownership after 40 years. Set on a spacious lot with mature trees, this well-cared-for home combines timeless charm with numerous thoughtful updates, including a renovated kitchen, Generac standby generator, updated 100amp electrical service, and Hardwood flooring beneath the main-level carpeting. The living/dining room is filled with natural light from a floor-to-ceiling corner window, creating an inviting setting for relaxing or entertaining around the fireplace. Renovated in 2014, the kitchen has abundant cabinetry, recessed lighting and space for a breakfast nook. Three well-proportioned bedrooms provide comfortable accommodations, while a full bathroom features a combined tub and shower with a ceramic tile surround and a pedestal sink. The finished lower level adds exceptional versatility with a spacious recreation area that is ready for your customization, a fourth bedroom that provides flexibility for guests or a private home office, and a large storage area. A 3-piece bathroom with a walk-in shower completes this level. Outside, a lovely composite side deck along the side of the home creates an ideal outdoor living space, while leaving space for a generous lawn - ideal for pets, kids and gardening! This peaceful neighbourhood is surrounded by excellent schools, parks, and community centres, making it ideal for growing families looking for their next long-term home. This home is also conveniently located between St Laurent and Billings Bridge Shopping Centres, CHEO, The Ottawa Hospital campuses, and major public transport routes along Smyth, Pleasant Park and at Elmvale Acres. (id:59142)

94 Marlborough Avenue
Ottawa, Ontario
Welcome to 94 Marlborough Avenue! - a meticulously maintained detached home nestled in the heart of Sandy Hill, one of Ottawa's most prestigious and walkable neighbourhoods. Ideally located just steps from Strathcona Park, the Rideau River, the University of Ottawa, Rideau Centre, numerous embassies, scenic walking and cycling paths, downtown restaurants, and quick highway access, this home offers an exceptional blend of space, comfort, and convenience. The bright and spacious main level welcomes you with a generous foyer and features sun-filled living and dining areas, an adjoining den or study, a well-appointed kitchen with abundant cabinetry and counter space, a convenient powder room, and walk-out access to a private backyard complete with a deck-perfect for relaxing or entertaining. Upstairs, you'll find two generously sized bedrooms, an additional den ideal for a home office or nursery, and two bathrooms, including a private 2-piece en-suite in the primary bedroom and a full main bathroom. The finished lower level provides exceptional flexibility with a large recreation room, a third bedroom, a full bathroom with a stand-up shower, a dedicated office or den, a spacious laundry room, and plenty of storage. Parking for up to four vehicles is included, highlighted by a detached, gas-heated garage featuring epoxy floors, an automatic garage door opener, and additional driveway parking. Tenant pays all utilities: hydro, gas, & water. Available September 17th! 2-year lease minimum. (id:59142)
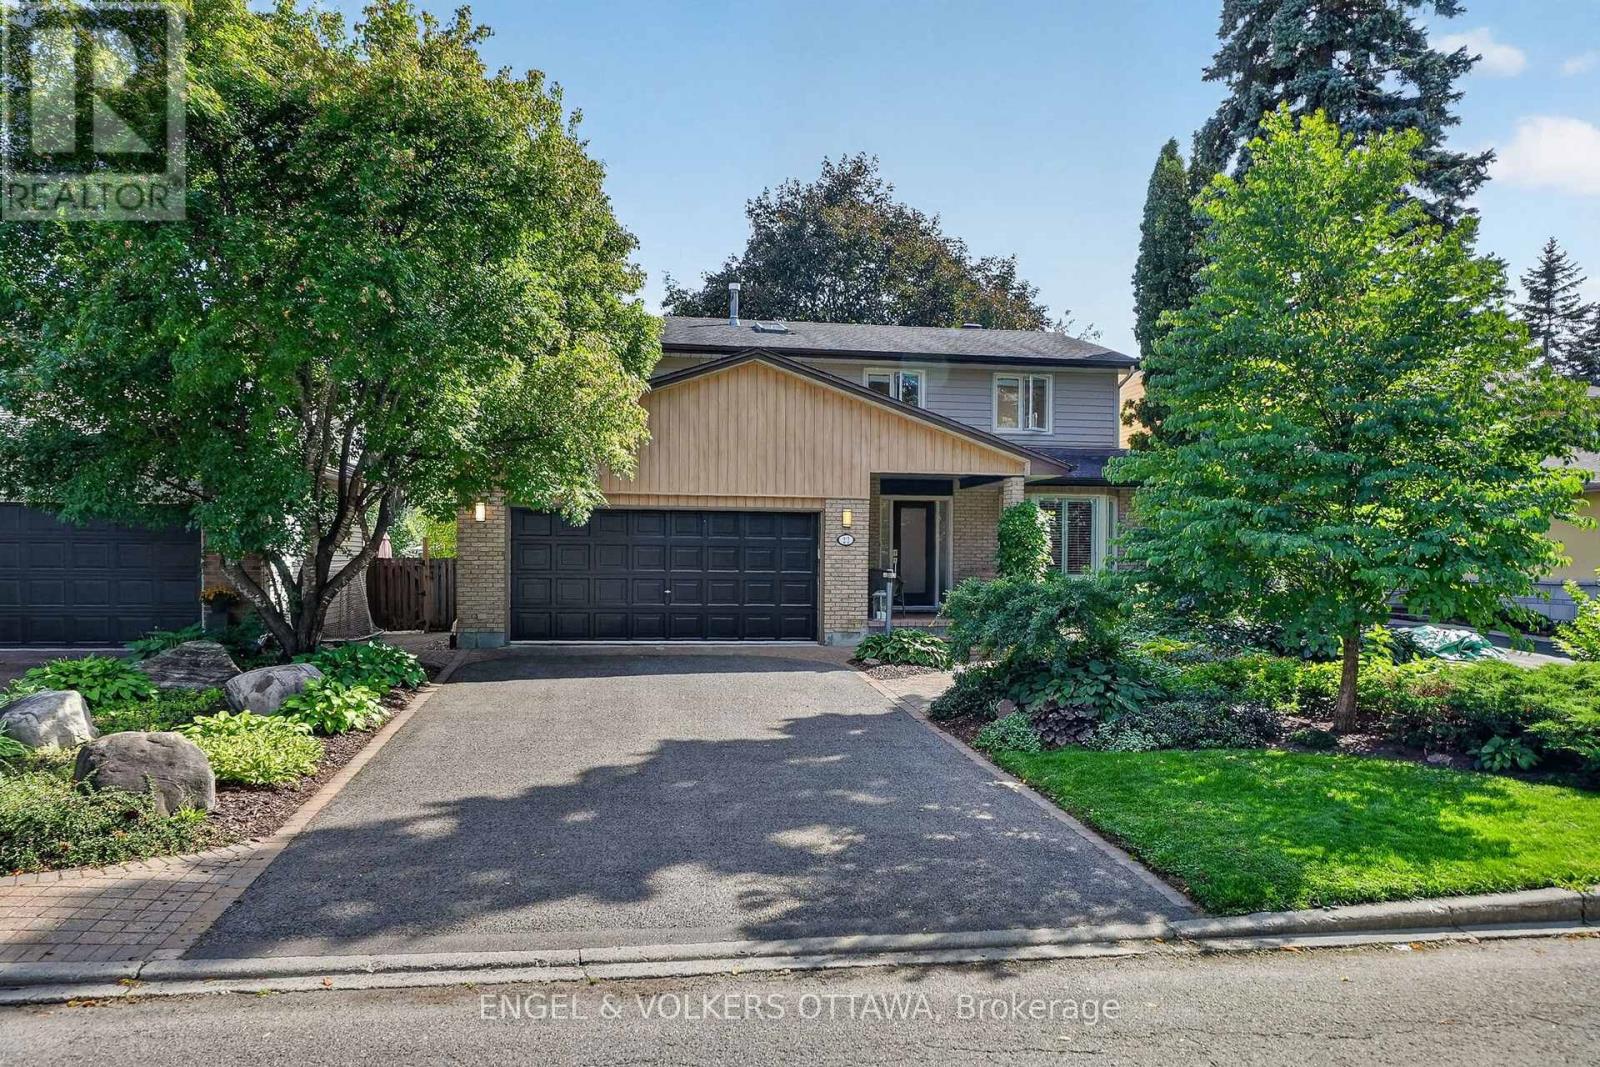
22 Lynhurst Avenue
Ottawa, Ontario
Set on a beautifully landscaped lot in Riverside Park, this impressive 4+2 bedroom, 5-bathroom home with high-quality finishes throughout is located just minutes from Mooney's Bay. The main floor features hardwood and tile throughout, with main floor laundry and a convenient powder room. The formal living room has a bay window and recessed lighting, while the large dining room features built-in cabinetry and is located beside the renovated kitchen. With granite countertops, stainless steel appliances, a large island with seating, and an office nook, this kitchen was built with practicality in mind. The cozy, adjoining family room is anchored by a gas fireplace and overlooks the backyard. Upstairs, the generous primary suite features hardwood flooring, built-in shelving, and an ensuite with a separate soaker tub and glass shower. Three additional bedrooms, one currently set up as an office, and a 4-piece bathroom make this home ideal for families. The finished lower level extends the living space with multiple rooms, plus a cedar-lined sauna, a full 3-piece bathroom, and ample storage. Outside, the fenced backyard has mature trees, established gardens, expansive interlock patio space and tiered landscaping, while the attached double garage and wide driveway offer generous parking. Located in a quiet enclave near Mooney's Bay Beach and the Rideau River trails, this community is well suited to families and professionals who enjoy family walks, bike rides, and picnics. Nearby transit stops and major arteries like Bank St and Riverside Dr make reaching downtown a breeze! Suitable for a variety of needs, this spacious, well-maintained home near the core is waiting for your personal touch! (id:59142)
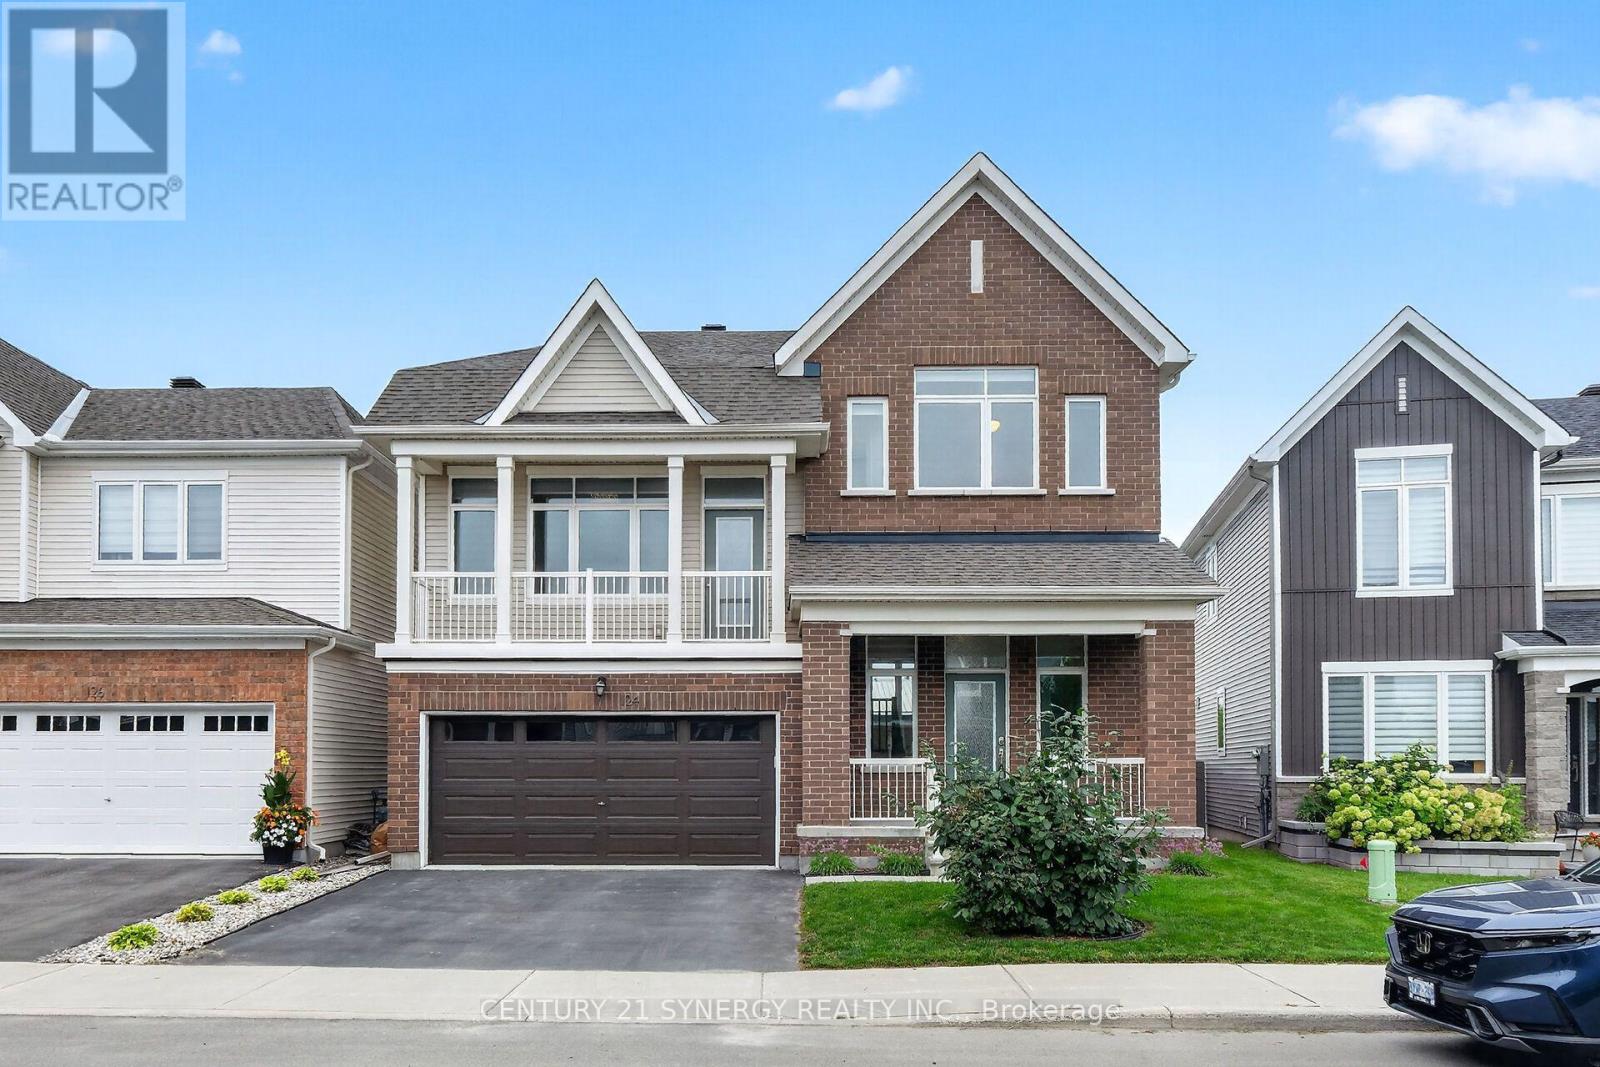
124 Des Aubrais Crescent
Ottawa, Ontario
Welcome to 124 Des Aubrais! This 3 bed, 4 bath home is sure to please. Spacious front entry features a front veranda which welcomes you in to an oversized tile foyer with powder room and inside entry from the double car garage. The Main level features soaring ceilings, oversized windows, and hardwood throughout. The open concept layout offers a spacious and bright family room with gas fireplace, formal dining area, kitchen features granite countertops, custom cabinetry, large island with large sink and stainless steel appliances. Upper level leads to a spacious bonus living room, large windows and access to a wood balcony. The Large primary suite boasts a 5 piece ensuite, walk-in closet, 2 additional bedrooms, one with walk-in closet, and a 3 piece second bathroom. The fully finished lower level is a great recreation space and also offers a 3 piece bathroom, laundry and plenty of storage. Book your showing today! (id:59142)
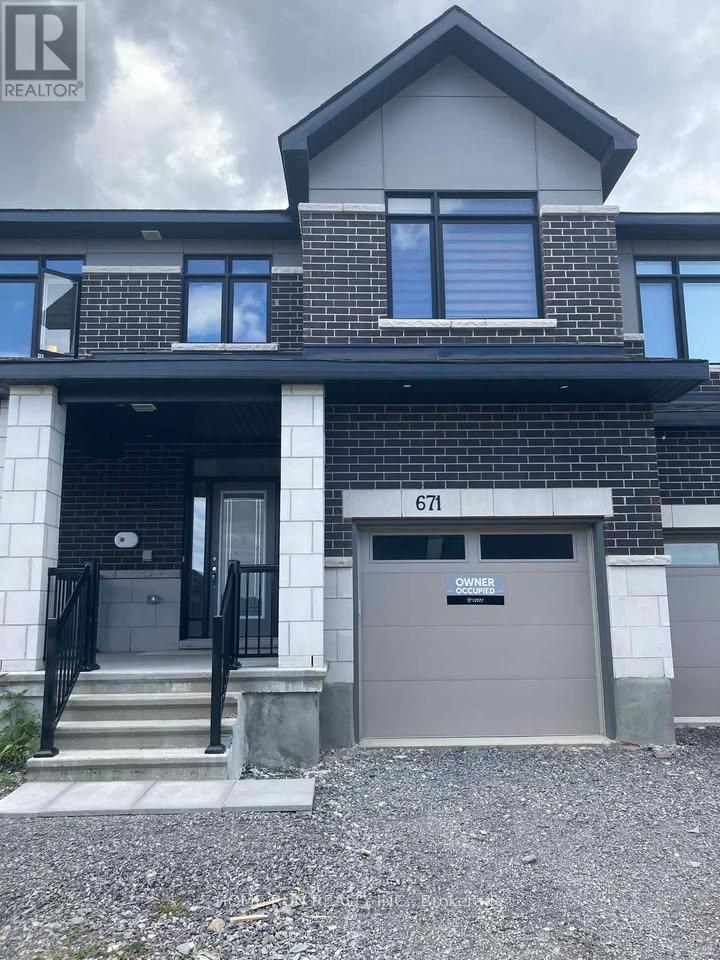
671 Rathburn Lane
Ottawa, Ontario
Welcome to 671 Rathburn Lane, a spacious townhouse offering 4 bedrooms and 3.5 bathrooms in the desirable community of Findlay Creek, near the National Capital Greenbelt and scenic nature trails. The main floor features 9-foot ceilings, oversized windows, and bright living and dining areas with wood flooring. The open-concept kitchen boasts quartz countertops, modern cabinetry, a pantry, and a breakfast bar, while the spacious foyer leads to a versatile area ideal for a den or formal dining room. Upstairs, the generous primary bedroom includes a walk-in closet and a luxurious four-piece ensuite with double sinks and a quartz countertop. Three additional bedrooms and a second full bathroom complete this level. The finished basement offers a spacious family or entertainment room with a gas fireplace, a full bathroom, and ample storage. A wonderful place to call home! (id:59142)

3276 Warner Way
Ottawa, Ontario
DON'T MISS THIS ONE! Set in the welcoming community of Osgoode, this home offers a private yard, loads of parking and an outdoor space made for summer living. The screened gazebo is a standout-perfect for entertaining, morning coffee or relaxing on warm evenings.Inside, you'll find an updated kitchen with quartz countertops, updated bathrooms and wood-burning fireplaces that bring warmth and character.* Downstairs adds even more versatility with two additional flex rooms featuring good-sized windows, plus a full bathroom-ideal for a home office, gym, guest space or whatever suits your lifestyle.Enjoy the space and quieter pace of Osgoode living while still being an easy drive to Greely, Manotick and Ottawa.Updates include fresh landscaping and exterior makeover (2026), metal roof (2025), furnace & A/C (2021) NEW SEPTIC (2021). Private, updated and ready to enjoy! (id:59142)
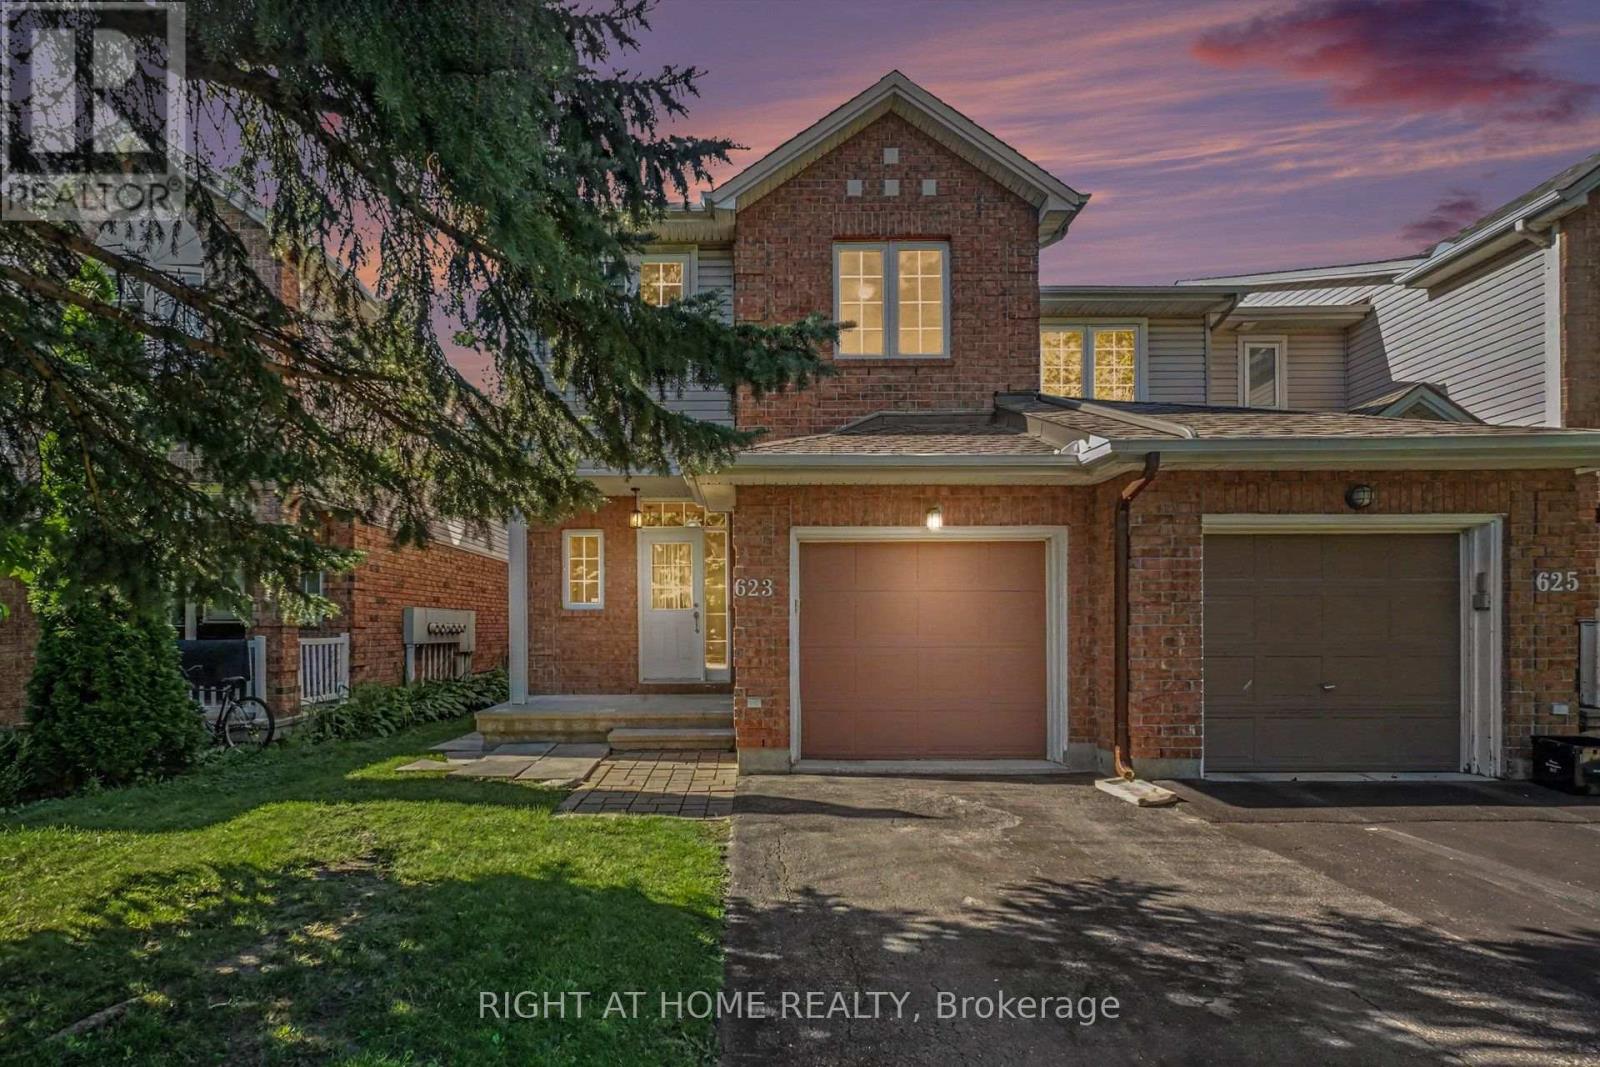
623 Wild Shore Crescent
Ottawa, Ontario
Welcome to this beautifully maintained south facing 3-bedroom, 3-bathroom END-UNIT townhome, set on a mature, tree-lined and exceptionally quiet street in the highly desirable neighbourhood of Riverside South. With generous living spaces and thoughtful design, this home is ideal for families or professionals seeking low-maintenance living without compromising comfort. The main floor has a welcoming foyer with access to Powder Room, Closet and Garage and leading to spacious Dining area, a spacious kitchen, separate Breakfast area and bright Living area-perfect for everyday living or entertaining. Upstairs, the primary suite offers a peaceful retreat with a 3-piece ensuite and walk-in closet. Two additional good size bedrooms and a full family bathroom complete the second level. The lower level provides a bright and inviting rec room with a gas fireplace, offering plenty of space to relax, host guests, or create a dedicated family area. Oversized window floods the basement with natural light! The PRIVATE BACKYARD, with NO DIRECT REAR NEIGHBOUR, offers a generous outdoor space ideal for unwinding while kids or visitors play. Pride of ownership is evident throughout, with meticulous care reflected in every room. Driveway parks 2 additional cars in addition to garage parking. Located within walking distance of a large park, the Rideau River, walking trails, and abundant green space, this home offers exceptional outdoor access. You're also just 5-10 MINUTES WALKING distance from parks, River, Play structures, splashpad, Grocery store, shopping, gym, restaurants, and other everyday amenities, and nearby frequent service transit park & Ride providing convenient connectivity across the city. This move-in-ready home presents an outstanding opportunity to live in a growing, highly sought-after neighbourhood with excellent lifestyle amenities like schools, at your doorstep. Roof & Furnace already replaced and Stainless Steel Appliances replaced recently. (id:59142)

599 Lilith Street
Ottawa, Ontario
BEAUTIFULLY and HEAVILY UPGRADED Minto "HAVEN" in the Harmony community, Heritage Park, Barrhaven. Built in 2022 and situated on a settled, quiet street, this executive townhome offers 3 bedrooms, 2 full + 1 half baths, and 1,768 sq.ft. of living space including a finished lower level. Driveway parks TWO. Bright foyer with full-height MIRRORED CLOSETS. The kitchen, dining and living spaces are well-sized and seamlessly connected, anchored by a STRIKING two-tone kitchen: deep navy & crisp white shaker cabinetry with extended tall uppers. The kitchen is also beautifully finished with high-end 3cm QUARTZ counters, white subway backsplash, chimney-style stainless steel range hood and a very convenient pull-out garbage system. The oversized island is a true highlight, with ample space to entertain family and friends. Patio doors to yard. The colour scheme throughout is impressive - warm wood-toned flooring and two-tone cabinetry accented by a brushed BRASS faucet, modern light fixtures and gold-toned hardware. WHITE OAK ENGINEERED HARDWOOD runs throughout the upper two levels, connected by a wood staircase with upgraded spindles. Designer-choice floor and wall tile, shaker doors with matte black hardware, drawer vanities and quartz counters run throughout. The rear-facing PRIMARY suite has its own walk-in closet and a thoughtfully upgraded ENSUITE; two front-facing bedrooms share a full bath. The FINISHED lower level offers flexible space: home theatre, gym or home office. Pride of ownership shown in every detail. Minutes to schools, Costco, Barrhaven Town Center, Minto Recreation Center & HWY 416. (id:59142)
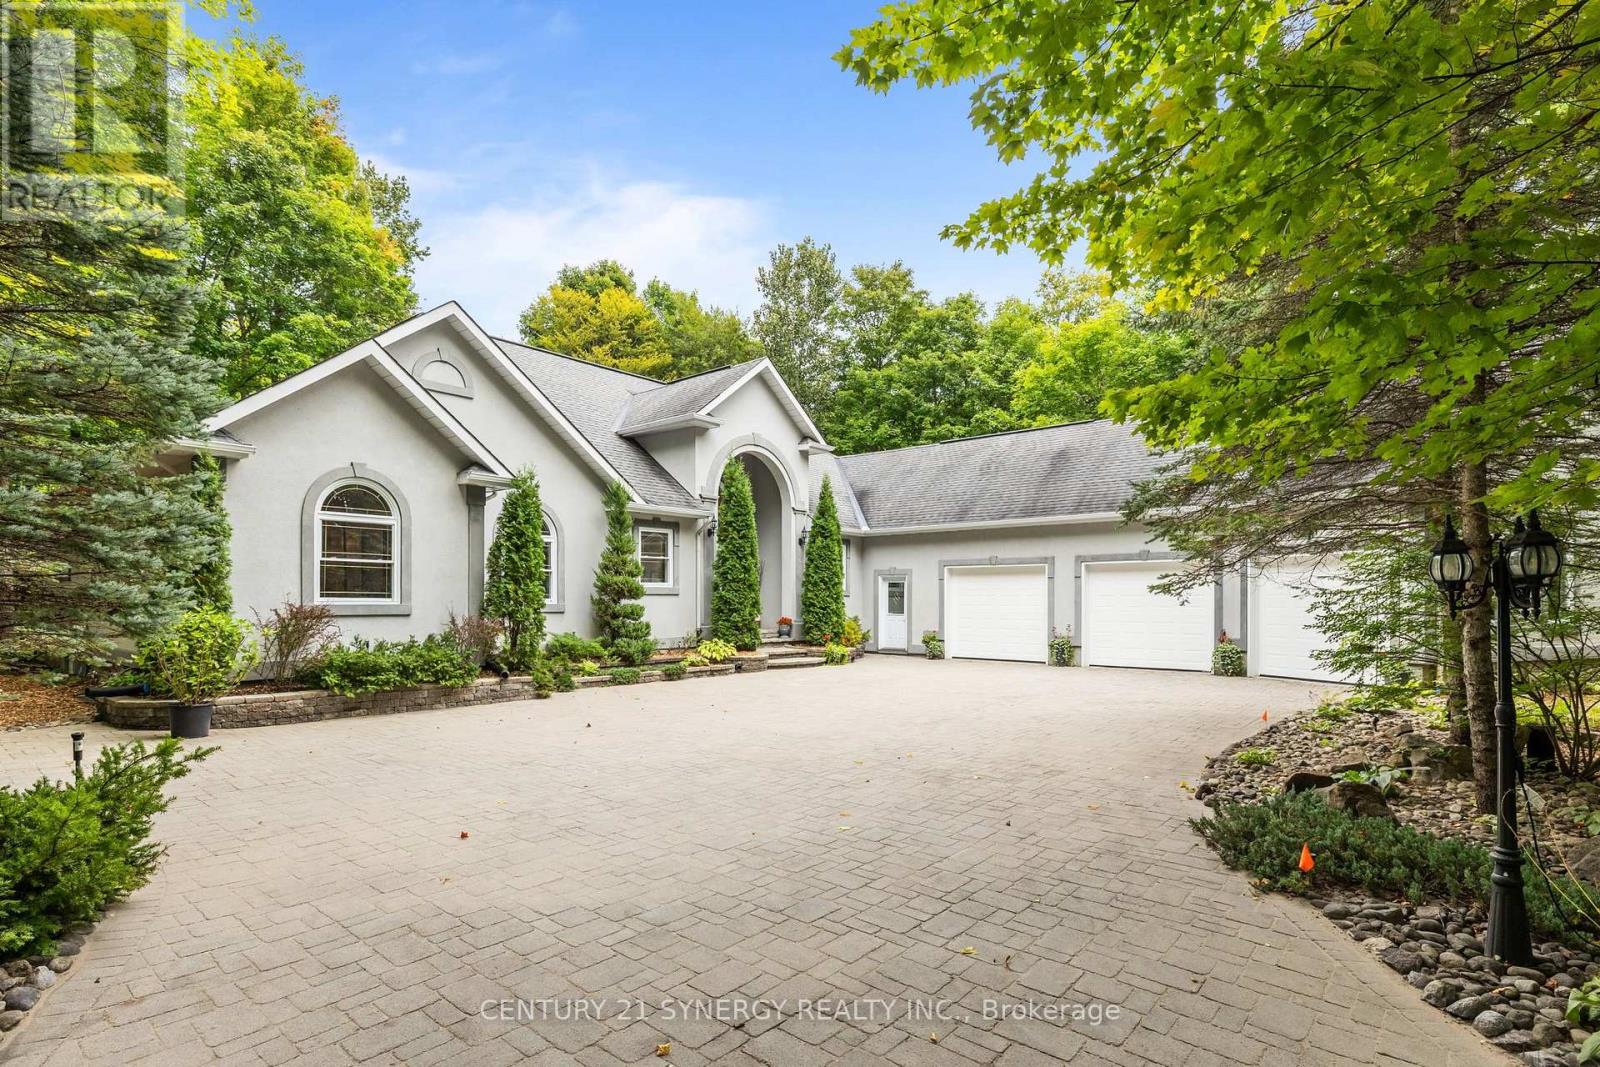
5732 Queenscourt Crescent
Ottawa, Ontario
Welcome to 5732 Queenscourt Crescent, a distinguished custom-built estate set on 2.24 acres in prestigious Rideau Forest, one of Manotick's most established and sought-after estate communities. Surrounded by mature hardwood forest, manicured landscaping, interlock patios and exceptional privacy, this remarkable property offers the space and serenity of country-estate living just minutes from Manotick and Ottawa. An impressive interlock driveway leads to the home including a oversized triple garage, with abundant parking for family and guests. Inside, a grand foyer opens to a spectacular great room with soaring vaulted ceilings, panoramic windows and a gas fireplace. Hardwood floors flow throughout the main level, which also features a formal dining room and a comfortable family room with a second fireplace. The kitchen is finished with abundant maple cabinetry, striking black granite counters and premium appliances, while the adjoining laundry/hobby room adds exceptional versatility. A bright solarium overlooking the wooded grounds provides a peaceful three-season retreat. The main level offers three spacious bedrooms, including a generous primary suite with two walk-in closets and ensuite, plus a private den/office. Downstairs, the finished lower level adds two bedrooms, a third gas fireplace, home theatre, reading/library area, gym space and substantial recreation room. A large workshop and massive storage area make this level especially appealing for hobbies, projects and active family living. Ground-source geothermal heating and cooling enhances year-round comfort and efficiency. With five bedrooms, expansive living spaces, exceptional garage and workshop capacity, and a private natural setting, 5732 Queenscourt is a rare opportunity to own an impressive estate in Rideau Forest. Please visit https://5732queenscourt.info/ for more details (id:59142)
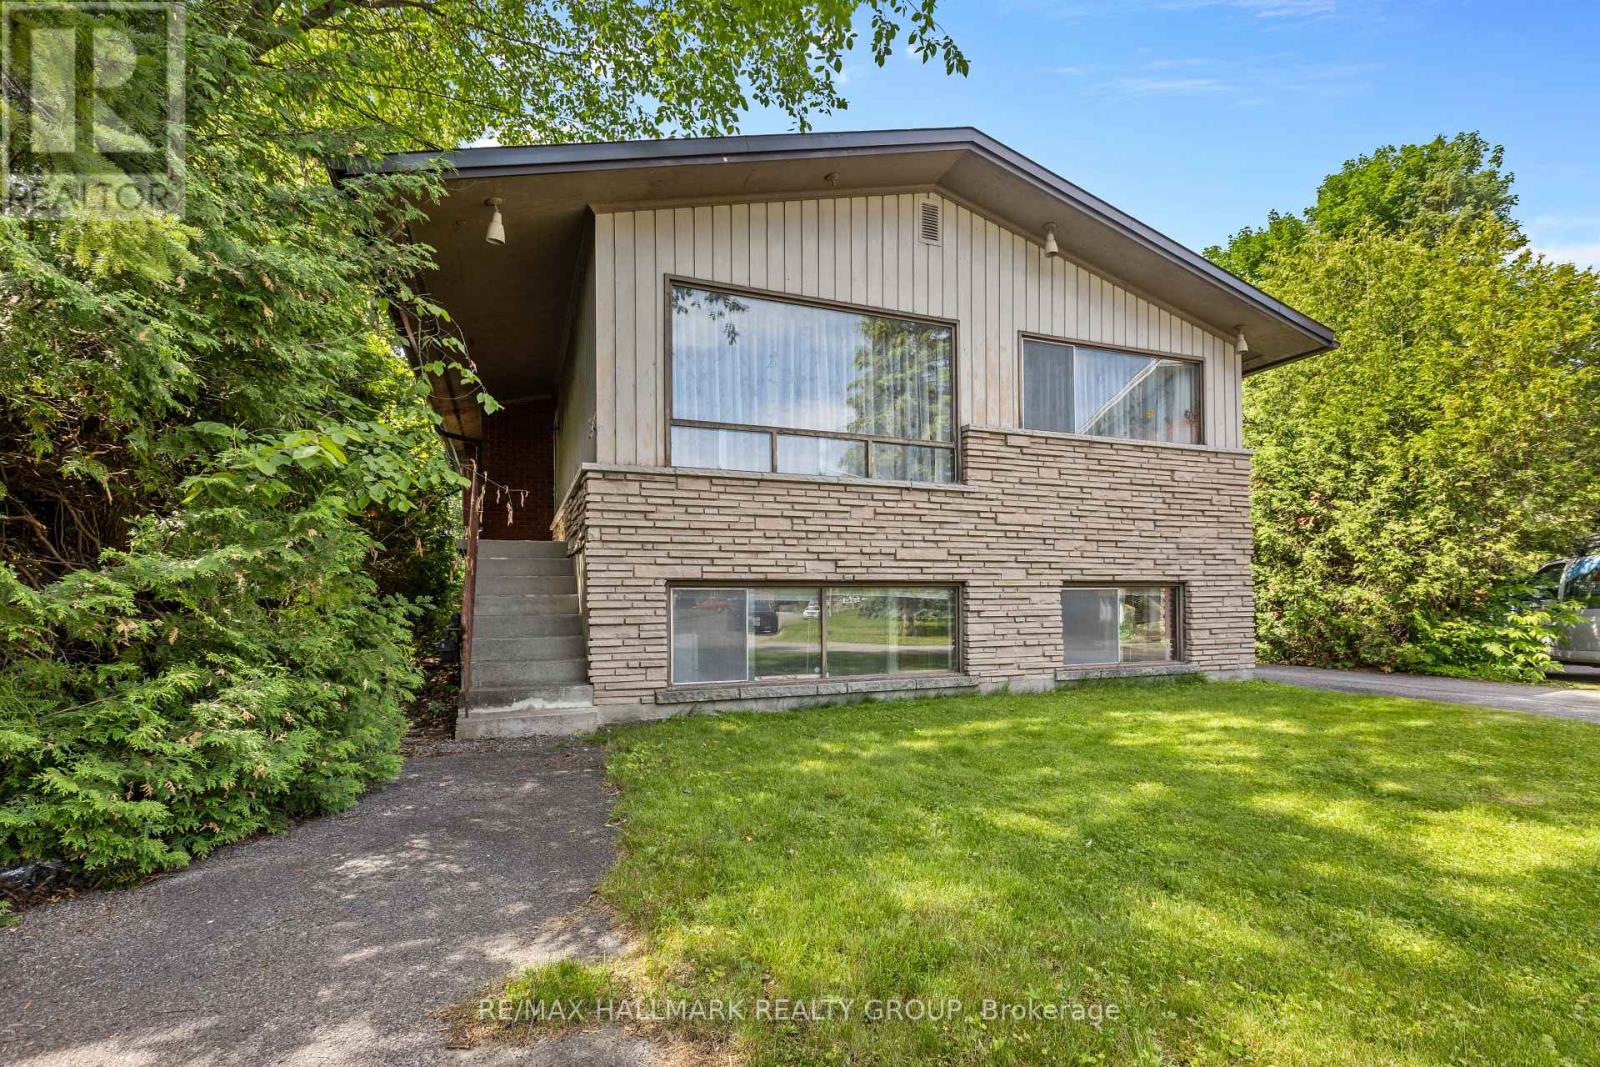
492 Vernon Avenue
Ottawa, Ontario
Investor Alert! Welcome to 492 Vernon Avenue on a quiet residential street within walking distance to St. Laurent recreational complex. An exceptional opportunity for investors, developers, or buyers looking to unlock incredible future potential. This estate sale offers a rare chance to acquire a single-family home situated on a generous lot with the opportunity to renovate the existing layout into two one-bedroom basement apartments, creating a triplex opportunity (buyer to verify all zoning, permits, and municipal approvals). The upper level has 3 bedrooms and the lower level has 2 one-bedroom apartments ready to renovate with the existing layout. Can also be converted to a family home. Zoning is R3A, R4B, however buyer to verify all zoning, permits, and municipal approvals. Whether you're looking to expand your investment portfolio, generate rental income, or maximize the property's potential, this is an opportunity you won't want to miss. Ideally located just minutes from downtown Ottawa and close to schools, parks, public transit, shopping, restaurants, hospital and all essential amenities. Property is being sold AS-IS where-is, with no representations or warranties by the Estate. (id:59142)
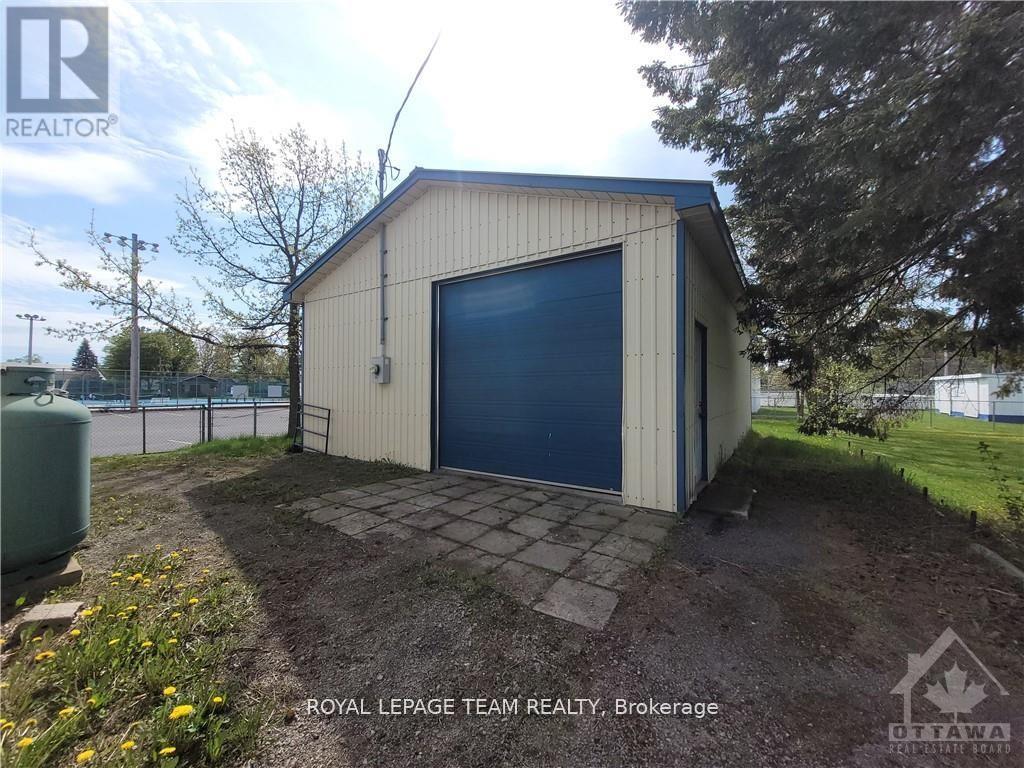
3 - 561 St-Philippe Street
Alfred And Plantagenet, Ontario
Unleash your business's potential with this prime 724 square foot freestanding industrial warehouse space in Alfred, ON, available for just $795 per month! Perfectly positioned fronting directly on Highway 17 (St-Philippe St), this unit is an absolute dream for landscapers, local contractors, hobbyists, e-commerce distributors, or tradespeople needing secure vehicle, equipment, or supply storage. Boasting an impressive 12-foot clear ceiling height and a highly convenient grade-level shipping door, loading and unloading your gear is an absolute breeze! The thermally insulated building comes fully equipped with a robust 200A electrical panel, ten 15A receptacles, one 50A 240V receptacle, and abundant flush-mount lighting to keep your workspace bright and productive. Plus, you can take advantage of the two rough-lumber storage rooms built into the rear, the option to easily install an electric heater, and bonus outdoor space at absolutely no extra charge! Zoned Community Core and offering flexible 12 to 36-month lease terms, this space is incredibly adaptable and ready for your unique operational vision. Don't miss out on securing this incredible, versatile commercial workspace to elevate your business today! (id:59142)
38 Compata Way
Ottawa, Ontario
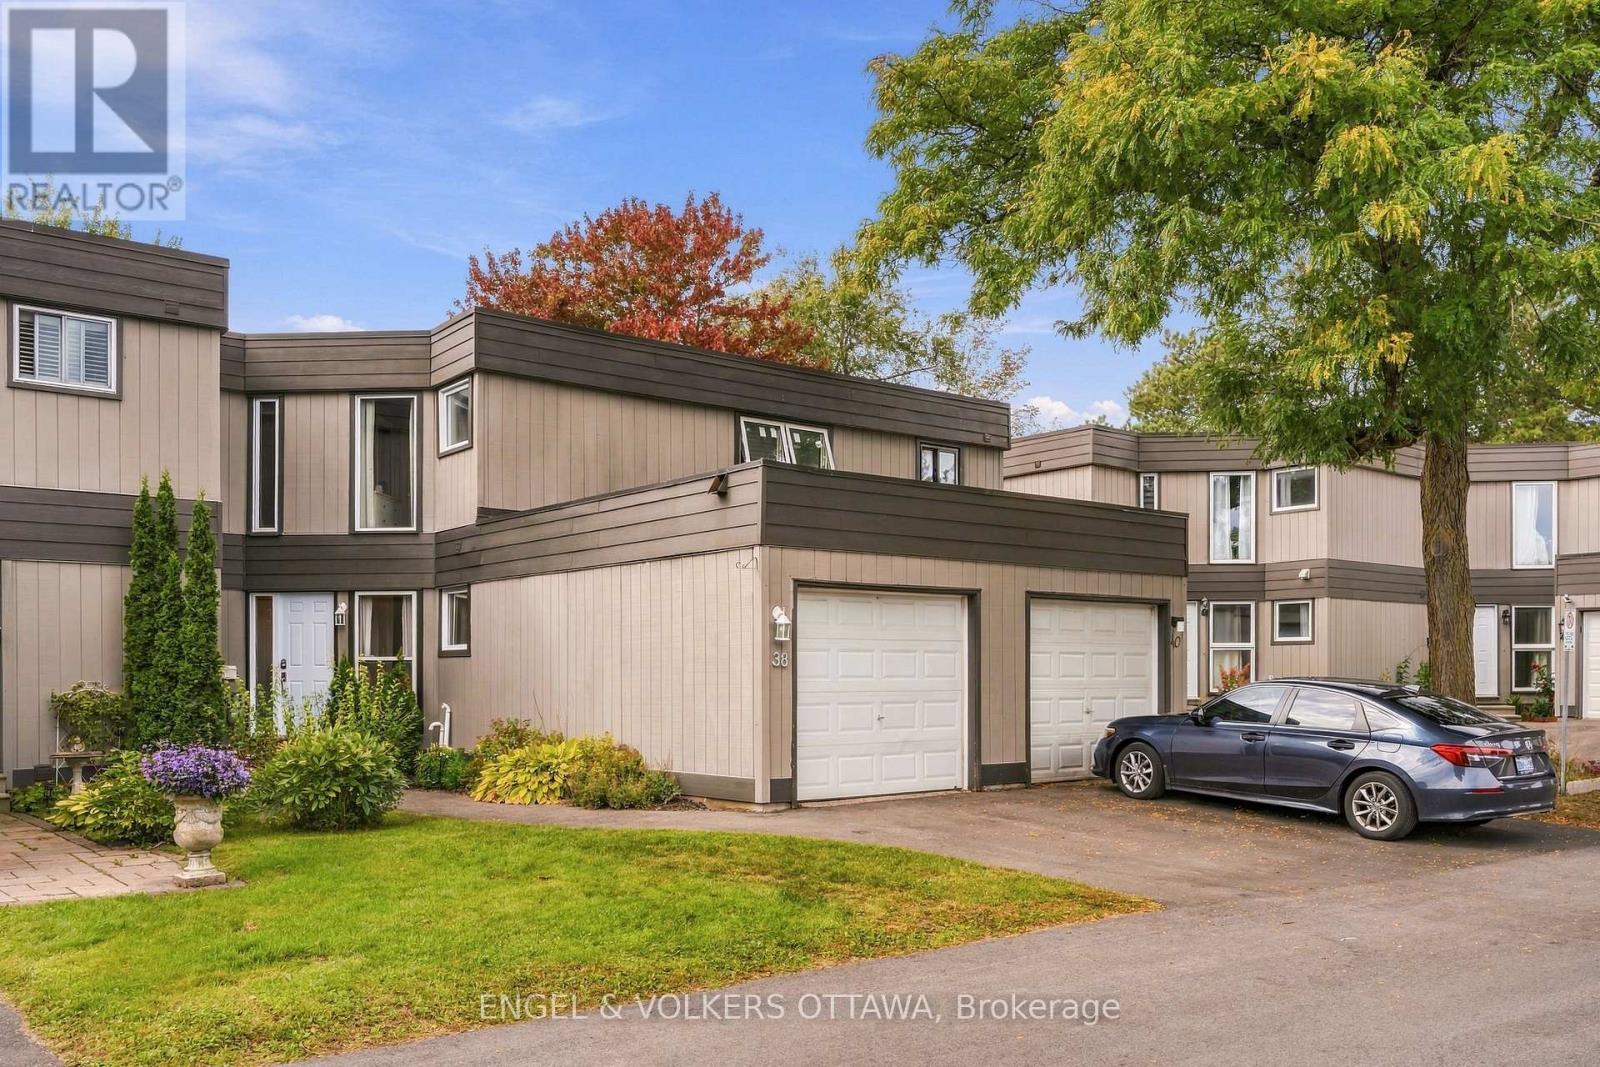
Nestled on a quiet, family-friendly street in Blackburn Hamlet, this beautifully updated 3-bedroom, 2-bathroom townhome offers an open-concept layout. New vinyl plank flooring (2023) runs throughout the bright and welcoming main floor, where the kitchen and powder room were both renovated in 2023 - the kitchen showcasing quartz countertops, stainless steel appliances, and an island with a wood countertop, and opening onto a living room and dining area with patio doors leading out to the fully fenced backyard. A treed walkway runs alongside the yard, which features an expansive covered deck with a screened pergola for shade and privacy, perfect for outdoor entertaining. Upstairs, a large primary bedroom is joined by two additional bedrooms and a full bathroom with double sinks. The fully finished basement provides excellent versatility with a den/office, family room/rec room, laundry, and additional storage. In 2022, the home was converted from baseboard heating to a gas furnace with forced air and central air conditioning, ensuring efficient, year-round comfort. Close to NCC trails, public transit, shopping, schools and recreation, this is affordable family living at its finest. (id:59142)
701 - 428 Sparks Street
Ottawa, Ontario
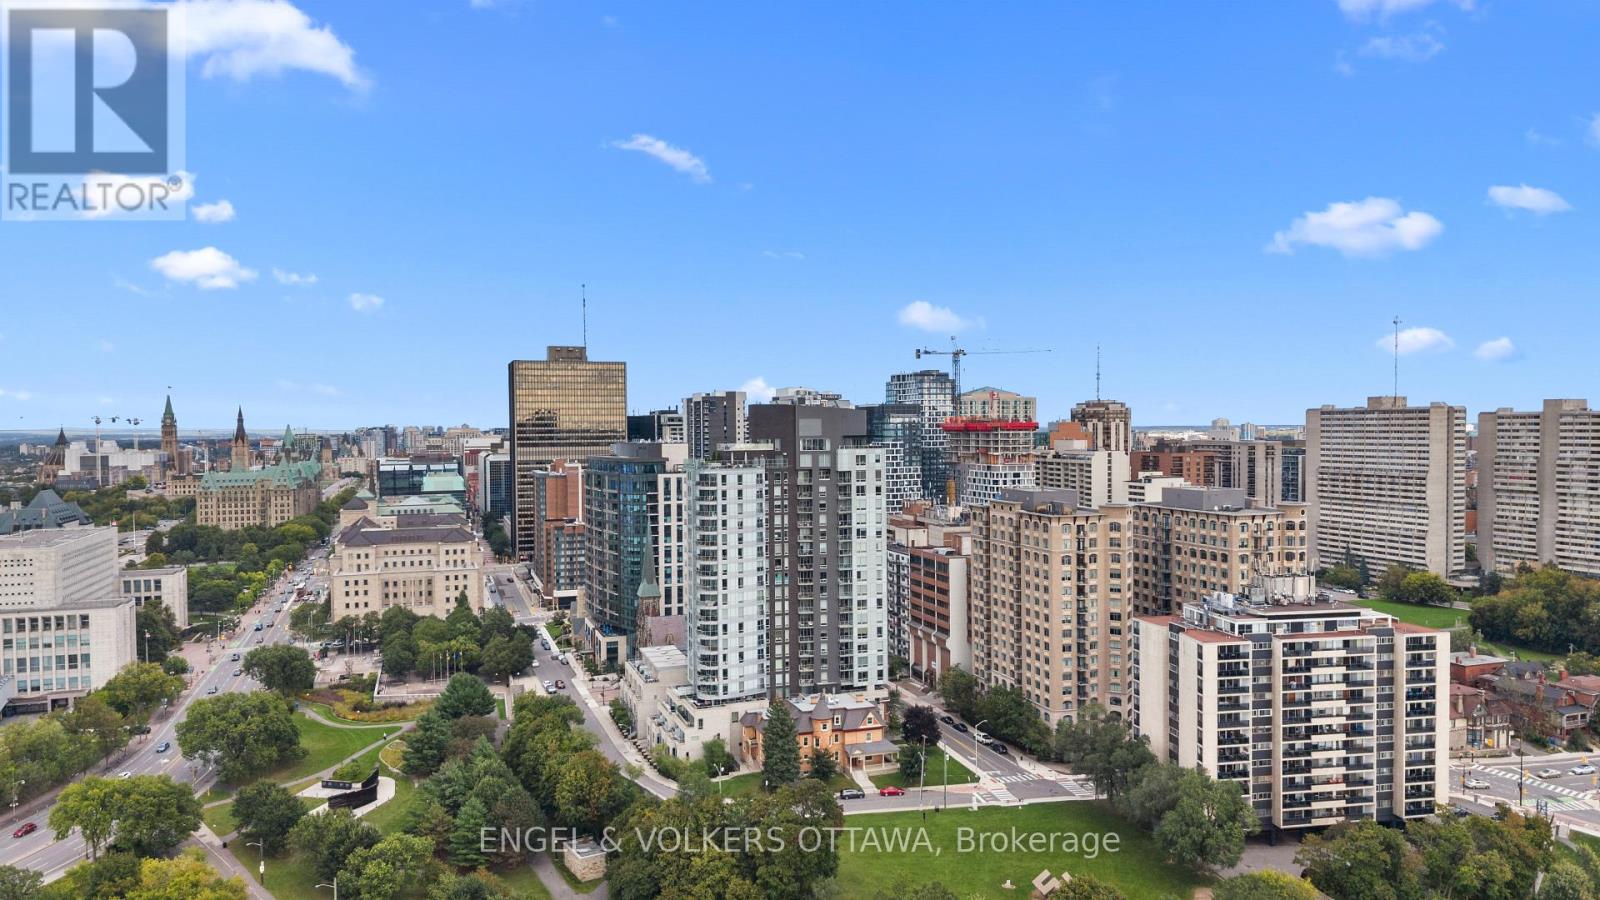
One of Ottawa's most coveted condo addresses, Cathedral Hill pairs an elevated residential experience with an exceptional setting that feels uniquely tranquil for downtown. Suite 701 flows intentionally, with a layout that makes every square foot feel purposeful. A true entryway creates separation from the living spaces, with built in closet storage and stacked in suite laundry thoughtfully tucked away, while a large storage locker provides even more space beyond the suite. Nine foot ceilings and engineered hardwood carry throughout, while generous natural light gives the home an airy feel. The kitchen stands out with European integrated appliances and a waterfall island offering plenty of room to cook, gather and dine, all with a sightline toward the Ottawa River. Beautiful wainscoting adds a refined layer of design to the living area, which opens onto a private balcony overlooking the river and Gatineau Hills, showcasing an incredible backdrop for sunsets and fireworks. The bedroom enjoys its own city outlook while maintaining a sense of privacy. Residents enjoy a luxurious collection of amenities, complemented by welcoming executive concierge service and security, including an elegant event room with a full kitchen and bar, BBQ area, fitness room, yoga studio, sauna and steam shower, two guest suites, car wash, boardroom and dog washing station. Parliament Hill, Sparks Street, the Supreme Court and Lyon LRT are all within walking distance, while the Ottawa River pathways offer an immediate connection to nature. (id:59142)
13 - 77 Auriga Drive
Ottawa, Ontario
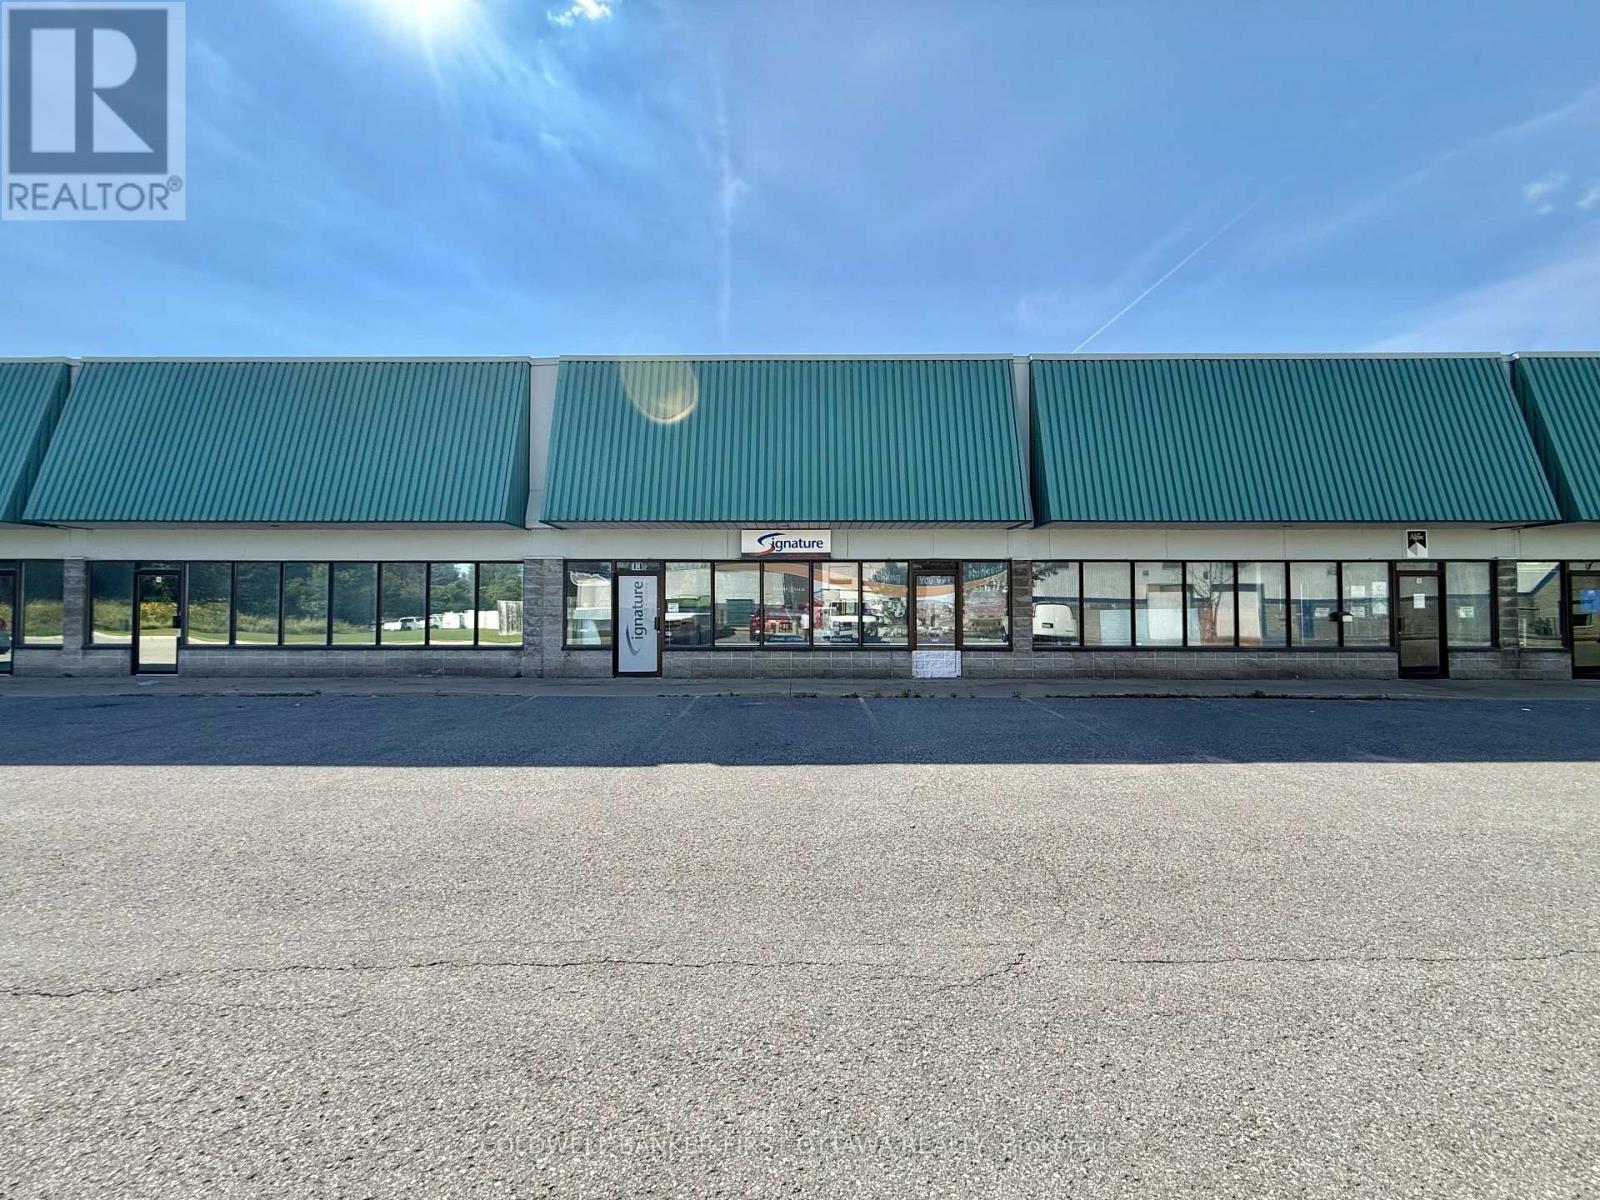
An exceptional leasing opportunity in the established Rideau Heights Business Park at 77 Auriga Drive. This versatile commercial unit offers approximately 2,500 sq. ft. of well-designed office and warehouse space, complemented by an additional 1500 sq. ft. mezzanine. The office component features private offices, a boardroom, kitchenette, and washrooms, while the functional warehouse boasts an approximately 18-foot ceiling height and a 10-foot-wide by 14-foot-high grade-level garage door for convenient loading and access. Eight surface parking spaces are included. Ideally situated near West Hunt Club Road, Prince of Wales Drive, Merivale Road, and Highway 416, the property provides excellent connectivity throughout Ottawa and convenient access to the airport. Nearby restaurants, cafés, banks, fitness centres, retail stores, and other everyday services make this a practical and appealing location for a wide variety of businesses. (id:59142)