
38 Peony Lane Ottawa, Ontario K4M 0M3

Interested?
Contact us for more information
$2,600 Monthly
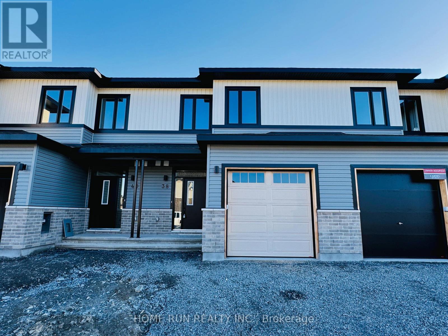
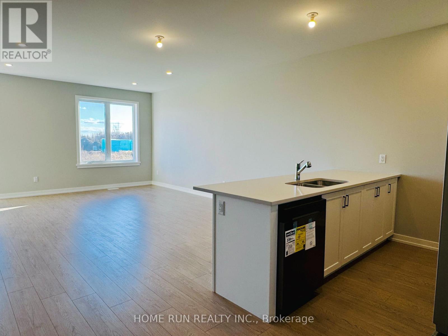
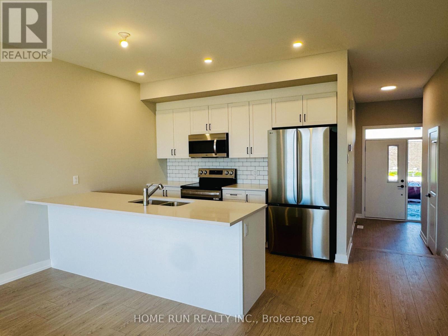
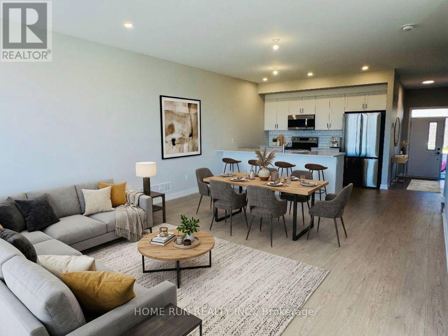
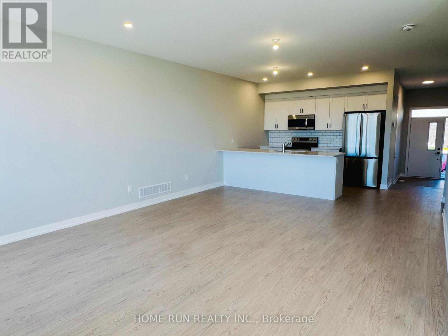
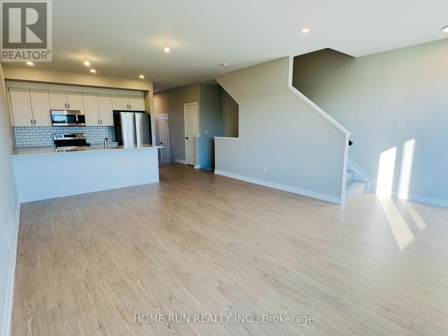
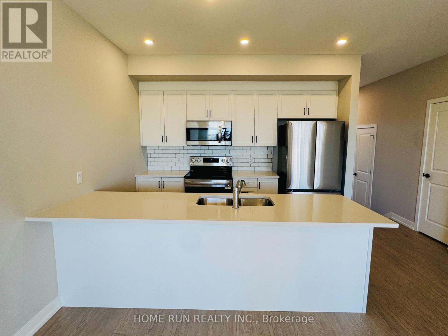
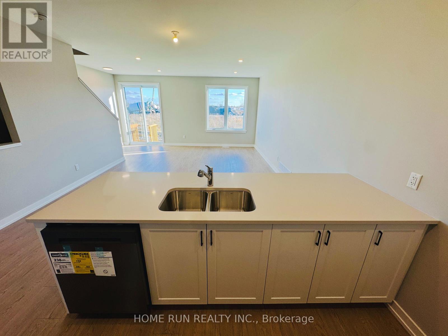
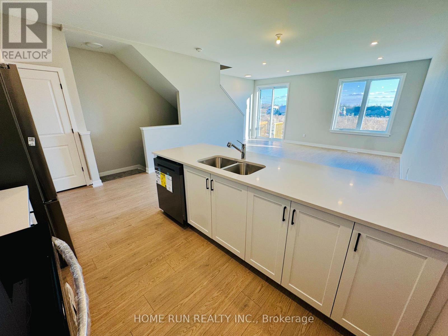
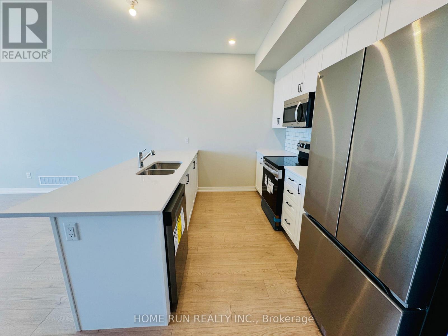
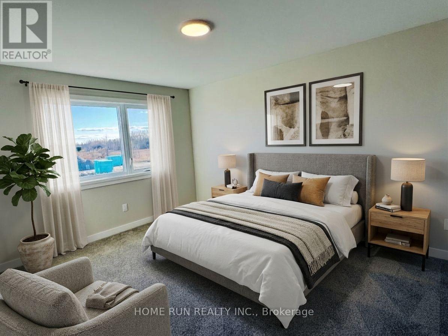
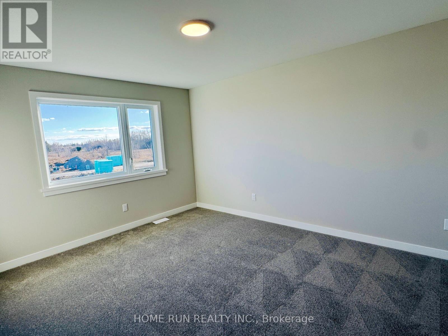
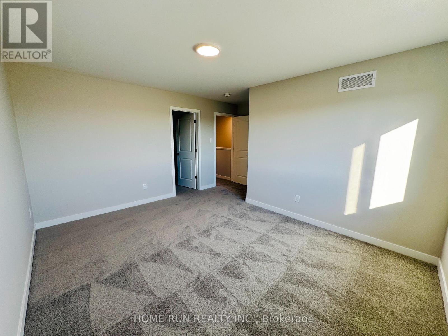
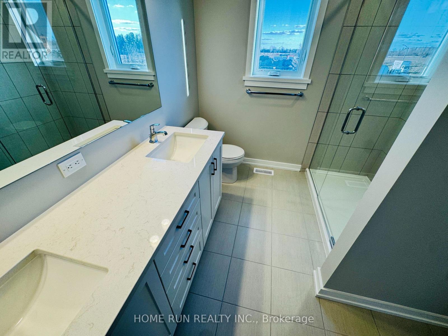
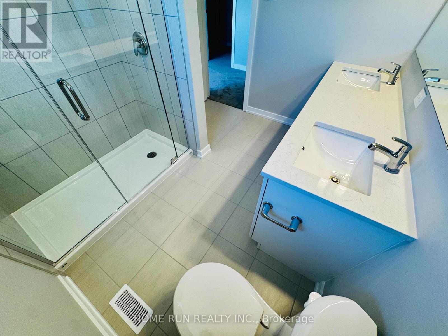
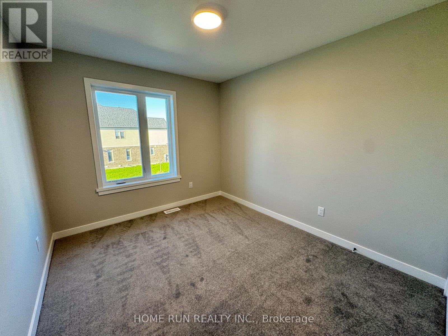
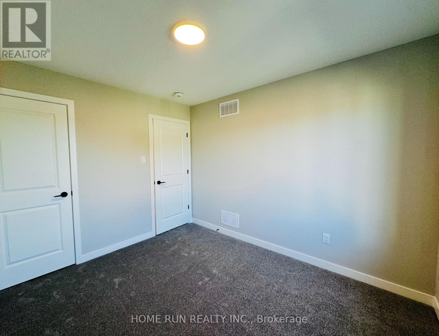
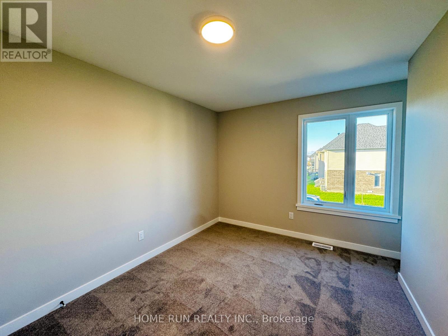
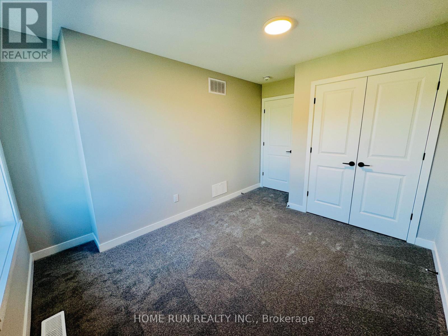
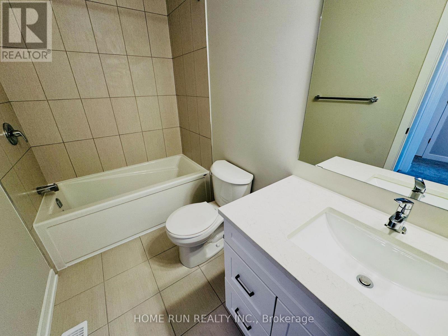
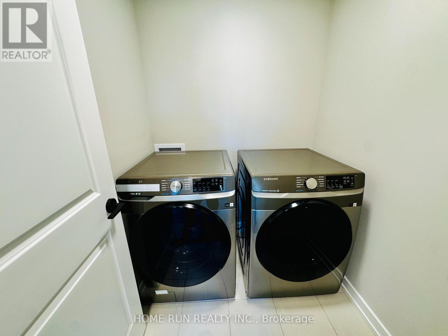
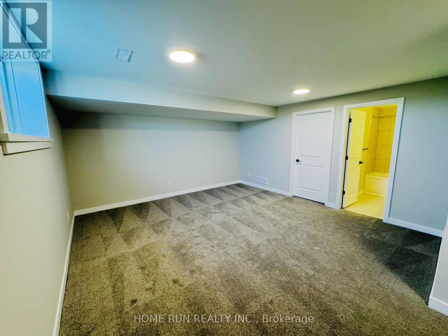
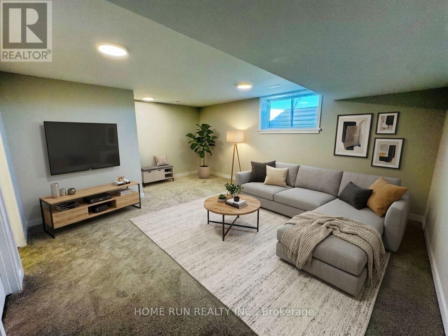
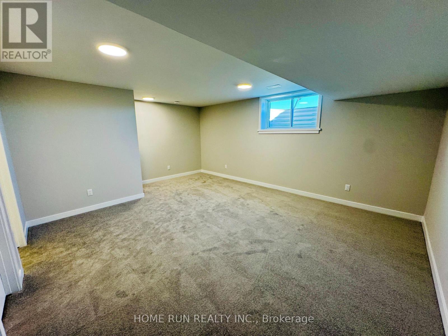
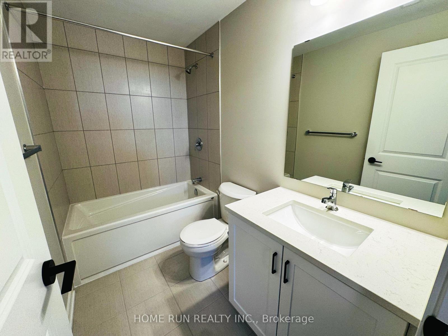
Welcome to 38 Peony Lane! This brand-new Cardel Homes Cobalt model offers modern design, thoughtful functionality, and stylish finishes throughout. Featuring a bright and spacious open-concept main floor, the home seamlessly connects the living, dining, and kitchen areas, creating an inviting space for everyday living and entertaining. The contemporary kitchen offers a convenient walk-in pantry, providing additional storage and functionality. Quartz countertops throughout the home add a touch of elegance and sophistication. Enjoy smooth ceilings throughout, enhancing the home's clean, modern appeal. The finished basement includes an additional bathroom, offering extra convenience and flexible living space. Never lived in and beautifully finished, this brand-new home is an excellent opportunity to enjoy the comfort, quality, and contemporary style of a Cardel-built home! (id:59142)
Property Details
| MLS® Number | X14200938 |
| Property Type | Single Family |
| Community Name | 2602 - Riverside South/Gloucester Glen |
| Equipment Type | Water Heater |
| Features | In Suite Laundry |
| Parking Space Total | 3 |
| Rental Equipment Type | Water Heater |
Building
| Bathroom Total | 4 |
| Bedrooms Above Ground | 3 |
| Bedrooms Total | 3 |
| Appliances | Dishwasher, Dryer, Hood Fan, Stove, Washer, Refrigerator |
| Basement Development | Finished |
| Basement Type | N/a (finished) |
| Construction Style Attachment | Attached |
| Cooling Type | Central Air Conditioning |
| Exterior Finish | Brick, Vinyl Siding |
| Foundation Type | Poured Concrete |
| Half Bath Total | 1 |
| Heating Fuel | Natural Gas |
| Heating Type | Forced Air |
| Stories Total | 2 |
| Size Interior | 1500 - 2000 Sqft |
| Type | Row / Townhouse |
| Utility Water | Municipal Water |
Parking
| Attached Garage | |
| Garage |
Land
| Acreage | No |
| Sewer | Sanitary Sewer |
https://www.realtor.ca/real-estate/30535180/38-peony-lane-ottawa-2602-riverside-southgloucester-glen

The trademarks REALTOR®, REALTORS®, and the REALTOR® logo are controlled by The Canadian Real Estate Association (CREA) and identify real estate professionals who are members of CREA. The trademarks MLS®, Multiple Listing Service® and the associated logos are owned by The Canadian Real Estate Association (CREA) and identify the quality of services provided by real estate professionals who are members of CREA. The trademark DDF® is owned by The Canadian Real Estate Association (CREA) and identifies CREA's Data Distribution Facility (DDF®)
November 21 2026 04:52:42
Ottawa Real Estate Board
Home Run Realty Inc.