
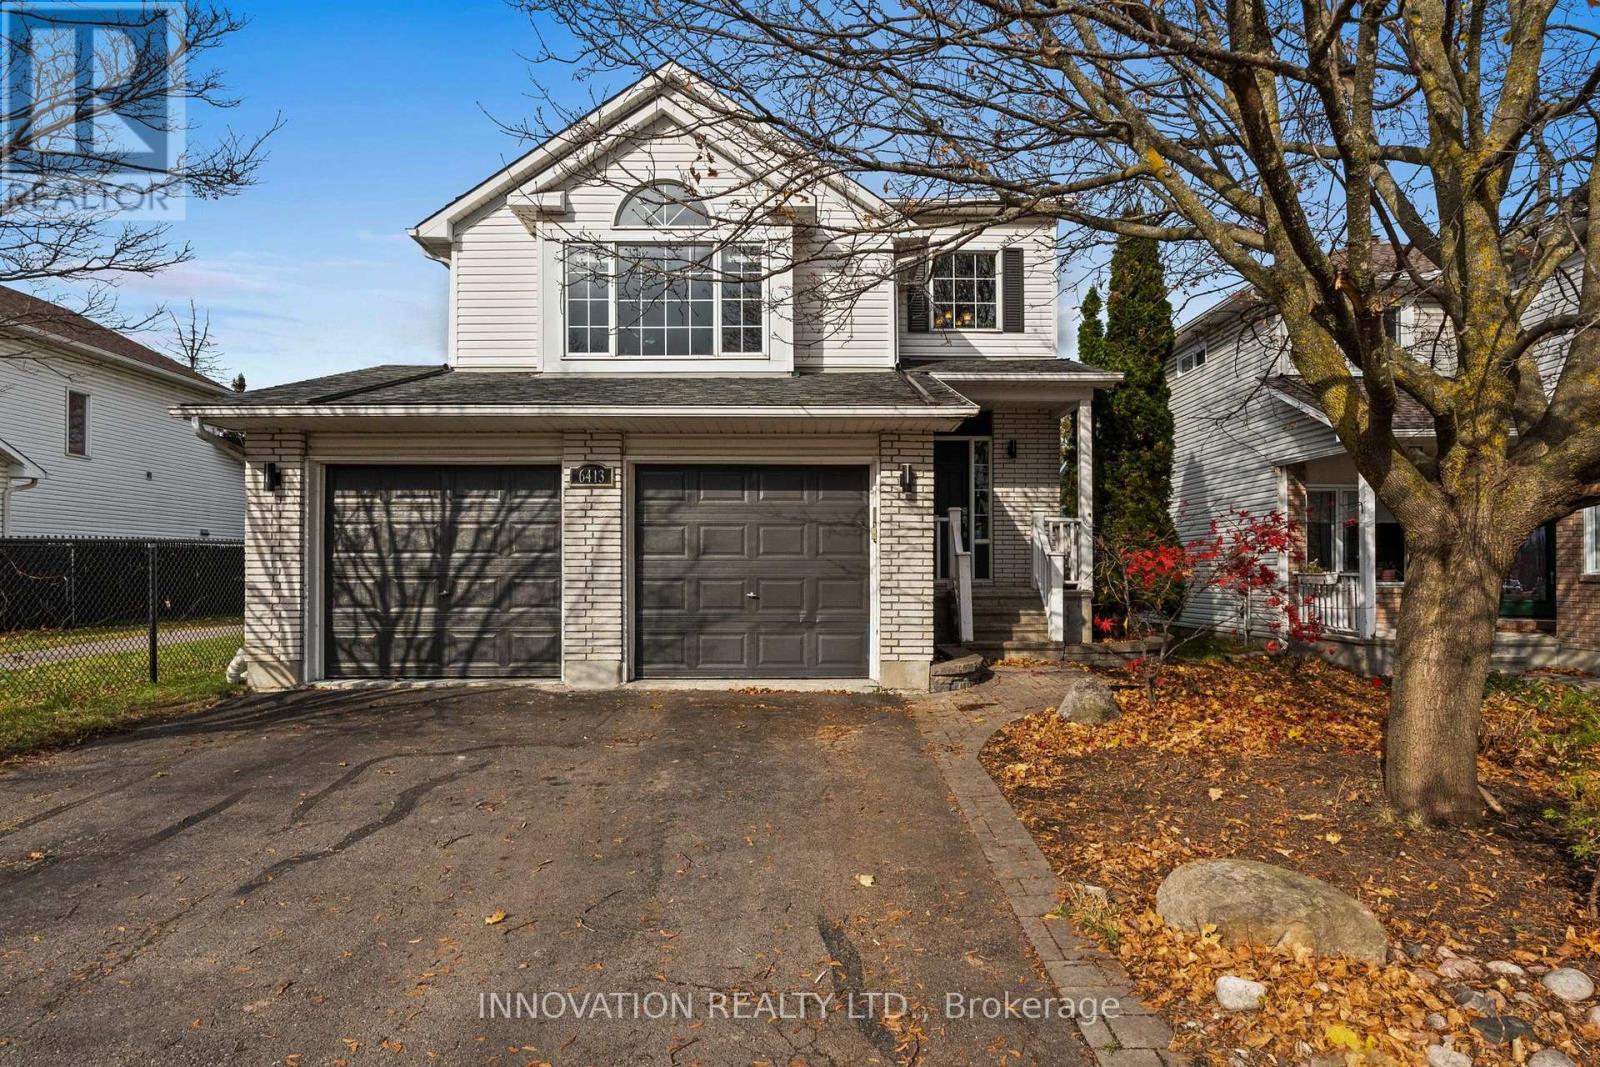
6413 Beausejour Drive
Ottawa, Ontario
OPEN HOUSE Friday, November 20th 4-6 pm. Spacious, solid and superbly located in the Convent Glen area of Orleans, this 3 + 1 bedroom home offers lots of light, living area and no rear neighbours! Conveniently located near schools, shopping, restaurants, groceries and highway 174, this home is ready for its next chapter. Located in a mature neighbourhood with private yard backing onto a parkette, this home offers hardwood & laminate floors, 2-storey foyer, main floor laundry, and in-law suite potential with a full kitchen in the basement. The main floor is bright and inviting, with granite counters in the eat-in kitchen and lots of counter space, a welcoming living room with gas fireplace and French doors leading to the dining room. The bonus family room with vaulted ceilings and built-in window seat is overlooks the dining area. Upstairs are 3 spacious bedrooms and very large family 5pc main bath w. cheater door to primary bedroom. Lower level is finished with rec room, bedroom, 3 pc bathroom w/ walk-in shower. There is an additional set of laundry machines and full kitchen, offering flexibility for a separate living suite. The backyard is fully fenced, with a large deck and gazebo. Bedrooms, kitchen and living room freshly painted, new lighting in kitchen, dining, bedrooms, hall ways. Roof 2013 (50 yr shingles). This home is ready for your finishing touches! (id:59142)
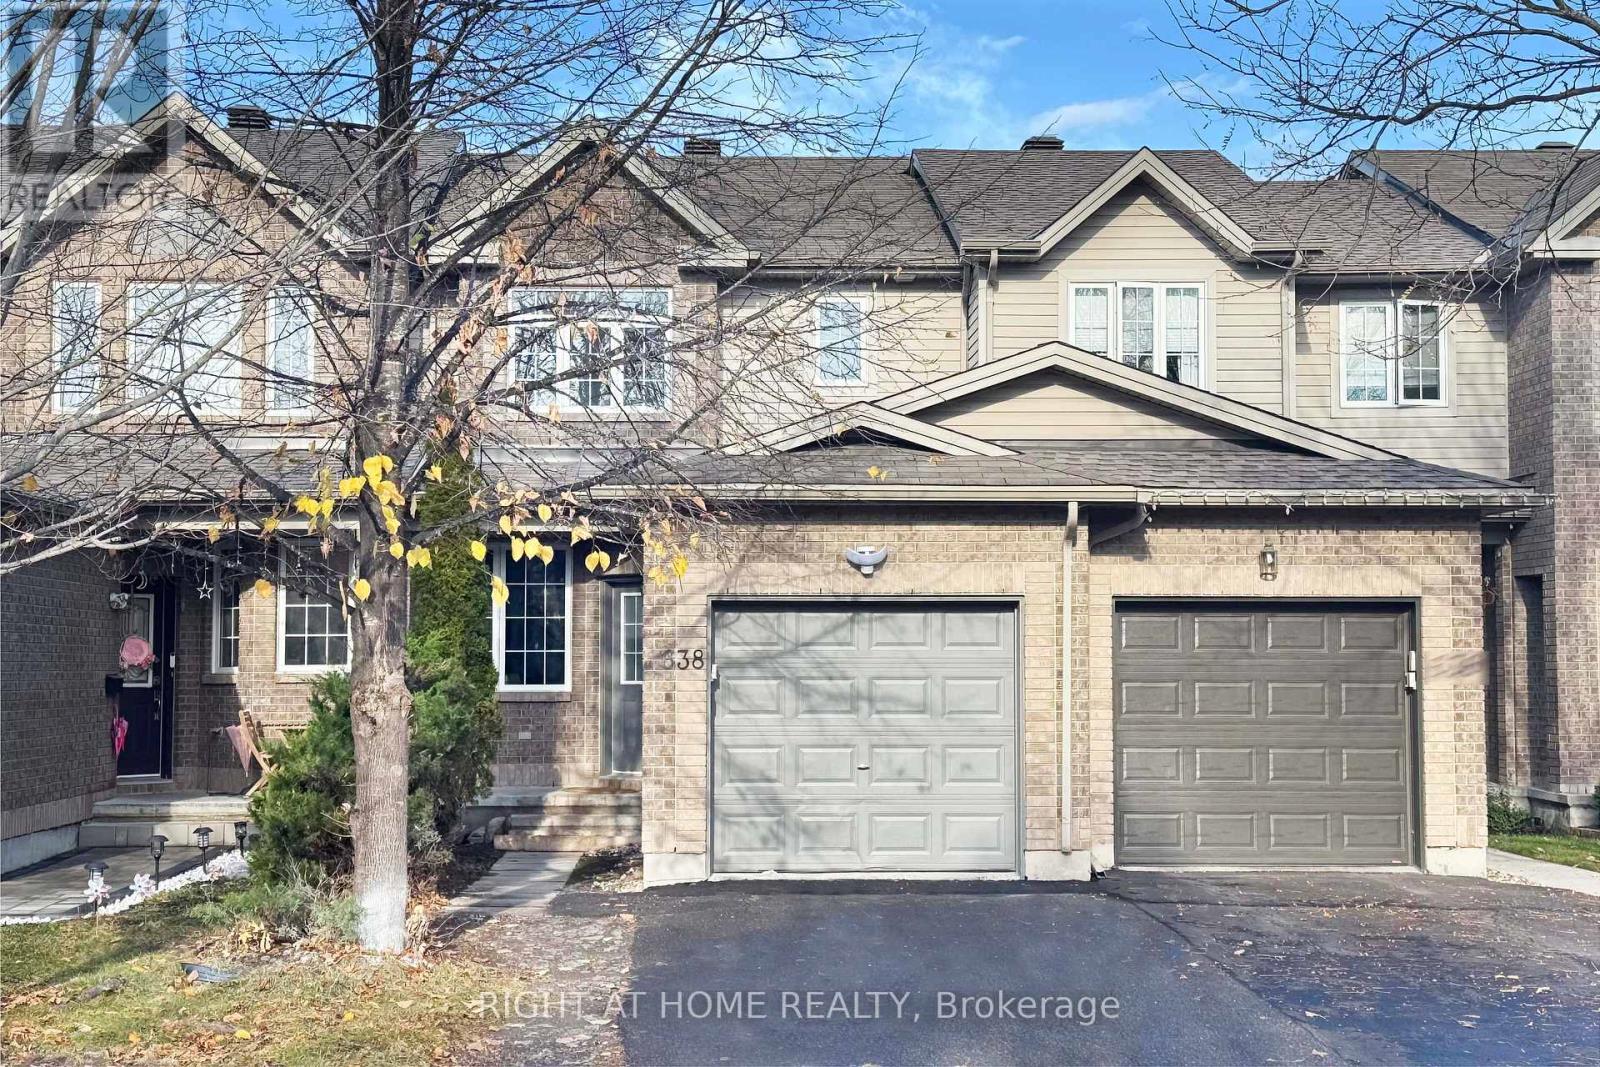
638 Aberfoyle Circle
Ottawa, Ontario
A rare find in sought-after Kanata! This fantastic 3 bedroom townhouse combines modern upgrades, generous living space and a peaceful setting backing onto singles. Bright & neutral throughout, with many pot lights, an Open concept Living/ Dining room and a rare MAIN FLOOR FAMILY ROOM featuring a cozy gas fireplace. Newly installed ENGINEERED HARDWOOD FLOORING enhances the Living / Dining room, family room and all bedrooms. Completely TRANSFORMED FROM BOTTOM TO TOP, the Newly Renovated Chef's kitchen showcases High End Tile Floorings, abundant Cupboards, Quartz countertops and brand-new SS appliances. Brand-new carpet on the above-ground stairs adds a fresh finishing touch. The spacious Primary bedroom offers a 4pc ensuite with NEW vanity and mirror, while two other good size bedrooms share a bath room also with NEW vanity and mirror. A finished lower level with Two windows creates flexible space for a recreation room, home office, or gym, plus lots of storage space. Enjoy the fresh appeal of a home Freshly painted throughout the entire interior and the fantastic backyard with brand-new wood stairs. Tucked away on a low traffic street in a family-friendly neighbourhood, this home places you minutes from Marshes Golf Club, Shirleys Bay, restaurants, shops, groceries, excellent schools, parks, Richcraft Recreation Complex, woodlands and nature trails. A beautiful blend of comfort, style and convenience in one of Kanata's most desirable communities. Freshly Interior painted (2026), Engineered Hardwood Flooring (2026), Renovated Kitchen (2026), Kitchen Appliances (2026), Carpet Stairs above the ground (2026), New Vanities, Mirrors and Tile Flooring in both 2nd floor bathrooms (2026). Backyard Wood Stairs (2026). Some photos have been virtually staged. (id:59142)
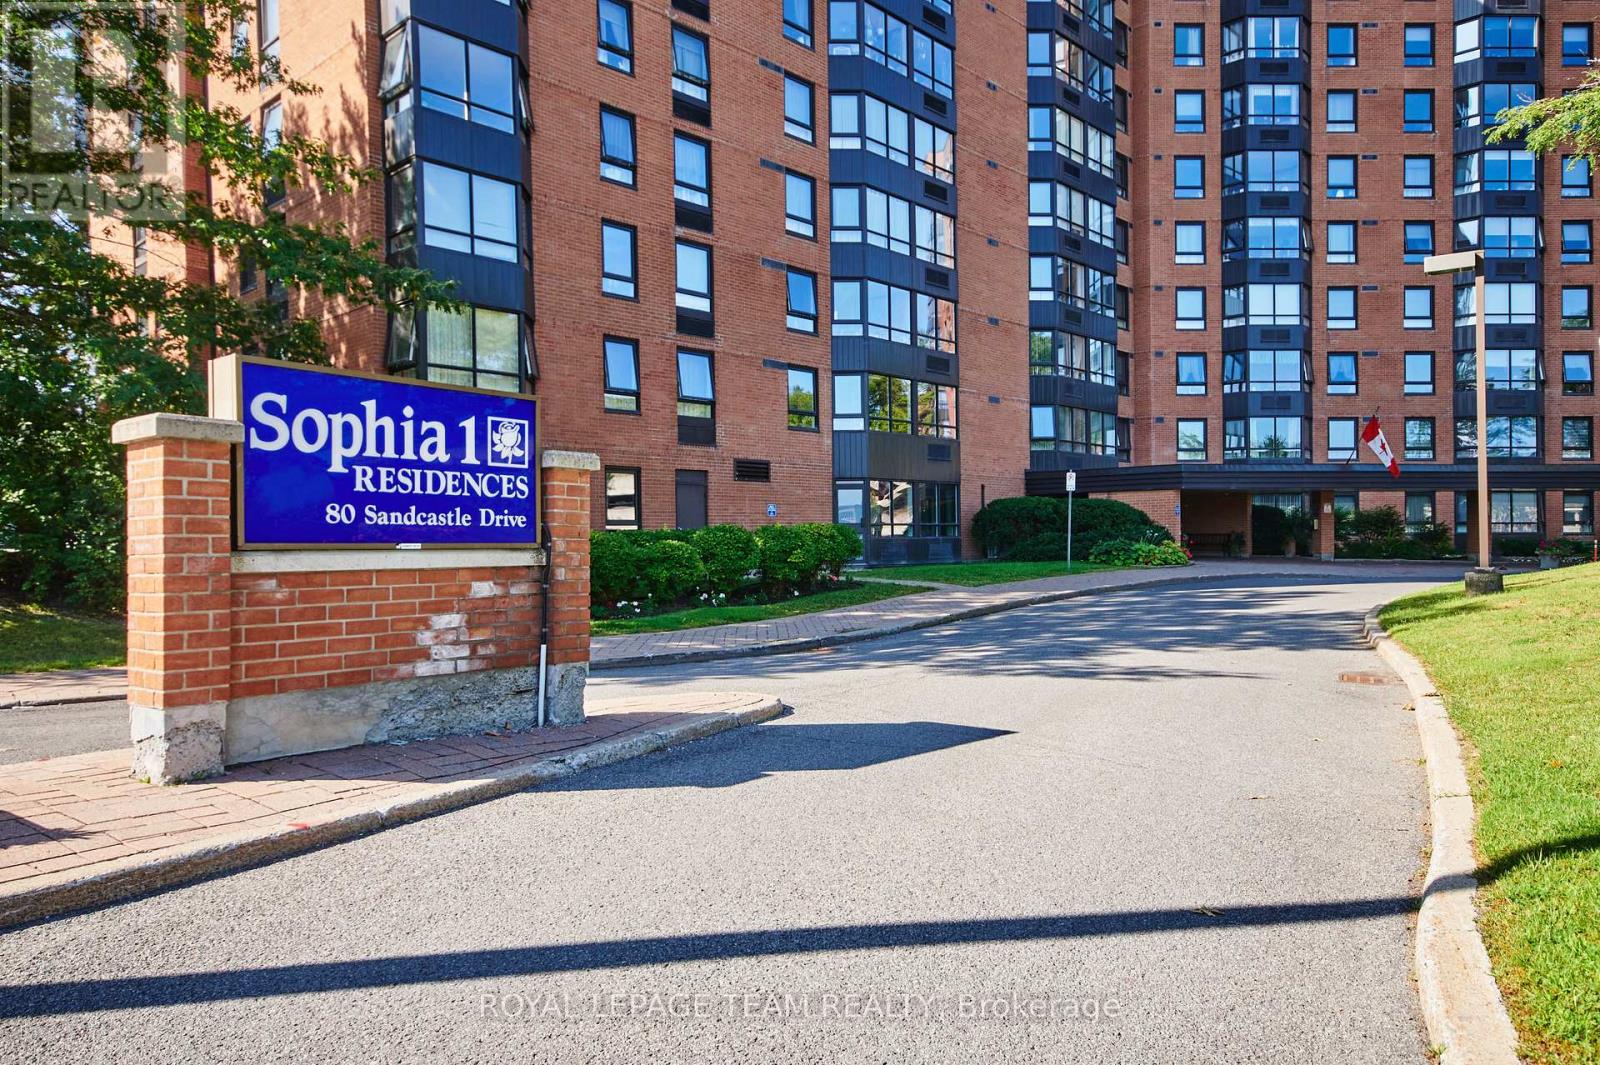
415 - 80 Sandcastle Drive N
Ottawa, Ontario
Whether you are a first-time homebuyer, purchasing your next home, looking to upsize for more space, or ready to downsize without sacrificing comfort, this condo offers something for everyone. With its spacious layout, excellent amenities, and convenient location, it appeals to buyers of all ages and at every stage of life. Very spacious, move-in-ready 2-bedroom, 1.5-bathroom condo, offering comfort, convenience, and outstanding amenities in a prime Ottawa location. Bright and sun-filled, this well-designed unit features a functional open layout, plenty of storage throughout, including a walk-in pantry off the kitchen, and generous closet space. Recent upgrades include an upgraded heat pump, a new owned hot water tank (no rental fees), and new carpeting in the primary bedroom. The spacious living and dining areas provide an inviting setting for everyday living and entertaining. The primary bedroom offers ample closet space and a private 2-piece ensuite, while the second bedroom provides flexibility for guests, family, or a home office.Sophia 1 is a clean, quiet, and exceptionally well-managed building in an established community. Residents enjoy an impressive range of amenities, including an outdoor pool, fitness centre, library, party room, bike storage, guest suites. The building also offers a welcoming social atmosphere, with plenty of opportunities to connect with neighbours and take part in community activities.Ideally located within walking distance of Queensway Carleton Hospital, parks, forest trails, shopping, pharmacies, grocery stores, restaurants, and everyday amenities. Public transit is nearby, with quick access to Highways 416 and 417, making commuting easy in any direction.Even better in person! Book your showing today.Some photos have been virtually staged. (id:59142)
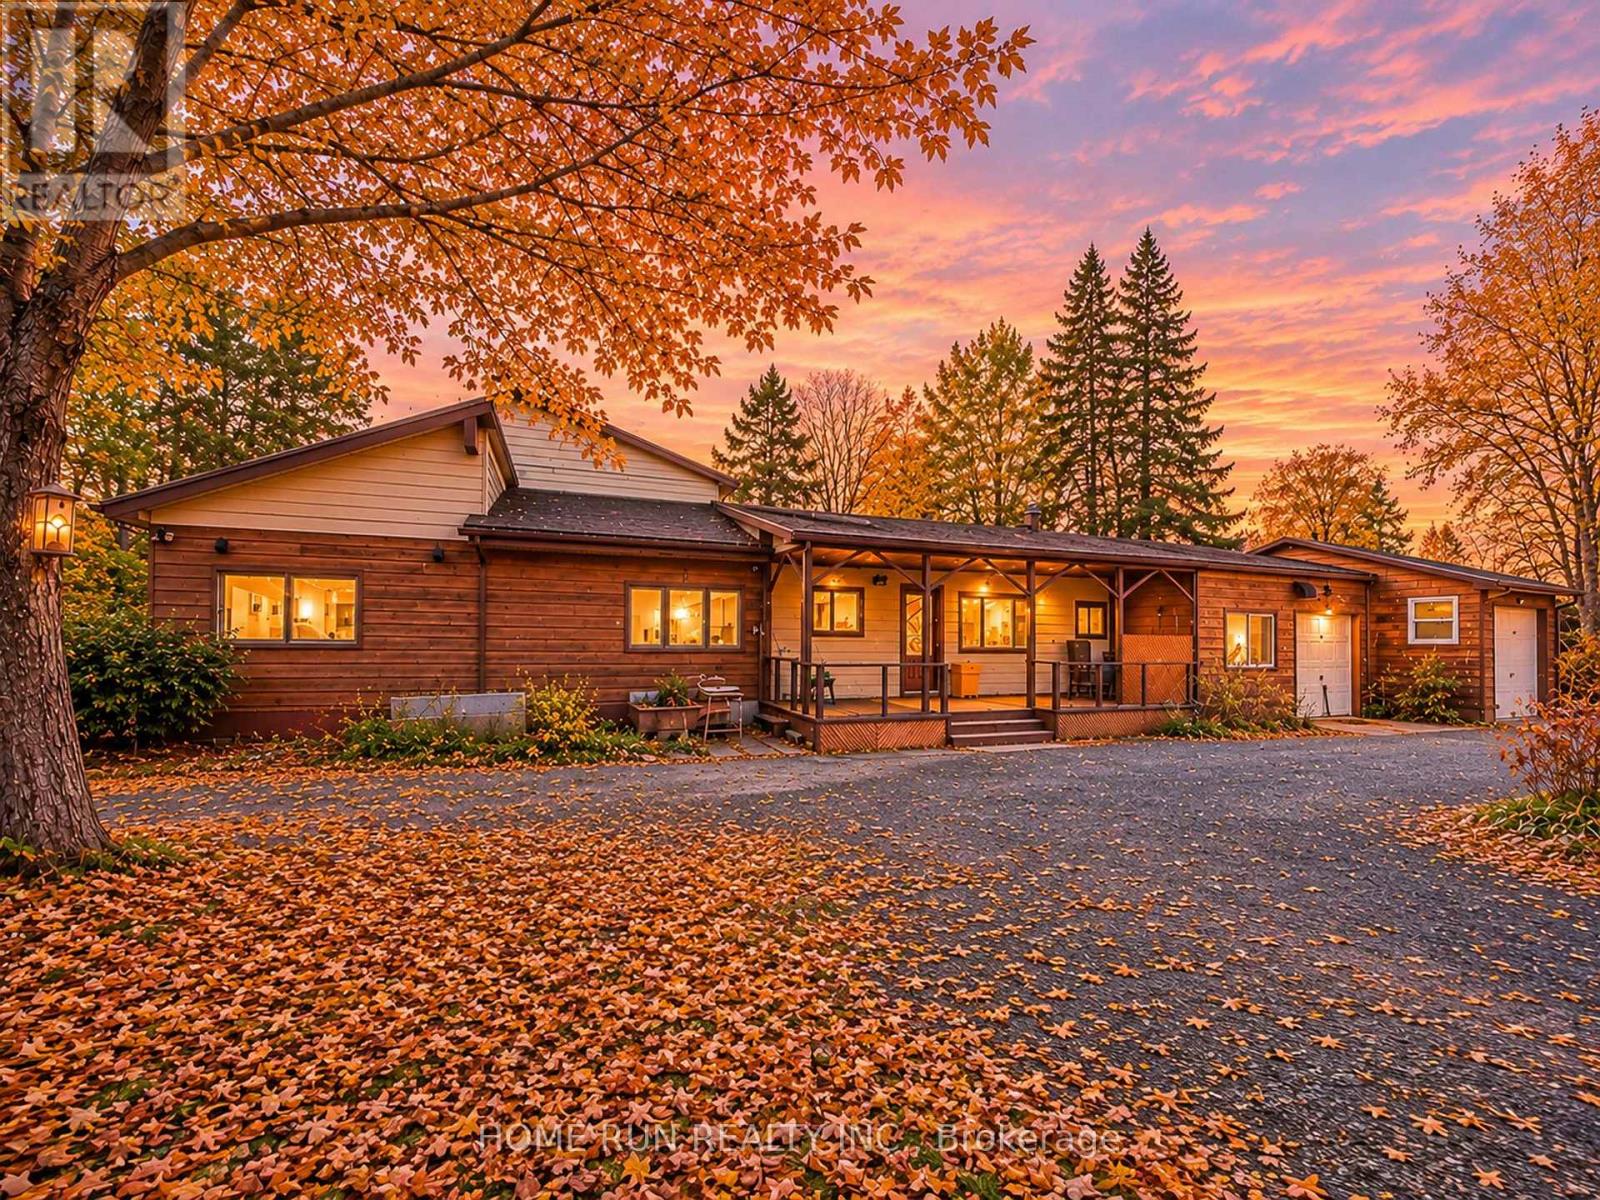
540 River Road
Ottawa, Ontario
RARE WATERFRONT RENTAL WITH EXCEPTIONAL SPACE FOR HOME-BASED BUSINESSES! Welcome to 540 River Road, a unique property situated on nearly 3 acres of beautiful waterfront land, offering privacy, versatility, and outstanding convenience. With approximately 5,600 sq. ft. of living space, this spacious home features 3+1 bedrooms, 3 bathrooms, a detached double garage, an attached double garage, and an expansive workshop with tremendous potential. Ideal for a wide variety of home-based businesses, including professional offices, creative studios, workshops, online businesses, and businesses requiring substantial storage or workshop space, subject to applicable regulations. The generous lot provides ample outdoor space, while the waterfront setting creates a peaceful and inspiring environment for both living and working. Conveniently located with easy access to major roads, shopping, amenities, and downtown Ottawa. Whether you're an entrepreneur, a business owner, or simply seeking a spacious waterfront residence with exceptional flexibility, this one-of-a-kind property offers a rare opportunity to combine comfortable living with your business needs! (id:59142)
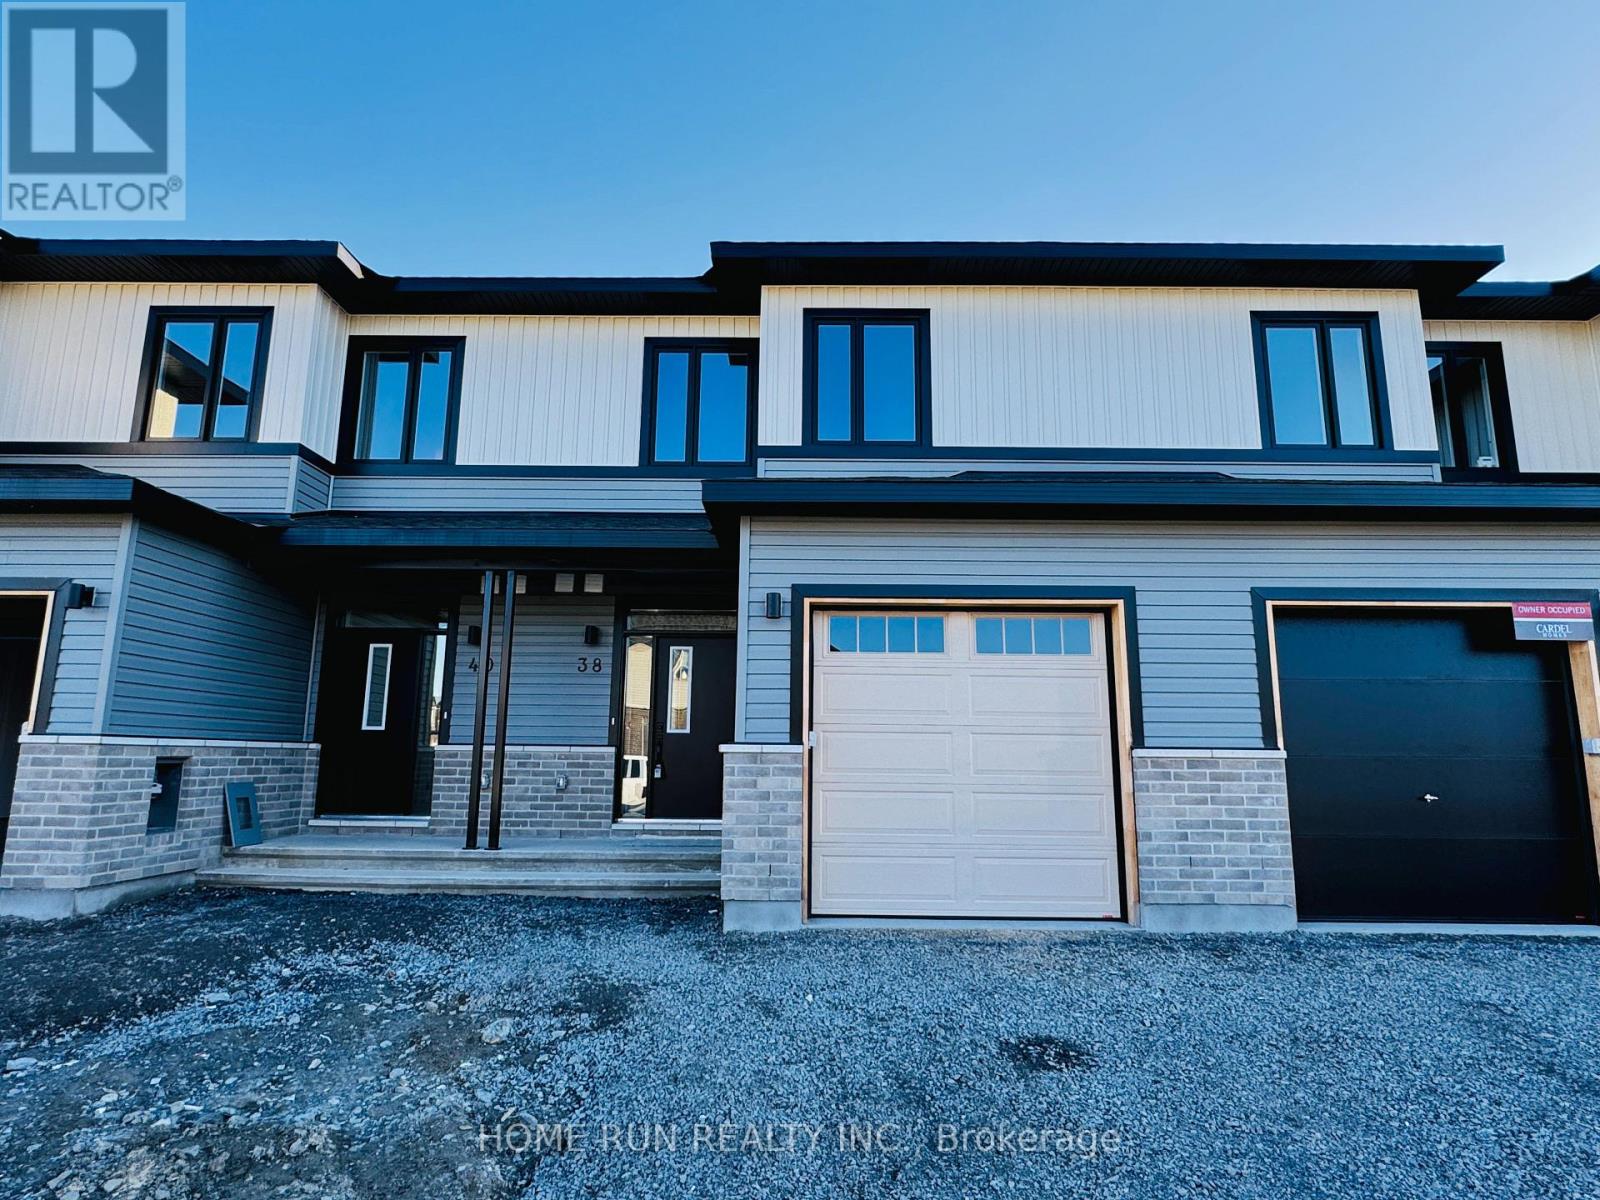
38 Peony Lane
Ottawa, Ontario
Welcome to 38 Peony Lane! This brand-new Cardel Homes Cobalt model offers modern design, thoughtful functionality, and stylish finishes throughout. Featuring a bright and spacious open-concept main floor, the home seamlessly connects the living, dining, and kitchen areas, creating an inviting space for everyday living and entertaining. The contemporary kitchen offers a convenient walk-in pantry, providing additional storage and functionality. Quartz countertops throughout the home add a touch of elegance and sophistication. Enjoy smooth ceilings throughout, enhancing the home's clean, modern appeal. The finished basement includes an additional bathroom, offering extra convenience and flexible living space. Never lived in and beautifully finished, this brand-new home is an excellent opportunity to enjoy the comfort, quality, and contemporary style of a Cardel-built home! (id:59142)

540 River Road
Ottawa, Ontario
RARE WATERFRONT OPPORTUNITY WITH EXCEPTIONAL DEVELOPMENT POTENTIAL! Welcome to 540 River Road, a truly unique property offering nearly 3 acres of prime waterfront land in highly convenient location with excellent access to major roads, shopping, amenities, and downtown Ottawa. The existing residence offers approximately 5,600 sq. ft. of living space, featuring 3+1 bedrooms, 3 bathrooms, a detached double garage, an attached single garage, and an expansive workshop-ideal for storage, business use, or conversion into a home studio. There is a lot of potential for a home-based business. The true value lies in the extraordinary land and its endless possibilities. Transform this rare waterfront estate into a magnificent luxury dream home, or explore an exciting development opportunity for up to 14 townhomes. A survey has already been completed, and a feasible development concept is available, offering a strong foundation for future plans, subject to municipal approvals. Waterfront properties of this size, location, and development potential are increasingly rare in Ottawa. An exceptional opportunity for homeowners, investors, and developers alike! (id:59142)
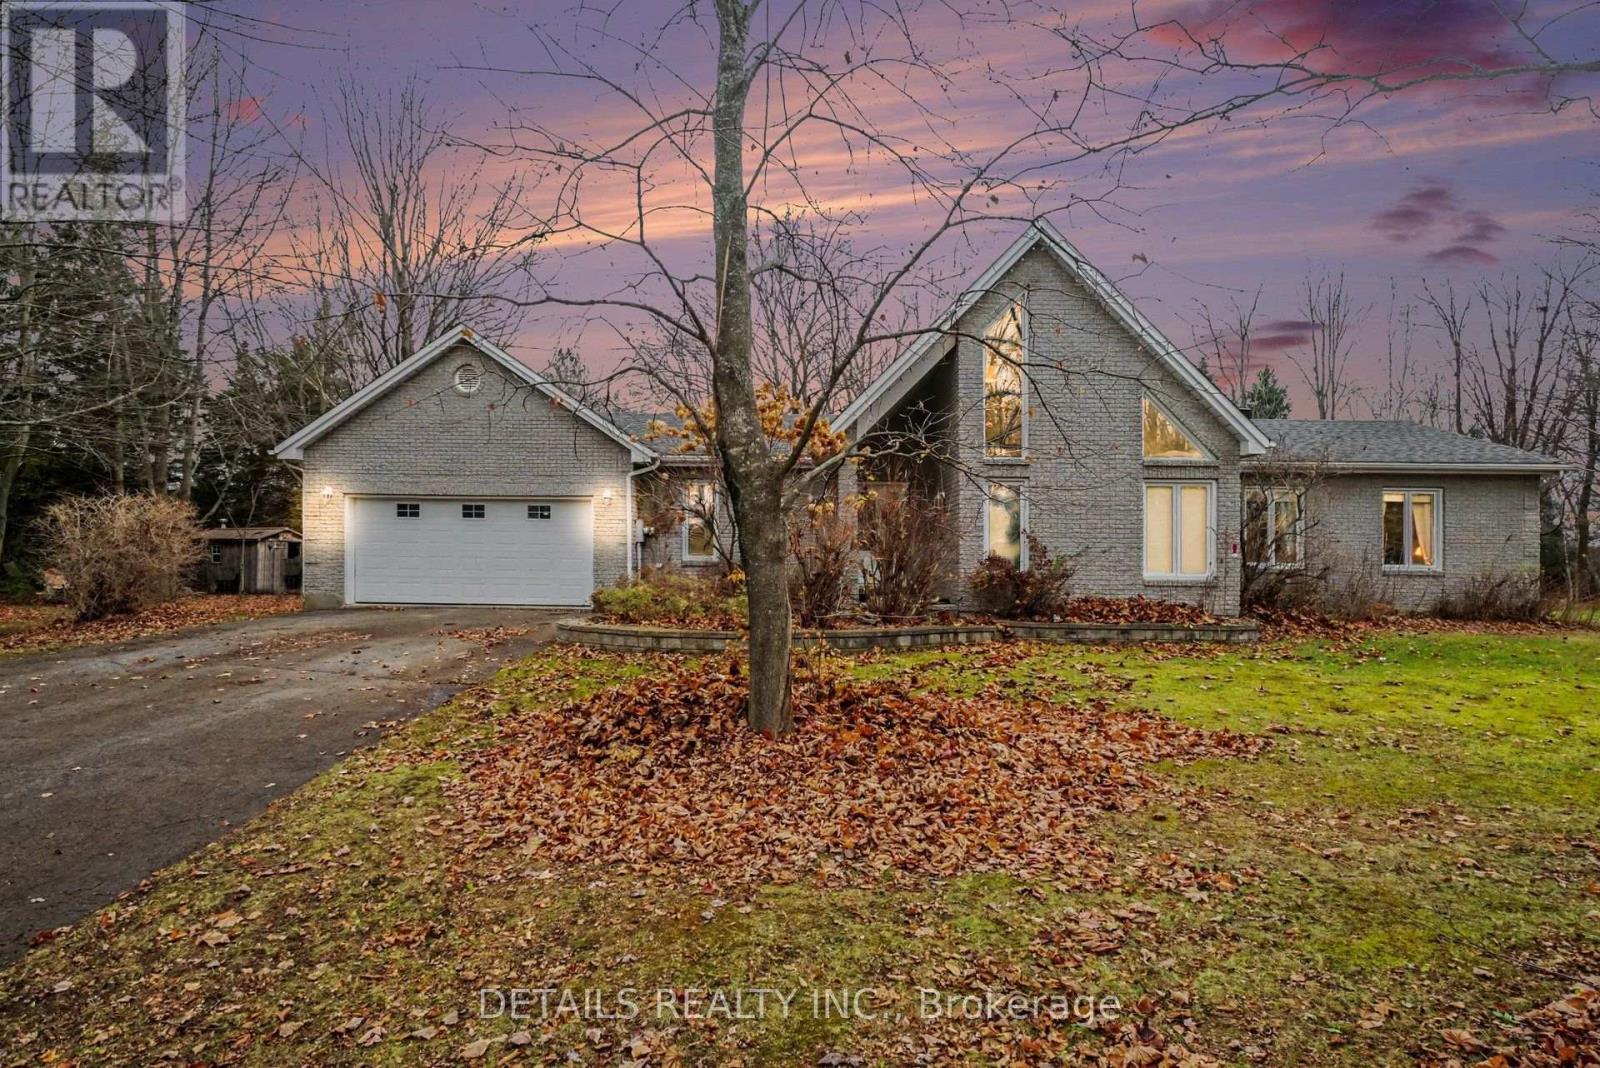
70 Linda Street
The Nation, Ontario
Country Living in the Heart of Limoges! Discover the charm of country living with the convenience of being right in town! Nestled on a beautiful estate-sized lot surrounded by mature trees, this distinctive 2,087 sq. ft. bungalow offers exceptional privacy, character and space to enjoy both indoors and out. Step inside and you'll appreciate the soaring vaulted ceilings, stunning stone fireplace and warm, inviting atmosphere that make this home truly special. The spacious kitchen and open-concept living areas are perfect for entertaining family and friends, while four bedrooms provide room for everyone. An upper-level loft offers a wonderful bonus space, ideal for a home office, reading retreat or relaxation area. The generous primary suite features a luxurious 5-piece ensuite and walk-in closet. Downstairs, the partially finished basement provides additional recreational space, including a large family room and plenty of room for hobbies or a home gym. Outside, the expansive, tree-lined backyard with its charming gazebo offers a peaceful setting for summer gatherings, gardening or simply enjoying nature. All this, just minutes from local amenities and with convenient access to Highway 417. A rare combination of space, privacy, character and convenience, right in the heart of Limoges! (id:59142)
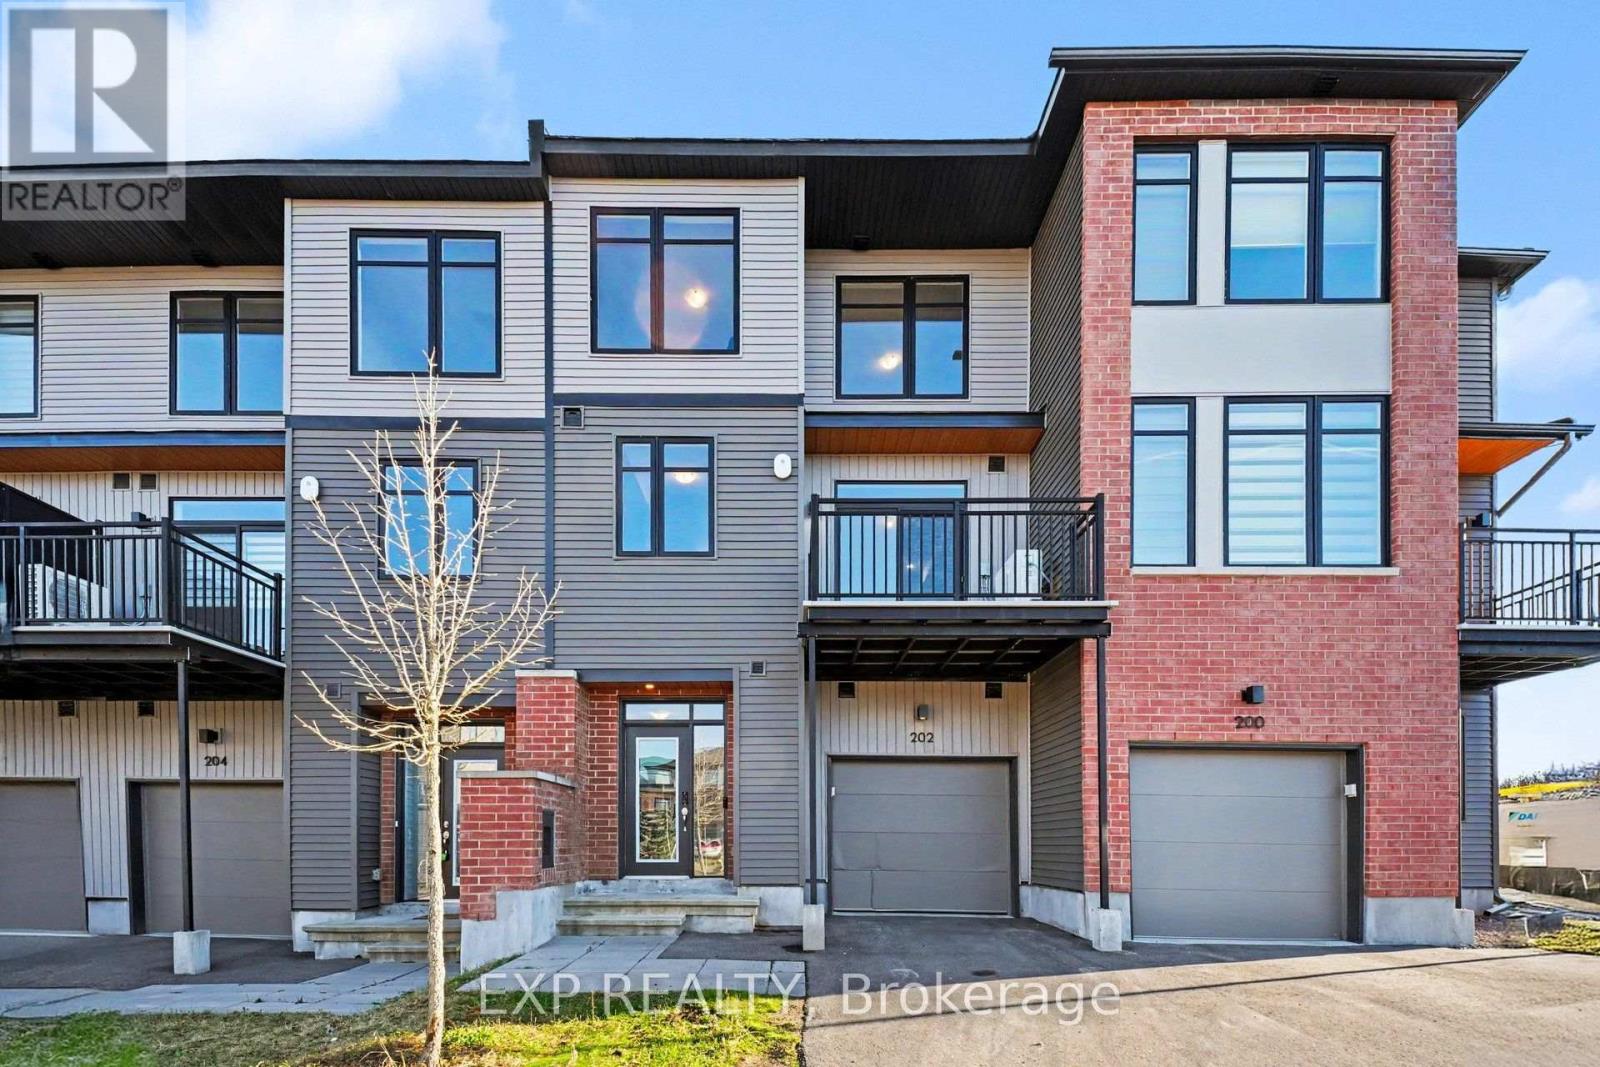
202 Tussock Private
Ottawa, Ontario
Discover this stunning EQ Homes townhome, built in 2025 and situated in the vibrant and desirable neighbourhood of Findlay Creek. Thoughtfully designed with modern living in mind, this beautifully maintained property offers a bright, open-concept layout complemented by elegant finishes, and a generous living and dining space perfect for everyday comfort and entertaining. The oversized, extra-deep garage provides ample space for parking and additional storage. The upper level features two generously sized bedrooms and two full bathrooms, including a spacious primary retreat complete with a walk-in closet and private ensuite. The second bedroom offers versatility as a guest room, children's bedroom, or dedicated home office, with convenient access to the main bathroom. Located in one of Ottawa's most popular growing communities, this home offers exceptional convenience with nearby parks, schools, shopping, restaurants, grocery stores, cafés, and places of worship. An excellent opportunity to enjoy stylish, low-maintenance living in a welcoming, family-friendly neighbourhood! (id:59142)
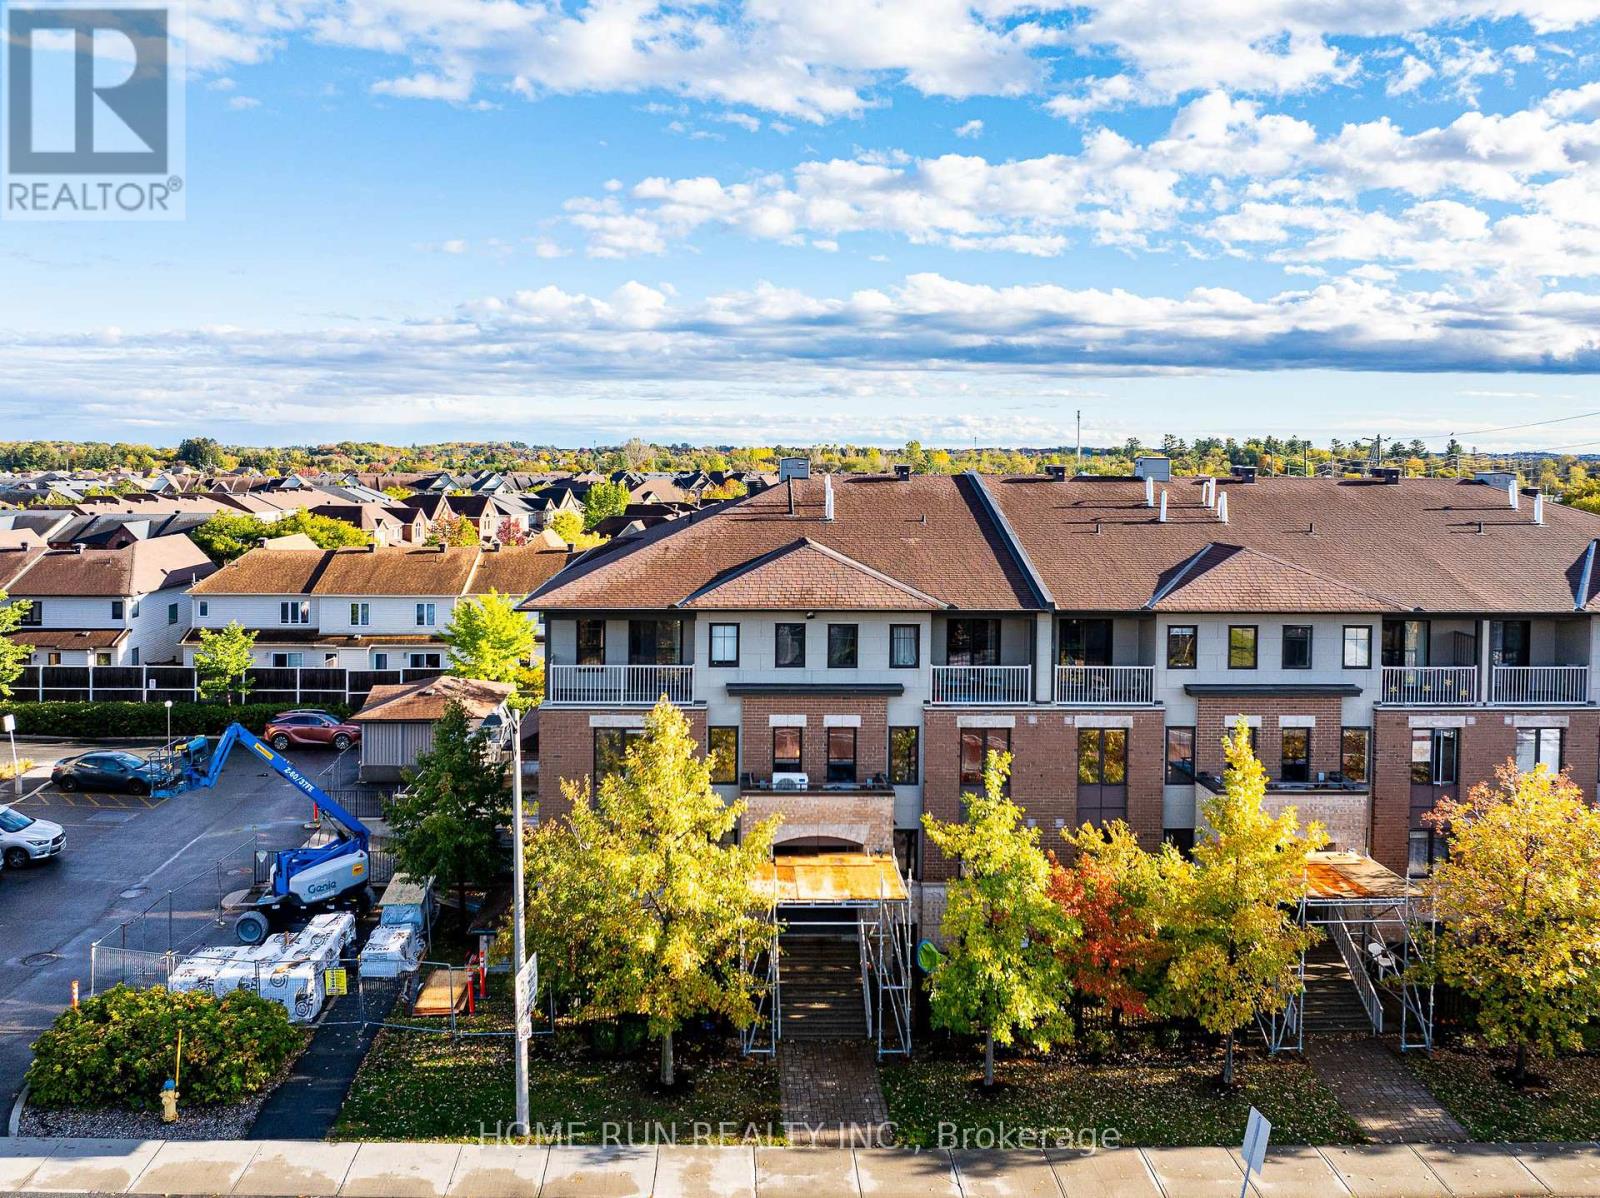
770b Chapman Mills Drive
Ottawa, Ontario
Welcome to 770B Chapman Mills Drive in the heart of Barrhaven! Rarely offered and exceptionally spacious, this prime corner-unit stacked townhouse boasts over 1,400 sq. ft. of thoughtfully designed living space featuring 3 generous bedrooms and 2.5 bathrooms. Carpet-free living is at its finest with beautiful flooring across both the main and upper levels. As a bright corner unit, expansive windows bathe the home in natural light throughout the day, highlighting the open-concept layout and inviting living and dining areas. You will love the winter-ready convenience of your own dedicated underground parking space. Best of all, enjoy an unbeatable, walk-to-everything location just steps from two local elementary schools, St. Joseph High School, Walmart, transit, and countless shops and amenities-an incredible opportunity for first-time buyers, growing families, and investors alike! (id:59142)
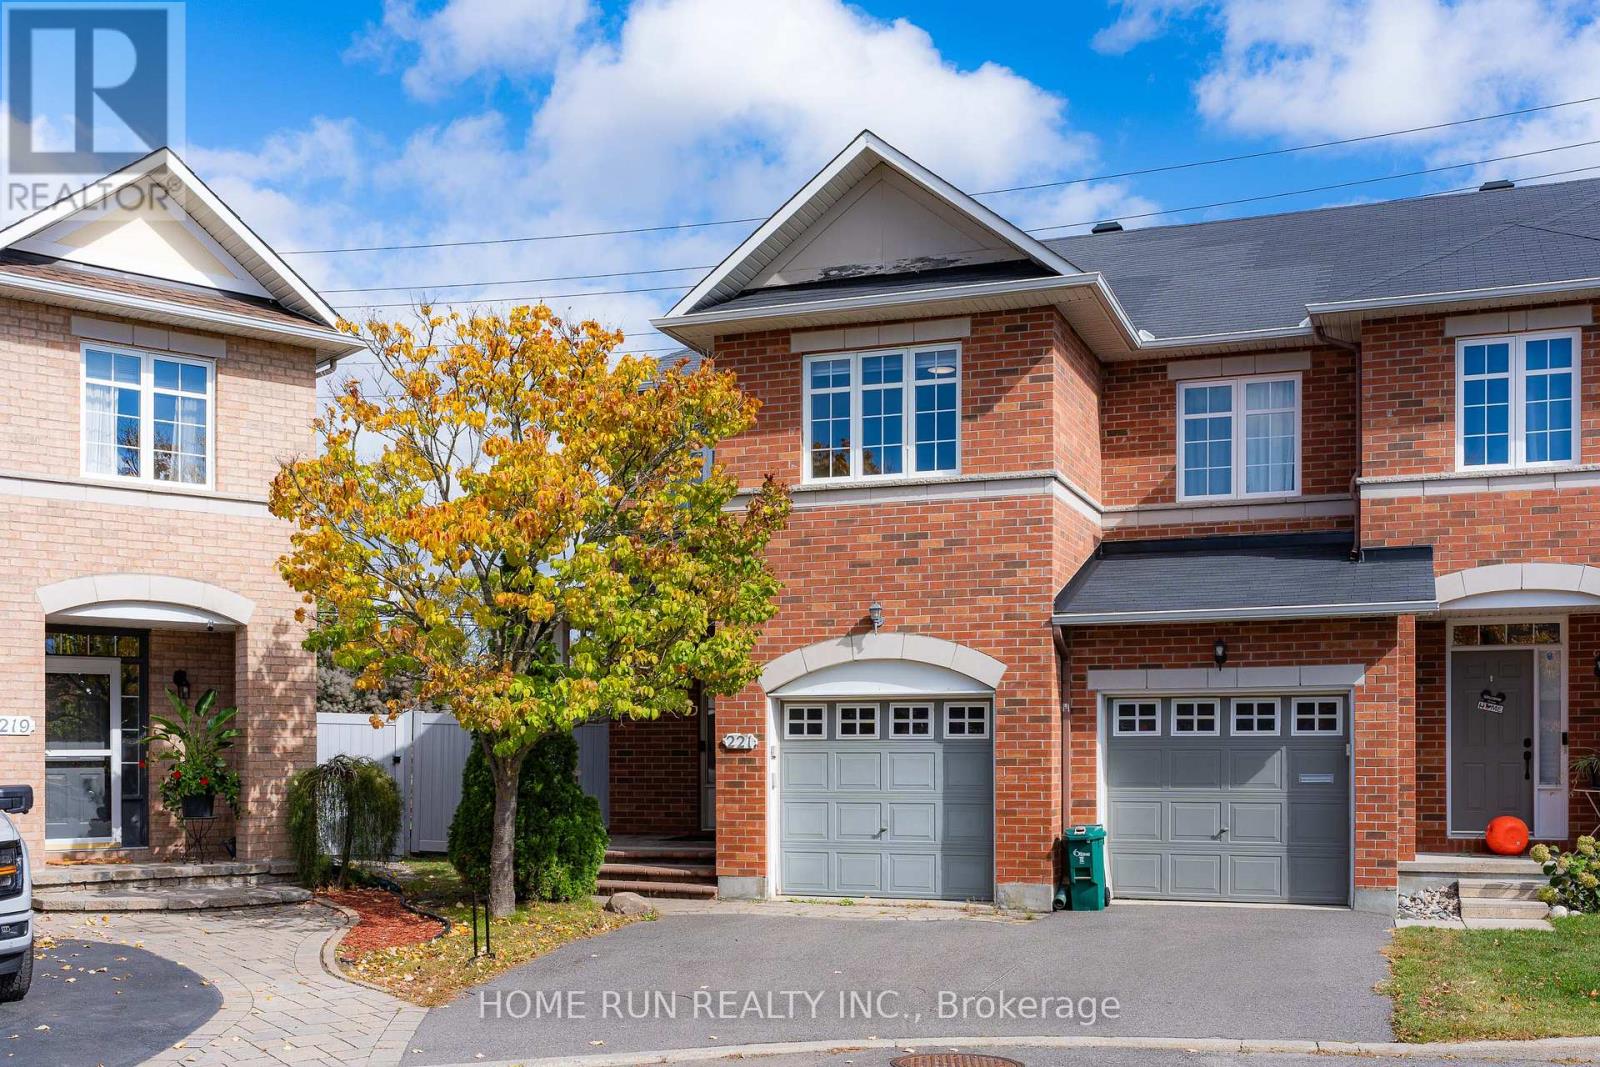
221 Royal Gala Private
Ottawa, Ontario
Welcome to 221 Royal Gala Private! Perfectly positioned on an expansive, premium pie-shaped lot directly across from the scenic golf course, this turnkey home offers 1852 sqft of above-grade elegance and nearly 2200 sqft of total living space. The sun-drenched main level impresses with dedicated private den and awe-inspiring living room featuring soaring open-to-above ceilings that flood the interior with natural light. At the heart of the home is a brand-new, fully upgraded chef's kitchen equipped with stylish cabinetry, premium quartz countertopstop, and generous workspace. Upstairs boasts 3 spacious bedrooms, 2 full bathrooms, and a convenient laundry room, including peaceful primary suite with a private 4pcs ensuite. The fully finished basement provides additional versatile living space plus another full bathroom-perfect for a family room, guest suite, gym or home office. Step outside into the massive pie-shaped backyard-an outdoor oasis with endless potential for relaxation, gardening, and summer gatherings. Enjoy premier convenience just minutes from the LRT station, Highway 417, Costco, grocery stores, and essential shopping. A stress-free around 15 minute drive to Downtown Ottawa and seamless public transit directly to the University of Ottawa. A rare blend of prime location, functional space, and modern luxury-book your private tour today! (id:59142)

624 St Lawrence Street
North Dundas, Ontario
Are you looking for ALL the upgrades? Come and see this fantastic 2+1-bedroom, 2-bath bungalow! Pull into the paved driveway where there is parking for 3 cars, plus a 1-car attached garage, and enjoy the imposing full stone exterior with low-maintenance composite decking. Enter the home and take in the 9-ft ceilings, spacious open-concept layout, radiant-heated floors to keep your toes warm, and large windows for tons of natural light. The kitchen has plenty of storage, and access to the composite back deck, offering gorgeous westerly views. There are two big and bright bedrooms, the primary with a 3-piece ensuite with a low-barrier shower, and a 4-piece main bathroom. Head downstairs to the mostly finished basement and take in the very tall ceilings, huge rec room with a beautiful bar, and another bedroom. The radiant floor heating is also in the basement as well! With roughly 1350 sqft on each level, there is so much space for living plus hobbies and guests. Enjoy the perks of being in town and walking to all the shopping, restaurants, hospital, and the elementary school in Winchester. Only 35 minutes to Ottawa, which makes for a quick commute. Looking for a spacious, low-maintenance home? This is definitely the one for you! (id:59142)
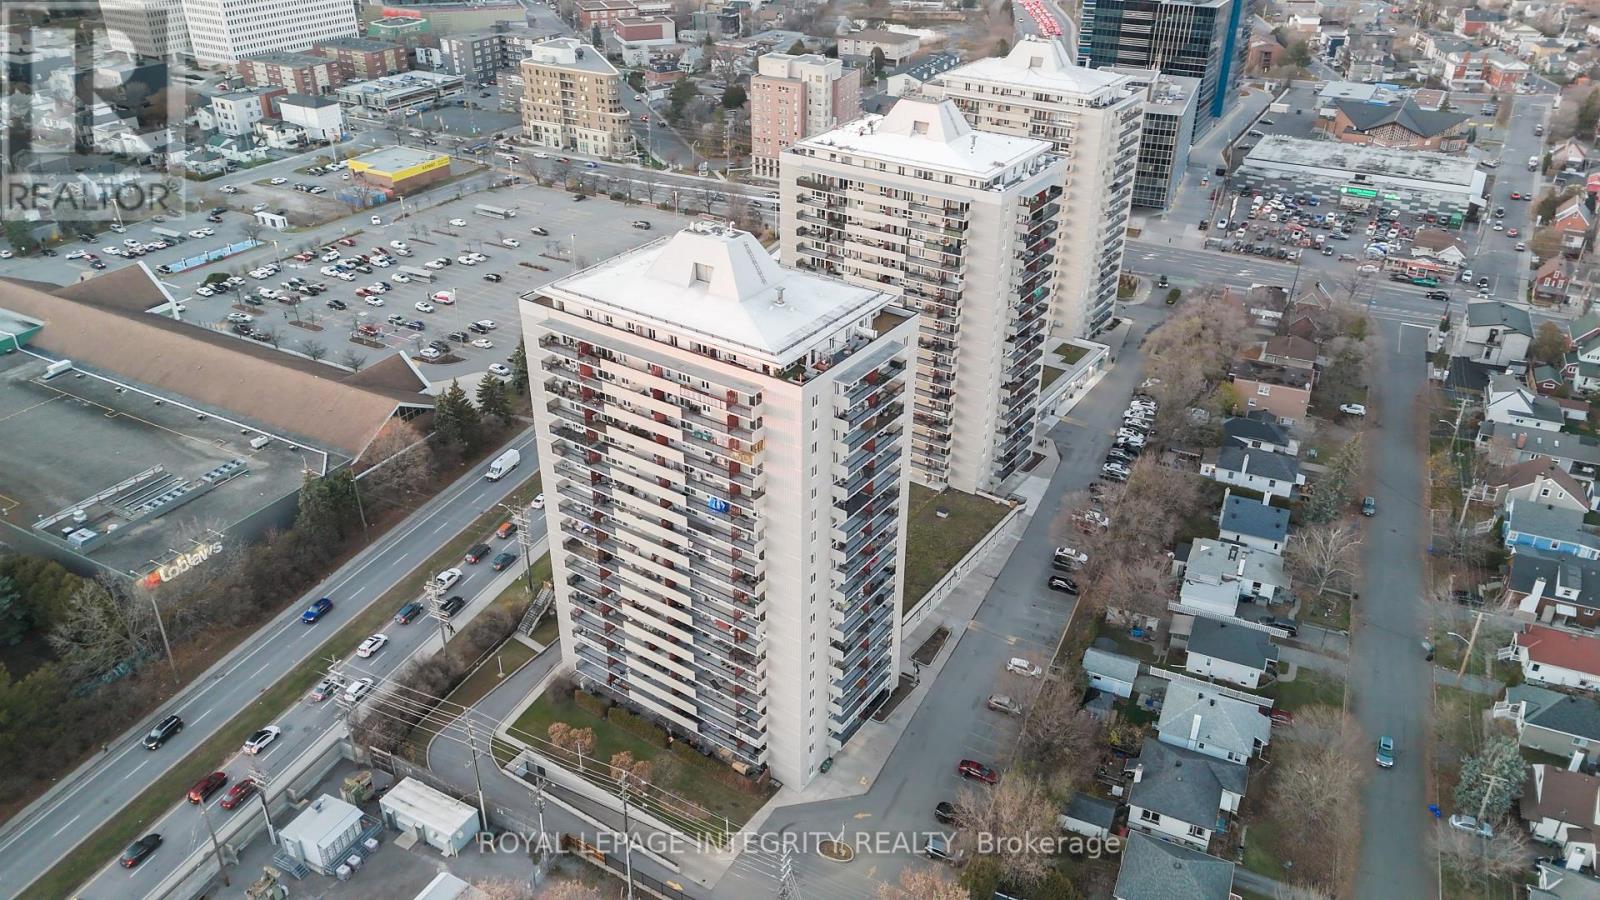
608 - 158c Mcarthur Avenue
Ottawa, Ontario
Imagine coming home to a place where space, comfort, and convenience come together, just minutes from downtown Ottawa! Welcome to this bright and spacious 2-bedroom, 1-bathroom condo, thoughtfully updated for comfortable living. Originally a 3-bedroom unit, the layout was opened to create an expansive living and dining area, perfect for entertaining or simply enjoying extra space, with potential to restore the third bedroom. Beautiful engineered hardwood flooring flows throughout, complemented by ceramic tile in the kitchen and bathroom. The updated kitchen features wood cabinetry, quartz countertops, a breakfast counter, and modern smart appliances, including a convection/air-fry stove. The refreshed bathroom features a quartz countertop and stylish vessel sink. Freshly painted throughout, this home also offers two generous in-unit storage rooms and a smart electronic door lock. Step outside onto either of the two private balconies and enjoy breezy, open views of greenery and parks, with added privacy. The quiet, well-managed building offers secure underground parking, an indoor pool, exercise room, library, and hobby/woodworking room. And the location? Simply fantastic! With Loblaws and Green Fresh across the road, public transit at your doorstep, and downtown Ottawa and the ByWard Market within walking distance, convenience is part of everyday life. Enjoy a short stroll to the Rideau River, Riverain Park, Rideau Sports Centre, and the pedestrian bridge to Sandy Hill, with scenic walking and cycling trails along the river. The University of Ottawa is also walking distance. Whether you're downsizing without sacrificing space, investing, or seeking an active urban lifestyle surrounded by nature, this condo is ready to welcome you home! (id:59142)
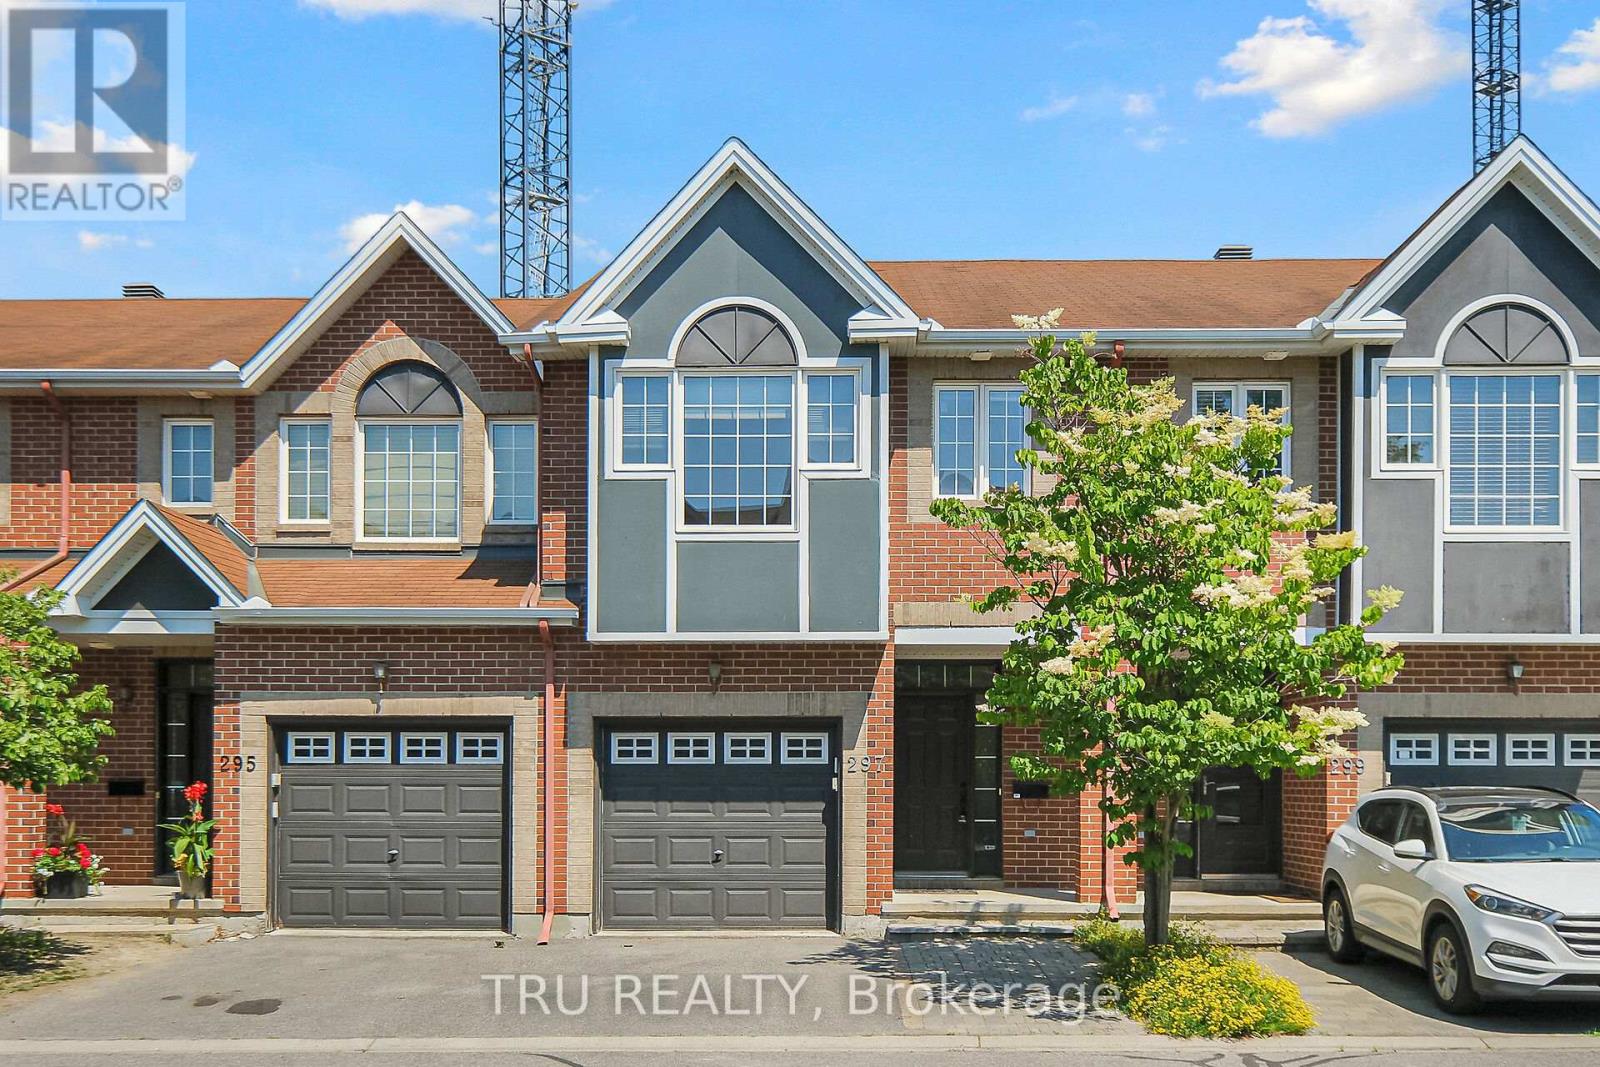
297 Freedom Private
Ottawa, Ontario
Welcome to a beautifully maintained townhouse for rent in one of Ottawas most desirable locations, just minutes from Riverside Hospital! This spacious 3-bedroom +1, 4-bathroom home offers exceptional comfort across three levels. The main floor features an open-concept layout with hardwood flooring, a cozy gas fireplace in the living room, and a stylish kitchen that flows perfectly for entertaining. Upstairs offers 3 generously sized bedrooms, including a primary suite with a private en-suite bathroom. The fully finished basement adds a 4th bedroom and its own 3-piece bathroom, ideal for guests or extended family. Enjoy the convenience of a main floor powder room, an attached garage with a total of 2 parking spaces, and a side-door walkout to the backyard. A rare rental opportunity that blends space, function, and location, dont miss out! (id:59142)
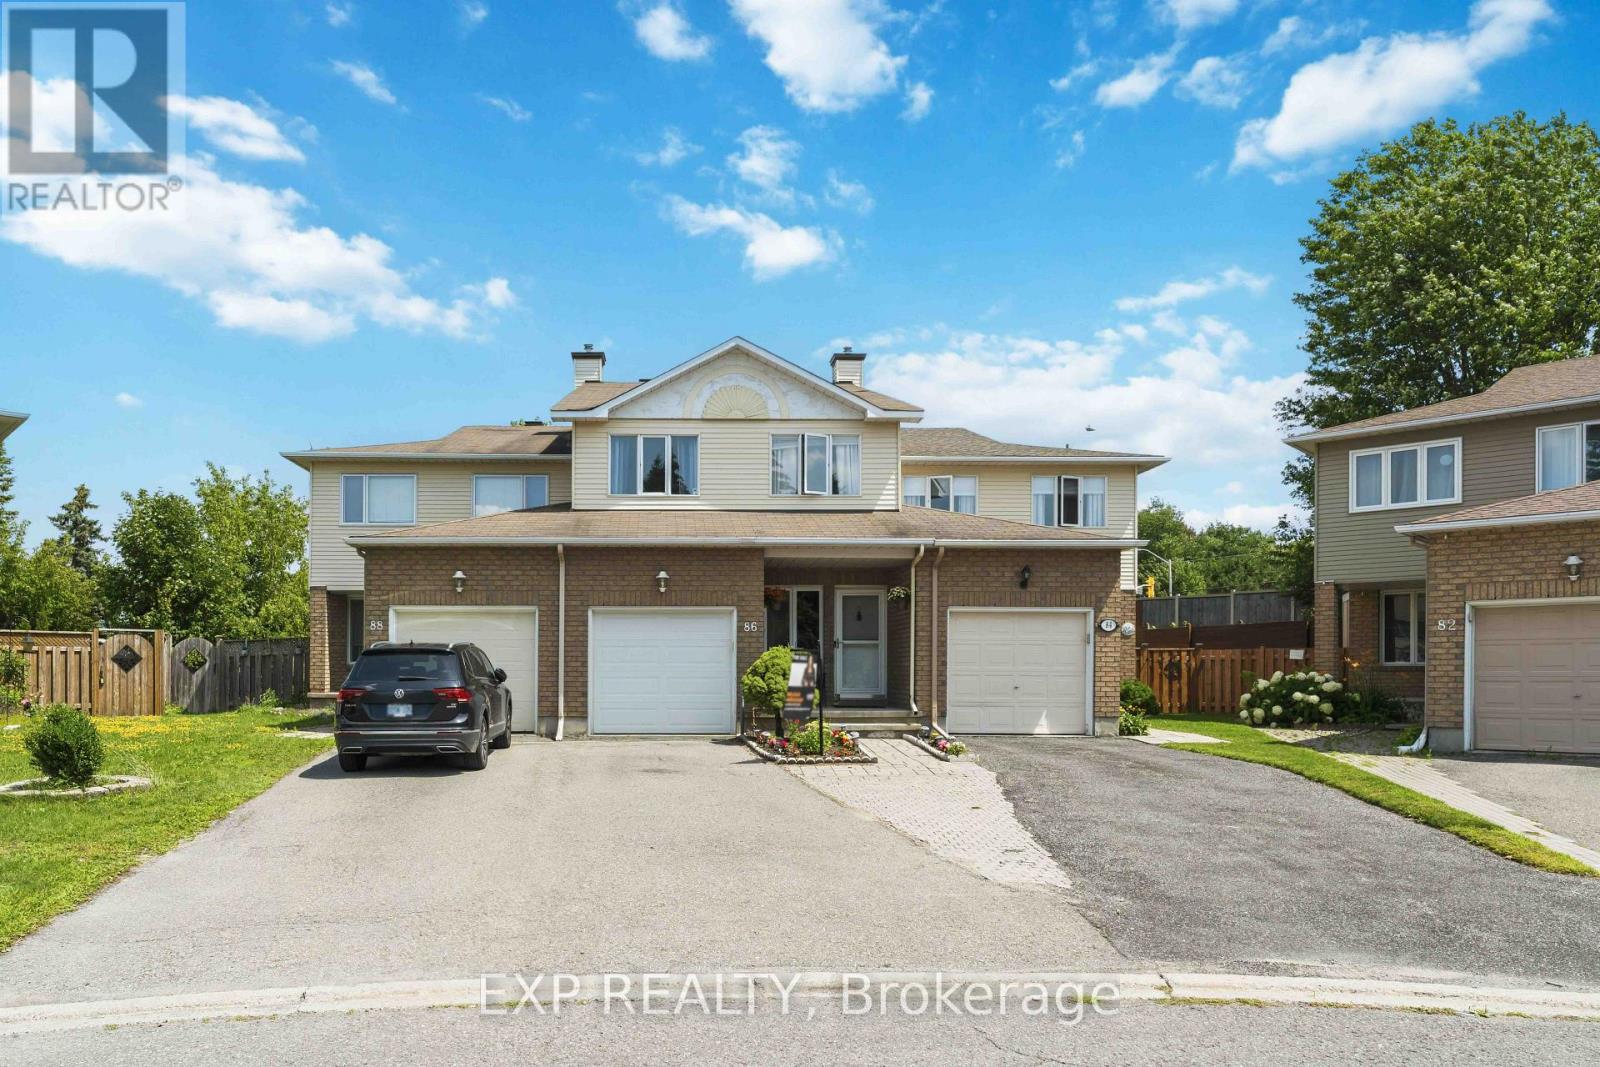
86 Scarlet Court
Ottawa, Ontario
Welcome to this spacious, carpet free townhouse tucked away on a quiet court where only local traffic passes by. Offering over 2,300 sq. ft. of thoughtfully designed living space, this 3 bedroom, 3 bathroom home is the perfect fit for growing families or anyone looking for room to spread out. Step inside to a long, welcoming foyer that provides added privacy before opening into a bright and functional main floor. Enjoy the flexibility of two separate living areas, a dedicated dining space, and a well-designed kitchen that makes both everyday living and entertaining effortless. Beautiful gleaming hardwood floors flow throughout the main and second levels, while the finished basement features durable laminate flooring, making this an entirely carpet free home that's both stylish and easy to maintain. Upstairs, you'll find three generous bedrooms, two full 4 piece bathrooms, and the convenience of second floor laundry. The basement offers even more living potential along with abundant storage space to keep everything organized. Outside, enjoy an impressive 122 foot deep backyard with plenty of room to relax, garden, or entertain. Parking is never an issue with an attached garage plus a two car driveway, providing three total parking spaces. If you've been searching for a move in ready home that combines space, functionality, and a peaceful location, this one checks all the boxes. Deck painted 2026, Hi-Eff Furnace 2014, A/C 2014. (id:59142)
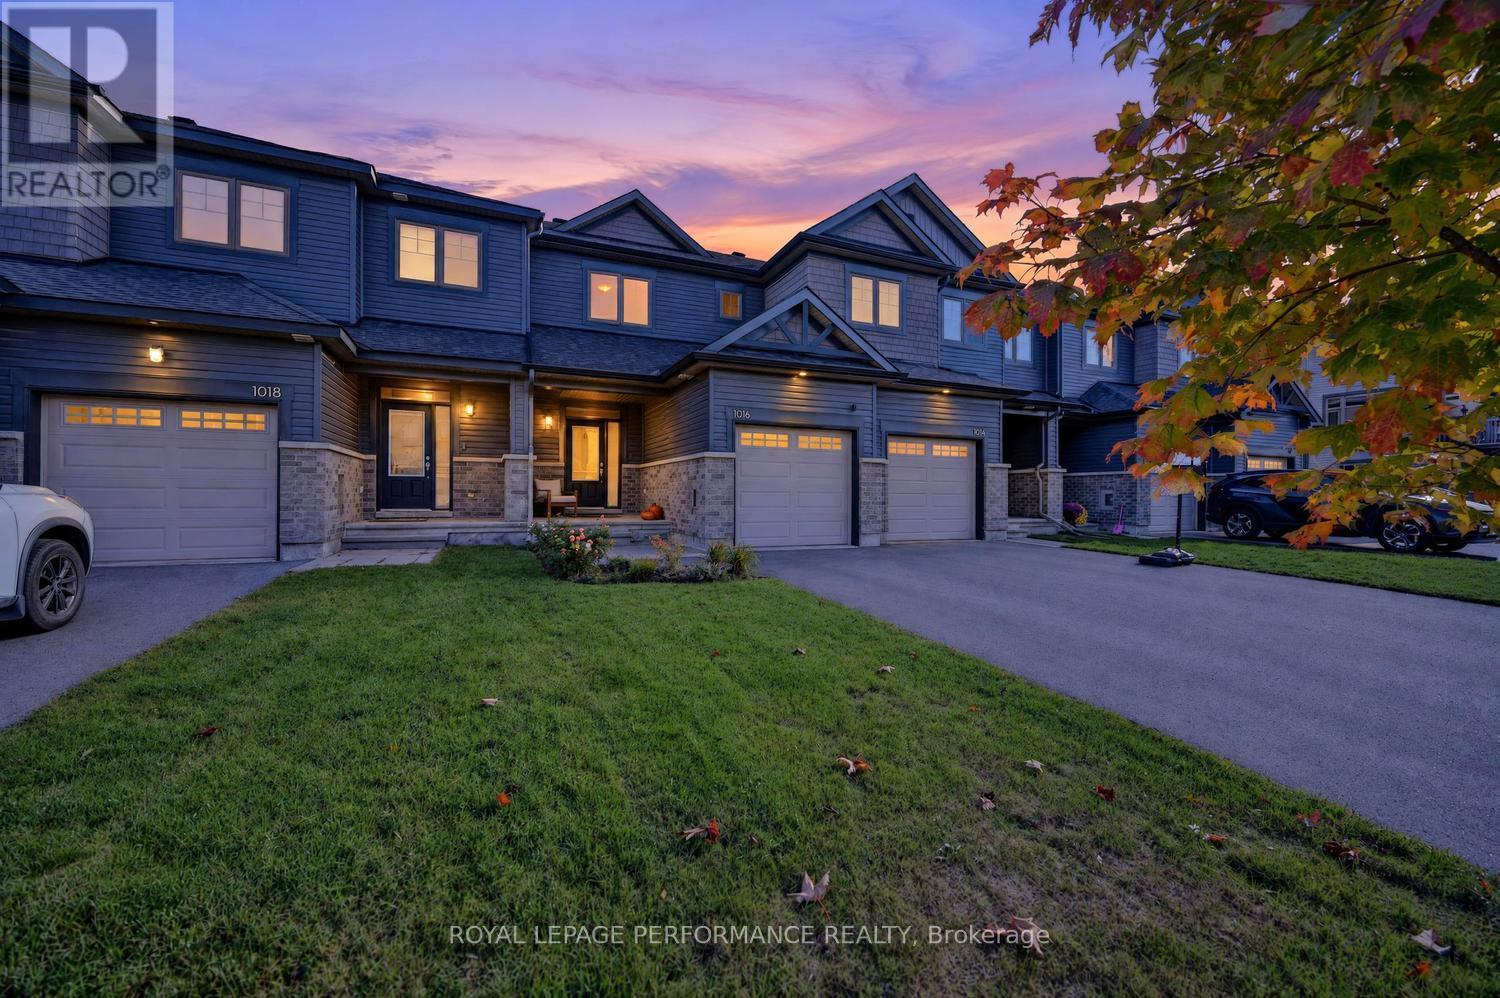
1016 Kijik Crescent
Ottawa, Ontario
Welcome home to this fabulous EQ Pandora model in desirable Findlay Creek, where comfort, style and convenience come together. An inviting front garden creates beautiful curb appeal, while the extended driveway offers plenty of parking for family and guests.Step inside to a welcoming sunken foyer with convenient interior access to the garage. A few steps up, the bright and modern kitchen is ready for everyday living and effortless entertaining, featuring stainless steel appliances, quartz countertops, abundant cabinetry, generous preparation space and a spacious breakfast bar. The open concept living and dining areas are enhanced by rich hardwood flooring, a large window that fills the space with natural light and patio doors providing easy access to the backyard.Upstairs, the generous primary bedroom features a walk-in closet and convenient cheater access to the full bathroom. Two additional well-proportioned bedrooms and a linen closet complete the upper level, offering excellent space for family, guests or a home office.The finished lower level adds even more living space with a comfortable family room, ample storage, laundry and a rough in for a future three piece bathroom.Outside, enjoy a fully fenced backyard completed in 2024/25, featuring a pretty patio with plenty of lawn remaining for children, pets, gardening or summer entertaining. Custom blinds throughout. Ideally situated close to schools, parks, recreation and everyday conveniences, including Farm Boy, FreshCo, Hunter's Public House and the many shops and services Findlay Creek has to offer. Bright, functional and ready to enjoy, this is a wonderful opportunity to call one of Ottawa's most popular family communities home. (id:59142)
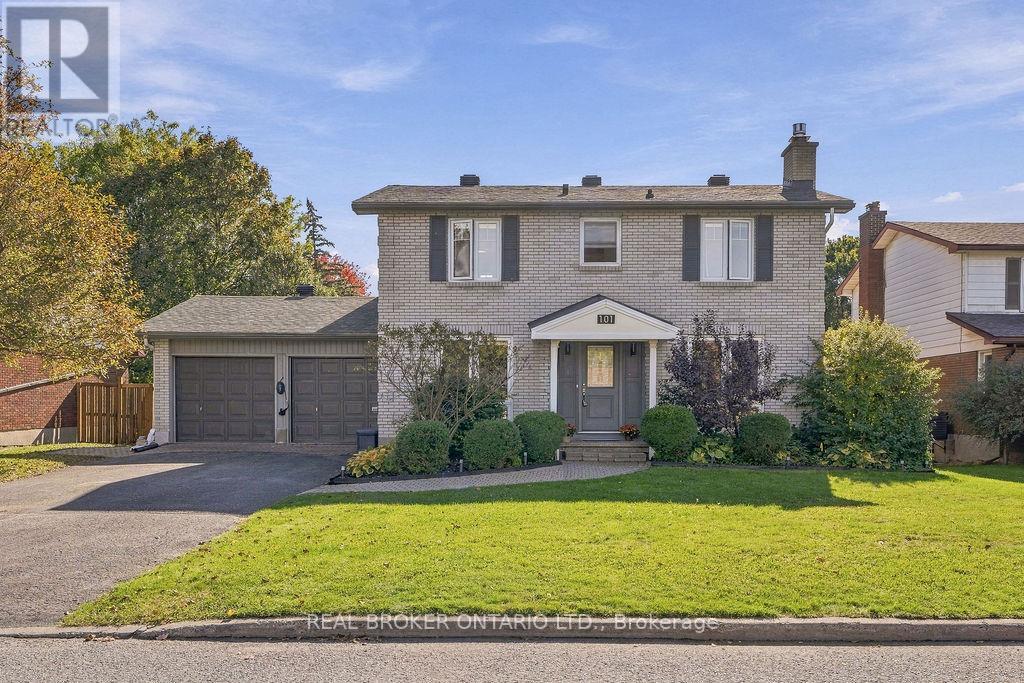
101 Queensline Drive
Ottawa, Ontario
Dreaming of... Picture-perfect curb appeal. Timeless all-brick elegance. Beautifully landscaped 65' x 100' lot. Stylishly updated & move-in ready, this exceptional 5-bed | 4-bath home blends classic sophistication & the modern luxury you've been dreaming of! A welcoming foyer & living room with floor-to-ceiling windows, oak hardwood & gas fireplace (2022), create a space that is inviting & warm. The spacious dining room comfortably sitting 10-12 people allows you to imagine your lively family gatherings. A timeless white kitchen perfectly blends luxury & style with a modern built-in wall oven & microwave, sleek cooktop & abundant cabinetry with thoughtfully designed storage. Need a main-floor bedroom or a home office? The main floor offers a thoughtfully designed versatile space perfect for most any family. A convenient mudroom with a full laundry set-up, custom cabinetry and thoughtfully designed storage, makes busy days feel effortless! Acting as the perfect pass-through between the garage, backyard and main living areas, a family Must Have! The inviting primary retreat features a private ensuite & wall to wall closet space, while three additional generously sized bedrooms anchored by oak hardwood offer comfort & room to grow. A beautifully updated family bathroom with heated flooring, walk-in shower & large vanity complete this level. The newly renovated lower level complete with a full bath is a bonus blank canvas. Your very own private backyard resort awaits, complete with an In-ground Heated Mineral Pool & Hot Tub (2018)! Jandy Heater (2023) & Pump (2022), fully automated app-controlled system (2023) & electric pool cover (2022) makes this backyard convenient & safe! Behind all those beautiful finishes are meaningful improvements, including a new furnace (2026), AC (2022), EV Charger, Owned Tankless Hot Water Heater (2022), Windows (2015-2022), Roof (2014) & more! Functional Family Flow & Stylish Quiet Luxury, 101 Queensline - "You Make My Dreams Come True\ (id:59142)
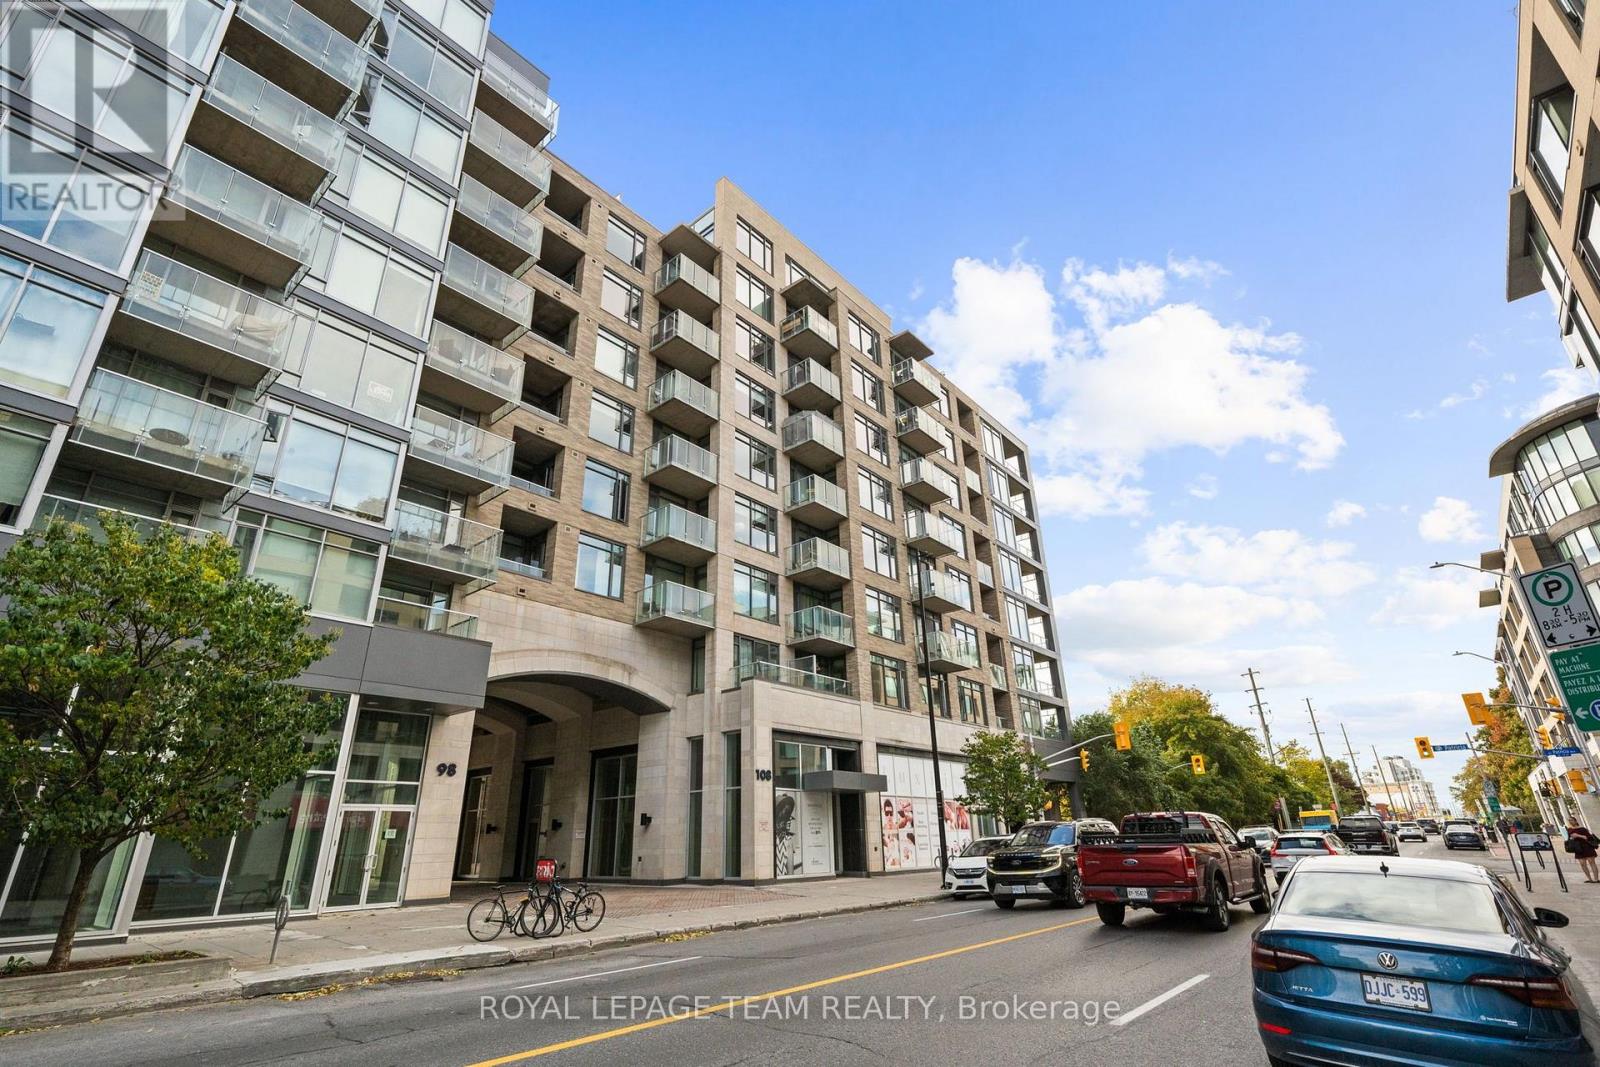
702 - 108 Richmond Road
Ottawa, Ontario
Available November 1, 2026! Experience the best of urban living in the heart of Westboro! This beautifully appointed, fully furnished 1-bedroom, 2-bathroom condo is available for rent at $2,350/month, offering the perfect combination of modern style, comfort, and convenience. Featuring bright south-facing views, this thoughtfully designed unit boasts an open-concept living and dining area, a contemporary kitchen with white quartz countertops, updated lighting, and a stunning corner balcony perfect for enjoying your morning coffee or unwinding at the end of the day. The spacious bedroom features a stylish accent wall, walk-in closet, and private ensuite, while an additional powder room provides convenience for guests. Custom blinds and in-unit laundry complete the space. Residents enjoy an exceptional collection of amenities across three connected buildings, including one of the city's largest rooftop terraces with BBQs, three fitness centres, four party rooms, a theatre room, landscaped courtyard, car wash bay, and dog wash station. Located just steps from Westboro's vibrant shops, cafés, restaurants, Farm Boy, Starbucks, LCBO, and the LRT, with easy access to Westboro Beach, Hintonburg, and downtown Ottawa. Includes one underground parking space included, this move-in-ready condo offers an incredible opportunity to enjoy a convenient, low-maintenance lifestyle in one of Ottawa's most desirable neighbourhoods. Available for $2,350/month, Tenant is responsible for Hydro only, High-Speed Internet also included! Can be fully furnished for $2,450. (id:59142)
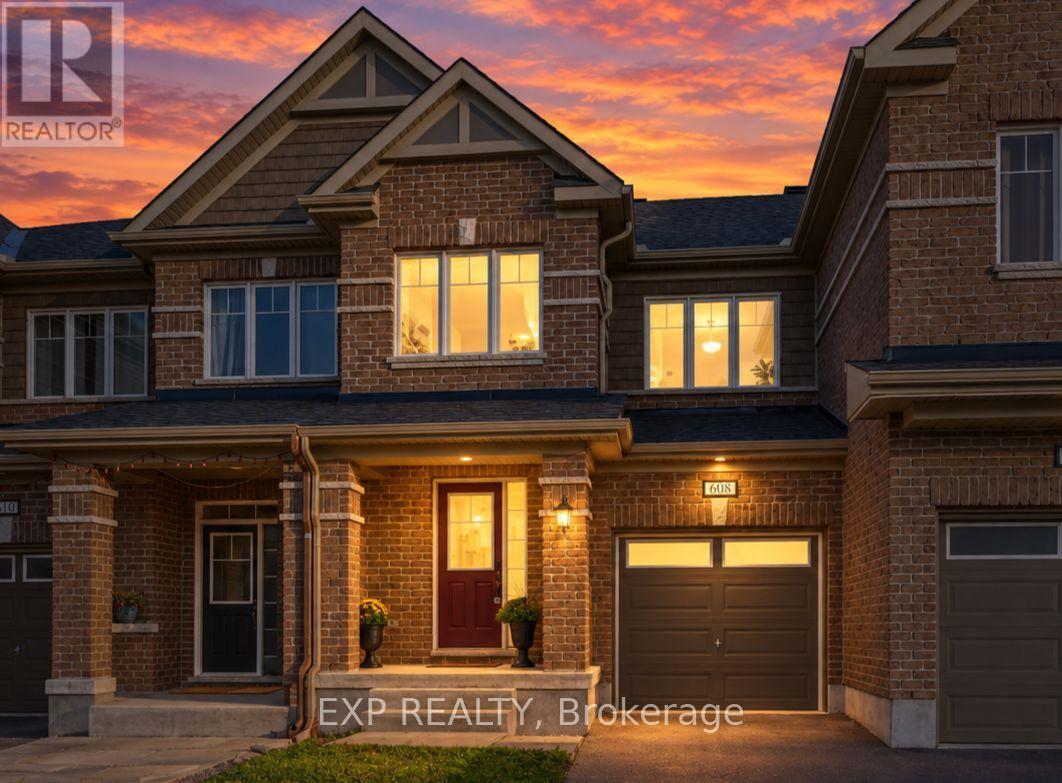
608 Parade Drive
Ottawa, Ontario
THREE FULLY FINISHED LEVELS! Welcome to 608 Parade Drive in Stittsville's desirable Traditions II community! This bright and beautifully maintained 3-bedroom, 2.5-bathroom home offers a functional, open-concept layout designed for comfortable family living and entertaining. The main floor features hardwood and ceramic flooring, a cozy gas fireplace and an elegant wood staircase. The modern kitchen offers granite countertops, ample cabinetry and generous workspace. Upstairs, the spacious primary bedroom features a walk-in closet and private ensuite with a separate tub and shower. Two additional bedrooms, a full bathroom and convenient second-floor laundry complete this level. THE FULLY FINISHED BASEMENT provides flexible living space, perfect for a family room, home theater, gym or home office, plus additional storage. Parking for three vehicles includes an attached garage and double driveway. Enjoy a FANTASTIC family-friendly location near Westwind Public School, St. Stephen School, Howard A. Maguire Park, playgrounds and walking paths. Minutes to Highway 417, Tanger Outlets, Canadian Tire Centre, Costco and Kanata Centrum. A wonderful opportunity to own a spacious, move-in-ready home in a sought-after Stittsville neighbourhood! Some listing photos have been virtually staged and/or AI-enhanced for illustrative purposes. (id:59142)
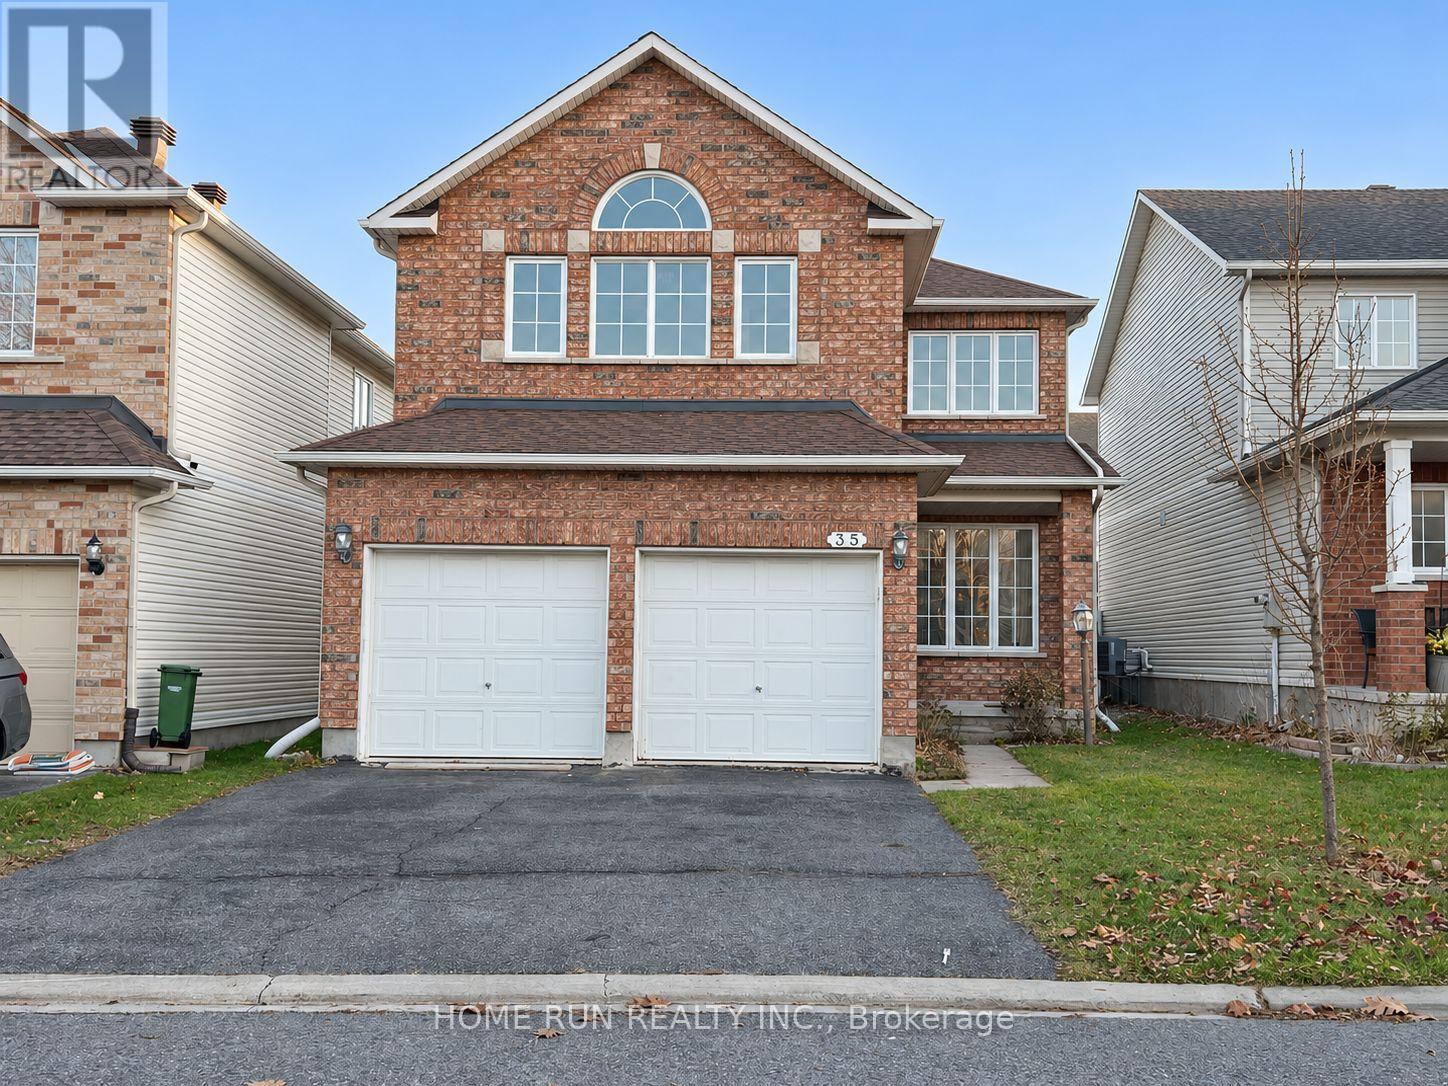
35 Rodeo Drive
Ottawa, Ontario
Welcome to 35 Rodeo Drive in Barrhaven's Longfields community. This two-storey detached home offers four bedrooms, two full bathrooms and a powder room, approximately 2,153 sq. ft. above grade as per MPAC, and an attached double garage. The roof was replaced in 2019, and air conditioning was installed in 2023. All interior walls, interior doors, and closet interiors were freshly painted in 2026. The kitchen was updated in 2026 with quartz countertops and a newly installed range hood. Both full bathrooms were updated in 2026 with quartz countertops, new mirrors, and new light fixtures. The kitchen cabinets, vanity cabinets in both full bathrooms, and stair railing were sanded and repainted. An elementary school offering kindergarten is about 500 metres away, and Longfields-Davidson Heights Secondary School is about a three-minute drive away. A shopping mall and grocery stores are within about a five-minute drive, and local transit is nearby. Some photos have been digitally altered. (id:59142)
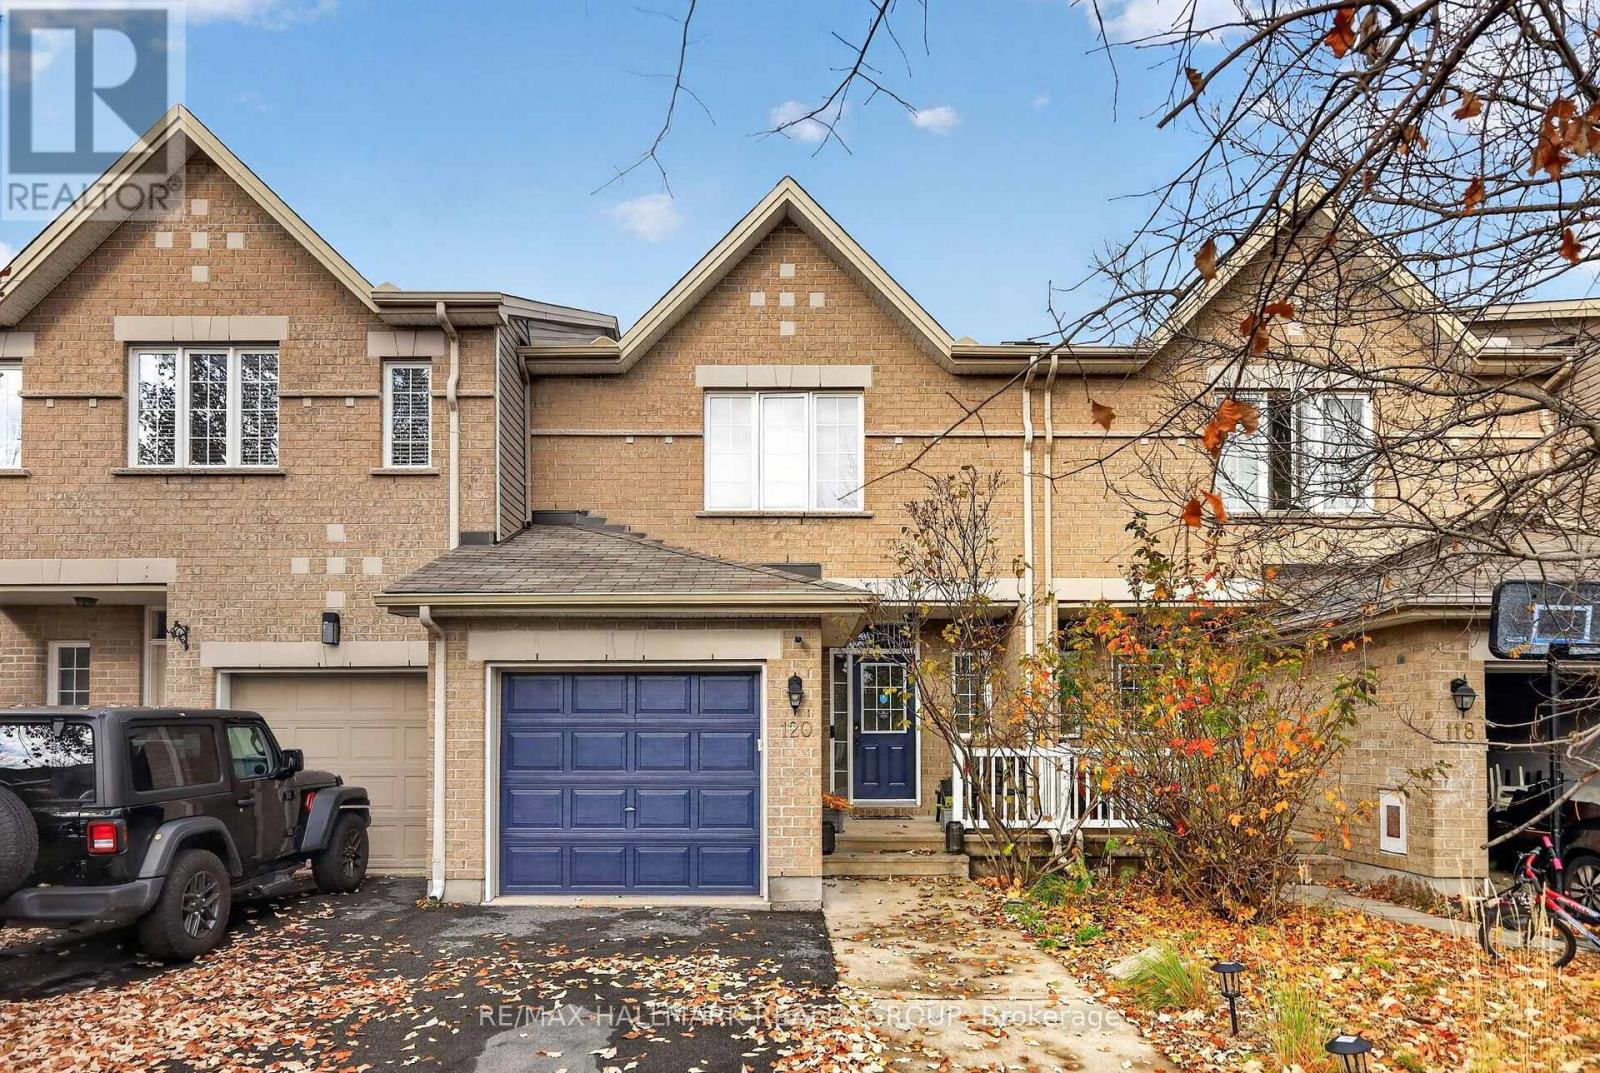
120 Tandalee Crescent
Ottawa, Ontario
Welcome to 120 Tandalee Crescent, a beautifully maintained 3-bedroom townhome in the desirable Bridlewood community of Kanata! Ideally situated with a fenced backyard overlooking Roch Carrier School and the expansive Scissons Park, this home offers a fantastic combination of comfortable living, outdoor recreation, and everyday convenience. The bright main level features hardwood flooring, a functional layout, and a convenient powder room. Upstairs, you'll find three well-sized bedrooms with engineered laminate flooring, including a spacious primary bedroom with elegant French doors, along with a 4-piece family bathroom. The fully finished basement provides additional living space with a cozy gas fireplace, a full bathroom, and a dedicated storage area. Fully insulated, including beneath the flooring, this level offers a warm and comfortable retreat year-round. Recent updates include appliances (2022), air conditioning (2022), an owned hot water tank (2022), and new carpeting (October 2026), while the furnace was replaced in 2018. Outside, enjoy a fully fenced backyard with a deck and gazebo, perfect for relaxing or entertaining, with views toward the neighbouring school and park. Scissons Park offers extensive greenspace, two playgrounds, and a basketball court, while nearby trails, including Jack Pine Trail and Beaver Trail, provide wonderful opportunities to explore the outdoors. A single-car garage with built-in shelving and driveway parking for two additional vehicles adds everyday convenience. All this just minutes from the shopping, restaurants, and amenities along Eagleson Road. A fantastic opportunity to enjoy family-friendly living surrounded by parks, trails, and nature! 24 hour irrevocable on all offers. (id:59142)
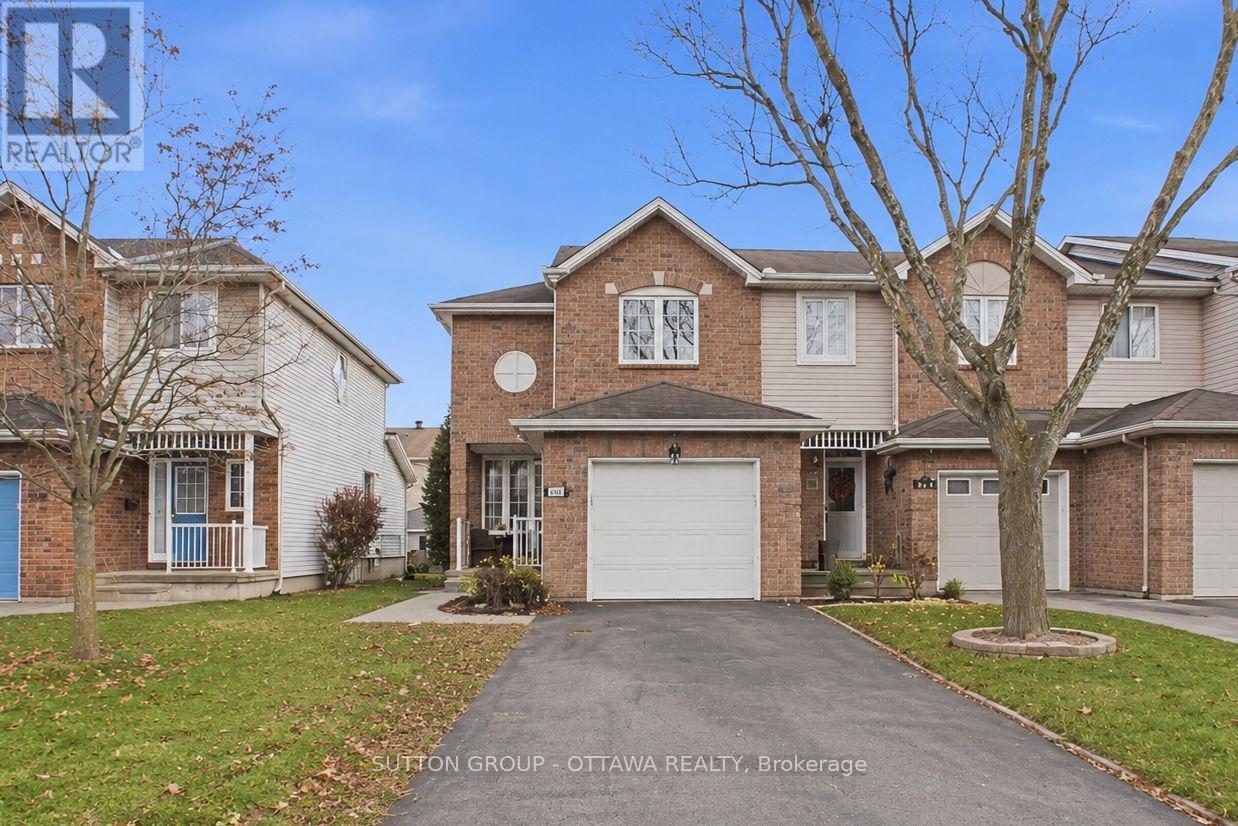
944 Markwick Crescent
Ottawa, Ontario
End-unit living with room to grow. Welcome to 944 Markwick Crescent, a freehold townhome in Orléans' Notting Hill/Summerside neighbourhood, offering three bedrooms, a basement den, two full bathrooms and a main-floor powder room, along with an attached garage and a private driveway.The main floor features comfortable living and dining spaces, with a dining area overlooking the backyard. A breakfast bar provides a convenient spot for casual meals, while ample kitchen cabinetry and a pantry keep everyday essentials within reach.Upstairs, discover three bedrooms, including a spacious primary bedroom with a large walk-in closet and direct access to the full bathroom. The finished basement extends the living space with a recreation area for movie nights, hobbies or relaxing, a second full bathroom and a separate den.Outside, the large backyard deck provides space for summer barbecues, outdoor dining and unwinding. Nearby schools, parks, public transit, shopping and restaurants add to the convenience of this established Orléans location. (id:59142)
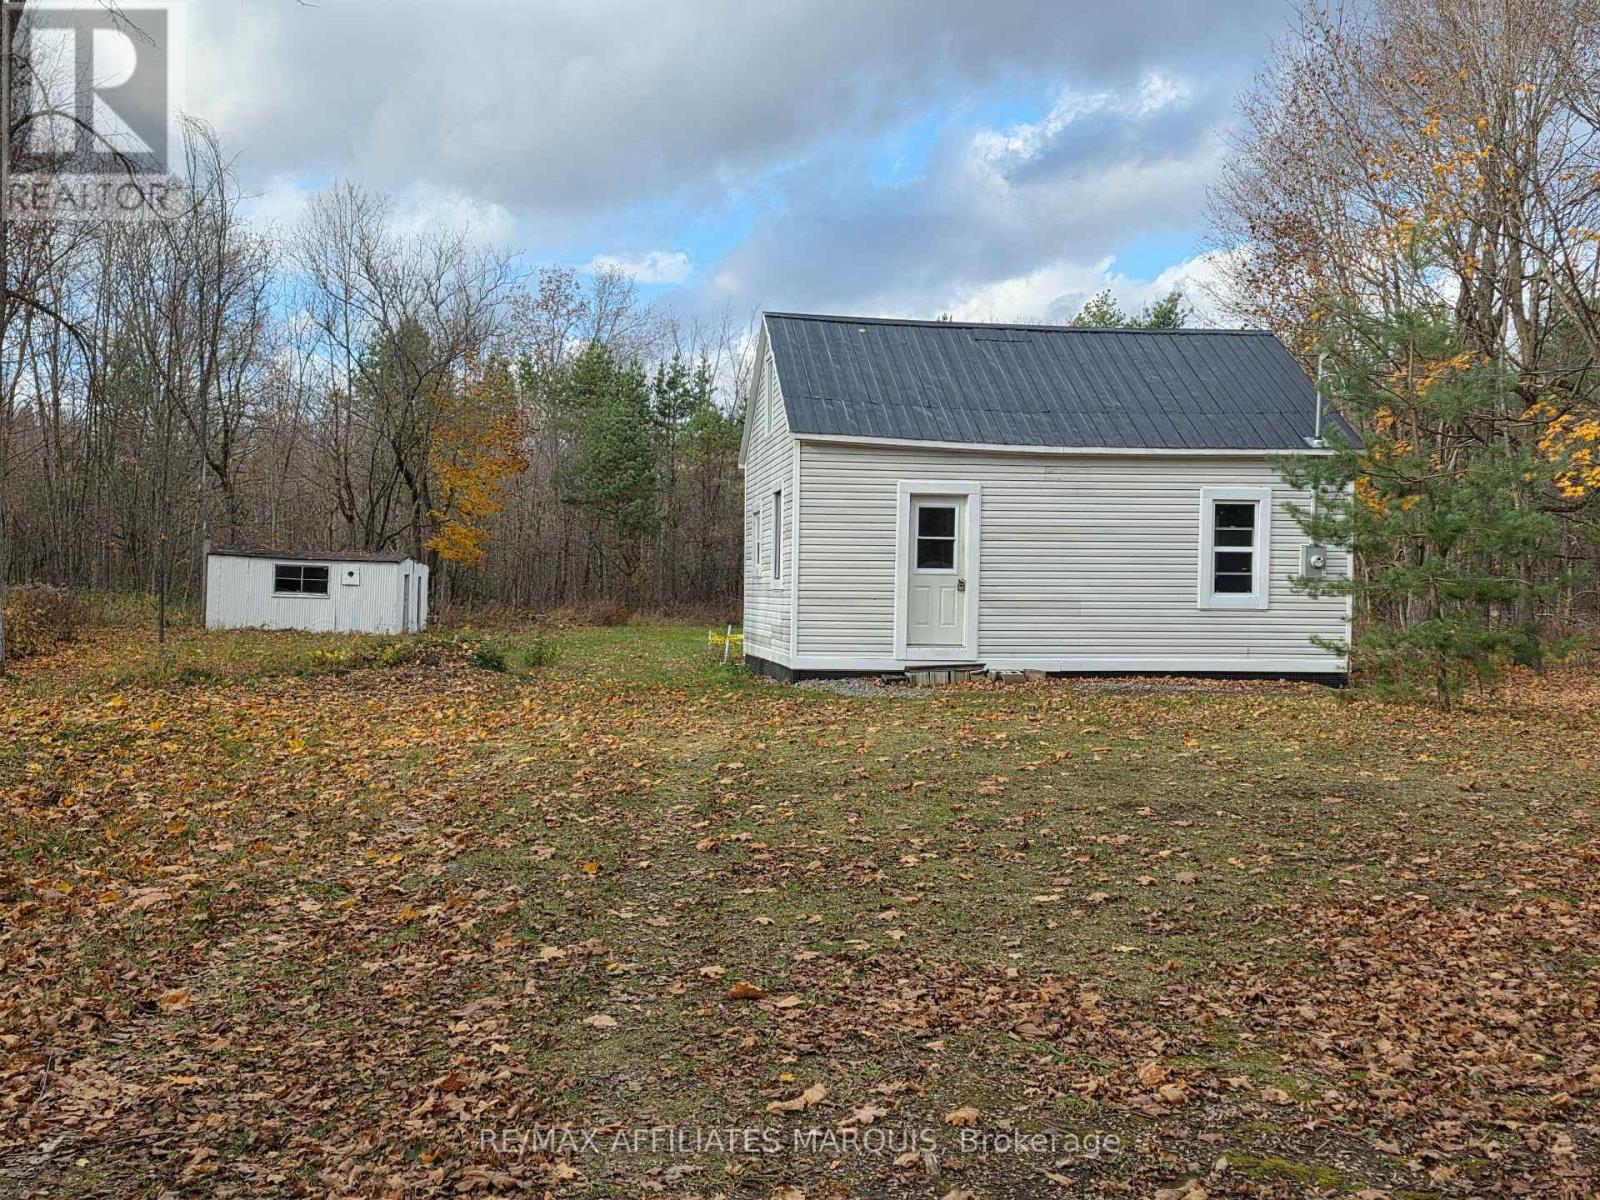
11508 Rocksprings Road
Elizabethtown-Kitley, Ontario
Welcome to 11508 Rocksprings Road. This 1 acre parcel in Rocksprings is a lovely setting to renovate a home and create your own little oasis. Only about a 20 minute drive to Smiths Falls and 15 minute drive to Brockville. The house, approzimately 800 square feet, was moved to this property and is set on concrete block piers with a wood skirting and waterproofing membrane. Please use caution when on the property as the well has been dug up and the interior has been gutted back to the studs, and there are open areas in the second storey floor. This is your chance to design a home and truly make it yours. New 200 amp electrical panel. Drilled well last used in the 1980's. No septic or holding tank. The property was severed around Nov 2025 and the township has not assessed the taxes, so there is no tax bill available. The taxes listed in this listing are calculated by multiplying the current assessed value on Geowarehouse by the township millrate. Buyers to do their due dilligence with this property. (id:59142)
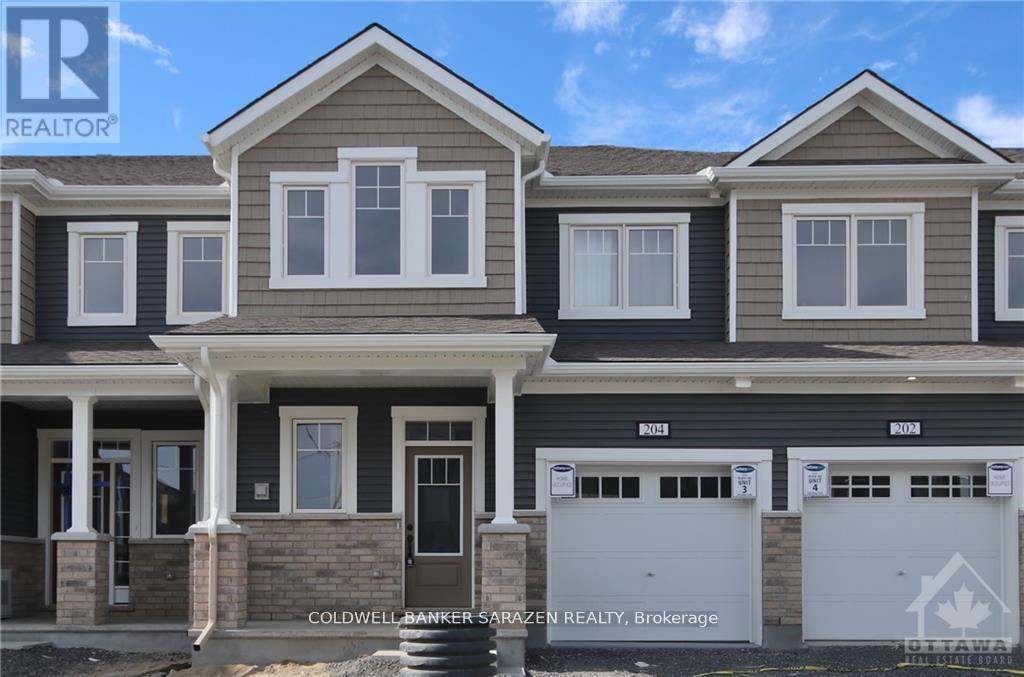
204 Atima Circle
Ottawa, Ontario
Newer two storey townhome in half moon bay (Barrhaven). This amazing 3bed, 2.5 bath townhouse with 9 ft ceiling on the main floor, ceramic tiles on entry and kitchen. Spacious gourmet kitchen with pantry room and stainless steel appliances with large island and breakfast bar. Second floor offer master bedroom with 3 piece en-suite and walk-in closet, 2 good size bedrooms with closets, Laundry room and full 3 piece bathroom. Unfinished basement can beused as a large storage area or home base gym, etc. Walking distance to schools and park, minutes away from Minto recreational center, shopping and other amenities. (id:59142)
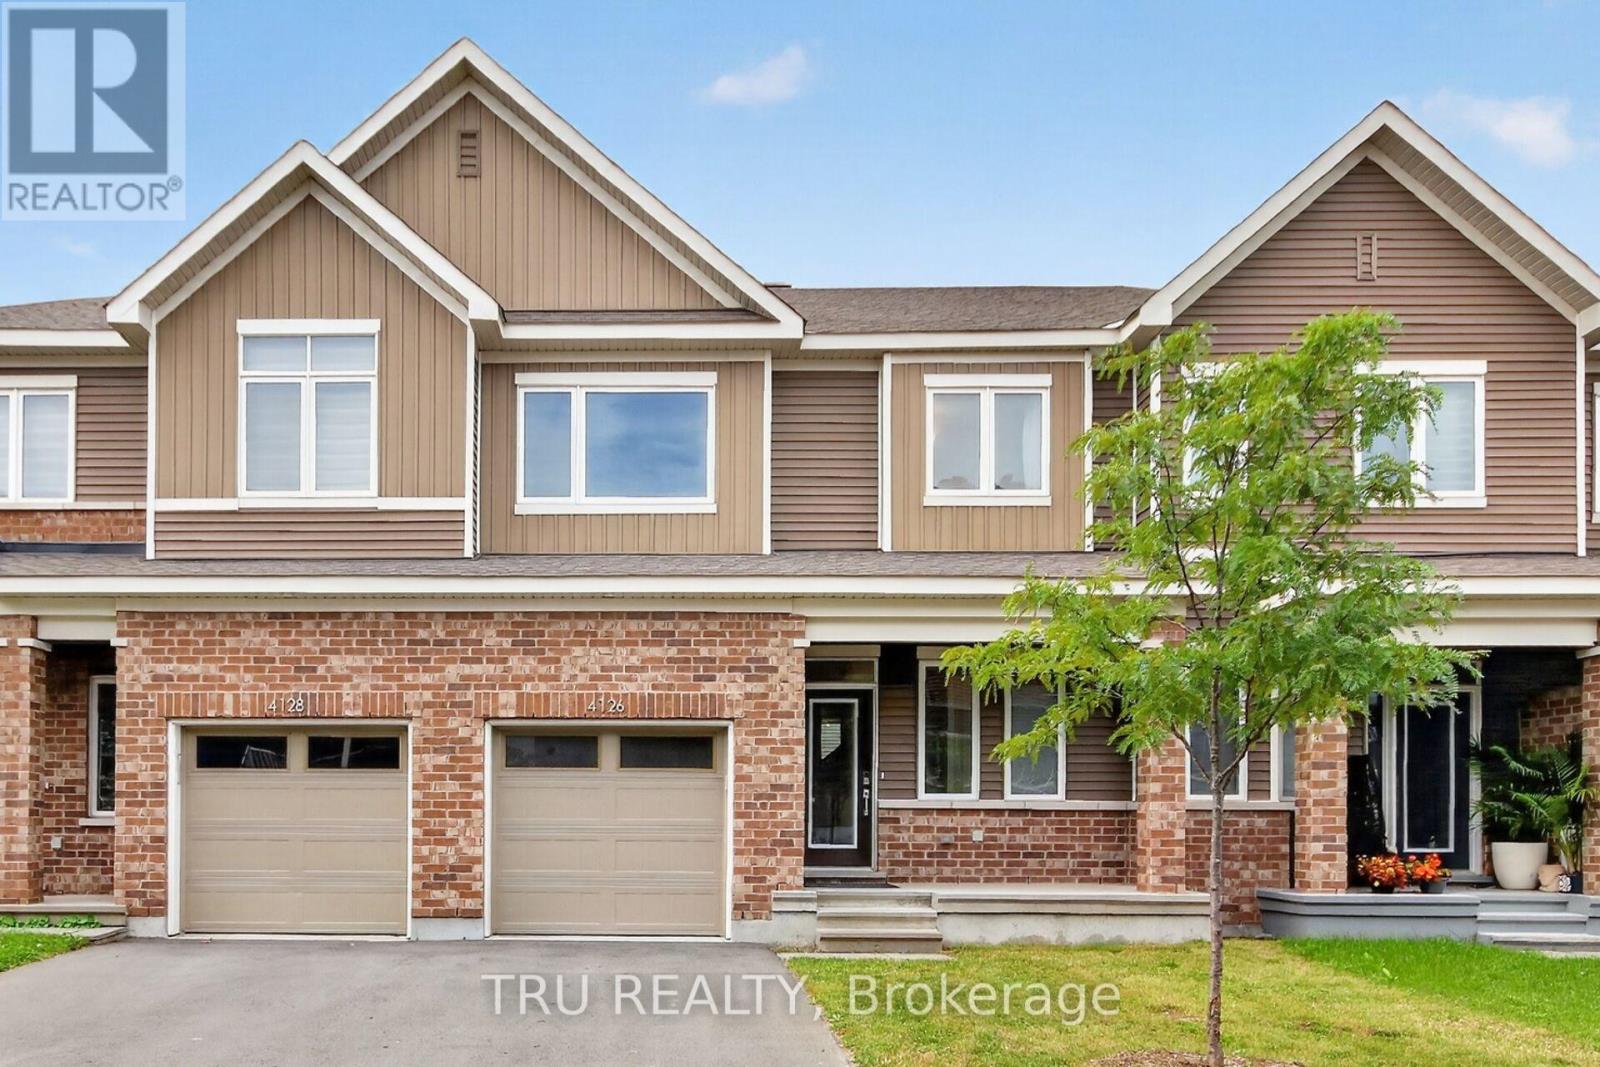
4126 Obsidian Street
Ottawa, Ontario
Available Immediately! Welcome to 4126 Obsidian Street, a stylish and freshly painted townhome located in Barrhaven's sought-after Half Moon Bay community. The bright, open-concept main level features gleaming hardwood floors and a contemporary kitchen equipped with stainless steel appliances and overlooking the spacious living area. A sleek electric fireplace adds warmth and modern appeal, creating an inviting space for both relaxing and entertaining. Upstairs, generously sized bedrooms are filled with natural light through large windows. The conveniently located laundry room adds everyday practicality, while the spacious primary bedroom features a private 3-piece ensuite for added comfort and convenience. Freshly painted throughout and combining modern finishes, abundant natural light, and a thoughtfully designed layout, this beautiful home is move-in ready and offers comfortable, contemporary living in a desirable Barrhaven community. (id:59142)
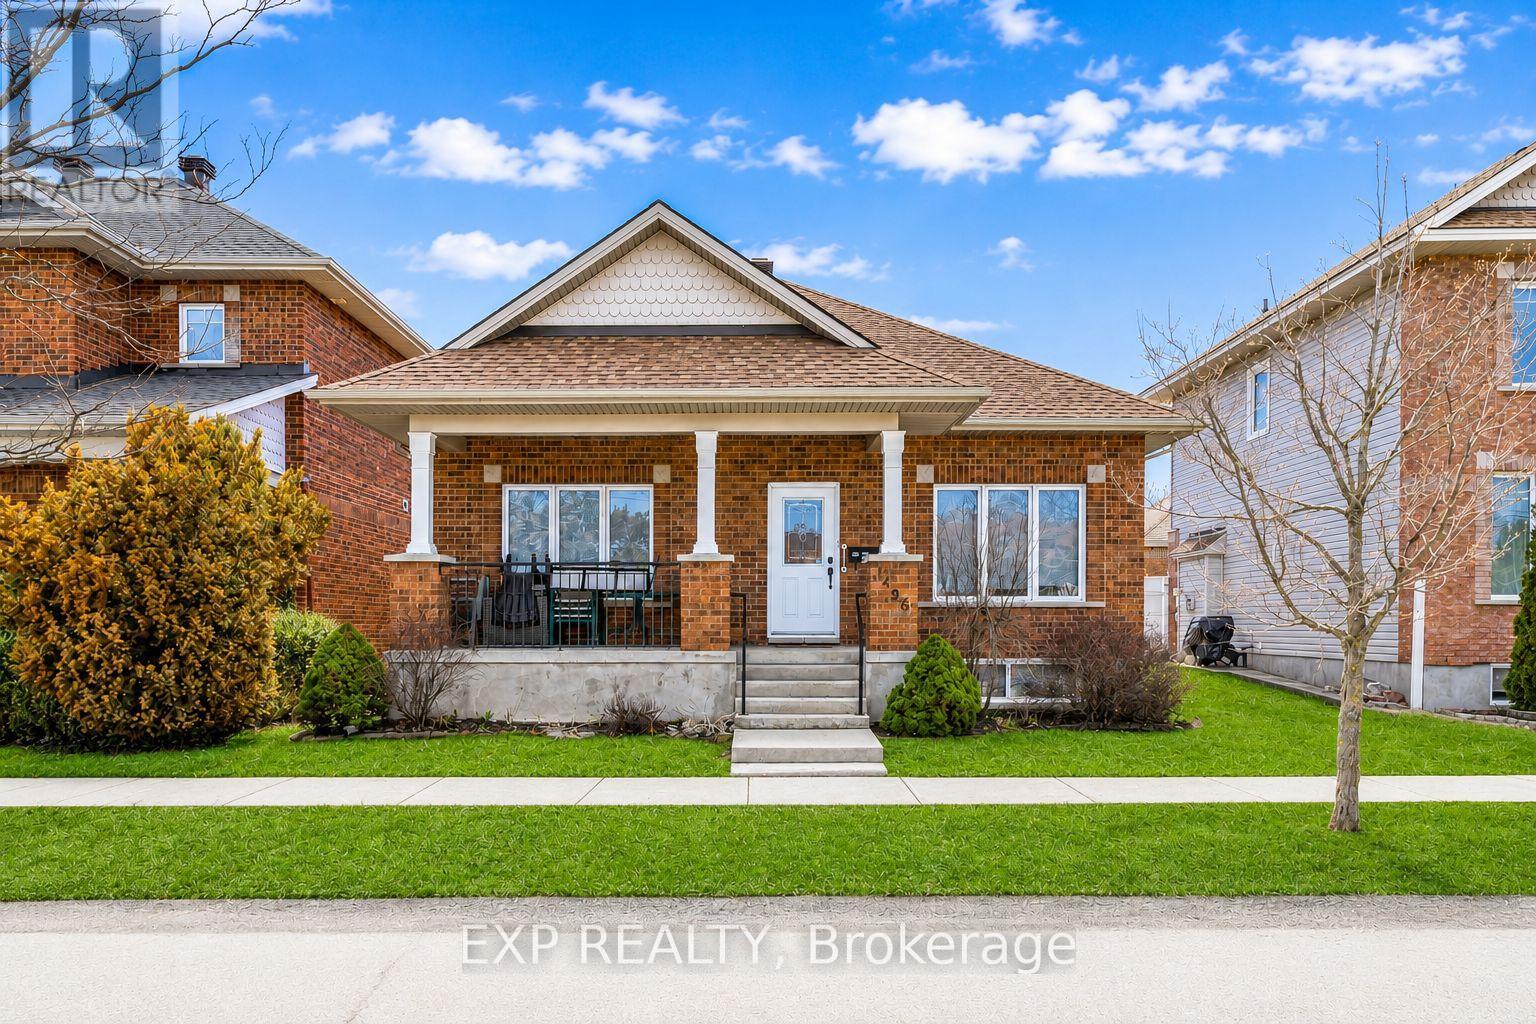
1496 Queensdale Avenue
Ottawa, Ontario
**Beautifully Maintained Bungalow for Rent in Blossom Park!** Welcome to this beautifully maintained bungalow in the sought-after community of Blossom Park! Nestled on a quiet street and backing onto a peaceful crescent, this inviting home offers the perfect combination of space, comfort, privacy, and convenience. Featuring 2 bedrooms, a versatile basement office, and 3 full bathrooms, this bright and spacious home offers a thoughtfully designed layout ideal for comfortable everyday living. Large windows fill the home with natural light, while rich hardwood flooring throughout the main living areas and bedrooms adds warmth and character. The spacious eat-in kitchen offers plenty of cabinetry and direct access to the beautiful south-facing backyard. Enjoy a fully interlocked, low-maintenance outdoor space, perfect for summer barbecues, morning coffee, or unwinding after a long day. The main level features a generous primary bedroom with dual closets and a private 3-piece ensuite, a spacious second bedroom, convenient main-floor laundry, and a cozy gas fireplace that creates a welcoming atmosphere. Need extra room to work from home or enjoy your own dedicated space? The fully finished lower level offers a large recreation room with a second gas fireplace, a separate office that is perfect for working remotely, a full 3-piece bathroom, and plenty of built-in storage. Additional highlights include an attached double-car garage with convenient rear access via Parkin Circle. **Enjoy a fantastic location!** Just minutes from parks, walking trails, schools, shopping, restaurants, public transit, and Ottawa International Airport, you'll have everything you need within easy reach while enjoying the peaceful feel of an established residential neighbourhood. If you're looking for a spacious, well-maintained home with a dedicated work-from-home space, a beautiful backyard, and the convenience of bungalow living, this Blossom Park property is one you'll want to see! (id:59142)
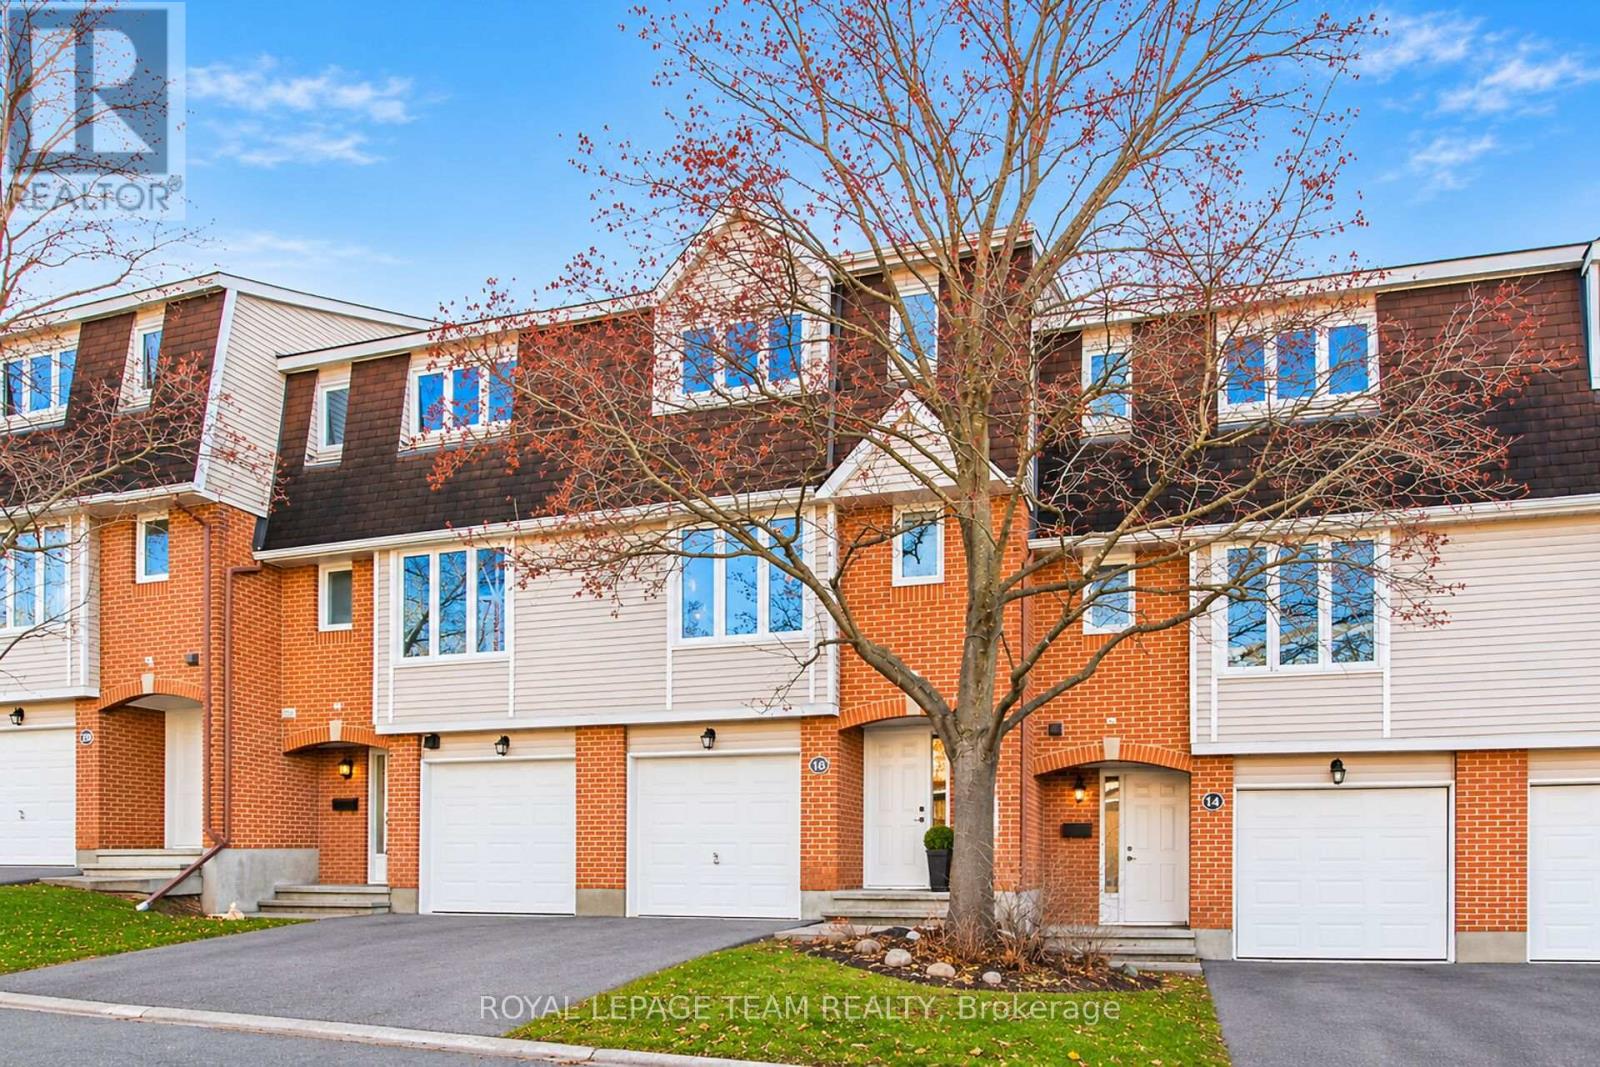
16 Almond Lane
Ottawa, Ontario
Move-in & enjoy this spacious refreshed 3 bedrm, 3 bath condo townhome in the Katimavik community of Kanata. Whether you're looking for your first home, an easier lifestyle or investment, 16 Almond Lane has a fantastic location on a private street & a short walk to many parks, schools, bus service & shops on Hazeldean Road. Access to the 417 is mins away. Attractive brick & siding facade & covered front porch. Updated front door opens to spacious foyer with double closet & French door to hall. Upstairs the open plan LR & DR, with cut out to kitchen & wood fireplace with tile hearth, is perfect for entertaining & everyday life. Plenty of natural light & western views are fantastic. Highlights incl: freshly painted throughout, new carpet on stairs, in the living & dining room & bedrooms, updated vinyl tile flooring (Ultra Ceramic by American Albrite) in foyer, kit. & powder rm, new stainless steel appliances in the kit. & updated windows throughout. The enlarged deck/balcony with stairs to the private yard is wonderful for enjoying afternoons. The kit. has big windows with pretty views of the street, updated easy care vinyl tile flooring, many cabinets & a new S/S stove, fridge & dishwasher. There is also space for a bistro table or moveable island. Completing the 2nd level is a handy powder room w/window & updated flooring, laundry closet w/shelving & washer & dryer are included. Close by is the staircase w/metal spindles to the upper level. The primary bedrm is spacious & has a triple closet & 3 piece ens bath. Big picture window provides natural light & views of the street. There are 2 more good-sized bedrms, each w/double closets & windows w/western views. The main bath has a combined tub/shower w/tile surround, updated sink & faucet, mirror & light fixture. Handy M/L storage/utility room, could be finished as a family room, office or hobbie area. Can't forget the attached garage, convenient for storage & winter months. 24 hours irrevocable on offers. (id:59142)
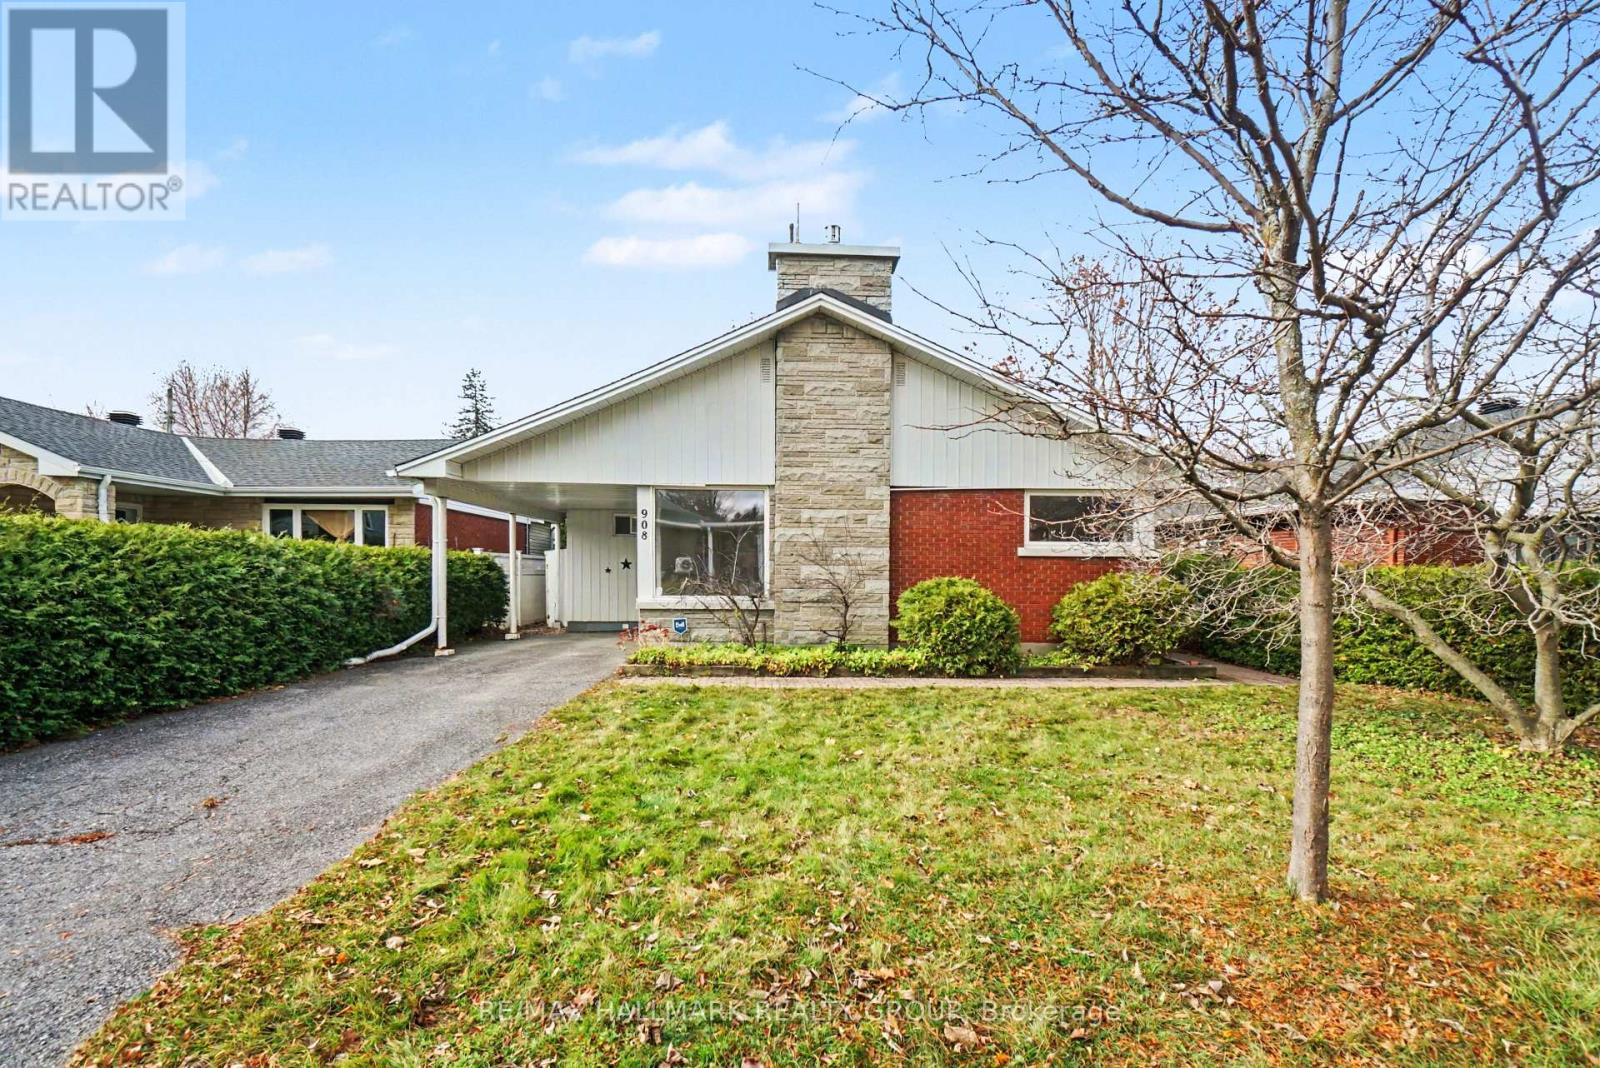
908 Innswood Drive
Ottawa, Ontario
CHARM, SPACE & A MAGNOLIA TREE TO LOVE! Welcome to 908 Innswood Drive! Tucked away on a quiet, winding, tree-lined street in sought-after Glabar Park, this fantastic bungalow is full of surprises! The bright main floor features beautiful hardwood flooring, a spacious living/dining area with a cozy gas fireplace and tons of natural light, a functional kitchen, three bedrooms and two full bathrooms, including a primary suite with an updated ensuite. Need more room? The renovated lower level delivers, with a great family room, additional bedroom, office/den, unique walk-in cedar closet, laundry and plenty of storage. Outside, enjoy a lovely backyard for relaxing, a large shed perfect for a workshop or all your gardening treasures, and a gorgeous front yard featuring a show-stopping magnolia tree. Add a carport, driveway parking for three cars and a separate shed for garbage and recycling, and you've got practicality covered! Even better, seasonal snow removal is already paid for - one less thing to worry about when winter rolls around! Walk to Carlingwood Shopping Centre, Fairlawn Plaza, parks, schools, transit and libraries, with the 417 just minutes away. A wonderful home, a fabulous neighbourhood and a true sense of community - this one is ready to welcome you home! (id:59142)
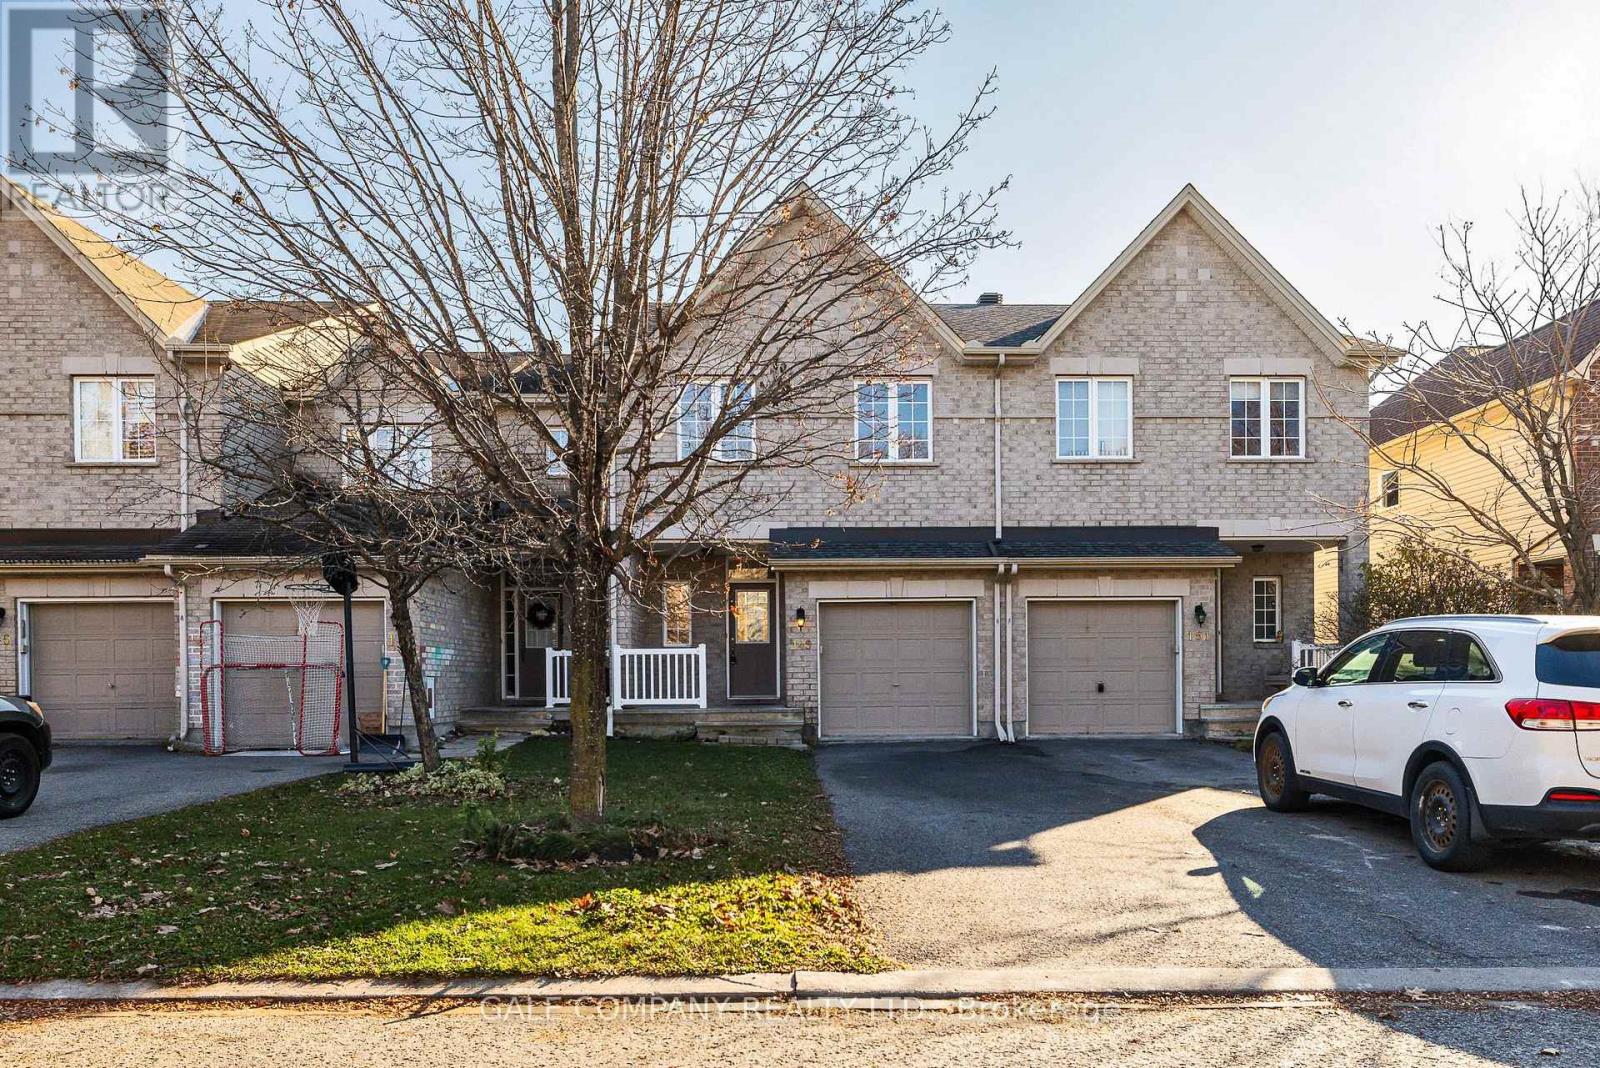
149 Tandalee Crescent
Ottawa, Ontario
Located in a family friendly neighborhood this 3 bedroom, 4 bathroom townhouse offers a fantastic opportunity for first time buyers, families, or investors. The main level features an open concept layout, a bright living room with soaring cathedral ceilings and oversized windows. On the second floor you find a large master bedroom with walk-in closet and a spa-like ensuite with soaker tub and additional shower. There are two more good size bedrooms and another bathroom. The basement has a large family room and a full bathroom. The back yard is fully fenced and is hardscaped and has room for veggie or flower beds. Conveniently located across Scissons Park with playgrounds and within walking distance to Roch Carrier Elementary School and St. Anne Catholic School. Whether you're looking to get into the market or expand your investment portfolio, this home offers excellent value in a desirable location. New roof in 2021. Gas hookup in back for BBQ. With 1 car in the garage and 2 in the laneway, their is room for 3 cars! (id:59142)
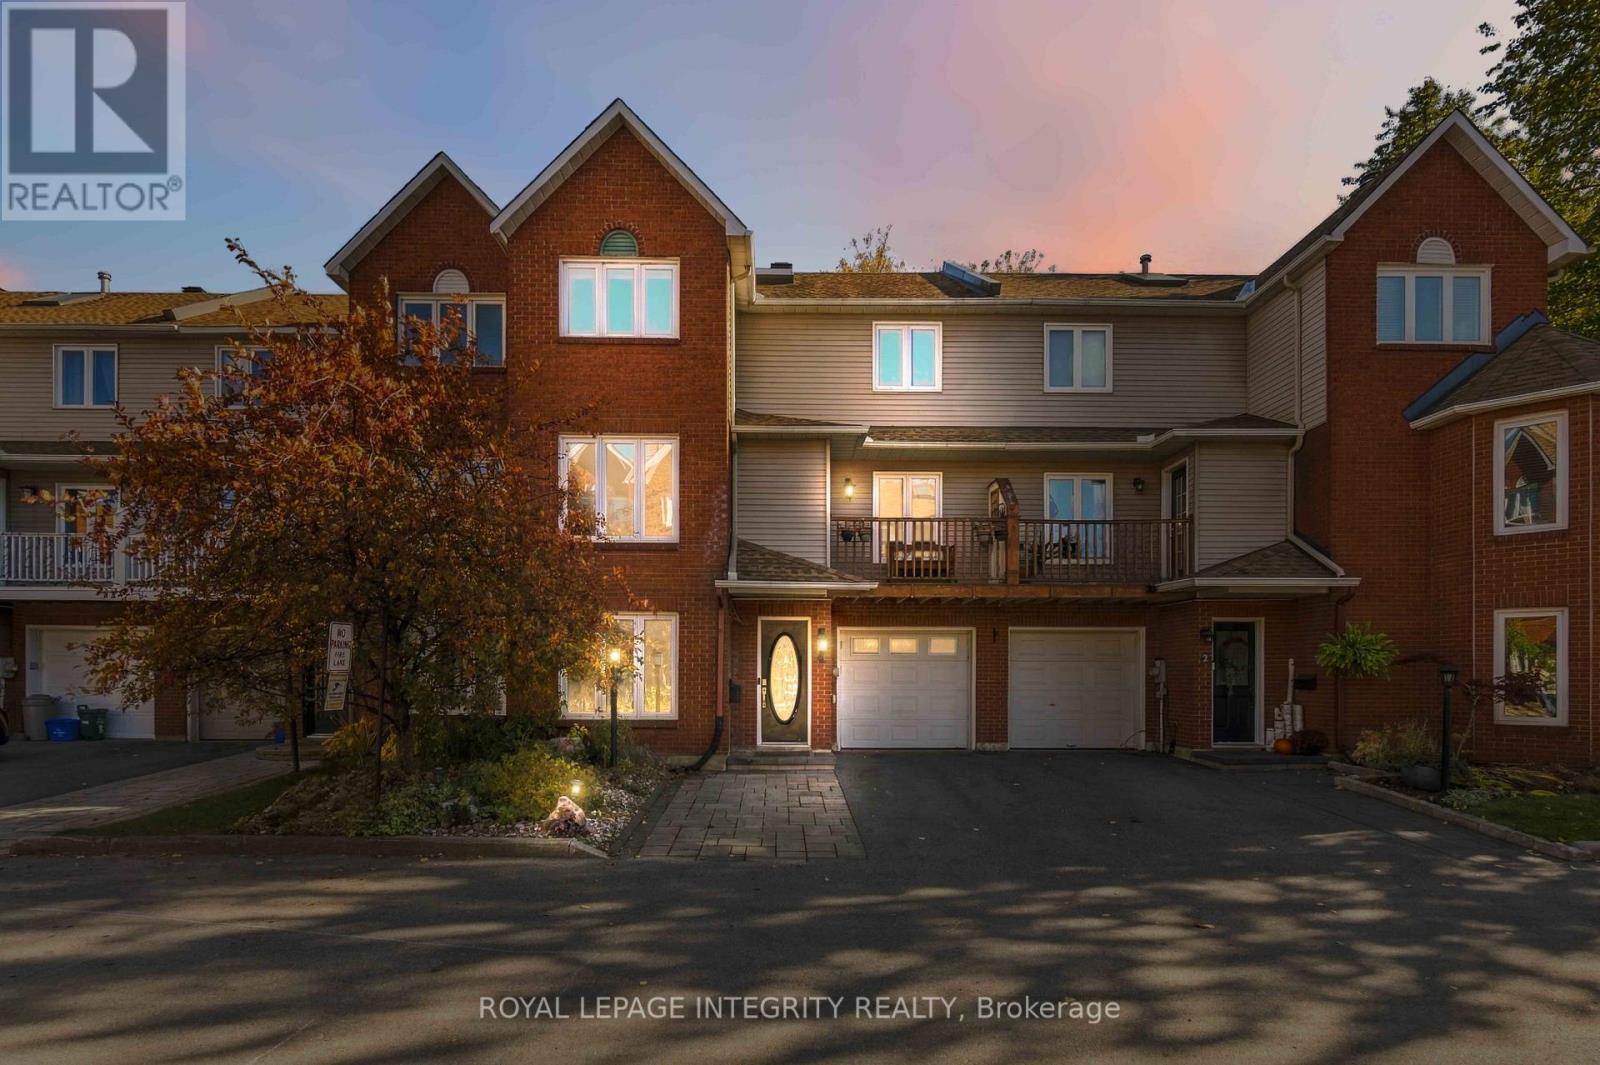
4 Berton Place
Ottawa, Ontario
Welcome to this beautiful 3-storey townhouse, situated on a peaceful, family-friendly cul-de-sac & offering a blend of functional space & modern updates. Steps from schools, transit & amenities, this property provides excellent functionality across all three levels with 4 bedrooms & 4 bathrooms. Step inside the front door to discover a versatile entry layout featuring a private bdrm perfect for guests, kids or a home office. This level also includes a convenient 2-piece bath with laundry. The rear living room features an extended glass-roof bump-out that floods the room with natural light while offering views of the backyard & direct access out to the back deck. Upstairs, the 2nd floor serves as the heart of the home, designed for gathering & indoor-outdoor entertaining. The updated eat-in kitchen with island comes complete with stainless steel appliances & flows into a formal dining room. Across the hall, the family room is anchored by a rustic wood-burning fireplace, perfect for cold winter evenings. Open the patio doors off this level to step onto a 2nd-storey deck, which is fully covered to offer comfortable weather-protected outdoor enjoyment. The 3rd floor is dedicated to rest & relaxation, housing the remaining 3 bdrms. The primary suite features a private 3-piece ensuite bath with a standalone shower. The other 2 bdrms share a 3-piece family bath complete with a traditional tub & shower combination. Outside, your backyard resort awaits with dual access options. Follow the stairs down from the upper deck or walk straight out from the ground floor to reach an expansive lower backyard deck. This outdoor space features a private gazebo and provides the perfect backdrop for summer barbecues, dining, and lounging. With a highly sought-after multi-level layout, exceptional outdoor living space, and an unbeatable location, this remarkable property is a must-see! (id:59142)
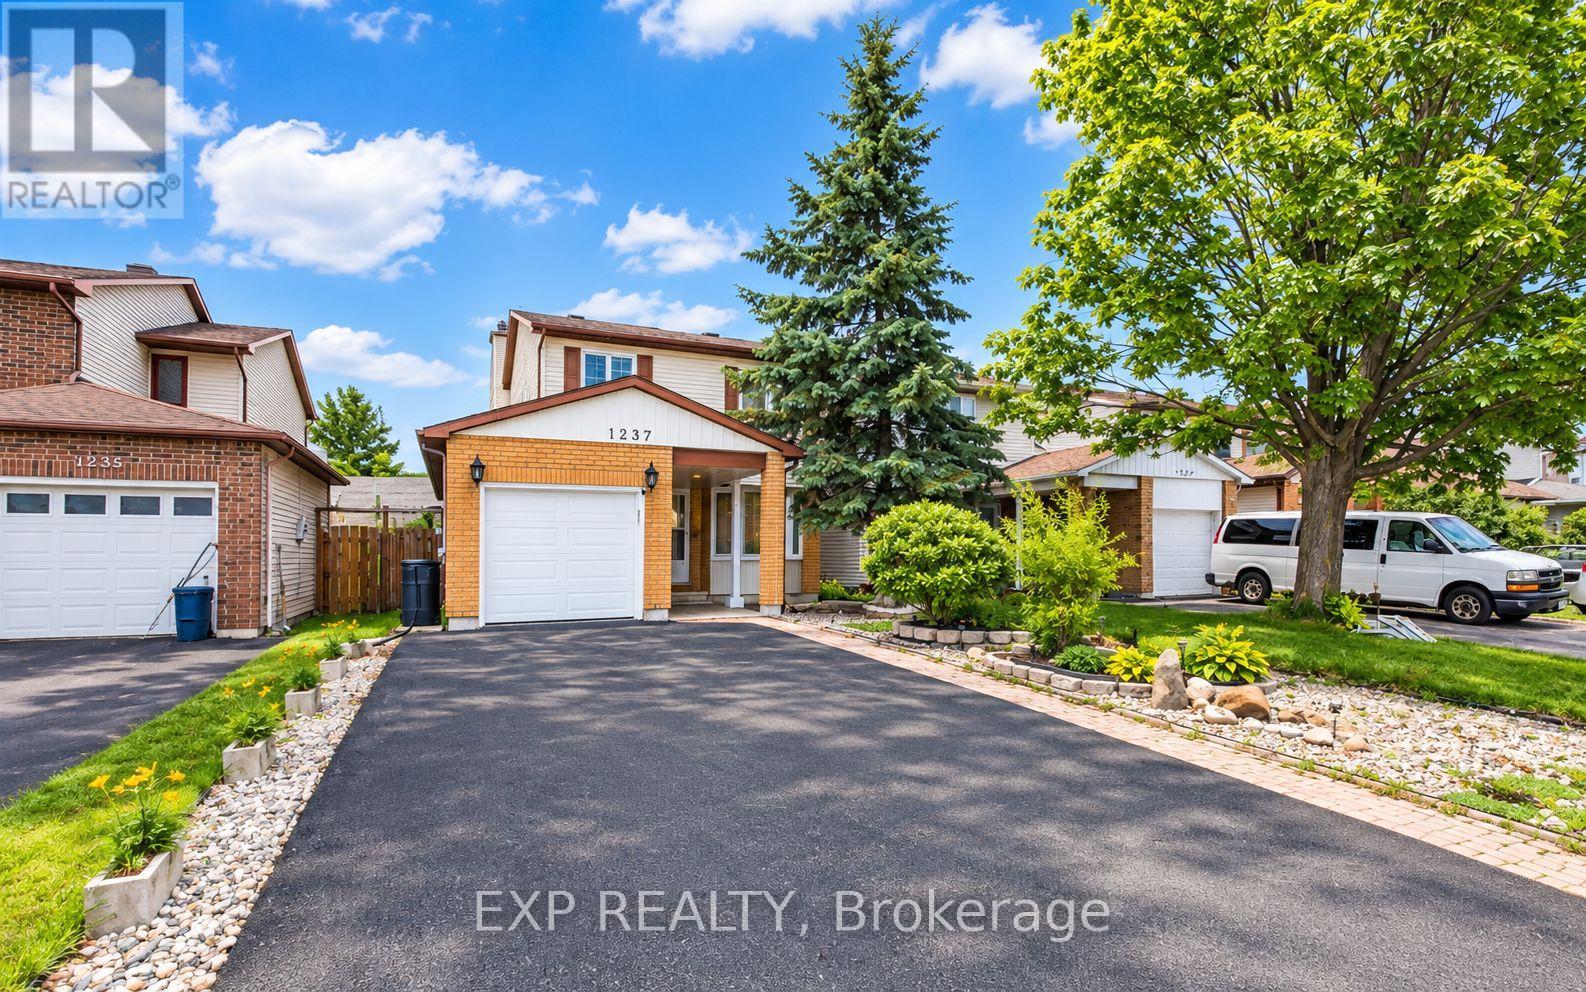
1237 Cedarcroft Crescent
Ottawa, Ontario
Welcome to this beautifully maintained home in the sought-after, family-friendly community of Pineview! Ideally located just minutes from the LRT, Highway 174, Costco, parks, public transit, schools, and St. Laurent Shopping Centre, this home offers the perfect balance of convenience and established neighbourhood charm. Featuring 4 spacious bedrooms and 3.5 bathrooms, this home is completely carpet-free throughout, offering a clean, modern look and easy maintenance. Pot lights throughout the home add a modern touch and provide bright, inviting lighting. The east-facing orientation welcomes plenty of natural light, creating a warm and comfortable atmosphere throughout the day. Situated on an impressive 150-foot-deep lot, the property offers plenty of outdoor space to suit your lifestyle. Enjoy gardening, create your own private backyard retreat, or give children and pets plenty of room to play. The low-maintenance front yard adds to the home's curb appeal, while the extended driveway accommodates up to four vehicles, making parking convenient for families and guests alike. Inside, generous living spaces provide comfort for everyday living and plenty of room for entertaining. Whether you're a growing family looking for more space or a townhouse owner ready to upgrade to a detached home with greater privacy and outdoor living, this property is an excellent opportunity. With its 4-bedroom layout, carpet-free interior throughout, pot lights throughout, abundant natural light, parking for up to four vehicles, and oversized backyard, this Pineview home has so much to offer. Don't miss your opportunity to make it yours! (id:59142)
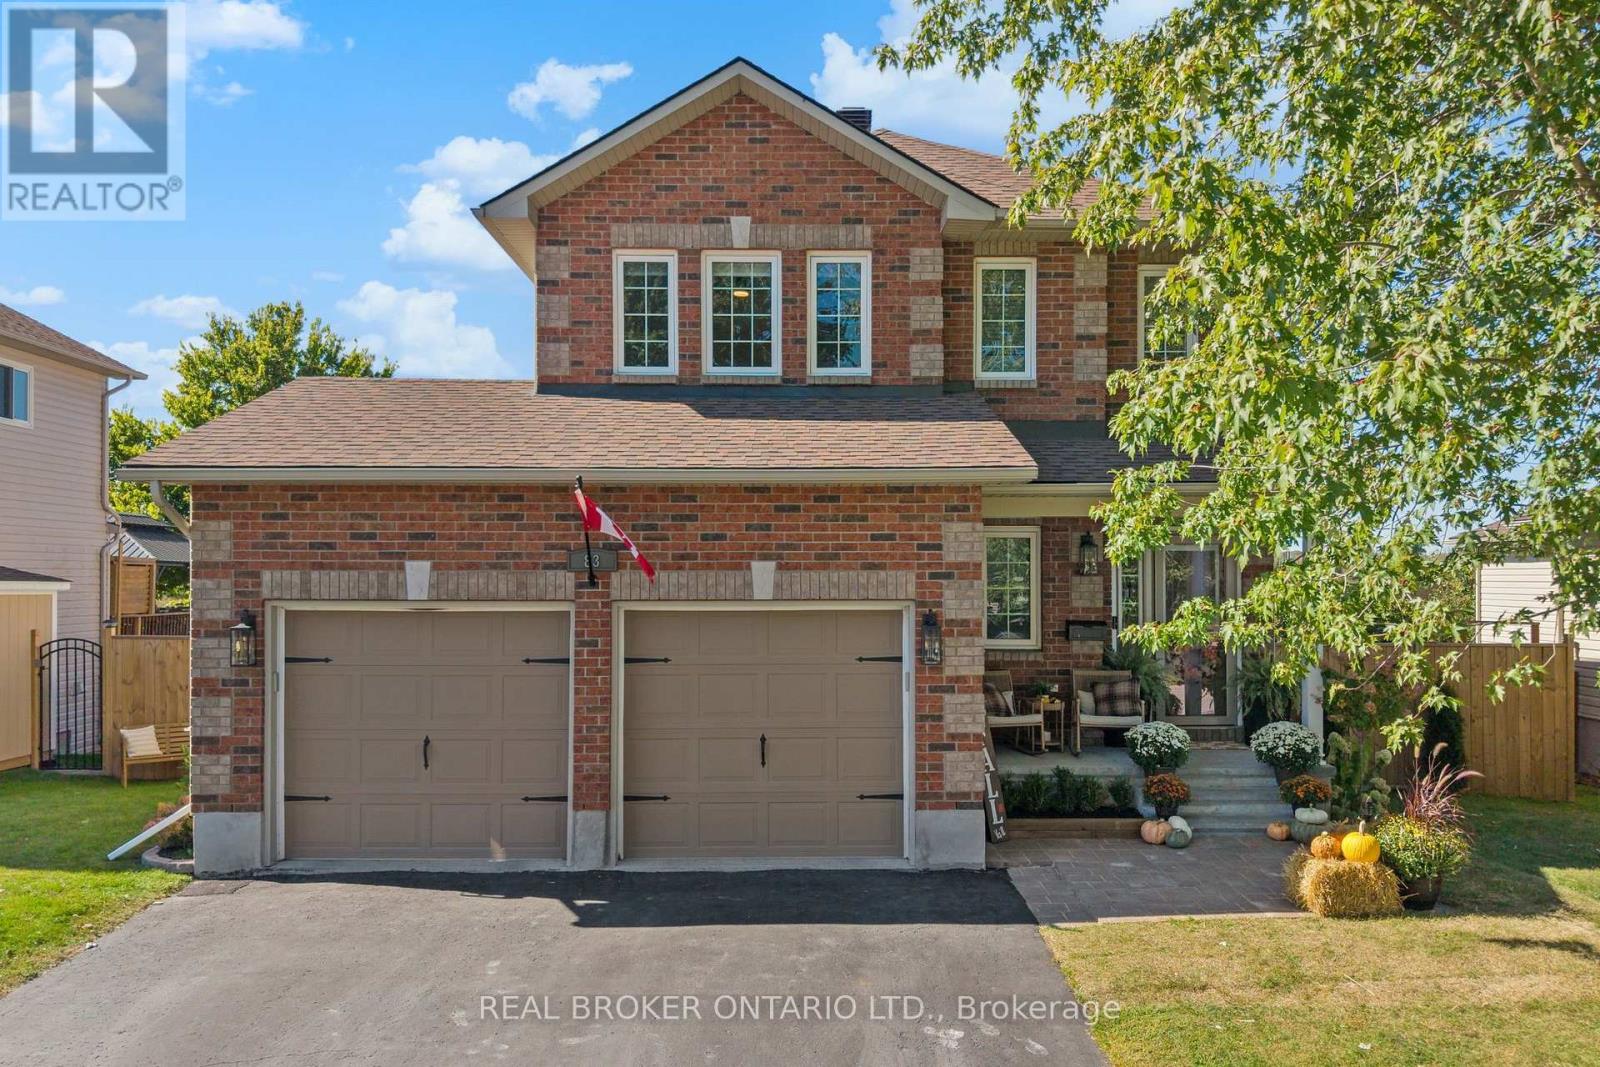
83 Comba Drive
Carleton Place, Ontario
From its sought-after family neighbourhood setting on the "quiet side of town" to its beautifully renovated interior, this exceptional 2-storey home is filled with character & charm, offering the kind of property that is increasingly hard to find. A welcoming front porch invites you inside this thoughtfully appointed 4+Den Bedroom home, where striking herringbone flooring flows throughout the well-designed main level. Renovated from top to bottom, the rich Pewter green Kitchen boasts quartz counters, stainless steel appliances, crisp white backsplash & a sun-filled eating area with walkout to rear Deck & gazebo overlooking quaint farm field. The cozy, open concept Living/Dining Room is defined by an updated natural gas fireplace & large picture window in the Living Room area and tasteful wainscoting in the Dining Room area. A charming open staircase brings you to the 2nd level where 4 Bedrooms invite you to unwind and relax. The Primary Suite offers an expansive Bedroom overlooking fields, walk-in closet with organization system & updated 4-PC Ensuite. Additional Guest Bedrooms offer spacious rooms with the front Bedroom boasting large windows and a walk-in closet. 4-PC Guest Bath completes the 2nd level. Downstairs, the above grade Windows and dry-bar offer a sunlit space for a Family Room or play area for the kids. An additional 2-PC Bathroom and Office/Den area with above-grade window is the perfect place to work from home. A fully fenced in yard with a GENERAC complete the picture. The updates are endless in this home, you don't want to miss this one! (id:59142)
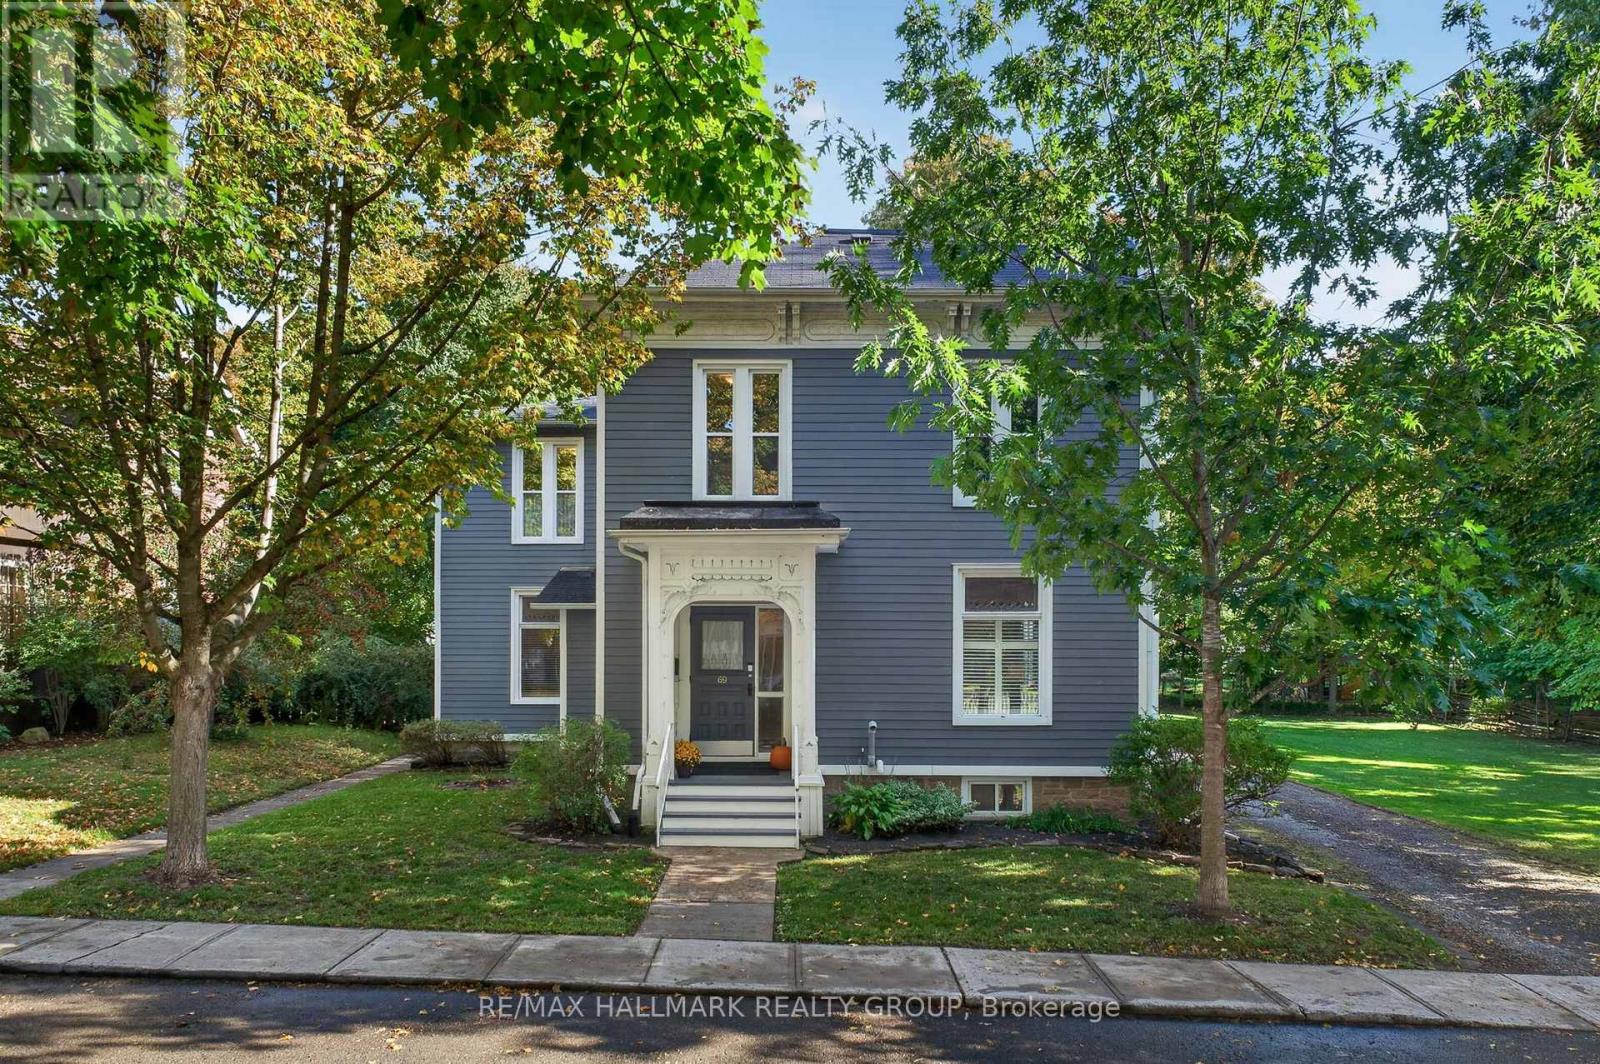
69 Bethune Street
Brockville, Ontario
Welcome to 69 Bethune Street, where historic charm meets endless possibilities! Just moments from Brockville's waterfront and everyday amenities, this lovingly maintained property offers outstanding flexibility for investors, owner-occupiers, and multigenerational families. Character-filled interior trim and architectural details speak to the home's history and pride of ownership. Zoned for triplex use and currently configured as three living units, each with its own kitchen, the property includes a bright one-bedroom, 1.5-bathroom main-floor unit with deck access; a spacious three-bedroom, one-bathroom unit with a separate living room, generous kitchen, and deck access; and a charming one-bedroom, one-bathroom unit arranged over two levels. Currently occupied by the owners, the home presents opportunities to accommodate extended family, live in one unit while exploring rental income from the others, or consider converting it into a larger single-family residence. Improvements include most windows replaced in 2007, exterior siding and rear deck updated in 2009, and a boiler approximately three years old. Outside, enjoy ample parking, a large double garage, generous storage, and an expansive side yard. The additional side lot is fully serviced, offering exciting potential for future severance or development, subject to municipal approvals. Close to the waterfront, with water views from the surrounding streets, 69 Bethune Street combines character, location, and possibility in one remarkable property. (id:59142)
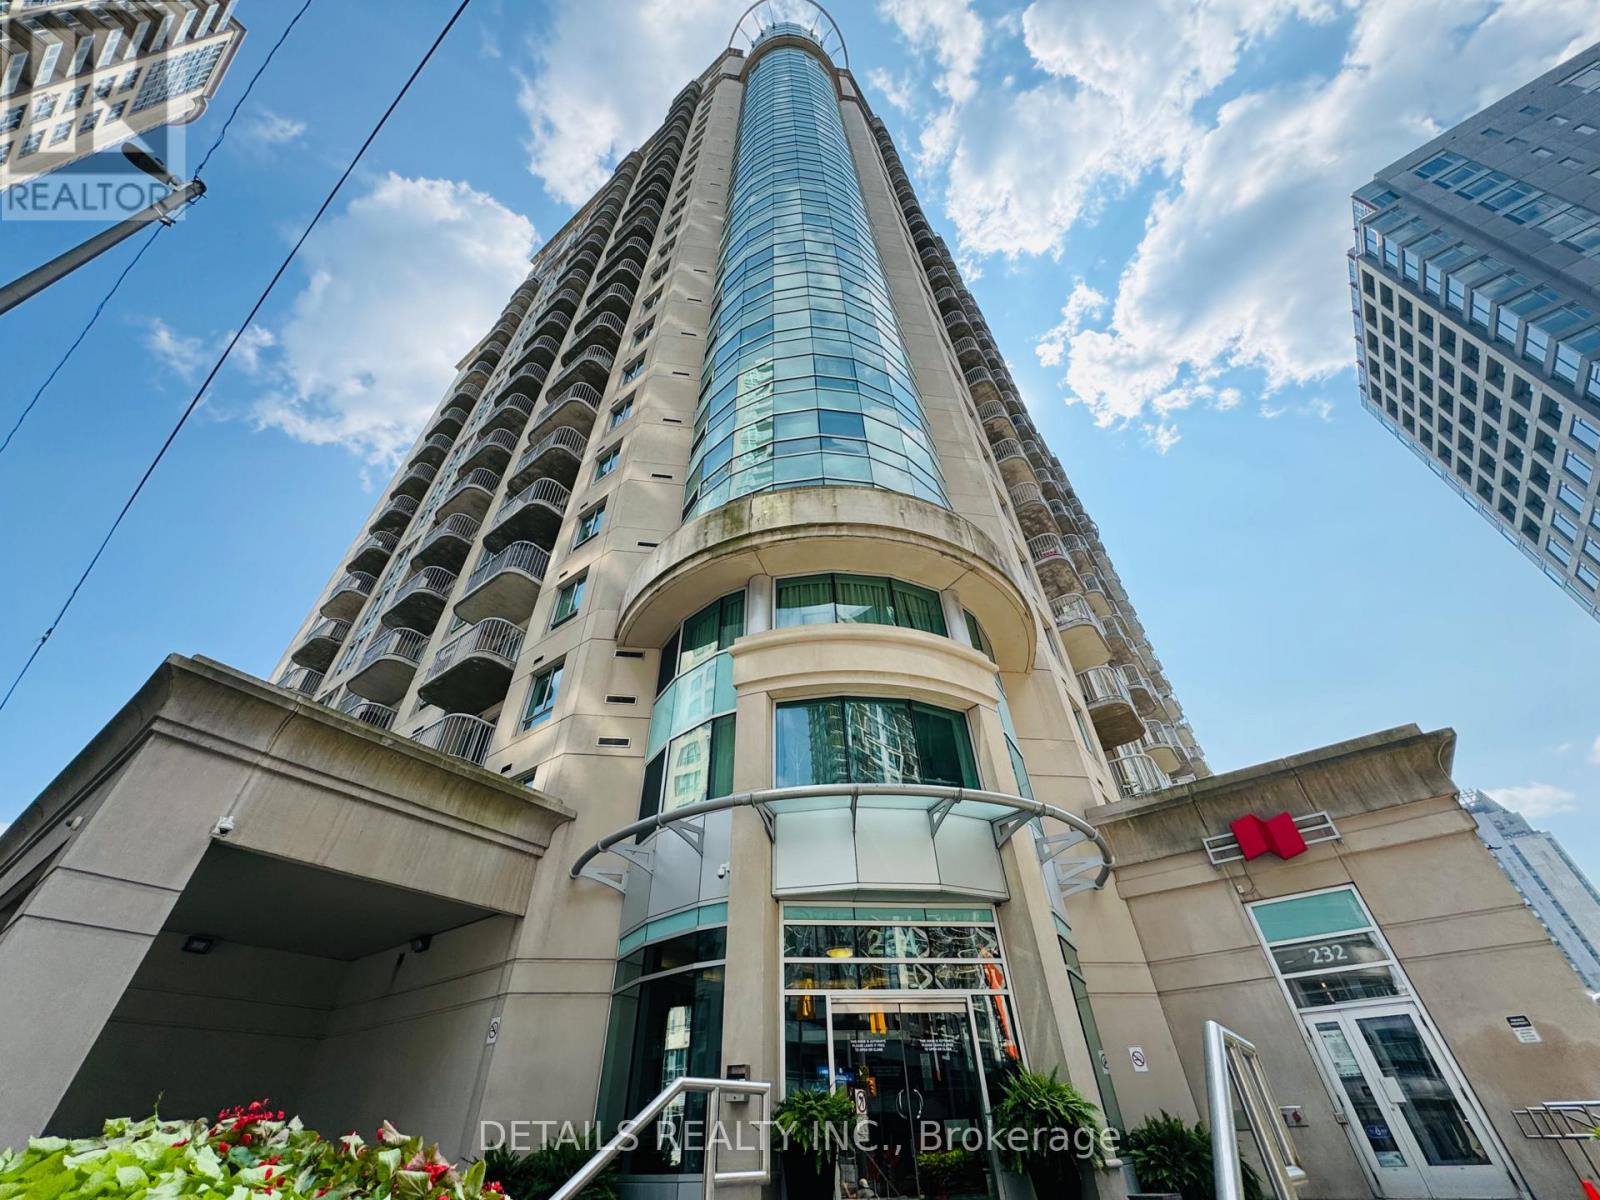
1006 - 234 Rideau Street
Ottawa, Ontario
Location, Location, Location! Enjoy the Best of Downtown Ottawa Living!Experience the convenience of downtown living in this well-designed 1-bedroom unit, ideally located within walking distance of ByWard Market, Parliament Hill, the University of Ottawa, and major transit hubs.Situated on the 10th floor, this bright unit offers 647 sq. ft. of living space with a functional layout. The open-concept kitchen features granite countertops and flows seamlessly into the spacious living and dining areas. Large windows fill the bedroom with plenty of natural light. Step out onto the generous balcony, perfect for enjoying your morning coffee or afternoon tea. In-suite laundry for your added convenience. Enjoy an excellent selection of building amenities, including an indoor swimming pool, fitness centre, sauna, meeting room, outdoor terrace, and party room.One underground parking space and one storage locker are included.An excellent opportunity for young professionals, university students, or anyone looking to enjoy the convenience and vibrant lifestyle of downtown Ottawa! The measurements are approximate. Photos were taken prior to the current tenants' occupancy. Available date is December 1, 2027. (id:59142)
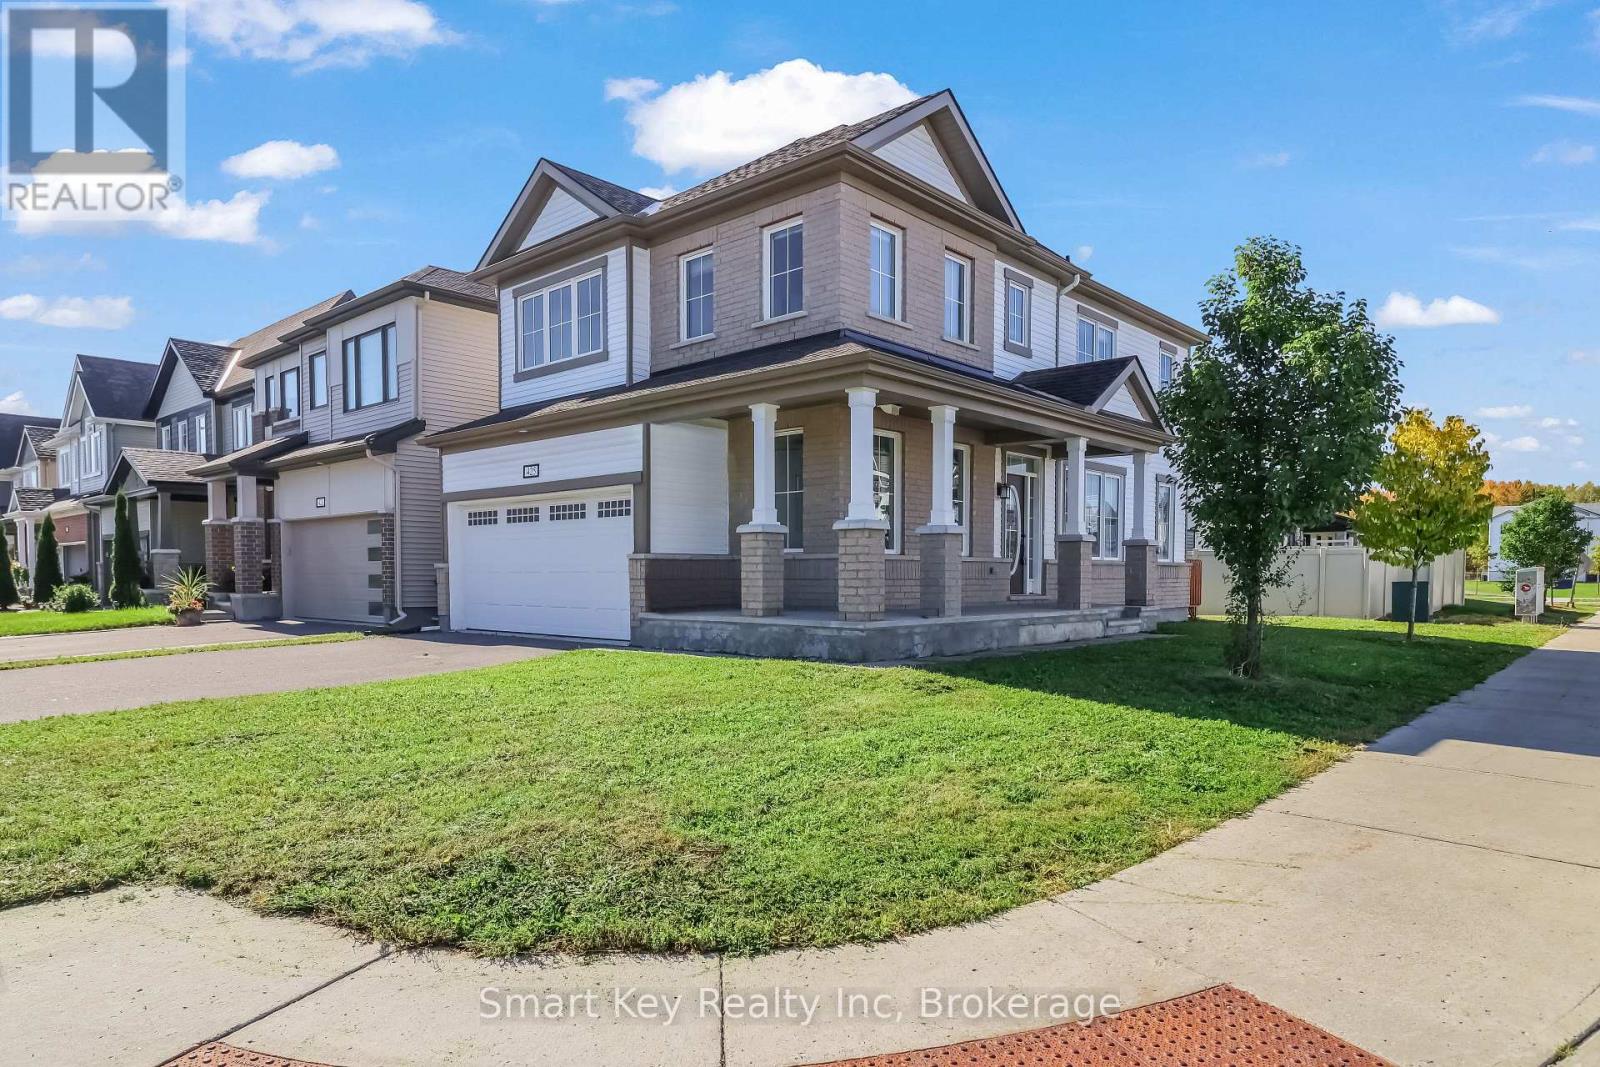
425 Aphelion Crescent
Ottawa, Ontario
3-bedroom plus loft detached home on a corner lot in Half Moon Bay. The main level offers an open layout with hardwood floors and a kitchenequipped with granite counters, gas range, and stainless steel appliances. Upstairs features three good-sized bedrooms, a spacious open loft, amain full bathroom, and second-floor laundry. The primary bedroom offers an ensuite bath and walk-in closet. Prime Barrhaven location close totop-rated schools, Shopping, neighborhood parks, transit routes, and Hwy 416. (id:59142)
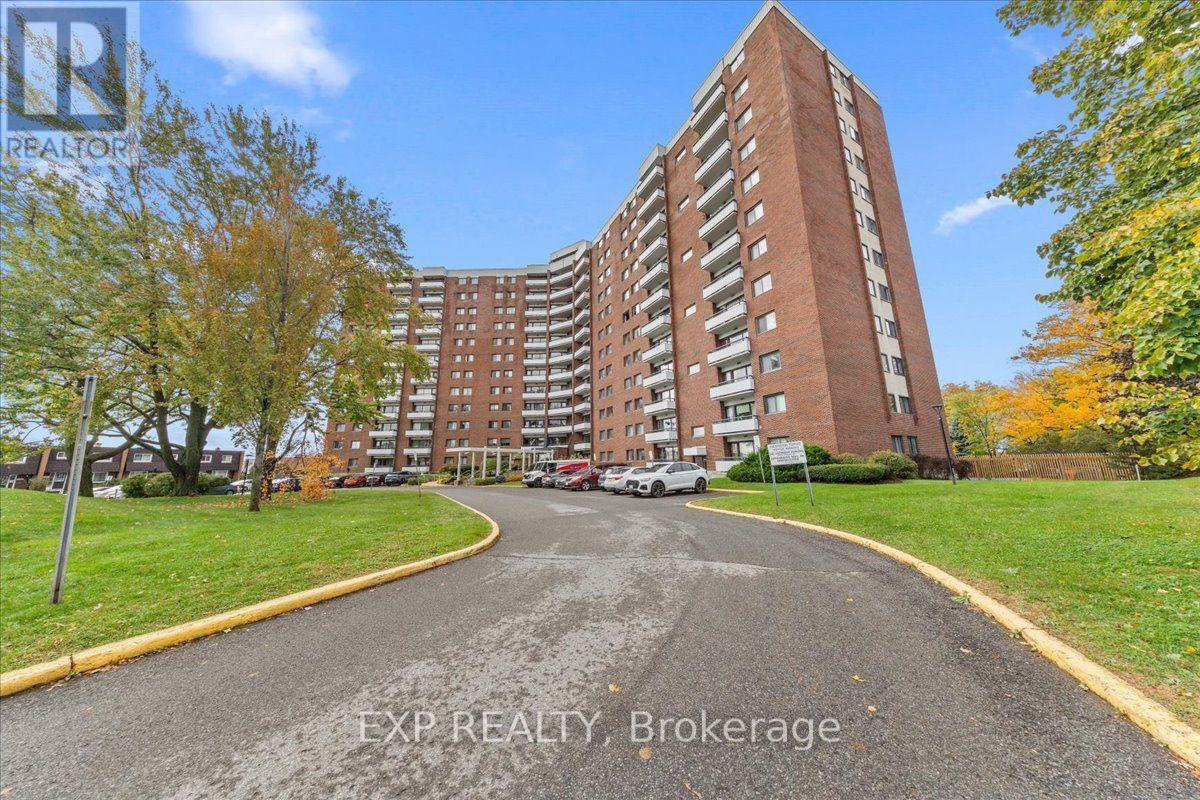
507 - 20 Chesterton Drive
Ottawa, Ontario
Affordable Condo Living with Fantastic Amenities in a Convenient Ottawa Location! Welcome to 507-20 Chesterton Drive, a spacious 2-bedroom condo offering approximately 690 sq. ft. of comfortable living space in the established Parkwood Hills community. Situated on the fifth floor with desirable southern exposure, this bright unit features a functional layout with separate living and dining areas, a private balcony, and two generously sized bedrooms. One of the standout features is the exceptional value offered by the condo fees, which include **heat, hydro, and water**, making monthly expenses easier to manage. The unit also comes complete with an owned outdoor parking space and storage locker. Residents enjoy an impressive selection of amenities, including an **outdoor swimming pool, exercise room, sauna, rooftop terrace, and library/meeting room**. This well-managed building offers a welcoming community atmosphere and amenities rarely found at this price point. Location is another major highlight! Just minutes from Merivale Road, you'll have easy access to grocery stores, shopping, restaurants, parks, public transit, and everyday essentials, with convenient connections to downtown Ottawa, Algonquin College, and major commuter routes. Whether you're a first-time buyer, down-sizer, or investor, this is a fantastic opportunity to enjoy affordable, low-maintenance condo living in a central and well-connected neighbourhood! (id:59142)
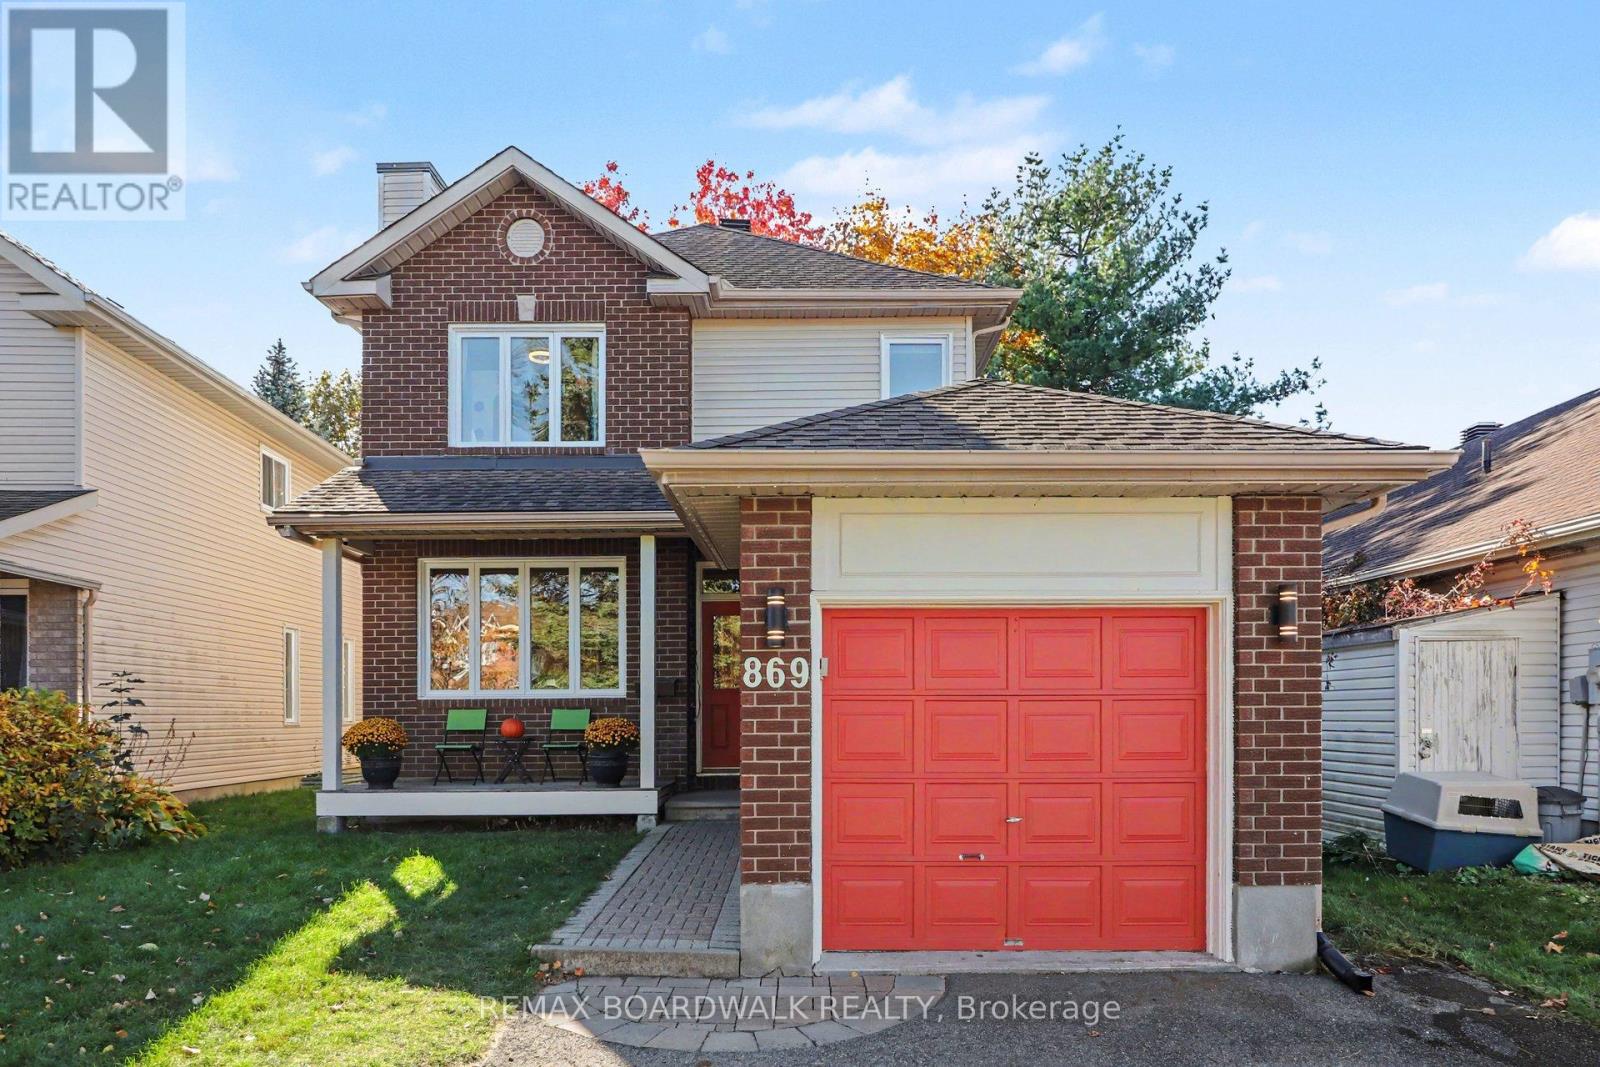
869 Clearcrest Crescent
Ottawa, Ontario
Just in time for the holidays!! A Detached Home, A Beautiful Backyard & Room to Make It Your Own! Welcome to 869 Clearcrest Crescent, nestled in the highly desirable Fallingbrook community of Orléans! Offering the space, privacy and potential that make a house feel like home, this charming two-storey detached property is a wonderful opportunity for first-time buyers, young families, and anyone dreaming of putting down roots in a welcoming neighbourhood. Inside, hardwood flooring spans the main level, adding warmth and timeless appeal. Upstairs, three bedrooms provide comfortable space for the whole family, including a primary bedroom with its own private ensuite and a spacious main bath with double sinks to service the remaining bedrooms. Looking for additional space. Make your way downstairs to the finished basement rec room or work from home in the cozy basement office. Step outside, and you'll discover a backyard that's truly special. Fully fenced and framed by mature trees that create a beautiful canopy of greenery and welcome shade, this private outdoor retreat is made for long summer afternoons, backyard barbecues, gardening, and evenings spent unwinding on the spacious deck. Whether you're entertaining friends, enjoying a quiet morning coffee, or watching the kids play, there's room here to make the most of every season.Complete with a single-car garage and ideally situated close to schools, parks, and neighbourhood amenities, this is your chance to enjoy detached-home living in one of Orléans' sought-after communities. Bonus: This home features fun and festive exterior LED track lighting, installed in 2026. (id:59142)
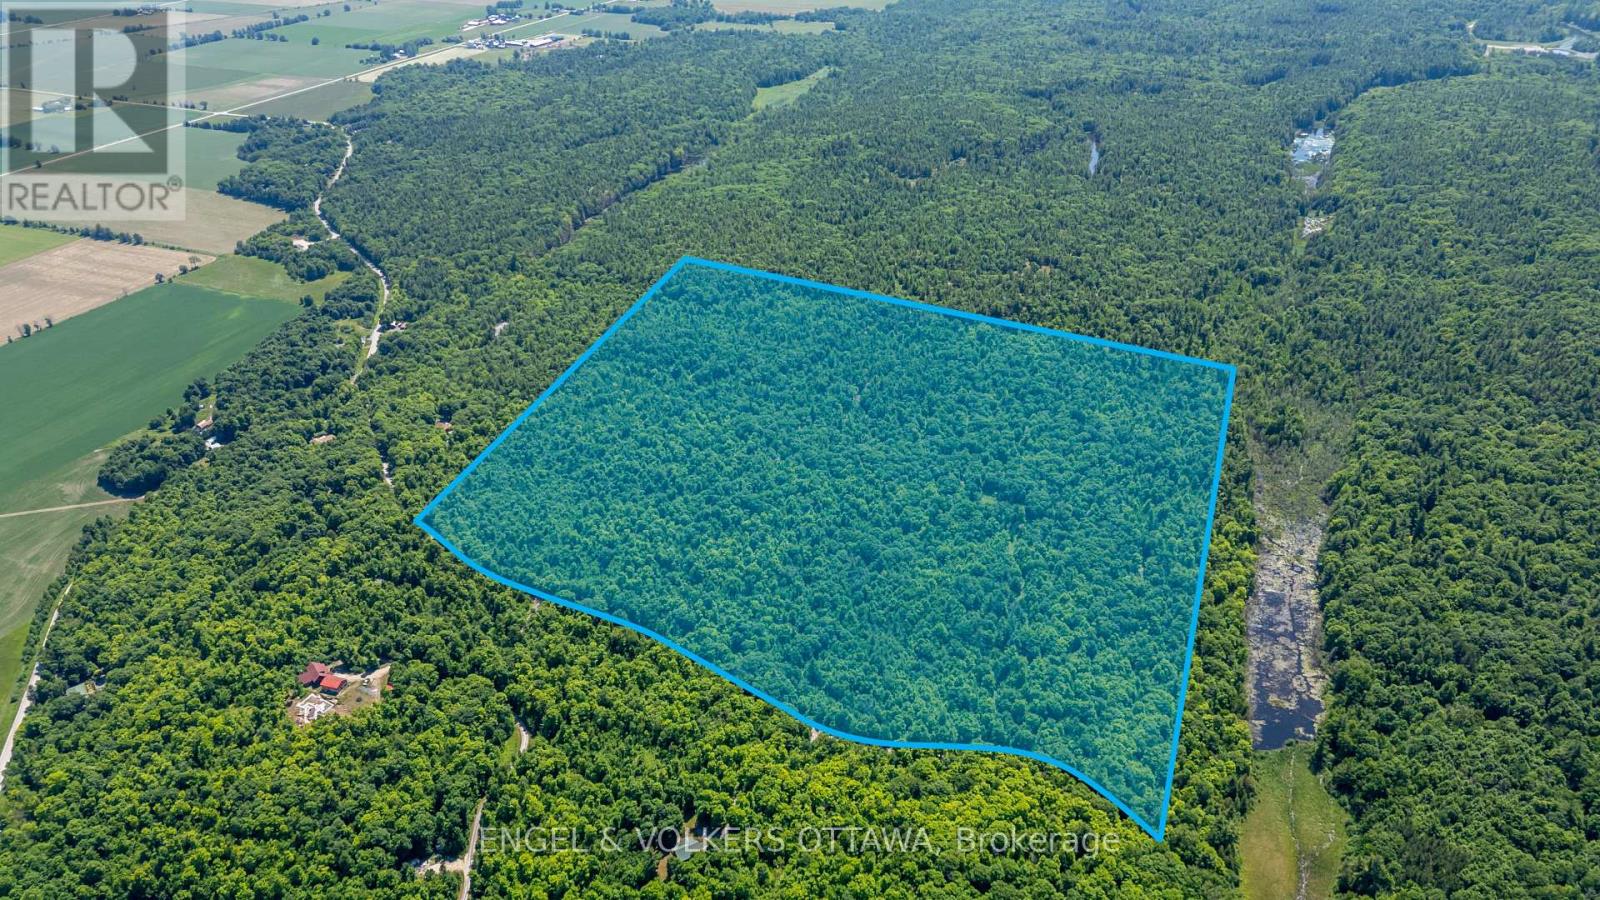
0 Carbine Road
Mississippi Mills, Ontario
Looking for the perfect spot to build your dream home or recreational retreat? Don't miss this incredible opportunity to own over 90 acres of lush, private land on Carbine Road. Ideally located just minutes from the charming village of Pakenham and only 15 minutes from Arnprior, this lot offers the best of both worlds - peaceful rural living with easy access to local shops, restaurants, schools, and amenities. Whether you're hiking the nearby trails in summer or enjoying skiing and snowshoeing at Mount Pakenham in the winter, this property is a nature lover's dream. The possibilities here are endless! (id:59142)
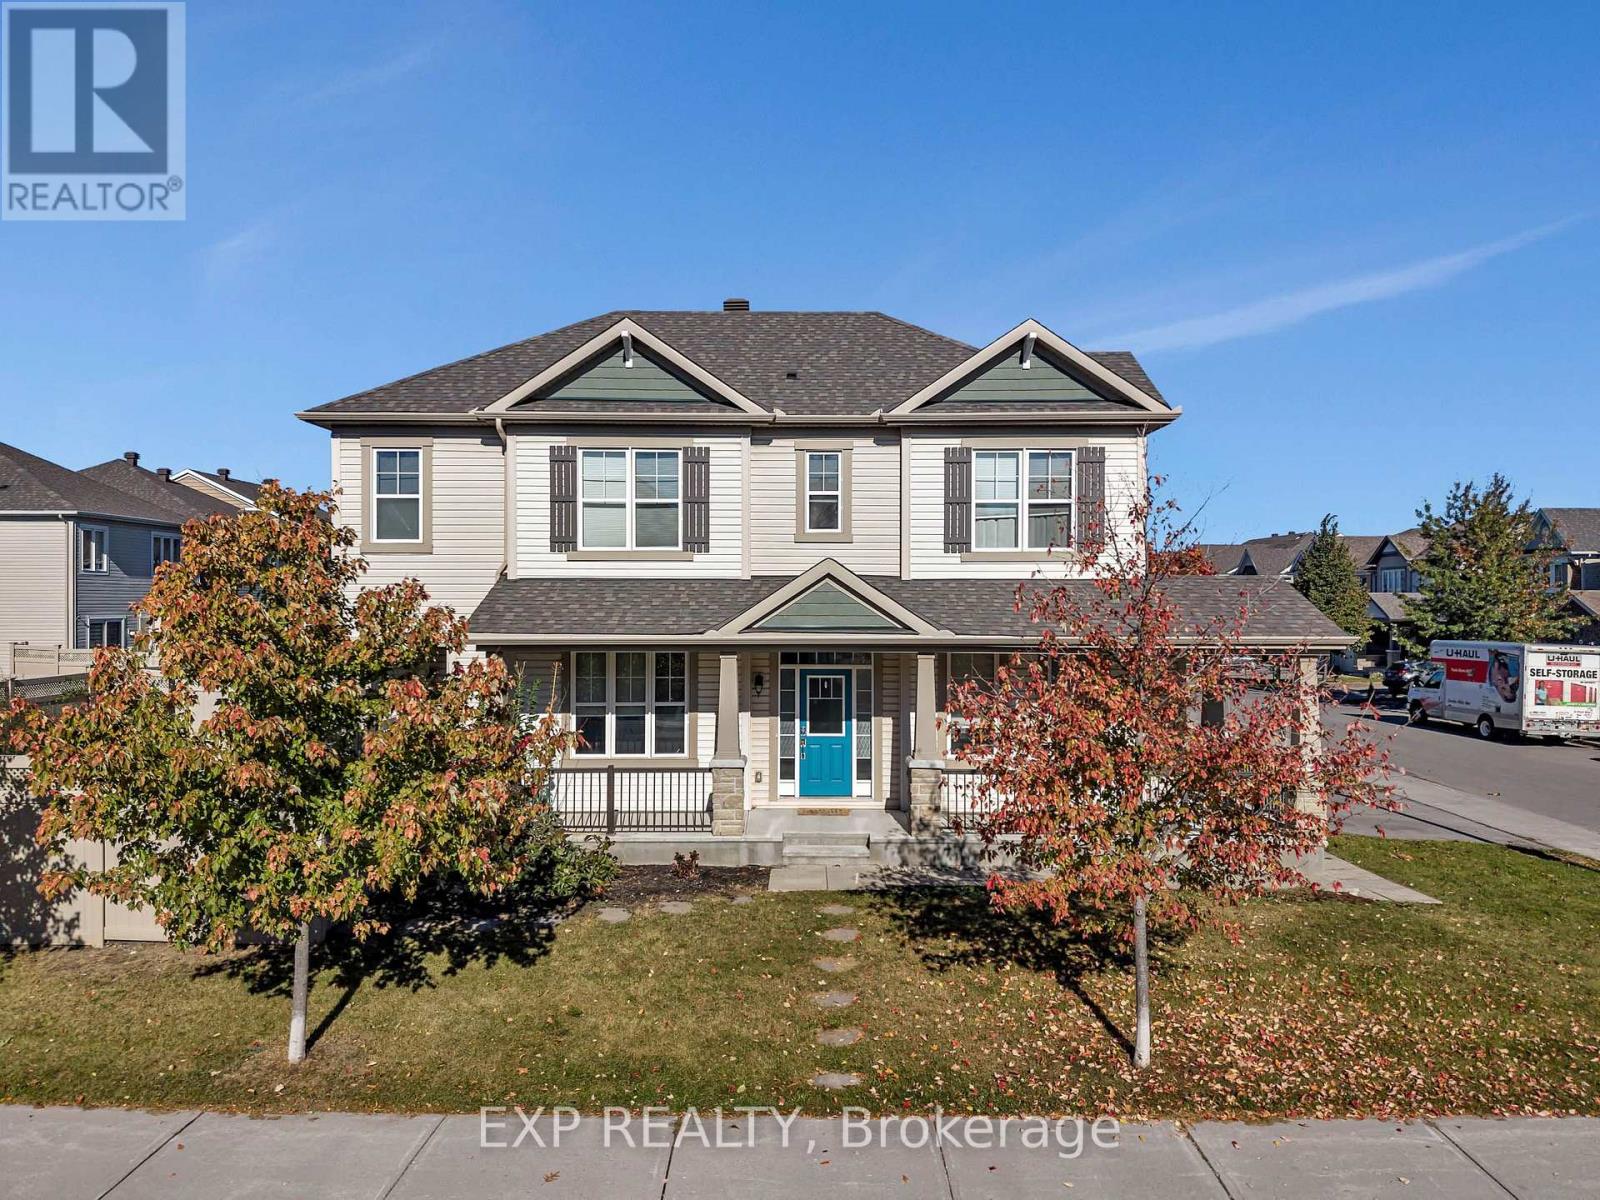
897 Whimbrel Way
Ottawa, Ontario
3 BEDROOMS + LOFT + 4 BATHROOMS + FULLY FINISHED BASEMENT + QUIET STREET! Professionally painted & cleaned, this bright and spacious home is move-in ready! Featuring a double-car garage, charming wraparound porch, and a fully fenced backyard. The inviting foyer leads to an open-concept living and dining area with gleaming hardwood floors, a modern fireplace, and plenty of natural light. The contemporary kitchen boasts granite countertops, glass backsplash, stainless steel appliances, and soft-close cabinetry. Upstairs, enjoy a spacious family room/loft, convenient second-floor laundry, and three generously sized bedrooms. The primary suite features a walk-in closet and an elegant ensuite with a separate shower and freestanding soaker tub. The fully finished basement offers a large recreation room and a full bathroom, ideal for guests or additional living space. Additional highlights include high ceilings, oak railings, pot lights, upgraded finishes, and granite countertops in all bathrooms. Step outside to a sun-drenched cedar deck and interlock sitting area, perfect for entertaining. Conveniently located near schools, parks, and recreation. A wonderful place to call home! (id:59142)
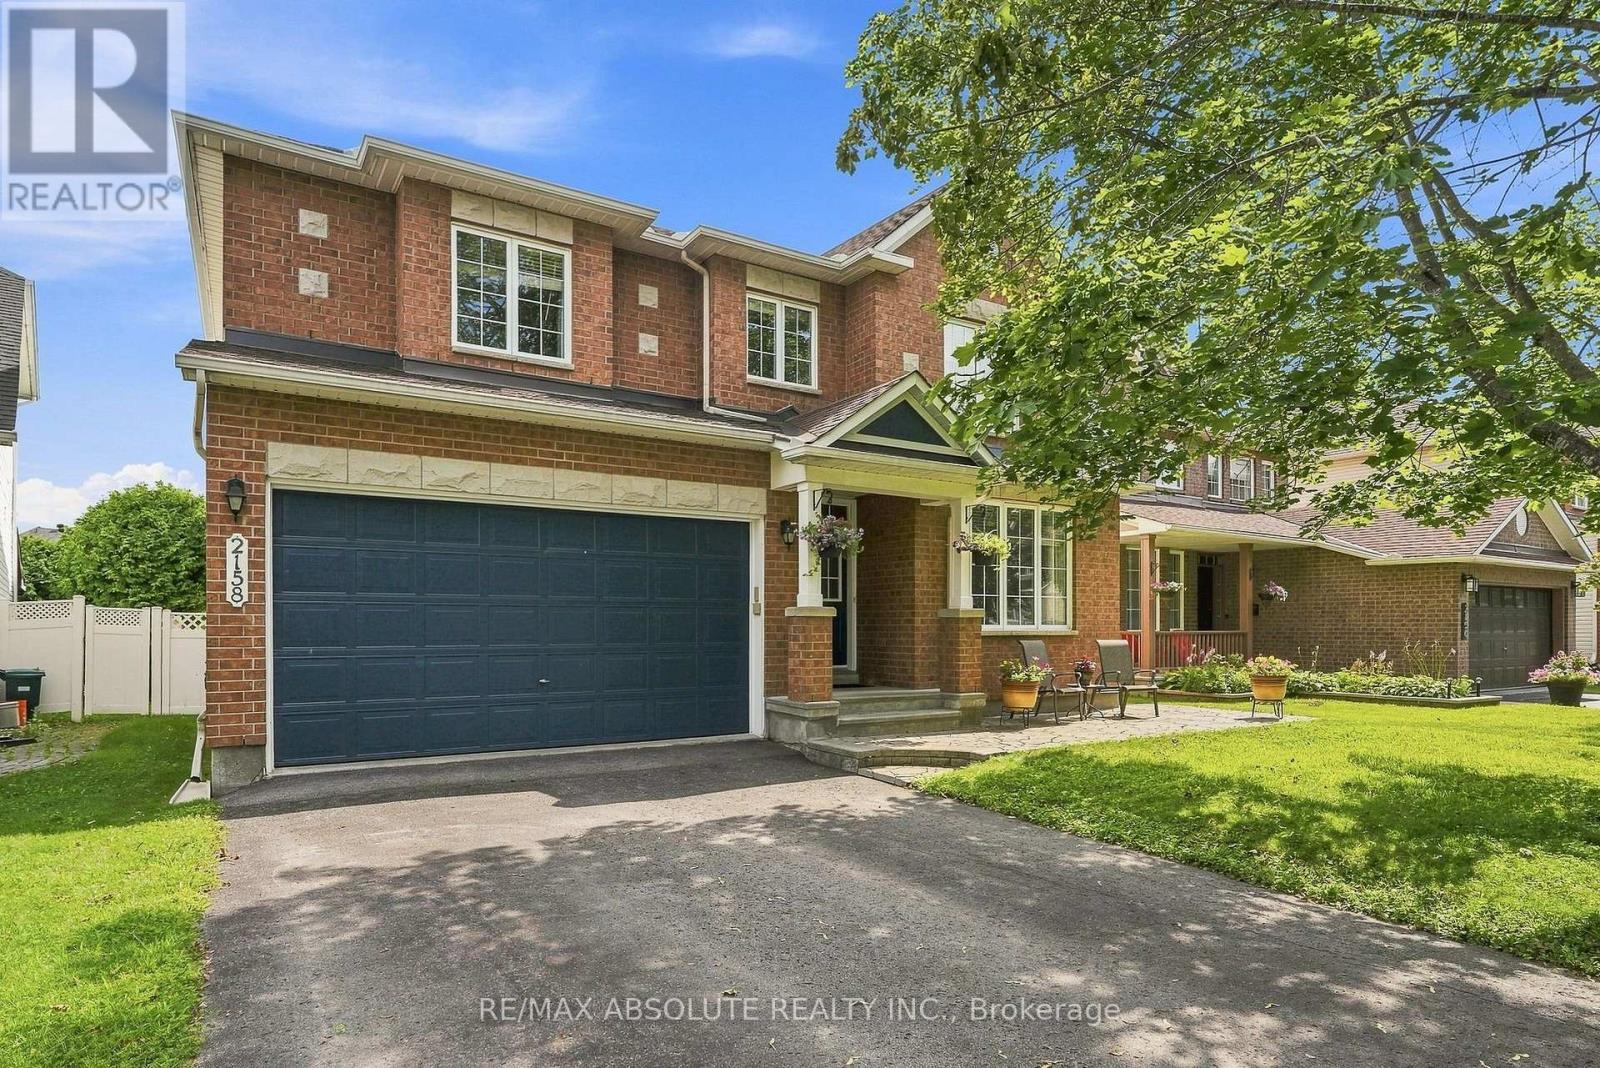
2158 Valenceville Crescent
Ottawa, Ontario
NO REAR NEIGHBOURS in sought-after Avalon! Ideally situated at the back of a quiet crescent with minimal traffic, this beautifully maintained Minto Naismith offers an impressive combination of space, comfort and privacy. Pride of ownership and attention to detail are evident throughout the home and yard. Designed with entertaining and family living in mind, the main level features exceptionally spacious living, dining and family rooms, rich hardwood flooring and a striking oak staircase. The upgraded kitchen is the heart of the home, offering abundant cabinetry and counter space, granite countertops, a stylish backsplash and newer appliances, all opening to a bright eating area and warm family room with a cozy fireplace. Upstairs, you'll find 4 generously sized bedrooms, 2 ensuite bathrooms and 3 walk-in closets. The impressive primary suite is a true retreat, complete with a cozy reading/sitting area, walk-in closet and private 4-piece ensuite. The second bedroom also enjoys its own full ensuite-an ideal setup for teens, guests or extended family. This CARPET-FREE HOME continues to impress on the lower level with a bonus 5th bedroom, providing excellent flexibility for guests, a home office or additional family space. Step outside and enjoy a beautiful stamped-concrete patio, PVC fencing and direct access to the walking path - perfect for evening walks, biking and enjoying everything Avalon has to offer. A spacious, well-designed home tucked away in a peaceful location with the privacy that is so hard to find! (id:59142)
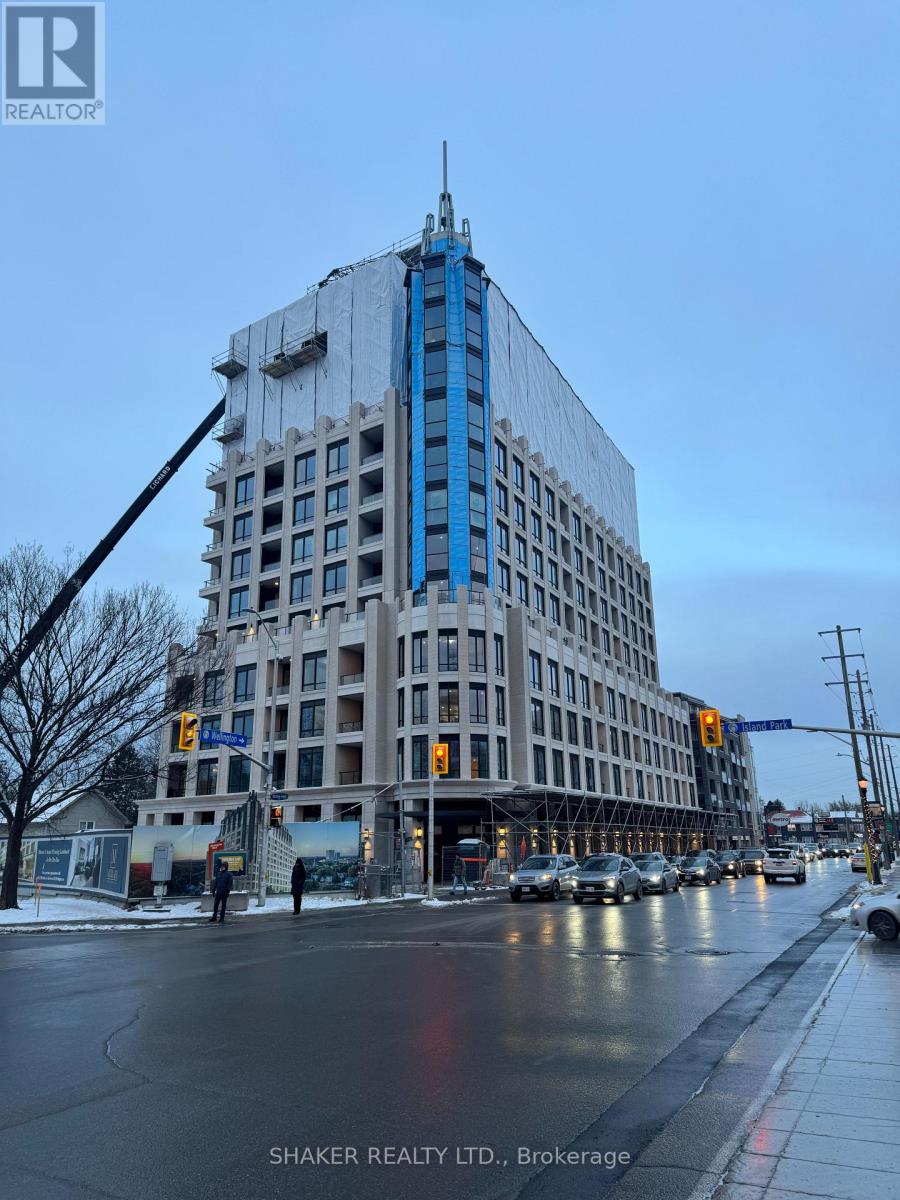
1451 Wellington Street W
Ottawa, Ontario
Prime corner retail/restaurant unit for lease in the newly constructed luxury condo building, "The Residences at Island Park Drive". The property is located at a high-traffic intersection of Wellington Street West and Island Park Drive between the Wellington West and Westboro communities. The unit is approximately 2,135 sq. ft. plus a large outdoor patio which fronts onto future greenspace/parkland. Ideally suited for a restaurant/cafe/bar business. The space is now slated for Jan-Feb 2027 occupancy. Asking Net Rent is: $50 per sq. ft. for the first 5 years and $56 per sq. ft. for the second 5 year term. Additional Rent is estimated at $18-$20 per sq. ft. Note: this unit is owned privately and separately from the adjacent retail units also available for rent. (id:59142)
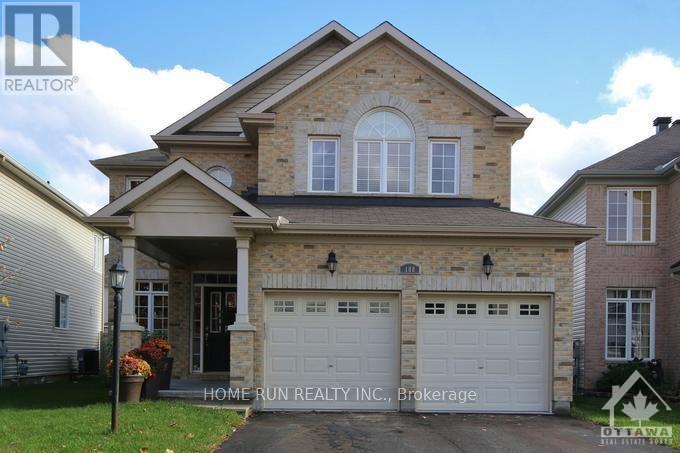
108 Deerpath Terrace
Ottawa, Ontario
Stonebridge 4 Bedroom,3.5 bath family home located on a quiet street. More than 3000sqf for living space, including 2619sqf above ground. 9 'ceilings on the main floor. Family room with gas fireplace. Open kitchen. Hardwood floors in the family room and the dining room. Carpet in living room. Main floor laundry with sink. Master bedroom features large walk in closet, En-suite bath has double shower, double sinks and corner soaker tub. Main bathroom has double sinks and built in shelves. Fully finished spacious basement with 3-pieces bathroom. 2-car garage with remote opener. Big fenced backyard featured with deck, shed and gazebo. Great schools and Stonebridge Golf course around. Photos were taken before current tenants. (id:59142)
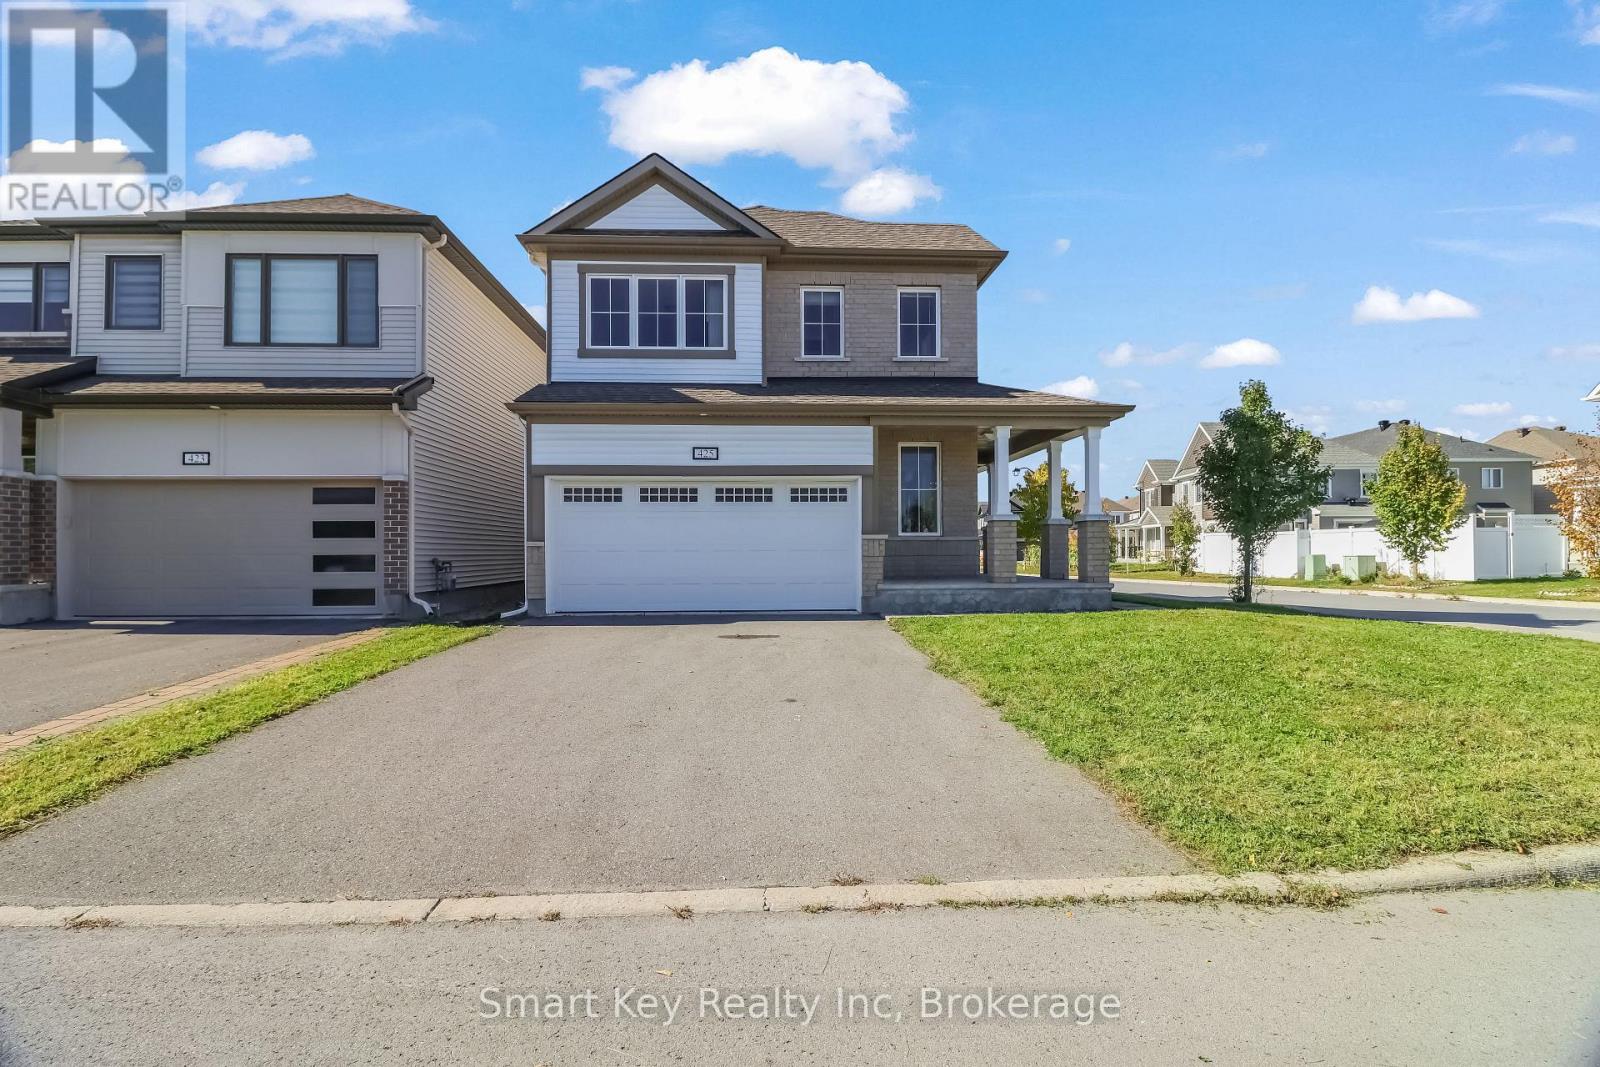
425 Aphelion Crescent
Ottawa, Ontario
3-bedroom plus loft detached home on a corner lot in Half Moon Bay. The main level offers an open layout with Vinyl floors and a kitchen equipped with granite counters, gas range, and stainless steel appliances. Upstairs features three good-sized bedrooms, a spacious open loft, a main full bathroom, and second-floor laundry. The primary bedroom offers an ensuite bath and walk-in closet. Prime Barrhaven location close to top-rated schools, Shopping, neighborhood parks, transit routes, and Hwy 416. (id:59142)
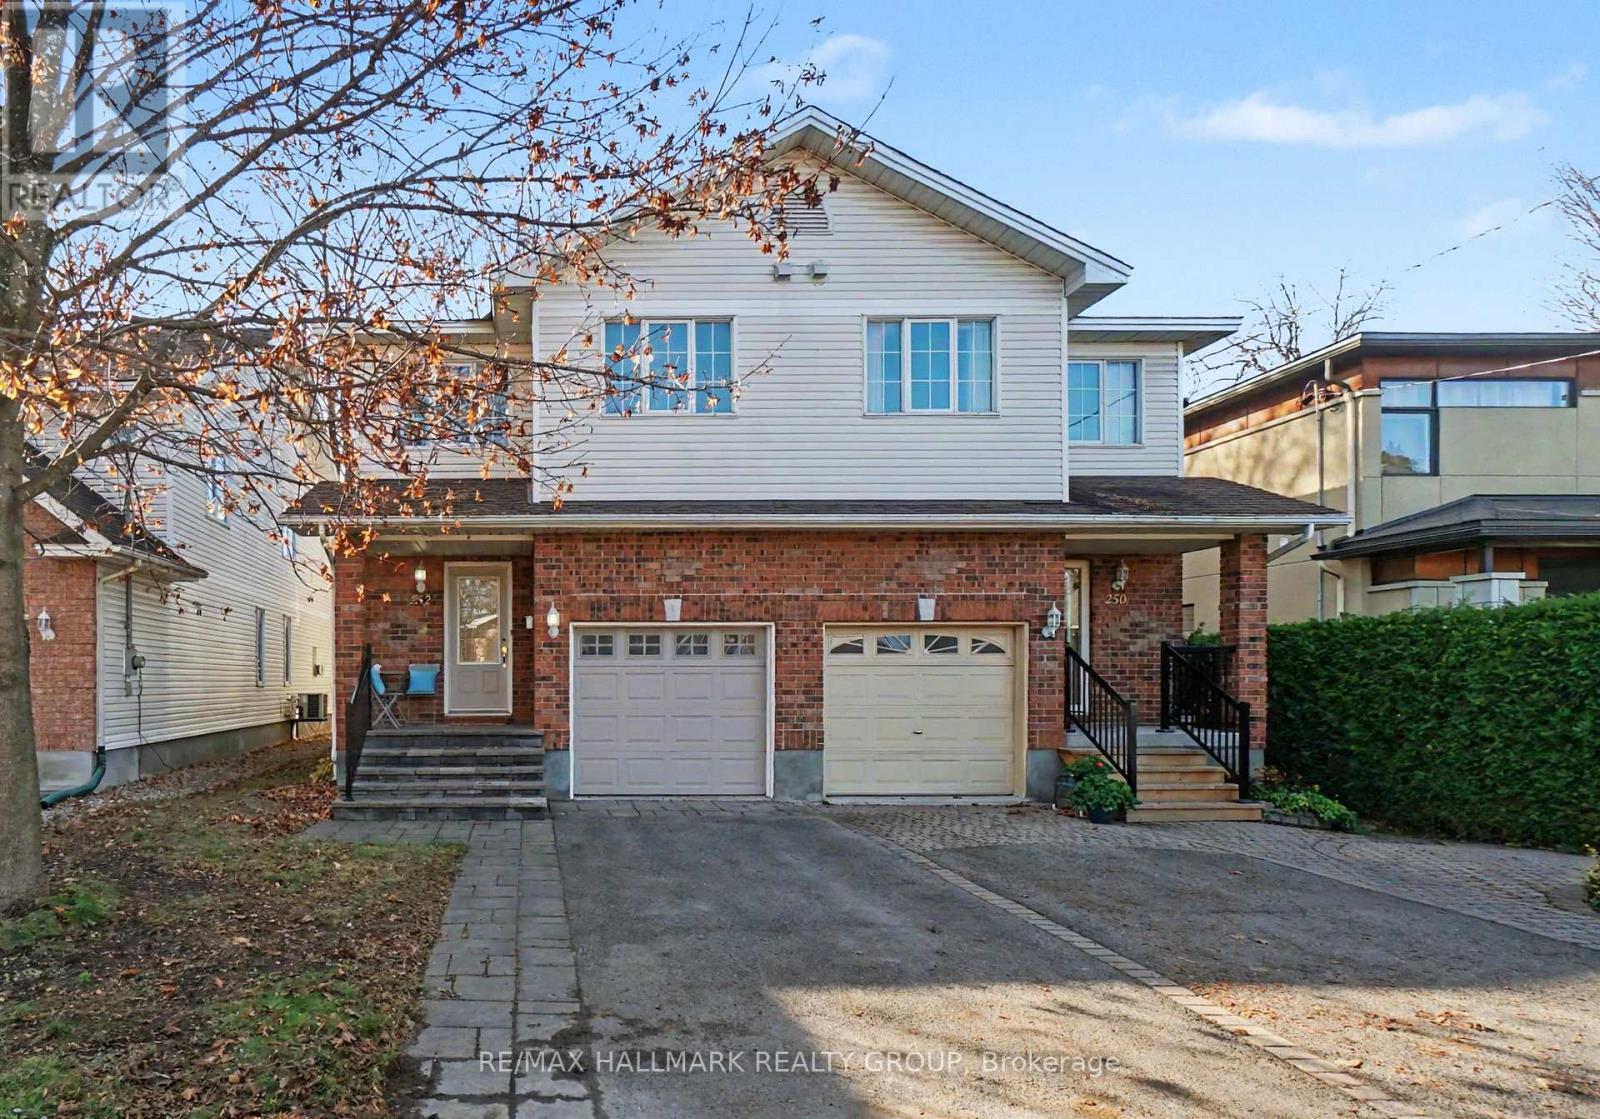
252 Allison Avenue
Ottawa, Ontario
Space, Style and Location - welcome to 252 Allison Avenue! Tucked away on a quiet, tree-lined street in the heart of Woodpark, this spacious semi-detached home has room for everyone! The bright main floor features hardwood flooring throughout, an open kitchen with gas stove and granite countertops, inviting living and dining areas, and a convenient powder room. Step outside to a large deck and fully fenced backyard, perfect for entertaining or just relaxing! Upstairs, you'll find upstairs laundry, three generous bedrooms and two full bathrooms, including an extra-large primary suite with its own ensuite. The fully finished basement adds even more living space with a rec room, office/den, additional powder room and storage. A large attached garage with extra storage plus parking for two more cars in the driveway checks all the boxes! All this in an unbeatable location, just minutes to the new LRT stop, Carlingwood Mall, the shops and restaurants of Westboro, bike and walking trails, parks, schools and so much more. A fantastic home in a fantastic neighbourhood - what's not to love? (id:59142)
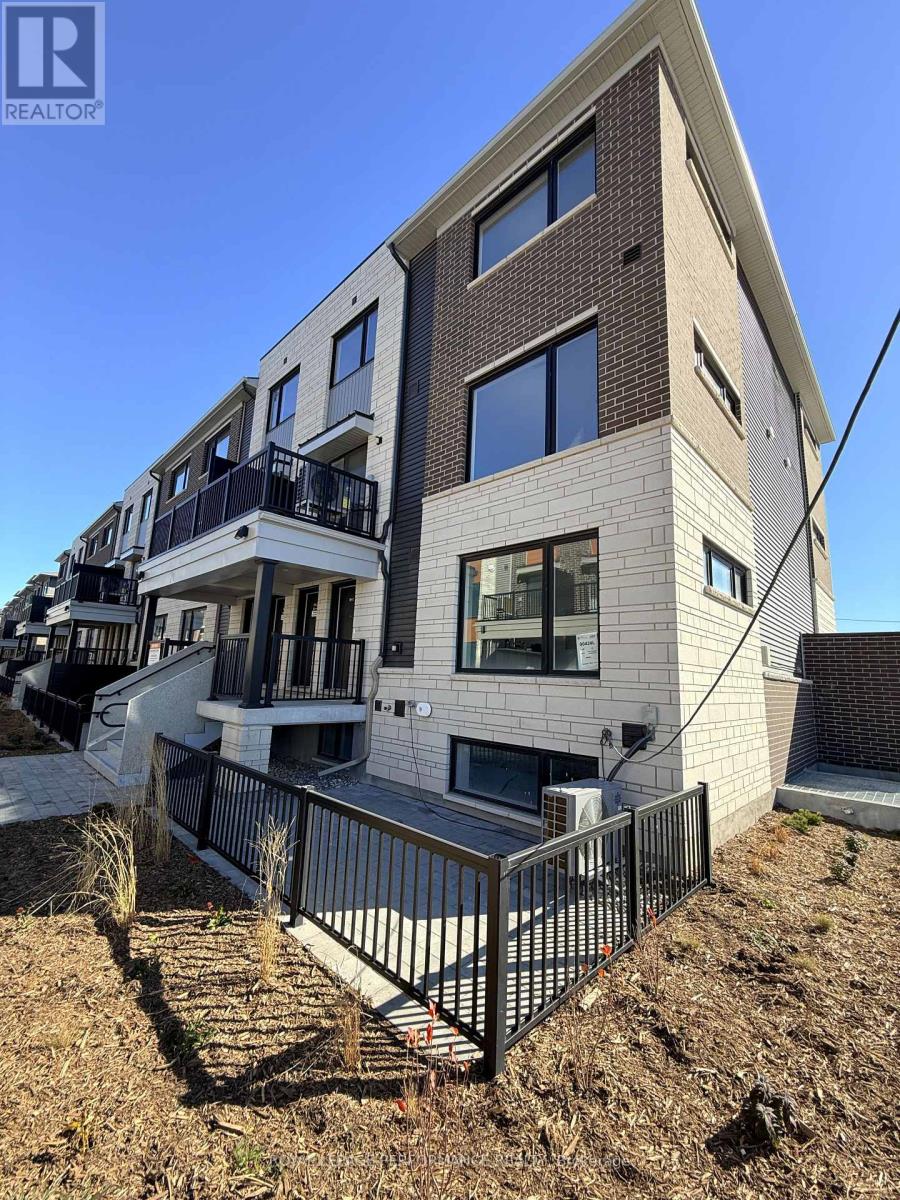
9 - 1001 Glenroy Gilbert Drive
Ottawa, Ontario
Be the first to live in this stunning BRAND NEW 2-bedroom, 1.5-bathroom lower unit ideally situated in the heart of Barrhaven neighborhood. Thoughtfully designed with style and functionality in mind, this residence offers a bright, open-concept layout and quality finishes throughout. The main level boasts modern flooring, oversized windows that flood the space with natural light, and a cozy living area perfect for relaxing or entertaining. The sleek kitchen is a highlight, featuring quartz countertops and a spacious island ideal for meal prep, casual dining, or hosting guests. A convenient powder room completes the main floor. Downstairs, you'll find two generously sized bedrooms with large windows, a chic 3-piece bathroom with trendy finishes, and the convenience of in-unit laundry and additional storage space. A private gated patio extends your living space outdoors, providing the perfect spot for a quiet morning coffee or evening downtime. Just minutes from Barrhaven Marketplace, shopping, restaurants, cafés, public transit, and trails, this home offers the perfect blend of comfort, convenience, and community living. Looking for a unique living situation that offers both togetherness and privacy? One heated UNDERGROUND PARKING spot #G-186, Garage 2 included. Tenant is responsible for all utilities an rental equipment's. (id:59142)
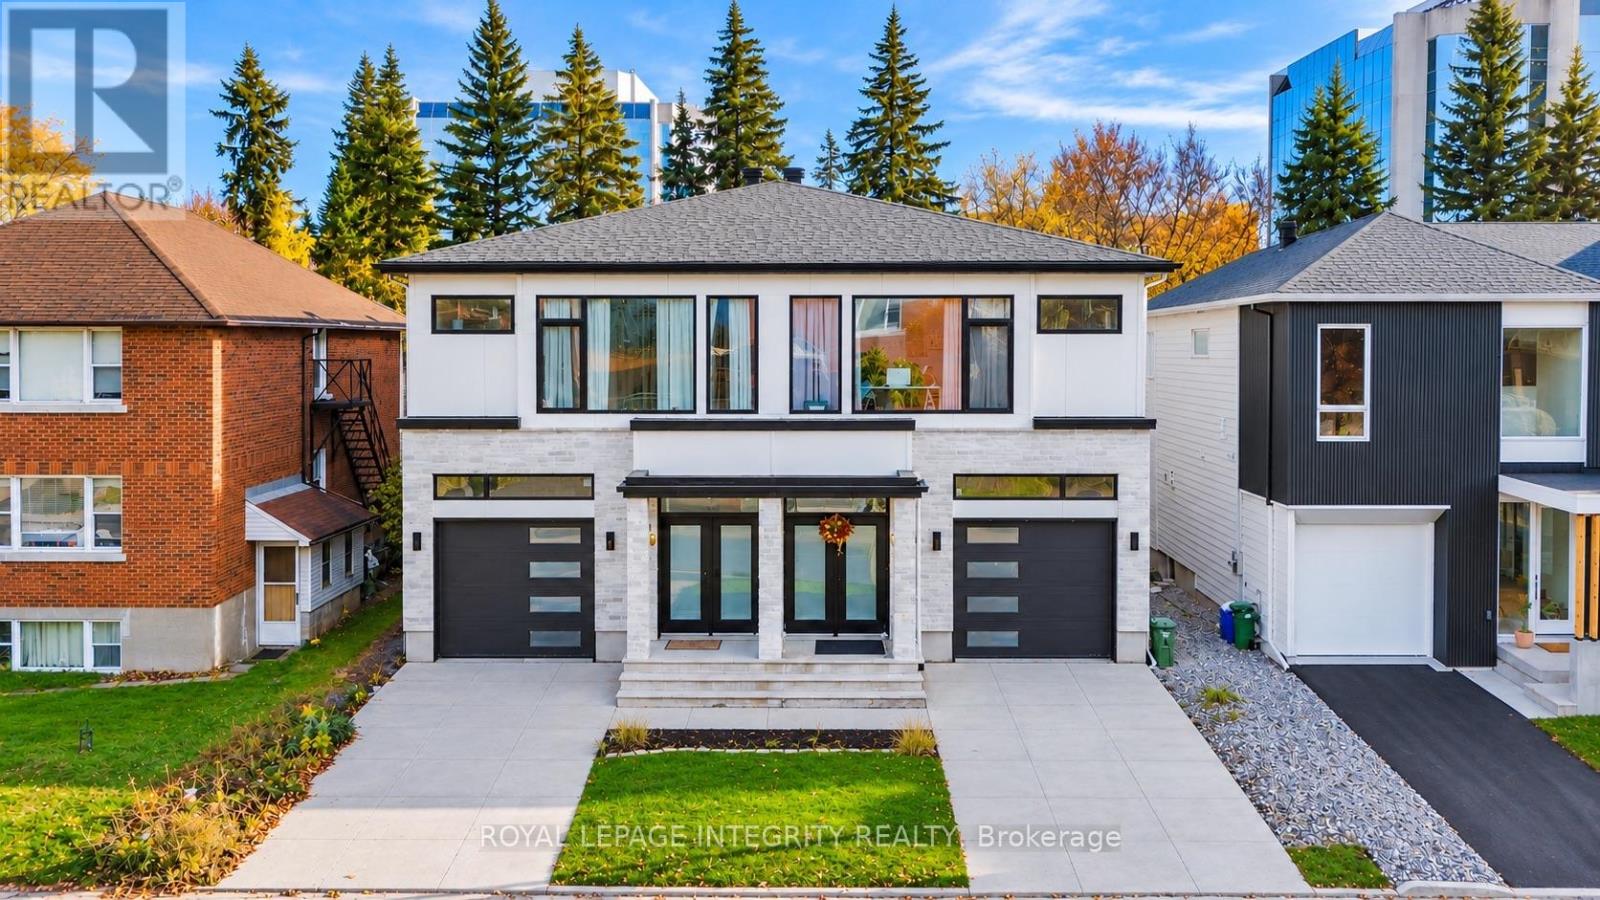
268 Currell Avenue
Ottawa, Ontario
Discover contemporary Westboro living at 268 Currell Avenue! This impressive home features a three-bedroom, three-bathroom main residence plus a separate one-bedroom, one-bathroom dwelling with its own entrance and separate meter, offering exceptional flexibility for extended family or potential rental income.Expansive windows fill the generous living spaces with natural light, while soaring ceilings and abundant pot lighting create a bright, welcoming atmosphere. European ceramic tile and locally sourced hardwood complement the elegant interior. Designed for everyday living and entertaining, the open kitchen features locally sourced quartz countertops, a striking waterfall island, stainless steel appliances and ample storage, flowing seamlessly into the spacious living and dining areas.Three spacious bedrooms, two beautifully finished full bathrooms and a convenient powder room offer comfort and practicality. Luxurious bathroom finishes and a large soaking tub bring a relaxing touch to your daily routine.Step outside to a private, fenced backyard with no rear neighbours-an inviting setting for summer gatherings, gardening or quiet evenings. A two-car driveway and heated garage with room for a large SUV provide excellent parking and year-round convenience.Enjoy convenient access to Westboro Village's boutique shops, cafés, restaurants and everyday essentials, along with nearby schools, parks and Dovercourt Recreation Centre. Spend your downtime exploring Westboro Beach and the Ottawa River pathways, with public transit, Highway 417 and downtown Ottawa within easy reach. Generous living space, thoughtful finishes and the versatility of a separate dwelling make this a compelling opportunity in a vibrant Ottawa neighbourhood. This property won't last long !! (id:59142)
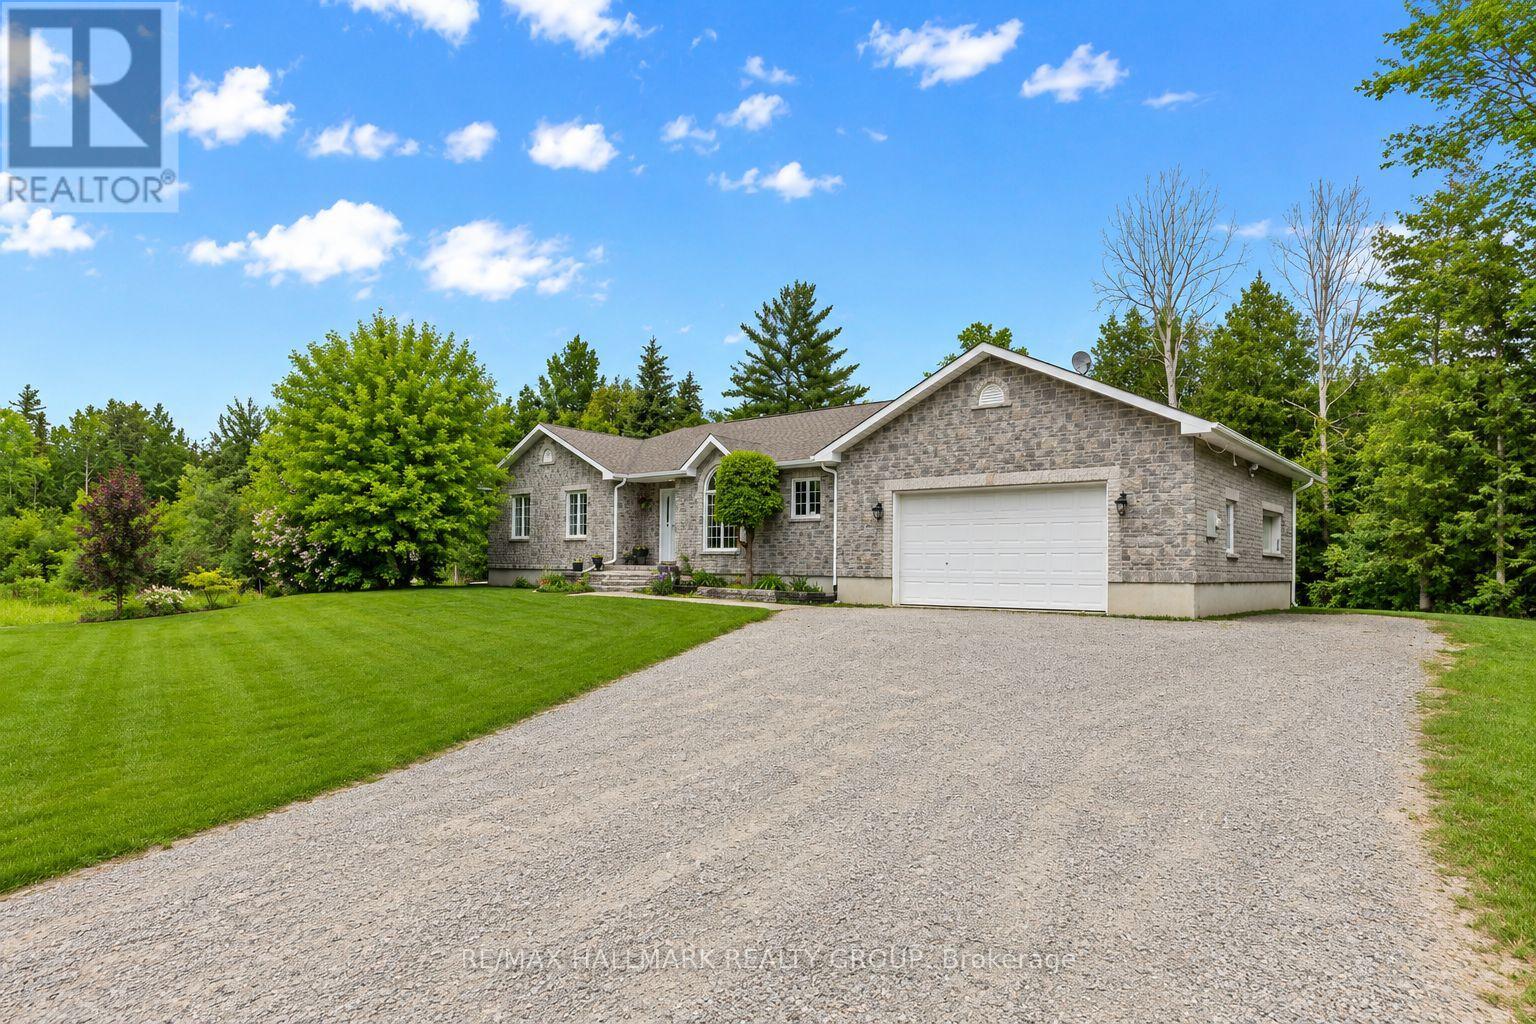
520 David Manchester Road
Ottawa, Ontario
Welcome to 520 David Manchester Road, a beautifully maintained executive bungalow boasting 3500+ sq ft of finished living space with a full stone exterior offering the perfect blend of comfort, style. The privacy on a stunning private treed 4 acre lot in sought-after Forest Brook Estates is perfect for your home based business. Spacious main level features hardwood & tile flooring throughout the principal living areas and bedrooms, creating a warm & elegant atmosphere.The open concept layout offers an airy design & a modern upgraded kitchen that is sure to impress the chef in the family with it's quartz counters, new tile flooring, SS appliances, oversized island & new faucet.A convenient mud room/laundry room can also be found just off the kitchen.A spacious dining room provides the perfect setting for family meals and entertaining guests, while the inviting living room is highlighted by a cozy fireplace accented by built-in cabinetry, making it an ideal gathering space year-round.The functional layout includes three generous bedrooms on the upper level, including a spacious primary retreat complete with a luxurious ensuite featuring a glass shower a separate stand alone modern tub.The fully finished lower level provides exceptional additional living space with a large family room, media/ theatre room, fourth bedroom, three-piece bathroom, and an expansive gym area, offering endless possibilities for recreation, fitness, work, or guest accommodations.The garage offers direct access to the lower level. Step outside to enjoy your own private backyard oasis.The covered rear porch is ideal for relaxing or entertaining, while the hot tub provides year round enjoyment So much room to run around and explore in your own private forest.Completing this exceptional property is an oversized three-car garage with ample room for vehicles, storage, and hobbies.A rare opportunity to enjoy country living with modern conveniences, all within easy reach of Ottawa's west end amenities (id:59142)
1613 Sebastien Crescent
Clarence-Rockland, Ontario
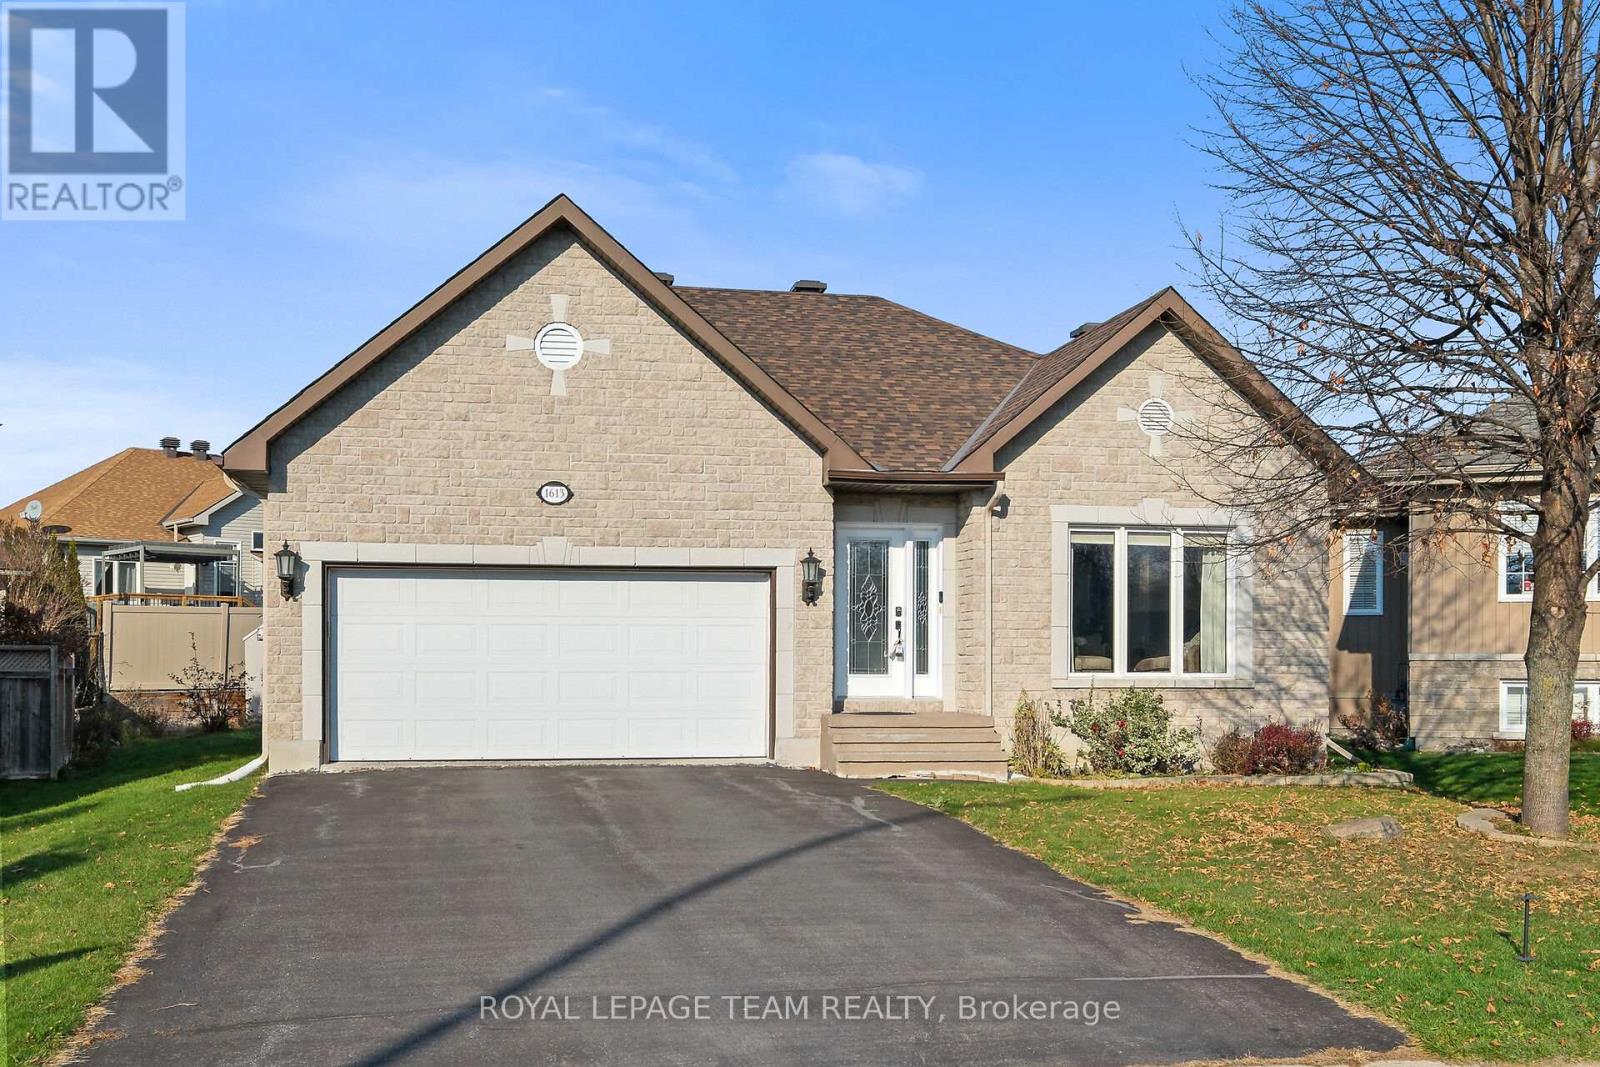
Welcome to this well maintained 2-bedroom, 2-bathroom Bungalow nestled on a quiet cres in Rockland, featuring a classic stone and siding exterior and an oversized 2 car garage with inside entry and convenient side yard access. Inside, a spacious foyer leads to an open concept main level with gleaming hardwood flooring throughout the family and dining areas. The Kitchen is well appointed with granite countertops and a generous walk-in pantry. Both main floor Bedrooms are comfortably sized, including a primary bedroom complete with a walk-in closet and a 4pc ensuite. Enjoy quiet mornings or evening relaxation in the 3-season sunroom overlooking a large, partially fenced backyard with a storage shed and clothes line. The lower level offers even more living space with a huge Recreation Room with laminate flooring, a 2 piece Bath, ample storage, and an additional flex space with the potential to be converted into a third bedroom (subject to city permits and approvals). Home faces N/W. New Roof 2025. First Floor 1389sq ft according to MPAC. (id:59142)
2780 Pierrette Drive
Ottawa, Ontario
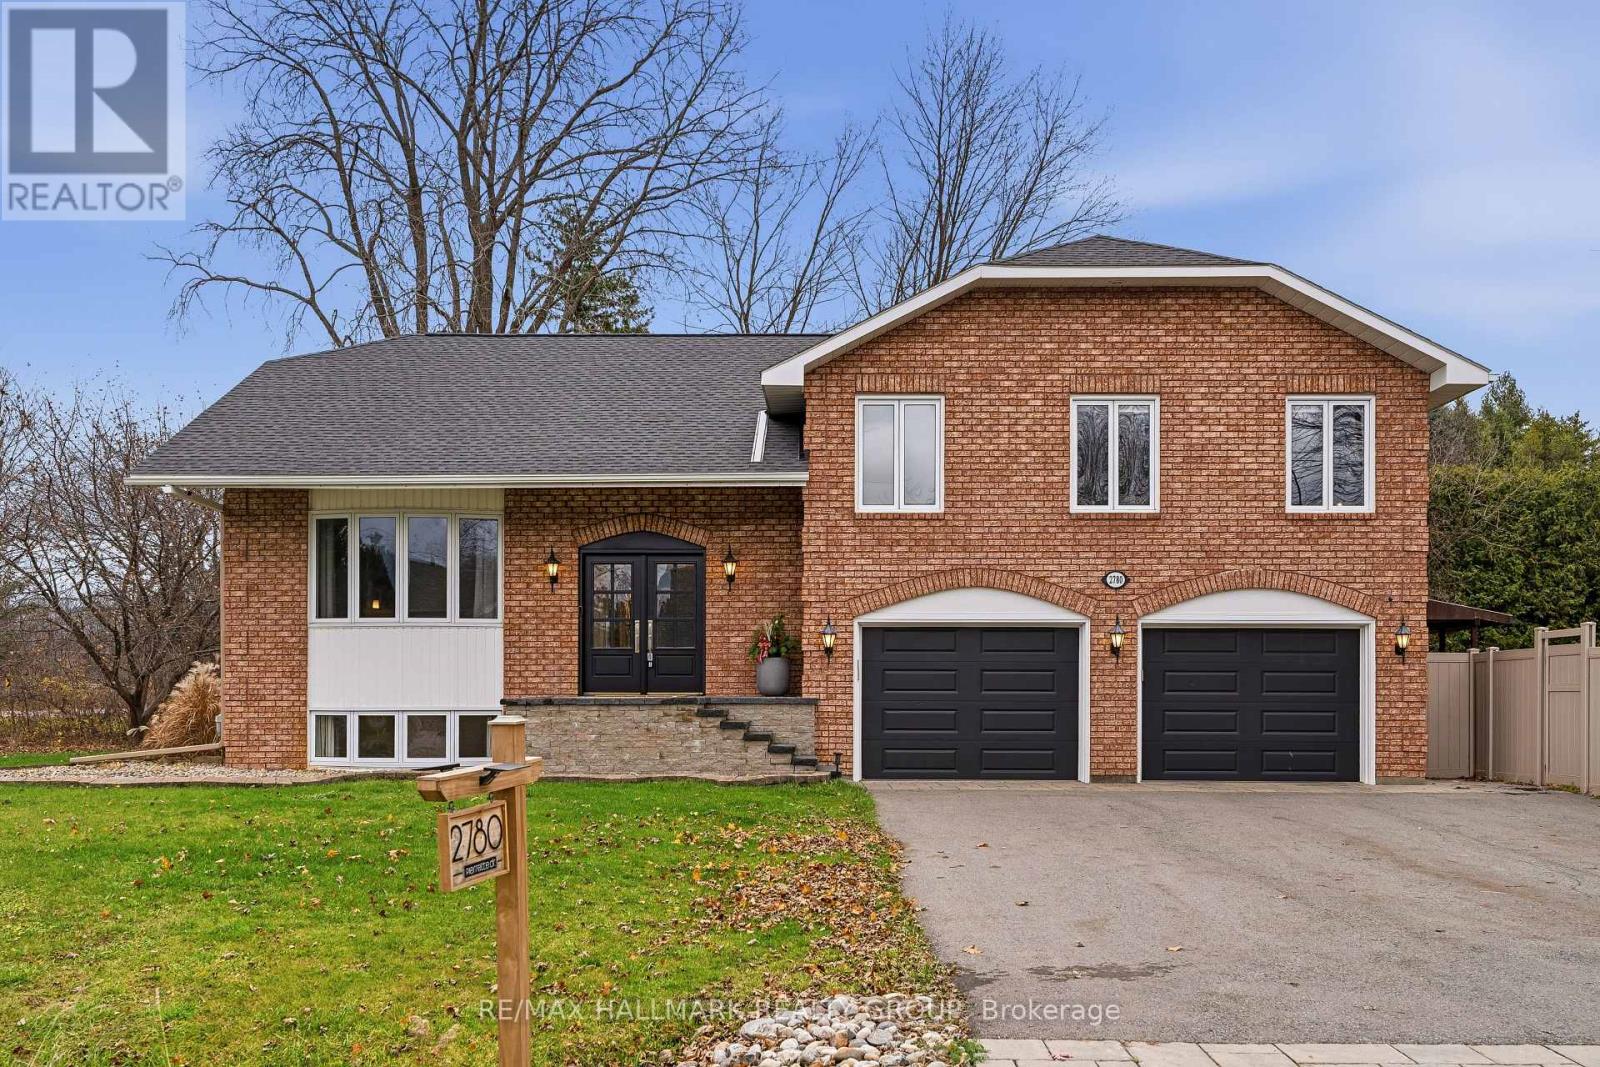
OPEN HOUSE SUN 2-4PM. Welcome to 2780 Pierrette Drive - ideally situated in exclusive and sought after Cumberland Estates, just steps to beautiful nature trails, parks (Hillside Estates Park) with convenient access to HWY 174 (20 minute drive to the downtown core). This stunning, 4+1 Bedroom, 3 1/2 Bath, full brick home, situated on a large corner lot, offers an exceptional living space with an open concept floor plan that offers over 3000 sq ft of finished living space and approximately $350k worth of upgrades since 2017. The large front entrance leads you to the breathtaking kitchen which features an oversized quartz island, an abundance of cupboards/counter space, S/S appliances (including Gas Cooktop & double ovens), a large butler's pantry & a separate eating/dining area. The adjoining living room, complete with a gas fireplace, provides the perfect setting for entertaining or relaxing with family and friends. Gleaming hardwood flooring extends throughout the main and second levels. The 2nd level boasts an imposing primary bedroom with a luxurious 4 piece ensuite bathroom which includes a glass shower and stylish tile and access to a walk-in closet. Two additional generously sized bedrooms and a beautifully renovated five-piece main bathroom complete this level. The fully finished lower level offers exceptional additional living space, including a 4th bedroom and lots of storage space. The main level also features a full 3 pc bathroom and a versatile additional room, ideal for a home office or guest bedroom. Step outside and discover your own private backyard oasis, complete with a separate play area, 2 decks and a large shed. The exterior front boasts a new driveway with interlock and new front steps that enhance the exterior curb appeal! The insulated/heated 40' garage features new R18 doors & a hot/cold water supply - perfect for a home work shop. Furnace/AC (2015), Septic (2009), all bathrooms/kitchen renovated in 2022, Roof (2022), Windows (2013). (id:59142)