
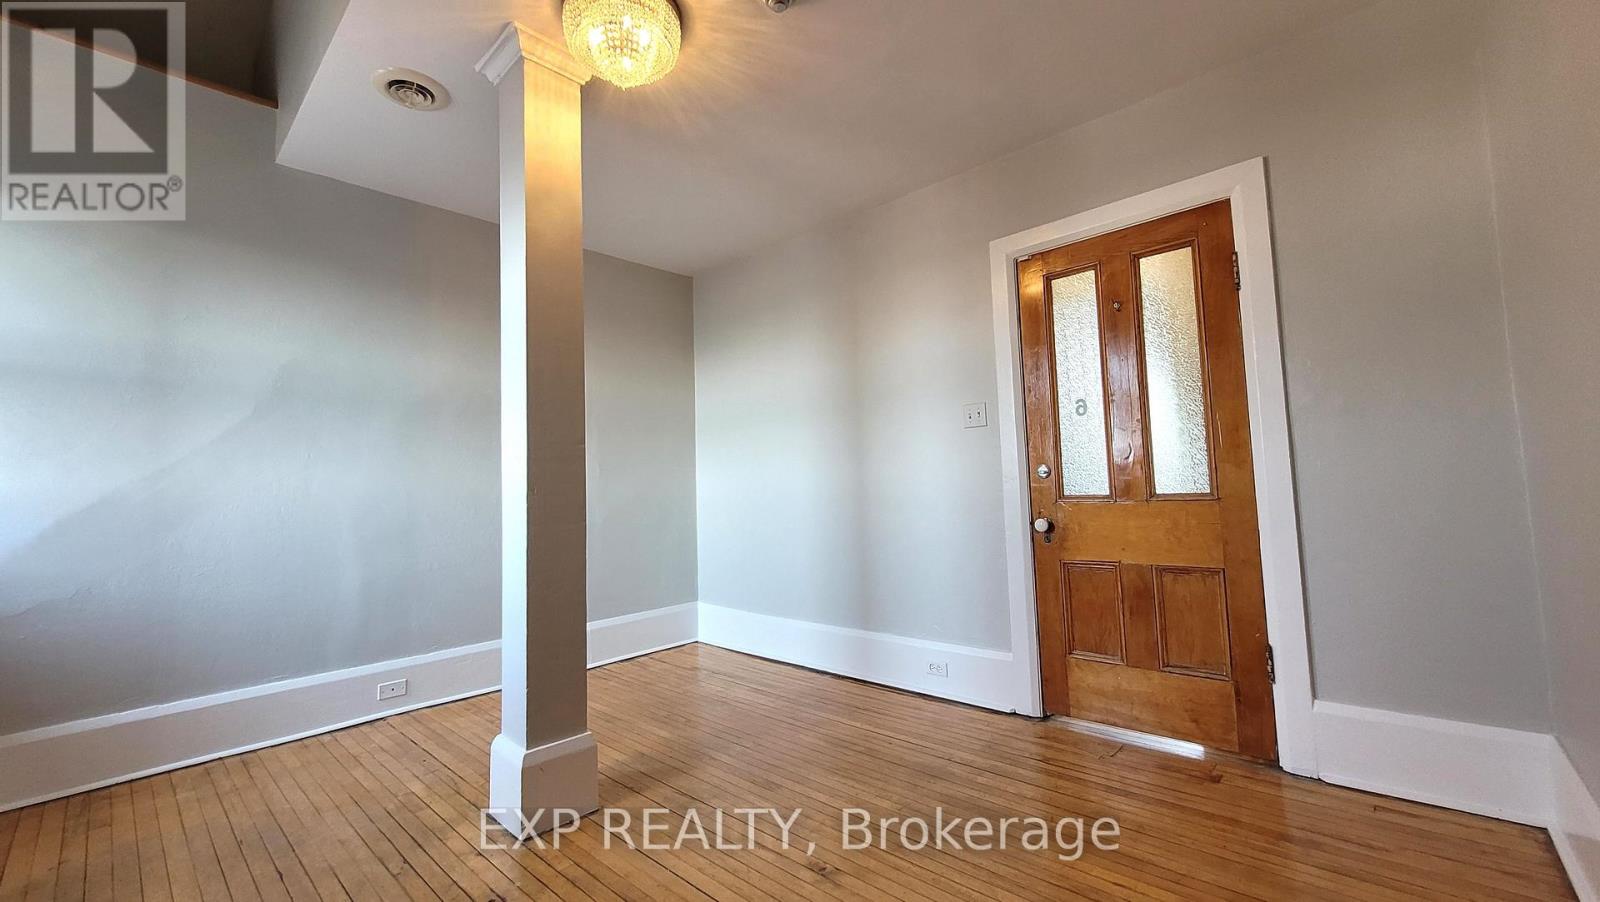
6 - 73 Mill Street
Mississippi Mills, Ontario
Unit 6: 11.58 ft : 12.44 ft. 73 Mill St. is located in the heart of downtown Almonte at the corner of Mill St. and Little Bridge St. Unique Office space located on the 3rd floor of the building for lease in downtown Almonte. The original Post Office and Custom House is a historic landmark built in 1890 by Thomas Fuller -the Chief Architect for the Dominion of Canada. Beautiful building with lots of character and history. Current tenants are consultants, therapist, internet companies and engineers. Very quiet building because many tenants work off site. Postino's Italian Bistro is one of the Ottawa Valley's best restaurants and is located on the main floor of the building. Use of common kitchenette and washroom with shower located on same floor. Rent Plus HST - Includes all utilities and building expenses, and security monitoring. 2-YR LEASE TERM. 5% Annual increase after the first year. (id:59142)
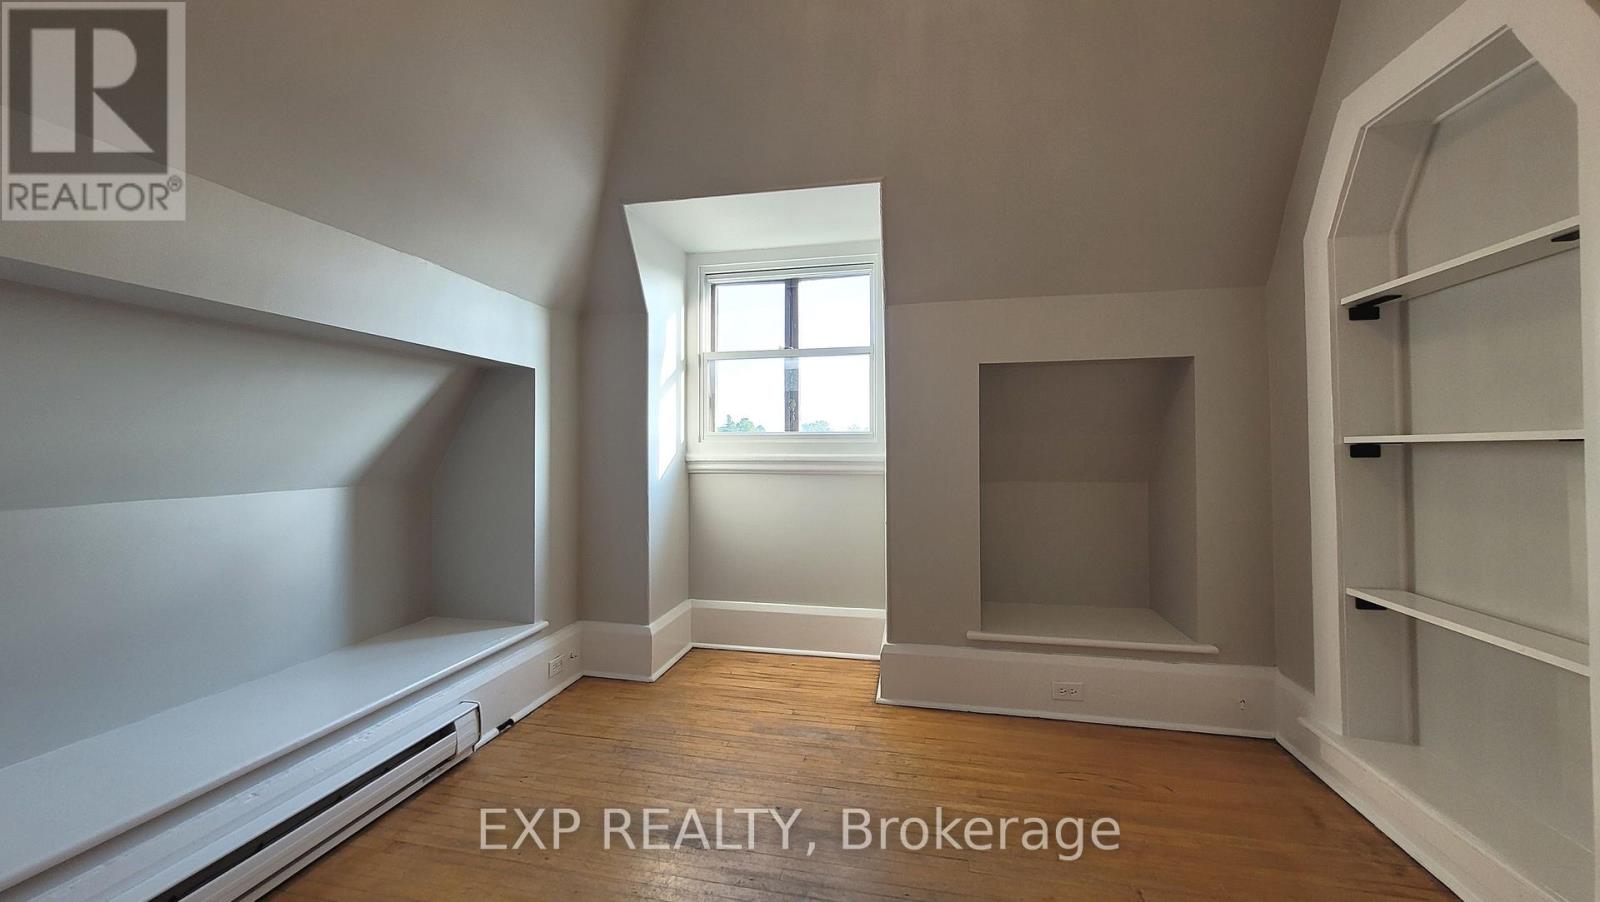
7 - 73 Mill Street
Mississippi Mills, Ontario
Unit 7: 10.23 ft x 9.84 ft. 73 Mill St. is located in the heart of downtown Almonte at the corner of Mill St. and Little Bridge St. Unique Office space located on the 3rd floor of the building for lease in downtown Almonte. The original Post Office and Custom House is a historic landmark built in 1890 by Thomas Fuller - the Chief Architect for the Dominion of Canada. Beautiful building with lots of character and history. Current tenants are consultants, therapist, internet companies and engineers. Very quiet building because many tenants work off site. Postino's Italian Bistro is one of the Ottawa Valley's best restaurants and is located on the main floor of the building. Use of common kitchenette and washroom with shower located on same floor. Rent Plus HST - Includes all utilities and building expenses, and security monitoring. 2-YR LEASE TERM. 5% Annual increase after the first year. (id:59142)
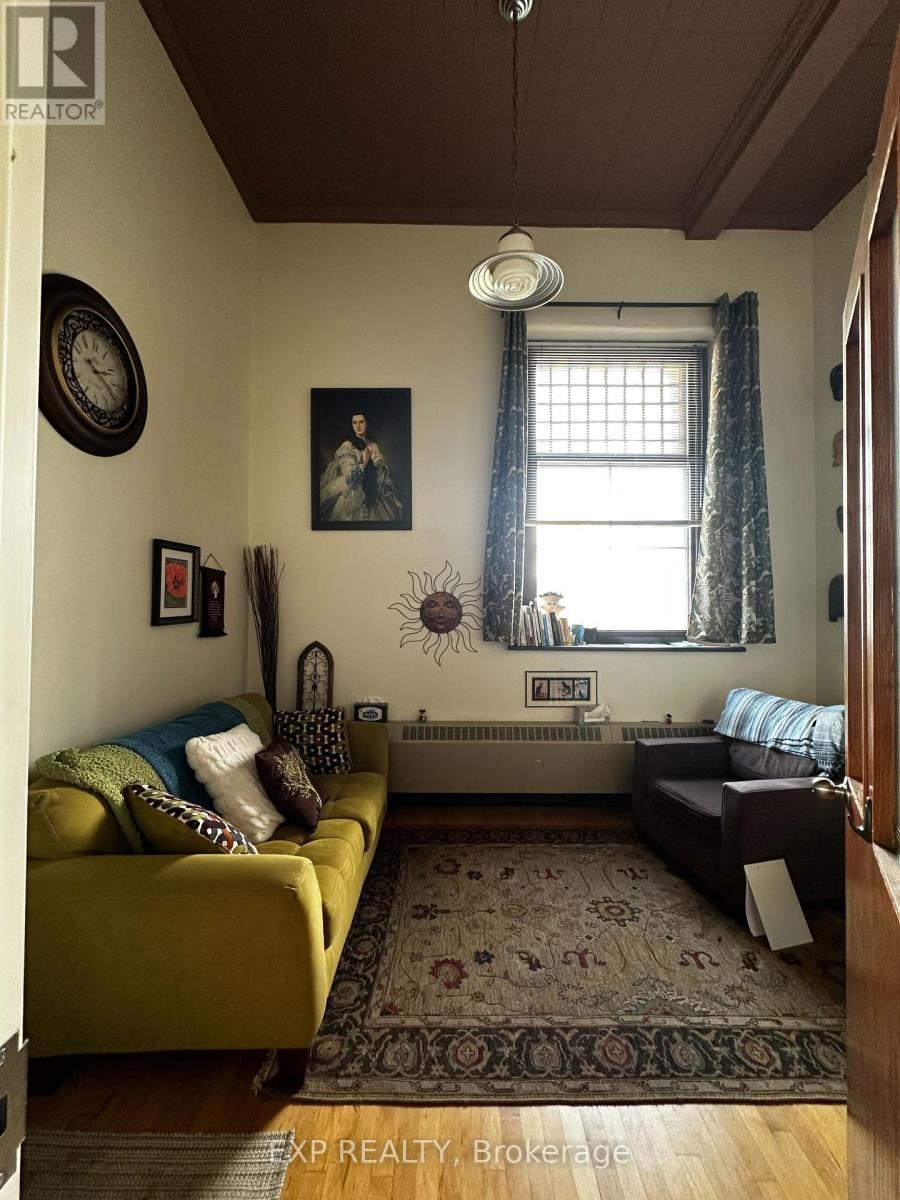
1 - 73 Mill Street
Mississippi Mills, Ontario
Unit 1: 9.8 ft x 13.58 ft. 73 Mill St. is located in the heart of downtown Almonte at the corner of Mill St. and Little Bridge St. Unique Office space located on the 3rd floor of the building for lease in downtown Almonte. The original Post Office and Custom House is a historic landmark built in 1890 by Thomas Fuller -the Chief Architect for the Dominion of Canada. Beautiful building with lots of character and history. Current tenants are consultants, therapist, internet companies and engineers. Very quiet building because many tenants work off site. Postino's Italian Bistro is one of the Ottawa Valley's best restaurants and is located on the main floor of the building. Use of common kitchenette and washroom with shower located on same floor. Rent Plus HST - Includes all utilities and building expenses, and security monitoring. 2-YR LEASE TERM. 5% Annual increase after the first year. (id:59142)
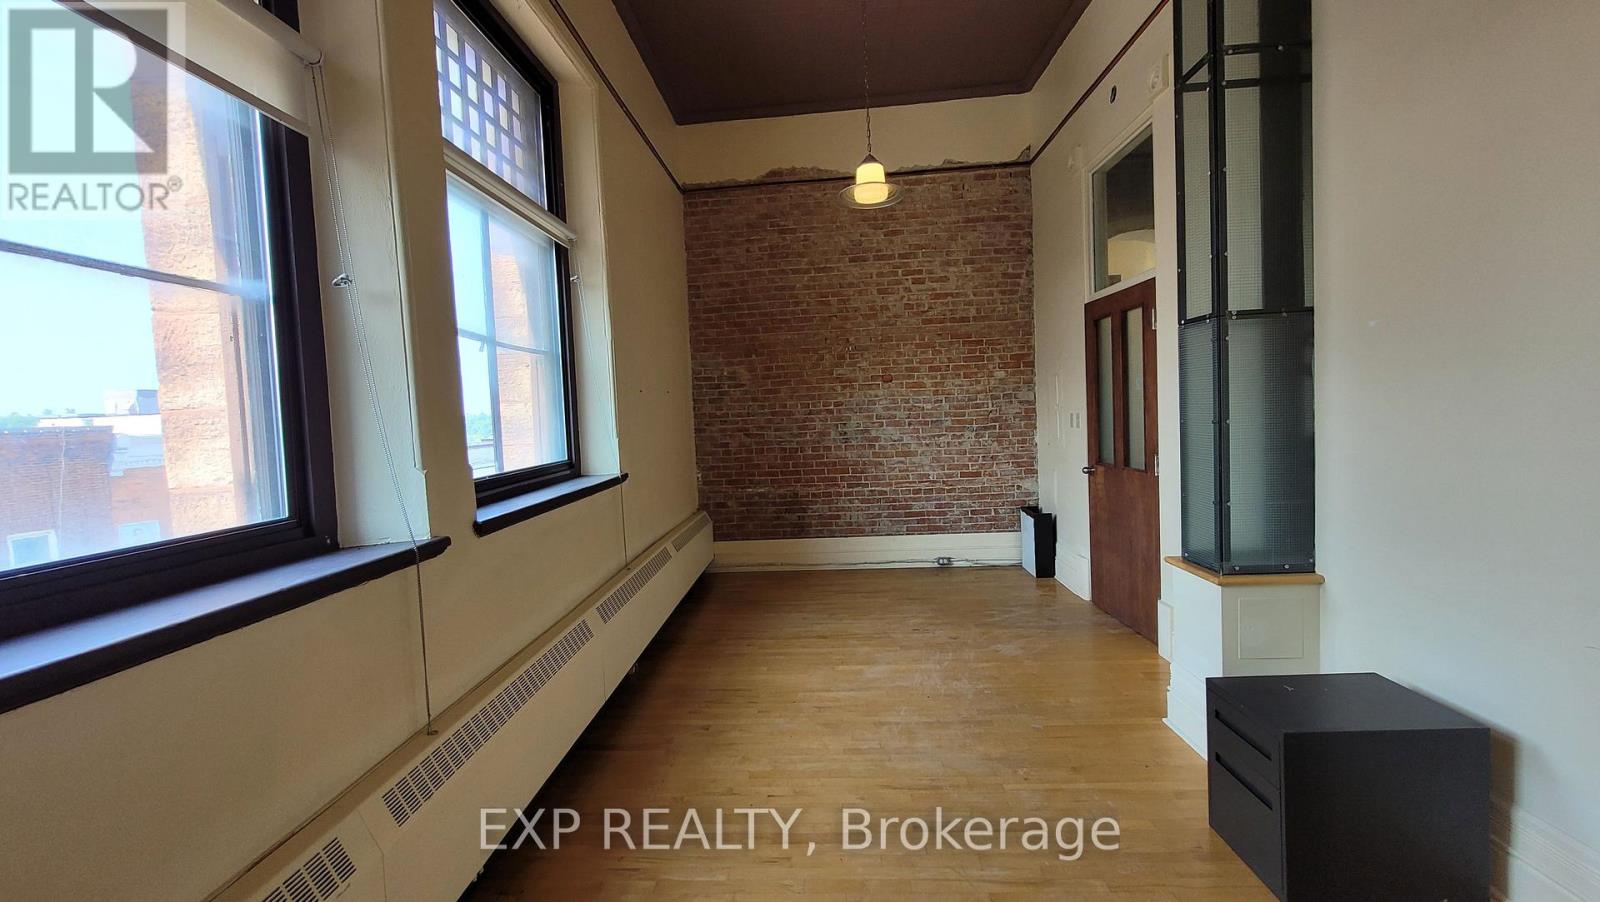
2 - 73 Mill Street
Mississippi Mills, Ontario
Unit 2: 10.54 ft x 20.94 ft. Unique Office space - Large unit (about 210 sq ft), 20 feet high ceiling, 2 large tall windows, hardwood flooring, located on the 2nd floor of the building for lease in the most popular downtown main street Almonte. The original Old Post Office and Custom House is a historic landmark built in 1890 by Thomas Fuller, the Chief Architect for the Dominion of Canada, the same Chief Architect for the most famous Parliament Hill of Canada. Beautiful building with lots of character and history. Current building tenants are consultants, therapist, internet companies, engineers and the most famous Italian Bistro in Ottawa Valley called Cafe Postino who occupies the whole entire main floor. Building equips with common kitchenette on the 3rd floor and washrooms in each floor. Rent $1,200 Plus HST - All inclusive. Common areas are security monitored. 2-YR LEASE TERM. 5% Annual increase after the first year. (id:59142)
202 Marble Rock Road
Front Of Leeds & Seeleys Bay, Ontario
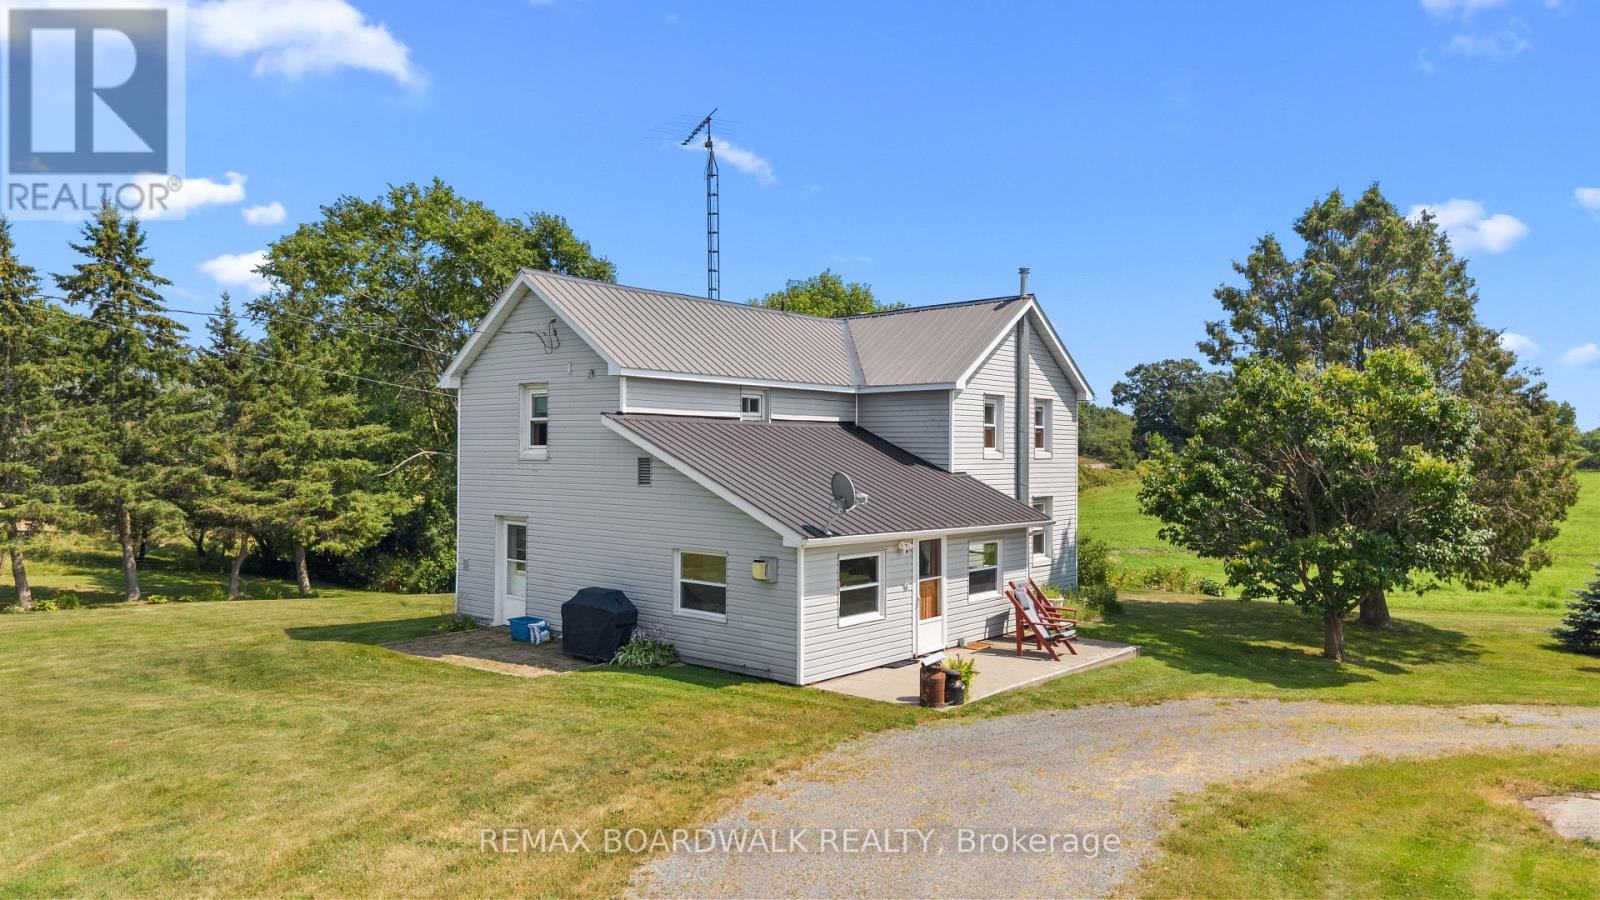
Welcome to 202 Marble Rock Farm, an excellent opportunity to acquire nearly 300 acres of productive agricultural land in Leeds & Grenville, just 5 minutes north of charming Gananoque and approximately 30 minutes east of Kingston. This working farm is predominantly composed of open tillable acreage and pasture, with additional sections of wooded area, making it suitable for a range of agricultural or recreational uses.The property features gently sloping topography with predominantly Class 2 and 3 agricultural soils (Lansdowne and Napanee clay loam), offering good capability for crop production, hay, and pasture. The farm includes a charming, well-maintained and spacious 3-bedroom residence with natural gas service, a large modern drive shed, a capable livestock barn, hay storage facilities, additional storage buildings, and a silo, supporting ongoing farm operations and equipment storage. The property layout is well suited for mixed farming, livestock, or equestrian use. Zoned RU (Rural), the property benefits from extensive road frontage on both Marble Rock Road and Pelow Road and offers long-term severance and development potential (subject to approvals). A large, contiguous land base in a desirable Eastern Ontario farming area, offering scale, versatility, and future opportunity. Interested parties are encouraged to reach out for additional information regarding soil specifics, drainage characteristics, Canada Land Inventory (CLI) soil classifications, lot details and more. Reach out to book a showing today! Reach out for zoning, permitted uses, severance potential, and HST applicability. (id:59142)
5879 Leitrim Road
Ottawa, Ontario
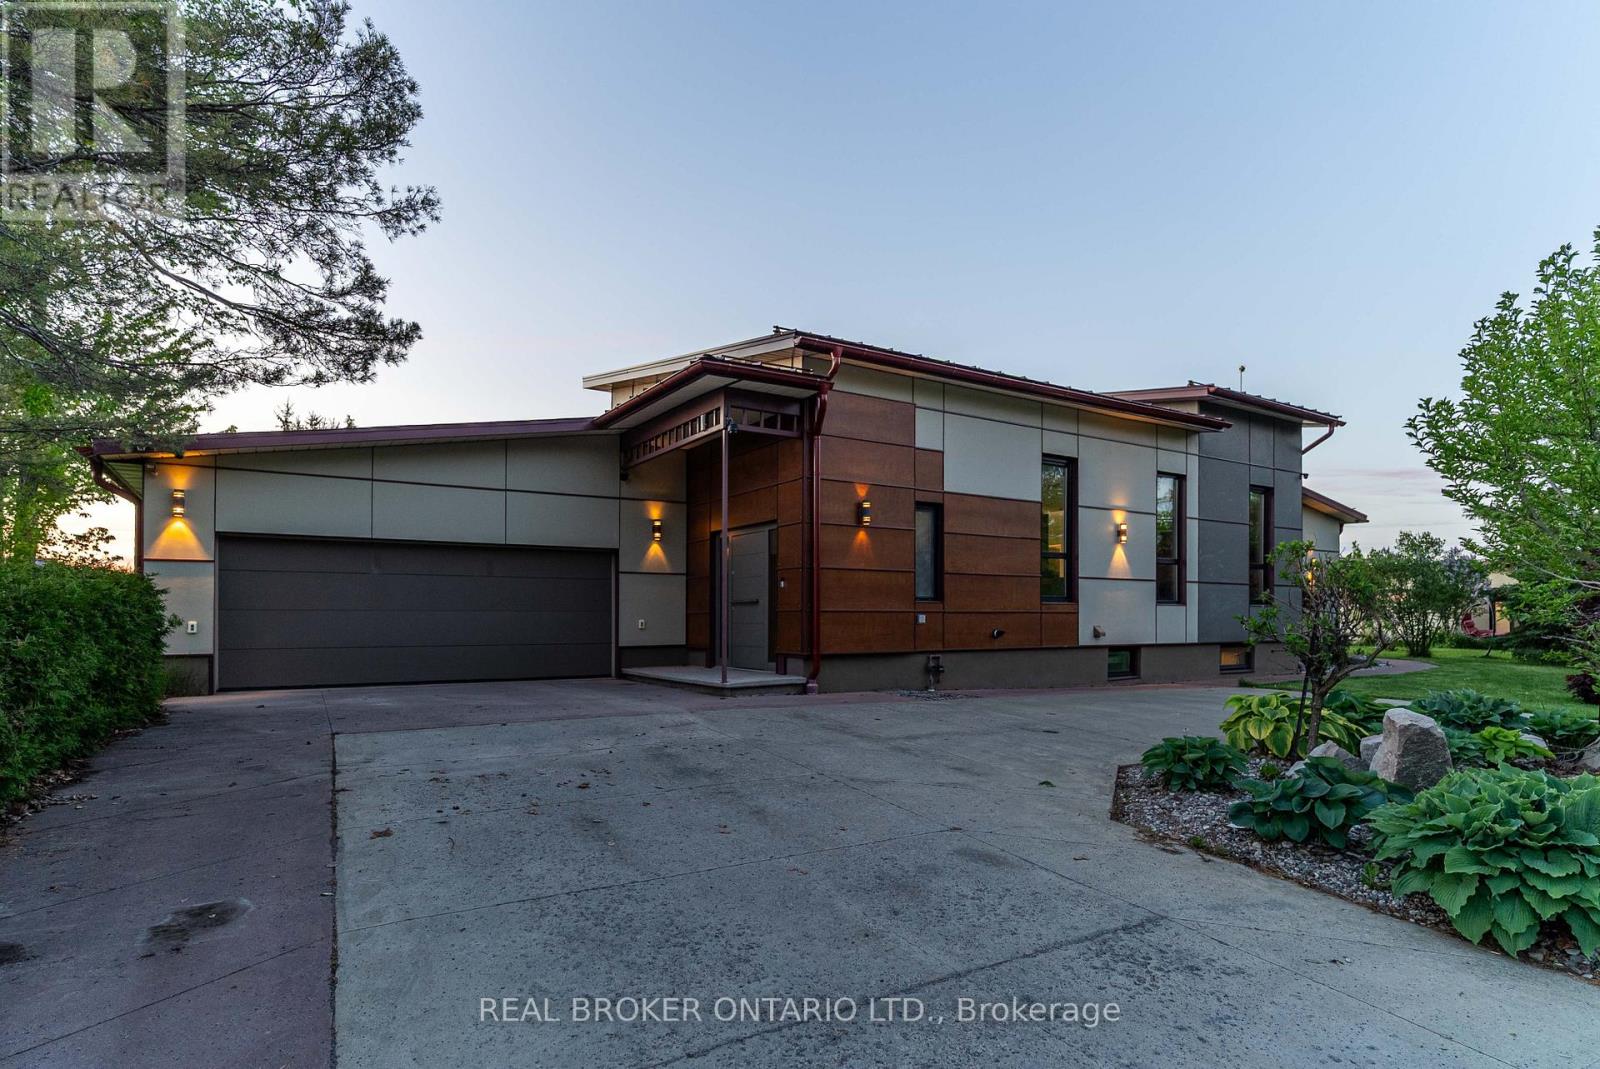
Set on 2 private acres just outside the city, this is the kind of property that rarely comes to market because frankly... there just aren't many like it. Extensively rebuilt and expanded in 2016, this custom European-inspired bungalow offers over 4,000 sq.ft. of luxurious living space with high-end finishes and thoughtful design throughout. The main home features soaring vaulted ceilings reaching over 16' high, wide plank hardwood flooring, radiant in-floor heating, a stunning designer kitchen with premium Miele and Fisher & Paykel appliances, expansive open-concept living spaces, and two impressive main floor bedroom suites, each with their own walk-in closet and ensuite. The finished lower level adds a third bedroom, full bath, rec room, den, laundry, and exceptional flexibility. But what truly sets this property apart is the separate 1,900 sq.ft. detached secondary building, newly built in 2016 and offering endless possibilities for business owners, multigenerational living, studio space, rental income, or the ultimate hobby retreat. Located on a quiet dead-end road just 20 minutes to downtown Ottawa and minutes to Highway 417, this is a rare opportunity for buyers seeking luxury, privacy, and a property unlike anything else on the market. (id:59142)
1720 Des Pins Road
The Nation, Ontario
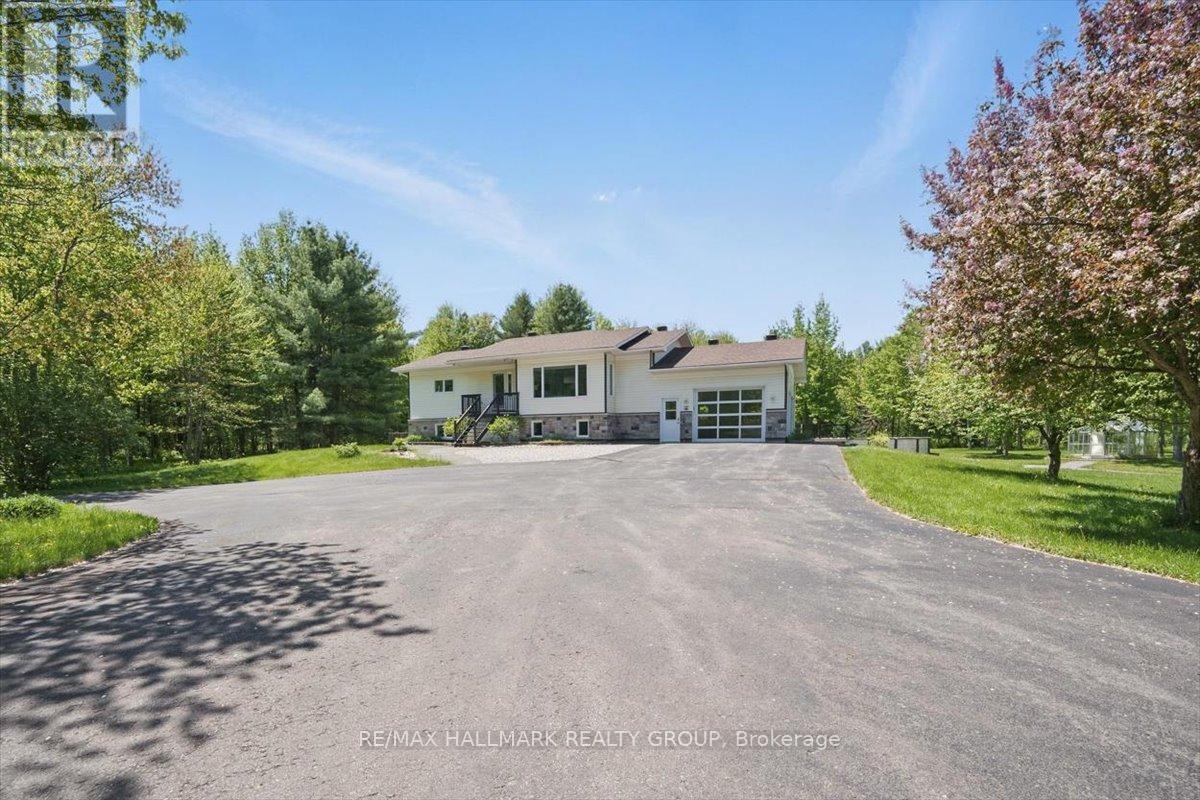
Nestled on (almost) 25 sprawling acres, this recently renovated raised-bungalow offers unparalleled privacy and tranquility. Escape the everyday in this idyllic setting, boasting a brand-new chef's kitchen perfect for culinary enthusiasts and a luxurious, completely remodelled bathroom. Whole main floor renovated top to bottom including a large primary bedroom complete with a custom-built walk in closet. Car enthusiasts and hobbyists alike will appreciate the oversized garage and the expansive detached workshop, providing ample space for projects and storage. Enjoy the serene beauty of a large pond, complete with a private dock, ideal for fishing, relaxing, or simply soaking in the natural surroundings. Adding a touch of rustic charm, discover a finished outhouse on the property complete with a wood stove. Backs onto Forêt Larose. This show-stopping estate is ready for you to call it home! (id:59142)
97 Marlowe Crescent
Ottawa, Ontario
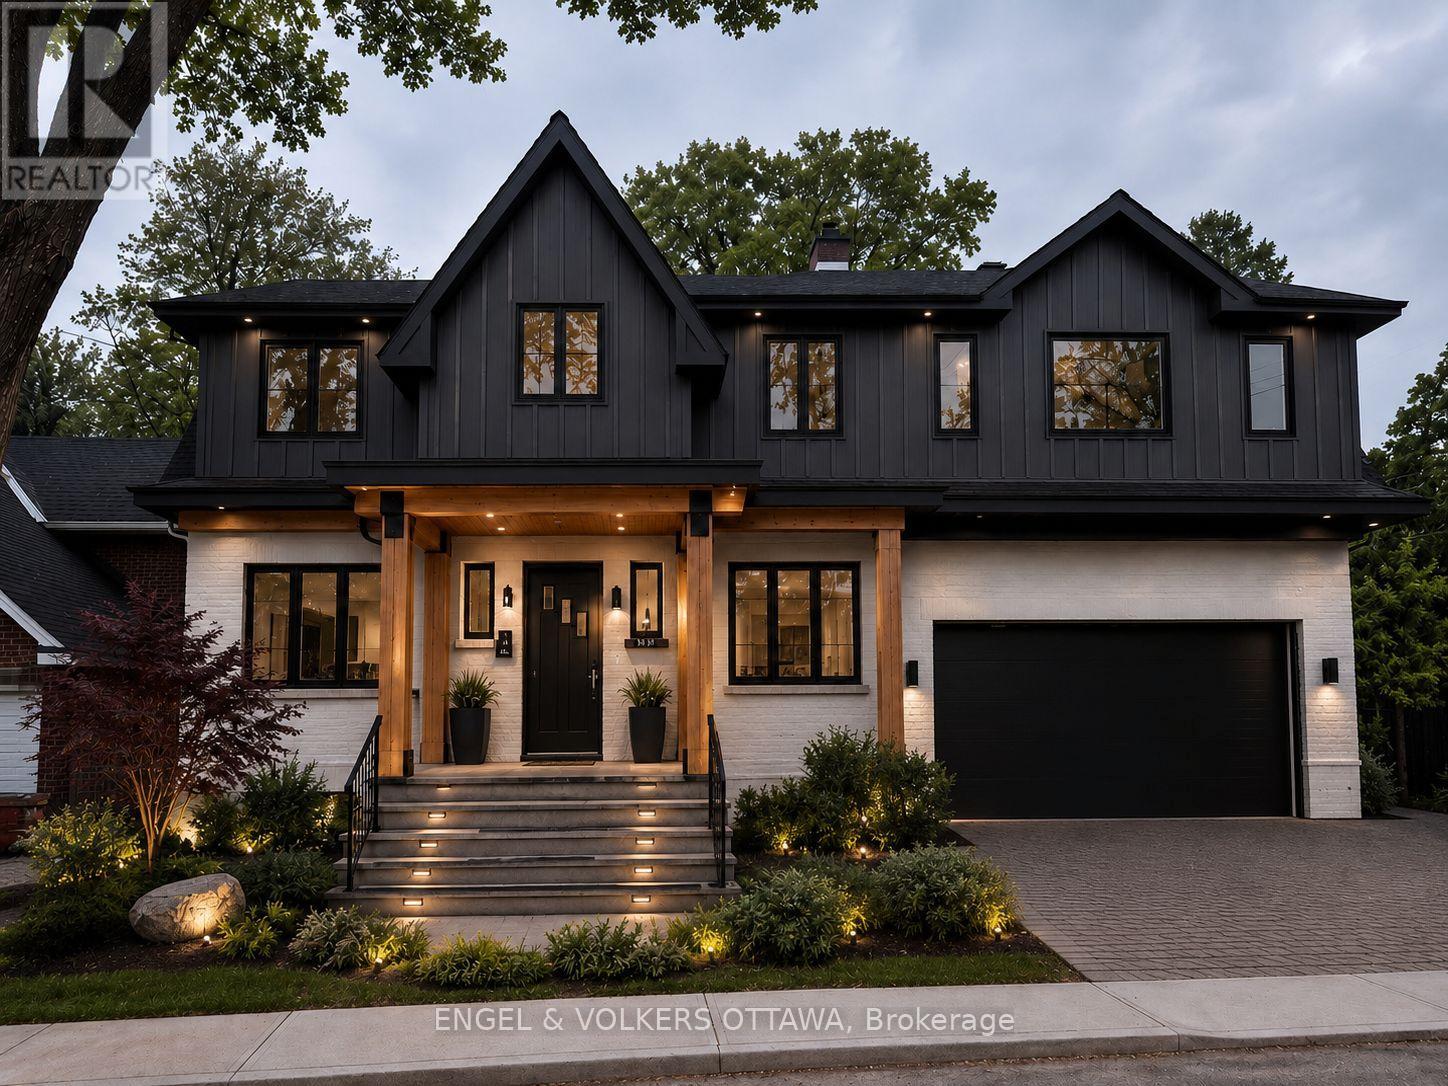
Welcome to Your Perfect Urban Sanctuary Renovations Near Completion! Set on one of the largest lots in the sought-after Brantwood Park neighborhood, this nearly-renovated 4-bedroom + loft home is a rare opportunity to create your dream living space in a prime location. Inside, the main floor showcases gleaming hardwood floors, a spacious living room filled with natural light, a formal dining area, and a chefs kitchen designed to impress perfect for entertaining or enjoying quiet family meals. The adjacent family room offers a cozy and inviting space to unwind. Upstairs, the private primary retreat awaits tucked just beyond the loft area, it features his-and-her walk-in closets, a luxurious 5-piece ensuite, and a private balcony for your morning coffee or evening escape. The generously sized secondary bedrooms share a stylish and functional full bathroom. The fully finished basement provides even more space with a versatile rec room ideal for a home theater, gym, or playroom. With renovations nearly completed, you're stepping into a home that blends modern upgrades with timeless design, all on a quiet street that offers the perfect balance of urban convenience and natural beauty. Flooring: Hardwood & Tile Location: Brantwood Park close to parks, top schools, shops & downtown amenities Don't miss this rare opportunity to own a beautifully updated home on an exceptional lot in one of the city's most desirable communities. Still a great time to add your personal touches. Please note construction boots and hardhats must be worn during showings. (id:59142)
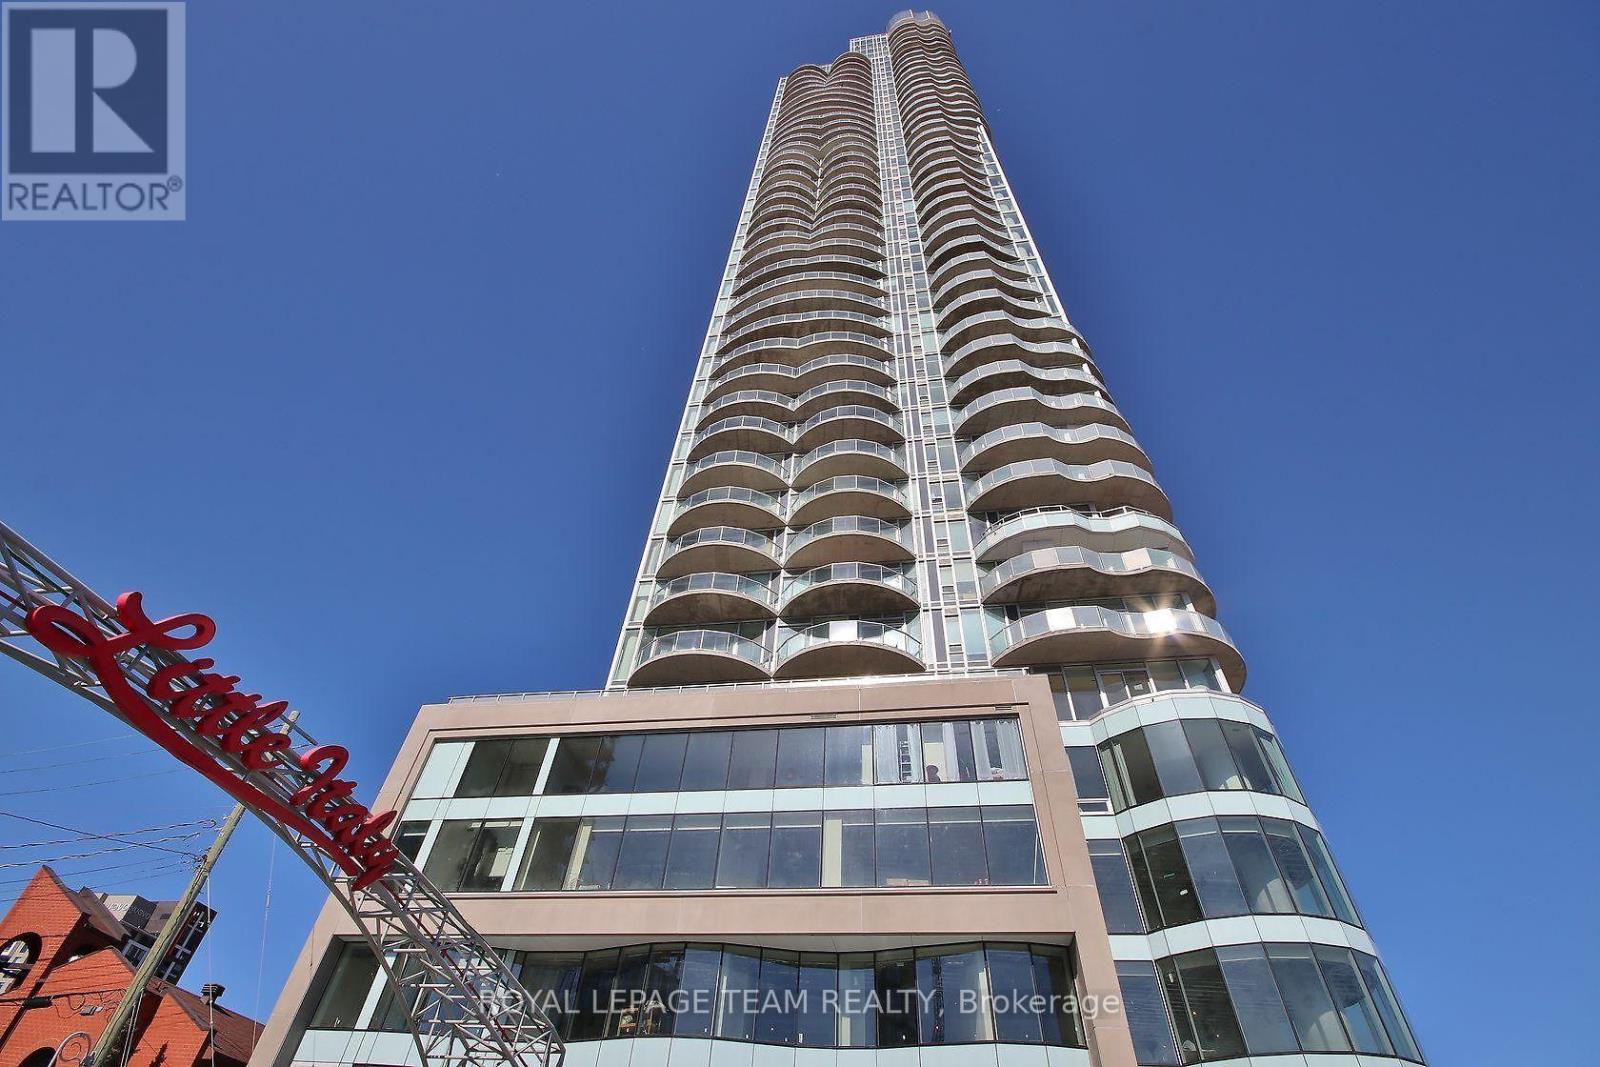
1508 - 805 Carling Avenue
Ottawa, Ontario
Fully furnished, just bring your suitcase!!! Experience elevated urban living in this beautifully appointed 1-bedroom, 1-bathroom suite at the prestigious Claridge Icon, available for rent. Thoughtfully designed with high-end finishes throughout, the open-concept layout features a Euro-style kitchen with quartz countertops and matching backsplash, rich hardwood maple flooring, and floor-to-ceiling windows that flood the space with natural light while framing breathtaking panoramic views of the Gatineau Hills, Dows Lake, the Rideau Canal, and the Ottawa skyline. The spa-inspired bathroom and in-suite laundry add everyday convenience, while the private balcony offers the perfect setting to unwind and take in the scenery. Rent includes 1 underground parking space and a storage locker. Residents enjoy an exceptional array of building amenities: 24-hour concierge, indoor pool, fully equipped gym, sauna, movie theatre, party rooms, rooftop terrace, outdoor kitchen and BBQ, and guest suites - everything you need without leaving home. Perfectly situated in the heart of it all - steps to the vibrant dining, shopping, and entertainment of Little Italy, with easy access to Dows Lake, the Rideau Canal, the Glebe, Lansdowne Park, Carleton University, and Civic Hospital. Urban living at its finest - available now for lease. (id:59142)
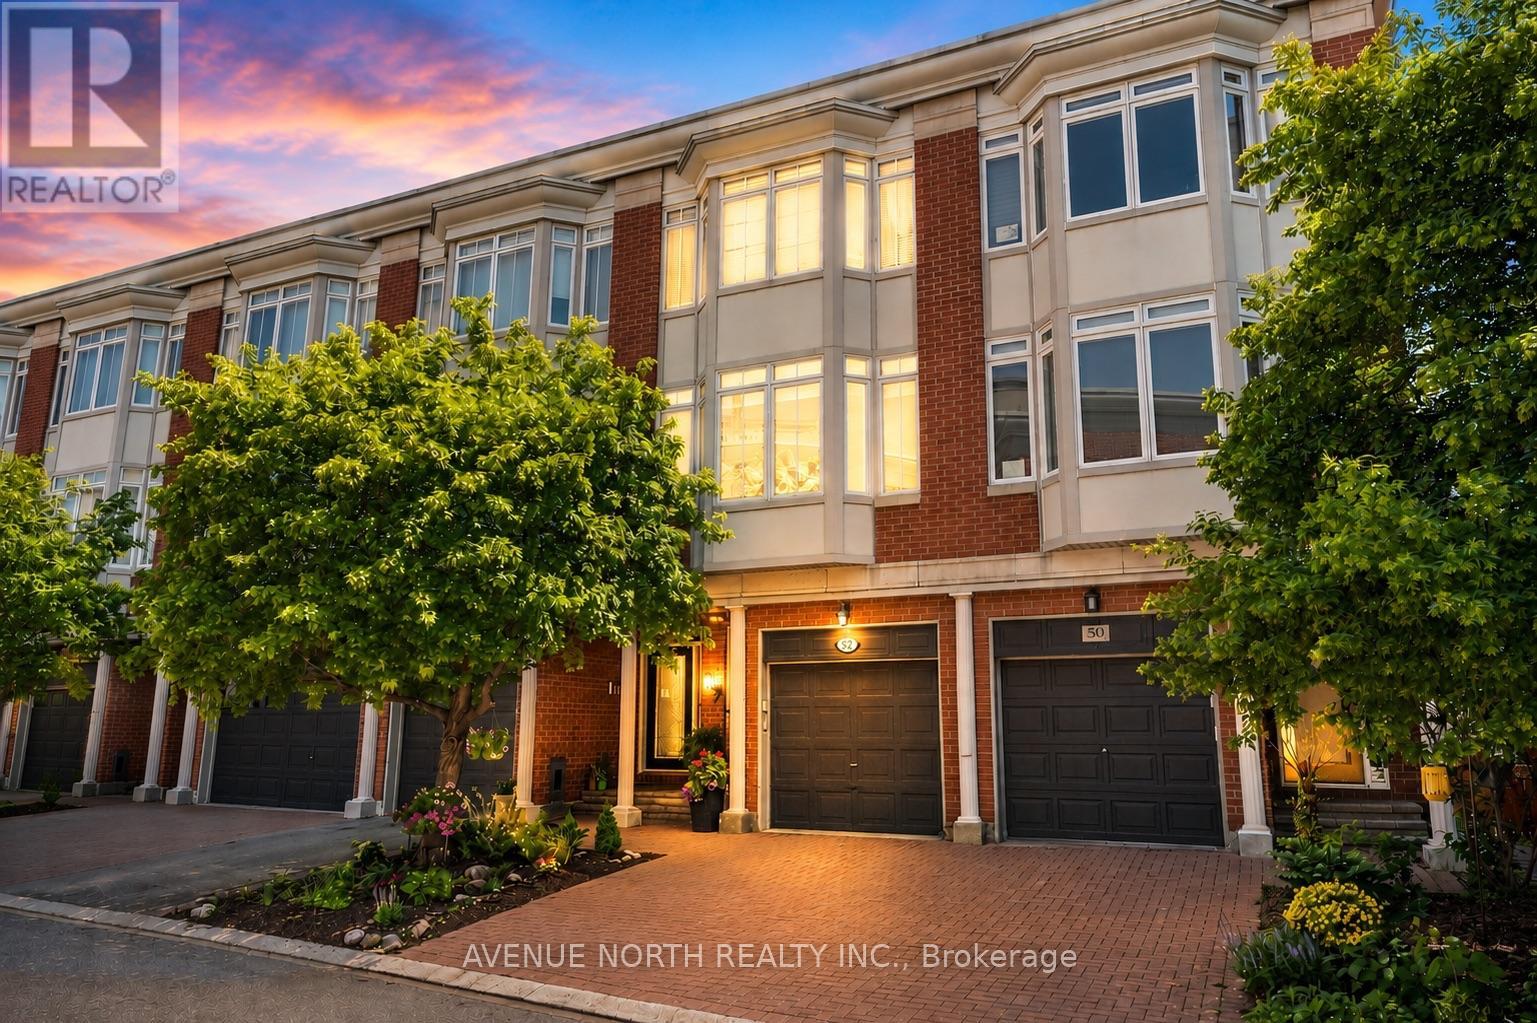
52 Kings Landing Private
Ottawa, Ontario
Welcome to 52 Kings Landing. An exceptional executive townhome in the highly sought-after Kings Landing community, just steps from the Rideau Canal. Beautifully renovated throughout with over $100K in upgrades, this elegant three-storey residence offers a rare combination of luxury, space and an unbeatable location. The welcoming main level features a versatile den - perfect as a home office, family room or potential 4th bedroom. The second floor is designed for both entertaining and everyday living, showcasing a spacious living and dining area anchored by a cozy gas fireplace. The updated kitchen boasts granite countertops, a movable island for added functionality and a charming window alcove - an inviting spot to enjoy your morning coffee. The upper level offers two generously sized bedrooms with a beautifully updated ensuite, complemented by a renovated main bathroom. The finished basement includes a rare 3rd bedroom - ideal for guests, teenagers or additional workspace/office. Outside you'll find your own private landscaped backyard - a peaceful urban oasis perfect for relaxing or entertaining. Enjoy the ultimate walkable lifestyle with Parliament Hill, the ByWard Market, the NAC, boutique shopping, fine dining and scenic canal pathways all just steps away! Monthly association fees of $390 cover road maintenance, landscaping and snow removal, ensuring a low-maintenance lifestyle in this prestigious community. A rare opportunity to own this one-of-a-kind executive townhome in one of Ottawa's most desirable and distinguished neighbourhoods. (id:59142)
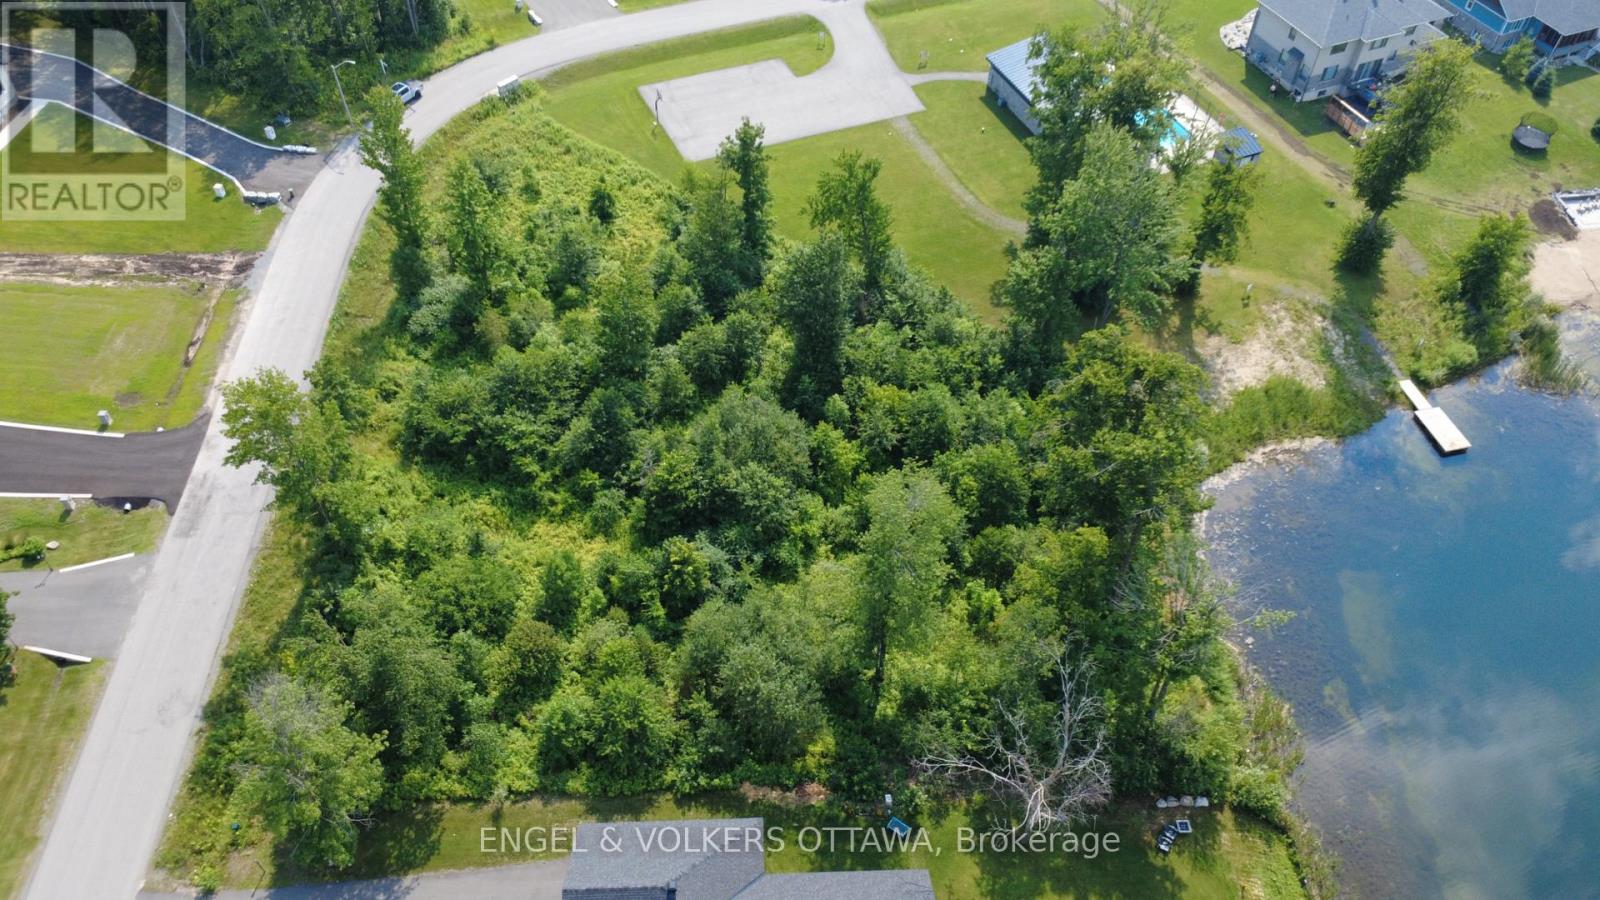
576 Shoreway Drive
Ottawa, Ontario
Build your dream home on this exceptional half acre waterfront lot in the prestigious Lakewood Trails community of Greely. Backing onto a picturesque lake this premium property offers a rare combination of privacy, tranquil water views, and an unparalleled setting surrounded by beautiful custom-built homes. Adding tremendous value, the sale includes professionally designed plans for an approximately 3,000 sq. ft. custom bungalow, along with a septic design, helping simplify the building process and bringing you one step closer to creating your dream home.Ideally located just minutes from shopping, restaurants, golf courses, and schools, this remarkable property offers the perfect balance of peaceful waterfront living and everyday convenience. Lakewood Trails is one of Greely's most sought-after communities, offering residents exclusive access to outstanding amenities, walking and nature trails, a private clubhouse, lake, outdoor pool, fitness area, sandy beach, dock, shaded seating, paddle boating in the summer, and skating in the winter-all for a modest annual residents' association fee of $400. (id:59142)
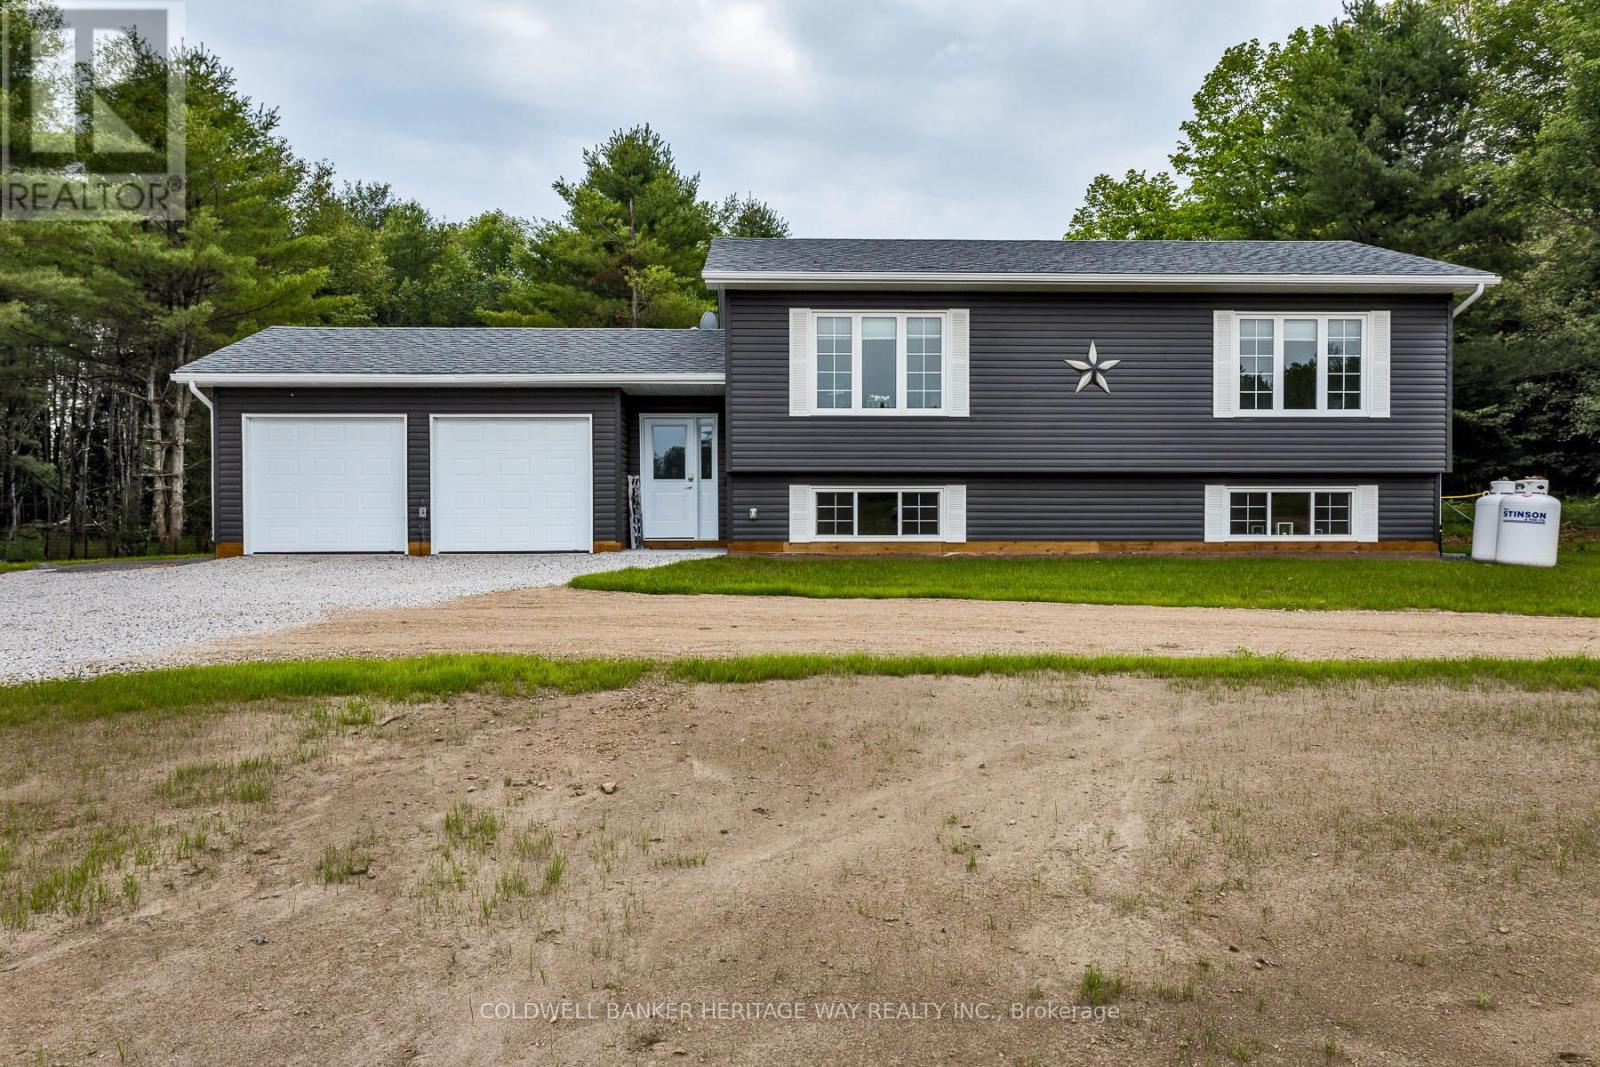
00 Mclachlin Road
Beckwith, Ontario
Welcome to your brand-new country home in the heart of Franktown, perfectly situated between Carleton Place and Smiths Falls with easy access to Highway 15 and a convenient commute to Ottawa. Built by a reputable local builder and backed by a full Tarion Warranty, this thoughtfully designed bungalow offers modern comfort, quality craftsmanship, and exceptional value.The functional 2-bedroom, 1-bath layout provides approximately 1,000 square feet of bright, efficient living space designed for everyday convenience. The open-concept kitchen, dining, and living area creates an inviting atmosphere ideal for entertaining or relaxing with family. Large windows fill the home with natural light while quality finishes throughout provide a clean, modern feel.The attached double-car garage offers ample room for vehicles, storage, and hobbies. Downstairs, the full unfinished basement features nearly 9-foot ceilings, large windows, and a plumbing rough-in for a future bathroom, offering tremendous potential to expand your living space. Photos are of similar model. Floor plan is a rendering and measurements may vary. Buyer is to verify sizes will meet their needs. Construction is set to begin shortly. (id:59142)
475 Pioneer Road
Merrickville-Wolford, Ontario
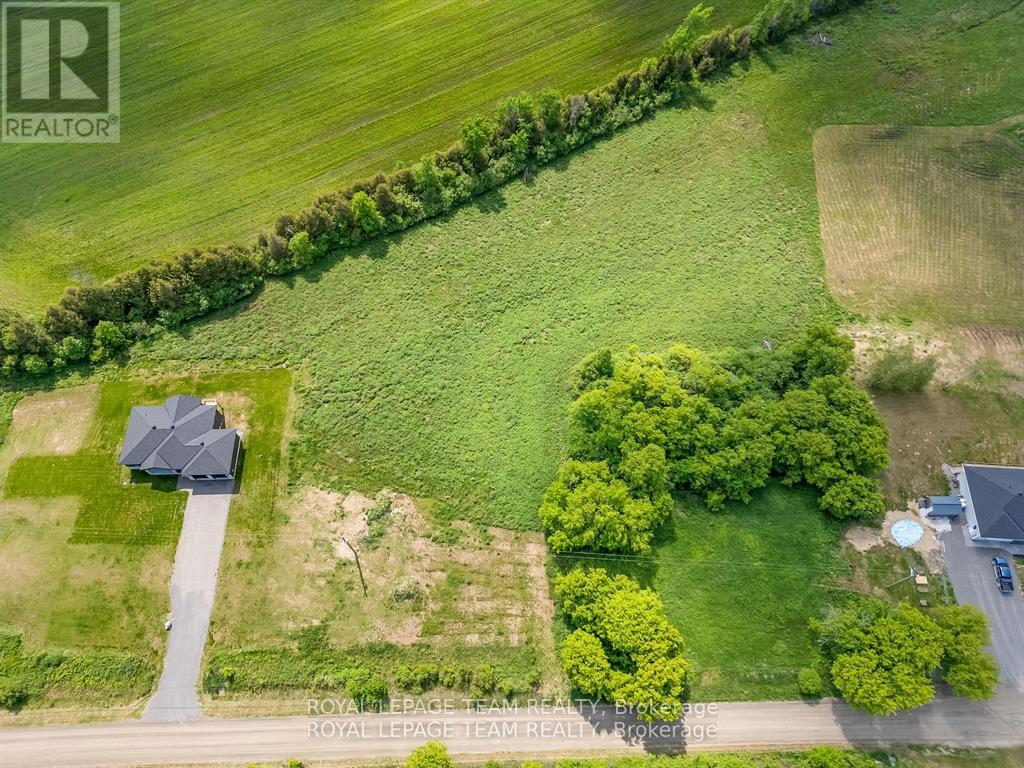
This beautiful Lot is 3.59 acres located just outside the historic town of Merrickville. This lot is sloping to the back, which is perfect for a walkout basement This lot offers a great mix of cleared space, and mature trees that could surround your house for privacy. This property is less than 7 min to the town of Merrickville Call for more details. This lot is priced to sell, seller is motivated This property is also listed as a home to be built under MLS#X13451458. Take advantage of the HST rebate on a new build (id:59142)
740 Lake Park Road
Beckwith, Ontario
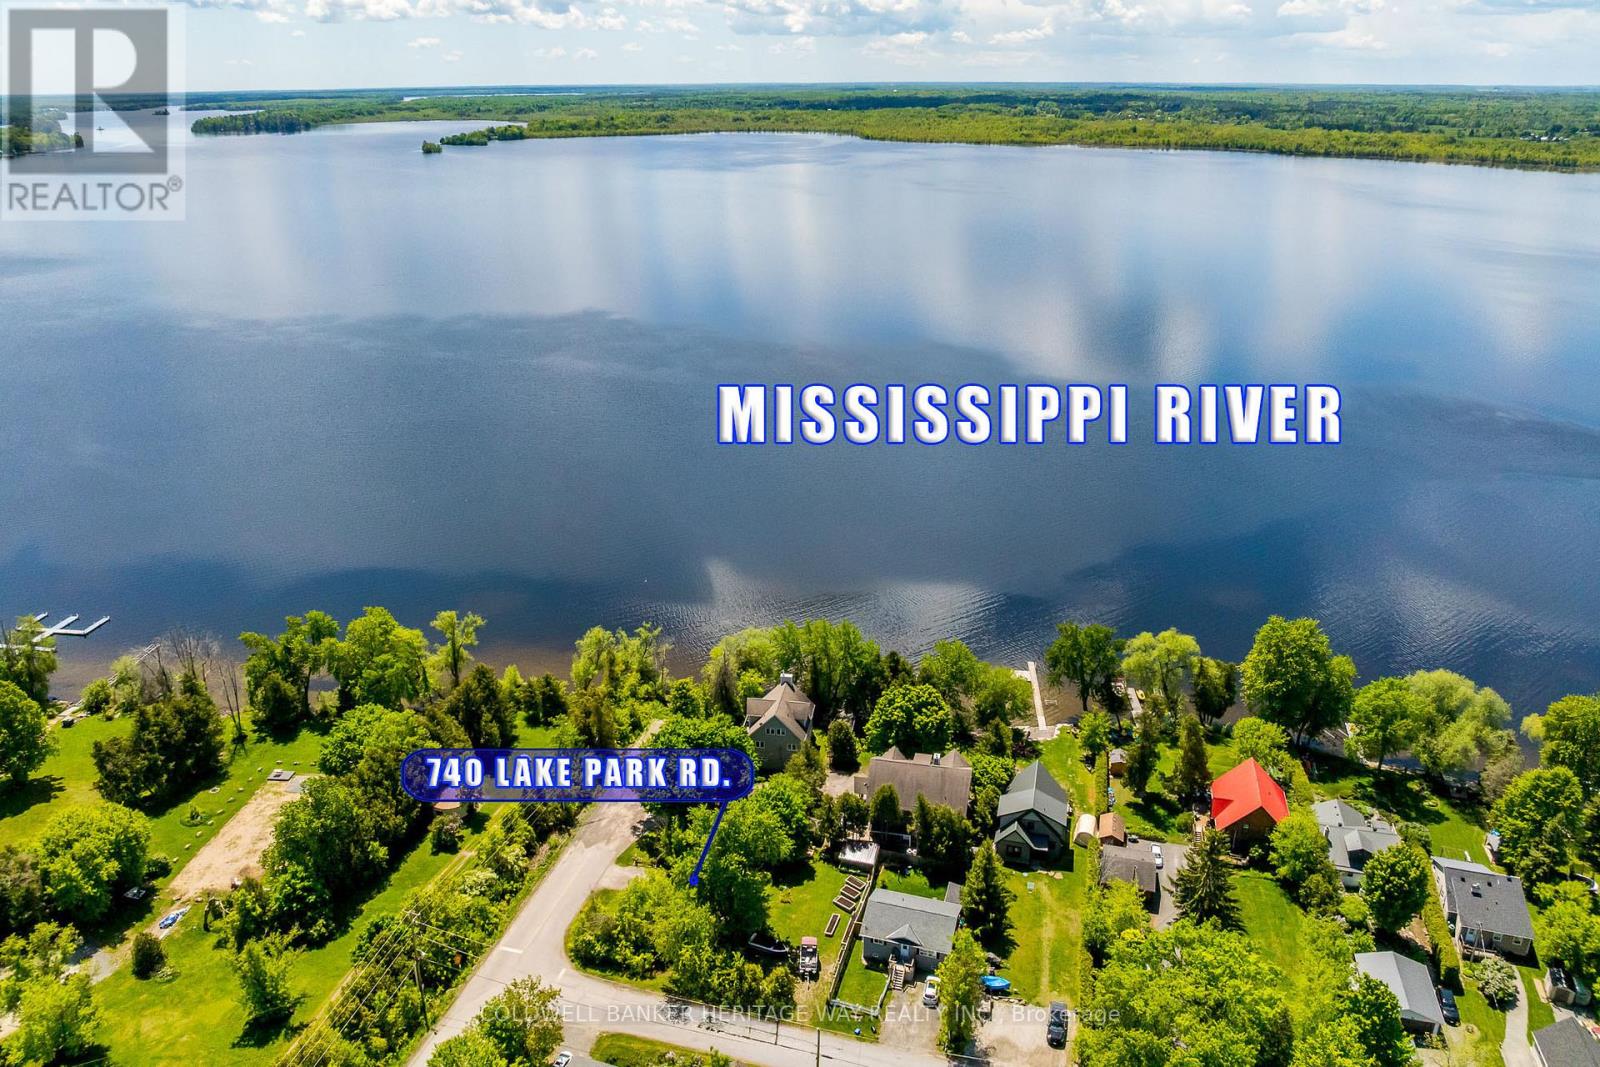
Welcome to 740 Lake Park Road, a charming year-round cottage nestled in the heart of Beckwith Township, just steps from public access to the beautiful Mississippi River and only minutes from all the amenities of Carleton Place. Whether you're searching for an affordable first home, weekend retreat, investment property, or a simpler way of life, this cozy one-bedroom, one-bath home offers exceptional value and endless potential.Thoughtfully designed to maximize every square foot, the home features a bright and inviting interior, recent updates including New Roof (2026), Completely renovated bathroom (2026), How Water Tank (2026) New Flooring throughout (2025), and fresh paint (2025).Enjoy your morning coffee on the welcoming front porch or unwind in the private yard surrounded by nature.An approximately 8' x 12' well shed houses the well and pump while providing valuable additional storage space. Low maintenance, full of character, and located in a desirable recreational area, this property offers the perfect blend of country charm and convenience. Looking for room to grow? Opportunities to expand or rebuild may be possible, subject to buyer verification and municipal approvals. A rare chance to enjoy affordable country living close to water, trails, and town amenities. (id:59142)

109 - 400 Mcleod Street
Ottawa, Ontario
Welcome to 400 McLeod St. This Luxurious two bedroom condo is located in the heart of downtown Ottawa. Hardwood floors throughout except bathroom (tile), stainless steel appliances, in-unit laundry. Large windows and main floor patio perfect for evening dinners or a glass of wine. Underground parking and Locker included. Thousands in Upgrades and Renos include...New Hot Water Tank ( 2020 ), New Fridge (2023 ), New Dishwasher (2025), Interior paint (2024), New AC Unit and Air Handler (2025) ---SHOWINGS ONLY POSSIBLE---Mondays between 10am - 3pm, Thursdays between 3pm - 8pm and Saturdays between 12pm - 5pm. 24 hours notice for all showings required. (id:59142)
301 - 250 Lett Street
Ottawa, Ontario
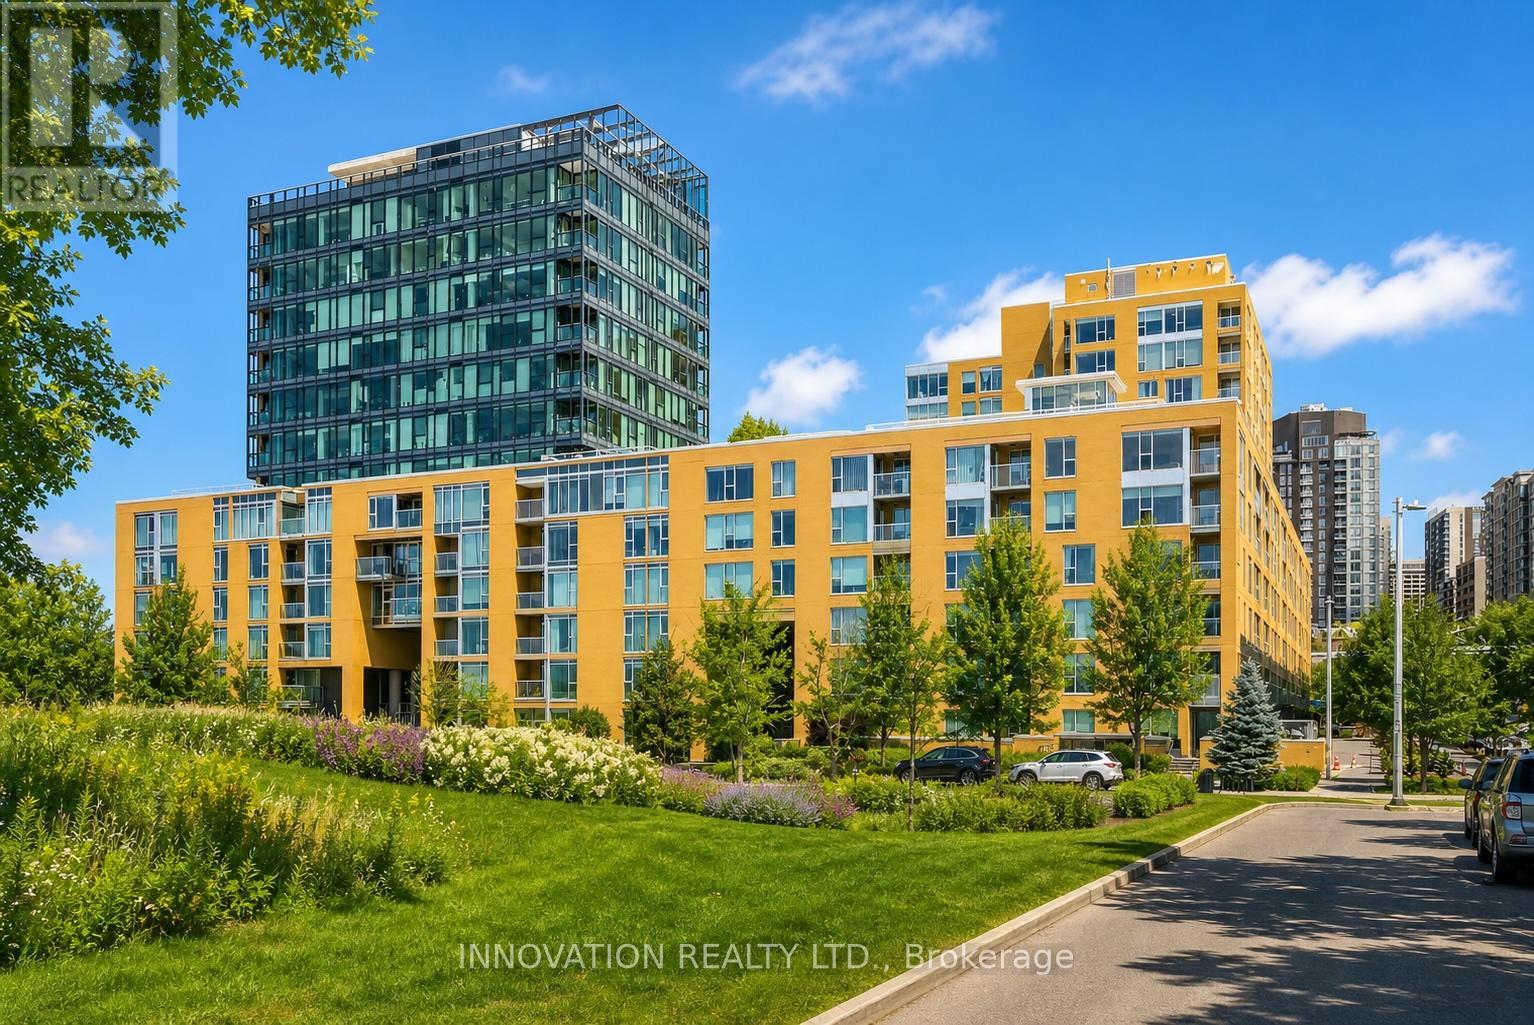
Rarely does a one-bedroom condo offer this much space, style, and value. Boasting an impressive 876 sq. ft., complete with underground parking and storage, this exceptional residence stands apart from the competition in one of Ottawa's most exciting and rapidly evolving neighbourhoods.Inside, a bright open-concept design is framed by floor-to-ceiling windows that flood the home with natural light, while engineered hardwood flooring adds warmth and sophistication throughout. Unlike the typical one-bedroom layout, this home offers truly generous living and dining spaces that easily accommodate full-sized furnishings, creating an inviting setting for both everyday living and effortless entertaining. The beautifully appointed kitchen features granite counters, new appliances, and the rare luxury of a double-oven range-perfect for those who love to cook or entertain. A spacious foyer provides exceptional storage and the flexibility to create a dedicated home office or reading nook. The bedroom comfortably accommodates a king-sized bed with room to spare, while the bathroom showcases marble countertops and updated fixtures.Step outside and experience one of Ottawa's most walkable urban communities. Just moments from the LRT, Canadian War Museum, Ottawa River pathways, downtown offices, cafés, restaurants, and shops, every convenience is at your doorstep. With the future home of the Ottawa Senators transforming the neighbourhood, LeBreton Flats continues to emerge as one of the city's most desirable places to live and invest.Residents enjoy an outstanding collection of amenities, including an indoor pool, fitness centre, and a spectacular rooftop terrace with BBQs and panoramic city views-including front-row seats to Bluesfest each summer. Combine the generous floor plan, premium amenities, unbeatable location, and exceptional value, and you've found an opportunity that simply shouldn't be missed. (id:59142)

378 Enfield Avenue
Ottawa, Ontario
Welcome to 378 Enfield - a true cash-cow investment property with absolutely positive cash flow! CAP RATE: 7.50% Located in an R2L zoning area, this property offers exceptional development potential. With further design, it can be redeveloped into a multi-unit apartment building from 6 units. Currently generating a gross monthly income of approximately $5,750, detailed cashflow and expense form ready for reference for serious buyer. This property is fully managed by a professional property manager that has been handling all day-to-day operations smoothly - zero hassles for the owner. Completely renovated in 2023-2024, the home showcases upgraded plumbing, electrical, and HVAC systems, along with new insulation, fresh paint, and brand-new windows and doors throughout. Walking distance to Green & Fresh, Loblaws supermarket, Bus stations, RCMP headquarter, Canadian Cyber security center, around 2km to Ottawa University and one bus to Carleton University and surrounded by lots other amenities. This turnkey investment has been successfully operating for the past two years - a rare opportunity to own a high-performing, low-maintenance property with strong cash flow and future development upside! (id:59142)
207 Bankside Way Way
Ottawa, Ontario
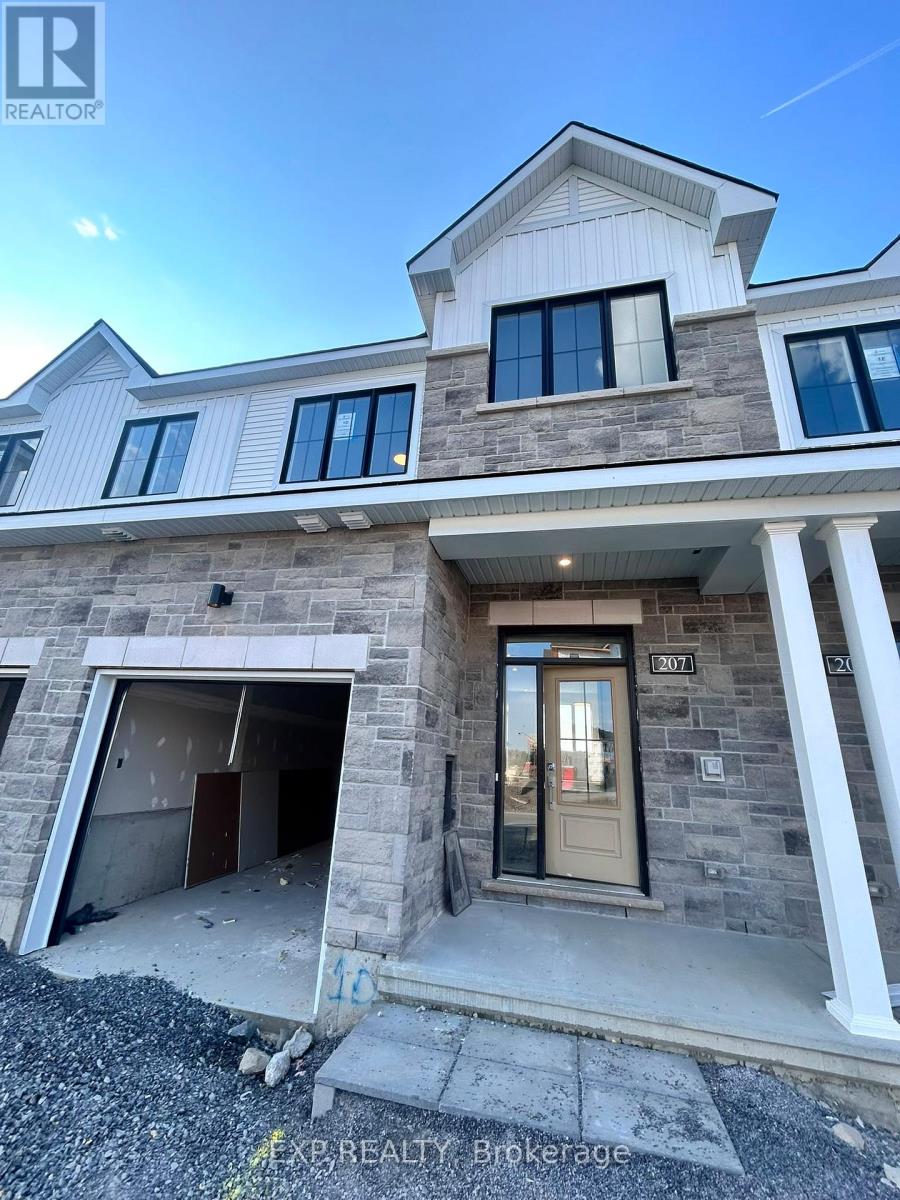
Welcome to 207 Bankside Way, a brand-new executive townhome (Gladwell) in Minto's Riversbend at Harmony community in Barrhaven. This thoughtfully designed 2-storey home offers approximately 1,900 sq. ft. of finished living space, including a finished walk-out lower-level recreation room.The bright open-concept main floor features 9-foot ceilings, hardwood flooring, large windows, and a modern kitchen with quartz countertops, stainless steel appliances, ample cabinetry, and a pantry. The spacious living and dining areas provide an ideal layout for everyday living and entertaining.The second level offers 3 generous bedrooms, including a primary suite with a walk-in closet and a private 3-piece ensuite, plus a full main bathroom and convenient second-floor laundry. The finished walk-out lower level provides additional living space that can be used as a family room, home office, or recreation area.Enjoy central air conditioning, an attached garage with driveway parking, and a premium lot backing onto future greenspace/park. Conveniently located close to schools, parks, walking trails, shopping, restaurants, public transit, and everyday amenities with easy access throughout Barrhaven and Ottawa. Rental application, full credit report, proof of income/employment, and references required. No smoking. Tenants responsible for utilities and and maintain tenant insurance for the duration of the lease. (id:59142)
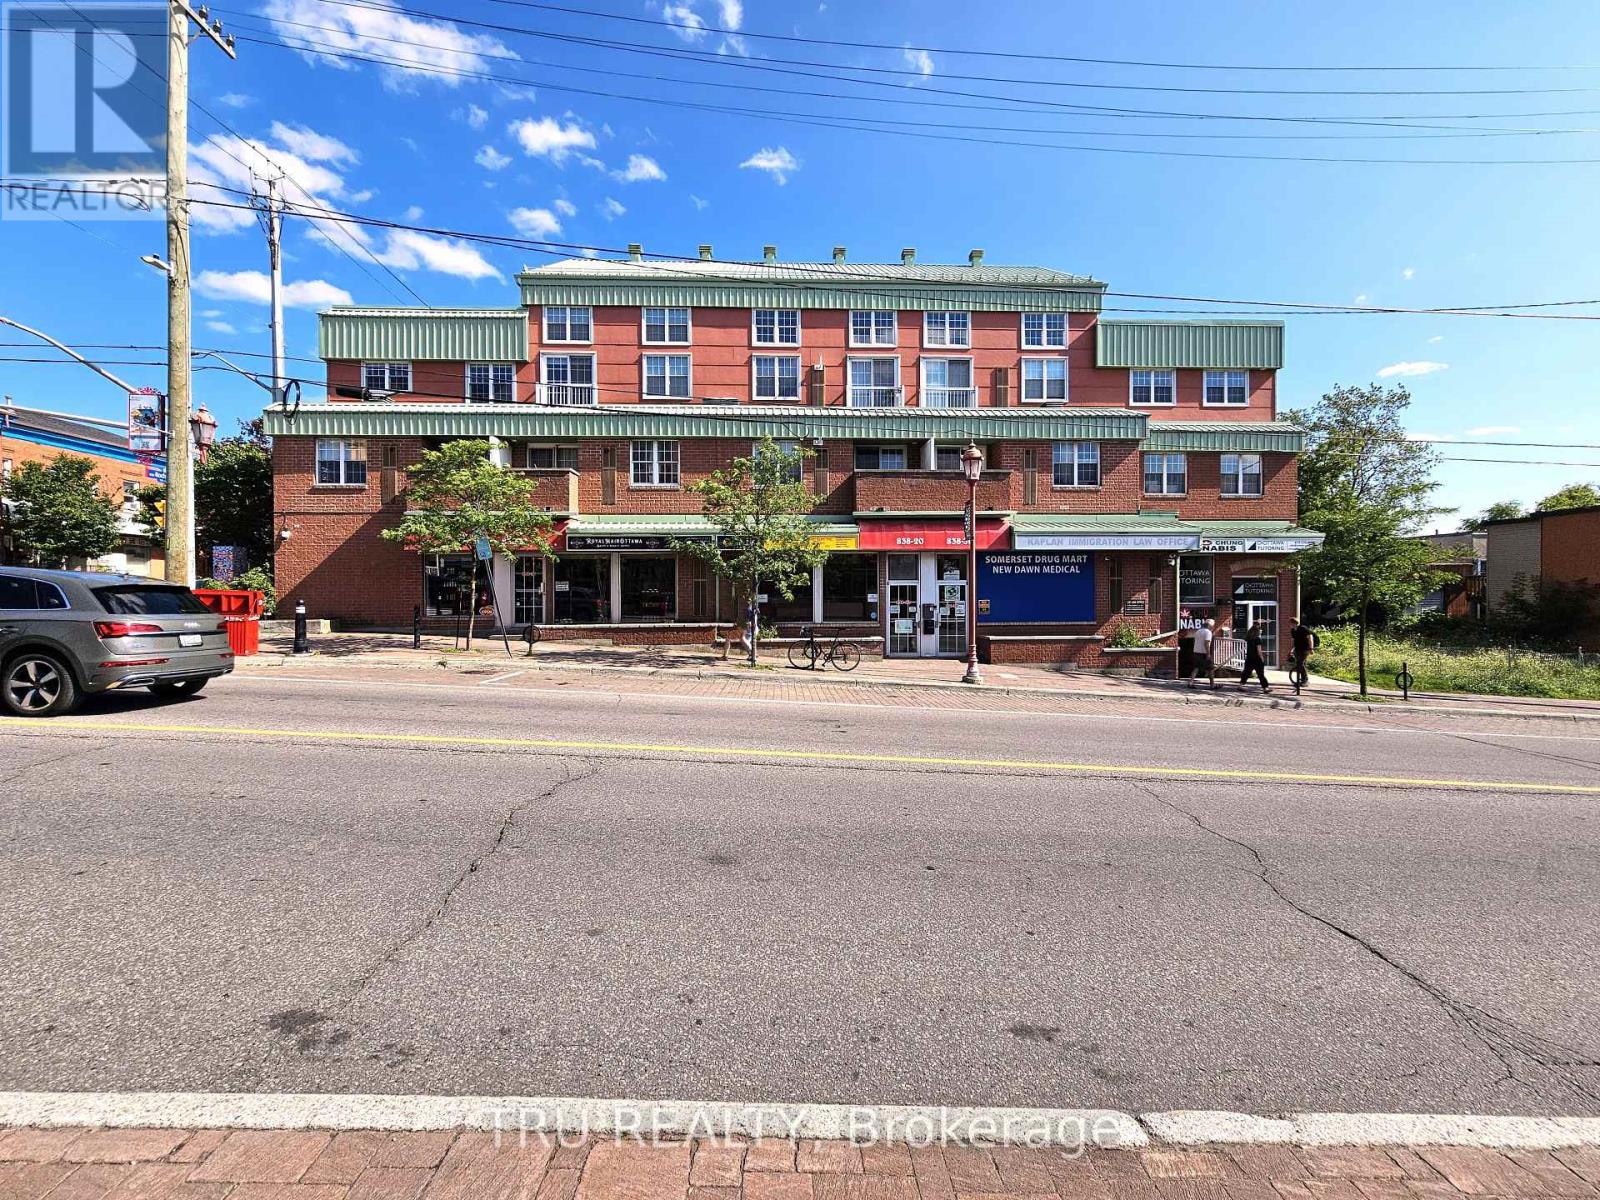
20 - 838 Somerset Street W
Ottawa, Ontario
Turn-key commercial unit available for lease in a well-established central commercial and retail district. This professionally finished office space offers a functional layout featuring two private offices, a reception area with client waiting space, a kitchenette, and a private washroom. One underground parking spot is included. Ideal for professional services, medical, accounting, legal, consulting, or other office-based businesses seeking a move-in-ready space in a central business location. Situated within a prominent commercial hub with excellent exposure to surrounding businesses and amenities, the property offers convenient access to the LRT, public transit, and major highway routes, providing easy access for both clients and staff. A great opportunity to own a well-appointed office space in a highly accessible business environment. (id:59142)
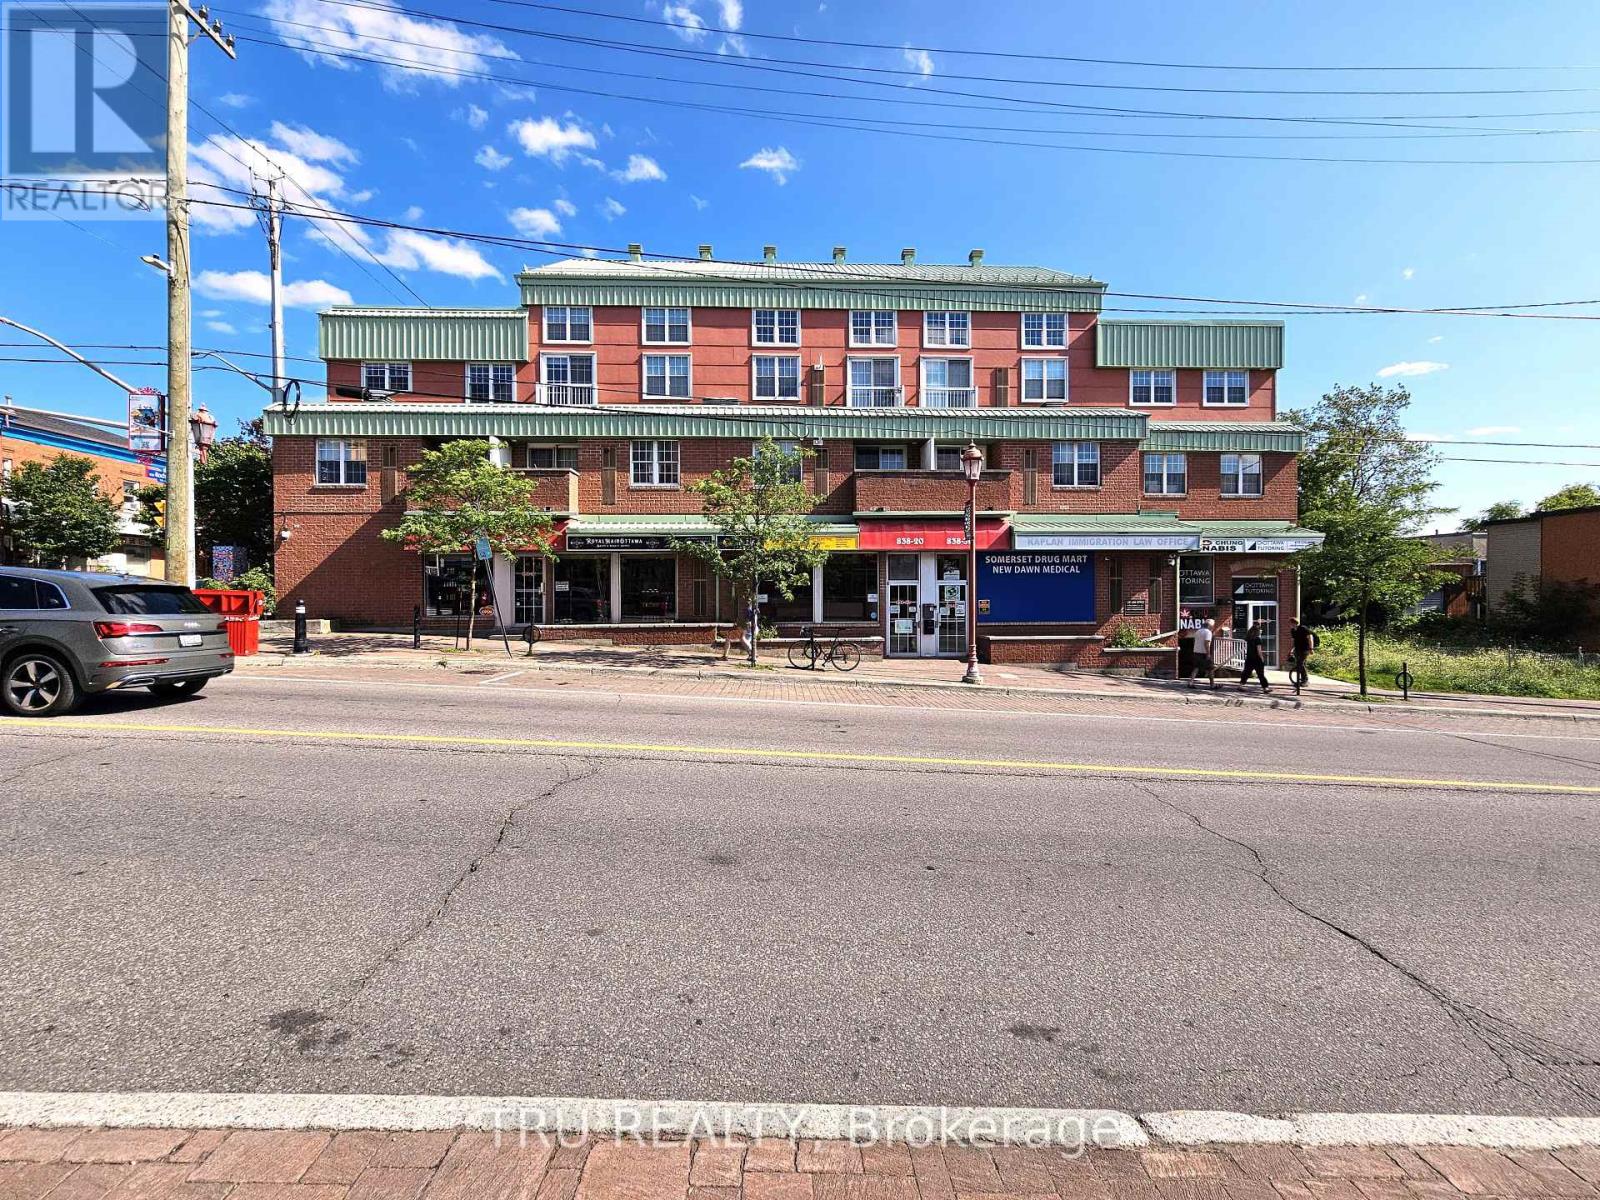
20 - 838 Somerset Street W
Ottawa, Ontario
Turn-key commercial condo unit available for sale in a well-established central commercial and retail district. This professionally finished office space offers a functional layout featuring two private offices, a reception area with client waiting space, a kitchenette, and a private washroom. One underground parking spot is included. Ideal for professional services, medical, accounting, legal, consulting, or other office-based businesses seeking a move-in-ready space in a central business location. Situated within a prominent commercial hub with excellent exposure to surrounding businesses and amenities, the property offers convenient access to the LRT, public transit, and major highway routes, providing easy access for both clients and staff. A great opportunity to own a well-appointed office space in a highly accessible business environment. Current monthly condo fee: $542.85/month (id:59142)
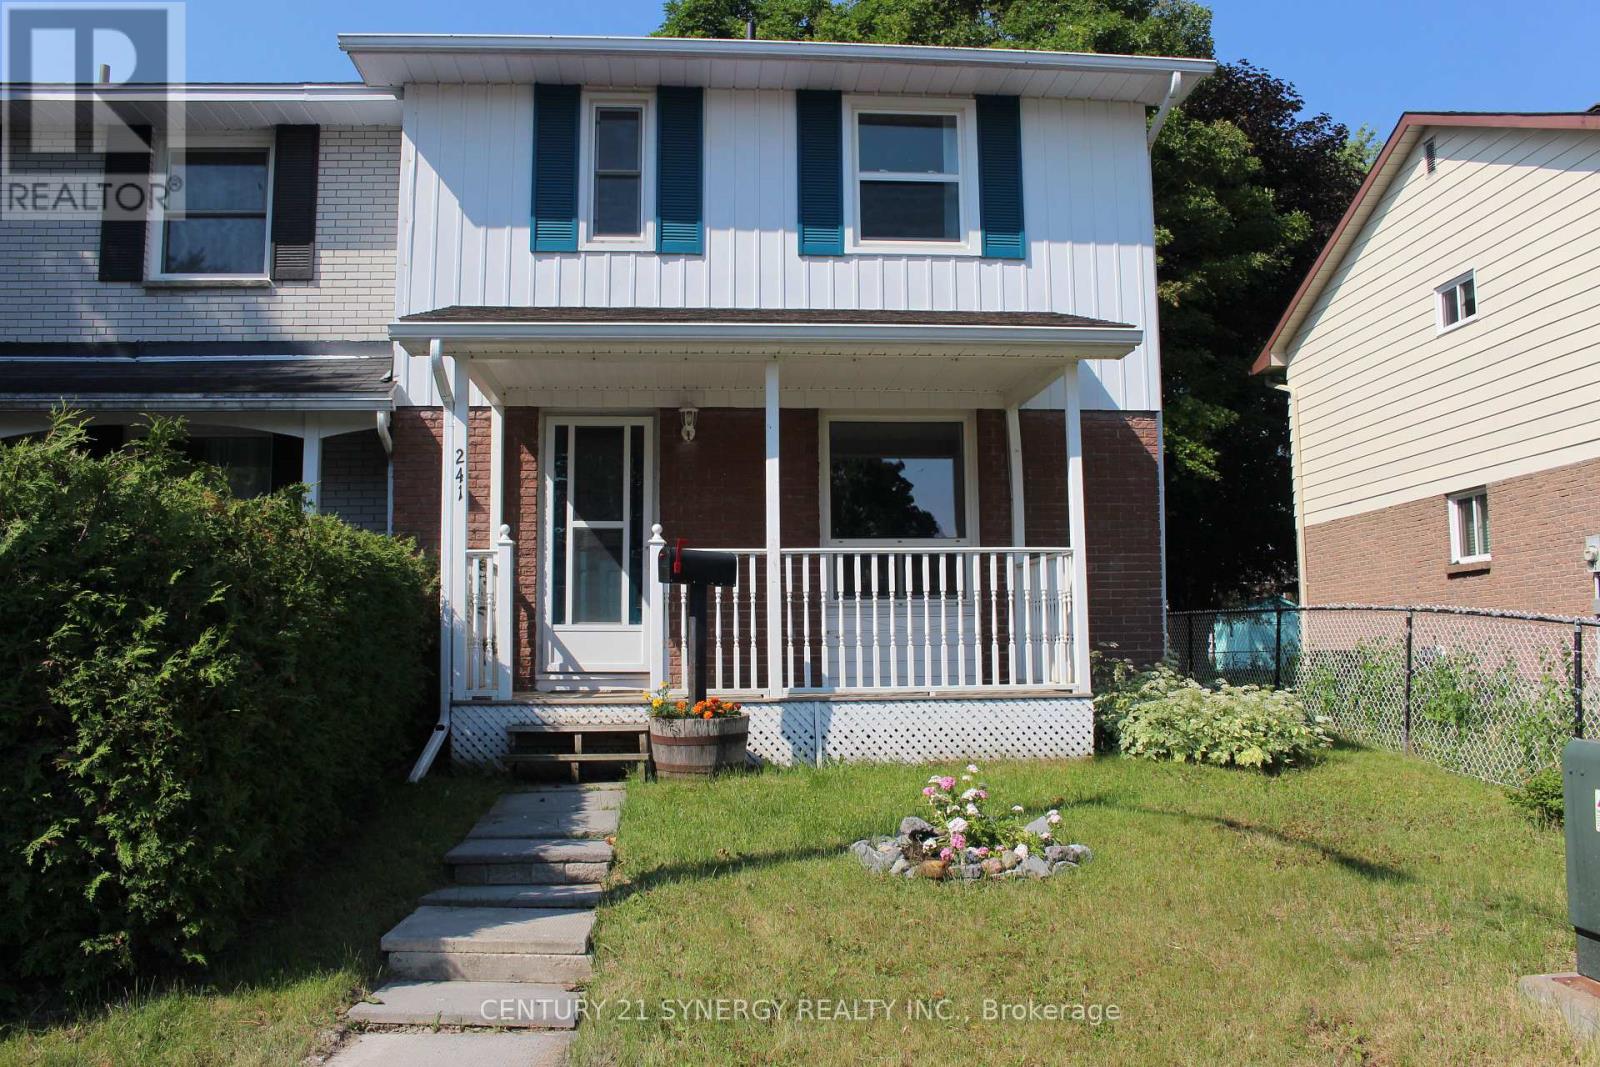
241 Wilfred Crescent
Arnprior, Ontario
Move right in and start making memories! This beautifully updated 3-bedroom, 2-bathroom end unit townhome in Arnprior offers the perfect blend of modern style and low-maintenance living. Lovingly cared for and completely turn-key, this home features thoughtful updates throughout, including a modernized kitchen and refreshed bathrooms. The main level boasts a bright, welcoming layout, while the fully finished basement features a spacious family room, a fantastic flex space perfect for a home office, gym, or movie nights. Outside, enjoy the added privacy of being an end unit with a great yard space for kids, pets, or summer BBQs. Complete with two dedicated parking spots. This home is entirely ready for its next occupants. Don't miss out! (id:59142)
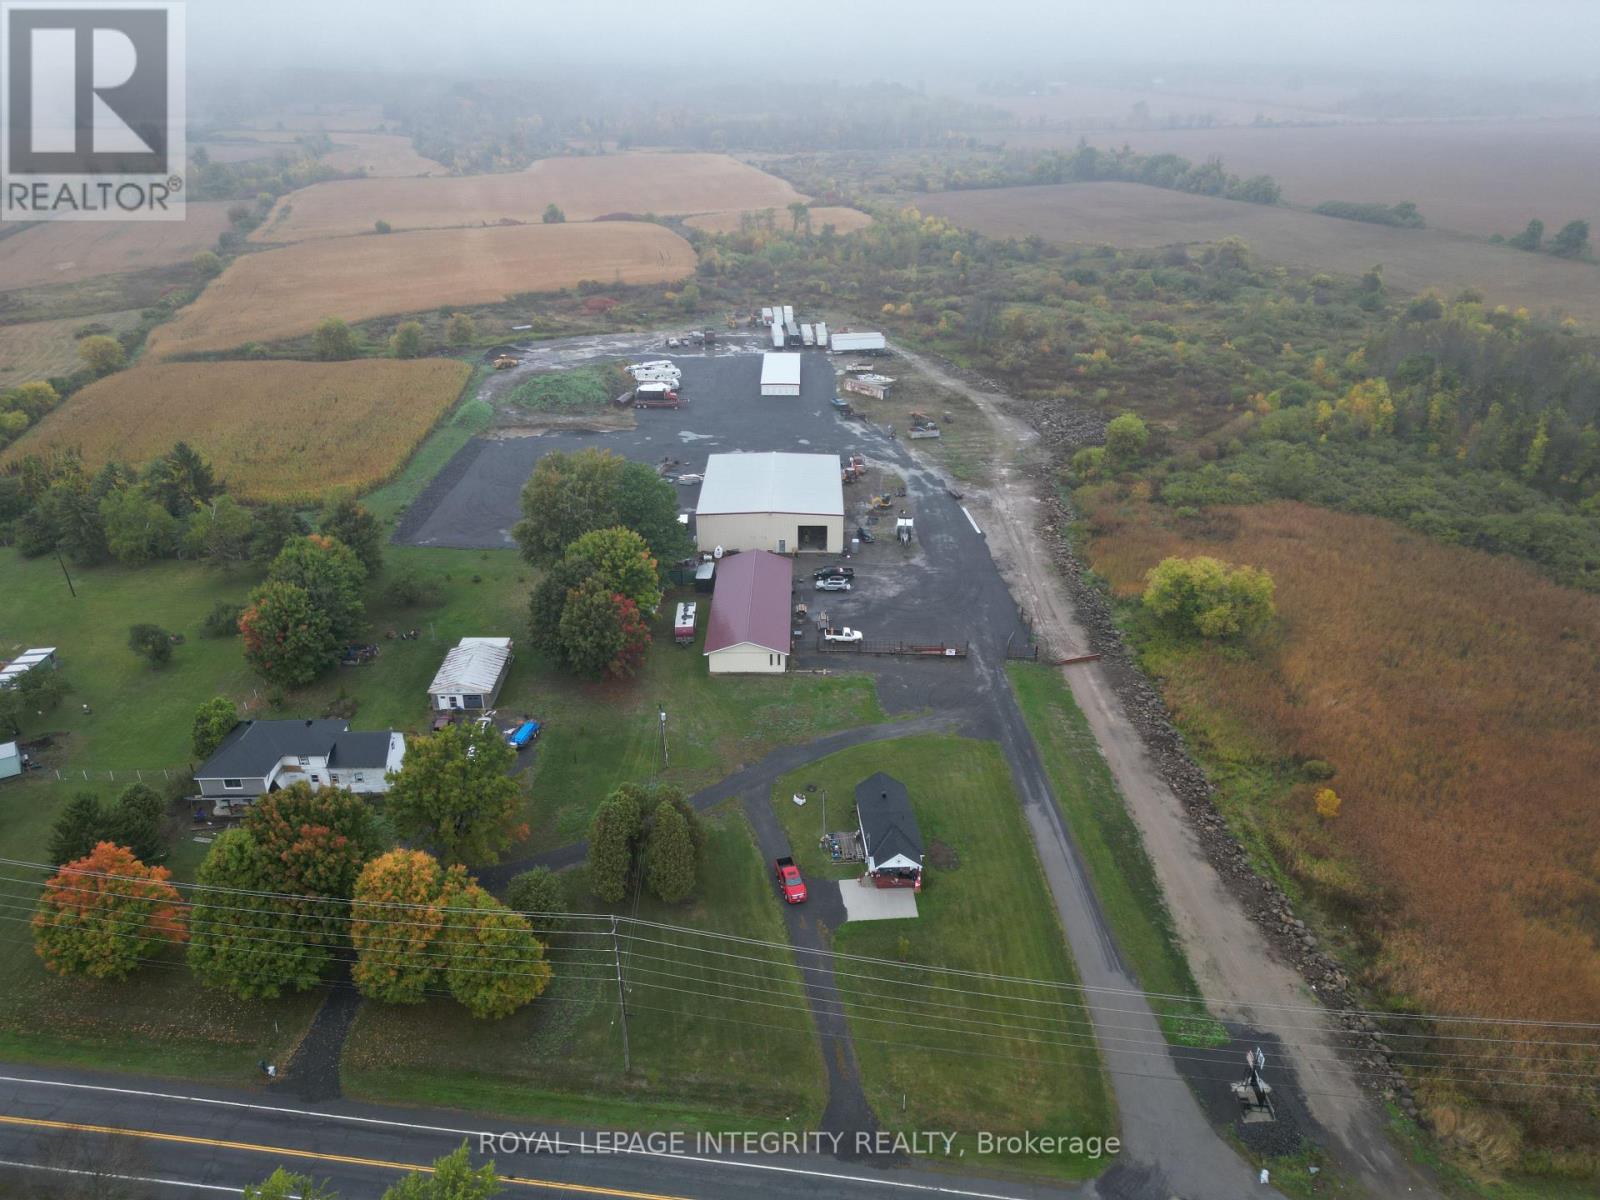
1026 County Rd 2 Road
Edwardsburgh/cardinal, Ontario
Strategically located in Cardinal along one of Eastern Ontario's key transportation corridors, this exceptional industrial/commercial property offers outstanding access to Highway 401, Highway 416, Ottawa, Montreal, Kingston, and the nearby U.S. border crossing along the St. Lawrence River, making it ideal for logistics, warehousing, transportation, cross-border trade, and industrial operations. The site is currently operating as a mini storage and outdoor storage facility, features a newly constructed 8,000 sq. ft. steel-frame clear-span warehouse with 22-ft ceilings, metal siding and roof, in-floor gas radiant heating, 100-amp single-phase service, two 16-ft roll-up doors, and two man doors. The building is site-plan approved for an additional 100-ft expansion, allowing for a potential total size of approximately 16,000 sq. ft. A second 3,200 sq. ft. office/shop building offers additional clear-span space with steel siding and roof, 200-amp single-phase service, two 8-ft roll-up doors, and a front office entrance, ideal for operational or tenant use. At the rear of the property is a 28-unit mini-storage facility currently generating approximately $1,600/month in rental income, with approvals already in place for two additional mini-storage buildings for future expansion. A leased residential bungalow at the front of the site generates approximately $1,500/month in additional income and could also serve as office space for an owner-operator. Originally envisioned as a self-storage facility, the property supports a wide variety of light industrial and commercial uses including warehousing, transportation, outdoor storage, contractor operations, light manufacturing, equipment sales, repair, and service commercial applications. A rare opportunity combining strategic highway exposure, proximity to the U.S. border, existing income, expansion potential, and exceptional industrial versatility. (id:59142)
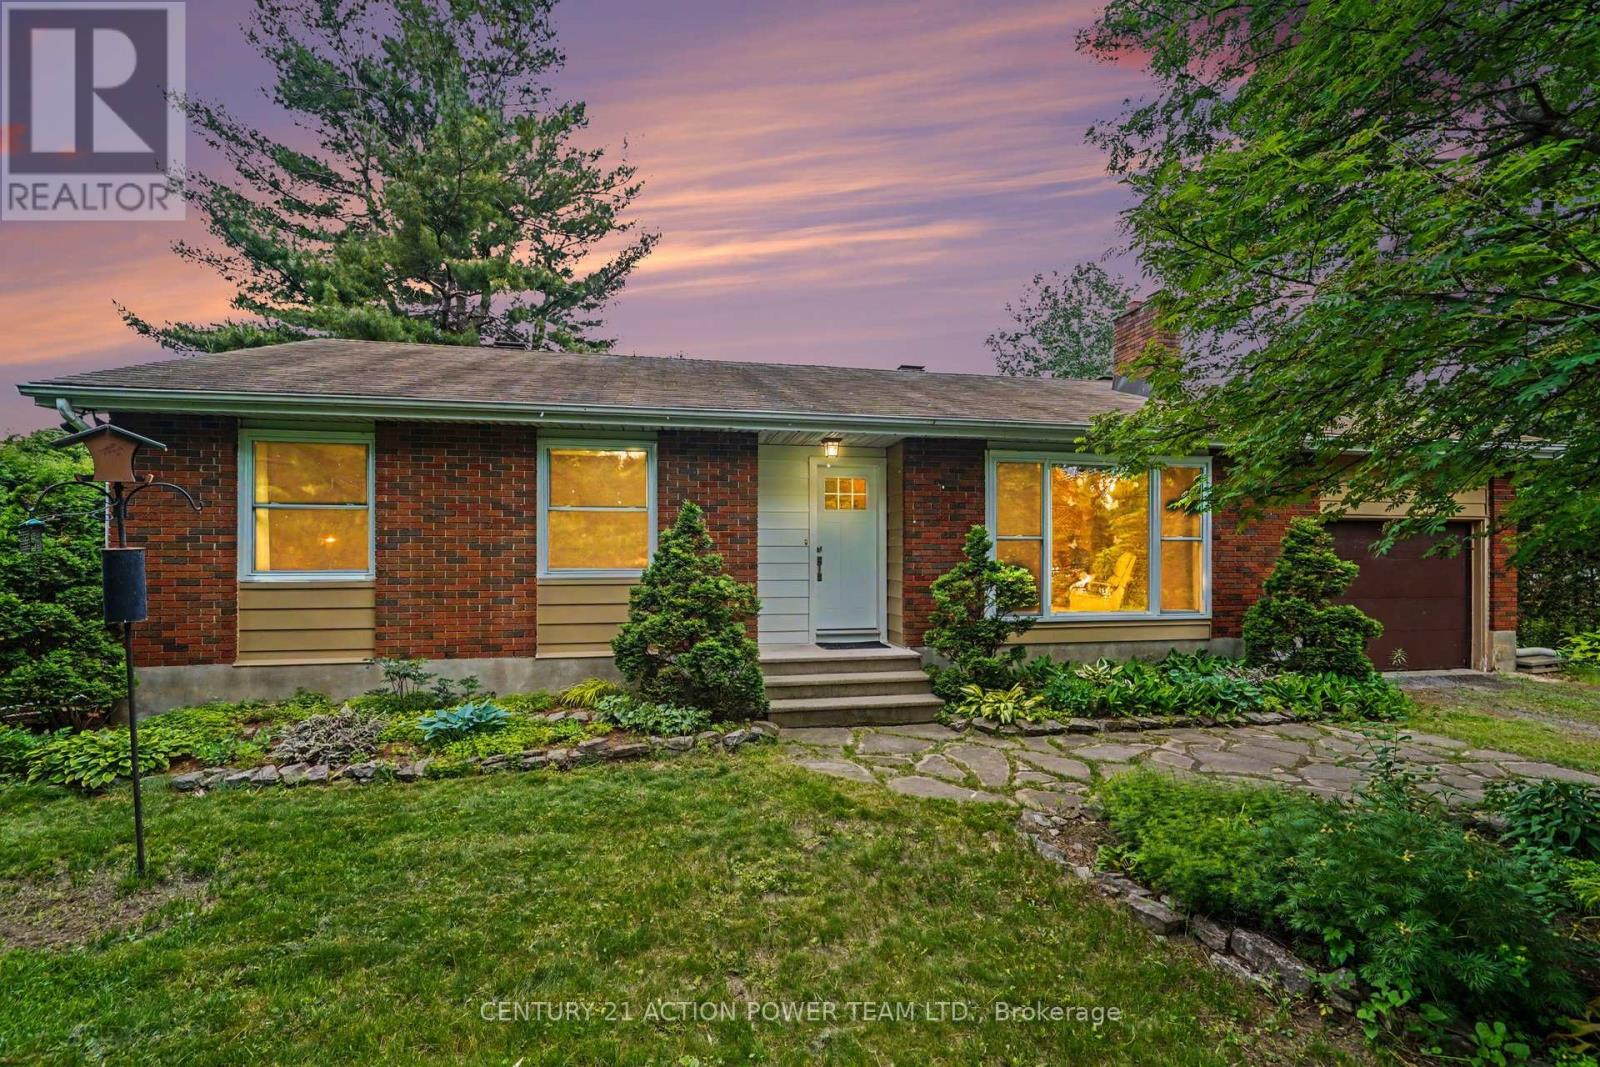
931 Kevin Crescent
Ottawa, Ontario
931 Kevin Crescent, Where Country Charm Meets Modern Living in Cumberland Village. Welcome to this bright and beautifully maintained 3-bedroom, 3-bathroom bungalow, perfectly nestled on a peaceful, private parcel in the heart of Cumberland Village. Surrounded by mature cedar hedges, this property seamlessly blends country tranquility with modern convenience, making it an ideal haven for families and nature lovers alike.From the moment you arrive, the beautifully landscaped yard invites you to garden, play, or simply soak in the peaceful surroundings. Inside, the sunlit main level features an open, inviting layout where the cozy living room flows effortlessly into the dining area and a well-equipped kitchen. Complete with ample counter space and stylish cabinetry, the kitchen is perfect for both daily family meals and entertaining friends. The primary bedroom serves as a comfortable retreat, offering a large custom closet and a convenient 2-piece ensuite. Two additional main-floor bedrooms provide plenty of flexible space for family, guests, or a home office.The massive lower level significantly expands your living space, featuring a large recreation room perfect for family movie nights, a dedicated home office area, a full bathroom, laundry, and abundant storage. Step outside to your expansive, private backyard oasis-ideal for summer barbecues and outdoor games. The true crown jewel of the outdoor space is your very own private pond, complete with a soothing water feature. Located just a short drive from local amenities, this property offers the absolute best of both worlds. Schedule your private showing today and start living your country dream! (id:59142)
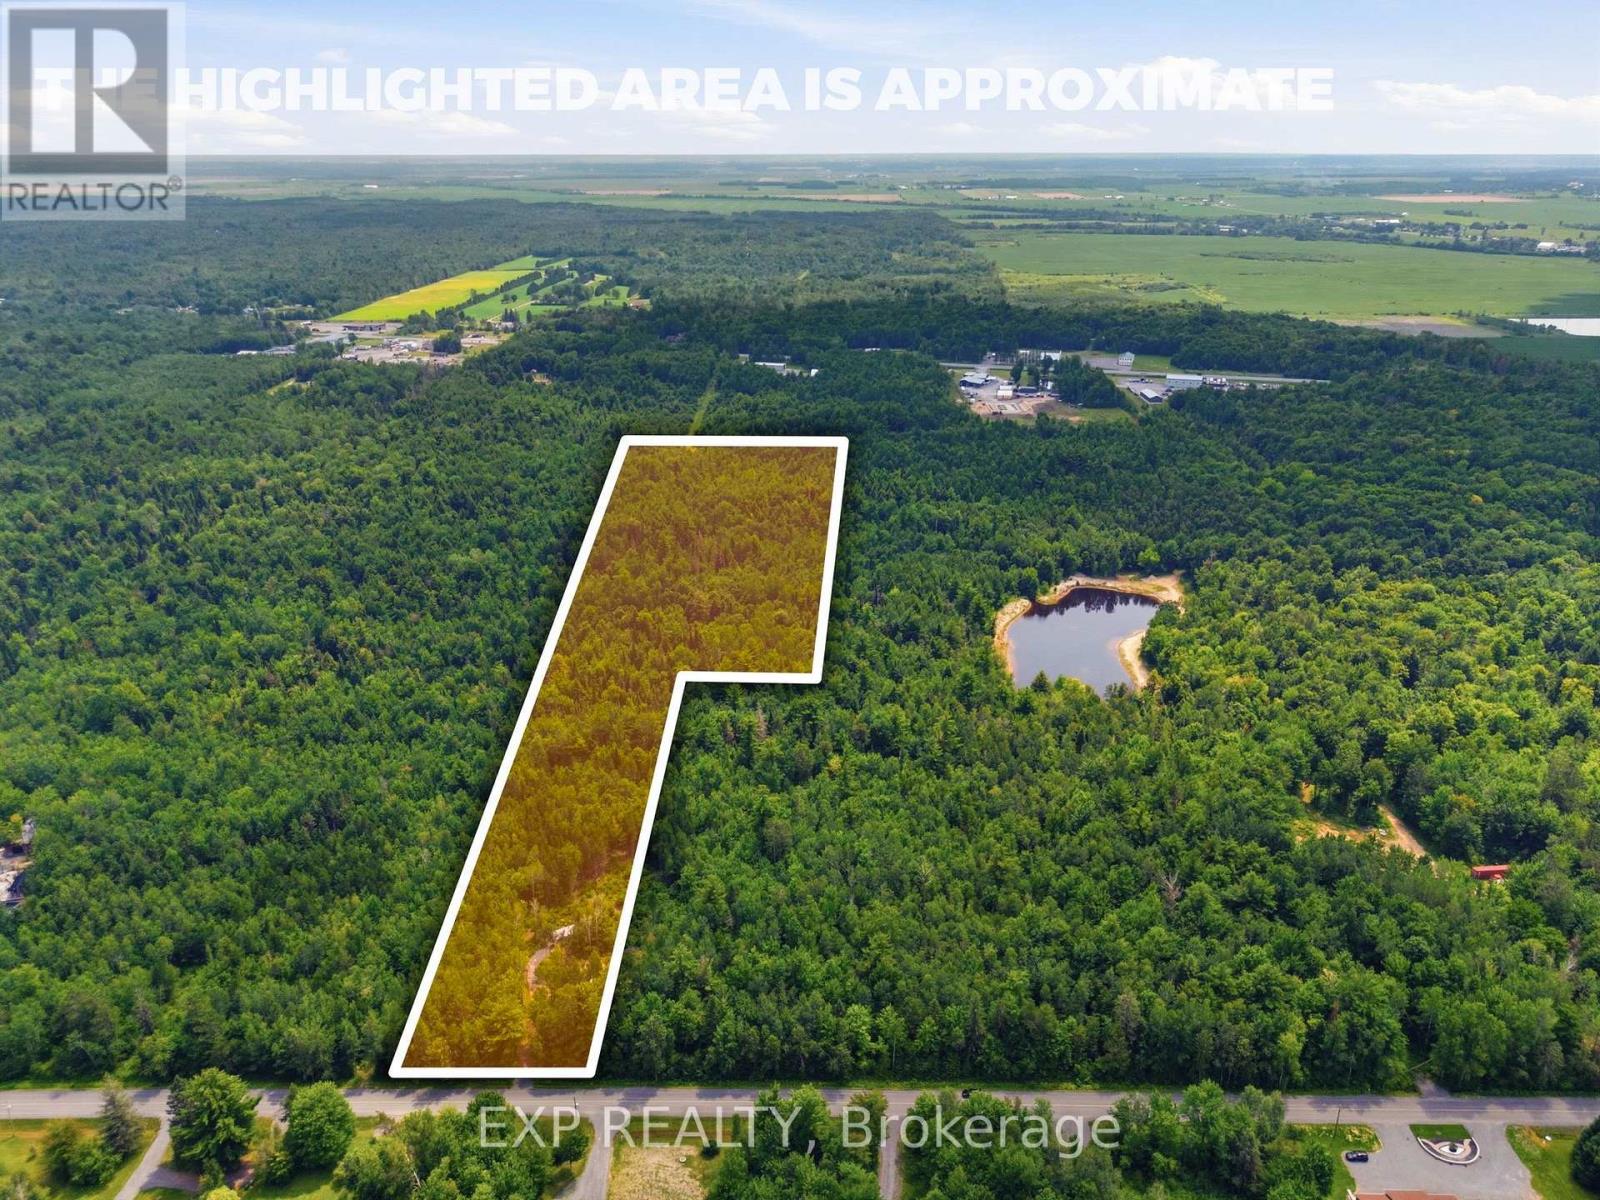
00 A2 Concession Road 4 Road
Alfred And Plantagenet, Ontario
Beautiful 15 acre wooded lot, with all sorts of wildlife. A few short minutes from Old Highway 17 in Plantagenet and about 20 minutes from Rockland. The mixed woods trees provide shade and privacy but also a sense of seclusion while being close to modern amenities. The perfect retreat or space to build your new home. See also MLS X13492466 (19.3 acres) and MLS X13492480 (46.9 acres). Access to land only through Realtor booked appointment and only with that Realtor may you walk the land. See virtual tour for all lots at https://listings.sellitmedia.ca/sites/rvwlbmxo/unbranded (id:59142)