
00 B Concession Road 4 Road
Alfred And Plantagenet, Ontario
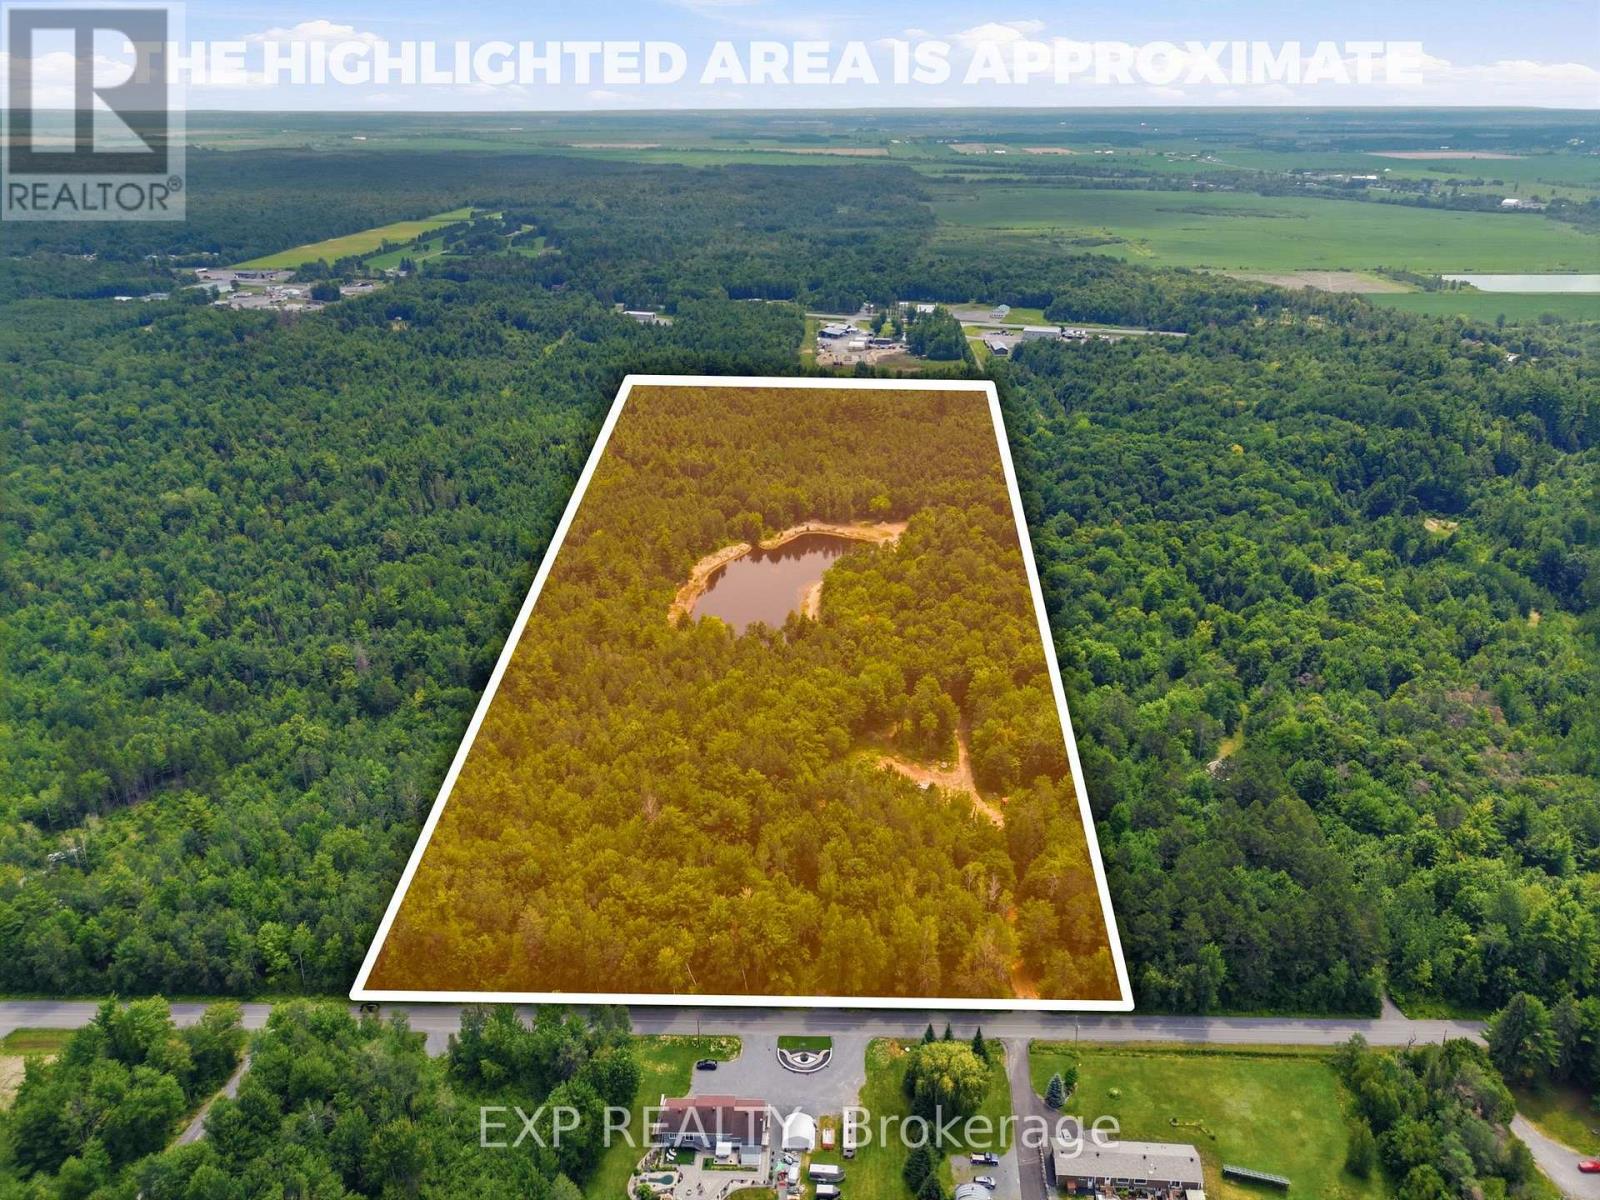
Beautiful, incredible 46.9 acre wooded lot with a pond/small swimmable lake about 2 acres in size and 12 feet deep. Teaming with life, fish and frogs, and attracting all sorts of wildlife. Property has two drilled, capped wells. Lot also has two small cabins/outbuildings built as forest management structures, not needing a permit. A few short minutes from Old Highway 17 In Plantagenet and about 20 minutes from Rockland. The mixed woods trees provide shade and privacy and a sense of seclusion while being close to modern amenities. The perfect retreat, or space to build your new home. Hydro service is being installed on the property. See also MLS X13492466 (19.3 acres) and MLS X13492474 (15 acres). Access to land only through Realtor booked appointment and only with that Realtor may you walk the land. Virtual tour for all land lots at https://listings.sellitmedia.ca/sites/rvwlbmxo/unbranded (id:59142)
3 - 167 Aylmer Avenue
Ottawa, Ontario
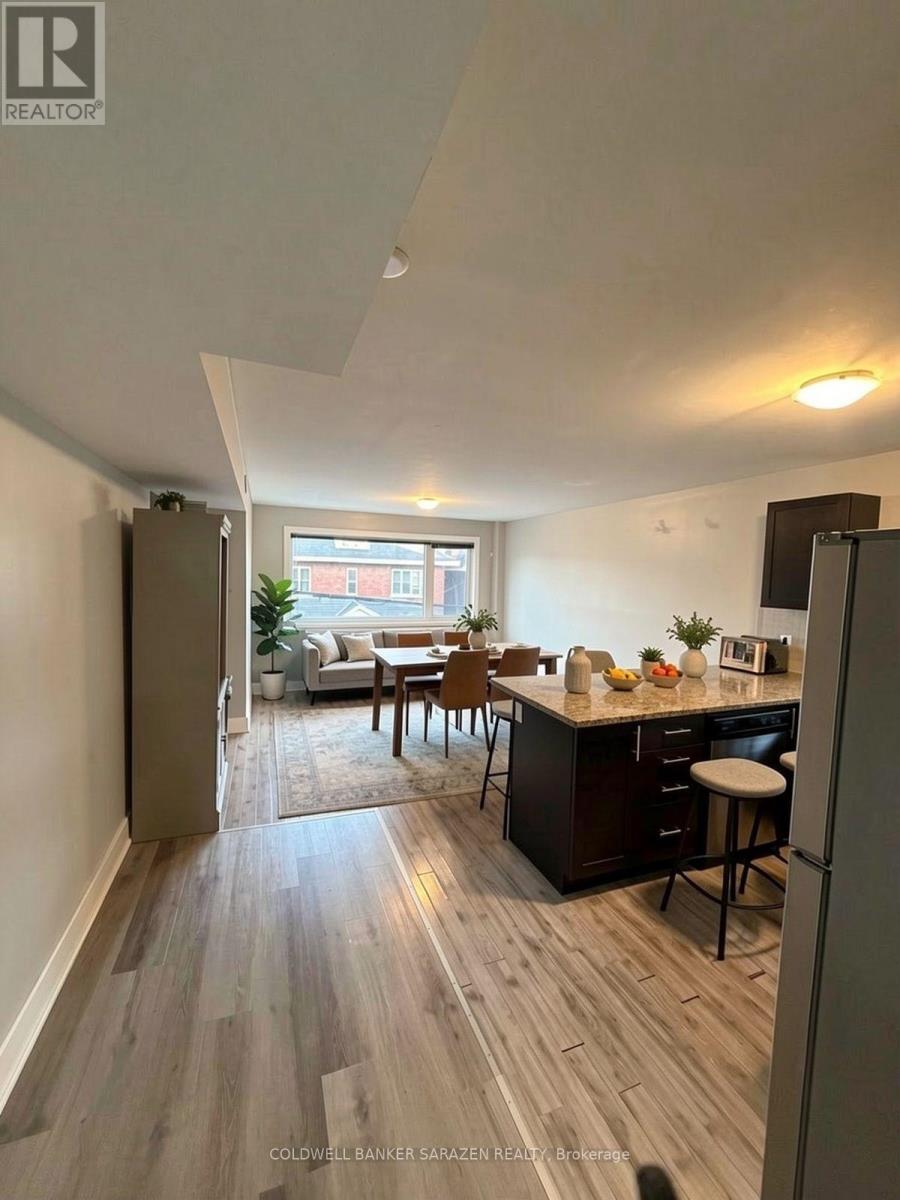
All-Inclusive & Fully Furnished - Move-In Ready! Discover a spacious and well-appointed 5-bedroom, 2-bathroom apartment offering the perfect blend of comfort, convenience, and flexibility-ideal for students, young professionals, or families alike. This bright and functional home comes fully furnished with all utilities included, making your move seamless and stress-free. Located just minutes from Carleton University with easy access to public transit, shops, restaurants, and downtown Ottawa, it's perfectly positioned for both study and lifestyle needs. Some photos have been virtually enhanced to showcase the full potential of the space. Book your showing today-this opportunity won't last! (id:59142)
001 - 994 Bronson Avenue
Ottawa, Ontario
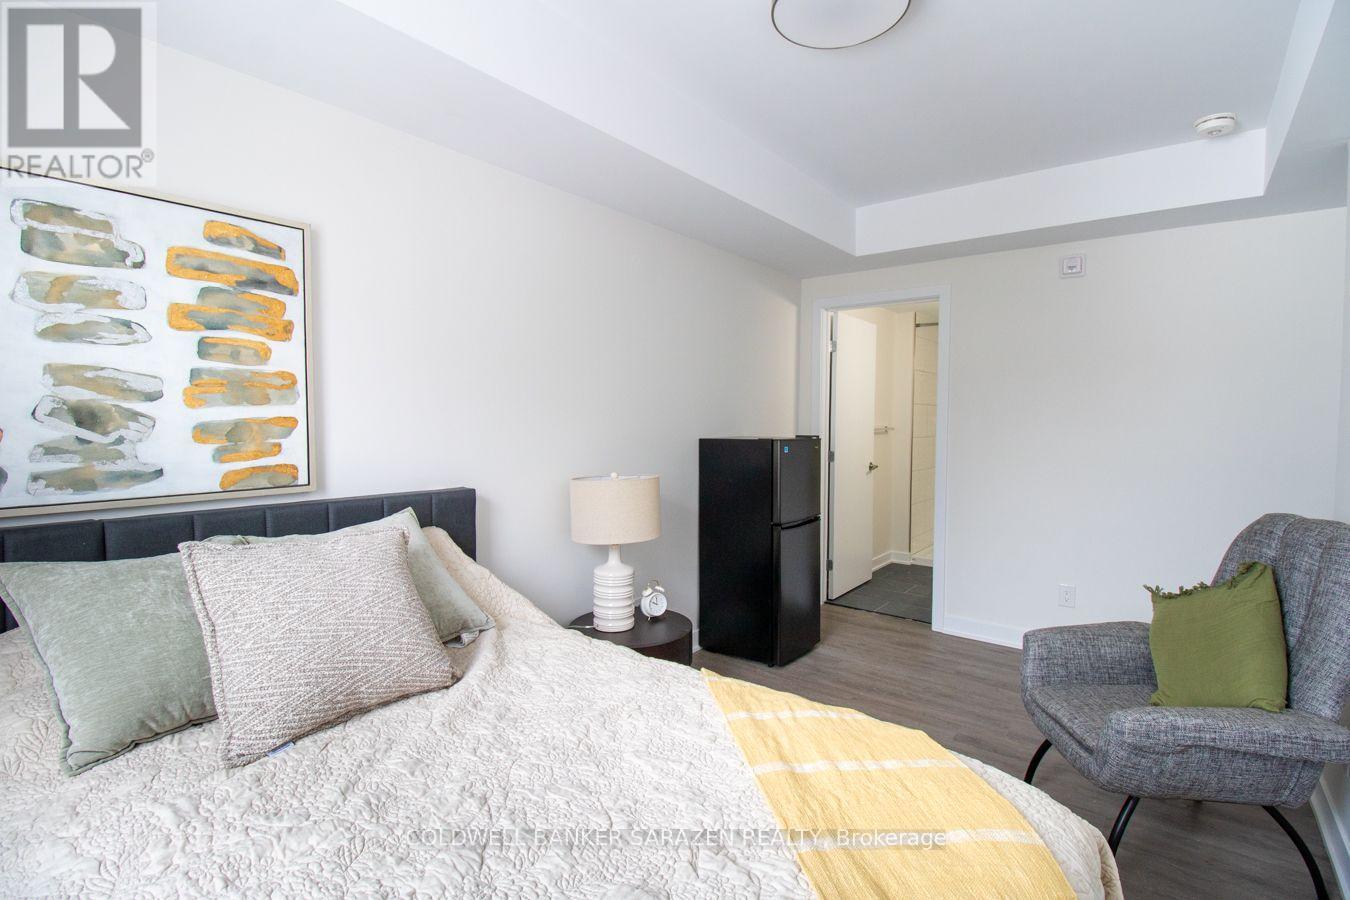
In this unit, nothing has been left to chance-every element has carefully been selected to create a smooth, comfortable, and truly luxurious lifestyle. From the furniture to the finishes, everything is curated to offer you elevated living at its finest. Step into premium living in this modern, fully furnished 4-bedroom apartment located in a secure, newly built building just steps from Dow's Lake and minutes to Carleton University. Ideal for students and young professionals seeking comfort, style, and convenience. This unit features three spacious bedrooms, contemporary furnishings, stainless steel appliances, high-speed internet with a dedicated modem, and all utilities included. Additional highlights include keyless entry, security cameras, and an intercom system. Excellent location within walking distance to Dow's Lake (approx. 3 minutes) and a short bike ride to Carleton University and Lansdowne/TD Place. Exceptional turnkey living opportunity with great value.All images are authentic; however, they depict the model unit, which serves as a representation of the finishes, layout, and features that will be consistently applied across all other units. (id:59142)
507 - 245 Kent Street
Ottawa, Ontario
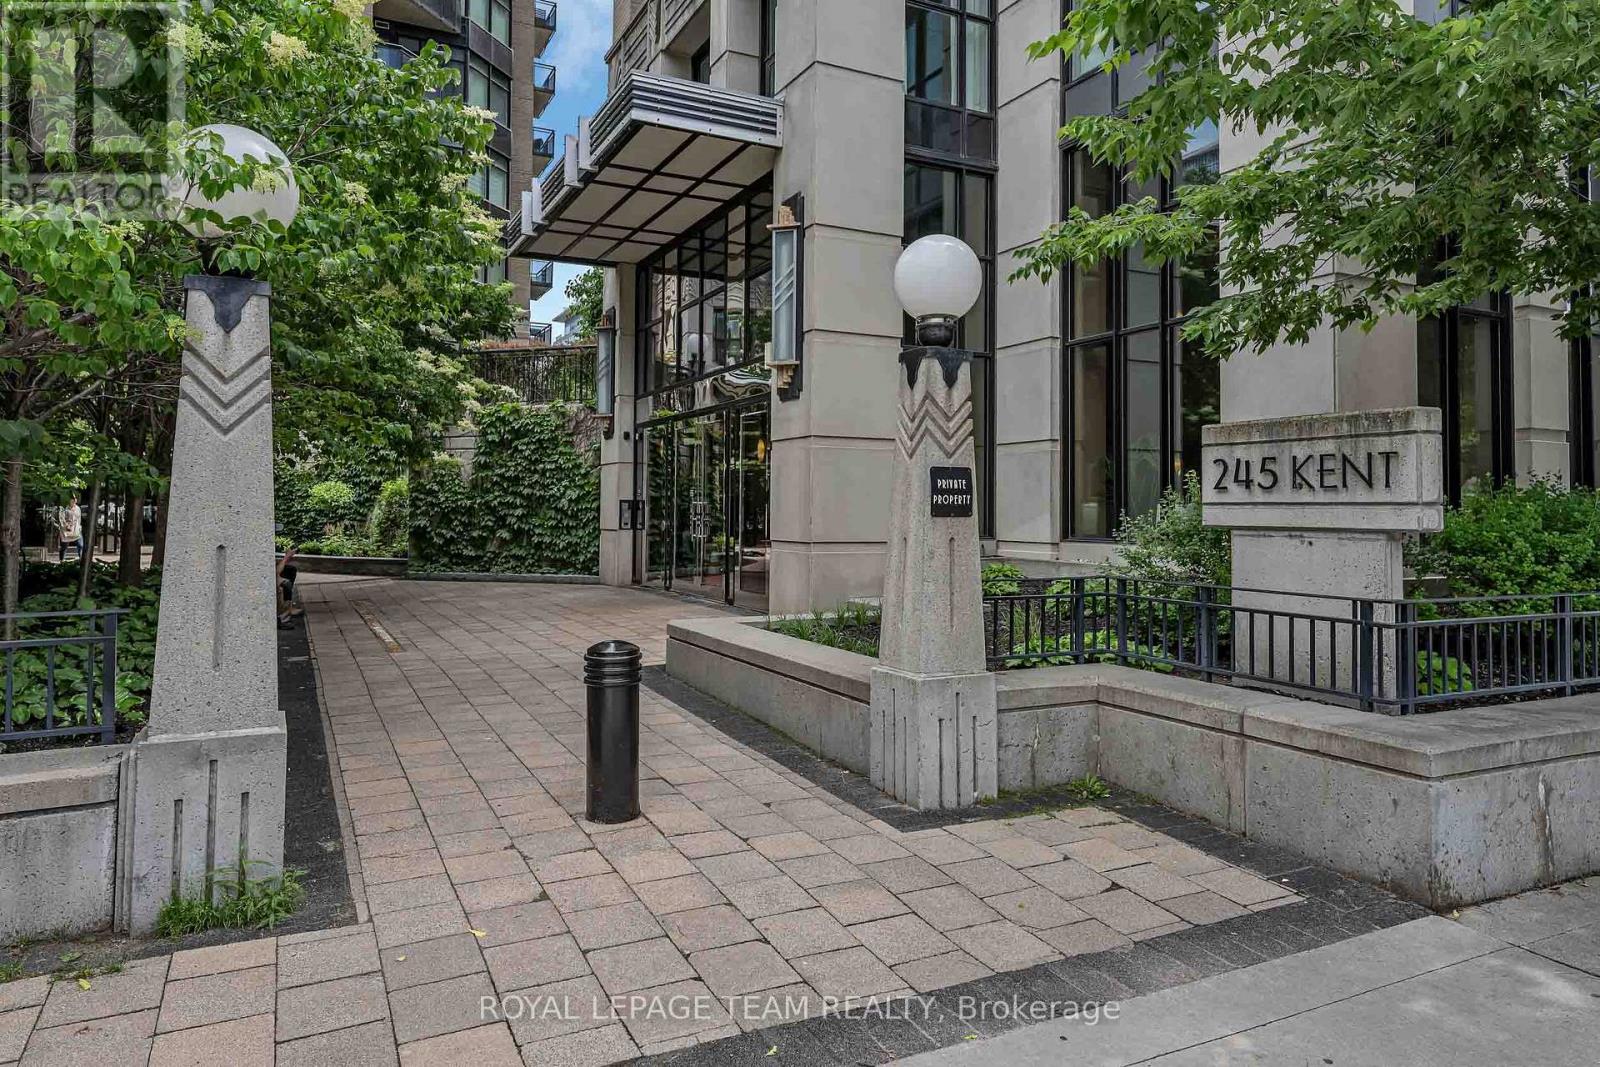
Welcome to Hudson Park at 245 Kent Street, one of Centretown Ottawa's most recognizable condo buildings, known for its Art Deco-inspired New York-style architecture by Charlesfort. This is a lovely and bright, freshly painted, ready to move in 1-bedroom condo that features hardwood floors, granite kitchen countertops, in-suite laundry, and a peaceful courtyard-facing view that keeps the home quiet while still being right in the heart of downtown. This unit, 507, also comes with 1 secure underground parking space, with ample visitor parking and a storage locker. Along with low condo fees, residents enjoy access to top-tier amenities in two buildings, 245 AND 235 Kent street including fully equipped shared gyms, 2 large stunning rooftop terraces, some of the best you will see, with panoramic city views. You'll also have access to 2 very stylish and high end party room lounges, ideal for relaxing or hosting all your guests. Located in a prime downtown Ottawa location, Hudson Park offers a near-perfect Walk and Bike Score of 99, placing you steps to transit, shops, restaurants, parks, and major downtown offices. Whether you're a first-time buyer, professional, downsizer, or investor, Hudson Park at 245 Kent delivers lifestyle and value in one complete package. Some Photos are virtually staged. Contact Patrick today for this great opportunity. (id:59142)
316 Lafontaine Avenue
Ottawa, Ontario
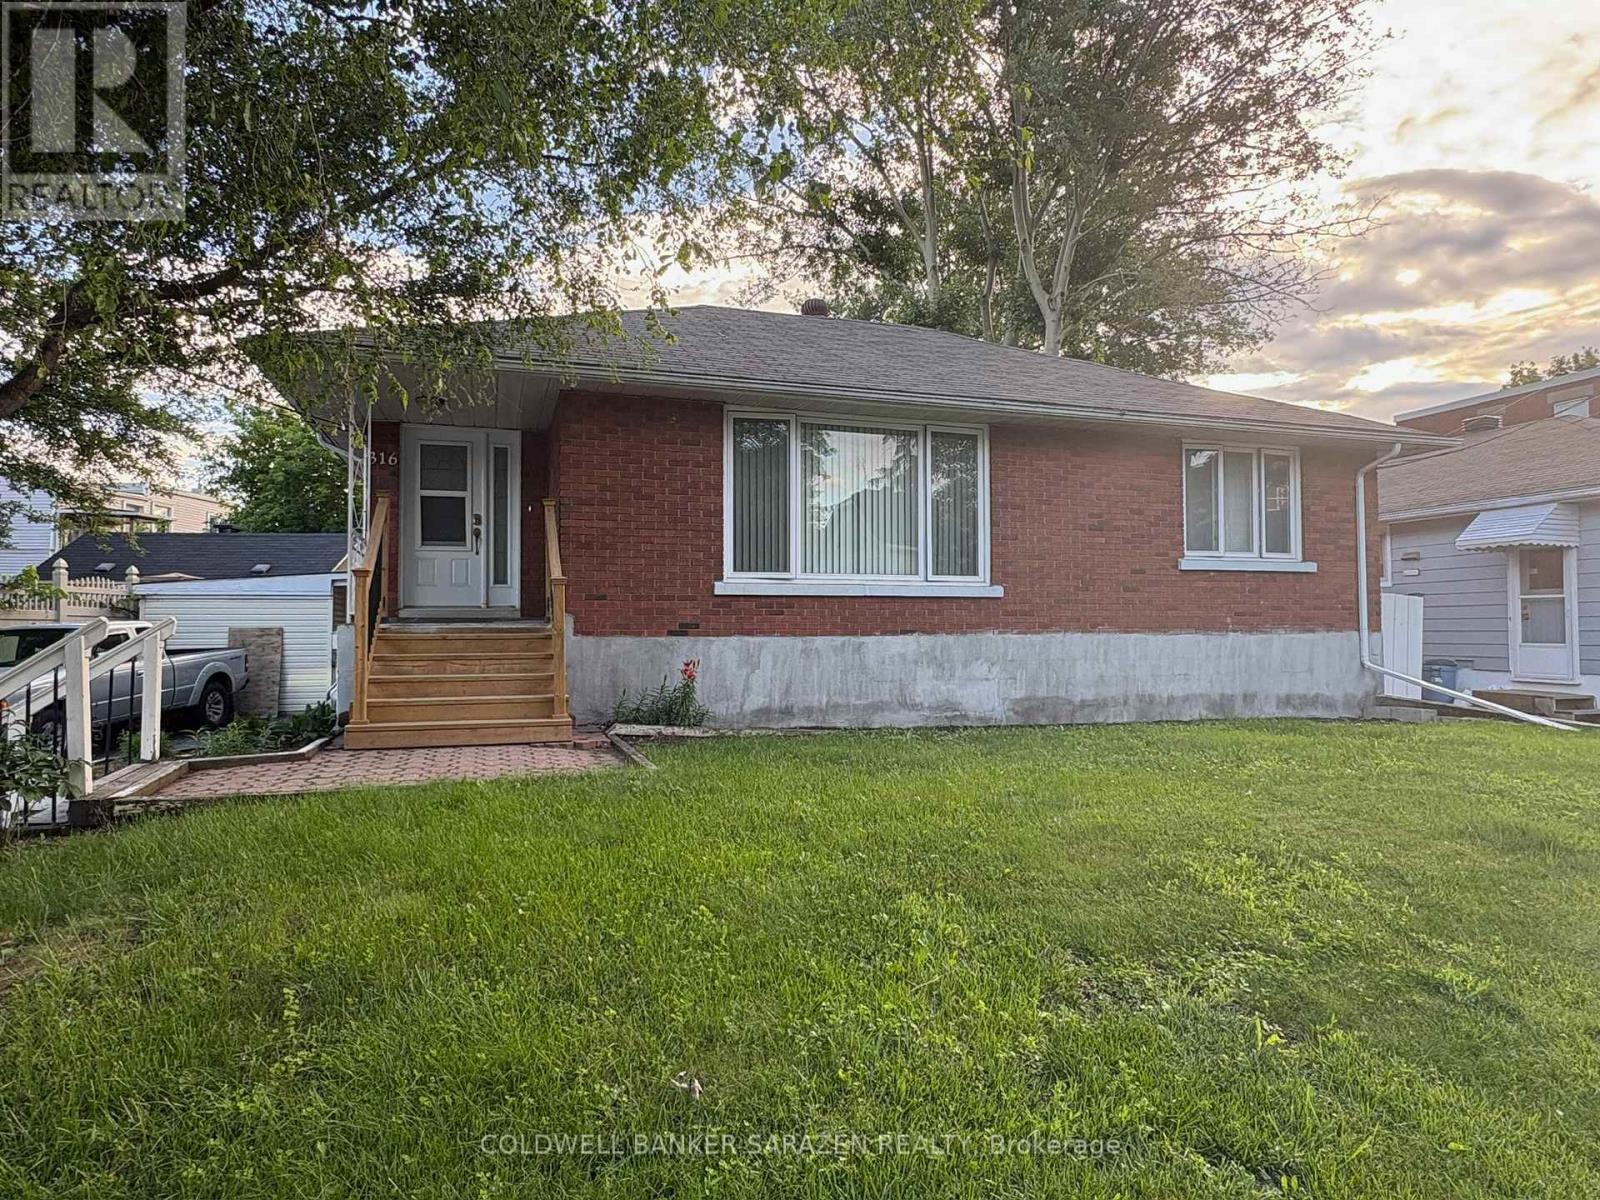
A rare investment opportunity! The main floor of this bungalow has 3 bedrooms and a 4pcs bathroom, while the two basement units generate steady rental income. This location is always in demand, so vacancies are rare and most tenants remain long-term. Recent improvements include refinished and new hardwood floors (2015), updated main floor windows (2013), a new owned hot water tank plus a new rental unit (2016), and the replacement of all remaining roof shingles scheduled for completion in 2016. This property can be purchased purely as an investment, or you can live on the main level while the two basement tenants cover a significant share of your expenses. (id:59142)
601 - 320 Miwate Private
Ottawa, Ontario
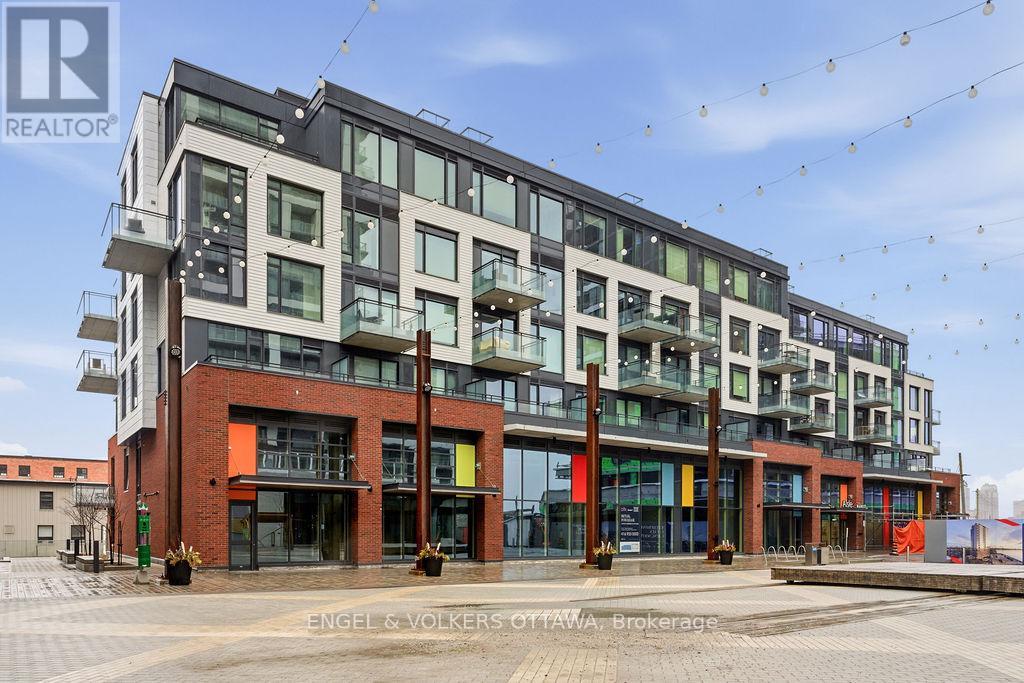
Incredible waterfront condo in the heart of the city with a personal elevator and a private rooftop terrace with incredible views of the Ottawa River! Approximately 1,800 sq ft of beautifully appointed space offering 3 bedrooms, 2 full bathrooms, many upgrades throughout. Stunning personal glass elevator servicing every level. All of your living space and bedrooms are on one level, featuring a large patio off the living space (20'x8') looking over the canal. Top level is a den with room for a home office or additional storage, and access to a spectacular 315 sf private corner rooftop terrace with breathtaking south, west, and east-facing views of the Ottawa River and city skyline. Primary bedroom features a walk-in closet and additional wall closet with custom organizers, and a luxurious ensuite with walk-in shower and separate soaker tub with river views. She second bedroom offers a double closet and convenient cheater access to the main bath, while the third bedroom is ideal as a guest room or office with access to its own private balcony. Residents enjoy access to a gym, library, and bicycle storage, along with immediate access to waterfront pathways and green space. Benefit from Zibi's innovative zero-carbon district energy system, beautifully repurposed heritage architecture, and access to waterfront parks and public plazas. Exciting new cafes, restaurants, boutiques, and shops are planned for the surrounding ground-floor commercial spaces at Head Street Square. With the future Ottawa Senators arena planned nearby at LeBreton Flats and continuous growth throughout the neighbourhood, this is an exciting opportunity to invest in one of Ottawa's most dynamic communities. (id:59142)
5359 Highway 511 Highway
Lanark Highlands, Ontario
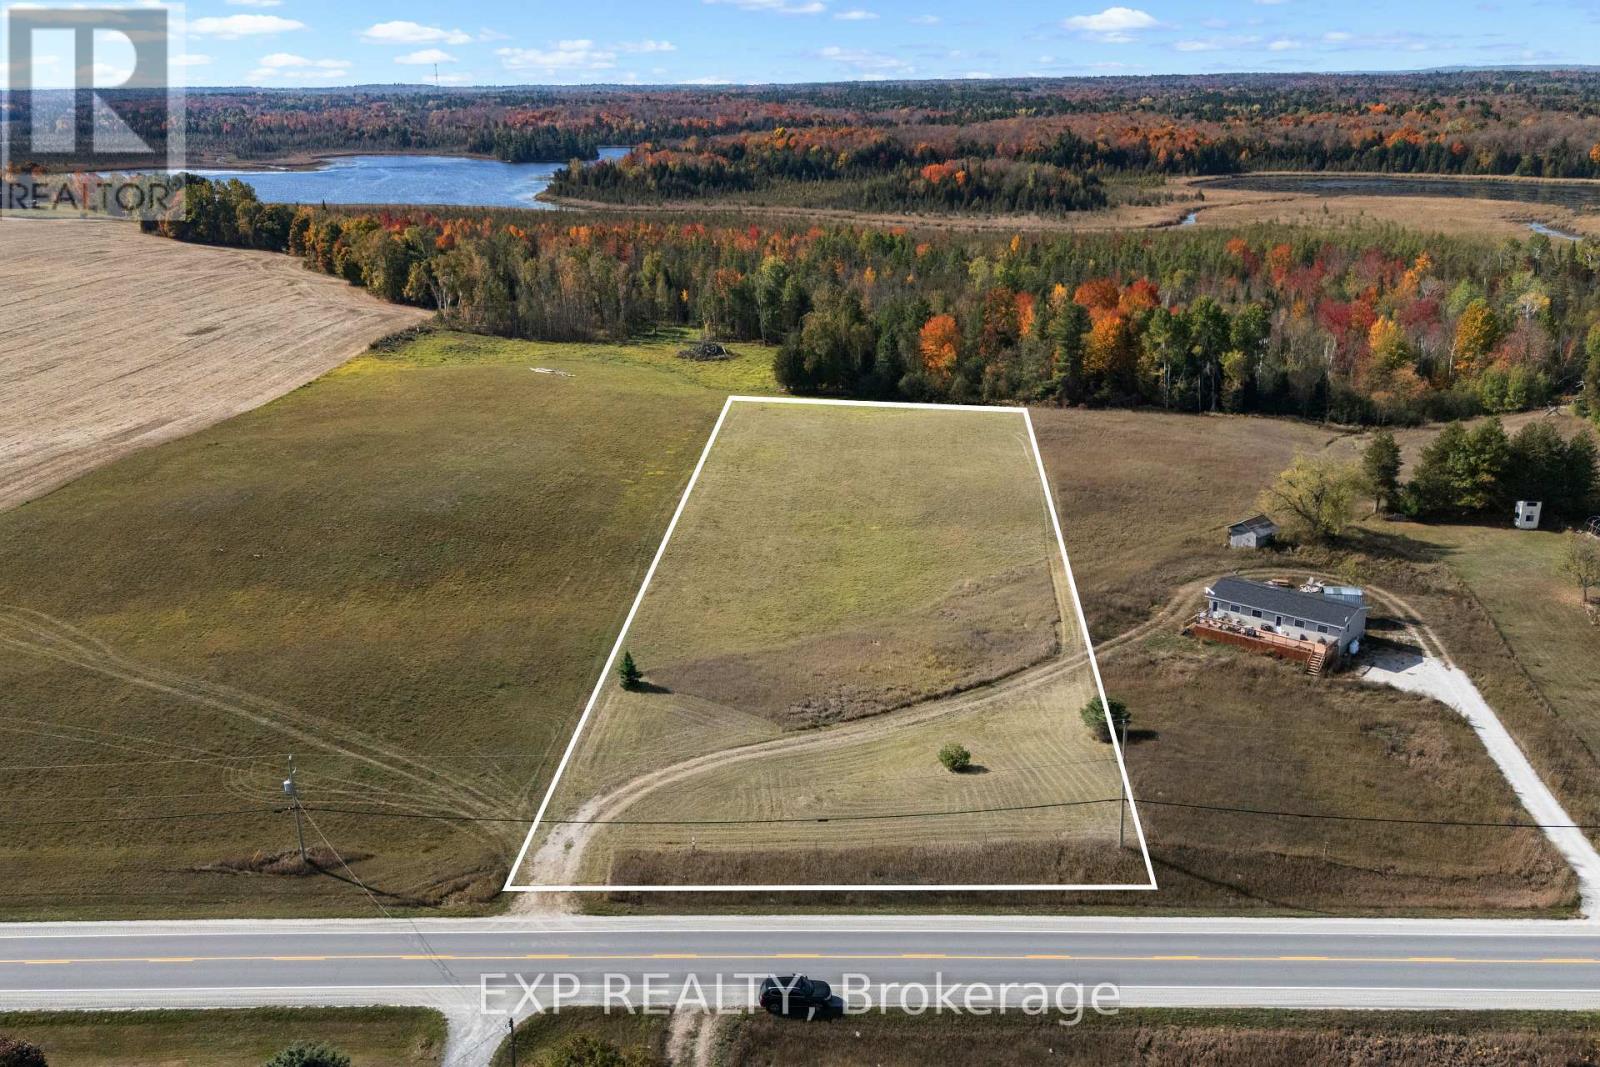
Calling all investors and dreamers! A rare opportunity awaits at 5359 Hwy 51, a 2.5+ acre lot in the heart of the Lanark Highlands offering one of the most flexible zoning designations available: Rural Residential and Commercial. This unique blend opens the door to countless possibilities, whether you're looking to build your dream home, create a seasonal retreat, launch a business, or invest for the future.The zoning allows for an impressive range of uses, making this property truly versatile. Options extend from residential living to a wide variety of commercial possibilities such as hospitality, retail, food service, professional offices, or small-scale community services. This breadth of permitted uses provides buyers with the freedom to tailor the land to their vision whether that means establishing a business, creating income potential, or enjoying a private country escape.This property is development-ready with a driveway and civic address already in place, and hydro available at the paved, municipally maintained road. You're minutes from outdoor recreation including public boat launches, trails, and the Lanark Timber Run Golf Course, making it an outdoor enthusiasts paradise. Bordering a respected public school, this location offers both family-friendly convenience and investor appeal.Despite its quiet rural charm, you're close to everything: 15 minutes to Balderson, 25 minutes to Perth, 20 minutes to Almonte and Carleton Place, 30 minutes to Calabogie Ski hill and Pakenham ski hill, 35 minutes to Silver Lake Provincial Park and Blueberry Mountain Trail, and under an hour to Ottawa or Kanata.Escape the noise of the city and discover the best of both worlds: tranquility, opportunity, and convenience. With dual zoning, lifestyle appeal, and unbeatable location, this lot is more than land it's a foundation for growth and a truly rare chance in Eastern Ontario. 24 hours irrevocable on all offers. (id:59142)
Pt Lt 11 Conc 6 Kennedy Road
North Grenville, Ontario
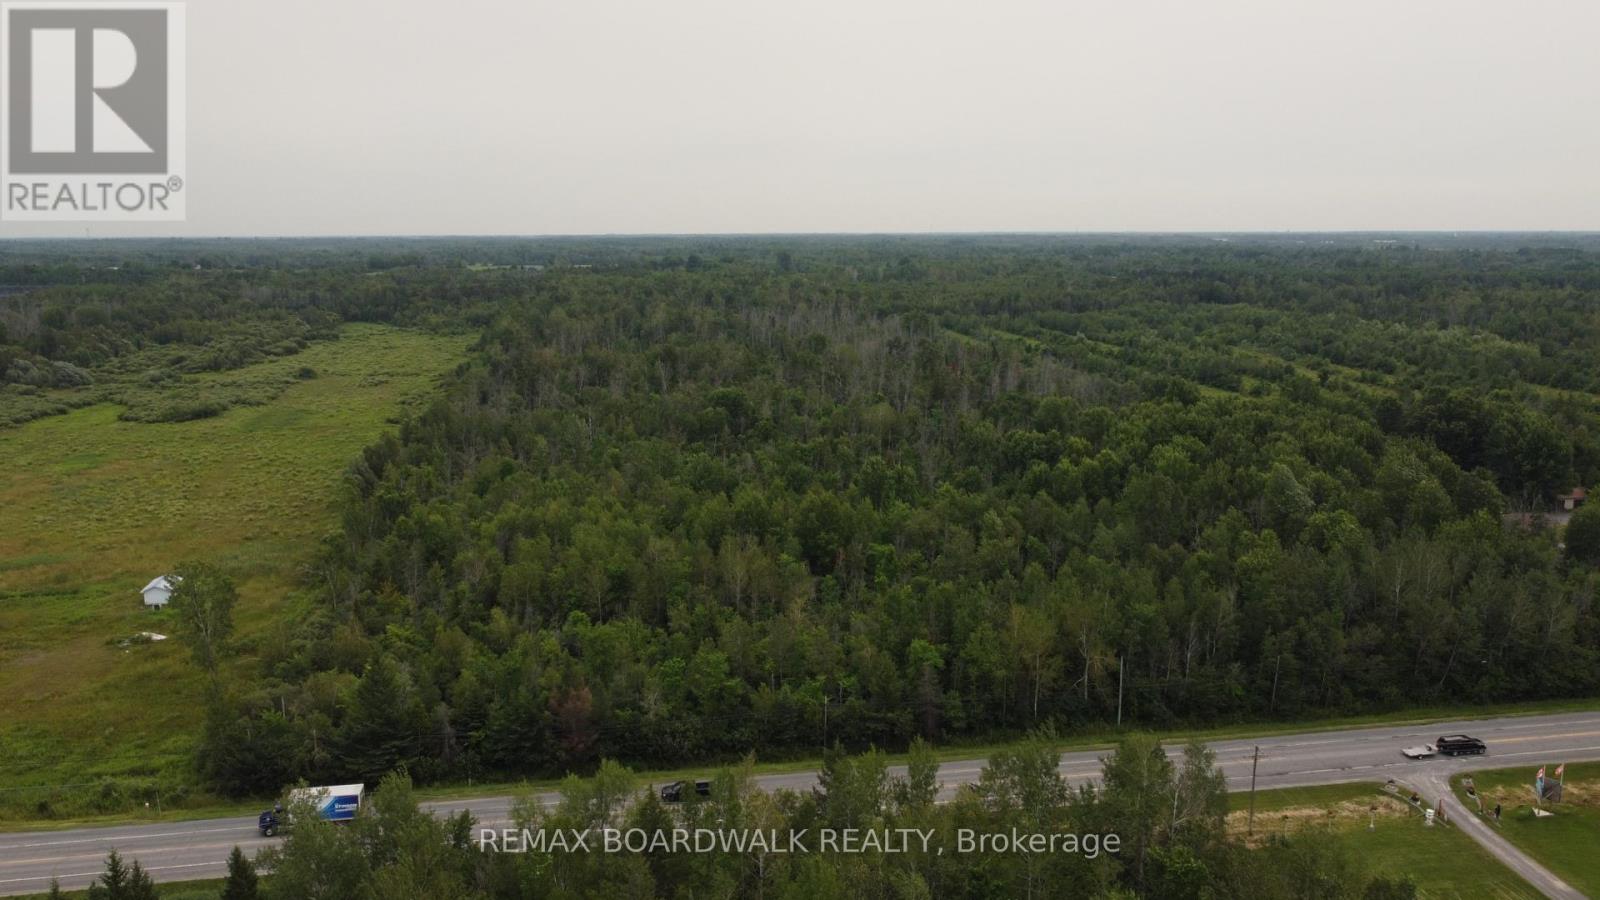
Prime vacant land opportunity just East of Kemptville. Approximately 58 acres with approx. 300 ft of frontage along Kennedy Road, and approx. 732 ft of frontage on County Road 43. Lot lines on photos are approximate. 24 hour irrevocable with all offers. (id:59142)
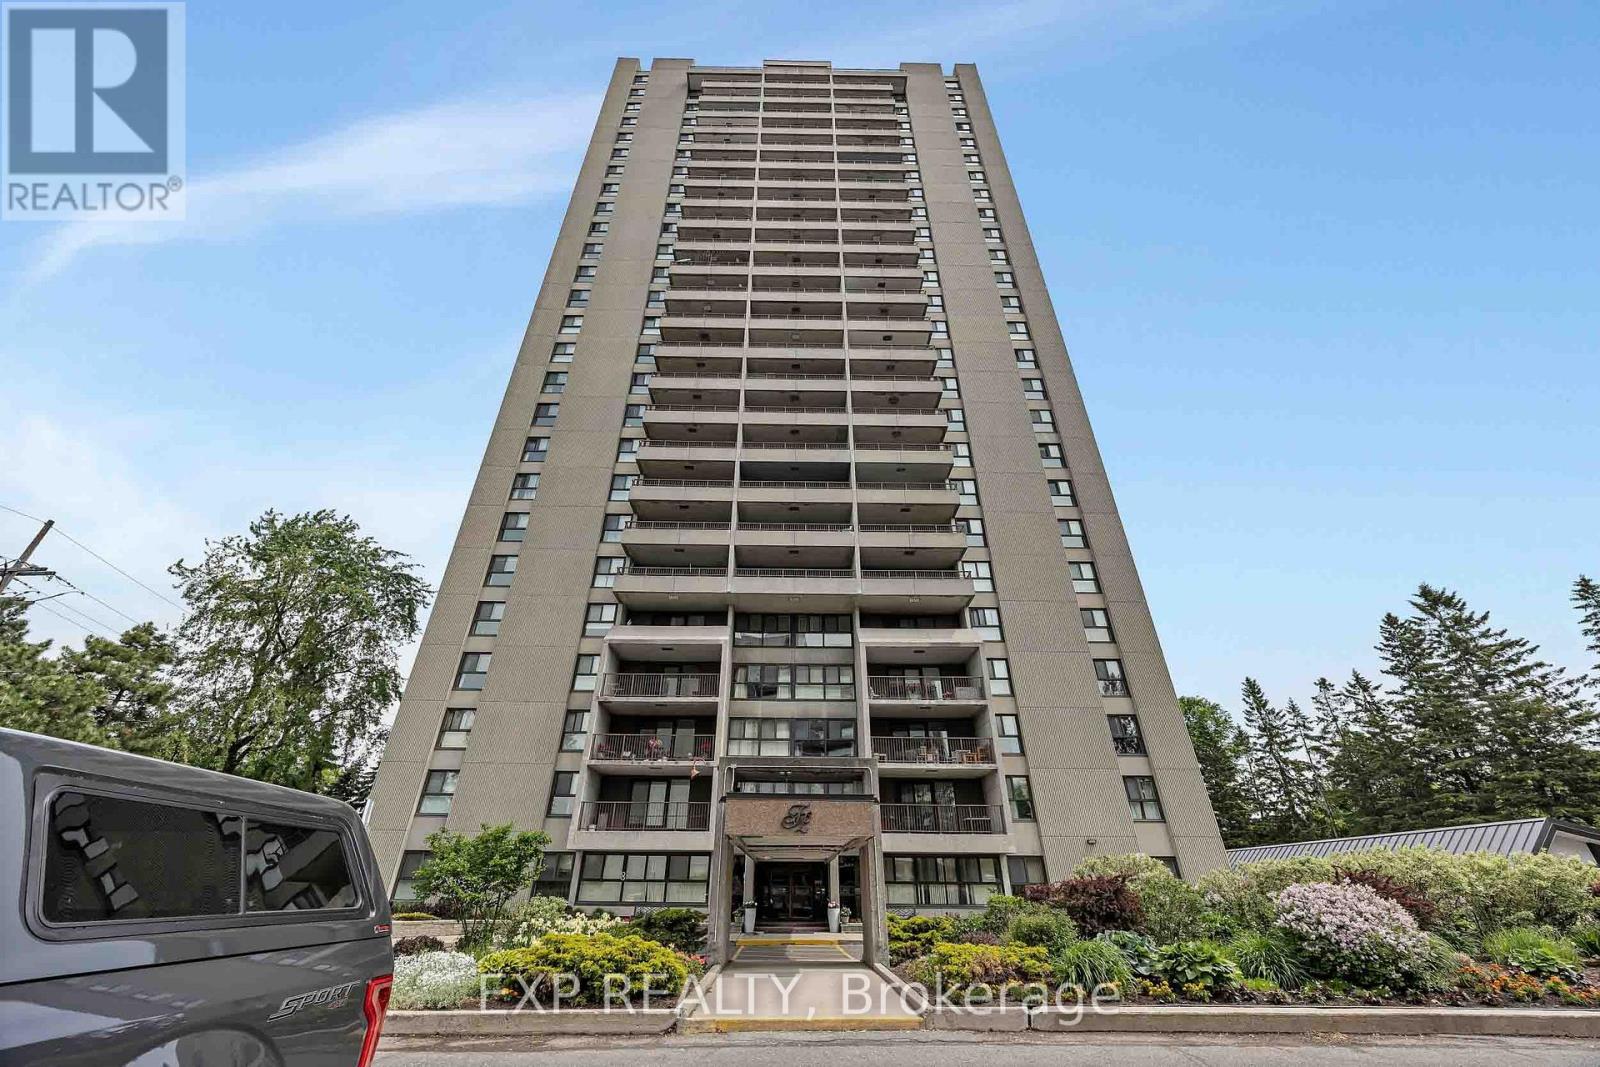
1707 - 1785 Frobisher Lane
Ottawa, Ontario
Welcome to this beautifully updated 2-bedroom condo in a highly desirable location, offering quick access to Highway 417, the Riverside and General Hospitals, public transit, and everyday amenities. OC Transpo is just steps away, while the LRT is only two stops from your doorstep, making commuting across the city effortless. The renovated interior features LVP flooring & stylish finishes throughout, including a modern kitchen with quartz countertops and updated appliances, as well as an updated bathroom with matching quartz counters and ceramic flooring. Shared laundry facilities are conveniently located on each floor. Enjoy underground parking with interior building access and an impressive selection of amenities, including an indoor pool, sauna, fitness centre, party room, and on-site convenience store. Outdoor enthusiasts will appreciate the nearby parks, pathways, and cycling routes, while shopping, dining, and grocery options at Trainyards are just minutes away. A move in ready opportunity combining comfort, convenience, and exceptional value in a prime Ottawa location. (id:59142)
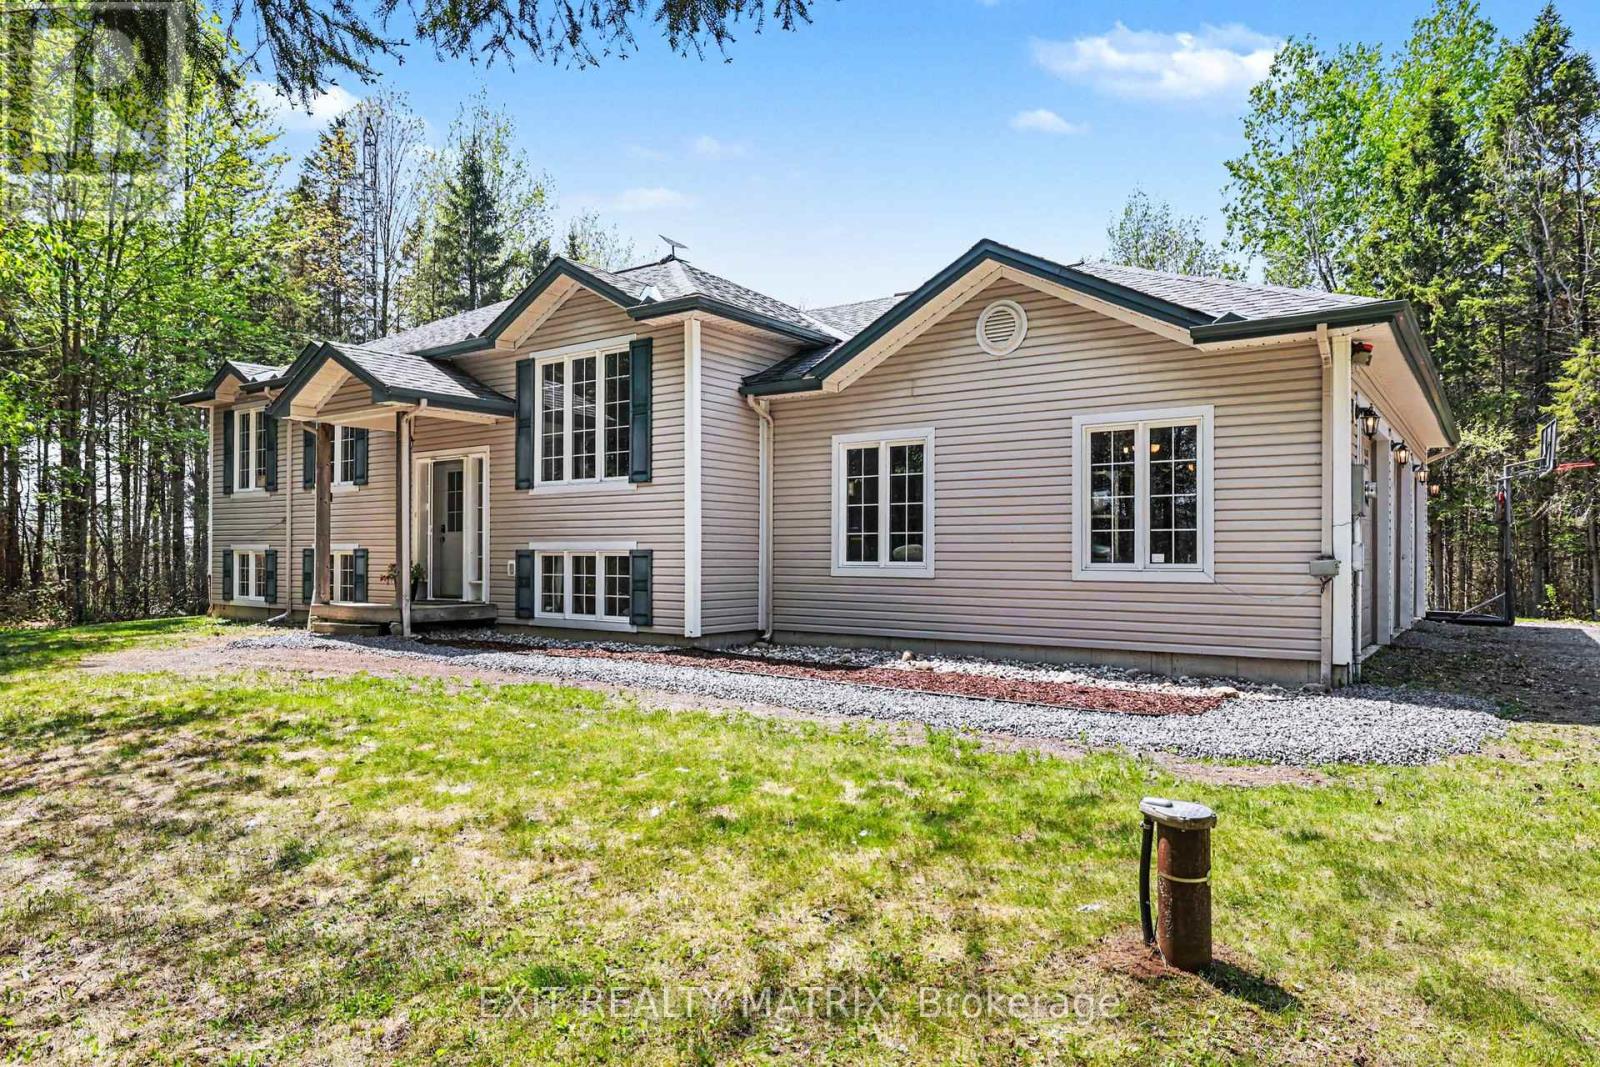
721 County 18 Road
North Grenville, Ontario
Beautifully maintained hi-ranch built in 2004, set on a private and treed 2.35-acre lot along a scenic country drive near Oxford Station. This inviting home offers the perfect blend of space, comfort, and country charm with an oversized 3-car attached garage and western exposure for stunning evening sunsets. The main level features a bright and functional layout with hardwood flooring through the living room, dining area, and hallway, ceramic tile in the entrance and kitchen, plus Berber carpeting in the bedrooms for added warmth and comfort. Enjoy convenient access to the cheater ensuite bath, ideal for family living. The fully finished lower level, completed in 2023, adds exceptional living space with a spacious family room featuring large above-grade windows, a cozy wood stove, a full second bathroom, and a fourth bedroom - perfect for guests, teenagers, or a home office setup. Step outside to enjoy the peaceful surroundings from the 12' x 12' deck overlooking the beautifully treed property. A fantastic opportunity to enjoy quiet rural living while still being within an easy drive to nearby amenities. New furnace 2026. (id:59142)
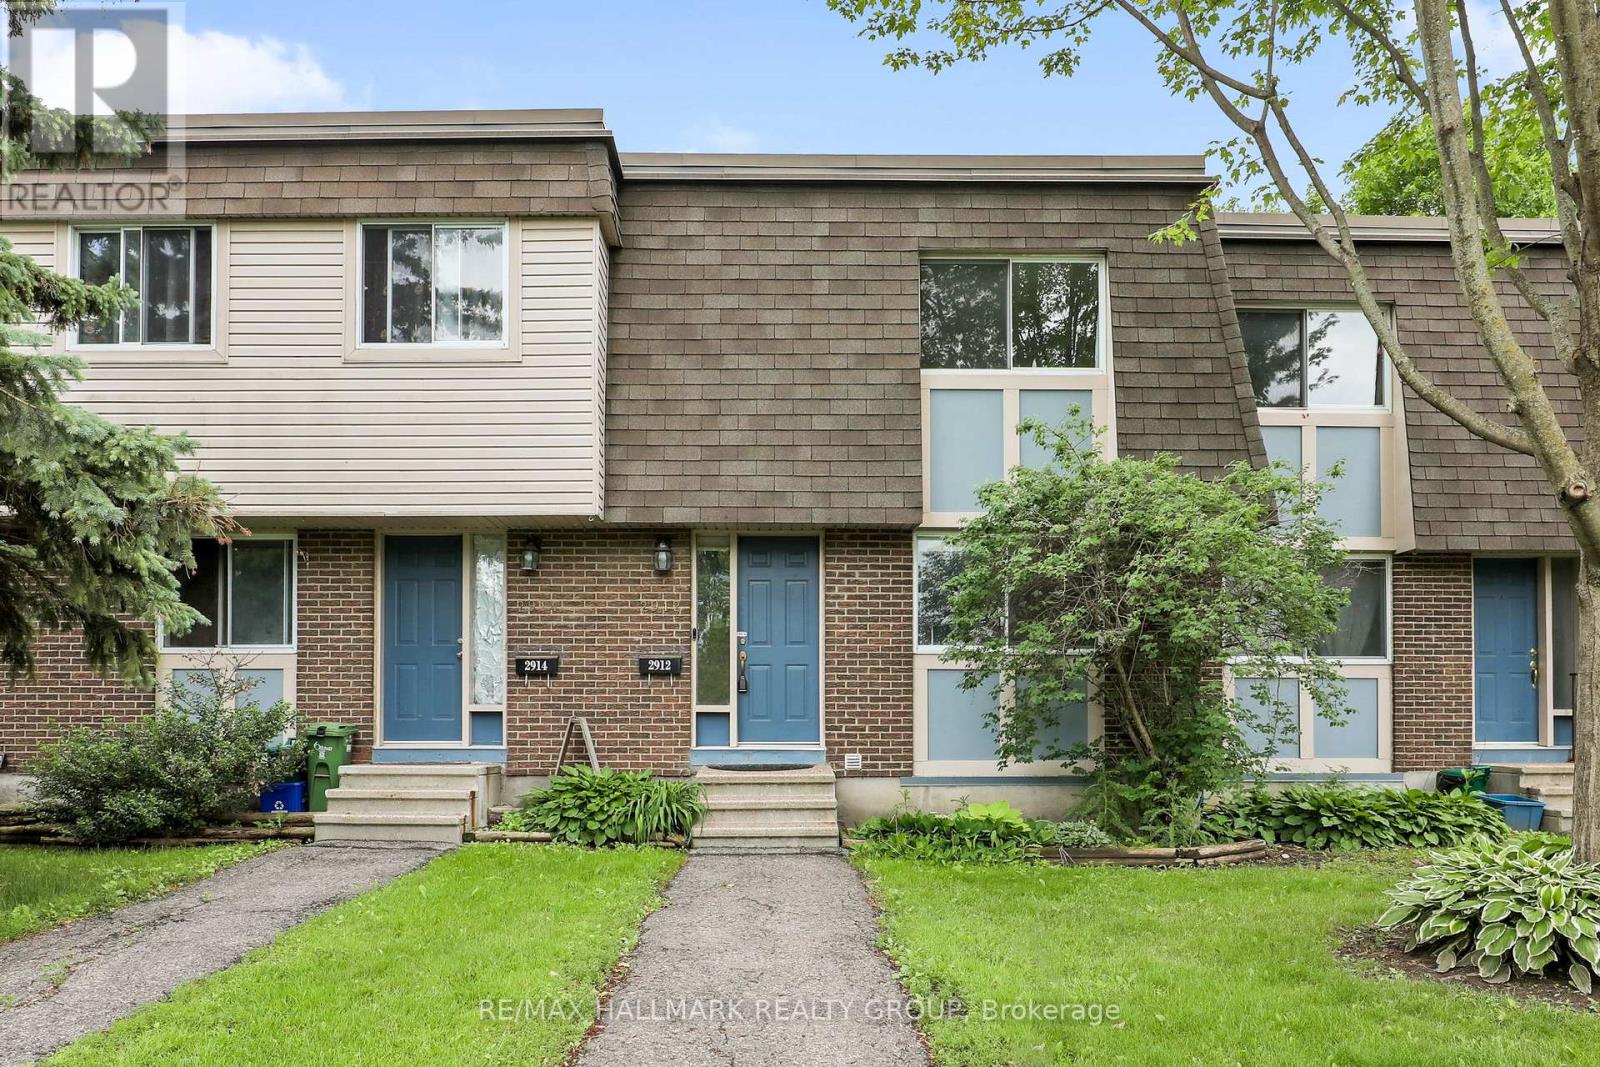
2912 Fairlea Crescent
Ottawa, Ontario
This charming 3-bedroom condo townhome is ready to move right in. Well maintained and filled with light offering modern kitchen open to living room and dining room with hardwood flooring. Easy access to the low maintenance fenced yard and parking. The upper level with three generous sized bedrooms and full bath. The finished lower level features a spacious recroom with home theatre area as well as a three piece bath and generous storage and laundry area. Conveniently located steps to parks, schools, public transit, shops, and restaurants. Property is vacant, some photos virtually staged. (id:59142)
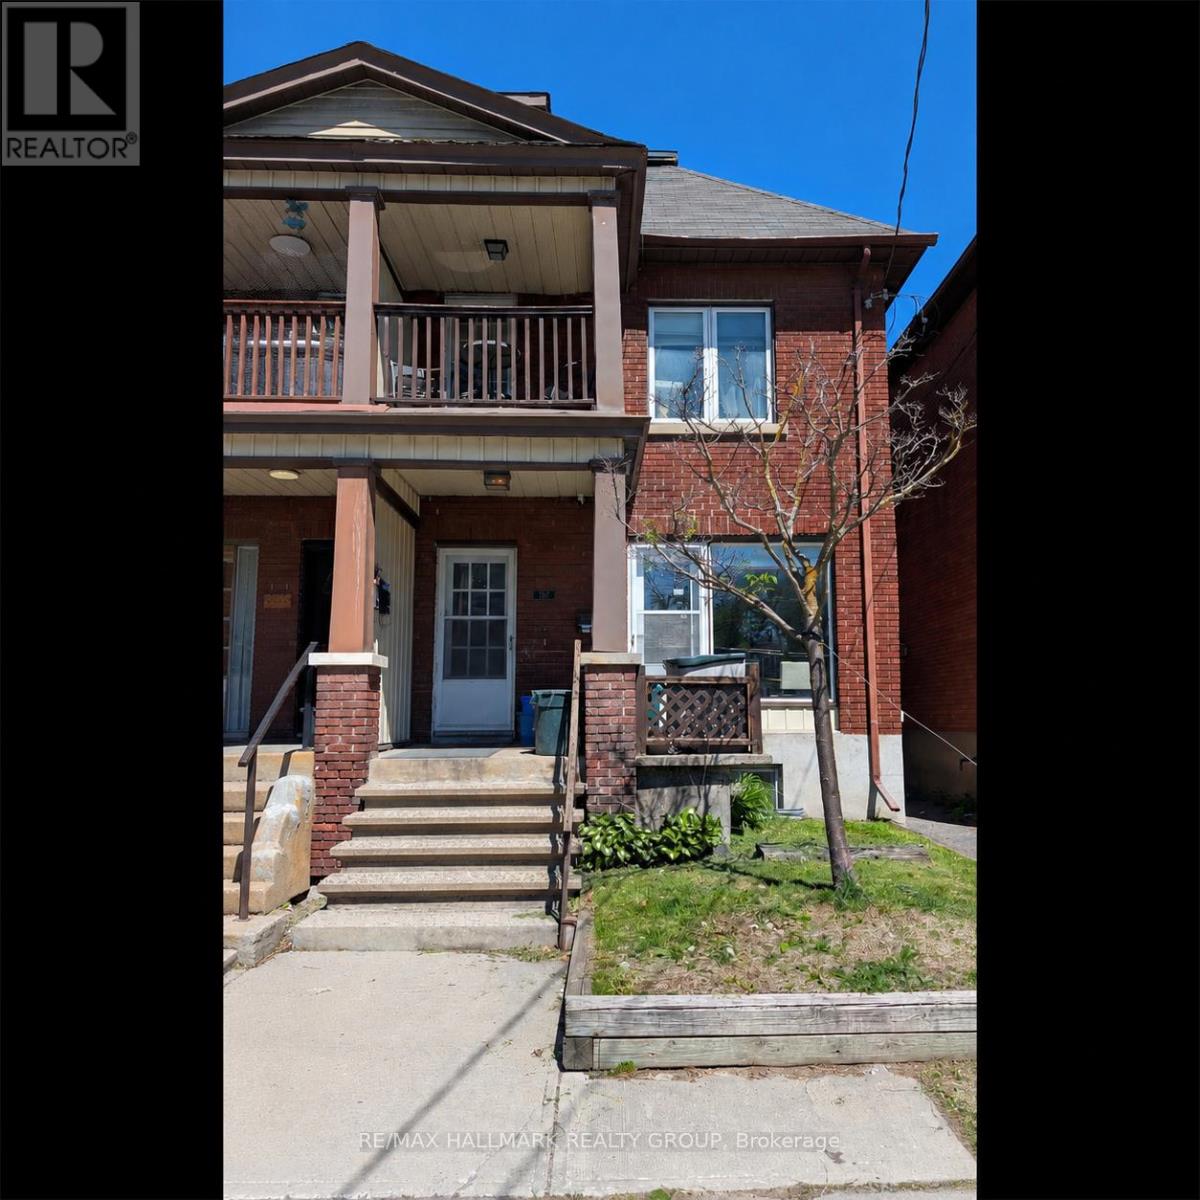
567 Gladstone Avenue
Ottawa, Ontario
Excellent mixed-use investment opportunity in a prime central location! This well-maintained building features a main-level retail/commercial/office space with good storage in the basement plus two separate residential apartments on the upper levels, creating an attractive income-producing property with multiple potential uses. The second-floor apartment offers 1 bedroom with parking included while the third-floor apartment offers an additional residential unit generating steady rental income. Tenants currently pay their own utilities with the exception of water, helping reduce operating costs. The main-level office space provides excellent exposure and flexibility for a variety of business uses or future leasing opportunities. A detached garage and parking for 4 vehicles included behind the building. Ideal opportunity for investors seeking cash flow and future rental upside, or owner-occupiers looking to operate a business while benefiting from additional income from the residential units above. Conveniently located close to downtown, transit, shopping, restaurants, and major amenities. Rare opportunity to own a versatile mixed-use property in a sought-after urban location with strong long-term potential. (id:59142)
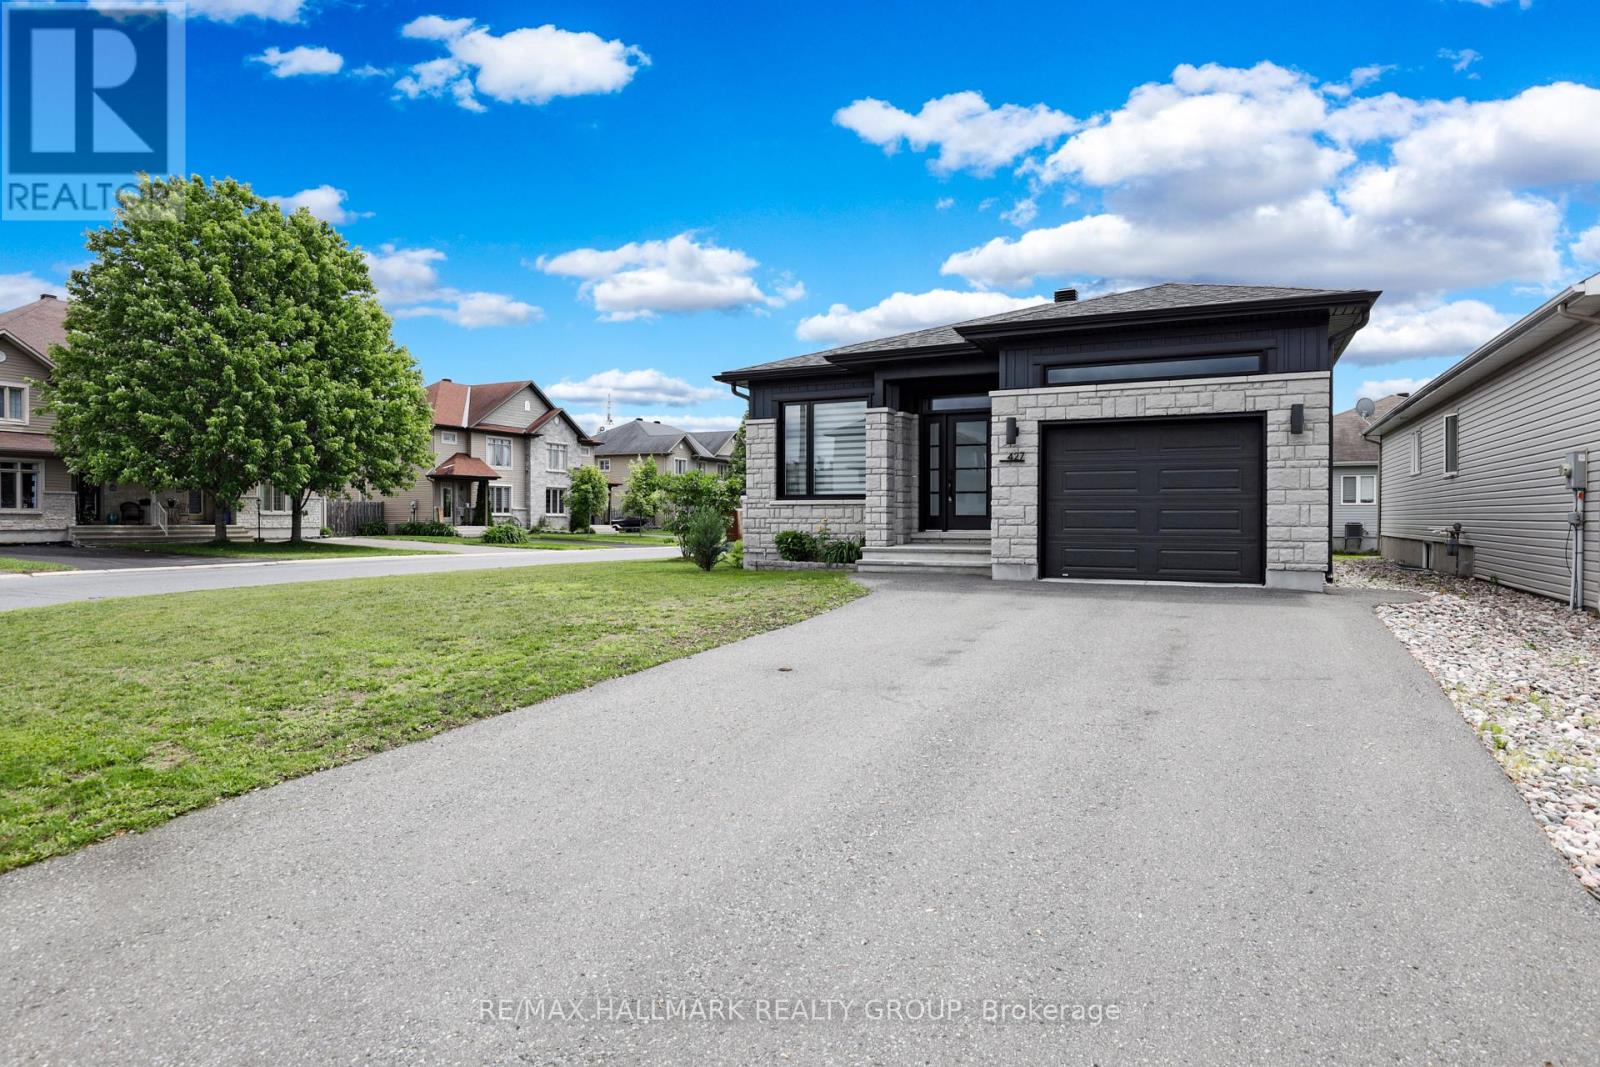
427 Denis Street
Alfred And Plantagenet, Ontario
Welcome to this immaculate bungalow, perfectly situated on a corner lot in the family-friendly community of Wendover. This charming home offers two generously sized bedrooms on the main floor, complemented by a third bedroom in the professionally finished basement. The inviting, open-concept principal living area features elegant hardwood & tile flooring, pot lighting, custom zebra blinds and 9-foot ceilings. The kitchen boasts stainless steel appliances including a gas stove, a practical breakfast bar and patio doors leading to the back deck. A three-piece bathroom completes the main floor. The basement boasts above-grade windows, a large family room, an additional bedroom and full bathroom with dedicated laundry area. Relax or entertain in this versatile backyard complete with deck, gas BBQ hook-up, gazebo, patio, raised garden bed and a 2.88m x 2.86m shed which is electrically serviced. Enjoy the prime location with easy access to parks, school, community centre, public boat launch and the highway. Schedule a viewing today and experience this beautiful bungalow's charm firsthand! (id:59142)
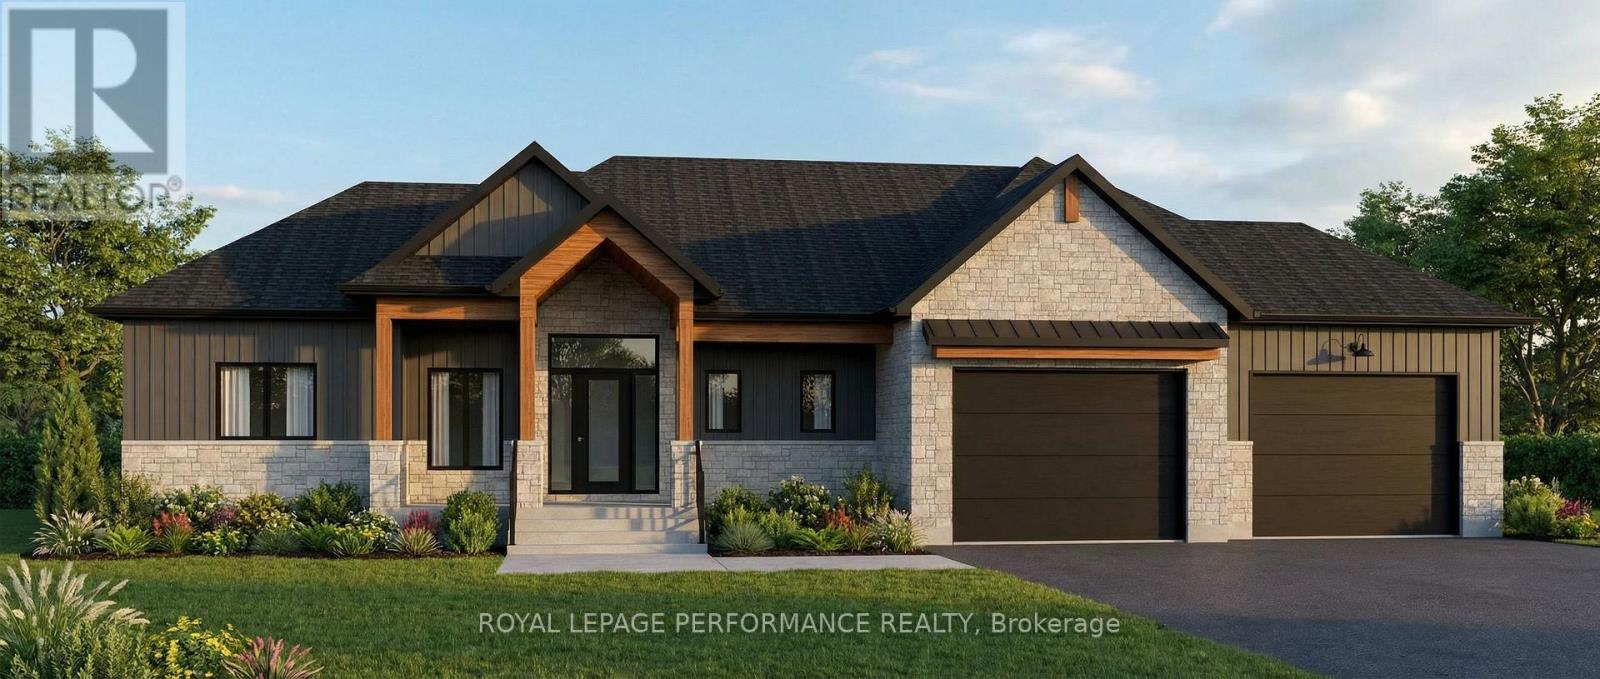
288 Route 300 East Route
The Nation, Ontario
FULL HST REBATE INCLUDED IN LISTING PRICE. Introducing 288 Route 300E - a masterfully crafted custom bungalow by the reputable Maisons SNL Homes, set on a large 150 x 504 ft lot with no rear neighbors. Already under construction, delivery as early as September 2026. From the curb, this home stops you in your tracks. Natural stone look, warm cedar timber framing, dark board-and-batten siding, and an elevated roof pitch deliver a look that is sophisticated, timeless, and entirely its own. A massive 2-car garage with ties it all together beautifully. Step inside and the wow factor continues. Cathedral ceilings soar overhead, oversized windows flood the space with natural light, and a statement fireplace anchors a living area that was made for gathering. The chef's kitchen flows effortlessly into the dining space, with a walk-in pantry keeping everything within reach and out of sight. The primary suite is in a league of its own - a king-sized sanctuary with an oversized walk-in closet, and a spa ensuite featuring a freestanding soaker tub, glass shower, and double vanity. 2 additional bedrooms, 1 full bath, 1 powder room, dedicated laundry, and a mudroom with built-in bench round out a main floor that works as beautifully as it looks. Out back, a covered timber-framed deck opens to a deep, fully private yard - no neighbours, no noise, just yours. The full unfinished basement is a blank canvas ready for whatever comes next. Minutes to Casselman and Hwy 417. Home is under construction. Pricing, specs, renderings, and details are subject to change. Full construction plans, construction specs, and details available upon request. Book your consultation today! (id:59142)
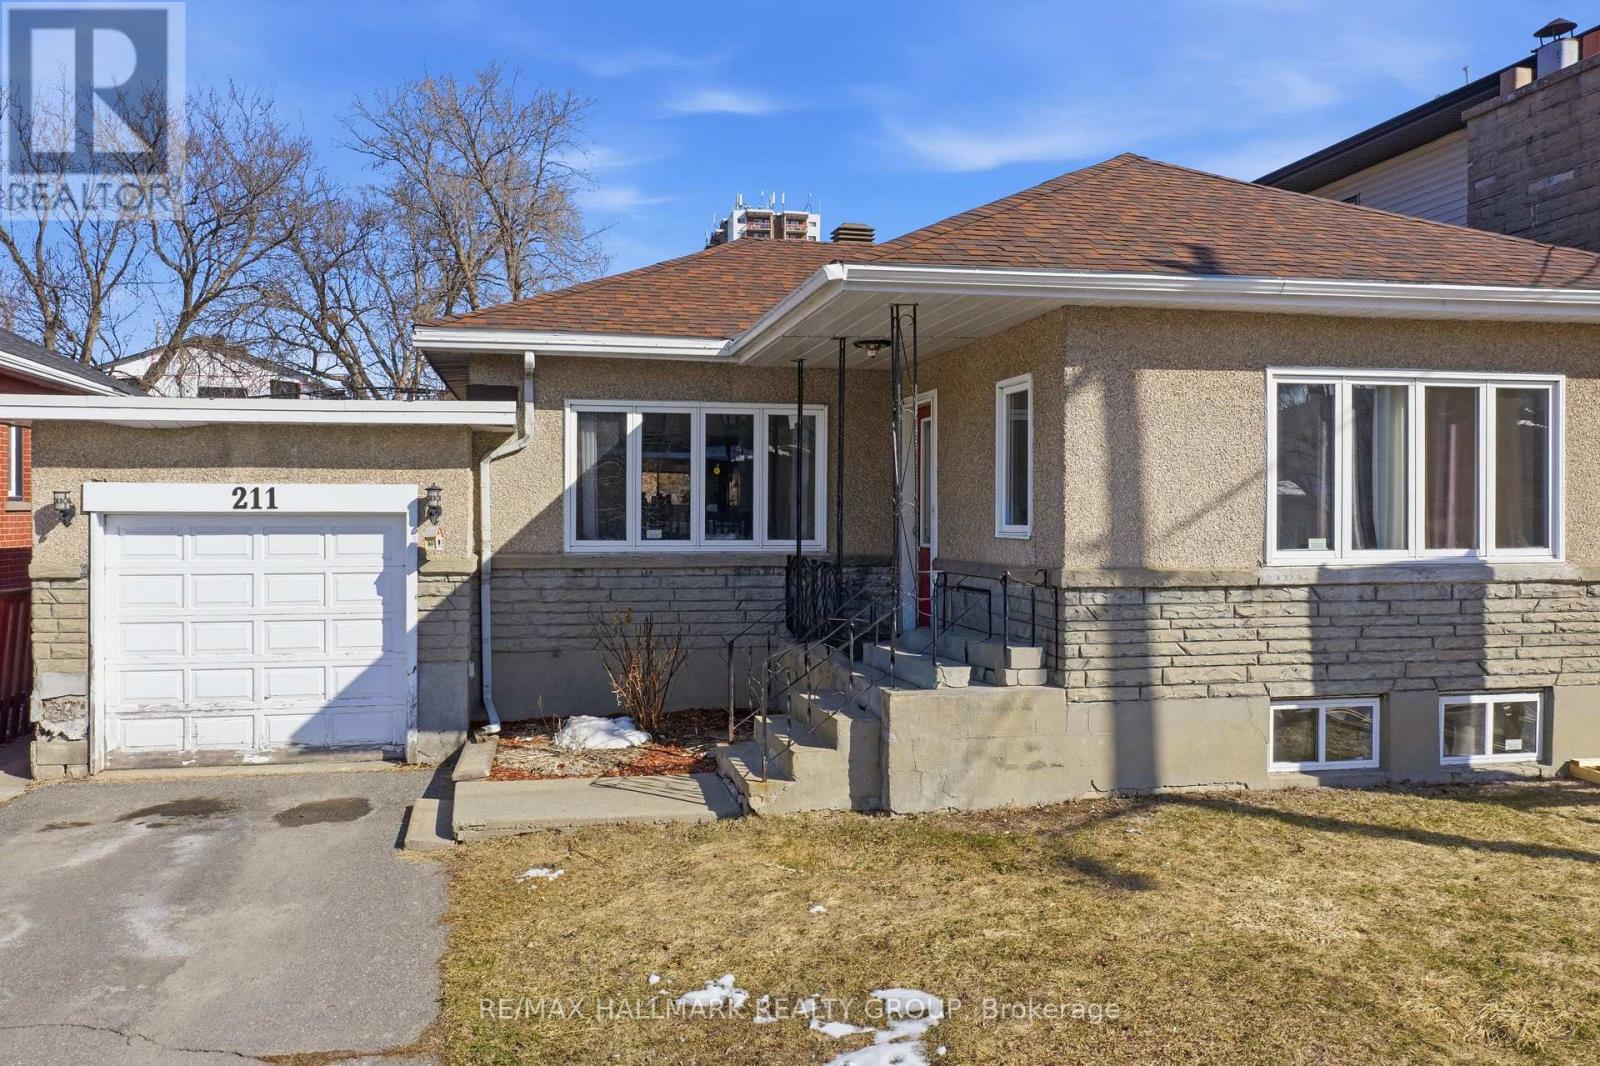
211 Columbus Avenue
Ottawa, Ontario
DEVELOPMENT OPPORTUNITY on a premium 50 x 116 ft lot located on a quiet street in the desirable Overbrook neighbourhood. This is a rare chance to acquire a well-proportioned property in an established area experiencing ongoing redevelopment and strong growth. The existing 2+1 bedroom bungalow with a finished basement is being sold primarily for land value, offering excellent potential for redevelopment or a custom build (buyer to conduct their own due diligence). Potential future build options may include a 4-plex, 6-plex semi-detached, or higher-density development such as a 10- or 12-plex, subject to approvals. Current zoning allows for 10+ units, with the possibility to apply for additional density of up to 18 units - or, alternatively, build 10 units without requiring site plan approval. Ideally situated with quick access to downtown Ottawa, the Rideau River, scenic walking and cycling pathways, parks, and green space. Close proximity to the University of Ottawa, St. Laurent Shopping Centre, schools, public transit, and Highway 417 further enhances the appeal of this centrally located property. Property being sold in "as is, where is" condition. The seller makes no representations or warranties. 24 hours' notice required for all showings. (id:59142)
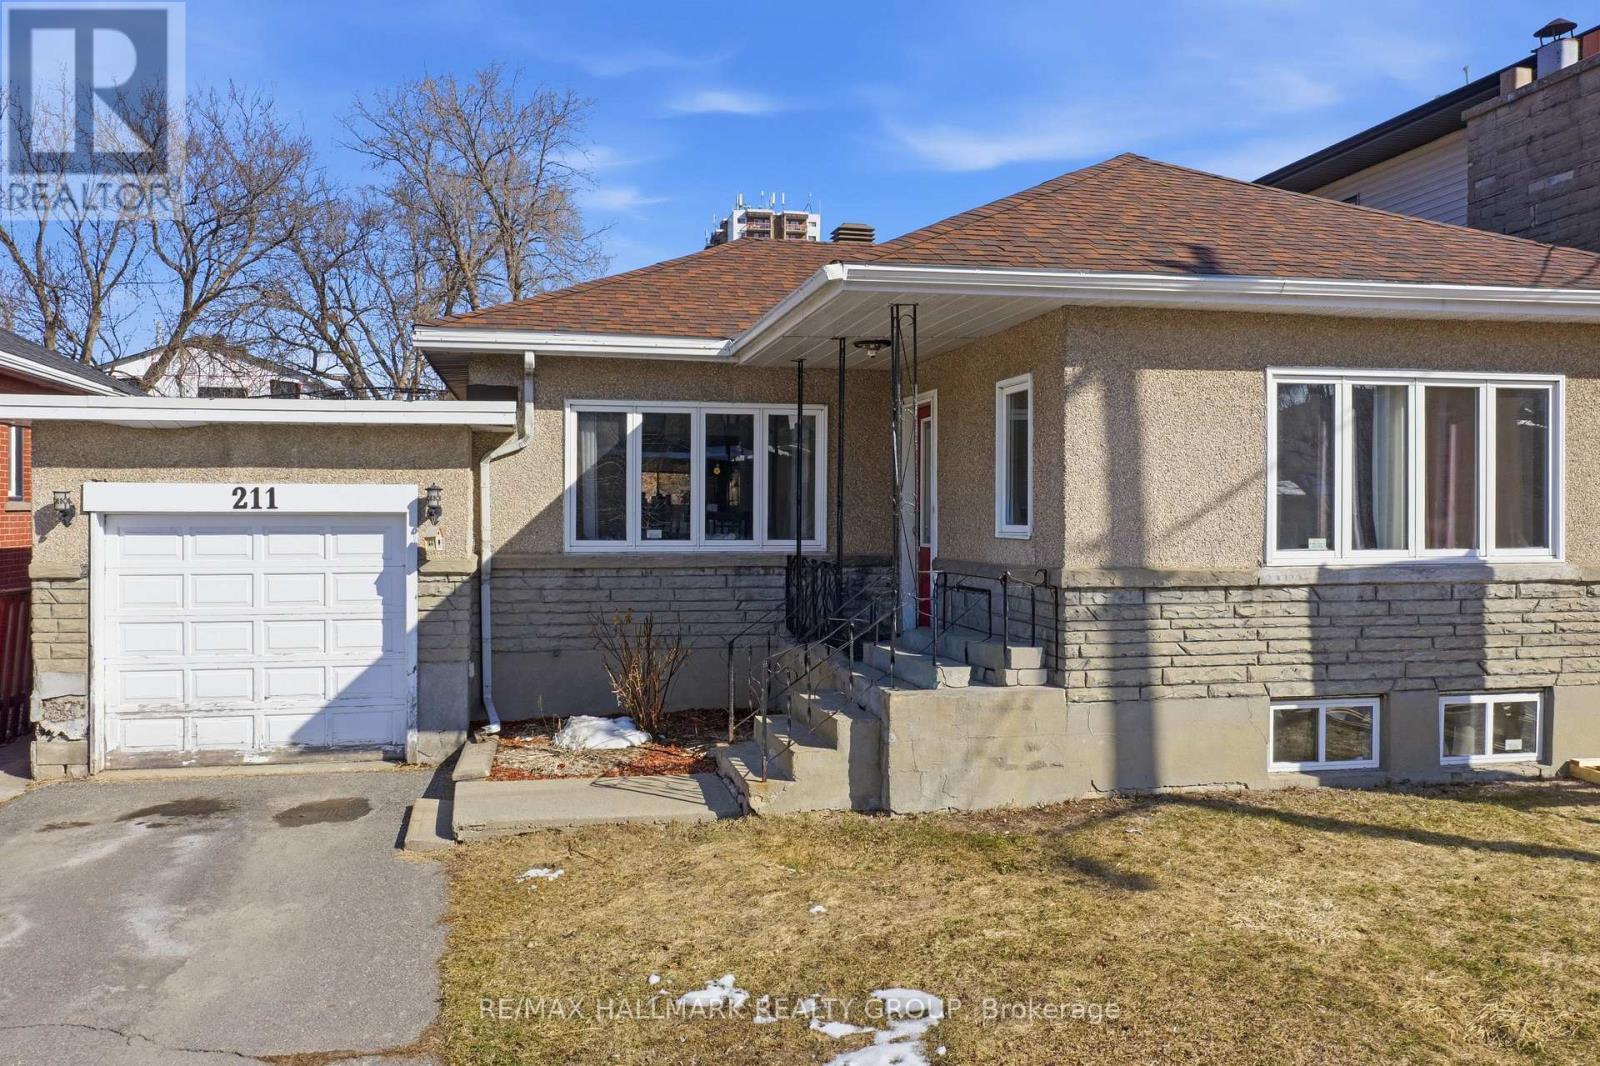
211 Columbus Avenue
Ottawa, Ontario
DEVELOPMENT OPPORTUNITY on a premium 50 x 116 ft lot located on a quiet street in the desirable Overbrook neighbourhood. This is a rare chance to acquire a well-proportioned property in an established area experiencing ongoing redevelopment and strong growth. The existing 2+1 bedroom bungalow with a finished basement is being sold primarily for land value, offering excellent potential for redevelopment or a custom build (buyer to conduct their own due diligence). Potential future build options may include a 4-plex, 6-plex semi-detached, or higher-density development such as a 10- or 12-plex, subject to approvals. Current zoning allows for 10+ units, with the possibility to apply for additional density of up to 18 units - or, alternatively, build 10 units without requiring site plan approval. Ideally situated with quick access to downtown Ottawa, the Rideau River, scenic walking and cycling pathways, parks, and green space. Close proximity to the University of Ottawa, St. Laurent Shopping Centre, schools, public transit, and Highway 417 further enhances the appeal of this centrally located property. Property being sold in "as is, where is" condition. The seller makes no representations or warranties. 24 hours' notice required for all showings. (id:59142)
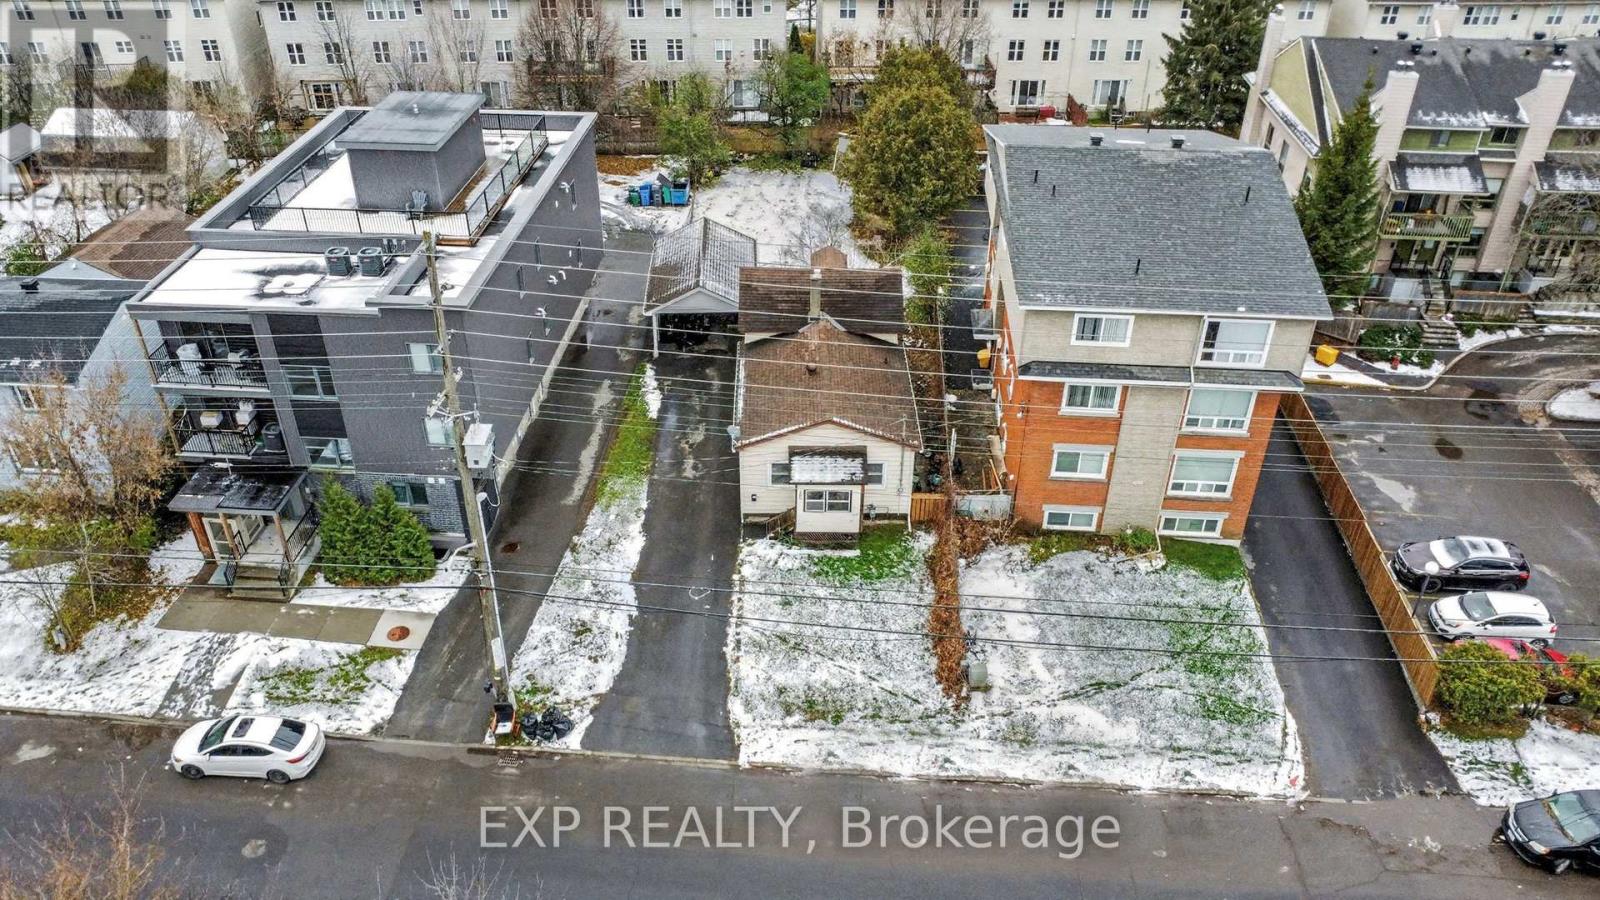
280 Presland Road
Ottawa, Ontario
DEVELOPMENT OPPORTUNITY! A prime urban site for builders, investors or developers seeking a well-located property with significant future potential. Current zoning allows for 10+ units, with the possibility to apply for additional density of up to 18 units - or, alternatively, build 10 units without requiring further site plan approval. Just five minutes from downtown Ottawa, this property offers excellent connectivity and everyday convenience in one of the best locations in the city! The LRT, VIA Rail, St. Laurent Shopping Centre, transit routes, parks and a wide range of amenities are all within walking distance. With quick access to Hwy 417 - only one exit from the downtown core - this location is ideal for multi-residential development or future redevelopment. A rare opportunity to secure land in a rapidly evolving part of the city. Property sold as-is, where-is. (id:59142)
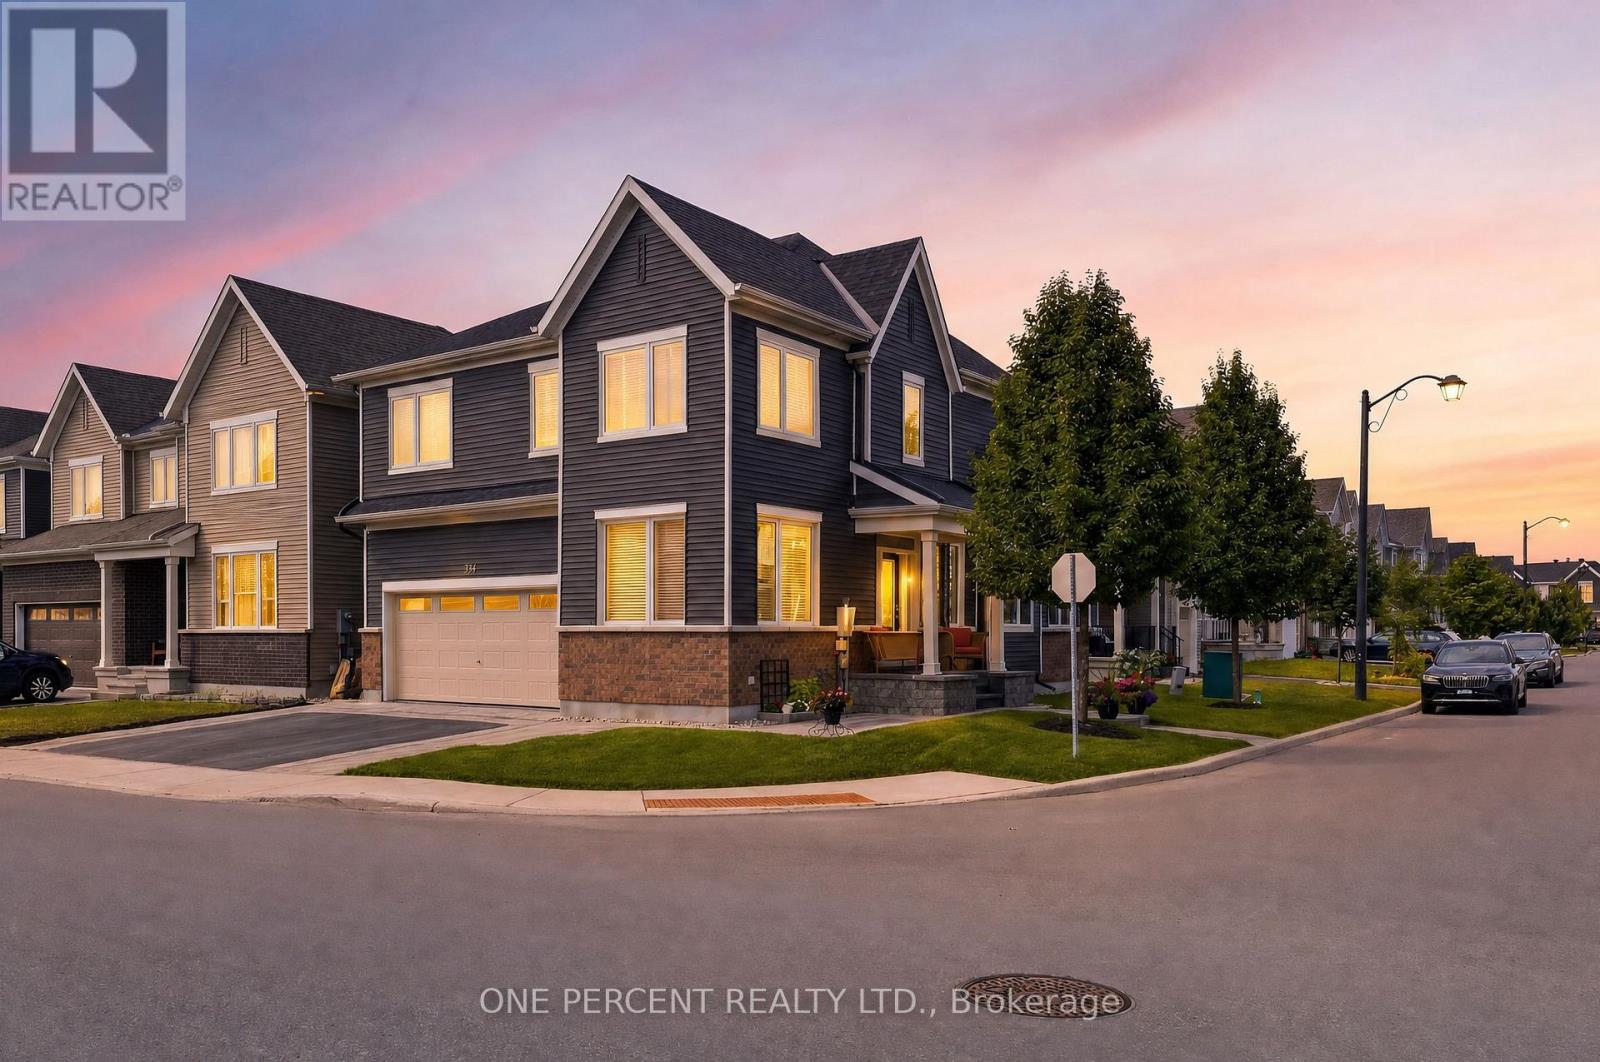
334 Lamarche Avenue
Ottawa, Ontario
Welcome to 334 Lamarche Avenue, an exquisitely appointed and meticulously maintained detached home with over $150,000 in upgrades showcases exceptional pride of ownership and timeless appeal. This rare corner-model is bathed in natural light, with an abundance of windows creating a bright, warm, and inviting atmosphere throughout. The thoughtfully designed main level offers an elegant open-concept living and dining space, ideal for both refined entertaining and comfortable everyday living. At the heart of the home, the chef-inspired kitchen features quartz countertops, an elevated backsplash, high end KitchenAid appliances, soft-close cabinetry and drawers, and is perfectly designed for preparing meals and hosting family and friends. A dedicated main-floor office adds convenience and versatility for today's lifestyle. Upstairs, four generously sized bedrooms feature beautiful hardwood flooring, while three of the four bedrooms offer spacious walk-in closets. The luxurious primary suite serves as a private retreat, complete with a superb ensuite and a generous walk-in closet. Hardwood flooring and modern wood railings continue throughout the home, adding sophistication. The fully finished lower level extends the home's living space with a versatile recreation area, a convenient two-piece bathroom, and ample storage. Outside, beautifully manicured landscaping enhances the home's exceptional curb appeal, while the stunning interlock driveway provides generous parking. The garage is equally impressive, featuring pot lights and durable epoxy flooring, creating a polished and functional space. Ideally situated close to major shopping, schools, parks, and everyday amenities, this exceptional residence offers a rare combination of elegance, functionality, and convenience. Impeccably cared for and truly turnkey, this sophisticated home is ready to be enjoyed from the moment you arrive. (id:59142)
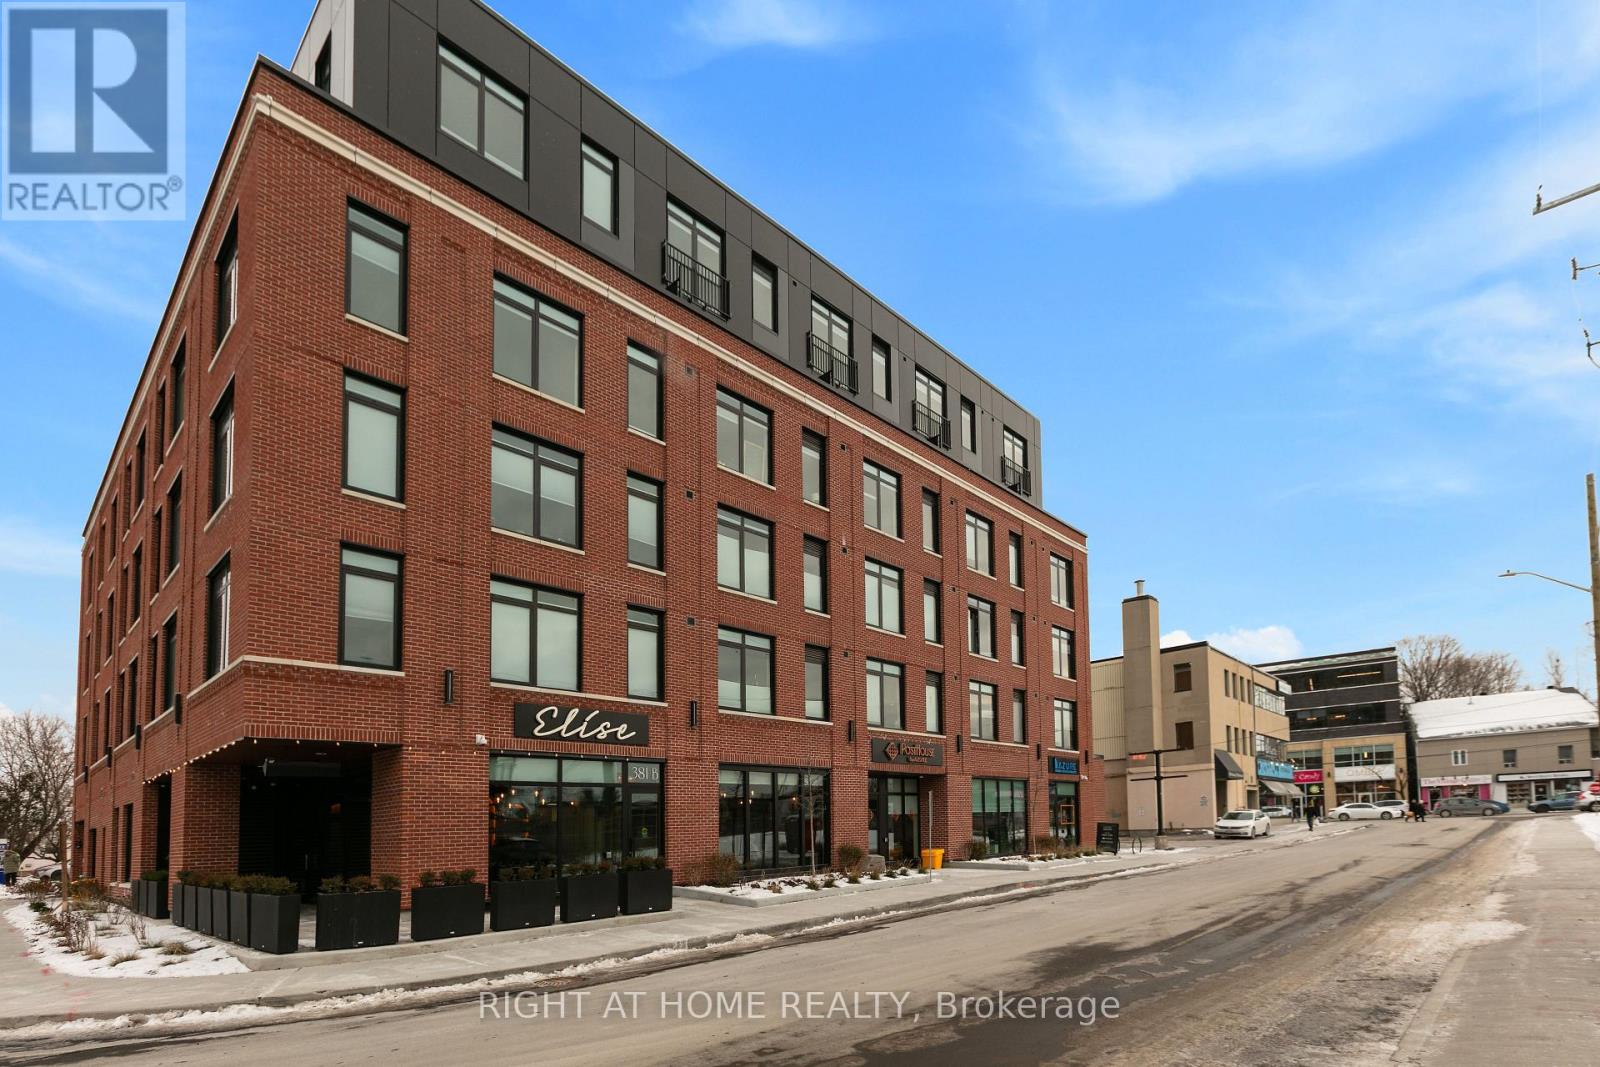
502 - 377 Winona Avenue
Ottawa, Ontario
It doesn't get any better than this! Welcome to PostHouse by Azure, a brand-new boutique low-rise development perfectly located in the heart of Westboro. Step outside your door and enjoy the best of Westboro: local shops, cozy cafés, fine dining, and hidden-gem restaurants, Westboro Beach, w/ newly renovated Pavilion, and miles of Ottawa River pathways. Commuting is effortless with transit along Wellington or Scott, plus quick downtown access via the Kichi Zibi Mikan Parkway. PostHouse offers high-quality amenities including secure entry, high-speed elevator, storage lockers & bicycle storage, main-floor retail, a fully-equipped gym, and oversized rooftop patio complete with BBQ station + drop-in yoga classes. This studio unit is sure to impress with modern features such as the kitchen with stone countertops and full-sized stainless-steel appliances, a gorgeous bath with standing shower, and bright, large windows. Each unit features central heat and a/c controlled in-suite, in-unit laundry, six appliances, and window coverings. Private terraces on select units. Pictures are of model units - features and floor plans may vary. Opportunities like this don't come around often - get in touch with us today to secure your new home in the heart of Westboro. Inquire today about special incentives. (id:59142)
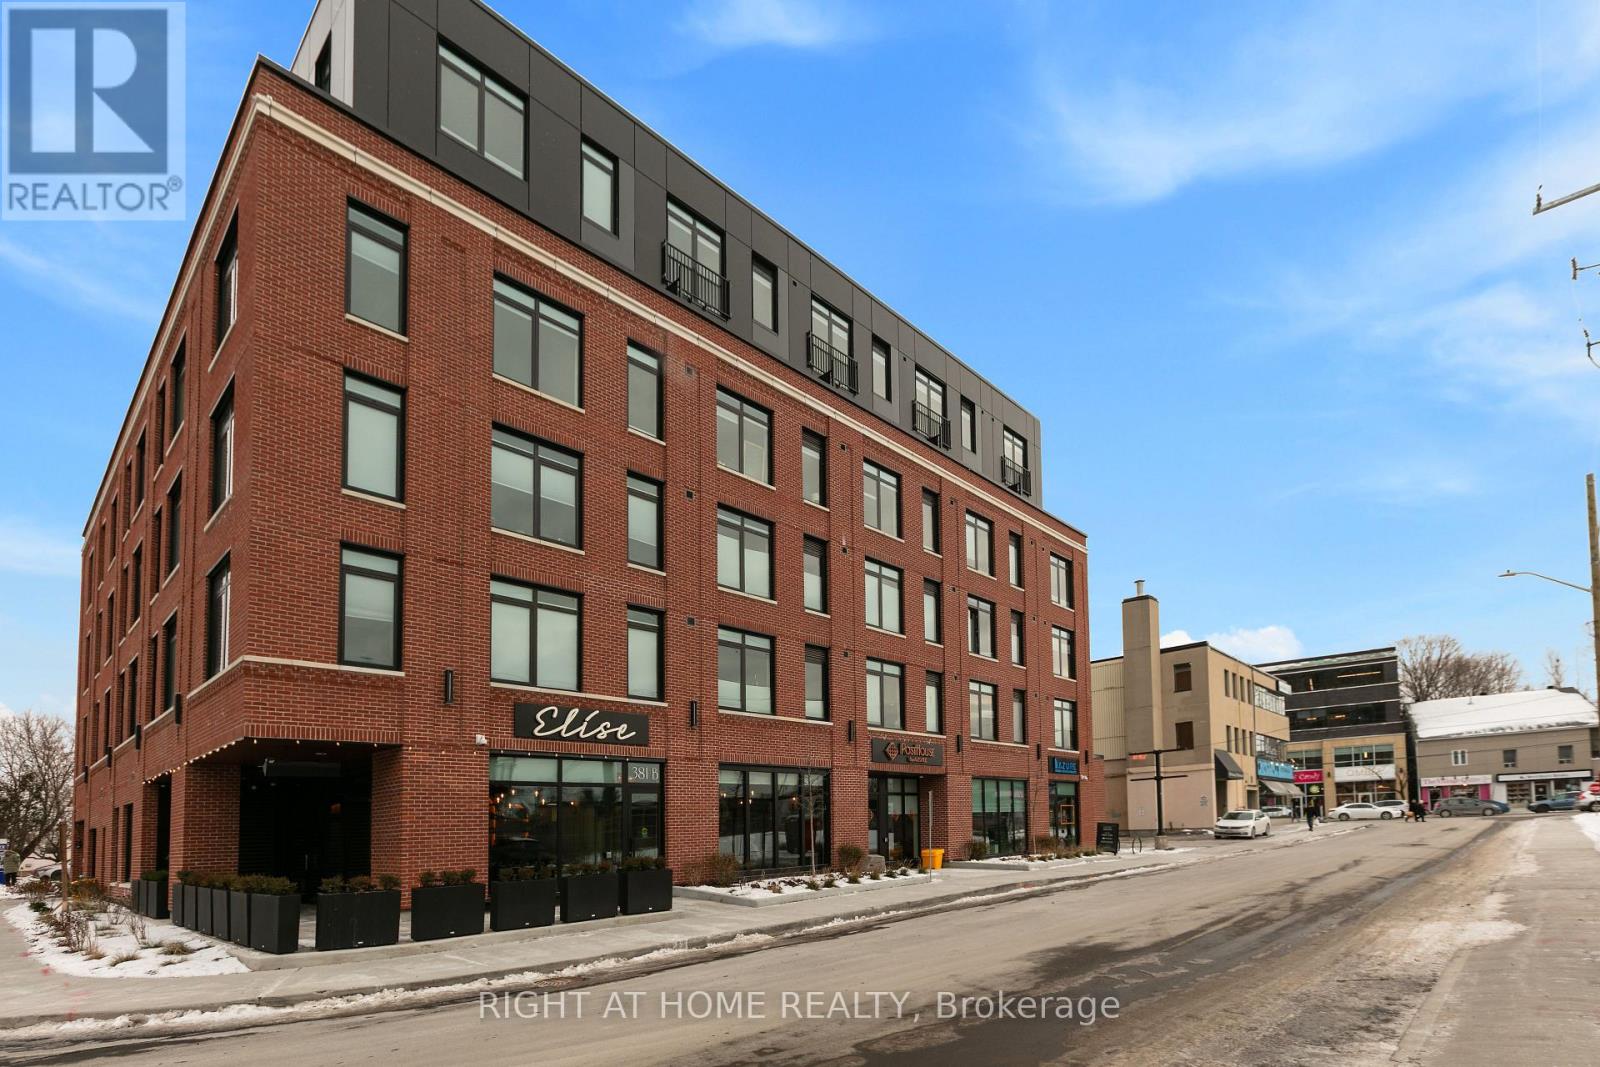
505 - 377 Winona Avenue
Ottawa, Ontario
It doesn't get any better than this! Welcome to PostHouse by Azure, a brand-new boutique low-rise development perfectly located in the heart of Westboro. Step outside your door and enjoy the best of Westboro: local shops, cozy cafés, fine dining and hidden-gem restaurants, Westboro Beach, w/ newly renovated Pavilion, and miles of Ottawa River pathways. Commuting is effortless with transit along Wellington or Scott, plus quick downtown access via the Kichi Zibi Mikan parkway. PostHouse offers high-quality amenities including secure entry, high-speed elevator, storage lockers & bicycle storage, main-floor retail, a fully-equipped gym, and oversized rooftop patio complete with BBQ station + drop-in yoga classes. This one-bedroom + den unit is sure to impress with modern features such as the kitchen with stone countertops and full-sized stainless-steel appliances, a gorgeous bath with a standing shower, and bright, large windows. Each unit features central heat and a/ccontrolled in-suite, in-unit laundry, six appliances and window coverings. Private terraces on select units. Pictures are of model units - features and floor plans may vary. Opportunities like this don't come around often - get in touch with us today to secure your new home in the heart of Westboro. Inquire today about special incentives. (id:59142)
2 Maple Bush Trail
Drummond/north Elmsley, Ontario
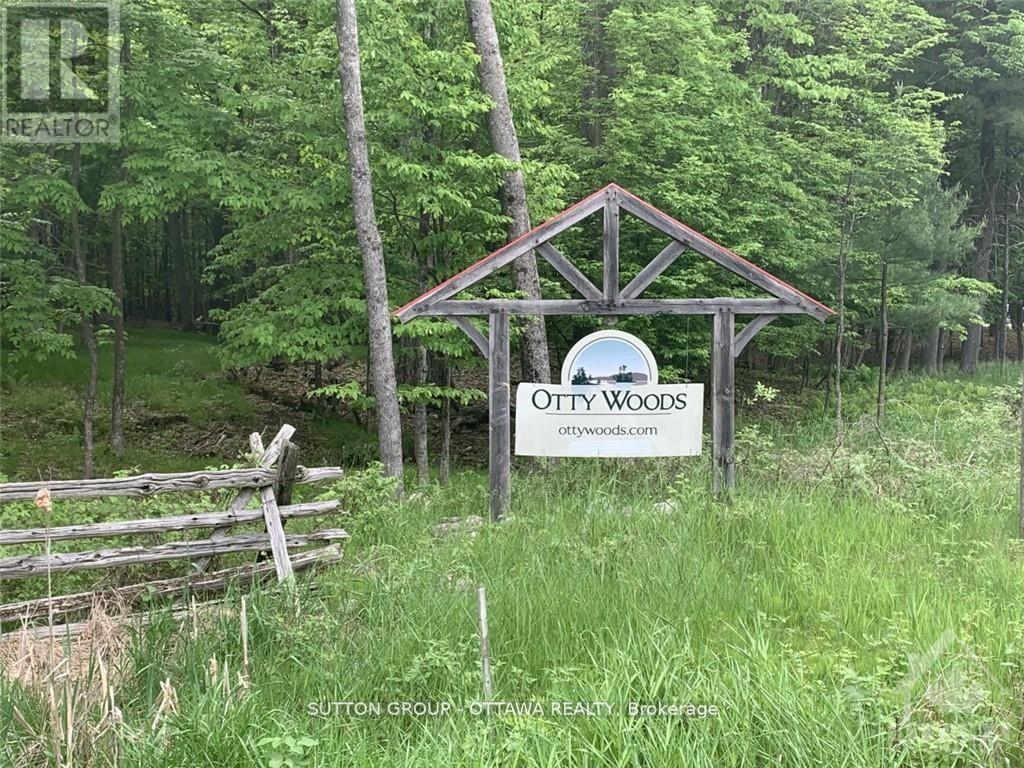
Welcome to the community of Otty Woods, build your dream home on this wooded 2.1 acre estate size building lot with LAKE ACCESS, has approx. 142 ft frontage along the township maintained paved road. The waterfront community of Otty Woods has only 27 lots in total & is located on the very desirable Otty Lake. Home owners will be able to enjoy the communal trails for walking & even driving your own golf carts throughout the community to the waterfront recreational area that has a large cottage style gazebo set in a landscaped waterfront area. Enjoy additional amenities like a large swim dock and floating swim raft, and kayak/canoe dock, picnic tables, BBQ and more. Enjoy the convenience of being only 10 minutes to Perth and minutes to several golf courses and many other lakes and provincial parks. (id:59142)
A - 173 Crestway Drive
Ottawa, Ontario
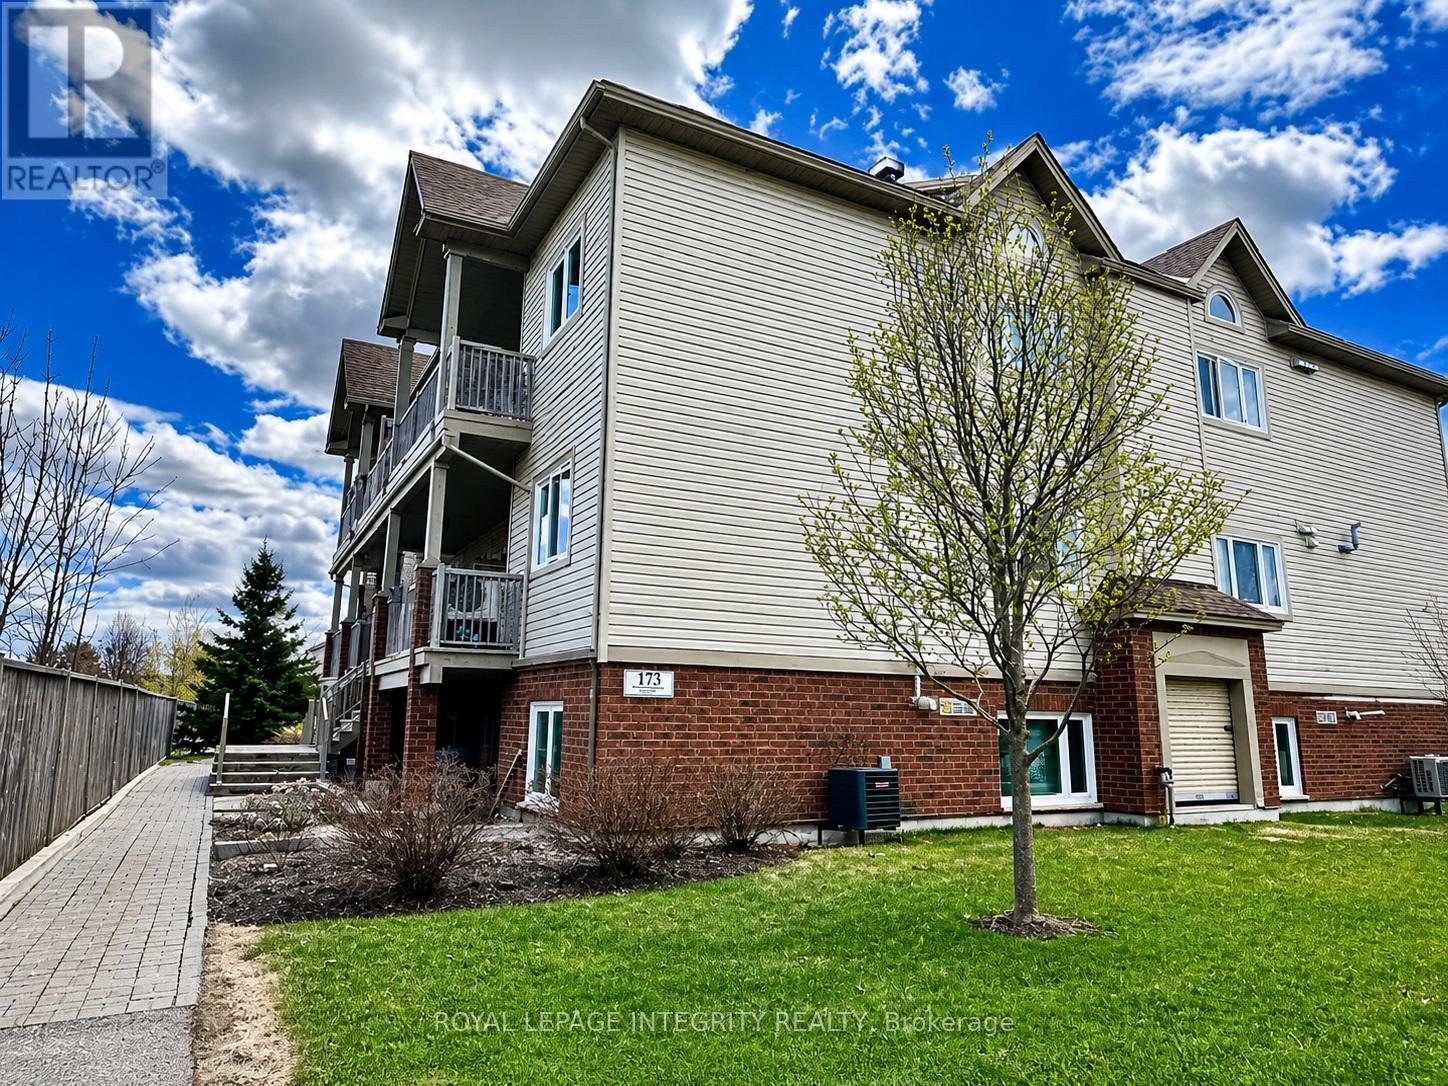
Motivated Seller-Priced to Move! Welcome to maintenance-free living in the heart of Barrhaven East with this turnkey, highly sought-after 2-bedroom, 1-bathroom "Cafe-au-lait" model, perfect for first-time buyers, savvy investors, or downsizers looking for a quick and seamless transition. The motivated seller wants this property sold immediately, offering an incredible opportunity to own a home where every single major big-ticket item has been recently replaced and is 100% fully owned with absolutely no rental fees. Step inside to an airy, open-concept layout featuring brand-new, modern vinyl flooring (2026) throughout, where the kitchen, living, and dining areas flow seamlessly together under a wash of natural light from the newly updated windows (2024). Large patio doors (2024) lead to a spacious terrace perfect for entertaining, complete with a dedicated gas line for your BBQ so you can forget about hauling propane tanks. This worry-free home is packed with premium, fully owned updates including a brand-new Hot Water On-Demand heater (2024), a modern stackable washer and dryer (2024), and a high-efficiency furnace and central A/C unit (2022). Enjoy ultimate convenience with major grocery stores, banks, schools, local parks, trails, and the Movati Gym just minutes away. Don't miss out on this pristine, move-in-ready gem-schedule your viewing today! (Note: Some interior photos have been virtually enhanced and staged). (id:59142)
509 - 377 Winona Avenue
Ottawa, Ontario
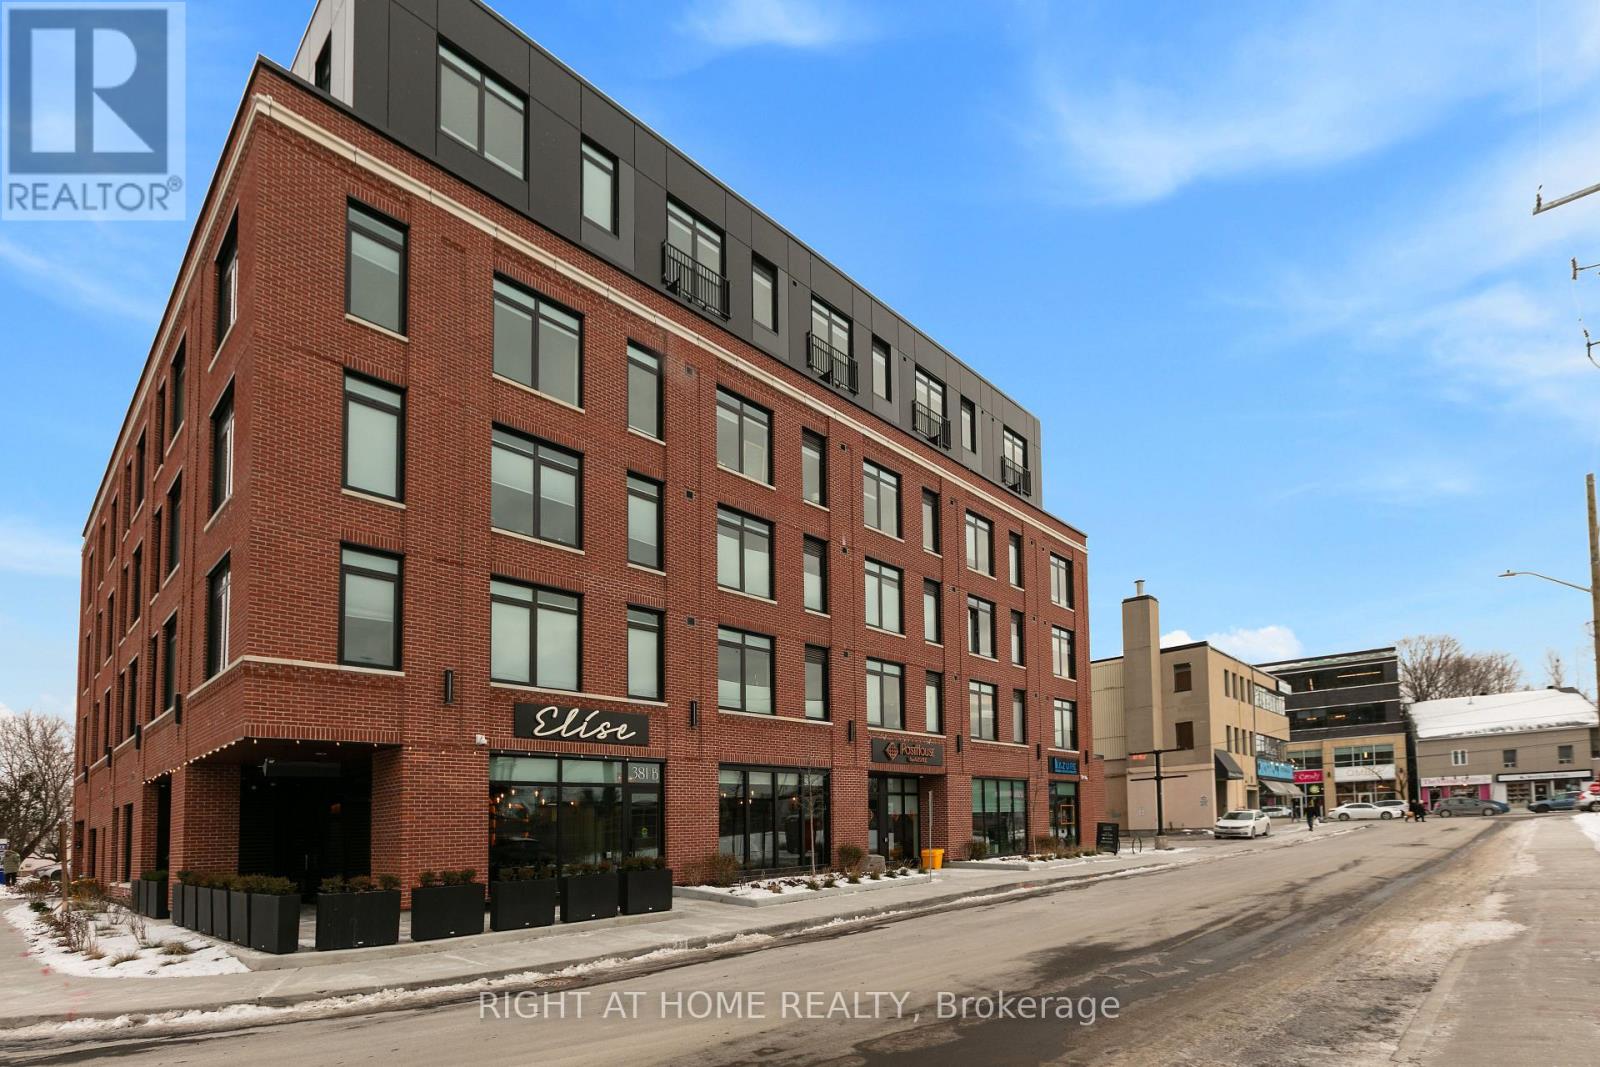
It doesn't get any better than this! Welcome to PostHouse by Azure, a brand-new boutique low-rise development perfectly located in the heart of Westboro. Step outside your door and enjoy the best of Westboro: local shops, cozy cafés, fine dining, and hidden-gem restaurants, Westboro Beach, w/ newly renovated Pavilion, and miles of Ottawa River pathways. Commuting is effortless with transit along Wellington or Scott, plus quick downtown access via the Kichi Zibi Mikan parkway. PostHouse offers high-quality amenities including secure entry, high-speed elevator, storage lockers & bicycle storage, main-floor retail, a fully-equipped gym, and oversized rooftop patio complete with BBQ station + drop-in yoga classes. This one-bedroom unit is brand-new, never-been-lived-in, with modern features such as the kitchen with stone countertops and full-sized stainless-steel appliances, gorgeous bath with standing shower, and bright, large windows. Each unit features central heat and a/ccontrolled in-suite, in-unit laundry, six appliances and window coverings. Private terraces on select units. Pictures are of model units - features and floor plans may vary. Opportunities like this don't come around often - get in touch with us today to secure your new home in the heart of Westboro. Inquire today about special incentives (id:59142)

1097 132 Highway
Admaston/bromley, Ontario
Welcome to 1097 Highway 132. This updated bungalow is located on the edge of Renfrew, offering a country setting while still being just minutes from schools, shopping, restaurants, and other everyday amenities.The main floor features 3 bedrooms, 1 full bathroom, and an open-concept kitchen, dining, and living area. The spacious eat-in kitchen offers plenty of counter space and storage, while large windows bring in lots of natural light throughout the main living area. The main level was fully renovated in 2026, including all new windows, flooring, baseboards and trim, a new kitchen with updated fixtures, and a renovated bathroom with a new vanity, toilet, and tub. The septic system was also replaced in 2026. The unfinished basement offers plenty of storage and gives you the option to finish the space over time if you need more living area. Outside, the approximately 1-acre lot offers plenty of space to enjoy. The long driveway provides lots of parking, and the detached garage is perfect for storage, parking, or a workshop. With no rear neighbours, you'll enjoy added privacy, while the K&P Trail and the Ma-te-way Activity Centre are just down the road. A move-in ready home with major updates already completed in a location that offers both convenience and a little extra space. 24 hour irrevocable on all offers. (id:59142)