
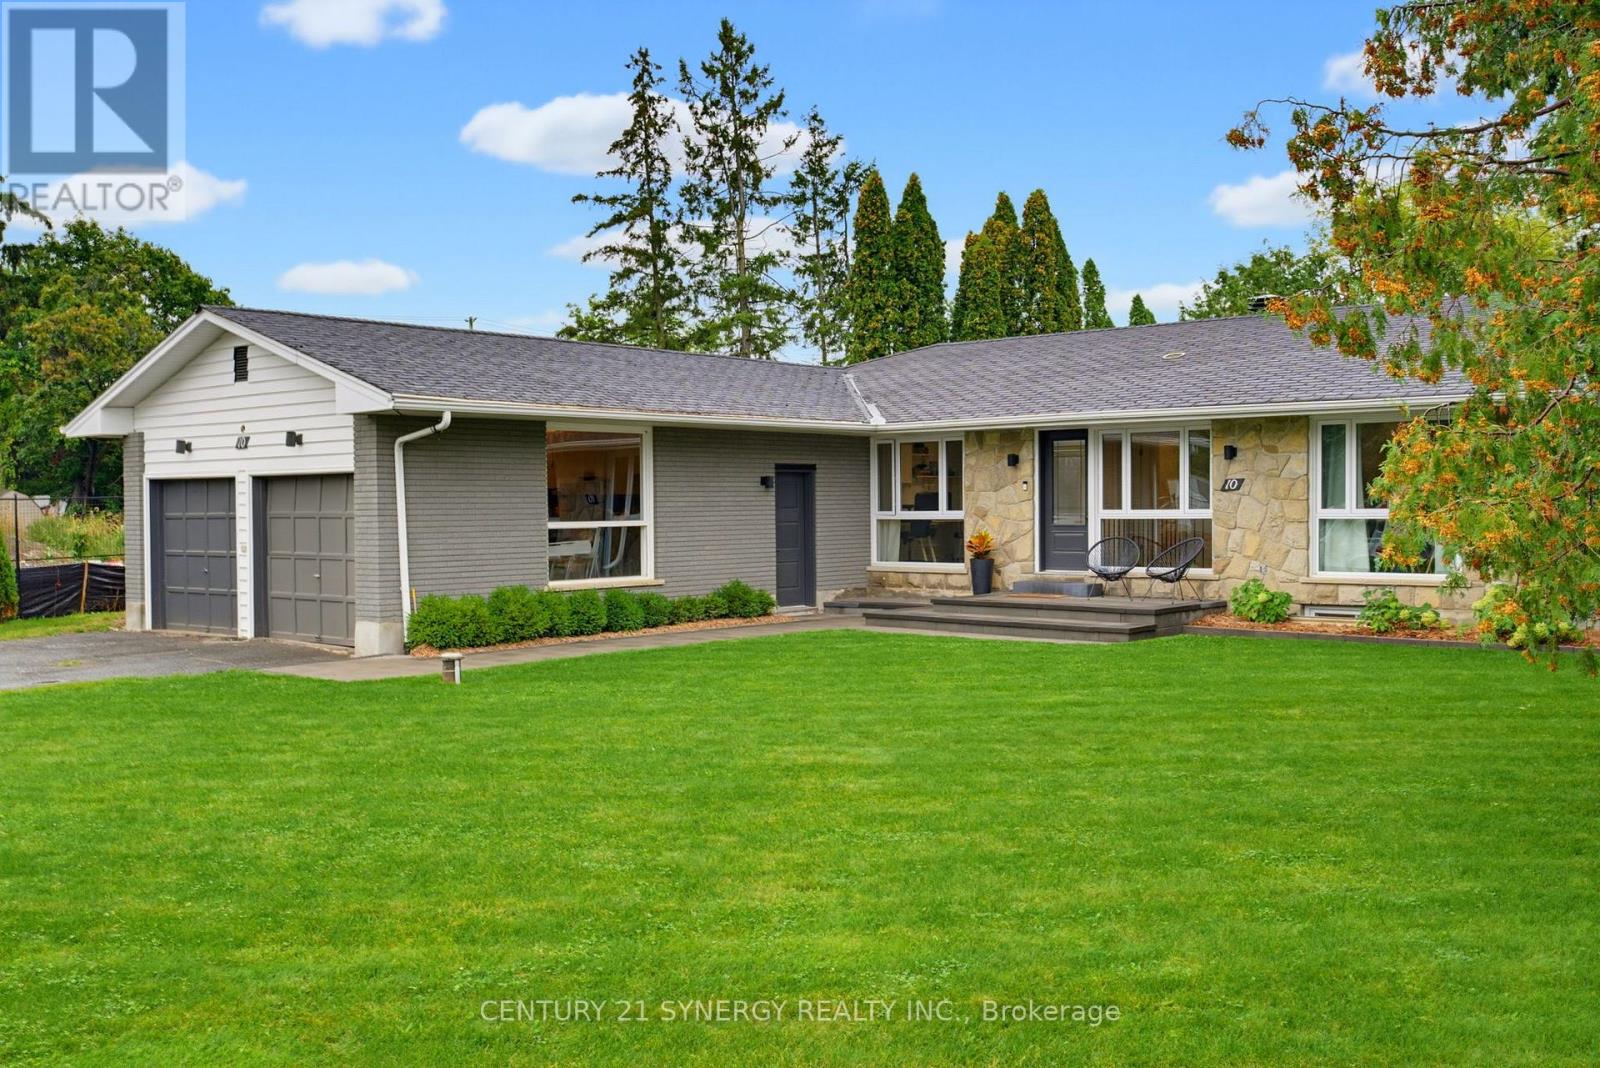
10 Honey Gables Drive
Ottawa, Ontario
Welcome to 10 Honey Gables, a spacious 5-bedroom, 2-bathroom bungalow nestled in the established and sought-after Honey Gables community of Ottawa, offering the charm of a mature neighbourhood alongside the growing amenities of nearby Riverside South. Surrounded by parks, green space and recreation, with schools, shopping and everyday conveniences nearby, the location offers an ideal balance of quiet residential living and easy access to everything your family needs. Inside, the bungalow offers an abundance of flexible living space. Five bedrooms provide plenty of room for a growing family and/or guests, with a home office, dedicated storage room and laundry. The spacious home is complimented by two full bathrooms on the main floor, with a 3rd bathroom framed out in the basement. With its generous layout and fantastic location in one of the area's more established communities, 10 Honey Gables offers an exciting opportunity for buyers looking for space, convenience and a neighbourhood that truly feels like home. (id:59142)
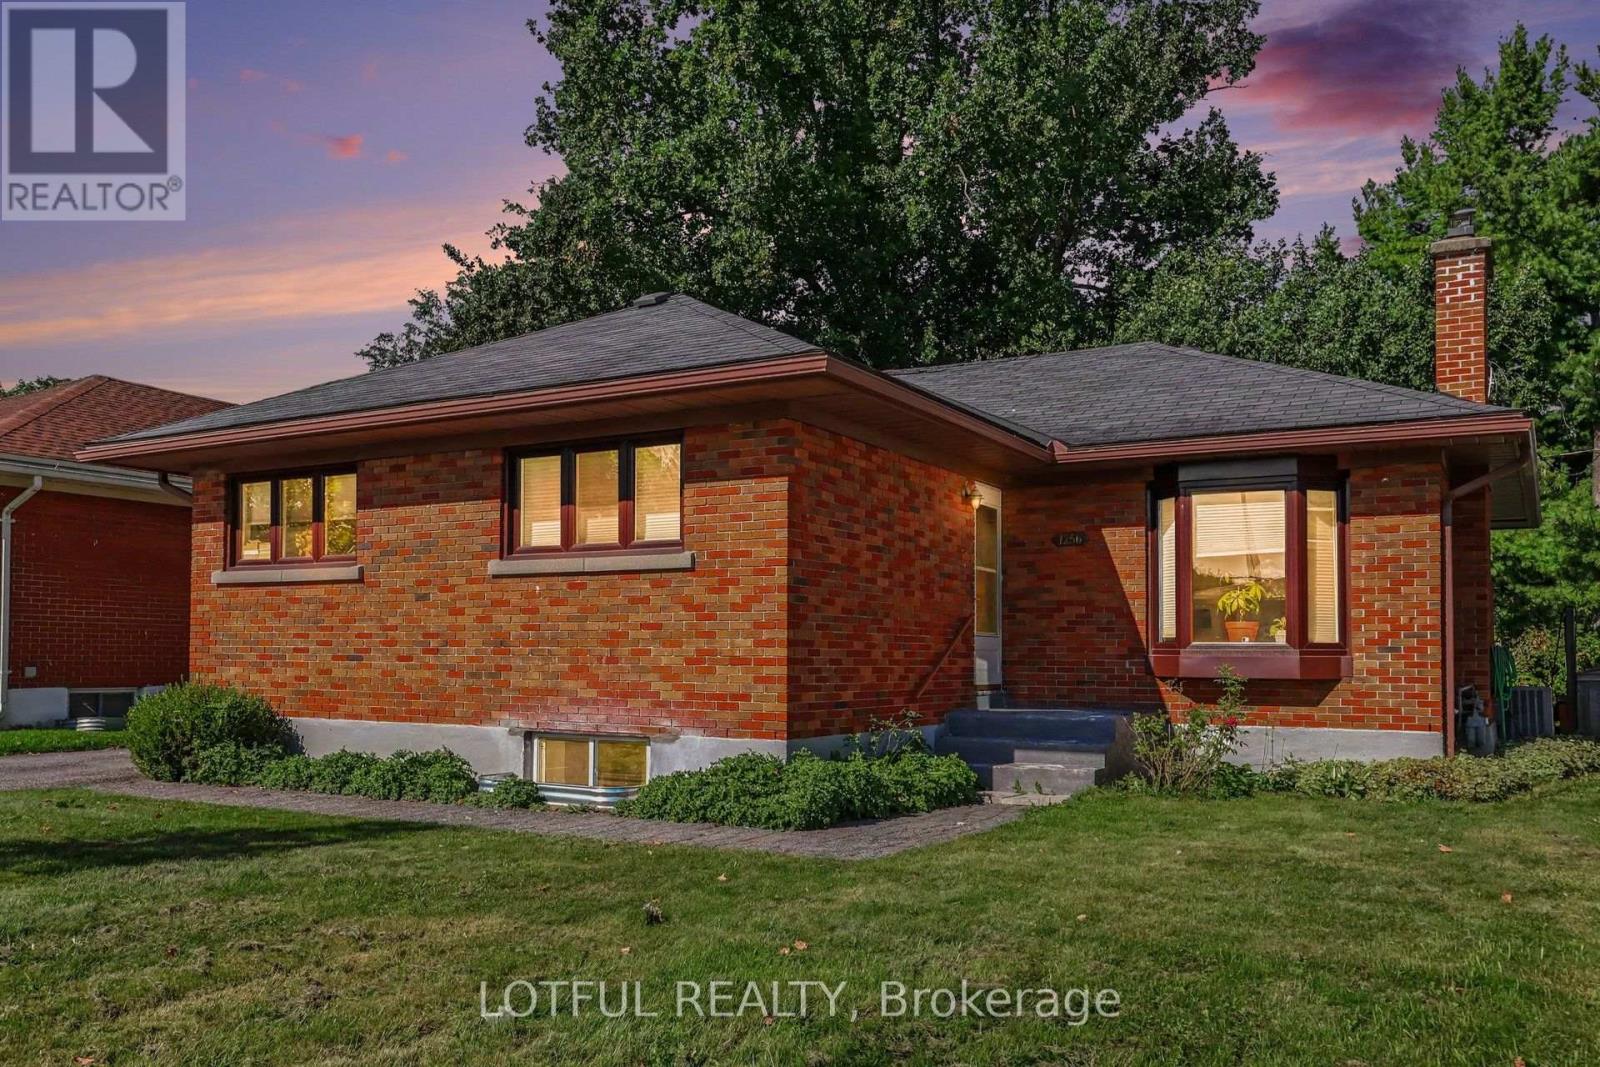
B - 1256 Field Street
Ottawa, Ontario
Welcome to 1256 Field Street! This spacious and bright lower-level unit offers 4 bedrooms and 2 full bathrooms with a functional layout and plenty of living space. Featuring laminate flooring throughout and a fresh, neutral interior, the unit offers a large open-concept living and dining area complemented by multiple windows providing natural light. The kitchen comes equipped with a fridge and stove and opens directly into the main living space. Four generously sized bedrooms provide plenty of flexibility, while two full bathrooms make the layout ideal for comfortable everyday living. Complete with convenient in-unit laundry and parking included. A spacious and well-maintained rental ready to call home! Close to all amenities, come see it today! (id:59142)
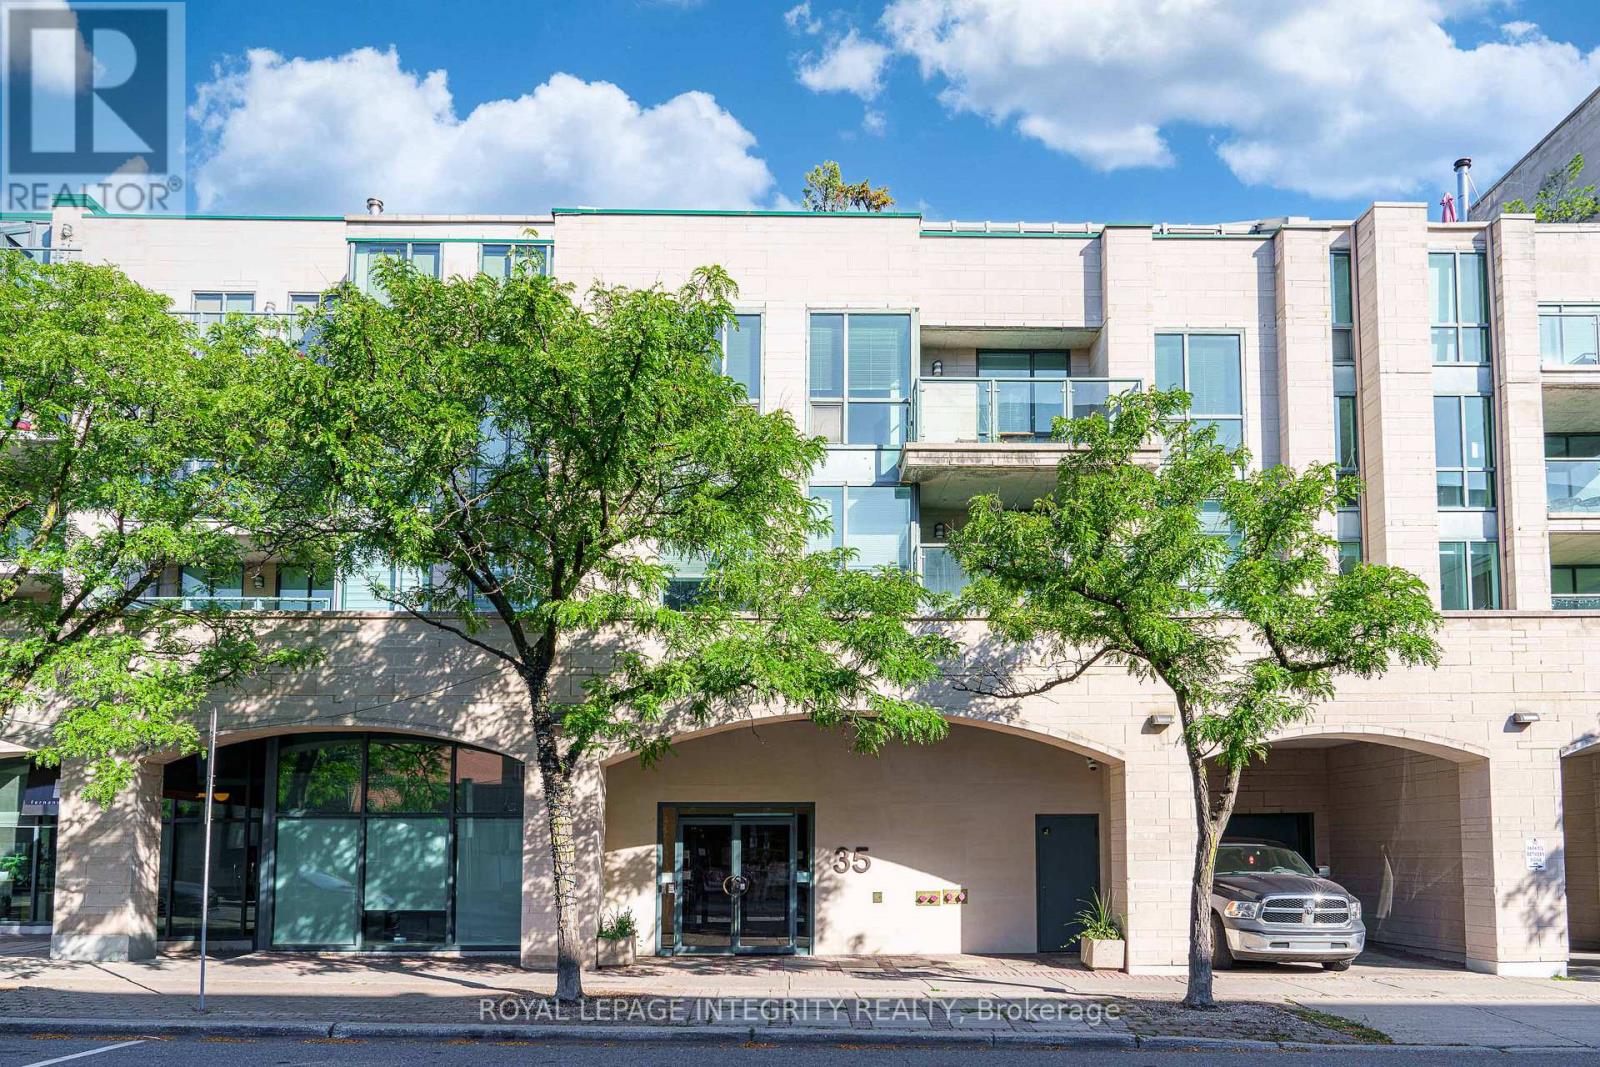
217 - 35 Murray Street
Ottawa, Ontario
Ideal for the busy executive or any professional needing a convenient pied-a-terre, this current renovated condo is located just steps from Sussex Drive and minutes from Ottawa's vibrant Heritage area, in a quiet and desirable neighborhood. Situated at the rear of a charming low-rise building overlooking the historic cathedral, this residence has stood the test of time. The building is professionally managed and home to a respected community of executives, retirees, and external affairs professionals. Offering approximately 648 sq ft of thoughtfully laid-out living space, the unit features ample natural light and a private balcony perfect for summer relaxation. The home received a full-scale renovation valued at around $65,000, featuring a completely updated kitchen with a marble countertop, fully modernized bathrooms, new wiring, strategically placed pot lights throughout, three programmable thermostats, a refreshed entryway with new tile and coat rack, and upgraded luxury light fixtures. The home also features a high-end Miele washer and dryer. It's available for immediate possession. Included are one underground parking space and a storage locker. An excellent investment or a stylish city retreat for professionals. Enjoy effortless commuting with easy access to the Rideau LRT and explore iconic nearby landmarks such as Parliament Hill, the Canadian Museum of History, the National Gallery of Canada, Jacques-Cartier Park, and Major's Hill Park. After a busy day, choose from a variety of dining options just steps from your door, including Mezzanotte Bistro, Fat Boys Southern Smokehouse, Fiazza Fresh Fired Pizza, and many more. Spend your summer afternoons savoring Piccolo Grande Gelato as you stroll along the scenic Ottawa River. Don't miss this opportunity to own a quality condo in a prestigious location with superb management and community! (id:59142)
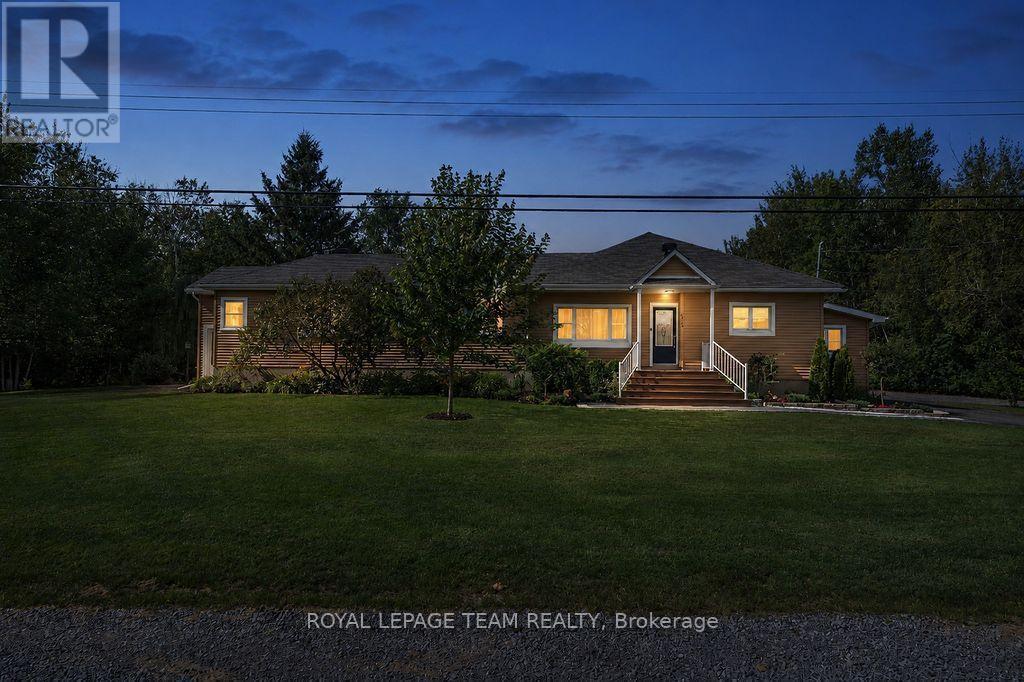
4869 Thunder Road
Ottawa, Ontario
Set on an exceptional 1.848-acre private lot with no rear neighbours, yet only 20 mins from downtown - this private country retreat offers exceptional privacy and tranquility making it easy to enjoy the best of both worlds. This extensively updated bungalow offers modern comfort and versatile living. The main level features two spacious living rooms, a dedicated dining area and an executive home office/study, providing an ideal private space for working from home while still being just 20 minutes from downtown when a commute is needed. An impressive kitchen renovated in 2022/2023 features quartz countertops, tile backsplash, enhanced cabinetry, updated lighting, additional outlets, new dishwasher and hood vent, large island, walk-in pantry and stainless-steel appliances. The spacious primary suite offers two walk-in closets and an updated 3-piece ensuite, with a second bedroom, fully renovated main bathroom and home office/study completing the main level. The fully renovated loft is currently used as a private third bedroom/guest suite, featuring solid oak hardwood flooring, spray foam insulation, HVAC and a 3-piece ensuite. This versatile space could also serve as a family room, den, home office or additional living area. Extensive updates include a high-efficiency Rheem gas furnace and 3-ton A/C (2023), updated HVAC and ductwork, blown-in attic insulation, upgraded drainage and weeping tile, renovated mudroom, central vacuum and extensive interior painting. Outside, enjoy an expansive private yard with detached 2-car garage, shed, greenhouse, screened-in porch, deck, patios and rebuilt fire pit. Recent exterior improvements include a redesigned front porch with TimberTech composite decking, new metal railings, updated hardscaping and landscaping, and resurfaced side deck. A truly special property offering privacy, flexibility and extensive updates on nearly two acres. (id:59142)

1856 Summerfields Crescent
Ottawa, Ontario
Welcome Home! This meticulously maintained property will please the most demanding buyers! With NO REAR NEIGHBORS, this TURN-KEY, 3-bedroom townhome appeals equally to young families and empty-nesters. A unique open design connects the main floor to the lower-level family room, which centers around a functional wood-burning fireplace for ultimate coziness. The upper level includes a large primary bedroom with a retreat, a 4-piece ensuite and a walk-in closet. The two secondary bedrooms and the main bathroom are generously sized. RENOVATIONS between 2022 and 2024 include: KITCHEN - entirely renovated. New flooring everywhere on all 3 levels. Garage door opener. Front door and front screen door. Currently has a 2nd PARKING. INCLUDED for only 50$ monthly. (can be cancelled at any time). Located in one of Orleans' most desirable areas: Chapel Hill, surrounded by parks, top schools, transit and shops. (id:59142)

489 Falcon Lane
Russell, Ontario
** Price reflects HST rebate credits for qualifying buyers; subject to eligibility. **TO BE BUILT ! Camellia model is a single family home! This bungalow features an open concept main level filled with natural light, gourmet kitchen, main floor laundry and much more. It also offers a spectacular 3pieces master bedroom Ensuite, a second bedroom, family washroom and laundry room. The basement is unspoiled and awaits your final touches! This home is not built. Construction for October 2026. Possibility of having the basement completed for an extra $32,500. 24Hr IRRE on all offers. (id:59142)
19 Kalbrook Street
Ottawa, Ontario
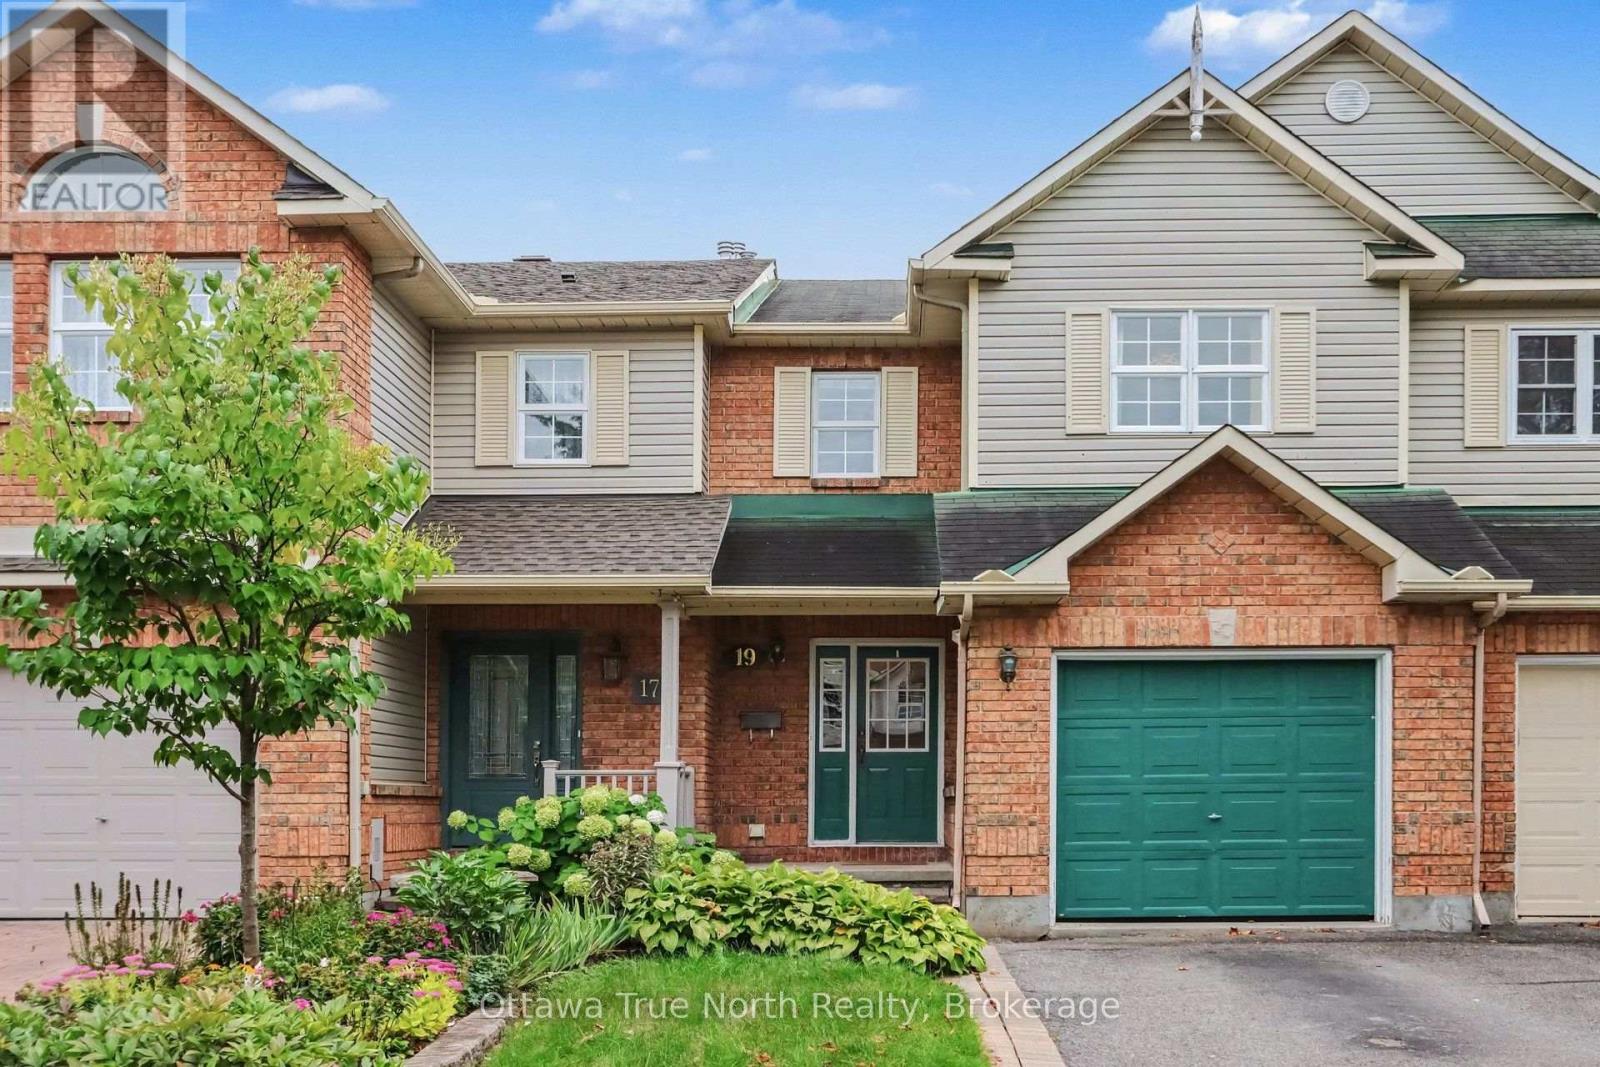
Available for immediate occupancy! This clean, move-in ready 3-bedroom, 2-bath row unit offers comfortable living in a convenient location, complete with 5 appliances included - just move in and get settled.The finished recreation room adds valuable extra living space, ideal for a family room, home office, or media/play area.Step outside to a partially fenced rear yard featuring established perennial gardens - a private outdoor space to relax or entertain, with minimal maintenance required. Ideally located close to great schools, shopping, public transportation, and quick access to the 417, Movie Theater, many popular restaurants, Costco, Canadian Tire etc., making daily commutes and errands a breeze. A fantastic opportunity for tenants looking for a spacious, well-maintained home in a prime location - available now, so don't wait. Schedule your viewing today! Prefer no pets please and no smokers. (id:59142)
21 Wylie Way
Carleton Place, Ontario
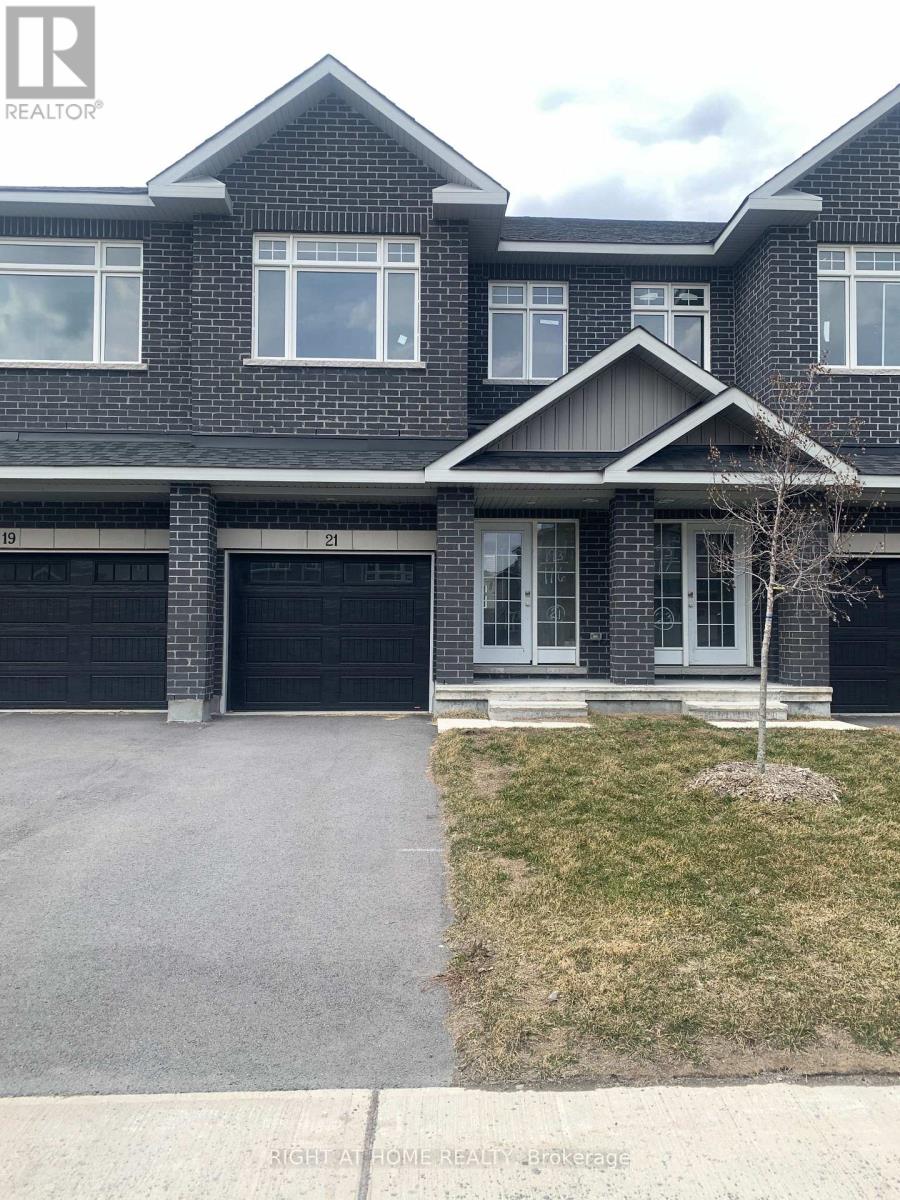
Carleton Landing offers the charm of life in a heritage town but with premium big brand shopping, schools, medical services and recreation at your doorstep. Carleton Landing is an entirely new community of newly built homes and only a 17-minute drive from Kanata. New construction, Occupancy for Summer 2026. Main floor features a Huge Open-Concept Great Room/Kitchen. Kitchen Cabinets to are to the ceiling. Porcelain tiles through-out and Laminate Flooring on the main level. Ask about what can be upgraded. Optional Finished Rec Room or a Completely Finished Basement with 3 Piece Bathroom is possible. Ask what could be installed and upgraded to truly customize your home. Call today to schedule an appointment to find out what works best for you and your family's needs. (id:59142)
106 - 191 Parkdale Avenue
Ottawa, Ontario
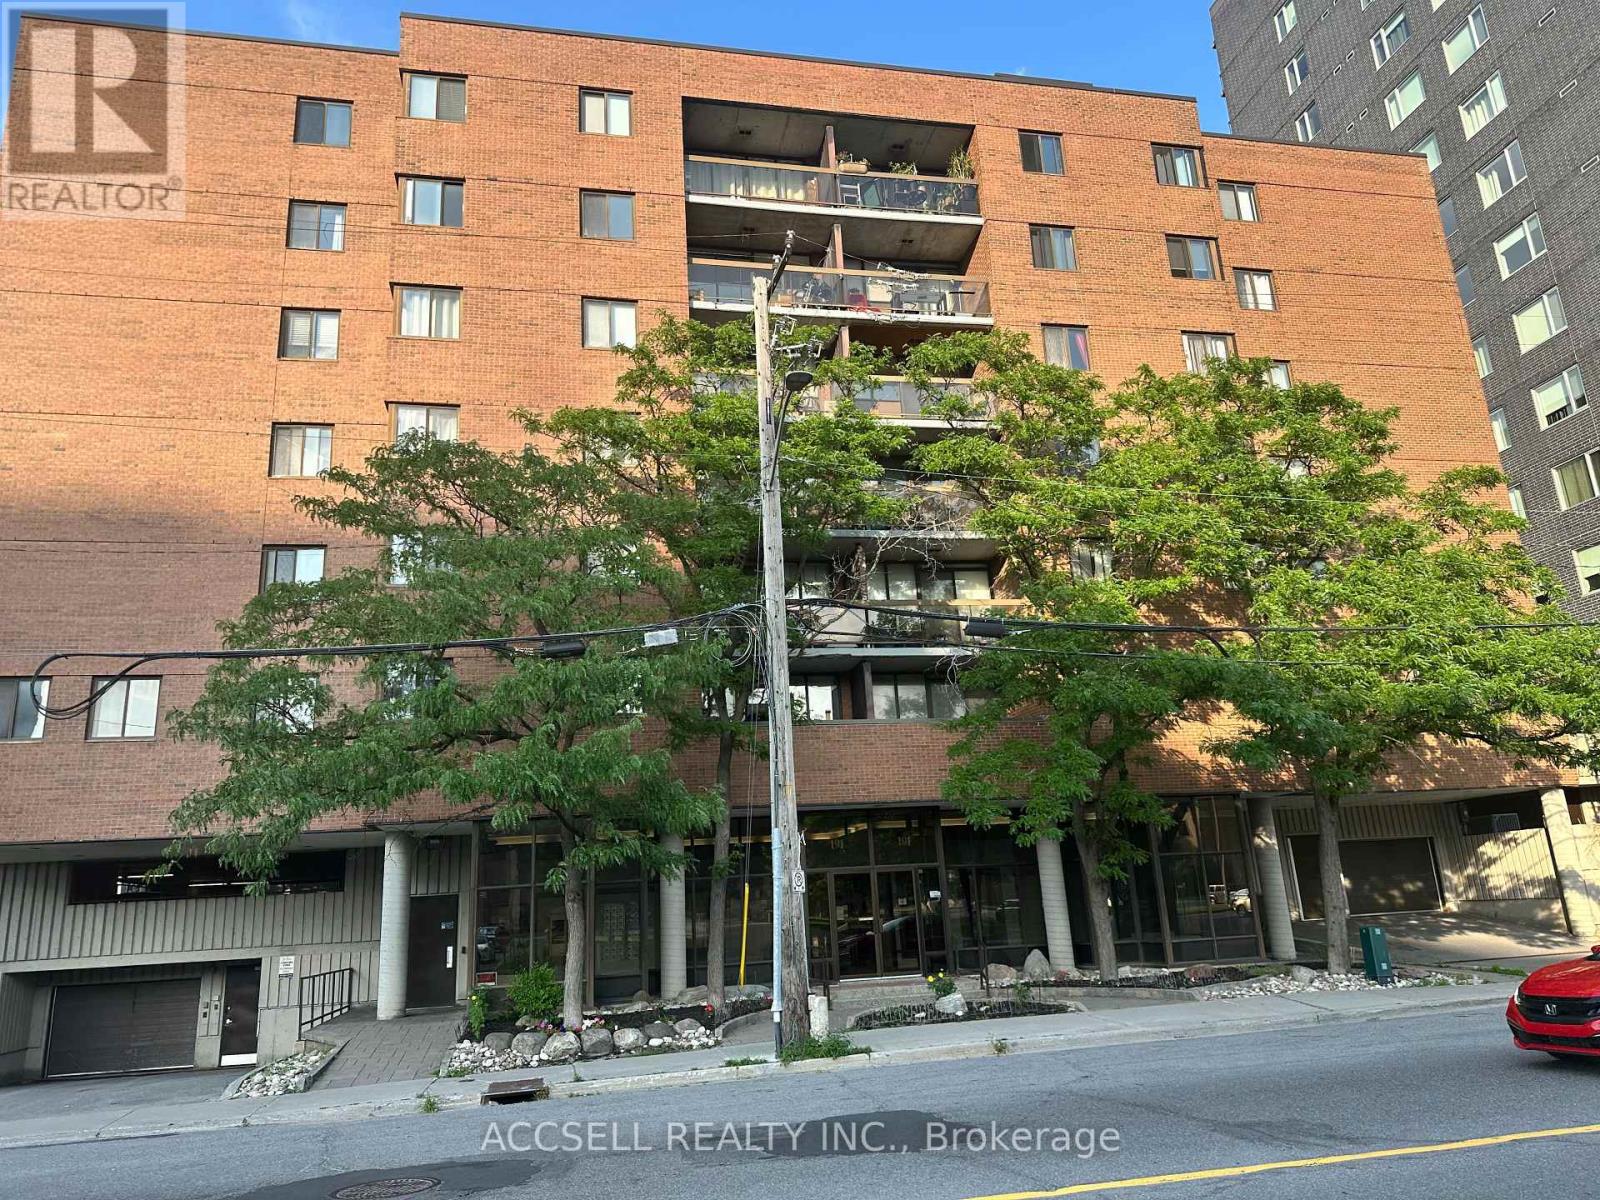
Welcome to 191 Parkdale Avenue, Unit 106. Situated in the Mechanicsville/Hintonburg area, this condo offers an affordable chance to own in a highly desirable location, with plenty of potential for those ready to bring their own vision and updates to the space. This is perfect for someone who enjoys being close to pretty much everything, with a mix of restaurants, cafés, shops, parks, public transit and local amenities nearby. Perfect for a contractor, investor looking for a great next project or someone that ready to do the renovation it needs to be at its full potential. (id:59142)
32 Moe Robillard Street
Arnprior, Ontario
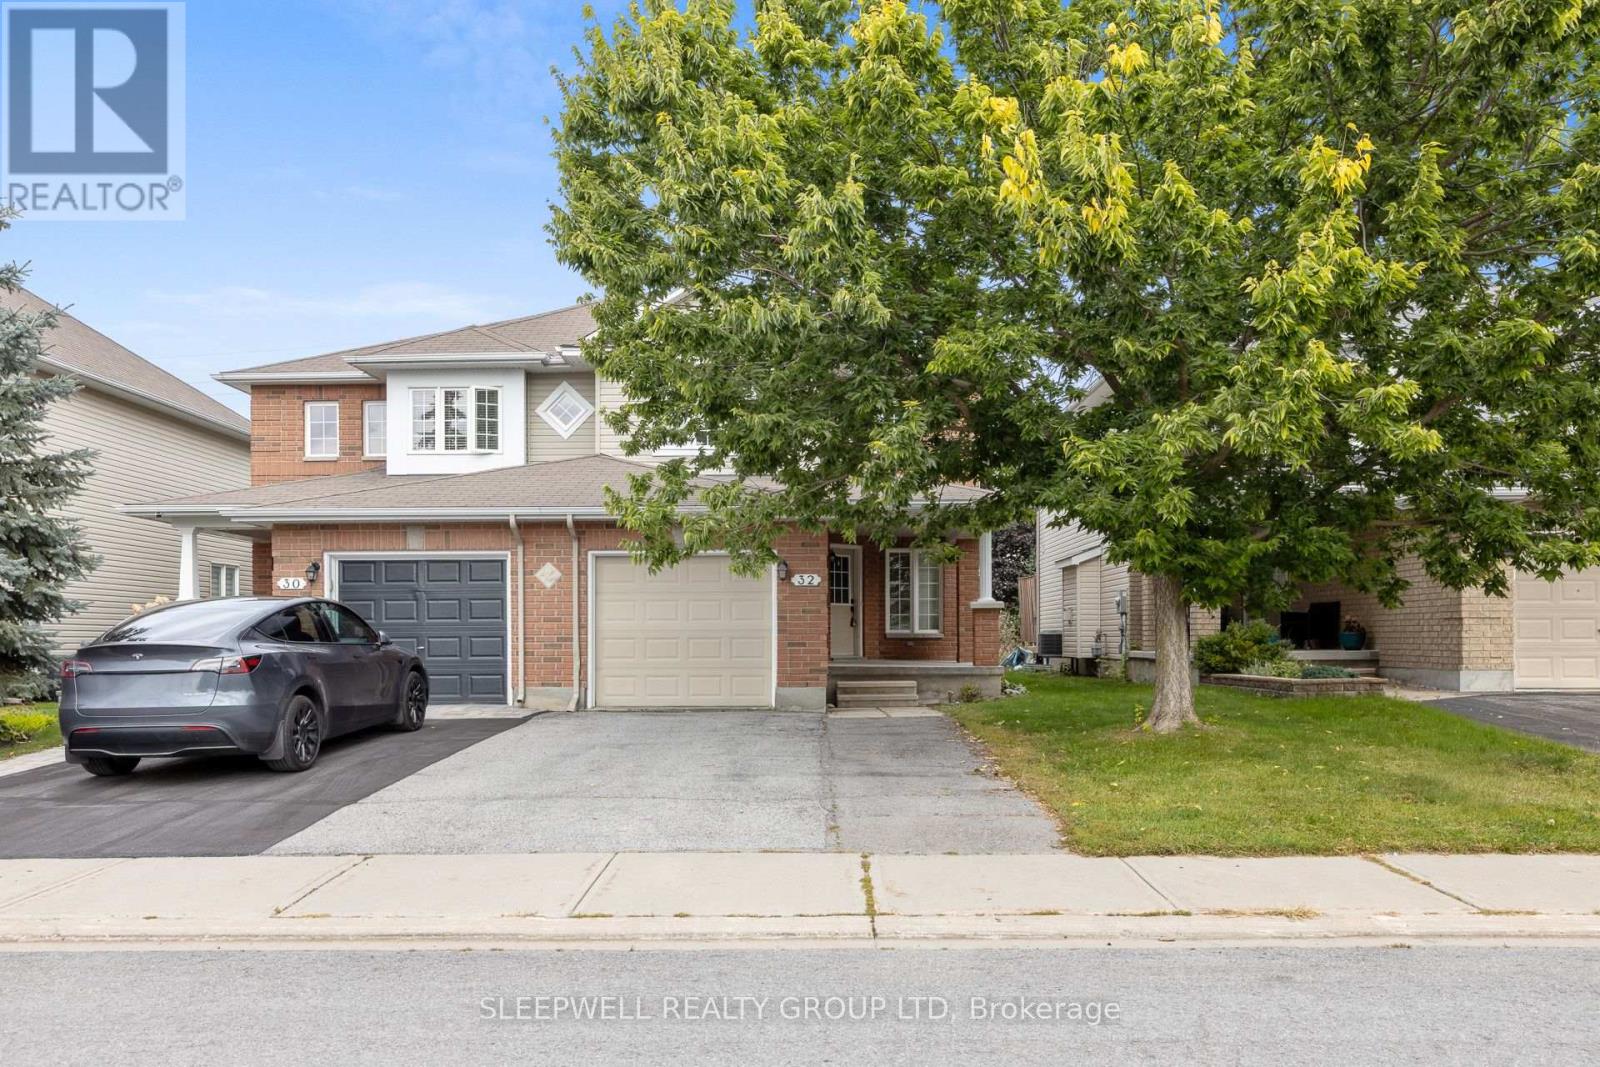
Welcome to this bright and spacious 3-bedroom townhome offering a functional layout, plenty of natural light, and a great combination of indoor and outdoor living space. The main level features an open living and dining area with large windows, modern flooring, and a striking stone feature wall with gas fireplace. The kitchen offers plenty of cabinetry and counter space, stainless steel appliances, and a breakfast bar, while the adjoining eating area is surrounded by windows and provides direct access to the backyard. Upstairs, the spacious primary bedroom features a vaulted ceiling and large walk-in closet, complemented by two additional bedrooms and two beautifully updated bathrooms. The unfinished basement provides plenty of additional storage space, while the attached garage and driveway offer convenient parking. Outside, enjoy a gorgeous backyard with patio area, storage shed, and plenty of room to relax or entertain. A bright, comfortable home with generous living space and everything you need for everyday living. (id:59142)
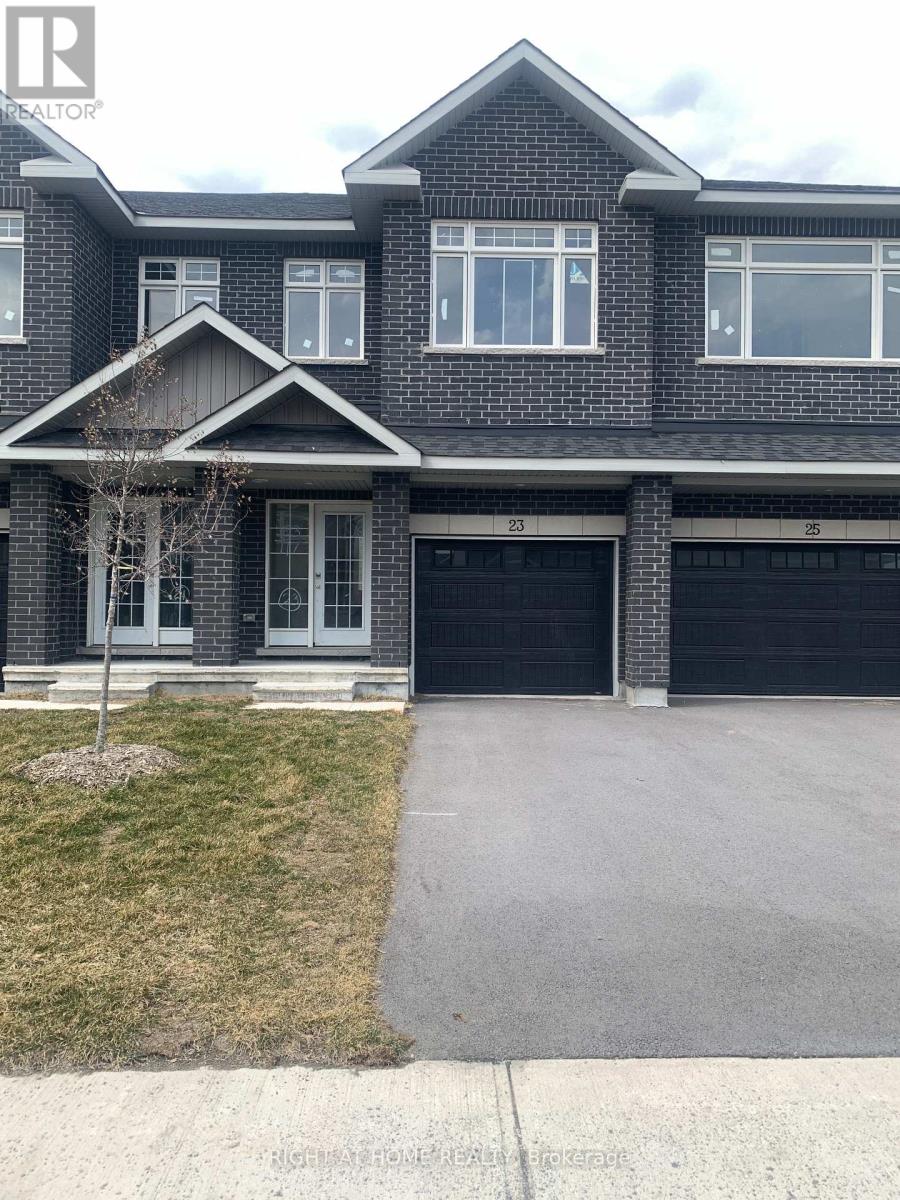
23 Wylie Way
Carleton Place, Ontario
Carleton Landing offers the charm of life in a heritage town but with premium big brand shopping, schools, medical services and recreation at your doorstep. Carleton Landing is an entirely new community of newly built homes and only a 17-minute drive from Kanata. New construction, Occupancy for Summer 2026. Main floor features a Huge Open-Concept Great Room/Kitchen. Kitchen Cabinets to are to the ceiling. Porcelain tiles through-out and Laminate Flooring on the main level. Ask about what can be upgraded. Optional Finished Rec Room or a Completely Finished Basement with 3 Piece Bathroom is possible. Ask what could be installed and upgraded to truly customize your home. Call today to schedule an appointment to find out what works best for you and your family's needs. (id:59142)
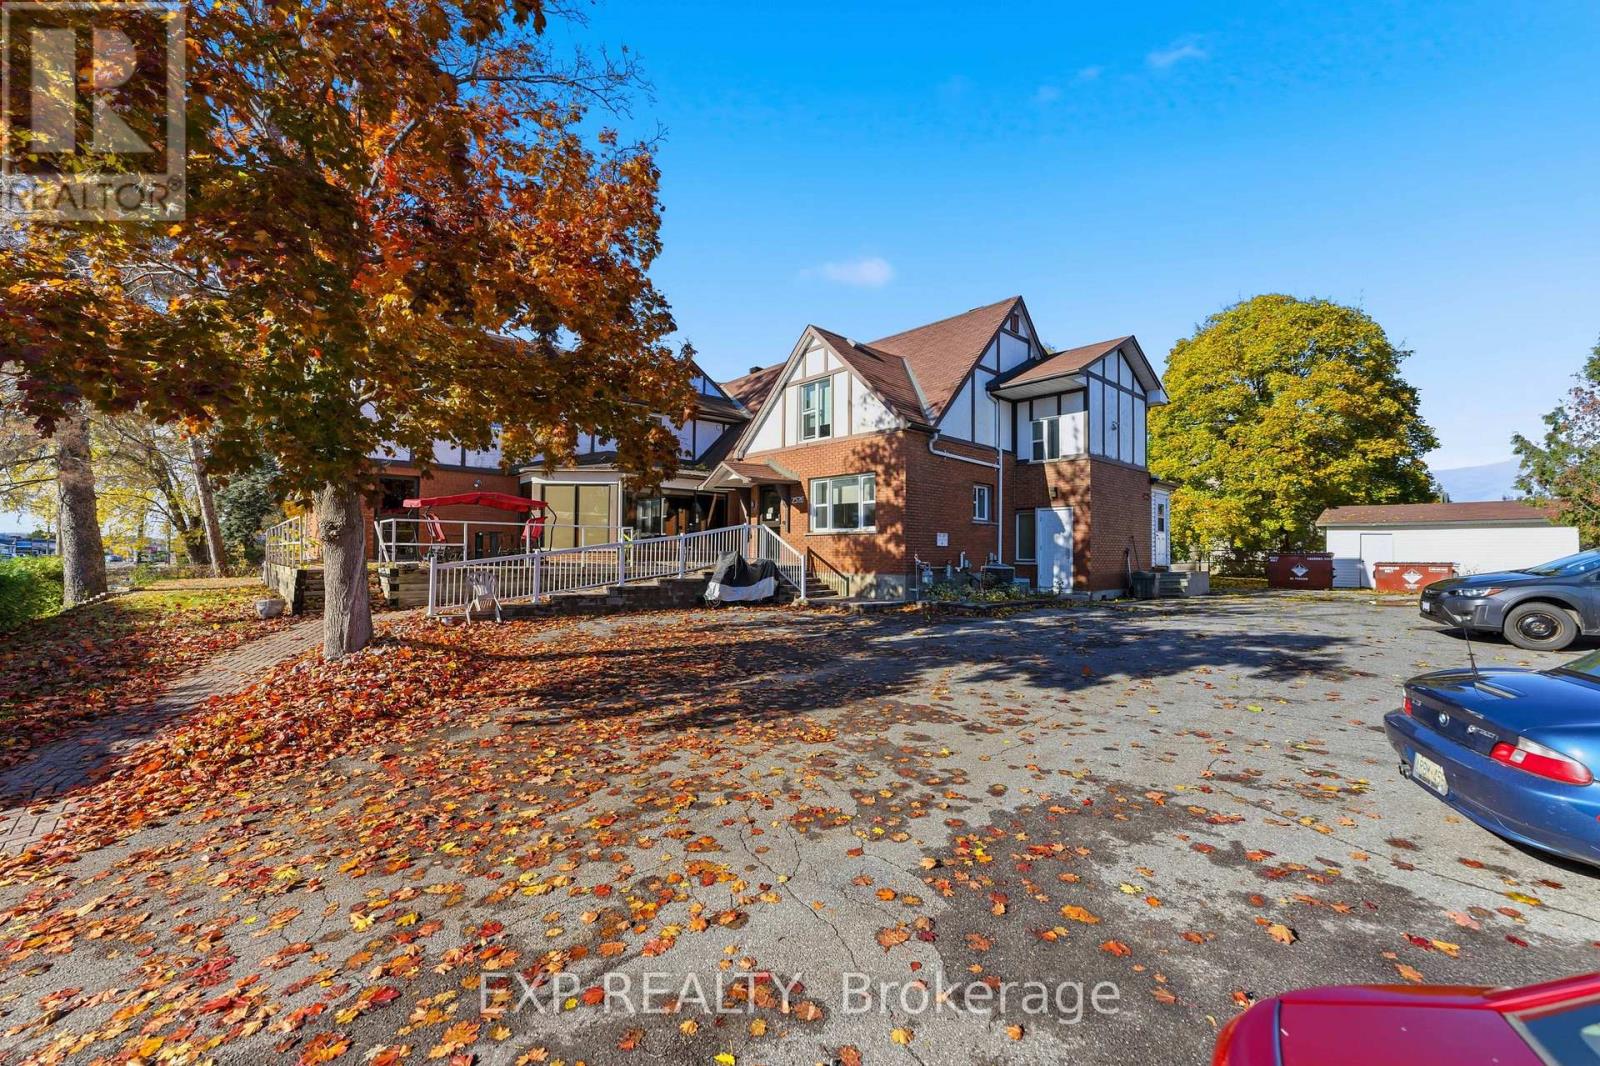
2526 Laurier Street
Clarence-Rockland, Ontario
Rare opportunity to acquire a C-3 zoned property in Clarence-Rockland with excellent potential to operate as a retirement home. This approx. 9,000 sq. ft. building is currently used as a disability home and features 11 private rooms and 9 semi-private rooms, all equipped with en-suite bathrooms for resident comfort. The layout supports services such as meals, laundry, housekeeping, and utilities, making the property well-suited for care-focused operations. It also includes convenient elevator access and is located in a secure, central area close to shops, restaurants, medical services, and essential amenities. The main level offers a welcoming lobby, great room, dining hall, games room, office, and reception area. With flexible C-3 zoning, the property can also be adapted for other commercial uses, offering strong potential for future redevelopment. For more information on operating income and expenses, please reach out to the listing agent. Tenant to pay all utilities + insurance & taxes. (id:59142)
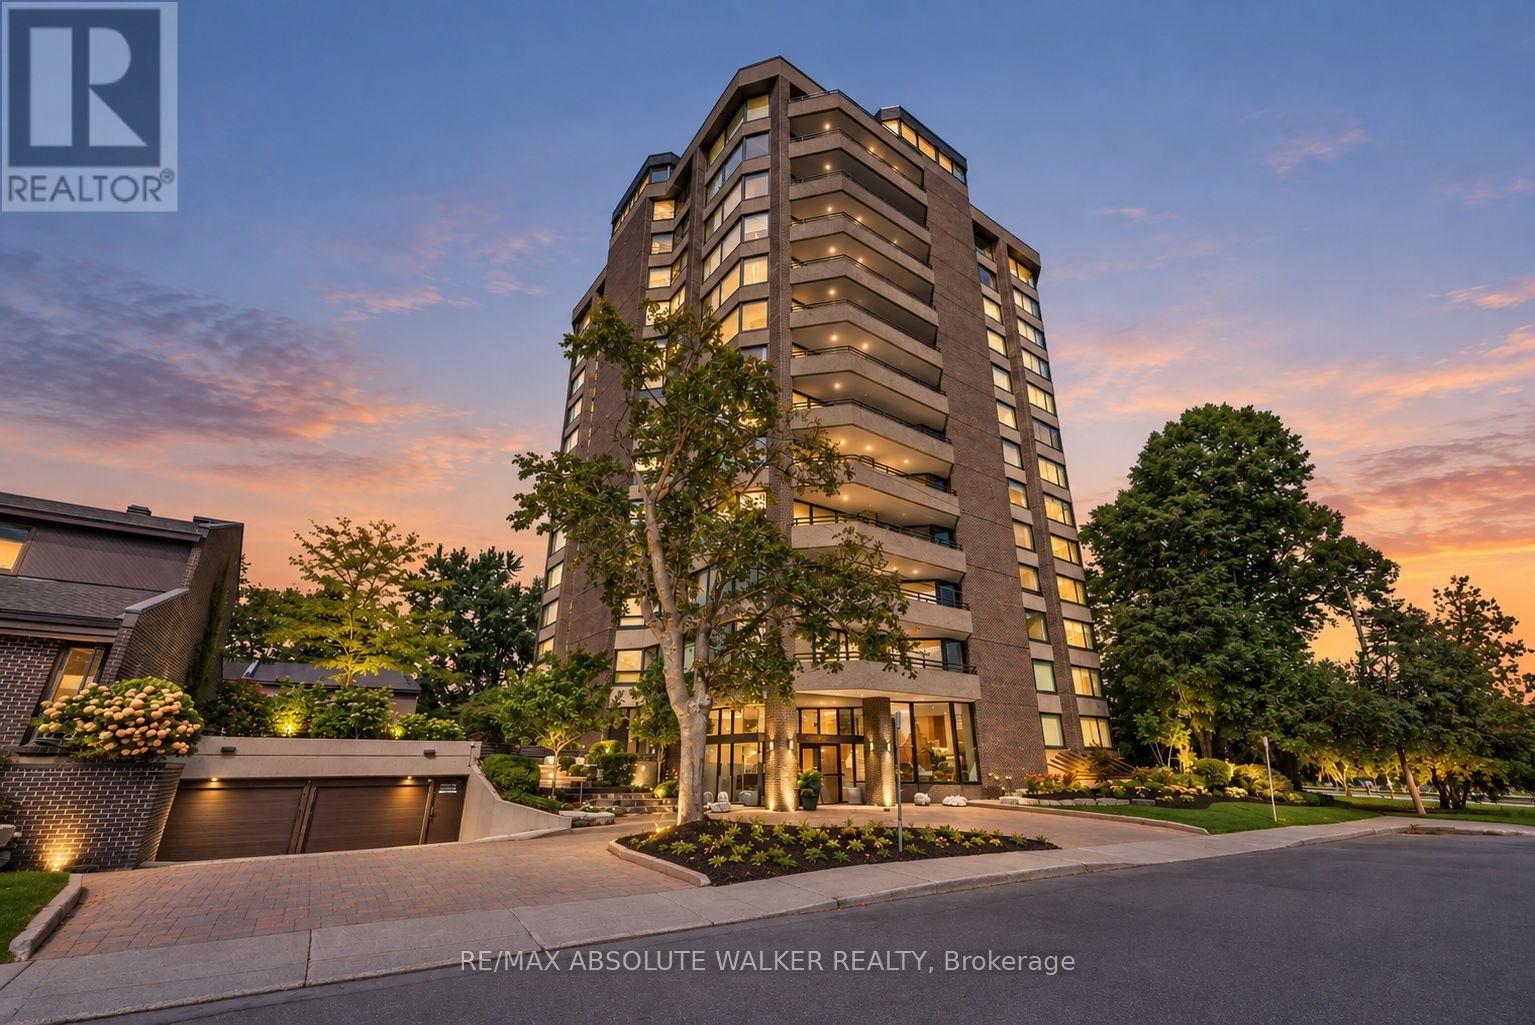
9b - 300 Queen Elizabeth Drive
Ottawa, Ontario
Welcome to this spacious and rarely offered 2-bedroom, 2-bathroom condo at 300 Queen Elizabeth Driveway. Lovingly maintained by its original owners, this residence offers an exceptional blend of comfort, space, and location. Generous principal rooms, abundant natural light, and a well-designed layout create an inviting setting for both everyday living and entertaining. One of the standout features of this condo is its private balcony, where north and east-facing views of the Rideau Canal provide a stunning backdrop for morning coffee, outdoor dining, and relaxing summer evenings. The interior has been tastefully updated while preserving the generous proportions that make this home so appealing. Two well-sized bedrooms, two full bathrooms, and ample living space offer flexibility for homeowners and guests alike.Set along one of Ottawa's most desirable stretches of the Rideau Canal, you'll enjoy easy access to scenic pathways, the Glebe, Lansdowne, Dow's Lake, and downtown Ottawa. A rare opportunity to own a spacious, updated condo with beautiful canal views in a truly special setting. No conveyance of any offers until Wednesday, September 23rd at 12:30 PM. (id:59142)

160 Aspen Parkway
Aylmer, Ontario
Welcome to this brand-new, modern two-storey home offering 2,015 sq. ft. of thoughtfully designed living space, featuring 4 bedrooms and 2.5 bathrooms. Perfect for families, this home combines style, functionality, and plenty of room to grow. The bright, open-concept main floor creates a welcoming space for everyday living and entertaining. The kitchen, dining, and living areas flow seamlessly together, allowing family and guests to enjoy time together without feeling separated. Durable LVP flooring throughout the main living areas adds a modern touch while offering easy maintenance. Upstairs, you'll find four spacious bedrooms, including a beautiful primary suite complete with a large walk-in closet and private ensuite. A conveniently located second-floor laundry room makes everyday chores easier and keeps everything close at hand. Carpeted stairs and bedrooms add comfort and warmth to the upper level. The attached two-car garage, complete with a remote garage door opener, provides plenty of parking and storage while making those busy mornings and cold winter days a little more convenient. The unfinished basement offers a blank canvas with endless possibilities. Whether you envision a home gym, recreation room, additional bedrooms, office, or extra family living space, you can finish it to suit your family's unique needs. This home is situated on a larger 46' x 146' lot, backing onto beautiful green space. This brand-new home offers modern finishes, a functional layout, and the flexibility your family needs-ready for you to make it your own! Home is currently under construction. (id:59142)
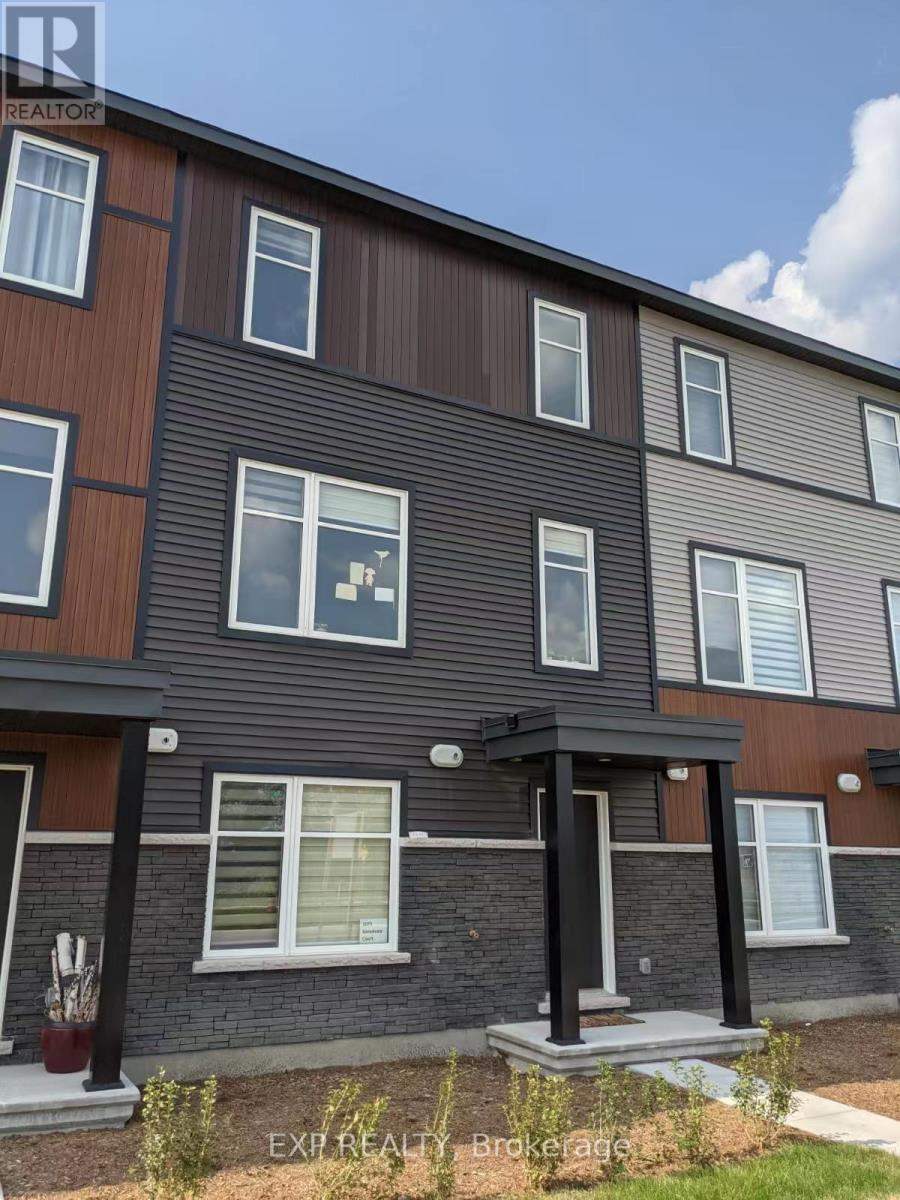
1075 Speedvale Court
Ottawa, Ontario
DOUBLE GARAGE TOWNHOME IN KANATA LAKES!!! Only a few years old, this modern and spacious 3-storey middle-unit townhome offers over 2,100 sq. ft. of beautifully designed living space in the highly sought-after Kanata Lakes community, ideally situated directly across from the Canadian Tire Centre. This exceptional home features 3 bedrooms, 2.5 bathrooms, a generous private balcony, double-car garage, and a long driveway, offering the perfect blend of modern style, functionality, comfort, and convenience. The sun-filled ground level features a versatile office/den, ideal for working from home, along with the double garage and ample storage. The second level showcases a bright and sophisticated open-concept layout with a modern kitchen, large centre island, spacious dining area, and inviting living room, with direct access to the private balcony-perfect for morning coffee, relaxing, or entertaining. The third level features a spacious primary bedroom with a private ensuite, two additional well-appointed bedrooms, and a convenient laundry room. Enjoy an unbeatable location just minutes from Tanger Outlets, Highway 417, restaurants, supermarkets, schools, shopping, and all the amenities Kanata has to offer. Modern design, exceptional space, double garage, and a prime Kanata Lakes location-this is an opportunity not to be missed! NO BACKYARD. (id:59142)
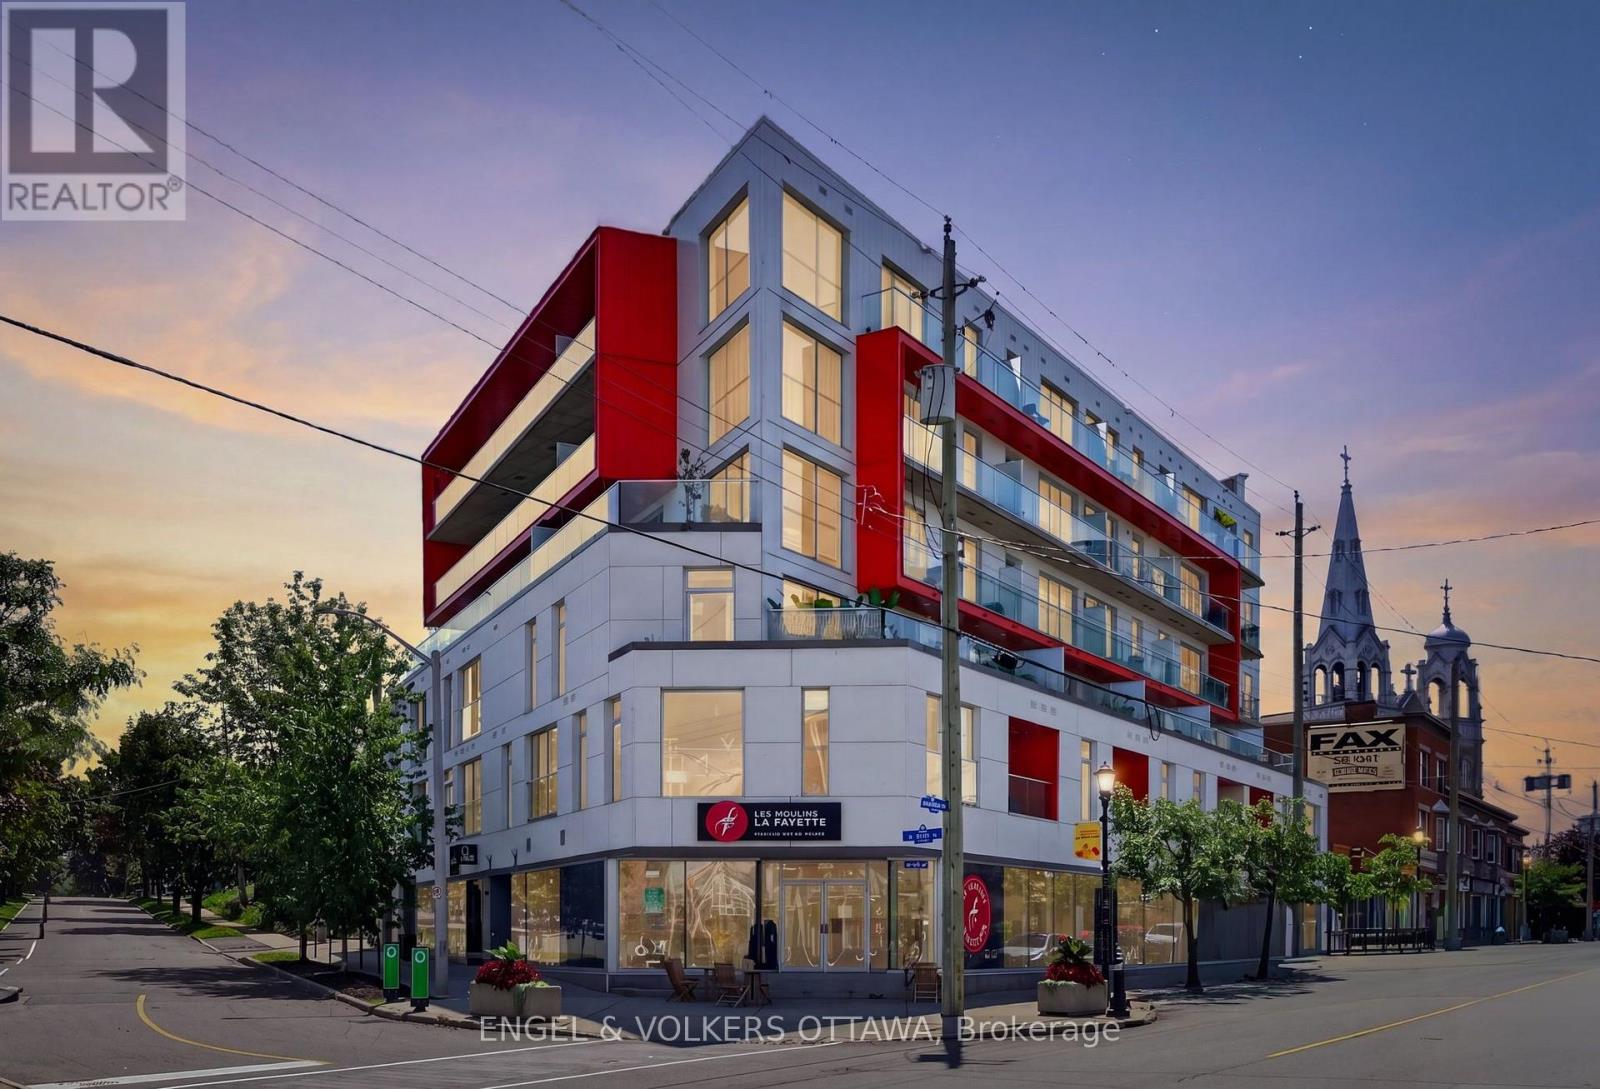
403 - 1000 Wellington Street W
Ottawa, Ontario
This distinctive 1 bedroom, 1 bathroom condo in Hintonburg has over 600 sq ft of loft-inspired living space with expansive windows. Located at The Eddy, a LEED Platinum-certified building with secure bicycle storage and an impressive rooftop terrace with BBQ, lounge and dining areas. The beautifully finished condo, features a kitchen with sleek flat-panel cabinetry, pendant lighting, natural wood open shelving, stainless appliances and centre island with storage and casual seating. The living room is framed by a large window wall with city/Gatineau Hill views, complemented by concrete ceilings that add a unique urban character to the living space. Just off the living area is a covered private balcony with glass railings and elevated views of the neighbourhood. The bedroom continues the design aesthetic with matching flooring and built-in cabinetry. A stylish 4-piece bathroom is located just beside the laundry closet with a stacked full-size washer and dryer. This 4th floor unit also comes with 1 parking space and two storage lockers. Experience some of the city's best shops, cafés, restaurants, breweries and boutiques right at your doorstep along Wellington St West. Within a few minutes, you'll reach the Parkdale Market, Ottawa River Pathways, Civic Hospital, Experimental Farm, Dow's Lake and multiple LRT stations, making for effortless commuting throughout the city. This condo is ideal for anyone looking for a low-maintenance, turnkey apartment surrounded by the best amenities Ottawa has to offer! (id:59142)
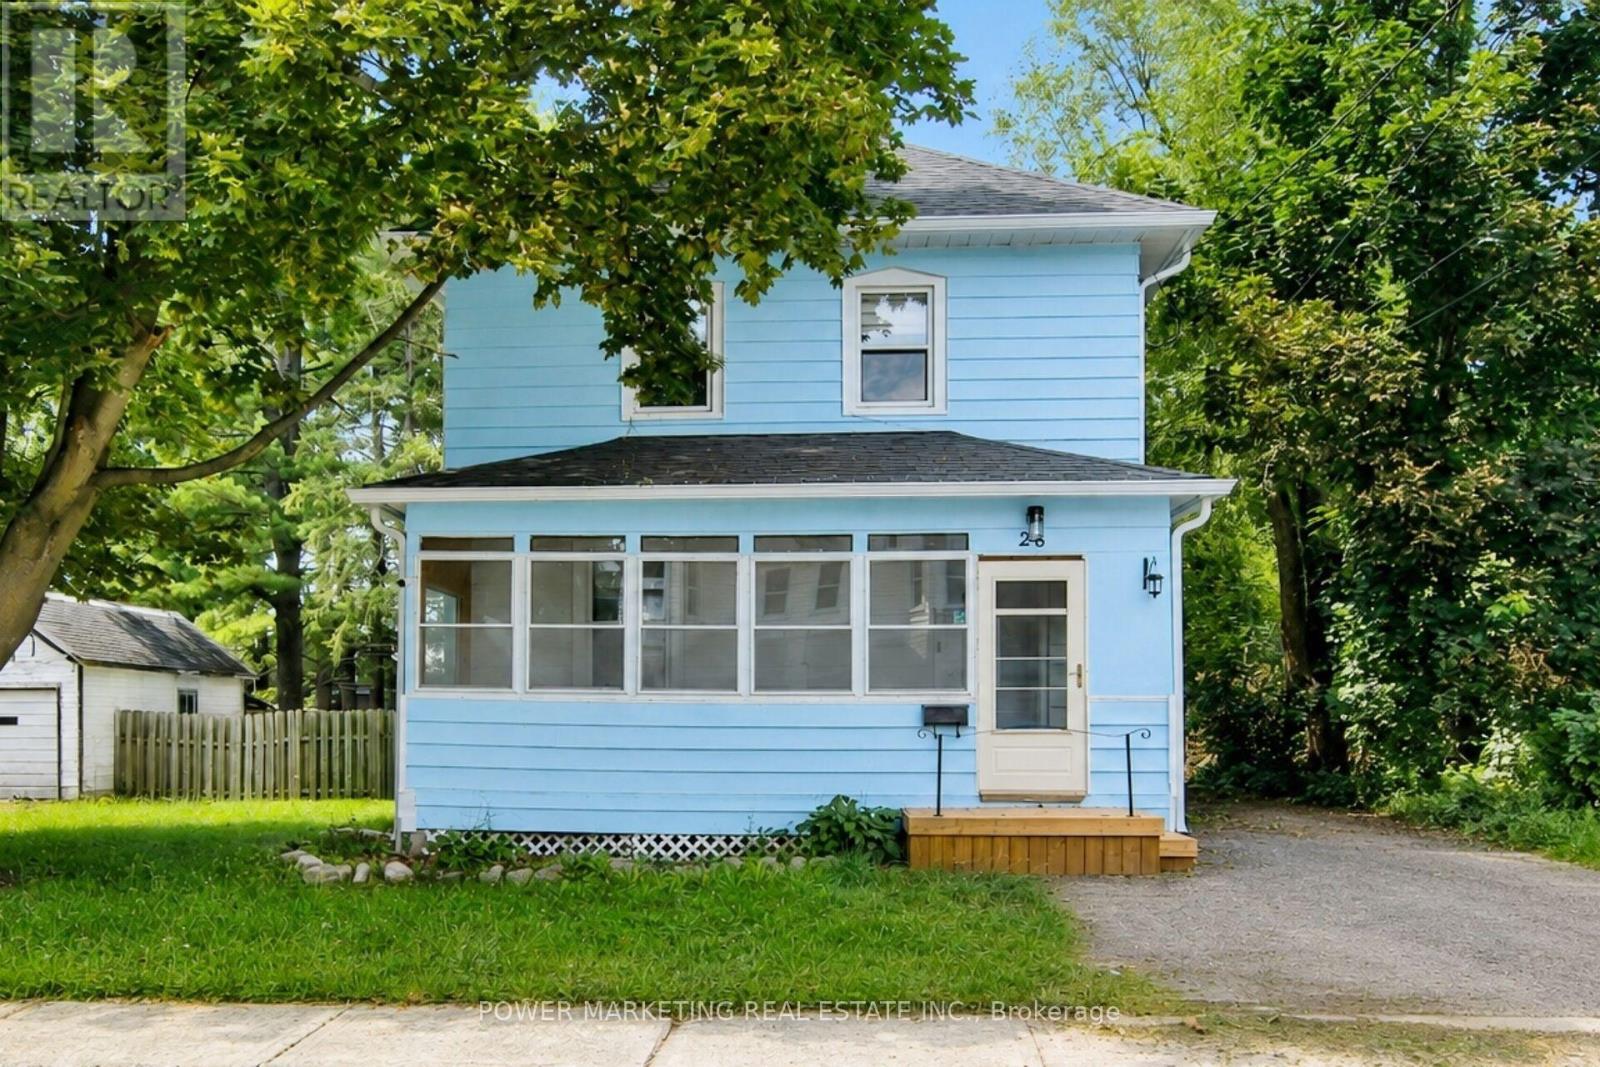
28 Montague Street
Smiths Falls, Ontario
A must see! Completely renovated 3 bedroom, 2 bathroom home, with new kitchen, New flooring, New windows and doors, new heat pump (2025) , Newer furnace (2021), newer roof and eaves troughing (2019) and much more! This charming and renovated home offering comfort, character, and convenience in the heart of Smiths Falls. Step outside to enjoy a private backyard, perfect for summer barbecues, gardening, or simply relaxing with family and friends. Ideally located just minutes from all amenities including schools, parks, shopping, restaurants, healthcare facilities, and the picturesque Rideau Canal, this great home provides the perfect balance of small-town charm and everyday convenience for you. Make sure you see it today! (id:59142)

50 - 2610 Draper Avenue
Ottawa, Ontario
Welcome to this spacious, newly renovated multi-level condo located in a convenient and sought-after rental area close to Algonquin College. This three-bedroom home offers a functional layout with generous principal bedrooms on the second floor, a newly renovated 4-piece family bathroom, and a lower-level third bedroom with access to a newly renovated 2-piece bathroom across the hall. The unit features a newer kitchen updated in 2025, along with separate laundry and storage areas for added convenience. One designated parking space is included. Ideally situated near Algonquin College and a variety of amenities, this home presents an excellent rental opportunity in a high-demand location. (id:59142)
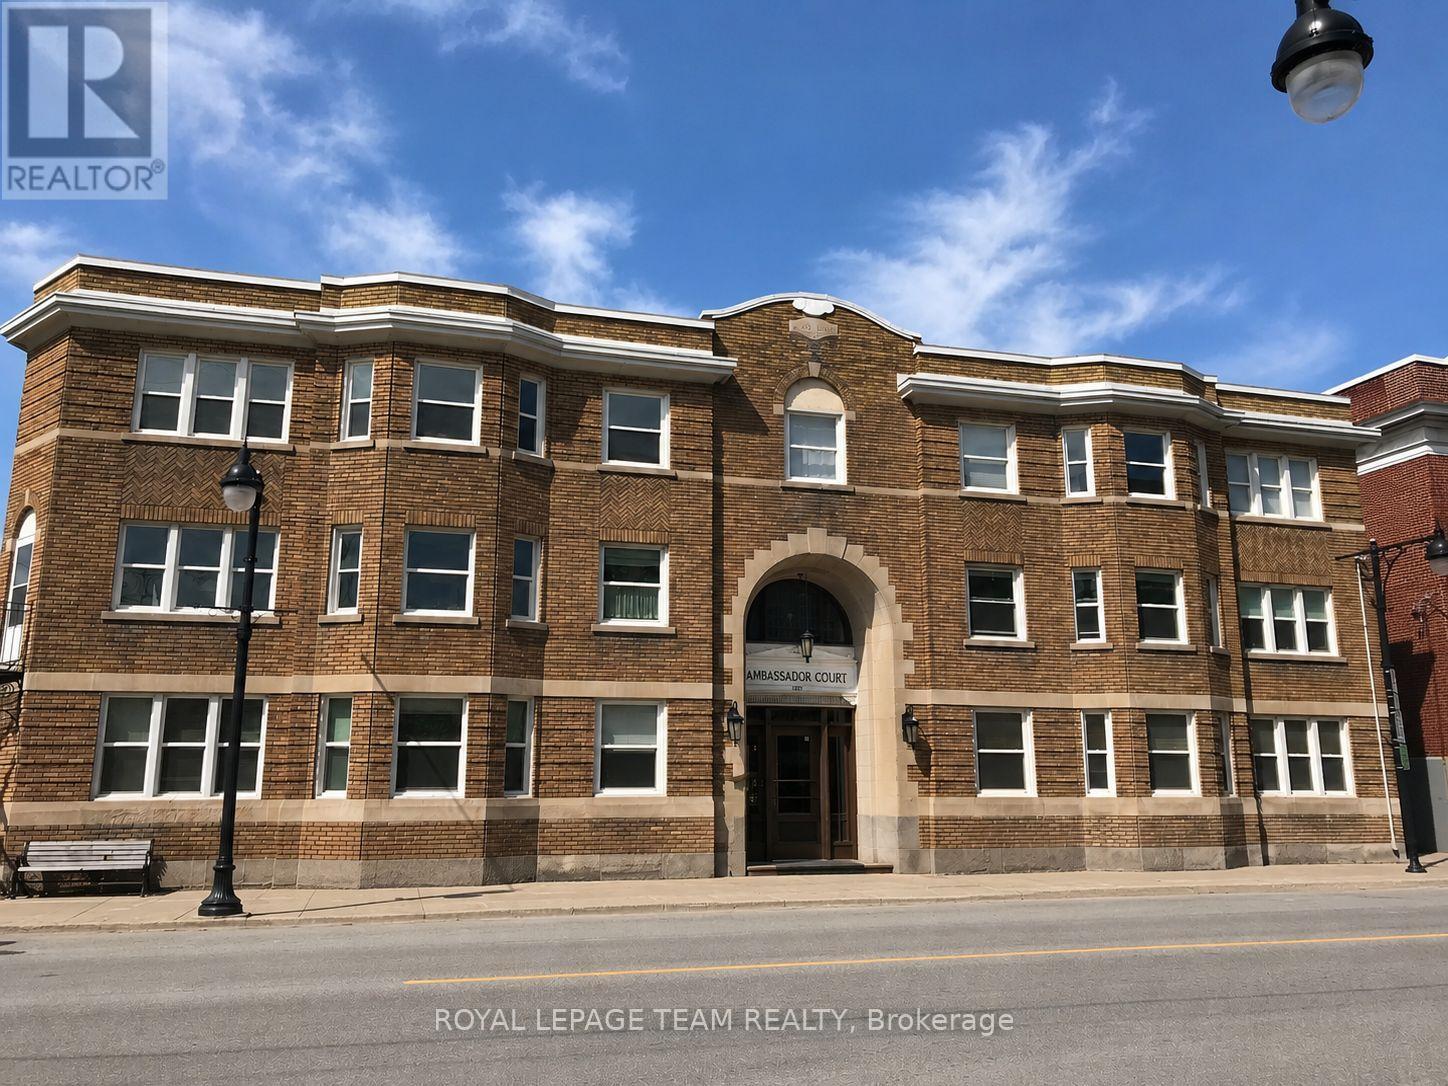
14 - 612 Bank Street
Ottawa, Ontario
Condo living with green space in the heart of the city! Trendy 2-bedroom, 1 bathroom condo in the historic Ambassador Court. Exquisite architectural details, fantastic Glebe location, and the building offers direct access to Central Park. This condo will not disappoint with its historic character, decor, and location. This unit features hardwood flooring, a large living area with a faux fireplace, a 4-piece bath, 2 generous bedrooms, an eat-in kitchen with granite counters, and so much more. Minutes to downtown and Carleton University and only a short walk to restaurants, shops, the canal, and TD Place. Easy access to transit and the 417 as well. Underground parking available for an additional $200 per month. (id:59142)

6 Shetland Way
Ottawa, Ontario
Welcome to this grand home, located on prestigious 6 Shetland Way in the heart of Bridlewood. Surrounded by greenspace and parks, nature and biking trails. The stylish design of the "The Eagleson" Coscan builder, is evident from the moment you enter. Greeted by an expansive foyer and a thoughtful layout, all main floor rooms are conveniently situated around the kitchen. And, in the sunny kitchen, you will find ample counters, cabinets and drawers, along with a full pantry. A new laminate floor was just installed (June 2026). The magnificent windows and adjacent patio doors look out on the private, fenced, southern facing lot. No direct neighbours and a park alongside. The sunlit dinette flows through to either a cozy family room, complete with a fireplace on one side or a formal dining room on the other. The dining room opens to a large living room illuminated by an impressive bay window. This is a perfect home for entertaining. Conveniently located on the main floor are the laundry/mudroom with exterior access, a powder room, and a two-car garage. A beautiful curved staircase leads to the upper level, and the focal point of this exceptional home, an impressive octagonal master suite. This unique sunlit bedroom features a large walk-in closet and complete ensuite with a Roman tub and a separate oversized shower. Four sizable upper-level bedrooms and a full bathroom. There is room for everyone. Make this beautiful home yours with your personal updates. The large unfinished basement is open to your imagination and opportunity! This wonderful neighbourhood has great shopping, schools, and transit all just minutes away. (id:59142)
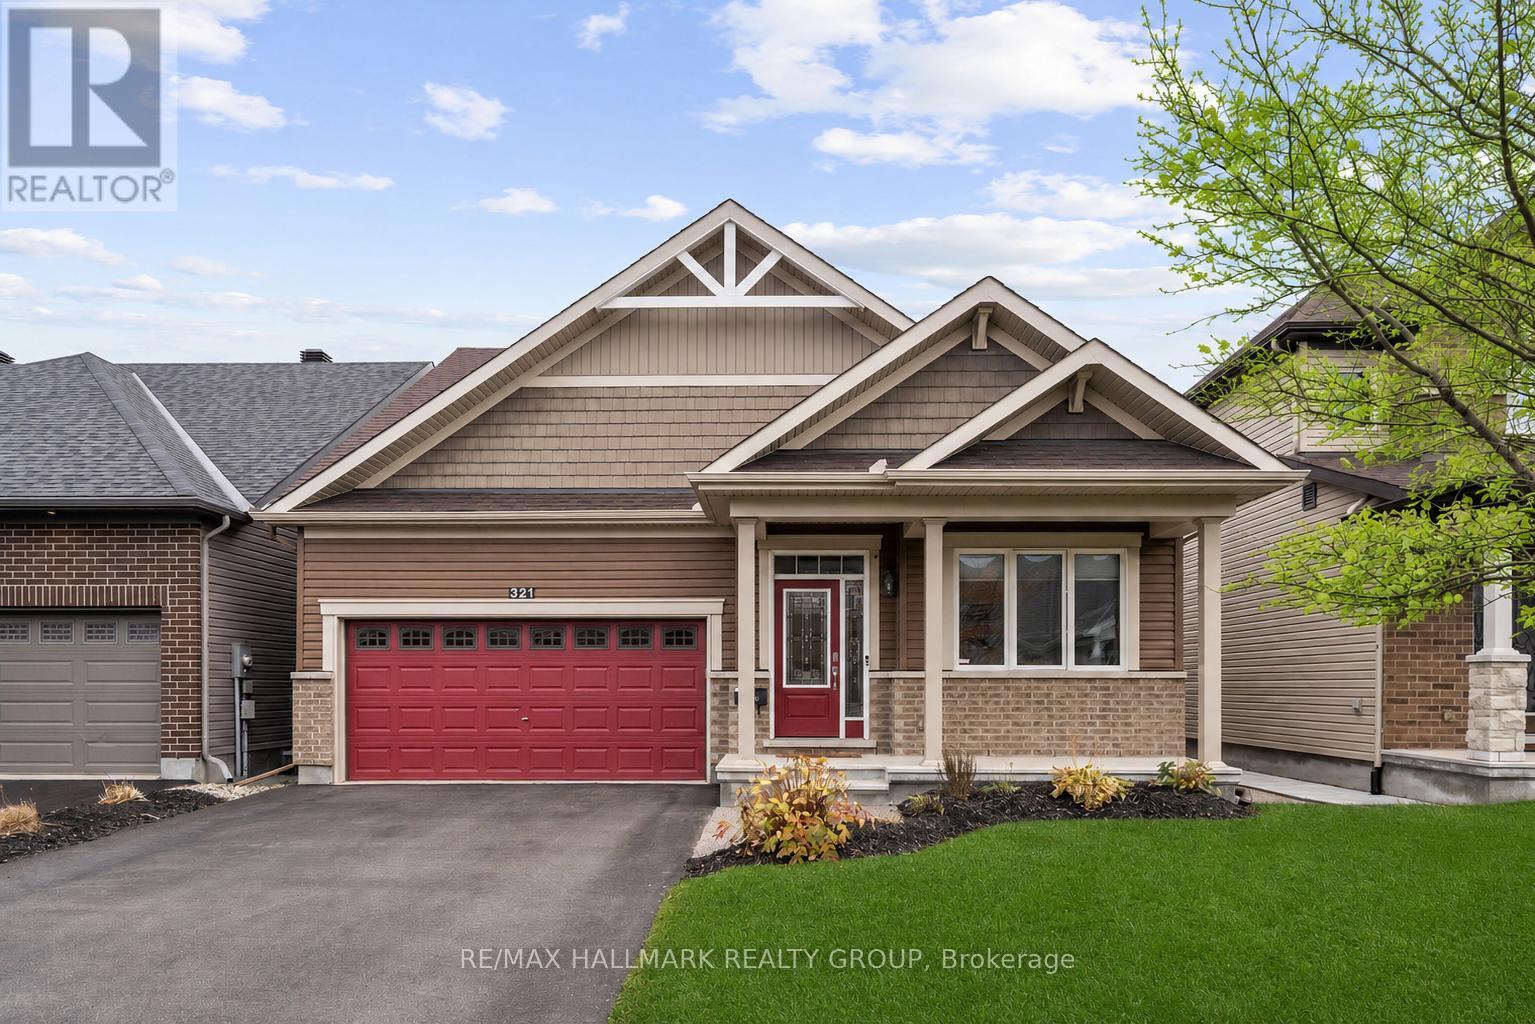
321 Hepatica Way
Ottawa, Ontario
Modern Bungalow with tasteful design and exceptional finishes sitting on a rarely offered south facing premium lot backing onto the pathways of Avalon Encore! Everything you want is designed to be on the main floor, and it starts with a front den that could be utilized as an office or 2nd bedroom! Main floor with 2pc bath with new quartz counters, laundry/mudroom, and expansive living and dining room with maple hardwood floors. The gleaming kitchen boasts upgraded cabinetry, ceramic floors/backsplash, white quartz counters, oversized centre island, stainless steel appliances and extended pantry that overlooks the family room with pot lights + gas fireplace. Private primary retreat with walk in closet and luxurious 4pc ensuite. Fully finished basement with rec room, office area, tons of storage and additional bedroom with an ensuite 4pc bath! Complete backyard transformation features a 23x23 deck, pergola, privacy hedges, and zero maintenance with pure pave pavement leading from the front yard to rear yard. Exceptionally maintained by original owners! (id:59142)
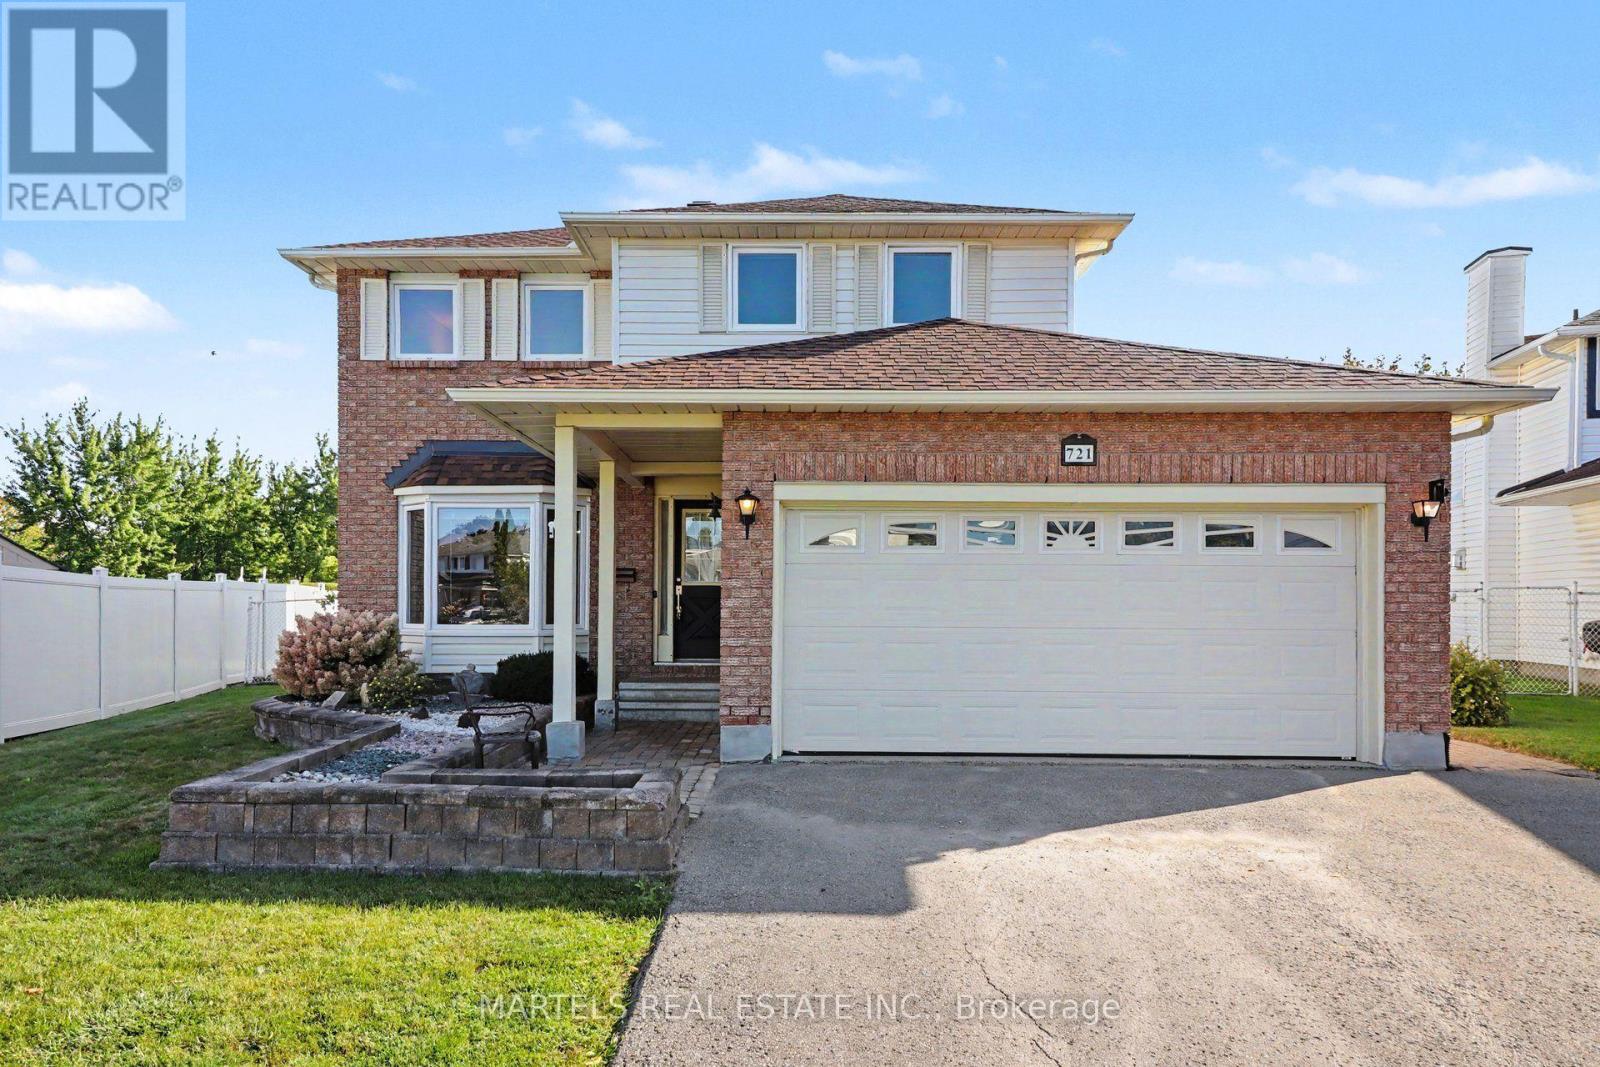
721 Morewood Crescent
Ottawa, Ontario
FALLINGBROOK GEM! This is the 4-bedroom, 3-bathroom family home you've been waiting for: Meticulously maintained, beautifully updated & set on an OVERSIZED, POOL-SIZED LOT in a sought-after Fallingbrook! Lovingly cared for by its original owners, this smoke-free, pet-free home shows true pride of ownership throughout. LOCATION: Steps to Watters Park, regular & express transit + short walk many schools:St. Francis of Assisi, Trillium, Des Pionniers ES, St. Peter, Sir Wilfrid Laurier HS, Apollo Crater Park, an outdoor winter wonderland & and an off-leash dog park & less than a 30-min walk to shopping, restaurants, Ray Friel Recreation Complex. MAIN LEVEL: Ceramic & HARDWOOD FLOORS span the 1st & 2nd levels, incl stairs. Bright & combined LIVING/DINING ROOM w/large picture windows, great to entertain your guests. Inviting FAMILY ROOM open to the kitchen & cozy wood-burning fireplace (Never used). The MODERNIZED KITCHEN features professionally painted cabinetry, extended cabinetry offering excellent pantry/storage space, newer counters, ceramic backsplash, SS appliances & breakfast area w/patio doors to the fully fenced yard. UPSTAIRS: King-sized primary bedroom w/walk-in closet, useful vanity area before entering the beautifully remodelled ensuite w/large glass shower. 3 additional generous bedrooms & fully renovated main bath w/quartz counter & undermount sink. LOWER LEVEL: Professionally finished living space w/cedar closet & NEW vinyl floor. OUTDOORS: Enjoy the interlock patio, covered gazebo & expansive private yard-ideal for relaxing, entertaining or a future oasis lot. EXTRAS: Updated lighting, interior doors including aluminium storm doors & trims, brushed-nickel hardware, Decora switches, PVC windows & patio doors, redone driveway, garage door, interlock patios & walkway, 40-yr shingles 2021, A/C 2022, furnace & owned HWT 2025 & more. Detailed brochure/invoices avail upon request. Some photos staged. 24 hrs irrev. Come see it-you may not want to leave! 48 hrs (id:59142)
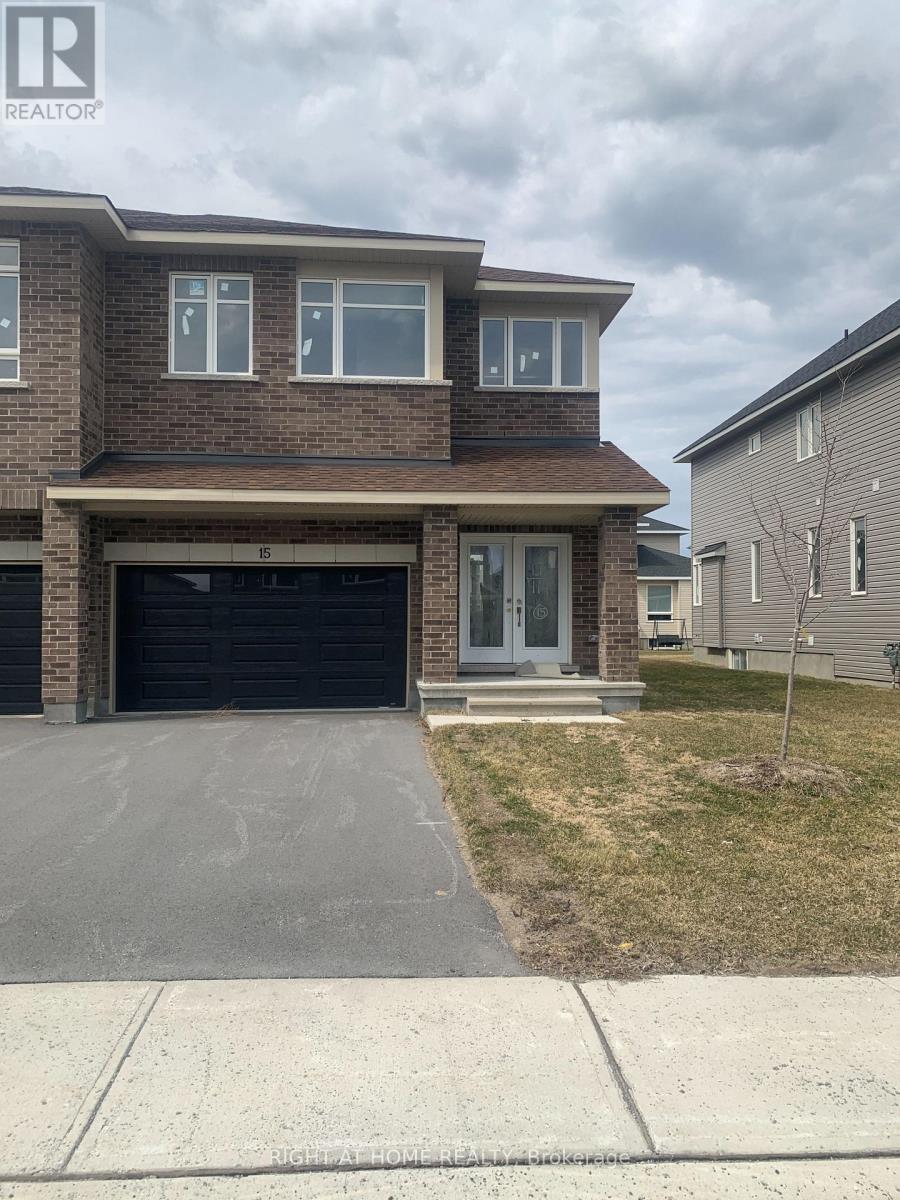
15 Wylie Way
Carleton Place, Ontario
Welcome to Carleton Landing, a new residential development that offers the charm of life in a heritage town but with premium big brand shopping, schools, medical services and recreation at your doorstep. Carleton Landing is an entirely new community of newly built homes and only a 17-minute drive from Kanata. New construction, Occupancy for summer 2026. Magnolia Model with Standard Features Include: Huge open-concept Great Room, Convenient Kitchen Island W/Breakfast Bar, Including Kitchen Cabinets to the Ceiling, Spacious Mudroom Entry and Closet, Free Standing Tub in the EnSuite, Hardwood Flooring throughout the Main Floor, as per Plans and Quartz Countertops for all surfaces. Ceramic Tiles throughout the kitchen and bathrooms. Ask if you care to finish a Rec Room in the Basement. Call today to schedule an appointment to find out what works best for you and your family's needs. (id:59142)
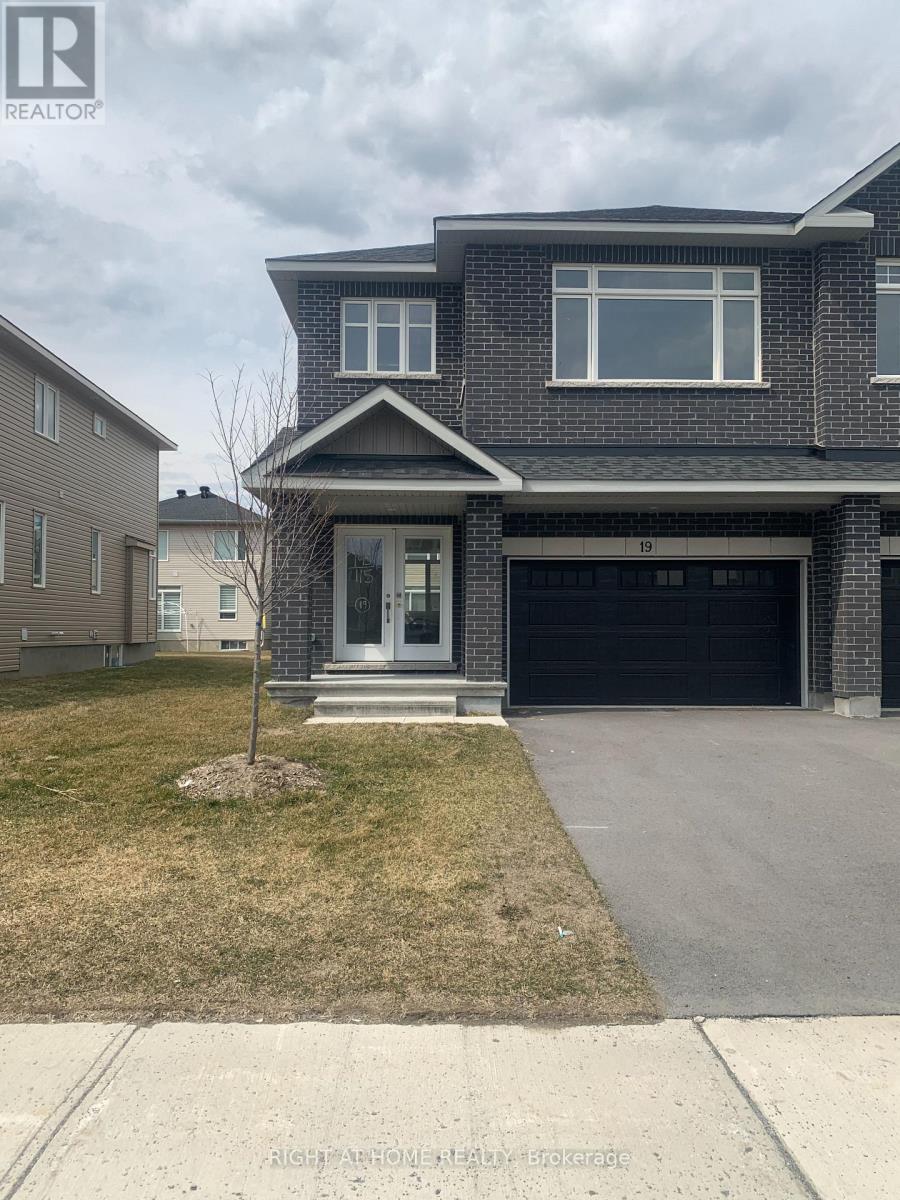
19 Wylie Way
Carleton Place, Ontario
Welcome to Carleton Landing, a new residential development that offers the charm of life in a heritage town but with premium big brand shopping, schools, medical services and recreation at your doorstep. Carleton Landing is an entirely new community of newly built homes and only a 17-minute drive from Kanata. New construction, Occupancy for summer 2026. Magnolia Model with Standard Features Include: Huge open-concept Great Room, Convenient Kitchen Island W/Breakfast Bar, Including Kitchen Cabinets to the Ceiling, Spacious Mudroom Entry and Closet, Free Standing Tub in the EnSuite, Hardwood Flooring throughout the Main Floor, as per Plans and Quartz Countertops for all surfaces. Ceramic Tiles throughout the kitchen and bathrooms. Ask if you care to finish a Rec Room in the Basement. Call today to schedule an appointment to find out what works best for you and your family's needs. (id:59142)