
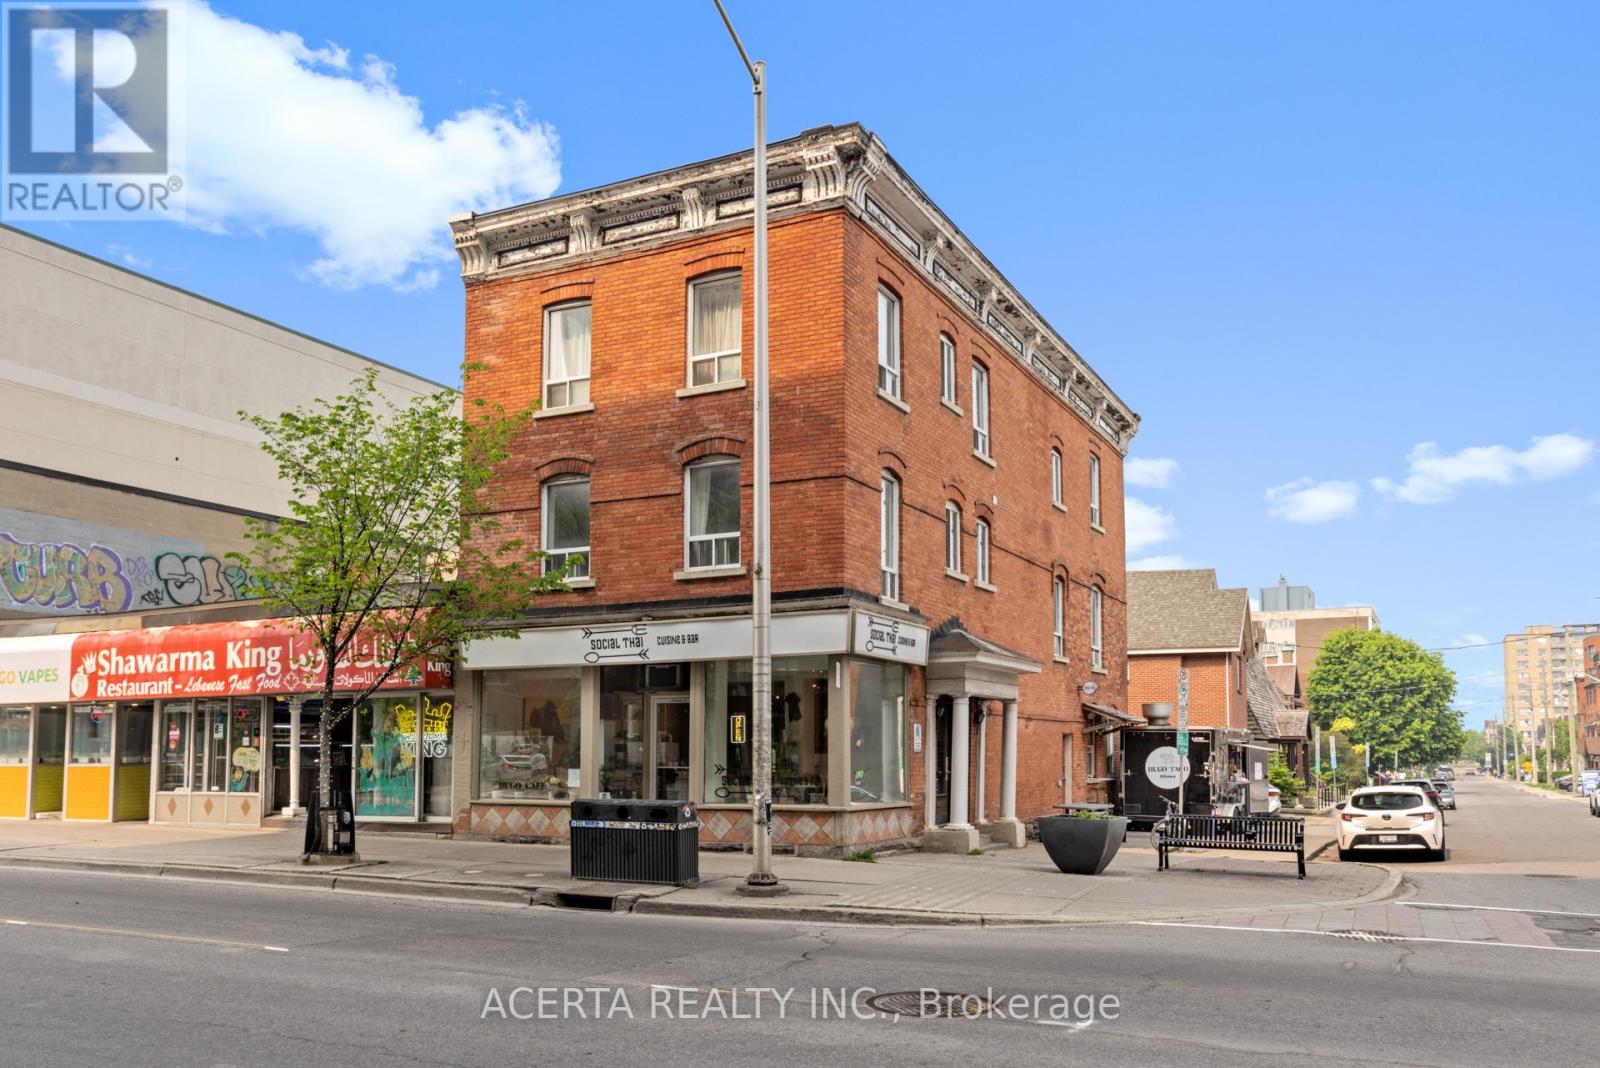
399 Bank Street
Ottawa, Ontario
A rare investment opportunity in a prime location, a mixed-use property featuring an established restaurant (triple NET lease) on the ground floor and six residential apartments upstairs (tenants pay individual heat and hydro, water is included), offering immediate, reliable rental income. With a strong tenant mix and the stability of a proven business below, this is a turnkey opportunity for investors or owner-operators seeking long-term value in a prime urban location. (id:59142)
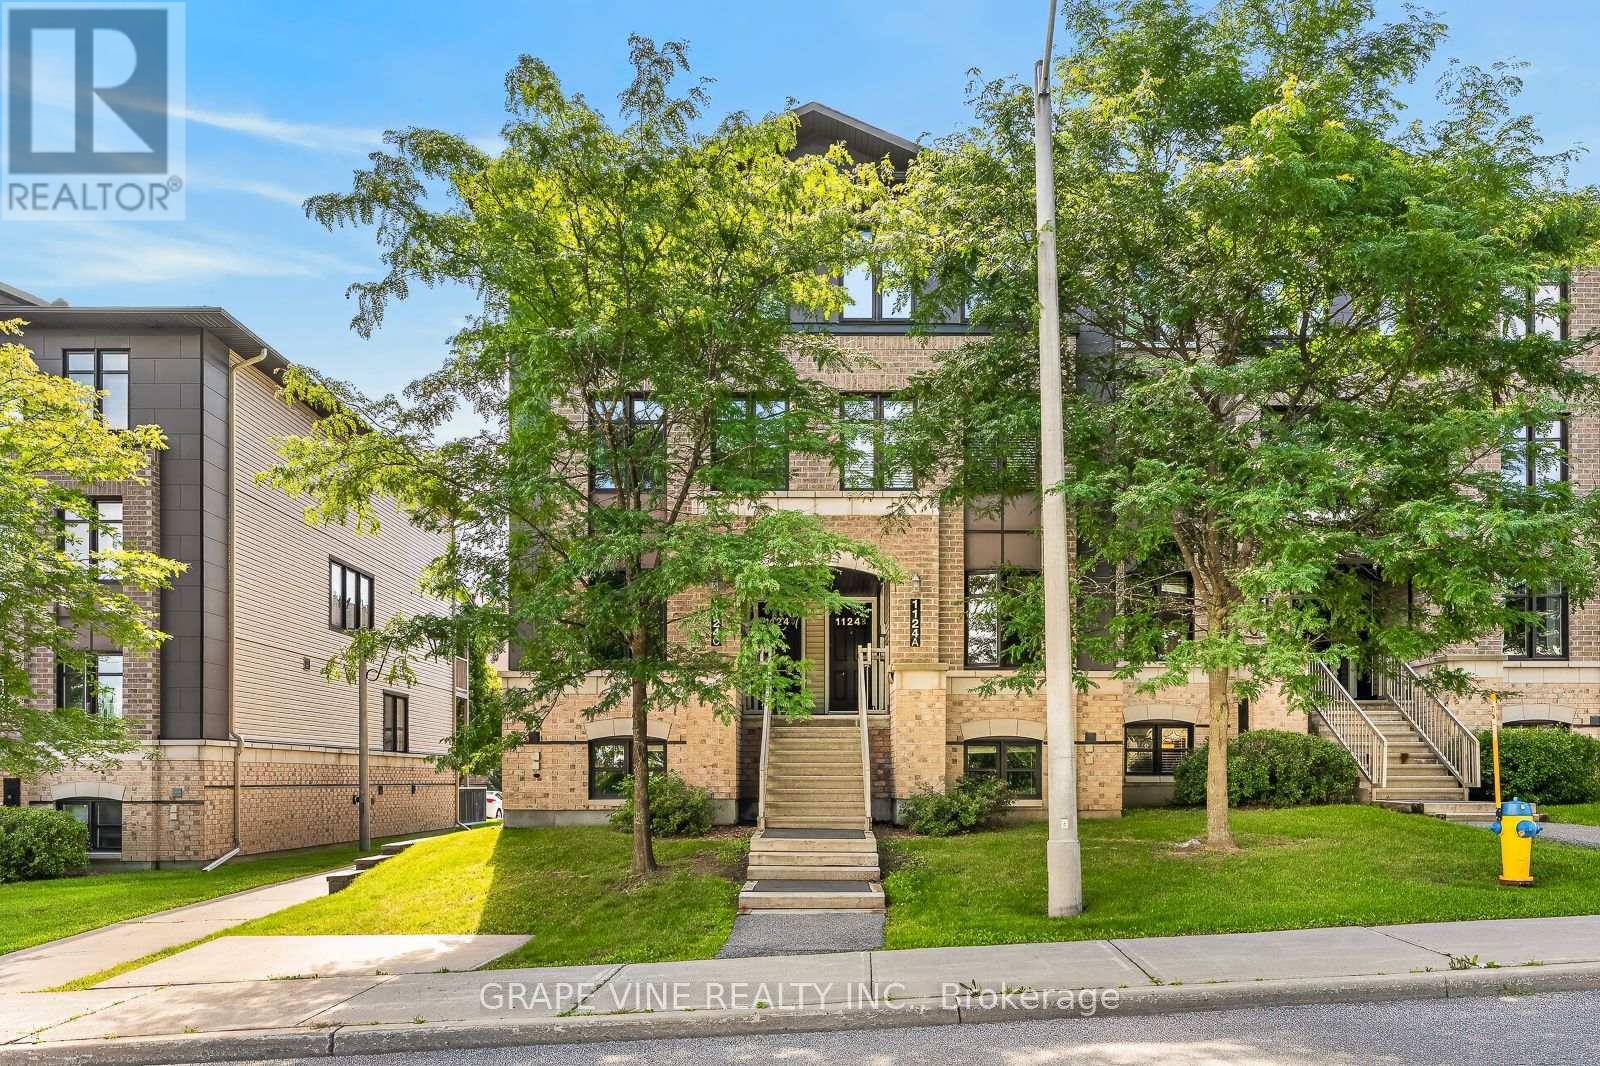
Unit A - 1124 Klondike Road
Ottawa, Ontario
Bright, stylish, and exceptionally located, this well-maintained condo townhome on Klondike Road offers unbeatable convenience in the heart of Kanata North. Just steps from Sobeys, Shoppers Drug Mart, Rexall, Dollarama, cafés, restaurants, and the Kanata Technology Park, everything you need is within easy reach. The main level features a bright open-concept living and dining area, a convenient powder room, and a modern kitchen complete with stainless steel appliances. The thoughtfully designed lower level offers two spacious primary bedrooms, each with its own private 4-piece ensuite and generous closet space, making it ideal for professionals, roommates, or a small family. Situated in one of Kanata North's most sought-after neighbourhoods, this home is close to parks, walking trails, public transit, schools, and major employers within the Kanata High-Tech Park. Additional highlights include central air conditioning and a rare tandem parking space accommodating two vehicles. (id:59142)
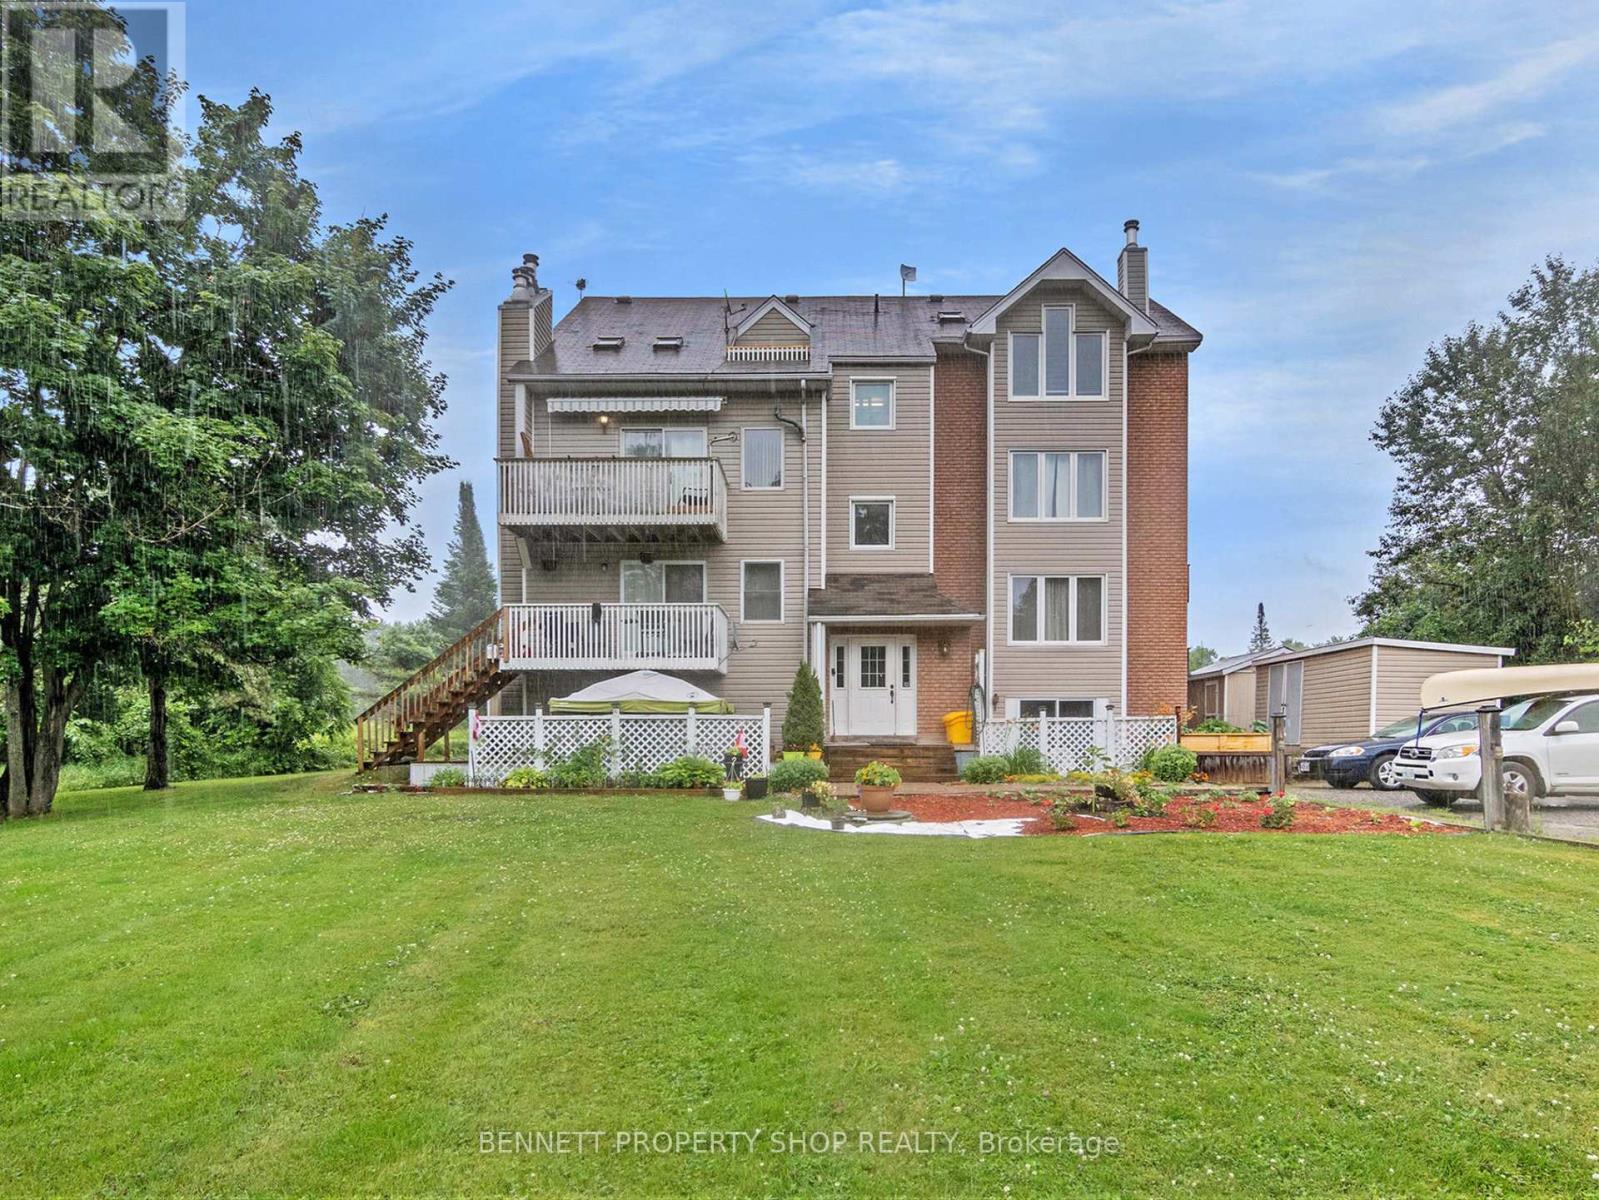
4d - 1036 Barryvale Road
Greater Madawaska, Ontario
Escape the City and experience the Greater Madawaska in Calabogie - the ultimate 4 Season Resort area. Elevate your lifestyle in this affordable turn key home, Fully Furnished with everything you see included, freshly painted and updated open-concept upper-floor loft-style home with soaring ceilings, large architecturally grand windows for the best views, with sleeping for 4. Notable upgrades within the last 2 years include - New kitchen, new appliances with rare in-suite laundry system, upgraded bathroom, new permanent staircase built to loft, new furnishings. Breathe fresh country air and fill your days with a multitude of amazing outdoor activities. Hike or ski the PEAKS (just 15 minutes away), Race on the Calabogie Motorsport park, swim or boat on gorgeous Calabogie Lake across the street with owner access to a private dock and beach. Enjoy the new Guitars and Gasoline Music Festival, hike the K@P Trail or climb to Eagles Nest lookout. Golf at your doorstep. Fishing, biking, snowmobiling, ATV trails, and a quaint town with lots of fun dining options. Then get the best sleep ever in your cozy home. Turn on a fire, cuddle up and watch a movie, or linger on the deck under the stars. Start living the dream now and earn extra income as a BNB rental. You can have it all! Your home and deck offer sweeping golf course or lake views and spectacular sunsets. Make a break to the lake and refresh among nature's treasures. Fall in love today - move in tomorrow! Some photos are digitally enhanced. 24 hours irrevocable on all offers. PET FRIENDLY! (id:59142)
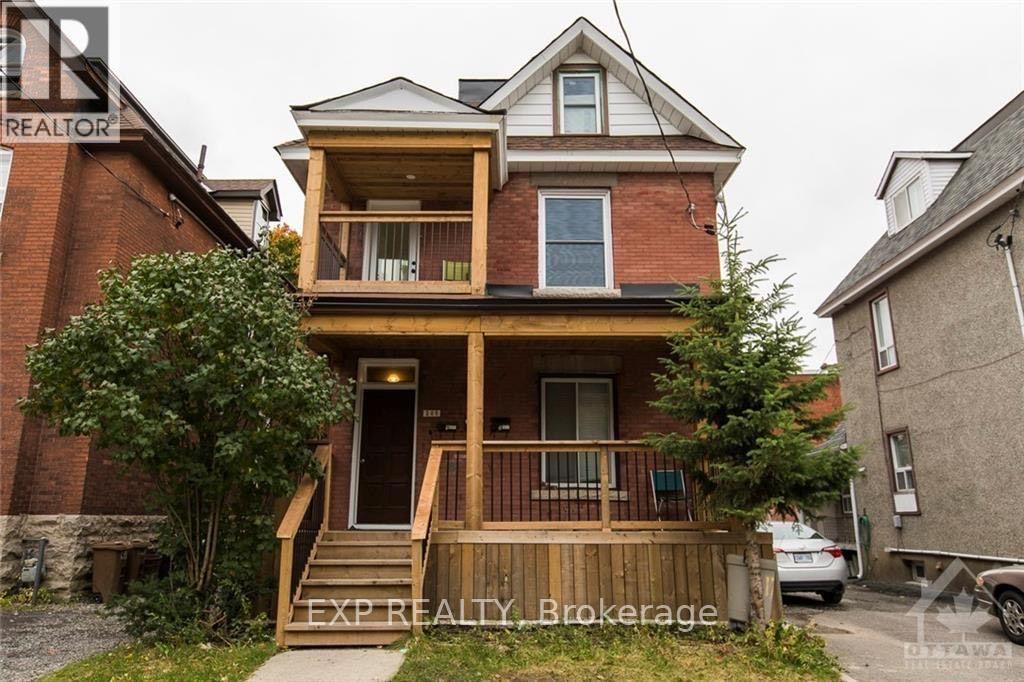
Unit 1 - 268 Flora Street
Ottawa, Ontario
Welcome to Unit 1, a well-maintained and spacious main-floor unit in a triplex, offering comfort, convenience, and excellent value. This bright home features 3 generous bedrooms, a versatile den/home office, and 2 full bathrooms, making it ideal for families, working professionals, or roommates. For $2,575/month, the rent includes water and heat. The tenant only pays hydro, helping keep monthly costs simple and predictable. Enjoy the added convenience of in-unit laundry, along with plenty of living space to make this home your own. Parking is available for an additional fee. Located in a quiet, family-friendly neighbourhood, this home offers the perfect balance of peace and accessibility. You'll be just minutes from schools, parks, shopping, restaurants, cafes, nightlife, public transit, and major roadways, making commuting and everyday errands a breeze. Available September 1st. Don't miss this opportunity to rent a bright, spacious, and affordable home in a convenient location. Book your showing today! (id:59142)
719 - 1025 Grenon Avenue
Ottawa, Ontario
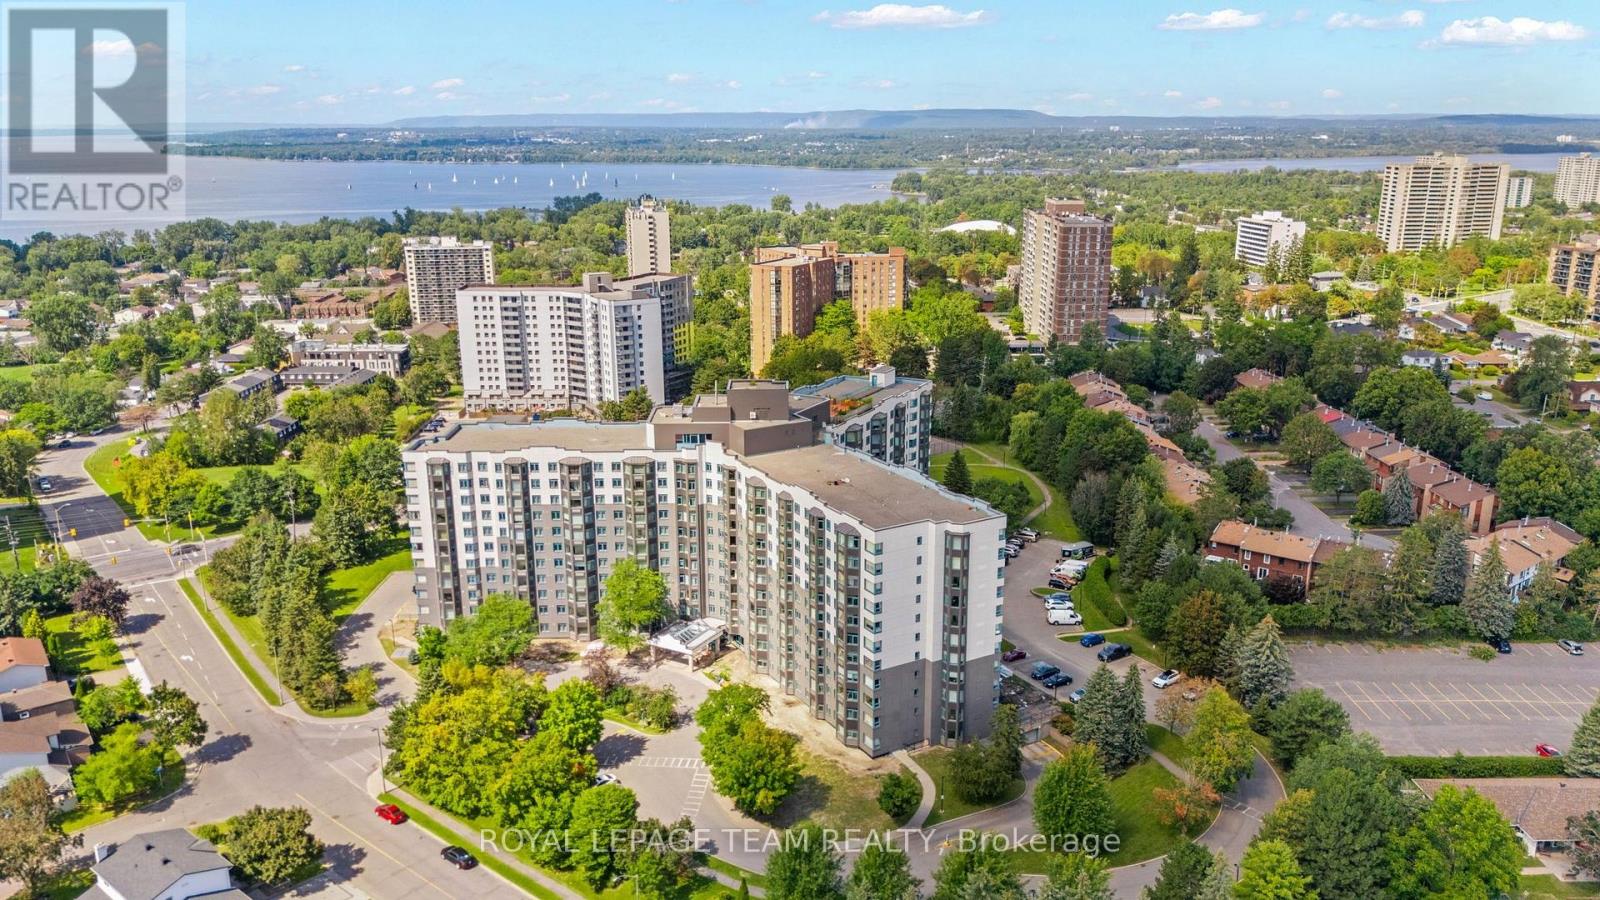
Welcome to The Conservatory's sought-after Debussy model, a bright 2-bedroom, 2-bathroom condo offering approximately 971 sq. ft. of open-concept living. Ideally located just a two-minute drive from Bayshore Shopping Centre, Britannia Beach and a Highway 417 on-ramp; 10 minutes to the DND Carling Campus and Kanata North Business Park. Prefer Public Transit? 4 main west end LRT stations are within walking distance to go anywhere in the city including Algonquin College, airport, downtown and beyond. (Lincoln Fields, Bayshore, Pinecrest and Iris Station.) This well-appointed suite combines comfort, convenience and an exceptional lifestyle. The spacious living and dining area opens to an enclosed solarium, ideal for a home office, reading nook or peaceful retreat. The primary bedroom includes a private ensuite, and the suite also features convenient in-unit laundry. Enjoy extensive resort-style amenities, including a heated saltwater outdoor pool, tennis and squash courts, sauna and hobby rooms, library, rooftop patio with Ottawa River views, party room, music room, gym and movie room. Entertaining a larger crowd? There is a roof top party room and downstairs tea room (P1) which can be rented for private events. 2026 UPDATES include FLOORING, FRESH PAINT, ELECTRICAL PLUGS, SWITCHES, LIGHT FIXTURES and HOOD FAN. Other recent updates include COMMODES & LIMITED MOBILITY SHOWER and in 2021 the PTAC (packaged terminal air conditioner: heating/air conditioning unit ). The Conservatory has undergone extensive exterior renovations including windows and new cladding adding extra thermal protection. Enjoy low-maintenance condo living in a welcoming community with outstanding amenities and a prime west-end location. Click on the IGUIDE and book a showing today! (id:59142)
48 Crosby Trail
Whitewater Region, Ontario
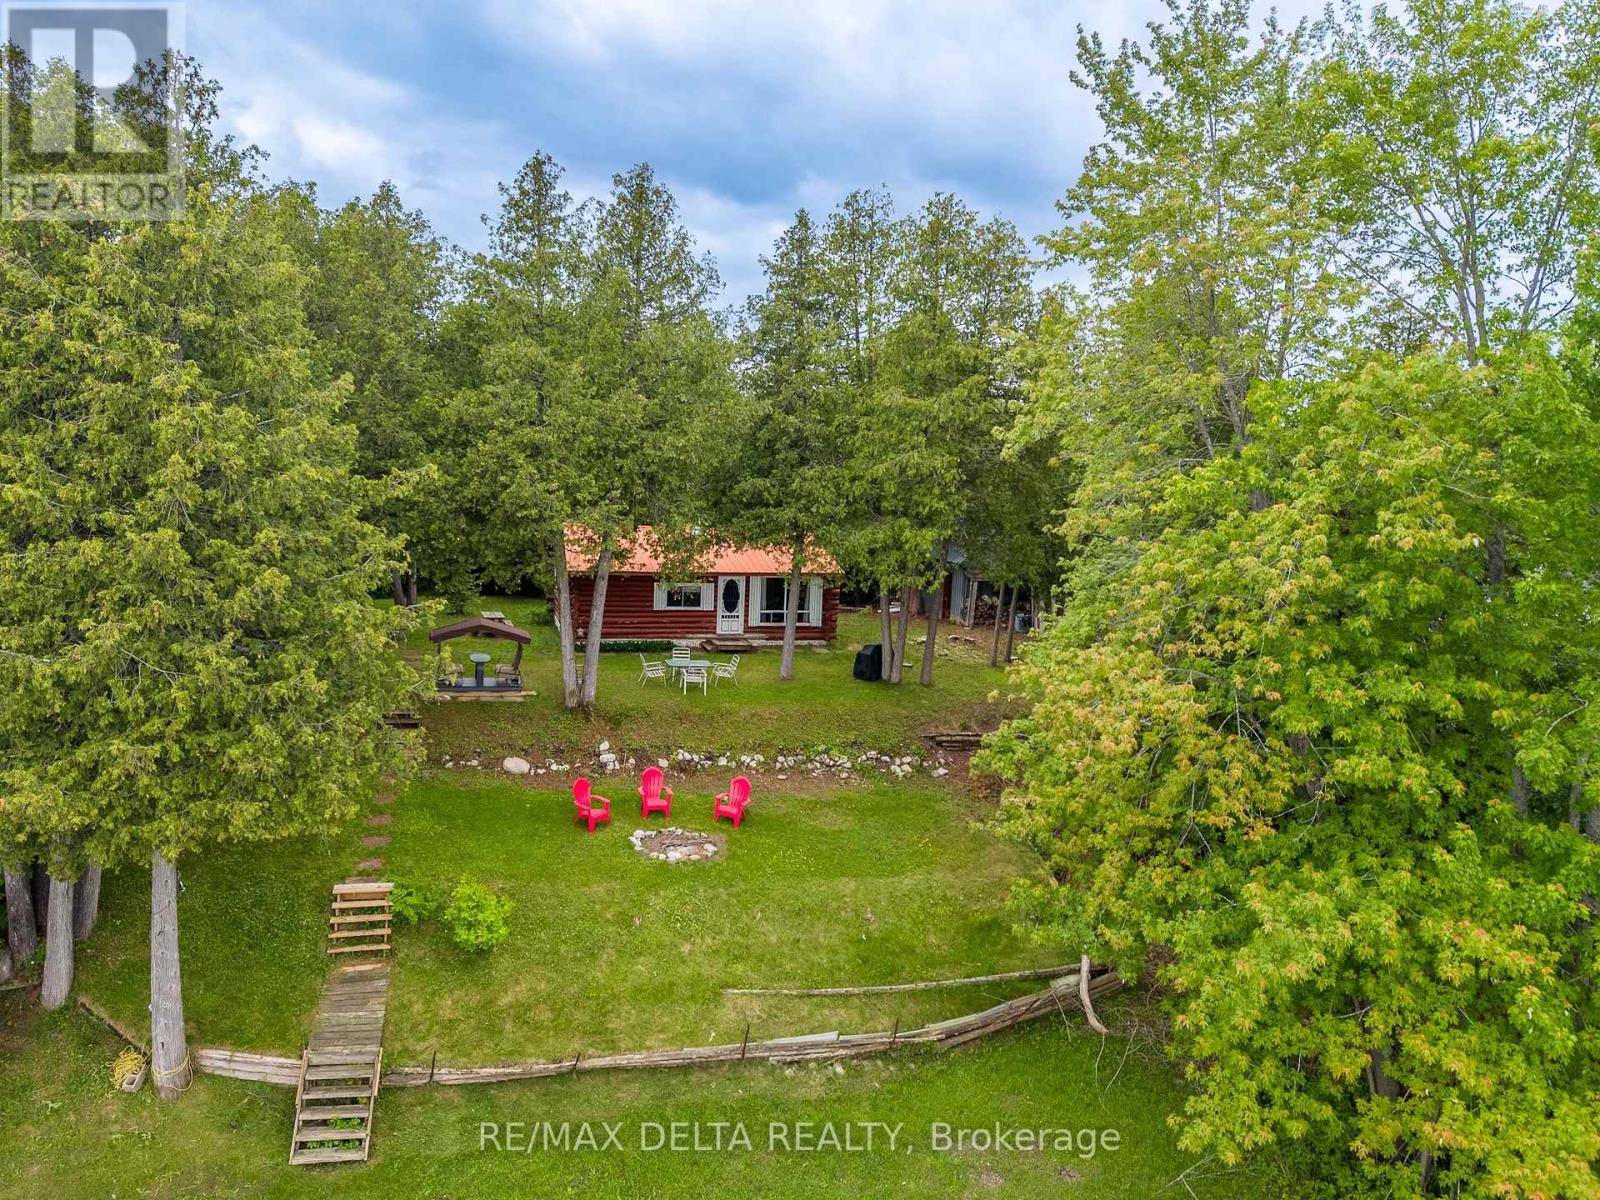
Discover this charming 3-season log cottage situated on a beautiful double waterfront lot with approximately 200 feet of frontage along the Ottawa River. Enjoy peaceful surroundings, excellent fishing, boating, kayaking, and breathtaking river views. The cottage is being sold furnished. The property features a private dock, a camper hookup with electrical service, and a high-elevation lot that has never been close to flooding. Located between the Arnprior and Pembroke dams, this stretch of the river experiences limited boat traffic, making it an ideal retreat. The seller recently had the logs inspected, with no concerns reported. Buyers are encouraged to complete their own due diligence regarding any future development or severance potential. A great opportunity to own a waterfront getaway within easy driving distance of Ottawa. (id:59142)
213 Kinderwood Way
North Grenville, Ontario
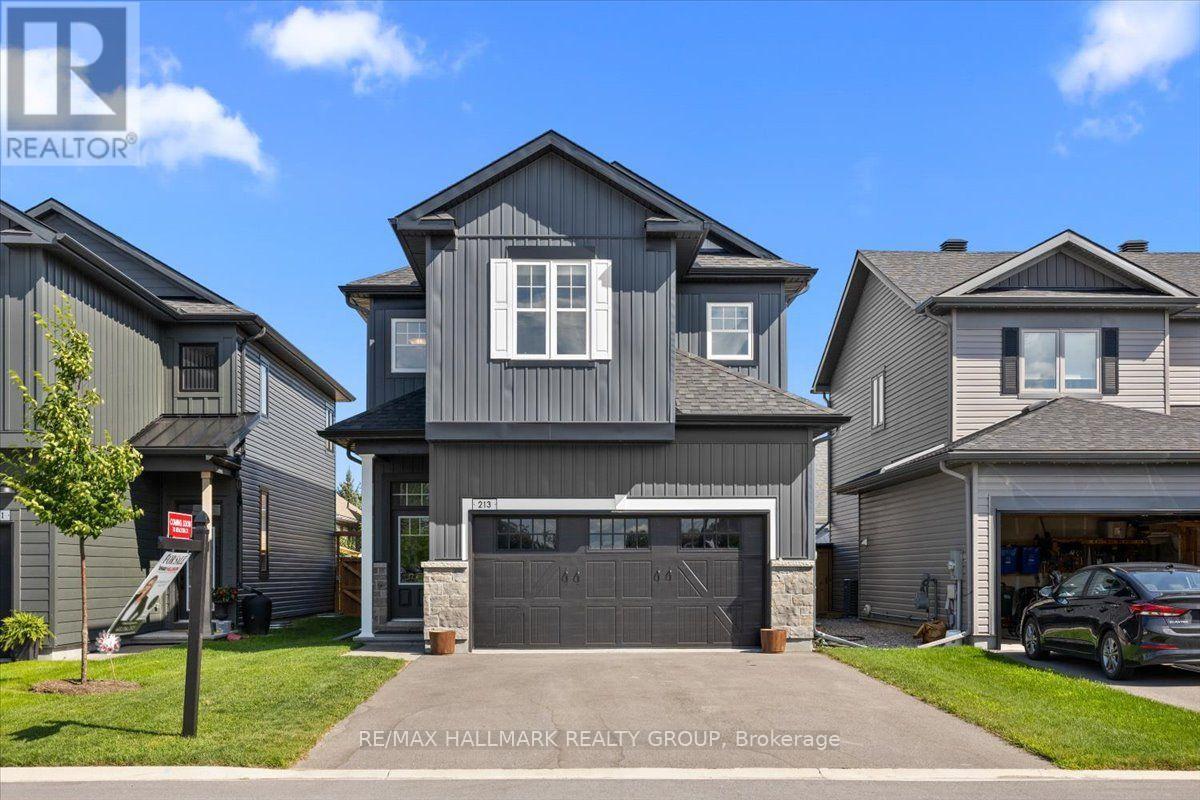
Welcome to your forever family home in the heart of Equinelle, one of Kemptville's most sought-after communities. Built in 2023 and still protected by the Tarion New Home Warranty, this beautifully appointed two-storey offers the perfect combination of modern design, exceptional space, and an unbeatable lifestyle. Thoughtfully designed for growing families, this impressive home features 4 spacious bedrooms on the second level, providing room for everyone, while the fully finished basement adds a 5th bedroom, making it ideal for guests, extended family, a teenager's retreat, or a home office. With generous living spaces throughout, this is a home your family can grow into for years to come without ever feeling the need to upsize. The bright, open-concept main floor is perfect for both everyday living and entertaining, offering seamless flow between the kitchen, dining, and living areas. Large windows fill the home with natural light, while the south-facing backyard provides sunshine throughout the day, creating the perfect setting for summer barbecues, outdoor play, or simply relaxing with family and friends. Beyond the home itself, you'll enjoy everything that makes Equinelle one of the region's premier master-planned communities. Residents have the opportunity to enjoy exclusive access to the Equinelle Resident Club, featuring a state-of-the-art fitness centre, outdoor swimming pool, pickleball and tennis courts, scenic walking trails, and a vibrant calendar of social events. Golf enthusiasts will appreciate the championship Equinelle Golf Course, while families will love the nearby parks, splash pad, playgrounds, and children's golf camps that make this an exceptional place to raise a family. Offering the peace of mind of a nearly new home and the unmatched lifestyle of the Equinelle community, this is a rare opportunity to own a home that truly has it all. Simply move in, settle down, and start making memories. (id:59142)
1164 Bronze Avenue
Clarence-Rockland, Ontario
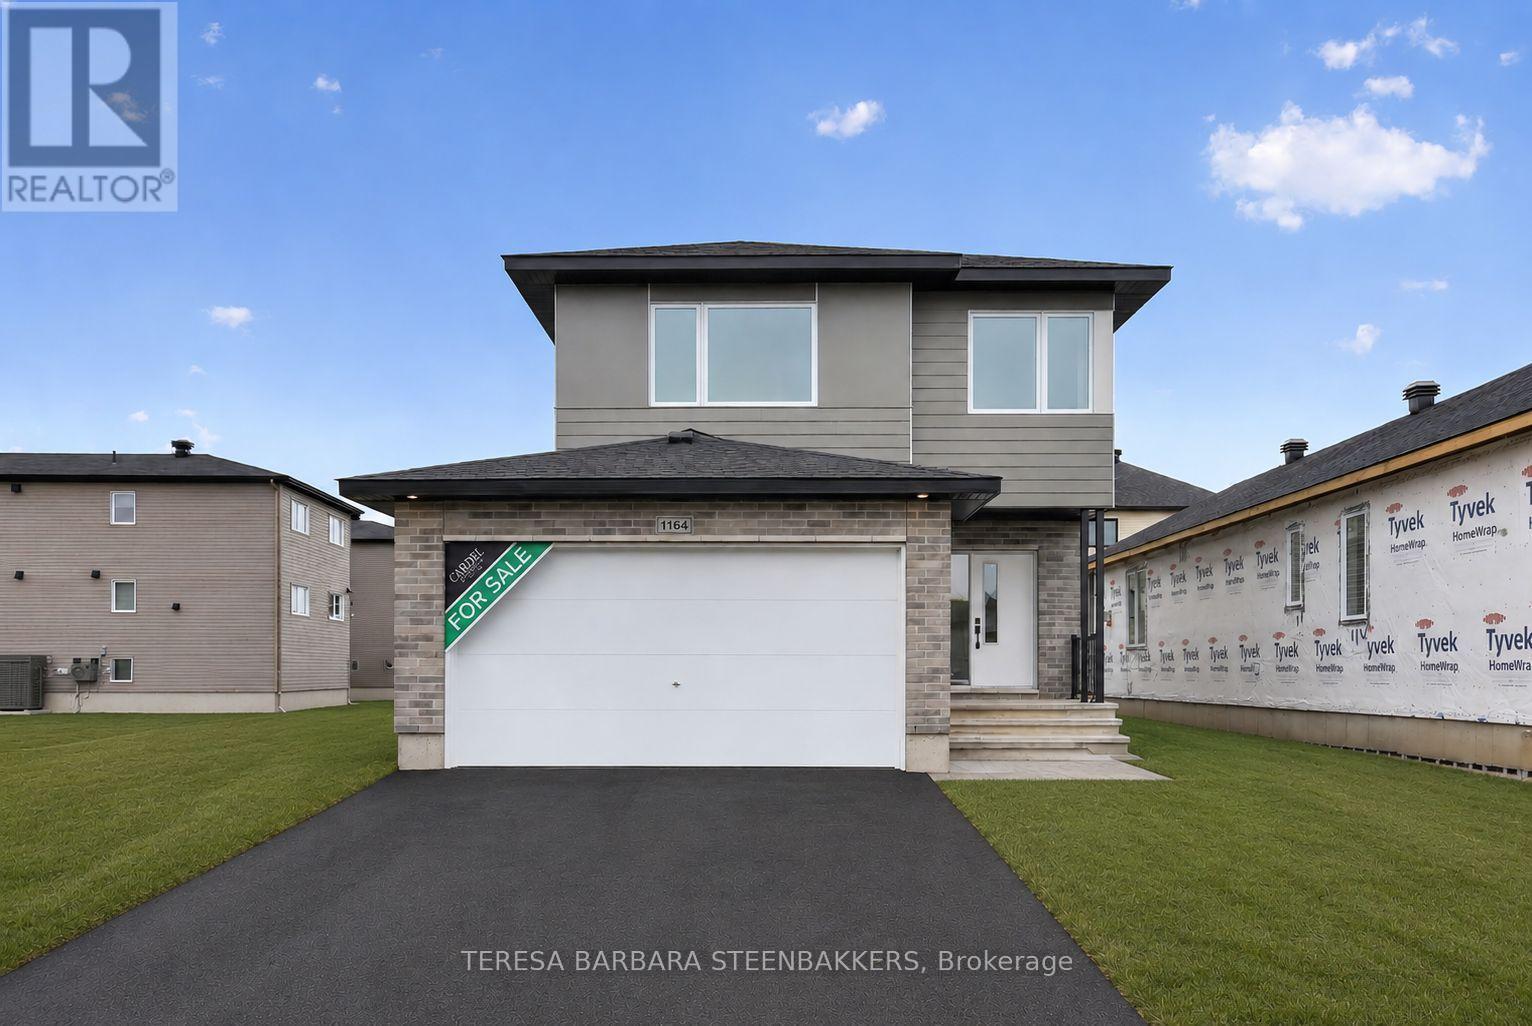
BRAND NEW HOME.... HST and CARDEL's full Tarion Warranty ALL INCLUDED! Great family home offering 2283 sq. ft incl a large L-shaped finished basement, double car garage with good sized mudroom access and a bright, open foyer to welcome guests. The second floor open loft area is bright and perfect as a second floor family room or use as a home office/ quiet reading room. The primary bedroom ensuite offers a soaker tub and separate glass shower enclosure as well as a walk in closet. Attractive modern finishes and an open concept feeling to the home overall. Located on a quiet crescent , backing onto other single-family homes, this is an excellent location with parks and schools in the area, keeping with the old, local village vibe while transitioning and supported by local shops and restaurants as well as your familiar BIG NAME box stores. A great family community, growing rapidly to meet Ottawa's housing demands. Great value and floor plan is available in photos shown. The basement is professionally "builder-finished quality finished with good sized windows and a 3 pce bath roughed in. Upgrades incl in this price are a gas fireplace, larger windows, quartz countertops in the kitchen and ensuite, upgraded kit cabinets with white uppers and a birch style island with bar-style seating, soft-close black hardware throughout, pots and pans drawer and YES.... upgraded hardwood floors on the main floor. This is a great location in a newly designed community surrounded by similar housing. Current taxes and assessment are for land only. Property to be reassessed upon closing. Offers to be communicated during regular business hours, if possible with a minimum 24 hour irrevocable is required. Buyer to sign Builders' Agreement of Purchase and Sale for HST and warranty purposes. (id:59142)
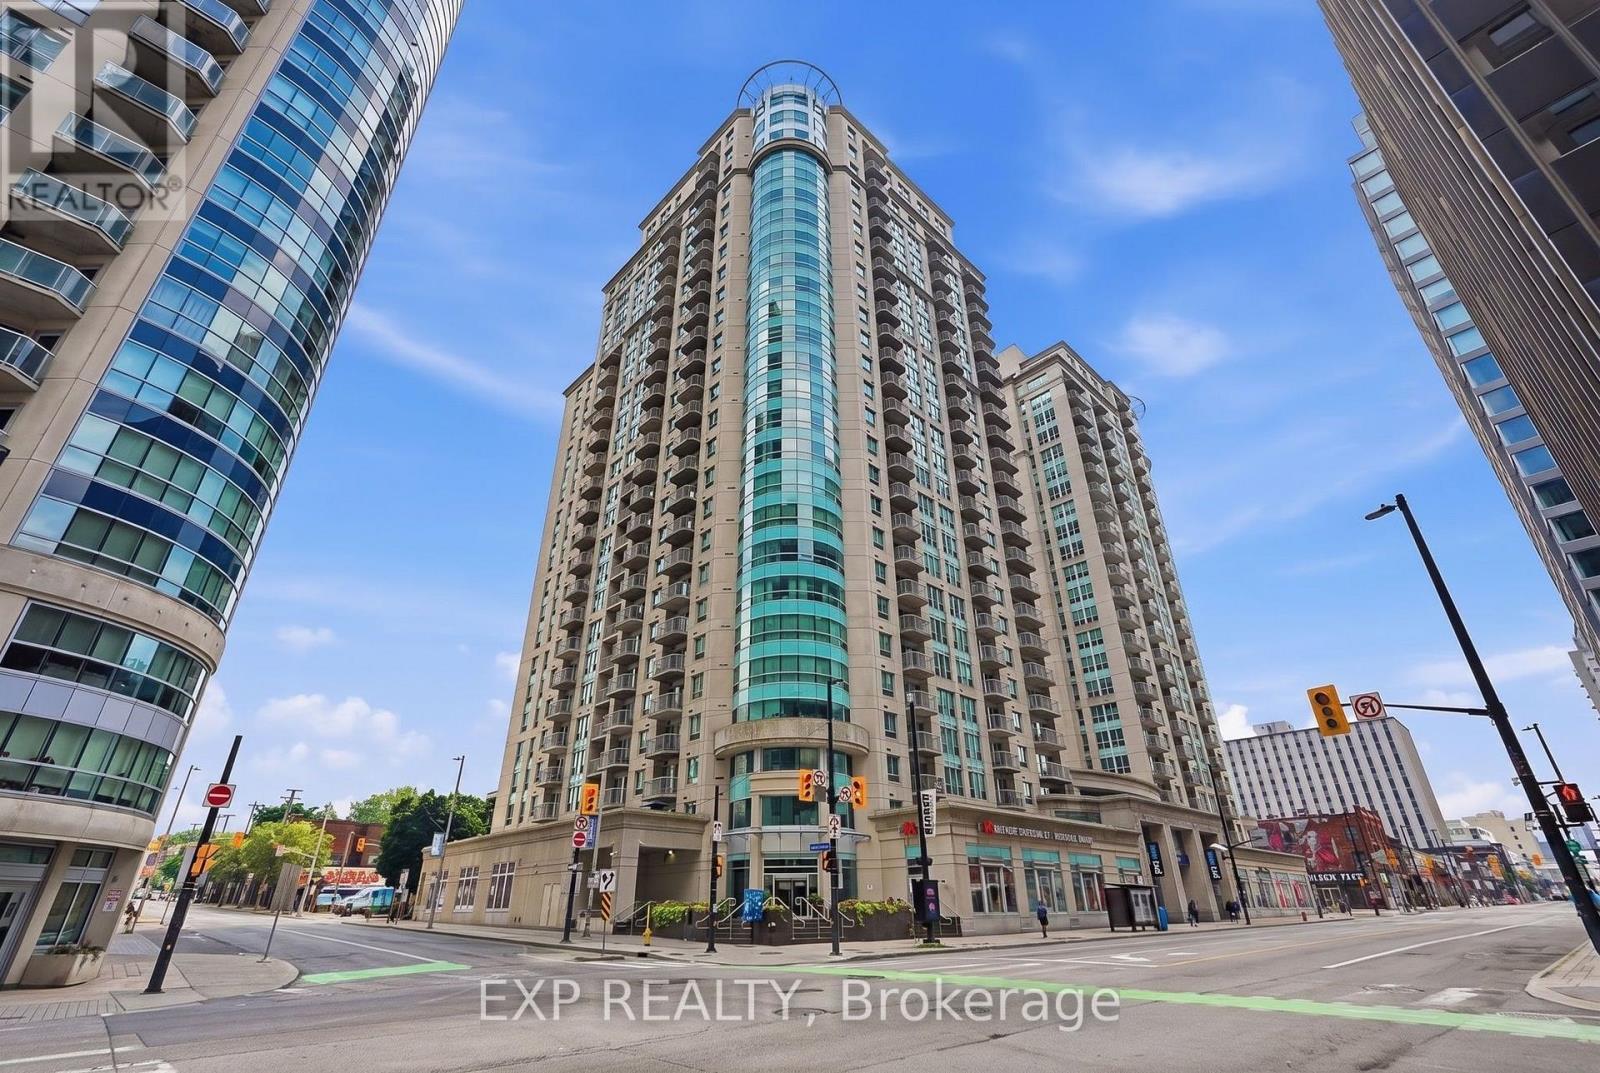
304 - 234 Rideau Street
Ottawa, Ontario
Welcome to Claridge Plaza - in the heart of downtown Ottawa. This bright and well-appointed condo features the convenience of in-suite laundry and offers an unbeatable location just steps to the ByWard Market, Rideau Centre, University of Ottawa, Parliament Hill, restaurants, cafés, and transit. Residents enjoy exceptional amenities including an indoor pool, fitness centre, sauna, party room, theatre room, outdoor terrace with BBQs, and 24/7 concierge. Experience convenient urban living in one of Ottawa's most sought-after downtown communities. (id:59142)
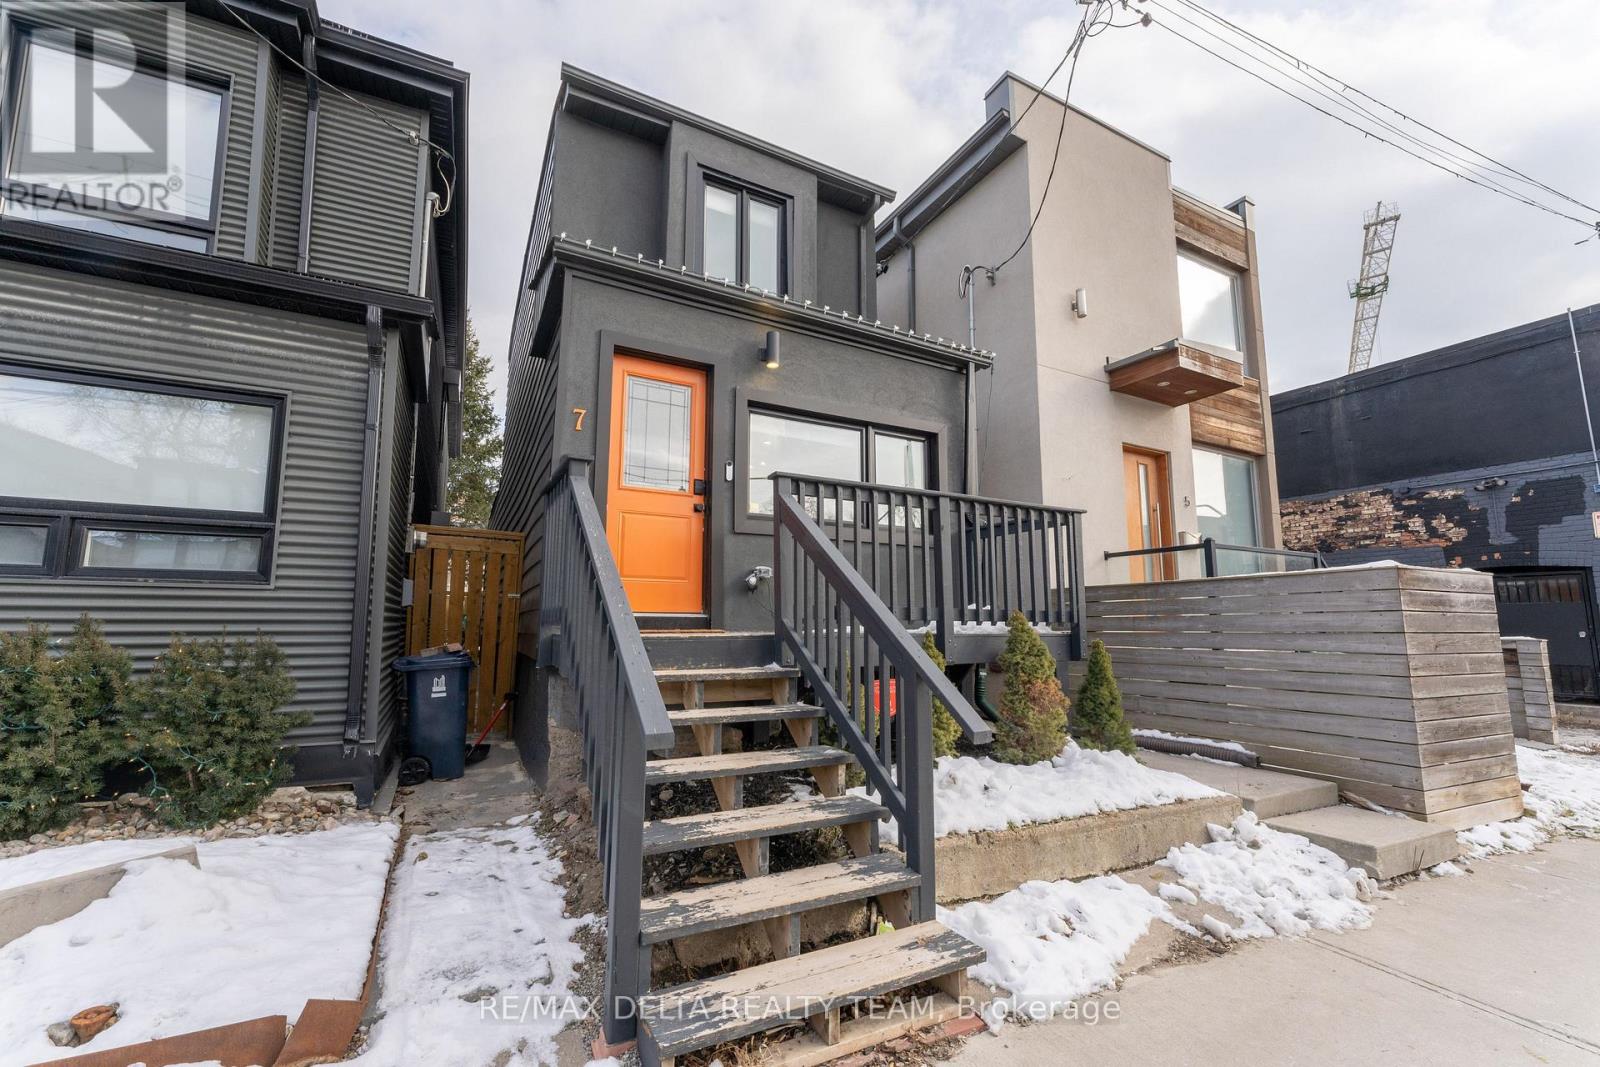
Basement Apartment - 7 Craven Road
Toronto (Greenwood-Coxwell), Ontario
Discover the perfect blend of flexibility, location, and lifestyle in this beautifully maintained basement apartment nestled in one of Toronto's most sought-after neighbourhoods. Ideally situated just minutes from the Beach, vibrant shops, cafés, restaurants, parks, and convenient public transit, this home offers exceptional versatility for a wide range of lifestyles. Available furnished or unfurnished to suit your needs, the thoughtfully designed layout is ideal turnkey living. A street parking permit is available, providing added convenience in this desirable urban setting. This property delivers the space, flexibility, and unbeatable location you've been searching for. The unit will be available starting October 1st. (id:59142)
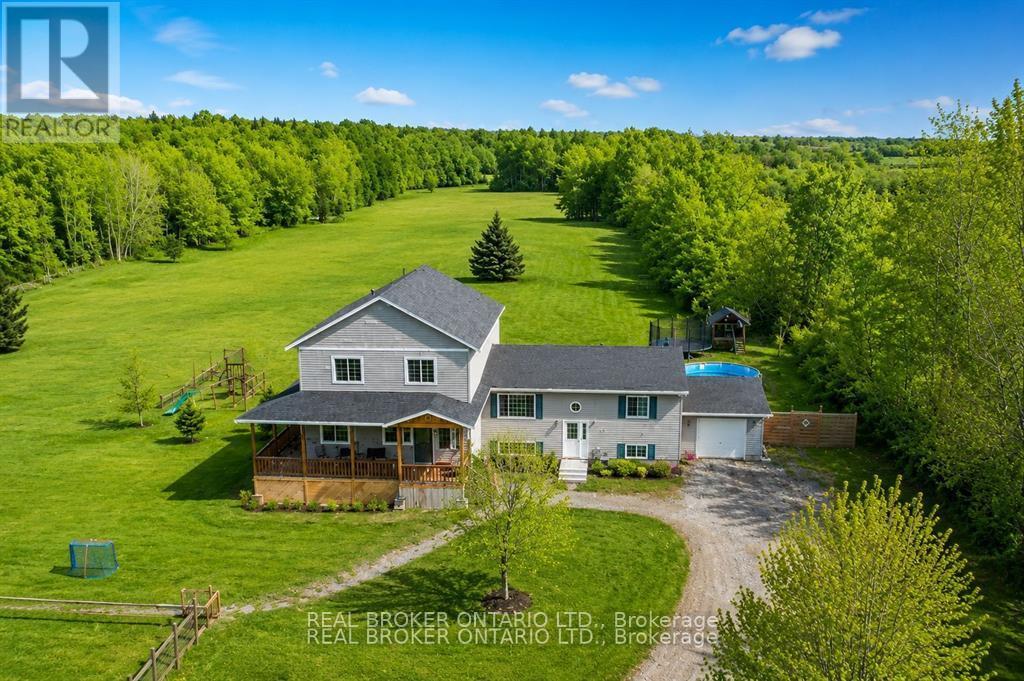
1916 Drummond Concession 7 Road
Drummond/north Elmsley, Ontario
Welcome to 1916 Drummond Concession 7 - a private 33-acre retreat designed for families who crave space, nature, and room to grow. This spacious 5-bedroom, 3-bathroom bungalow loft offers approximately 2,500 sq ft above grade, blending comfort and functionality with the beauty of the outdoors. Surrounded by mature trees and abundant wildlife, this property is a dream for outdoor enthusiasts, offering endless opportunities to explore, play, and unwind right in your own backyard.Inside, you'll find a bright and inviting living space with soaring vaulted ceilings that create an open, airy feel. The thoughtfully designed bungalow loft layout offers all additional bedrooms on the main level, while the private primary suite is tucked away on the second level - creating the perfect retreat from the rest of the home. The primary suite features a large walk-in closet overlooking the living area, along with a well-appointed ensuite complete with a soaker tub and walk-in shower.The home was thoughtfully expanded in 2014, with the septic system enlarged to accommodate the additional bedrooms, while the original portion of the home was built in 2008. The partially finished basement adds even more living space, including a rec room, rough-in for a future bathroom, laundry area, and plenty of storage. A fun bonus for families - your very own indoor hockey area, perfect for keeping the kids active year-round.Whether you're looking for more space, privacy, or a lifestyle surrounded by nature, this property offers the perfect setting to put down roots and create lasting memories. (id:59142)
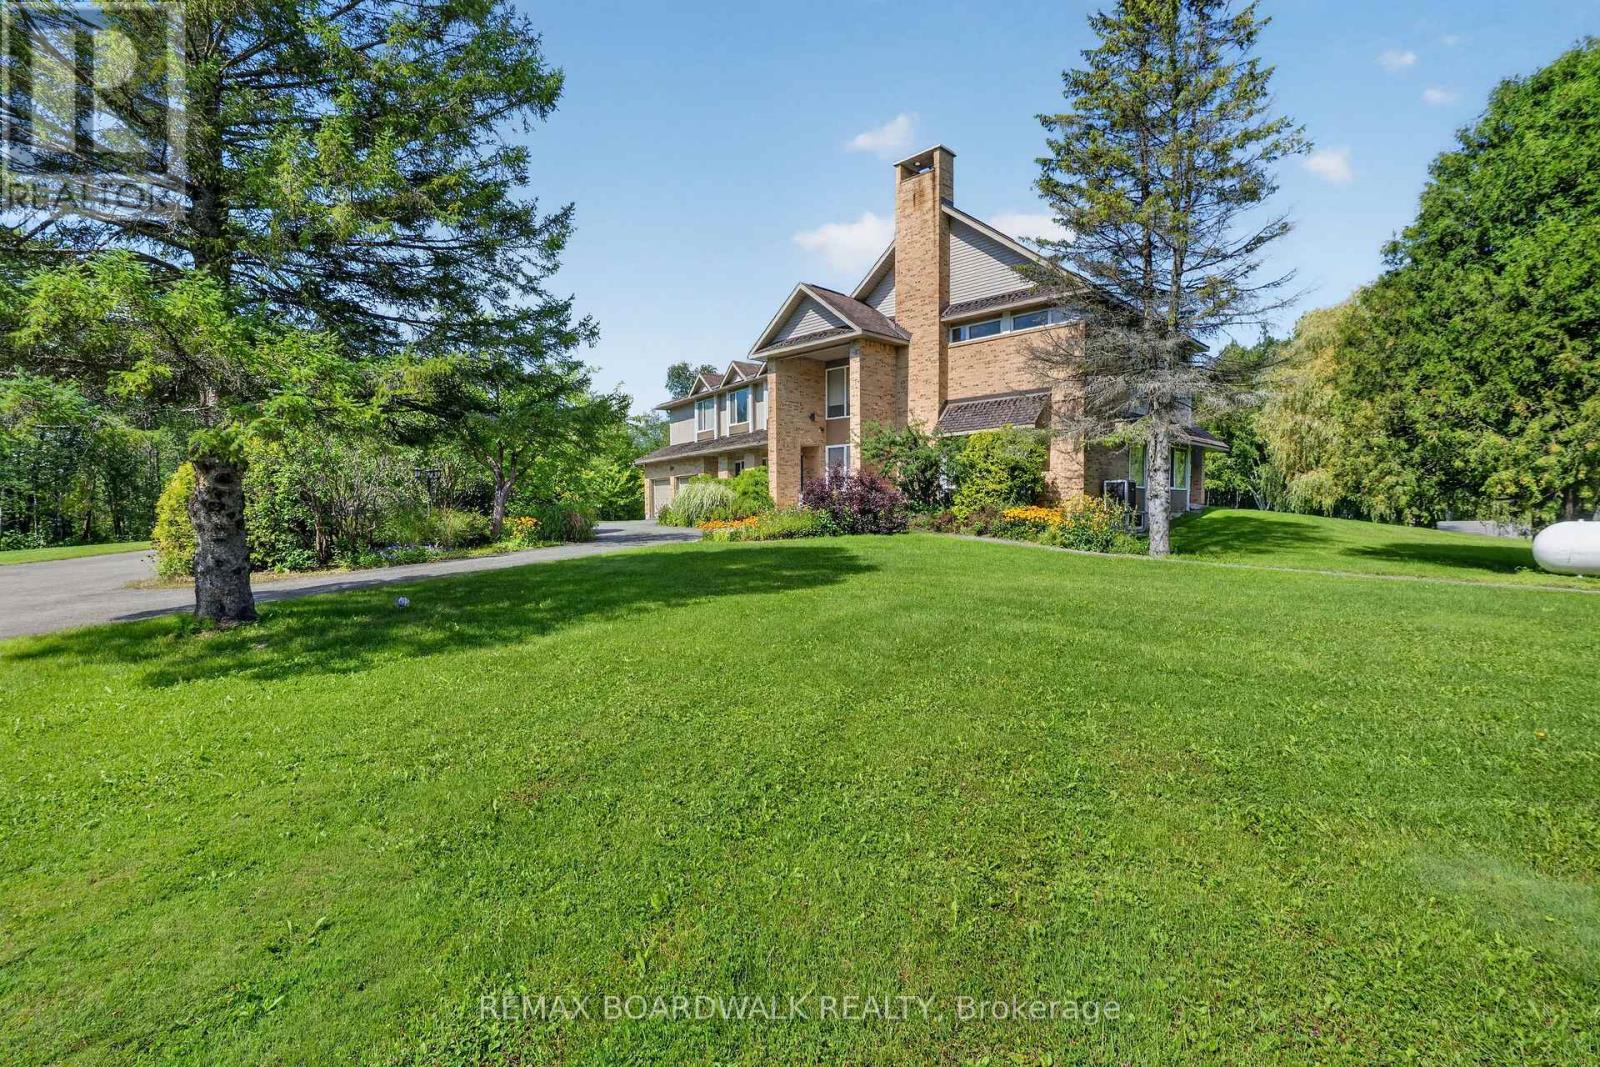
2437 Devine Road
Ottawa, Ontario
Welcome to 2437 Devine Road in Vars with 23 acres, where SPACE takes on a whole new meaning! Offering approximately 7,083 sq. ft. of living space, this impressive 6-bedroom country estate combines an extraordinary home, beautiful grounds and exceptional garage/shop space in one remarkable property. A soaring foyer and open staircase set the tone for the generous proportions throughout. The main level offers multiple spaces for everyday living and entertaining, including a family room, formal dining area, spacious kitchen with breakfast nook, living room and impressive piano room. A full bath and laundry complete this level. Upstairs, the spectacular primary retreat measures approximately 21' x 22' and features its own ensuite and walk-in closet. Five additional bedrooms, an office, another full bathroom and additional flexible space provide plenty of room for a large or multi-generational family. The finished lower level continues to impress with a huge theatre room, recreation room, dedicated gym, bathroom, utility areas and storage. Roof (needs replacing)(2003),Windows (2003), Furnace x 3 (2016), A/C x 2 (2013).Outside, enjoy expansive lawns, mature trees, beautiful landscaping and a peaceful pond. For the car enthusiast, contractor, hobbyist or anyone needing serious storage, the property offers an attached garage PLUS 3 detached garages totaling approximately 3,913 sq. ft. - including an impressive shop measuring approximately 47' x 49'., 400-amp electrical service and a 40,000-watt generator add even more value. Over 7,000 sq. ft. to live in. Nearly 4,000 sq. ft. of detached garage space. One extraordinary country property. (id:59142)
638 St Thomas Road E
Russell, Ontario
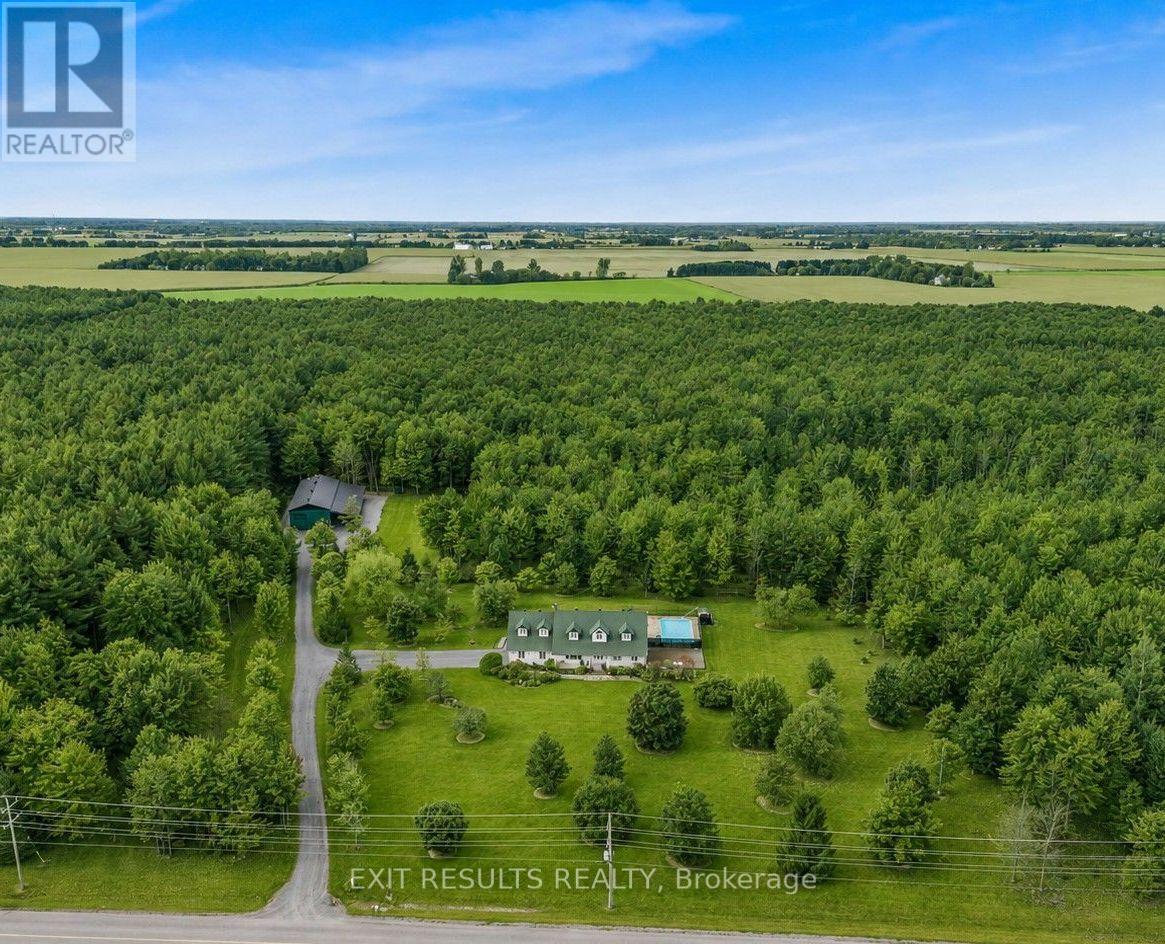
Your Private Country Paradise on 25 Acres in Embrun! Pictures don't even do justice to this unique. Welcome to this exceptional 25-acre estate, where privacy, comfort, and quality craftsmanship come together to create the perfect country retreat. Nestled among mature trees and surrounded by nature, this meticulously maintained property offers an incredible lifestyle just minutes from the amenities of Embrun.The beautifully designed open-concept bungalow features a spacious and inviting layout with 3 generous bedrooms and 3 bathrooms. The bright, sun-filled living room provides the perfect gathering space, while the functional floor plan is ideal for both everyday living and entertaining. Heated floors throughout the home add year-round comfort and a touch of luxury.Step outside to your own private oasis. Enjoy warm summer days by the heated saltwater inground pool, relax in the peaceful surroundings, or explore the property's picturesque treed areas that offer endless opportunities for walking, recreation, and enjoying nature.A true highlight of this remarkable property is the extensive heated workshop, perfect for hobbyists, contractors, or anyone needing substantial workspace. Complementing the workshop is a stunning maple lodge, offering a warm and inviting space to gather with family and friends or simply unwind while taking in the beauty of the surrounding landscape.Every inch of this property reflects pride of ownership and meticulous care. Whether you're looking for a private family estate, a hobby farm, or simply a peaceful escape from the city, this one-of-a-kind property delivers an unmatched combination of space, functionality, and natural beauty.Don't miss your opportunity to own this extraordinary country estate-where luxury, privacy, and endless possibilities await. (id:59142)
2489 Du Lac Road
Clarence-Rockland, Ontario
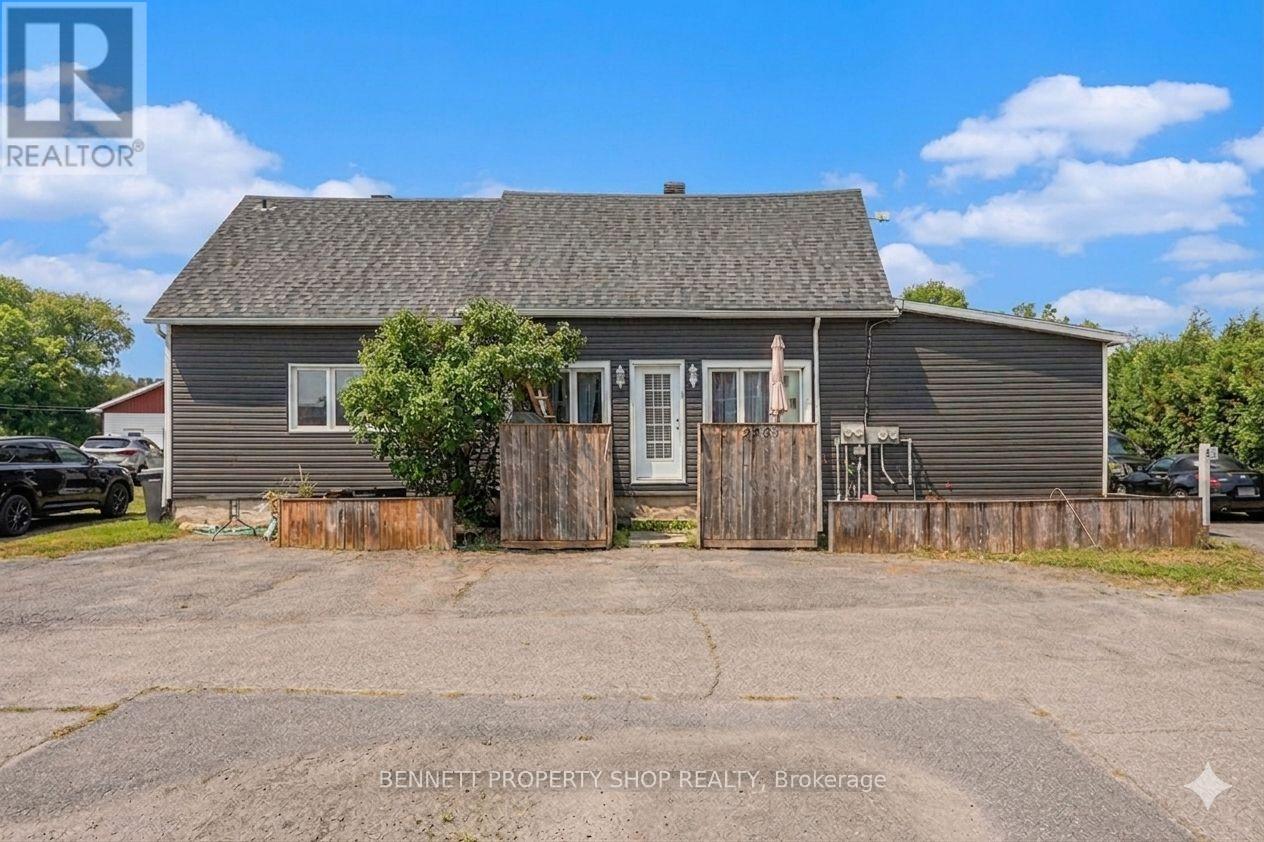
What an incredible investment opportunity under $500K! Being situated only a few minutes from the established community of Rockland, with its small-town vibe but convenience of urban amenities, and only a short distance to Ottawa, it has exceptional tenant appeal. This triplex has spacious units, each with a private entrance, and has a list of recent renovations/upgrades including: roof, siding, decks, bathrooms, windows, and appliances. All units have two bedrooms, an in-suite washer and dryer, parking, and are leased month-to-month with a total income of $3605. Unit 1, on the left, is a two-story unit with 1.5 baths and a large private backyard. Unit 2, at the front, has 1 bath and a large deck. Unit 3, at the back, has 1.5 baths and an enormous private backyard. There is additional storage space in the basement that is accessed from the right-side door. This is your chance to secure a lucrative property. Book your showing today! Some photos are digitally enhanced. 24 hours irrevocable on all offers (id:59142)
43 - 2820 County Road N
North Grenville, Ontario
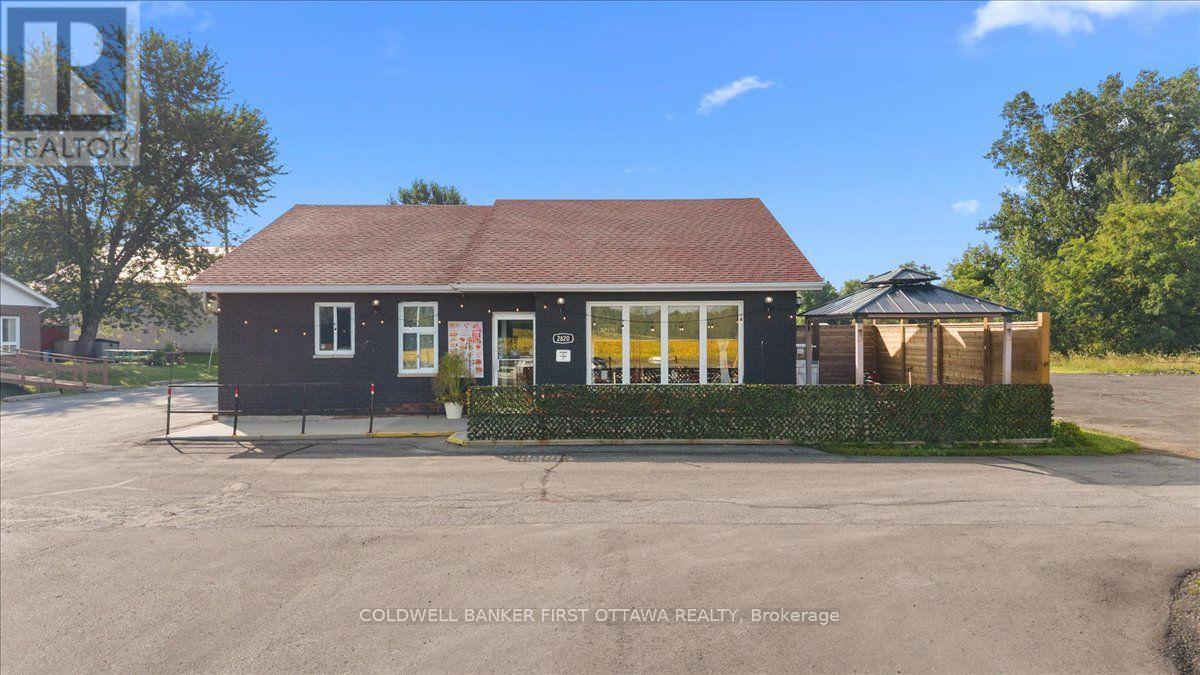
An exceptional opportunity awaits to acquire a well-established and highly regarded Thai restaurant in the fast-growing community of Kemptville. Ideally positioned along a key commercial corridor experiencing significant residential expansion, this turnkey operation is perfectly situated for continued success.The premises are impeccably maintained, offering a fully equipped commercial kitchen featuring a large 12-ft hood system, burners, stove, refrigerators, freezers, ample shelving, and more. The inviting dining room is equally well appointed, complete with tables, booths, chairs, bar fridges, glassware, cutlery, décor and POS system. Located within a thriving commercial district slated for future four-lane road expansion, the property benefits from excellent visibility and steady customer flow. Additional highlights include paved on-site parking, a welcoming 40-seat patio, and a refined interior dining area. A transferable liquor license (subject to LCBO approval) further enhances revenue potential.With strong dine-in and take-out traffic already in place, the business offers meaningful opportunities for growth through extended hours or expanded service offerings. Please note: this listing is for the business only and does not include the real estate. Do not approach staff with inquiries. All viewings are to be arranged by appointment through the listing agents. VTB (Vendor Take-Back) financing available. (id:59142)
43 - 2820 County Road N
North Grenville, Ontario
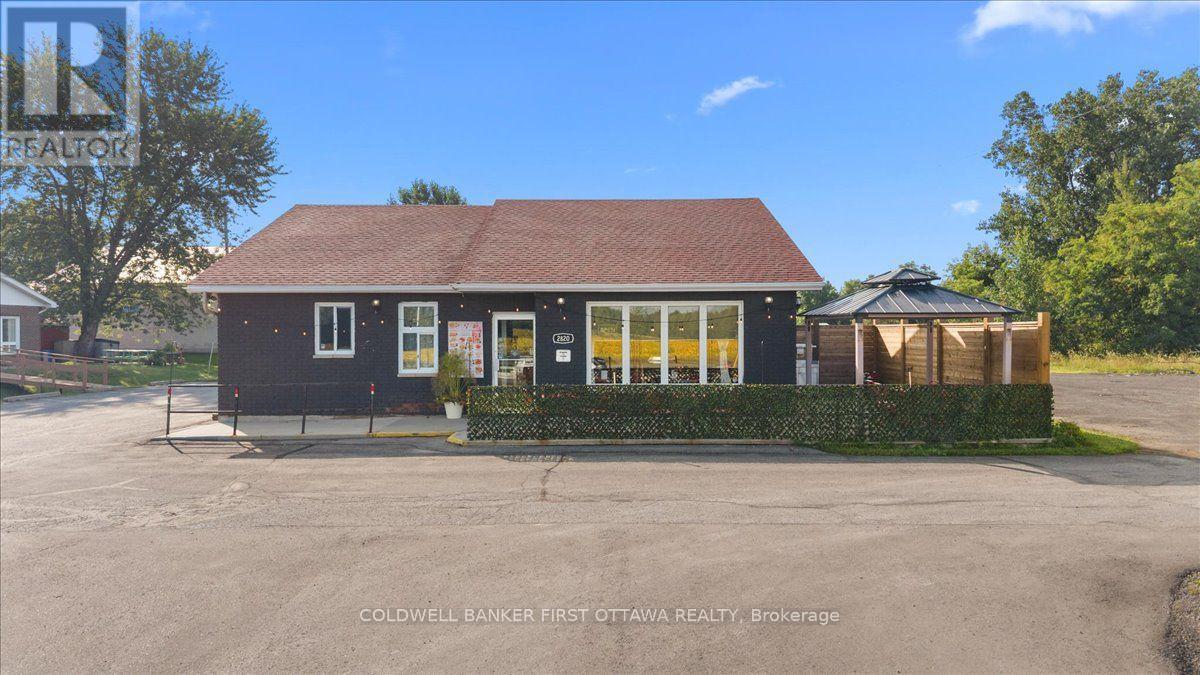
An exceptional opportunity awaits to acquire a well-established and highly regarded Thai restaurant in the fast-growing community of Kemptville. Ideally positioned along a key commercial corridor experiencing significant residential expansion, this turnkey operation is perfectly situated for continued success.The premises are impeccably maintained, offering a fully equipped commercial kitchen featuring a large 12-ft hood system, burners, stove, refrigerators, freezers, ample shelving, and more. The inviting dining room is equally well appointed, complete with tables, booths, chairs, bar fridges, glassware, cutlery, décor and POS system. Located within a thriving commercial district slated for future four-lane road expansion, the property benefits from excellent visibility and steady customer flow. Additional highlights include paved on-site parking, a welcoming 40-seat patio, and a refined interior dining area. A transferable liquor license (subject to LCBO approval) further enhances revenue potential.With strong dine-in and take-out traffic already in place, the business offers meaningful opportunities for growth through extended hours or expanded service offerings. Please note: this listing is for the business only and does not include the real estate. Do not approach staff with inquiries. All viewings are to be arranged by appointment through the listing agents. VTB (Vendor Take-Back) financing available. (id:59142)
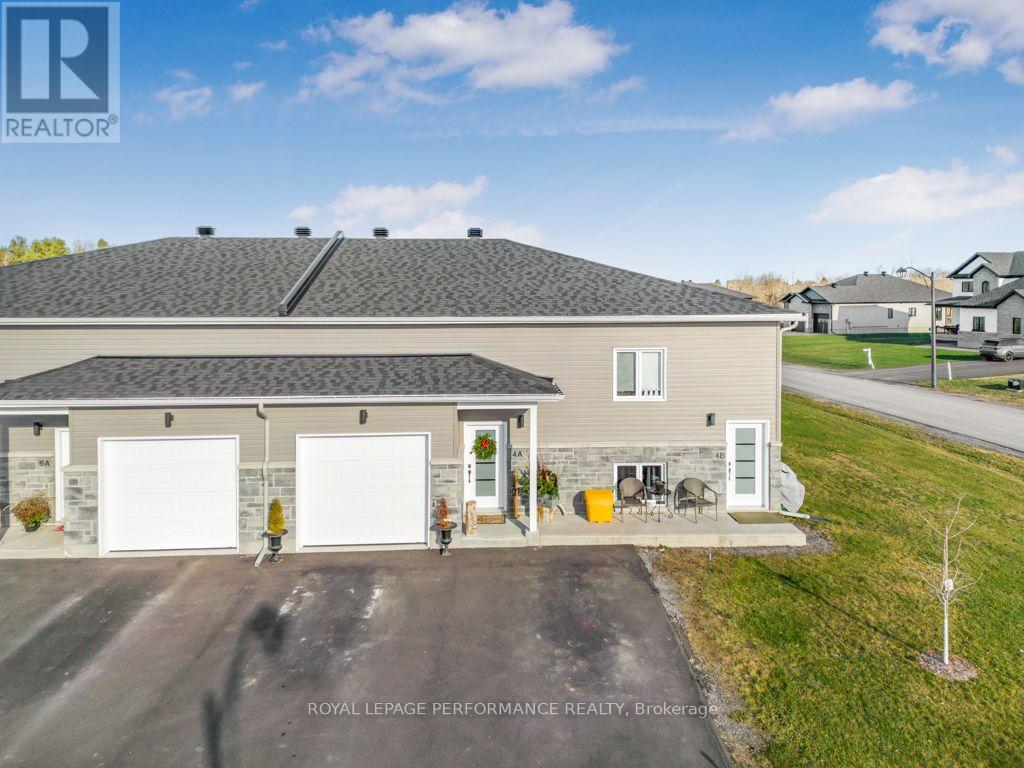
B - 4 Maxime Court
Clarence-Rockland, Ontario
Spacious 3-Bedroom, 2-Bathroom lower level for rent in Cheney. This beautiful open-concept home in Cheney is perfect for you! Location: Just 15 minutes to Rockland and 30 minutes from Ottawa, offering the perfect blend of rural charm and urban convenience. Appliances: Comes with 5 modern appliances included for your convenience. Enjoy a bright and airy living space, ideal for both relaxation and entertaining. Tenant is responsible for heat (gas), hydro and water. Don't miss out on this fantastic opportunity to call Cheney home! *this is not the actual unit but the mirror plan.* (id:59142)
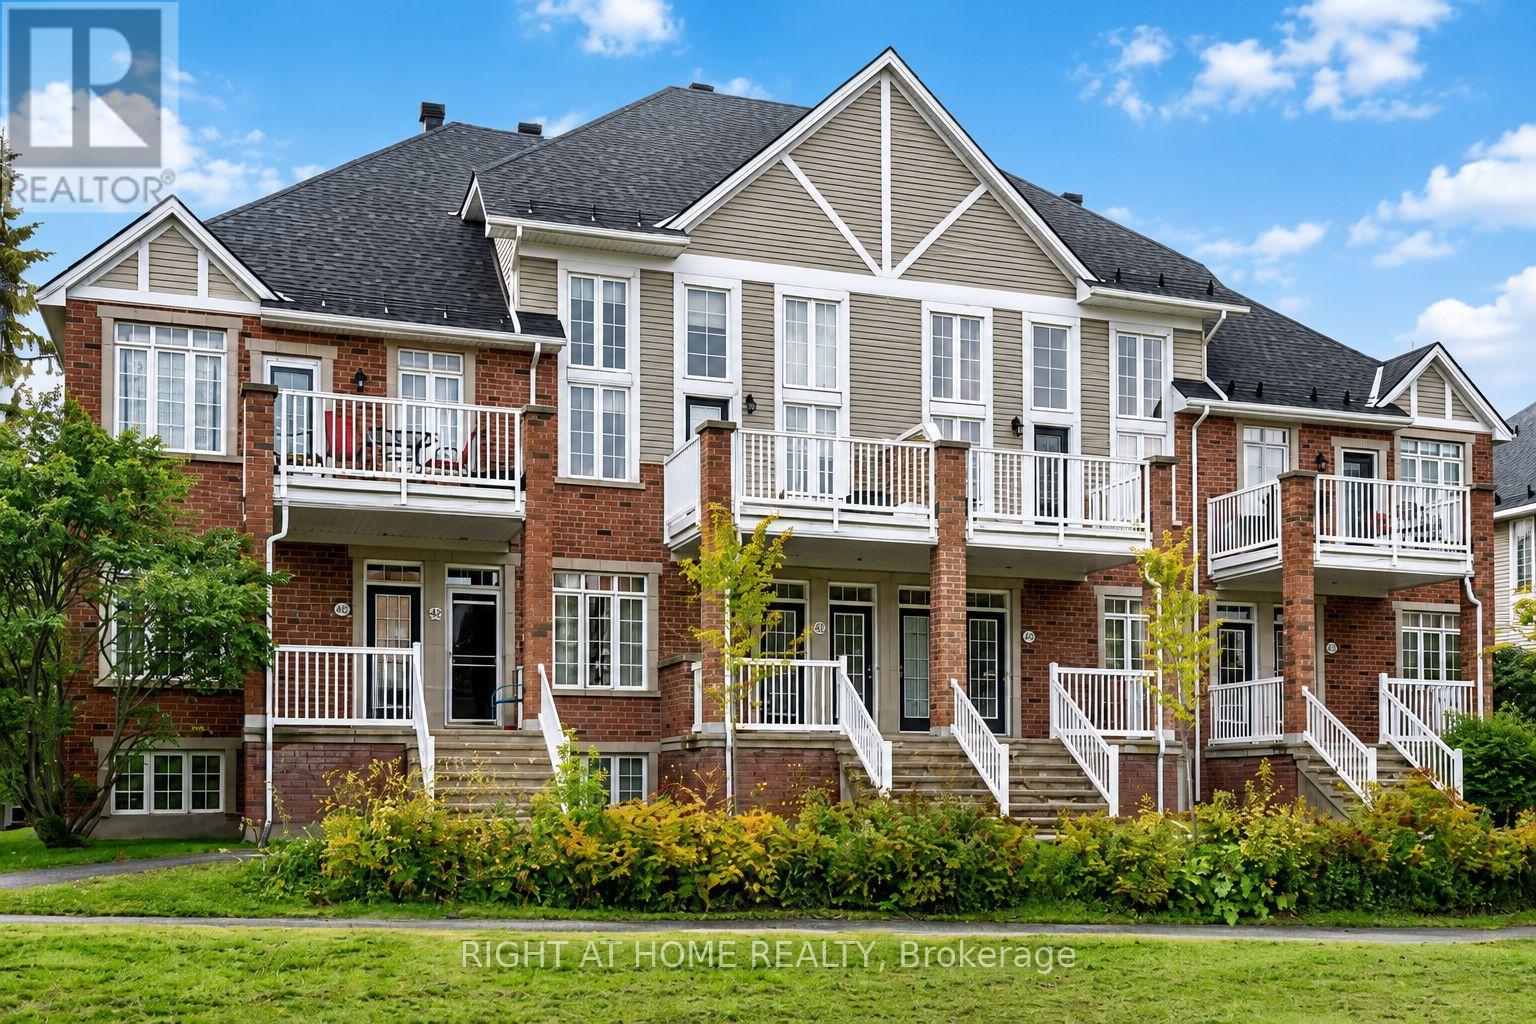
106 - 1745 Campeau Drive
Ottawa, Ontario
Beautiful and stylish Urbandale condo offering 2 bedrooms, 2 bathrooms and a thoughtfully designed layout with 9' ceilings. The open-concept main level features a spacious living and dining area overlooking a stylish kitchen with dark cabinetry, black appliances and plenty of cabinet space. Elegant wall-sconce lighting throughout much of the home adds warmth and character. The spacious primary bedroom is conveniently located on the main level and features a walk-in closet and access to the large balcony-perfect for enjoying your morning coffee. The impressive 4-piece bathroom offers a relaxing soaker tub, corner glass shower, vanity and tile flooring. The lower level provides excellent additional living space with a second bedroom featuring double-door entry, a convenient 3-piece bathroom with glass shower stall and tile flooring, plus a storage room. The laundry/furnace room offers additional storage and direct access to the garage. Ideally located within walking distance to a high school, community centre, parks and public transit, and just minutes from Kanata Centrum, golf courses, the Queensway and DND. A wonderful opportunity to enjoy stylish, low-maintenance living in a highly convenient Kanata location. (id:59142)
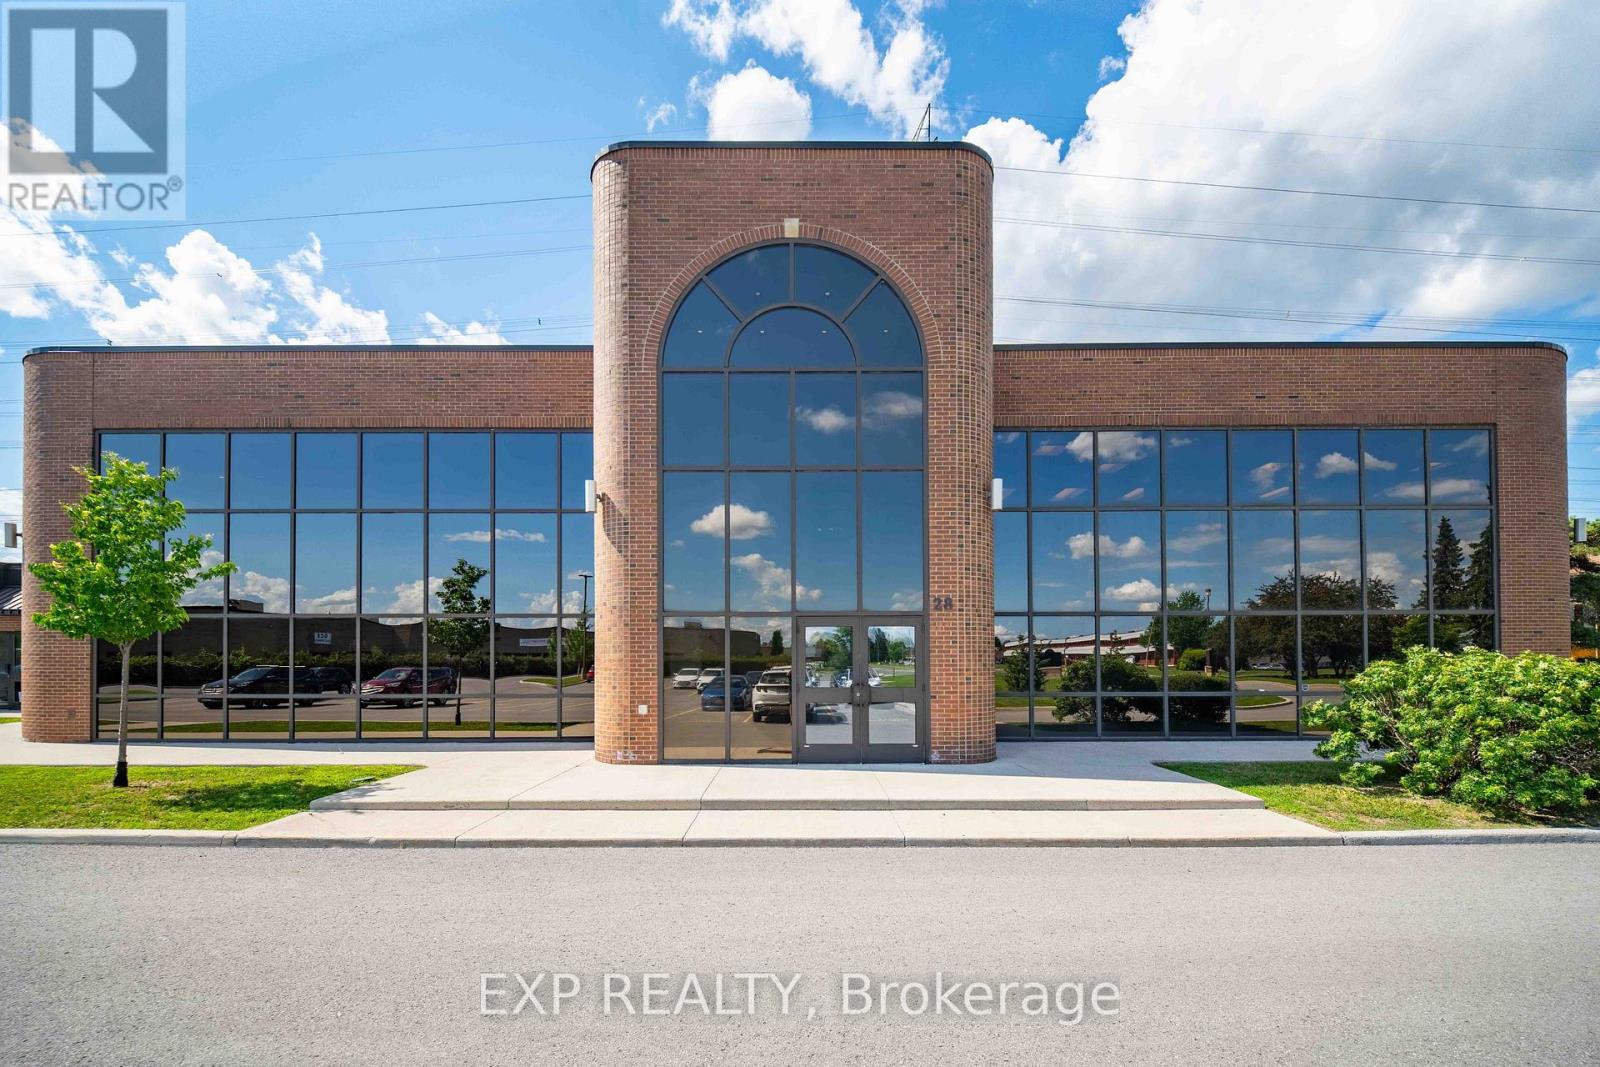
104 - 28 Concourse Gate
Ottawa, Ontario
Prime commercial office space available for lease at 28 Concourse Gate #106, perfectly suited for professional office use. This well-maintained suite offers a versatile layout with multiple private offices, a reception area, and open workspace-ideal for lawyers, accountants, or professional service firms. The space is bright and functional, featuring ample natural light, modern finishes, and a professional atmosphere that will impress clients and staff alike.Located in a convenient and accessible commercial complex, this unit provides easy access to main roads and local amenities. The property is designed for efficiency and comfort, offering a professional environment while maintaining a welcoming feel. Please note, this space is restricted to professional office use only-medical practices or clinics are not permitted.With its strategic location, functional layout, and professional setting, 28 Concourse Gate #106 presents an excellent opportunity for businesses seeking a prime office location in a respected commercial community. (id:59142)
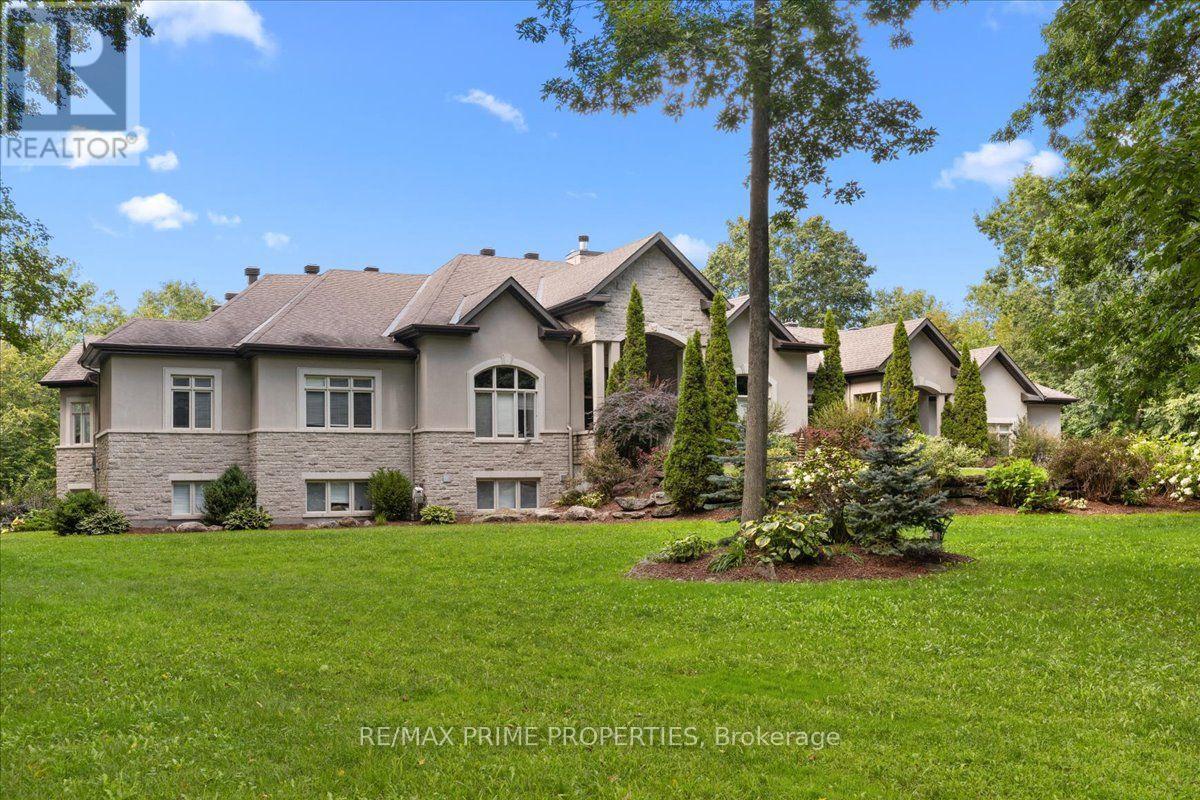
1161 Du Gouverneur Drive
Ottawa, Ontario
Welcome to an exceptional custom estate in prestigious Du Gouverneur Estates in Cumberland, set on a private, beautifully treed 1.98-acre lot on a quiet court. Offering over 4,800 sq. ft. on the main level alone, this impressive residence delivers exceptional space, craftsmanship and versatility. A grand double-door entrance opens into a dramatic foyer with a statement chandelier, hardwood floors, detailed trim, his-and-hers closets, and two private offices. The spectacular great room features approx. 15 ft. ceilings, floor-to-ceiling windows and a wood-burning fireplace. The chef-inspired kitchen is built for entertaining, with granite counters, an oversized island, a 48-inch gas cooktop with a griddle, a pot filler, dual ovens with a warming drawer, a side-by-side fridge and freezer, an ice maker, a trash compactor, and a walk-in pantry with an additional fridge and freezer. Three main-level bedrooms include a luxurious primary retreat with a fireplace, French doors to the covered terrace, a designer walk-in closet and a spa-inspired 6-piece ensuite. Two additional bedrooms share a Jack-and-Jill bath. Step outside to an incredible covered concrete-and-stone terrace with architectural arches, ceiling fans, and a wood-burning fireplace overlooking the private grounds. The walkout lower level includes a rec room, theatre and craft room plus an approx. 3,000 sq. ft. private residence ideal for multigenerational living, complete with a separate entrance, 3 bedrooms, 2 baths, a den, laundry, a gourmet kitchen, dining and living areas, a sunroom, and patio access. An approx. 30 x 40 ft. A 3-car garage, fire pit, storage shed, newly paved driveway and new walkway complete this extraordinary property. Luxury, privacy and space, all in one remarkable Cumberland estate. 24 Hour Irrev on all offers (id:59142)
6090 David Weins Street
Ottawa, Ontario
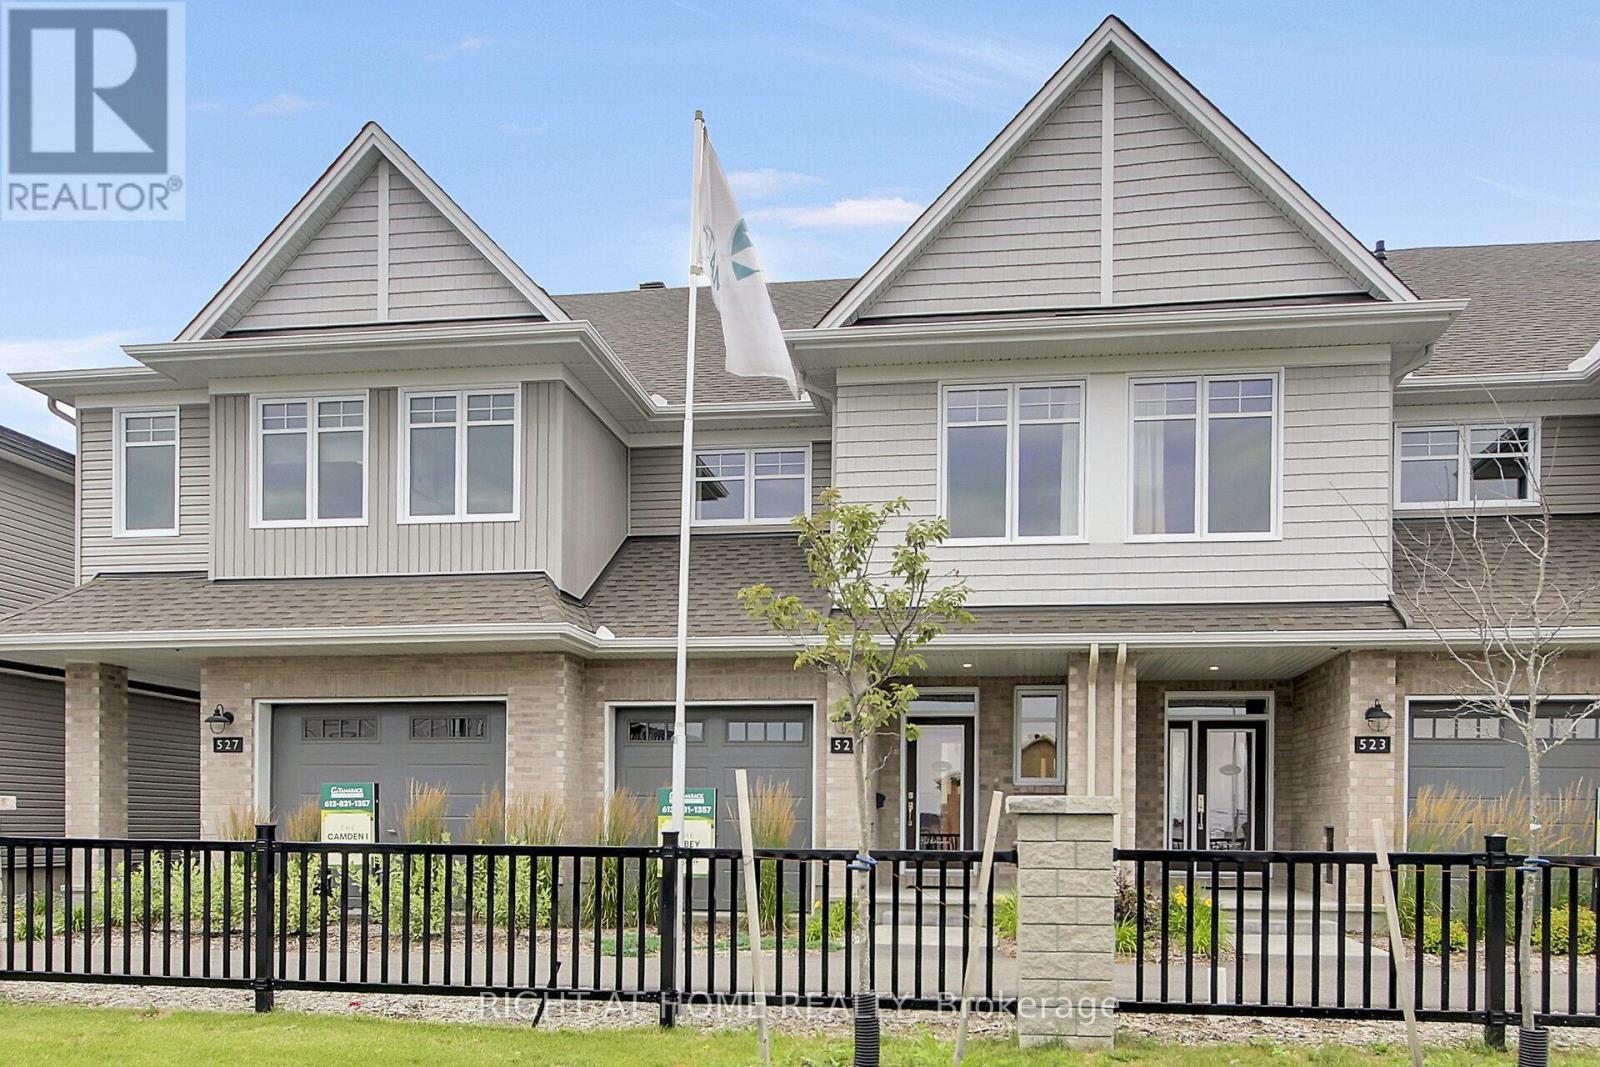
Why settle for a resale property when you can take advantage a brand new move-in ready unit by award-winning builder Tamarack Homes with full Tarion Warranty? Get instant government new-build tax rebate. Welcome to 6090 David Weins St! This beautiful two-story executive townhome offers a modern open-concept layout, high quality craftsmanship, and energy efficient living in the highly sought after Westwood community. Elegantly designed with three bedrooms, three baths, bright and spacious freehold townhome. This brand new unit is perfect for first-time buyers or investors. The main level features a large open-concept living/dining space complemented by the gorgeous hardwood flooring throughout, large center island ideal for hosting, and upgrade kitchen cabinets plus stainless steel appliances. The upper level provides three generous-sized bedrooms with the primary bedroom offering a large walk-in closet and spa-like ensuite bath, convenient laundry room, plus additional full bathroom. The finished lower level offers additional living space with a cozy electric fireplace and the large egress window allows for ample nature light. Perfectly situated near schools, parks, shopping, and public transit. This brand-new home offers exceptional value and long-lasting comfort and convenience. Call today don't miss out! Photos are from model home (id:59142)
2747 Chamberland Street
Clarence-Rockland, Ontario
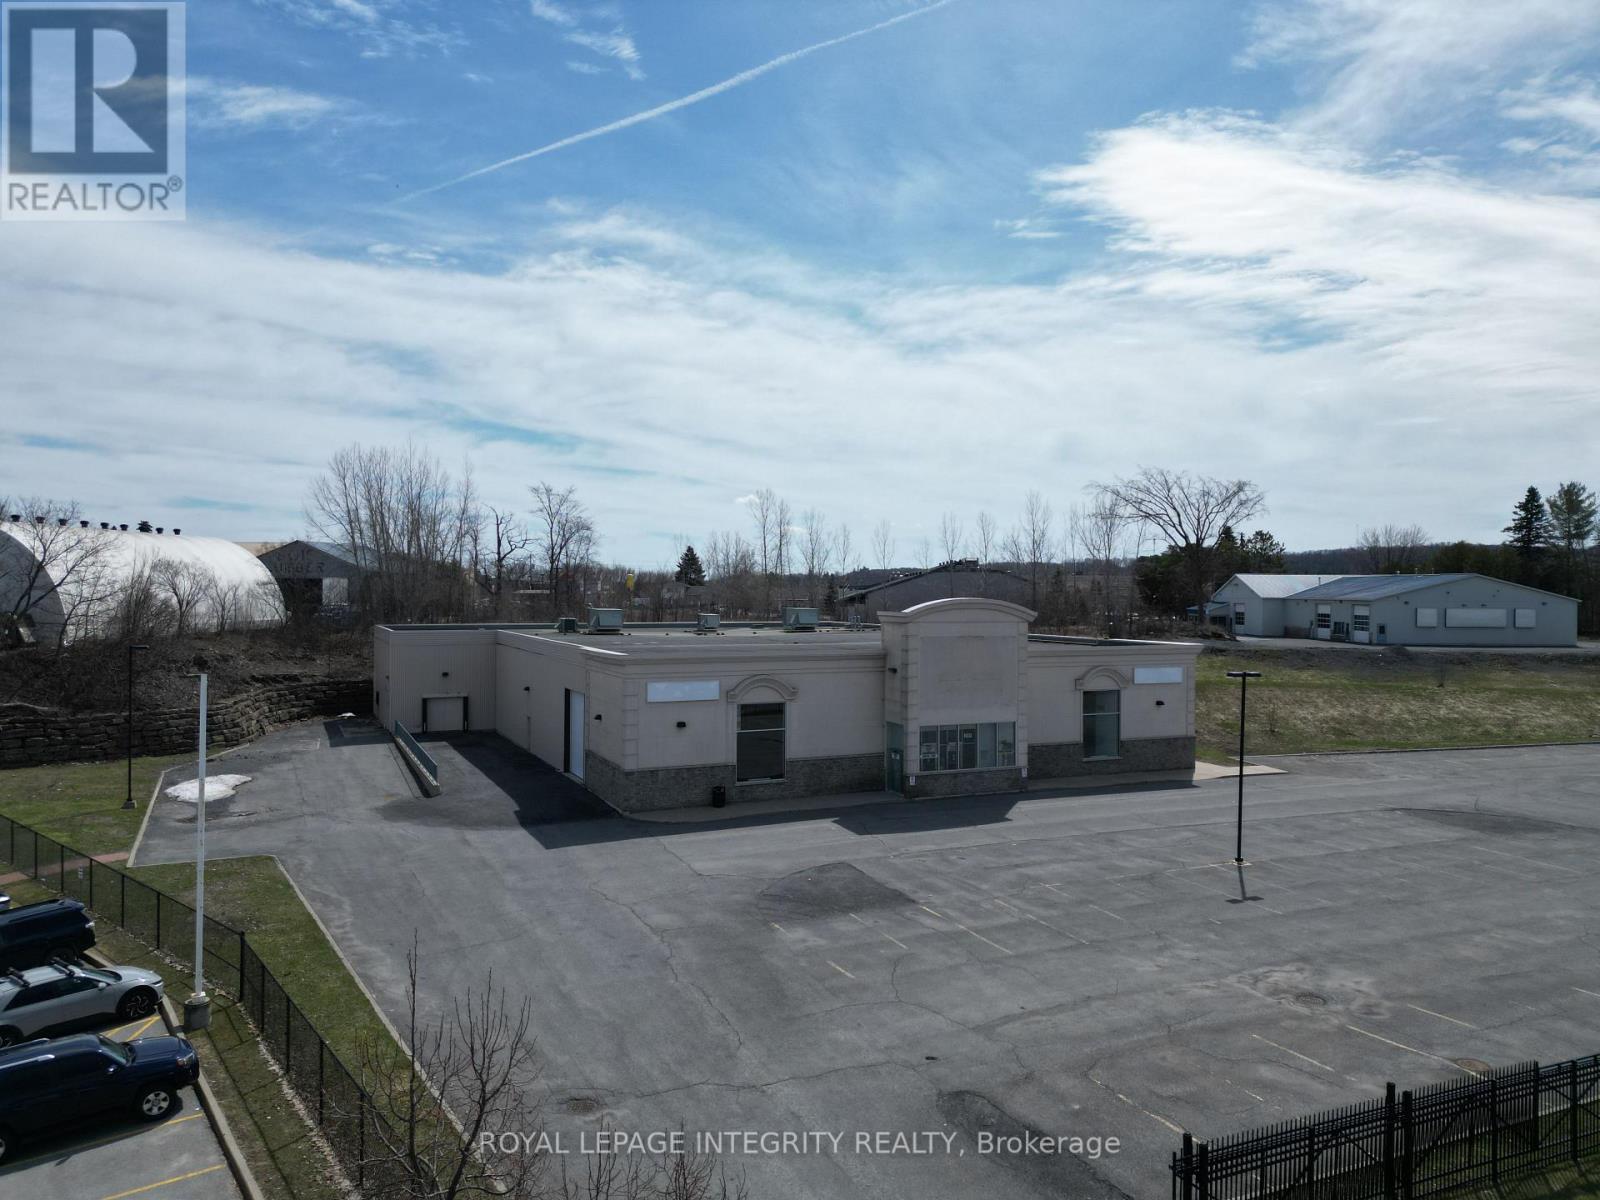
High-exposure freestanding retail/industrial building of 22,278 sq. ft. in Clarence-Rockland, serving Ottawa and the Prescott-Russell region, an area with strong population growth, expanding residential development and limited supply of large-format commercial space. Built in 2007, the building offers 19,708 sq. ft. on the ground floor with a showroom offering an impressive 21-ft clear height and a 56-ft column span, plus a 2,569 sq. ft. second floor with three offices, a boardroom, two washrooms and a kitchenette; ground floor space beneath the mezzanine includes washrooms, an electrical room and storage. Full municipal water, sewer and gas are installed, the building is fully ventilated, heated and air conditioned by three rooftop units, and power is 400 amp, 600 volt, 3-phase. Shipping is served by a large drive-in side door and a side recessed loading dock, currently packed at grade but able to be restored. Commercial-Industrial zoning permits a very wide range of uses including retail, automotive sales and service, warehousing, outdoor storage, medical and office. Available for lease at $20 per sq. ft. net on a triple net basis. The leased premises include approximately 60 paved, lit parking spaces directly in front of and to the east of the building; the surplus lot area is not included in the lease. Vacant and available for immediate occupancy. The property is also offered for sale. The land and building are held under separate PINs: the building on approximately 2.5 acres with its front and east parking is offered at $3,900,000, or the entire 3.54-acre holding, including 1.13 acres of surplus land, offering a combined 113 paved parking spaces, at $4,900,000. The surplus land offers rare in-place expansion capacity, with a concept plan prepared for a single- to two-storey mixed-use building of approximately 10,000 to 15,000 sq. ft., subject to approvals. (id:59142)
1724 River Road
Mcnab/braeside, Ontario
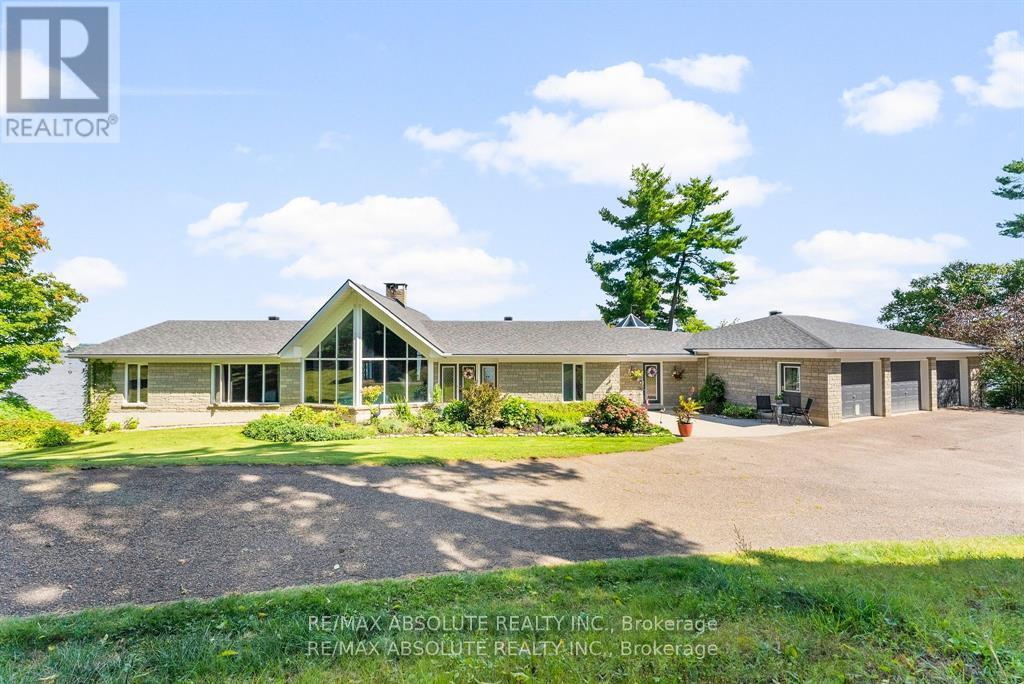
Panoramic views of the Ottawa River from this stunning custom built bungalow!Enjoy waterfront living at it's best with over 700 feet of waterfront on just under 3 acres!The Algonquin Trail is adjacent to the property for hiking, biking & family fun! Designed with open concept living in mind,the heart of the home features a spacious great rm with a 2 sided stone fireplace!Soaring cathedral ceilings framed by walls of windows!The well planned layout offers seamless flow,ideal for entertaining or relaxing while enjoying the views.Bright & spacious kitchen is a foodies delight with a large island,walk in pantry,induction stove(could convert back to gas) & all appliances included.A solarium off the kitchen is a great place to relax & offers a deck for the BBQ.Great room includes dining & living areas creating an ideal space for gathering.Primary bedrm with wall of windows & "more views" boasts a 6 piece ensuite & oversized walk in closet.Second bedrm with 4 piece bath is great for guests.A main floor powder rm, office & second entrance round out the main level.The walk out basement provides additional living space.....a solid wood staircase leads to a beautiful family room!High ceilings & wall of windows create a sun filled living area with "more views"!Cozy up around the wood burning fireplace or enjoy the hockey game with family and friends! 2 more bedrms and 2 more bathrms on this walk out level ensure your family has lot's of room to grow!A large laundry rm & oversized cold rm + storage area round out this level.From the lower level you can access an oversized garage with plenty of room for vehicles, toys & storage plus an attached "2" car garage with extra space in a 3rd bay.Dock & boat lift are included.A concrete retaining wall spans the entire waterfront providing an efficient river wall to protect against erosion.With its exceptional location, thoughtful design, and unmatched scenery, this property is a rare opportunity to enjoy water front living at its f (id:59142)
2747 Chamberland Street
Clarence-Rockland, Ontario
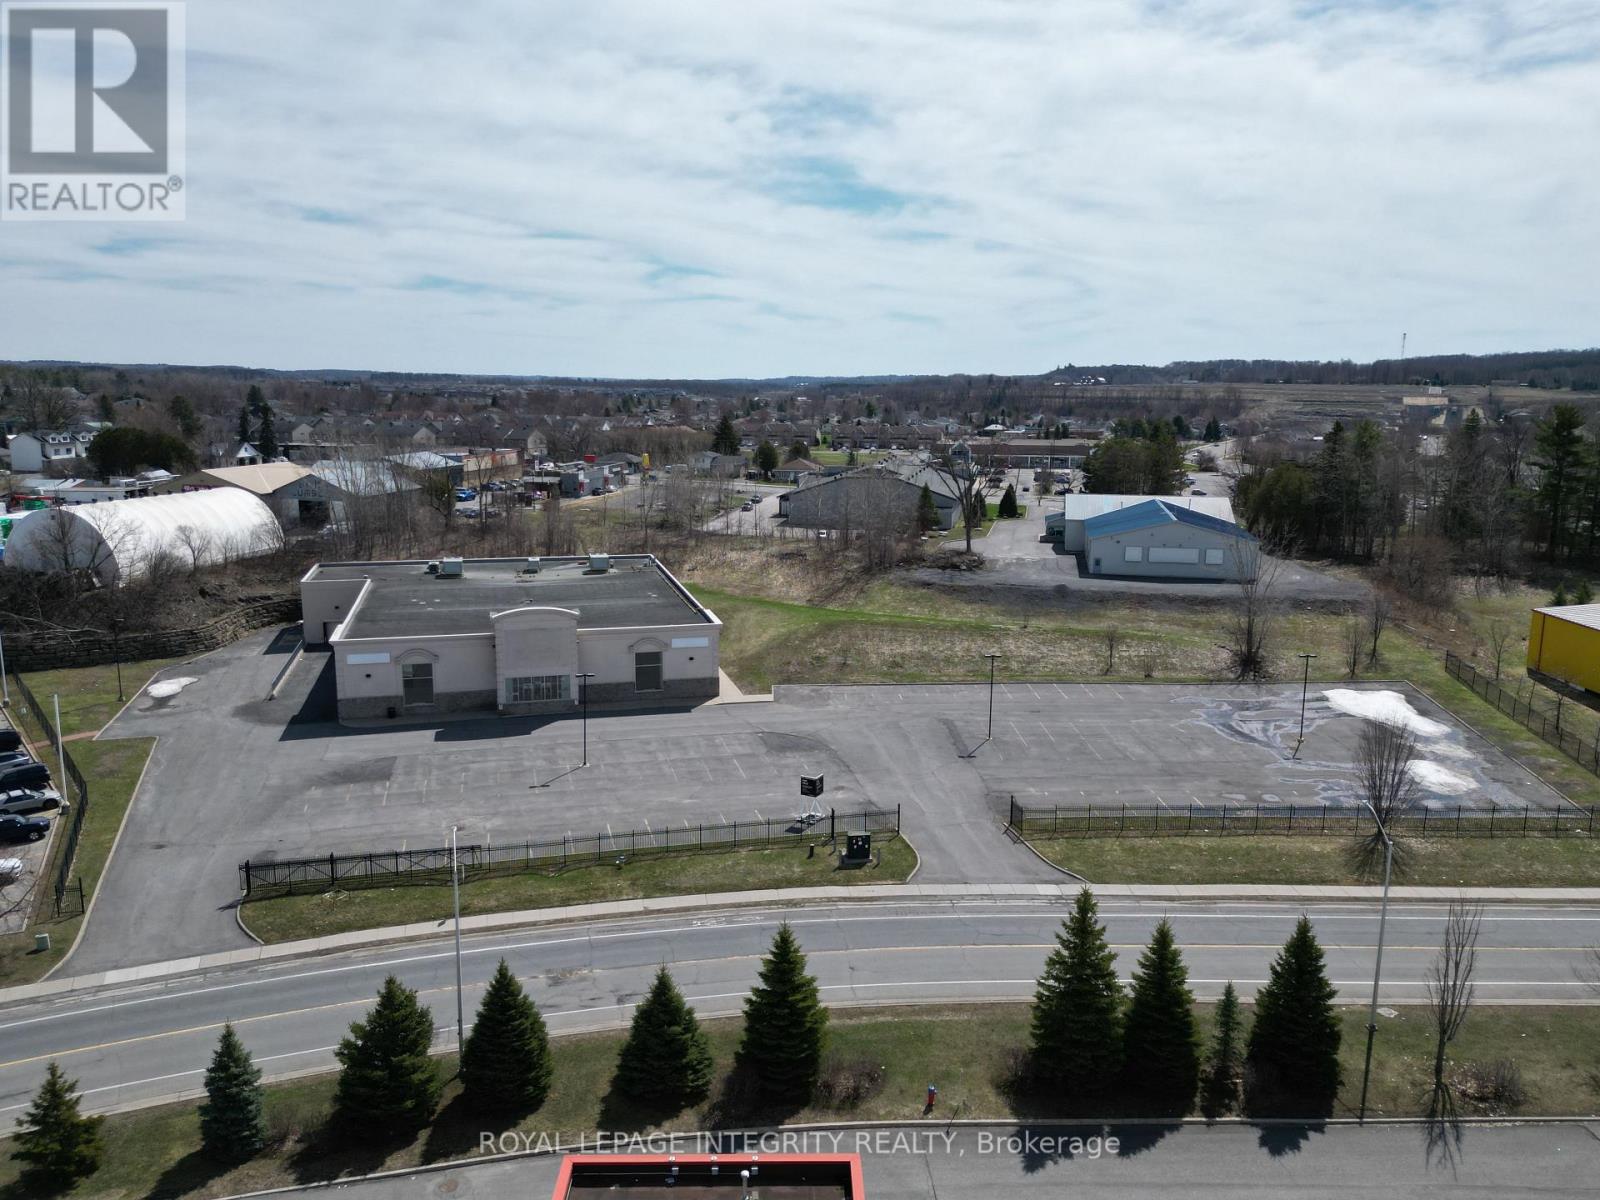
High-exposure freestanding retail/industrial building on approximately 3.54 acres in Clarence-Rockland, serving Ottawa and the Prescott-Russell region, an area with strong population growth, expanding residential development and limited supply of large-format commercial space. Built in 2007, the site offers approximately 113 paved parking spaces with site lighting. The building totals 22,278 sq. ft., including 19,708 sq. ft. on the ground floor with a showroom offering an impressive 21-ft clear height and 56-ft column span for flexible layouts, plus a 2,569 sq. ft. second floor with three offices, a boardroom, two washrooms and a kitchenette; ground floor space beneath the mezzanine includes washrooms, an electrical room and storage. Full municipal water, sewer and gas are installed, the building is fully ventilated, heated and air conditioned by three rooftop units, and power is 400 amp, 600 volt, 3-phase. Shipping is served by a large drive-in side door and a side recessed loading dock, currently packed at grade but able to be restored. The holding includes 1.13 acres of surplus land south of the existing parking, offering rare in-place expansion capacity, with a concept plan prepared for a single- to two-storey mixed-use building of approximately 10,000 to 15,000 sq. ft., subject to approvals. Commercial-Industrial zoning permits a very wide range of uses including retail, automotive sales and service, warehousing, outdoor storage, medical and office. The land and building are held under separate PINs: the entire 3.54-acre holding is offered at $4,900,000, or the building on approximately 2.5 acres with its front parking at $3,900,000, with shared parking managed through a reciprocal cost-sharing association or condominium structure. The building is also available for lease on a triple net basis starting at $20 per sq. ft. net, including parking in front of and along the east side. Currently vacant and ideal for an owner-user, investor, tenant or developer. (id:59142)
2867 Stagecoach Road
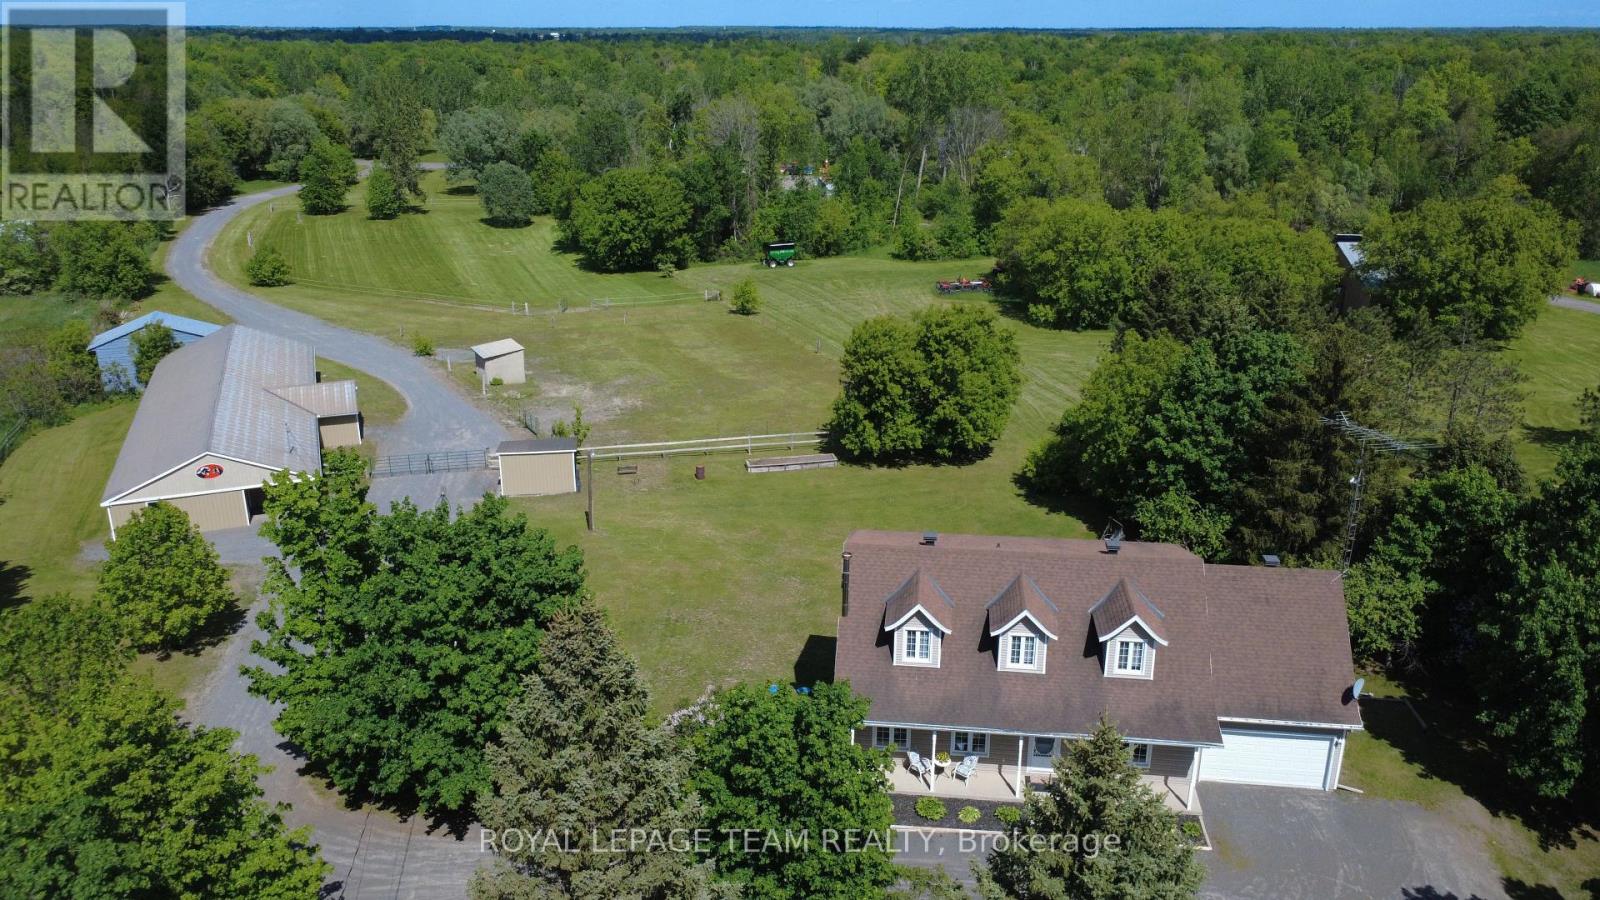
Ottawa, Ontario
Welcome to this one-of-a-kind equestrian estate, ideally located just outside the village of Osgoode, where privacy, functionality, and opportunity come together on a pristine, nearly 50-acre property. Thoughtfully designed for both horse enthusiasts and those seeking a versatile rural lifestyle, this exceptional offering features a 14-stall barn, a professionally designed three-turn-mile racetrack, multiple paddocks, and a beautifully updated two-storey home with a fully finished walkout basement and a self-contained in-law suite. The meticulously maintained home showcases bright, open-concept main floor living with spacious principal rooms, perfect for everyday comfort and entertaining alike, while the second level offers 3 generously sized bedrooms and a full bathroom. The walkout lower level adds incredible flexibility with a private suite complete with its own kitchen, living area, bedroom, laundry and full bath - ideal for multi-generational living, guest accommodations, or generating additional income - while still providing ample storage space. Outside, the property continues to impress with beautifully landscaped grounds, a large concrete patio, and a stunning three-season sunroom - an inviting retreat from spring through fall. The barn is well-equipped with 14 stalls, a horse wash station, kitchenette, tack room, and is set up for a boiler heating system, offering excellent potential for boarding or training operations to help offset expenses and generate income. Additional outbuildings include a hay barn, two run-in sheds providing protection for horses or livestock, and a separate equipment storage shed. Combining open, usable acreage and mature woodland, this property invites horses, hobby farmers, and outdoor enthusiasts alike. Located just minutes from all the essential amenities in Osgoode, this private and exceptionally well-maintained estate presents a rare opportunity to enjoy country living with income potential and endless possibilities. (id:59142)
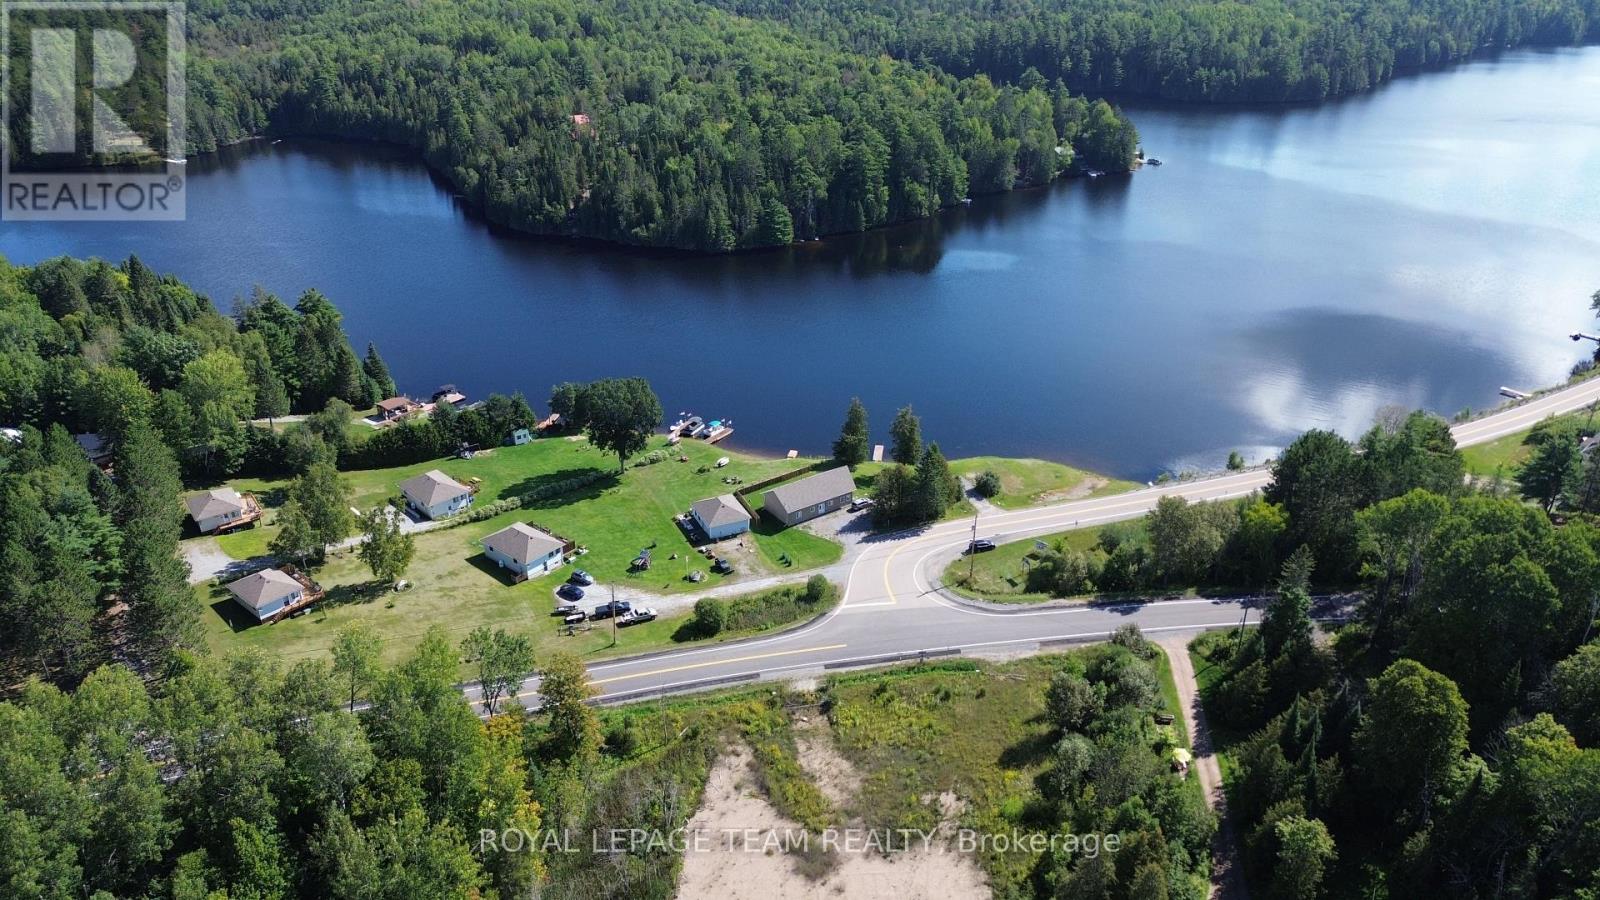
4203 Matawatchan Road
Greater Madawaska, Ontario
Welcome to this mostly clear, flat and gently sloping 1.06-acre property in the Griffith area, featuring mature trees and plenty of natural beauty. Located directly across the street from the Madawaska River, this property offers an excellent opportunity to build your dream home or recreational getaway. The neighbouring 1.326-acre property is also available and could be combined with this parcel to create an impressive 2.406-acre property, providing even more space and possibilities. Enjoy the many recreational opportunities the area has to offer, including fishing, boating, kayaking, hiking and exploring the surrounding lakes, rivers and forests. Conveniently located just minutes from Calabogie Peaks Ski Resort and within easy reach of the amenities and attractions of Calabogie, this is an ideal location for those looking to enjoy the best of the Ottawa Valley. 24 hours irrevocable on all offers. (id:59142)
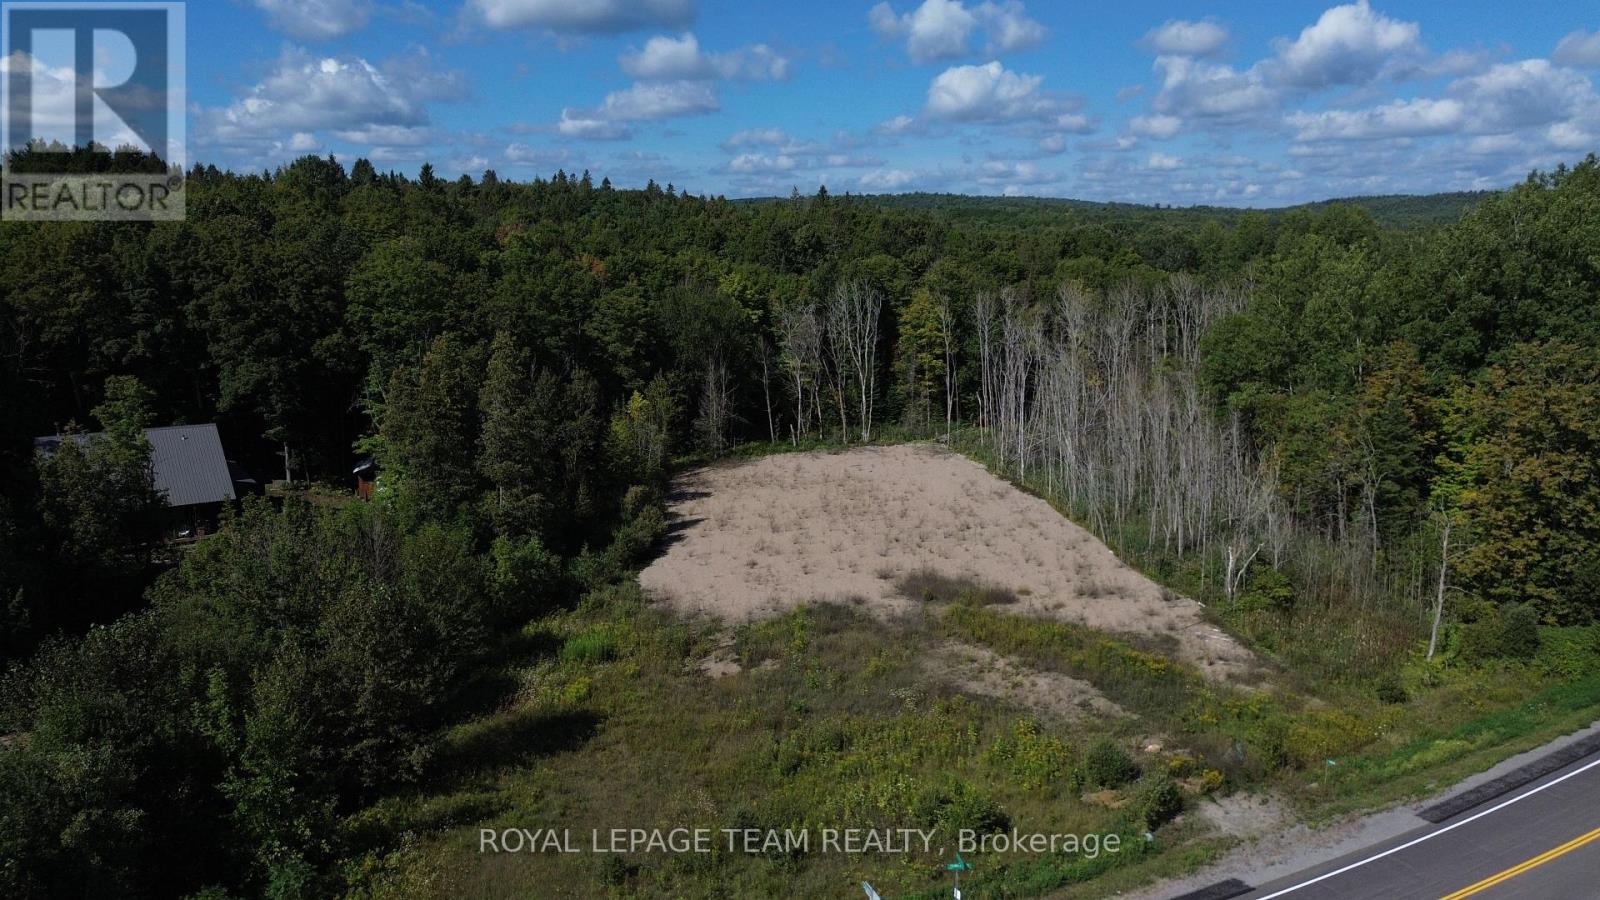
4209 Matawatchan Road
Greater Madawaska, Ontario
Welcome to this mostly clear, flat and gently sloping 1.326-acre property in the Griffith area, featuring mature trees and plenty of natural beauty. Located directly across the road from the Madawaska River, this property offers an excellent opportunity to build your dream home or recreational getaway. The neighbouring 1.08-acre property is also available and could be combined with this parcel to create an impressive 2.406-acre property, providing even more space and possibilities. Enjoy the many recreational opportunities the area has to offer, including fishing, boating, kayaking, hiking, and exploring the surrounding lakes, rivers and forests. Conveniently located just minutes from Calabogie Peaks Ski Resort and within easy reach of the amenities and attractions of Calabogie, this is an ideal location for those looking to enjoy the best of the Ottawa Valley. A great opportunity to create your own retreat in a beautiful natural setting. 24 hours irrevocable on all offers. (id:59142)
26 Majestic Drive
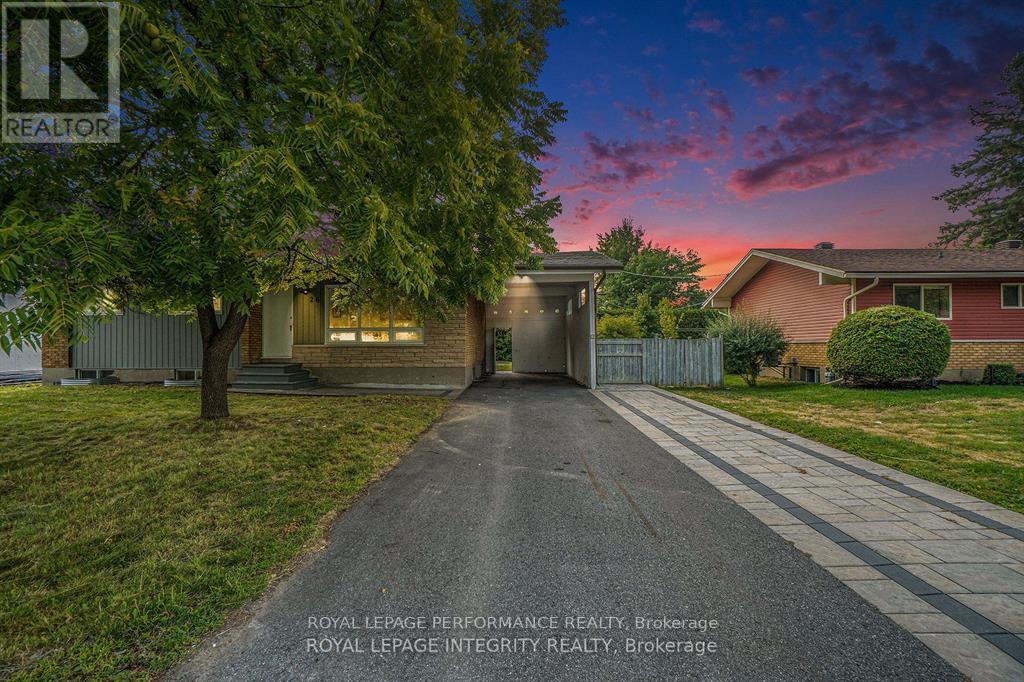
Ottawa, Ontario
Steps from Algonquin College - Fully Legal Renovated Bungalow with Two Units (4+3 Beds). Exceptional income or multi-family opportunity in a prime location. This fully legal, renovated detached bungalow offers two self-contained units with separate entrances, featuring 3 new full bathrooms, 2 quartz-countertop kitchens, and stainless steel appliances. The main floor includes a bright family room, kitchen, dining area, laundry, 4 bedrooms, and a full bath. The lower unit offers its own kitchen, laundry, 3 bedrooms, and 2 full bathrooms (including en-suite) with large windows for excellent natural lights . Major upgrades completed in 2024 (furnace, A/C, hot water tank). Located 5 minutes from Algonquin College, steps to transit, and close to Baseline Rd & Hunt Club. Parking for up to 5 vehicles with a covered carport and long double driveway. Two separate hydro meters. Currently rented for $6,000/month: Upstairs: $3,100/month Downstairs: $2,900/month Leases expire June 2027 (id:59142)
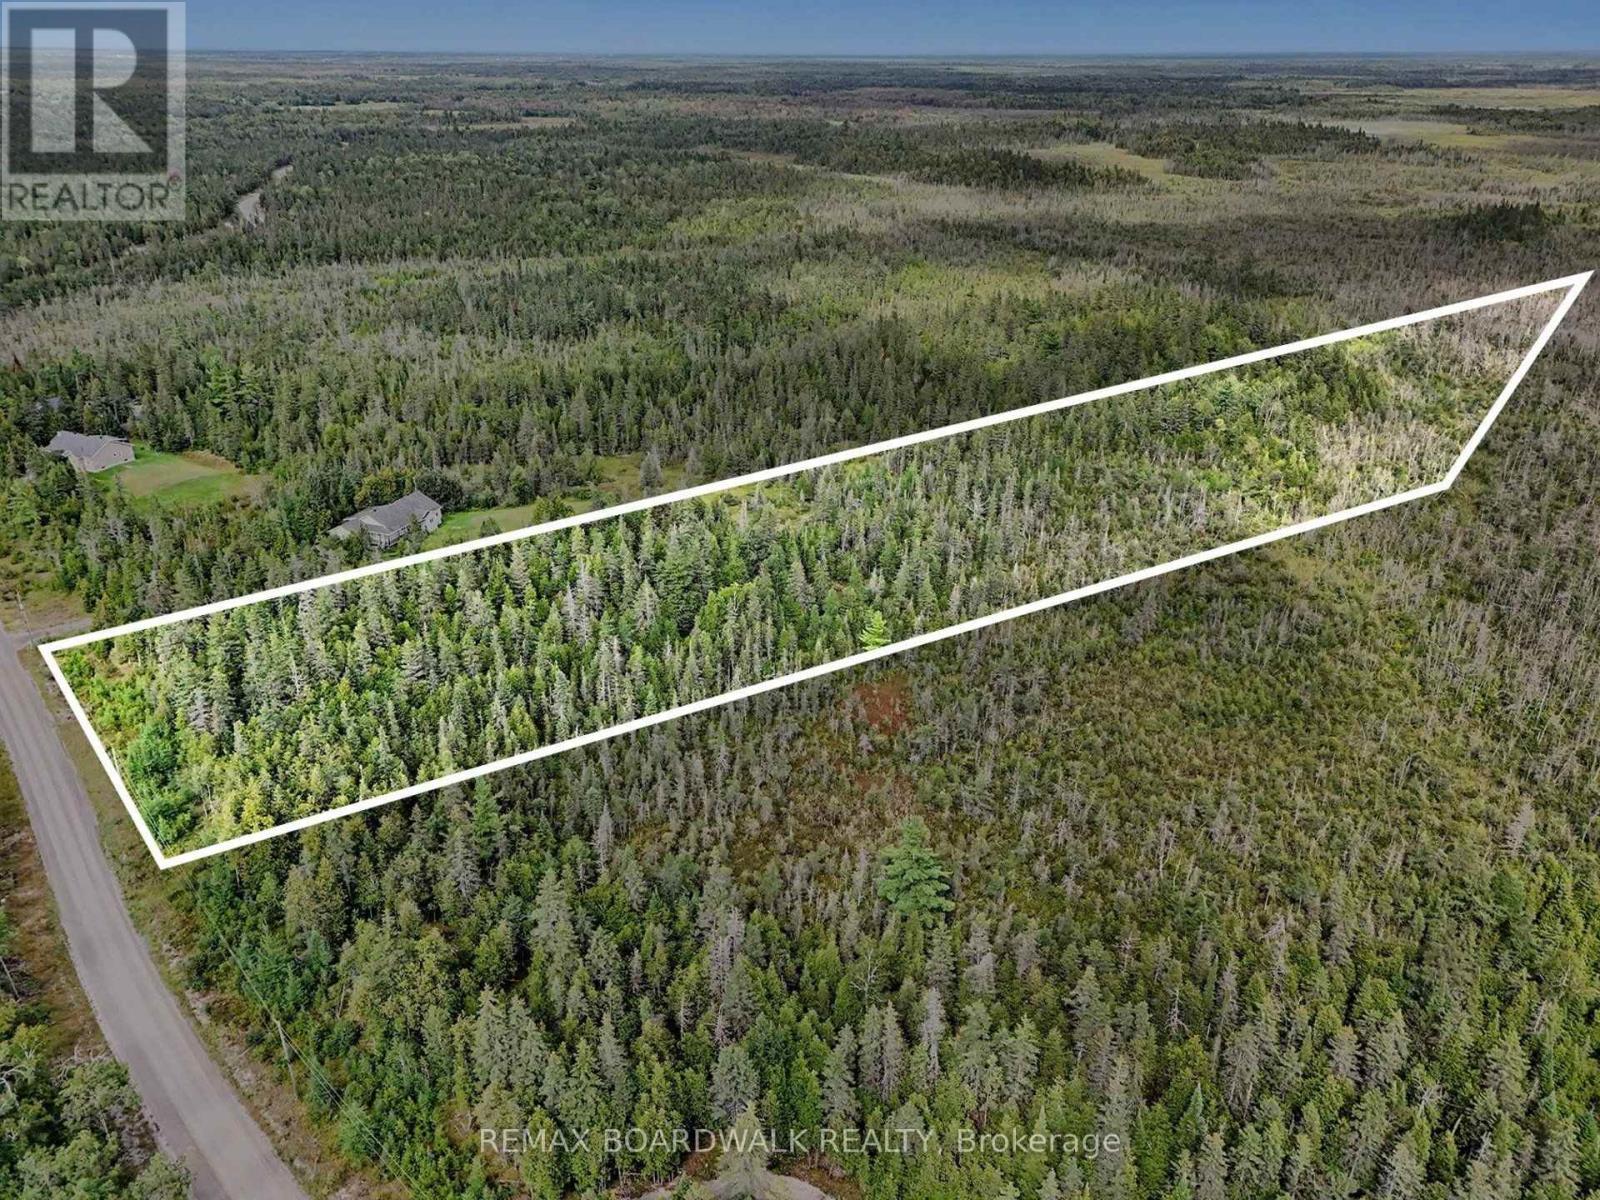
0 Pinery Road
Montague, Ontario
Set on approximately 5.8 acres in Montague Township, just outside Smiths Falls, this vacant property offers a peaceful rural setting with mature tree cover and plenty of natural surroundings. Located on Pinery Road, the long, irregular parcel extends back from the road with approximately 198 feet of frontage, according to GeoWarehouse. The wooded landscape creates a private country feel while keeping the conveniences of Smiths Falls within easy reach for shopping, dining, services and everyday amenities. Aerial views highlight the extensive tree cover and surrounding countryside, offering buyers the opportunity to explore the possibilities of owning a sizeable parcel in this quiet part of Montague. GeoWarehouse identifies the property as approximately 5.8 acres and classifies it as vacant residential land not on water. Buyers are encouraged to complete their own due diligence with the Township of Montague and appropriate authorities regarding zoning, permitted uses, building requirements, access, well, septic and their intended plans for the property. Property dimensions and boundaries shown in GeoWarehouse are approximate and should not be considered a survey. A great opportunity to enjoy the space and privacy of rural Montague while staying connected to the amenities of Smiths Falls. (id:59142)
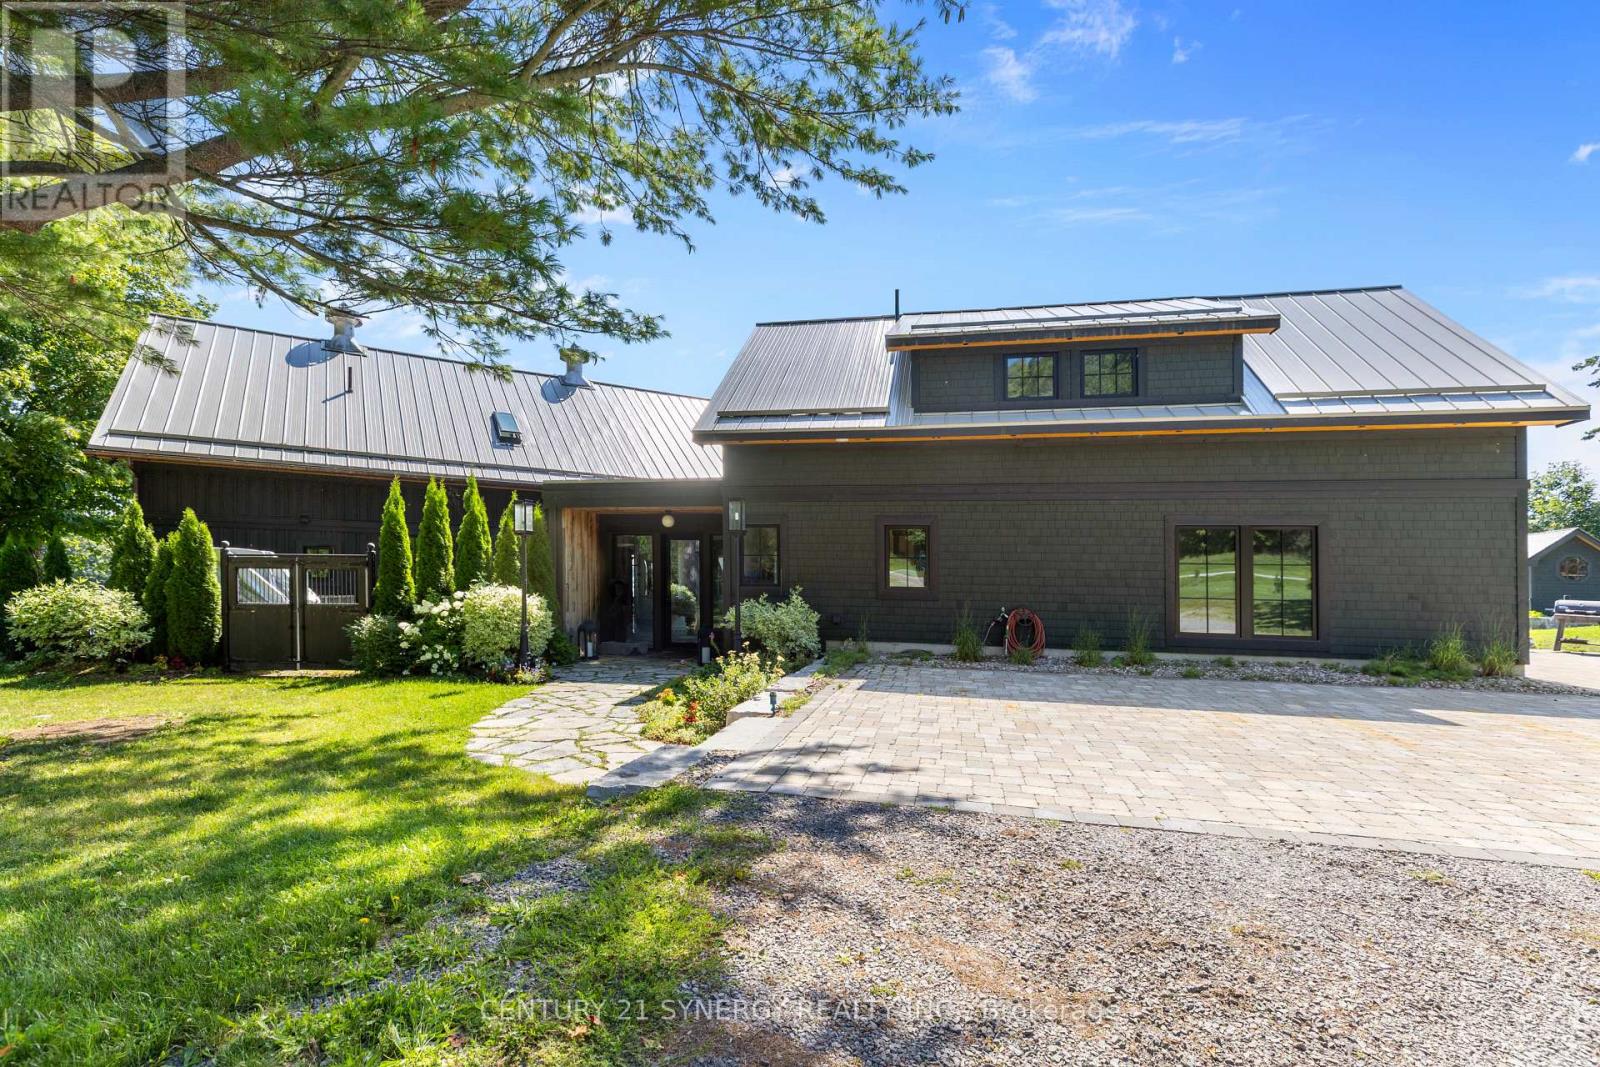
4/6 Sifton Road
Front Of Yonge, Ontario
A rare opportunity on coveted Sifton Road-an exclusive private lane within a 300-acre waterfront enclave-this remarkable 4,000 sq ft residence is a masterful conversion of a 1920 horse stable, set on 2 acres with breathtaking views of the St. Lawrence River and its picturesque islands, including Princess, Raleigh, Savage, Green, and Crossover. In a fitting nod to the Year of the Horse, this storied property carries a unique symbolism that resonates with those drawn to heritage, strength, and timeless character. Rich in history and thoughtfully reimagined, the 106-year-old structure showcases original 22-foot single-log roof trusses, transom windows, and curated period details such as 1920s-40s wall sconces and 1930s ceiling fixtures, seamlessly updated for modern living. Owner is an interior designer, collaborated with Architectural Designer Mike Preston and built by Brian Wooding, the home blends heritage charm with modern comfort. Radiant floor heating spans both levels, central air in the main residence and split systems in the self-contained apartment above the garage-ideal as a nanny suite, in-law suite, or caregiver quarters. The heated garage doubles as a workshop or recreation space. Enjoy a protected bay-shielded by Princess Island-perfect for paddle boarding, kayaking, and paddle-boating, with excellent fishing fed by Jones Creek. A large patio with stone fire-pit overlooks the dock, complete with a ramp for easy watercraft access. In-ground pool with 15x35 tanning ledge. A custom light fixture crafted from the original 1920 hay trolley anchors the home's character. A separate log cabin at 4 Sifton Road, built in 1972 and renovated in 2013, offers 3 bedrooms, 1 bathroom, a wood-burning fireplace, updated windows and roof, and a new propane furnace (2024). With its own well and septic, it's ideal for guests or extended family. With conservation-controlled zoning limiting future development, this is a truly private and irreplaceable waterfront retreat. (id:59142)
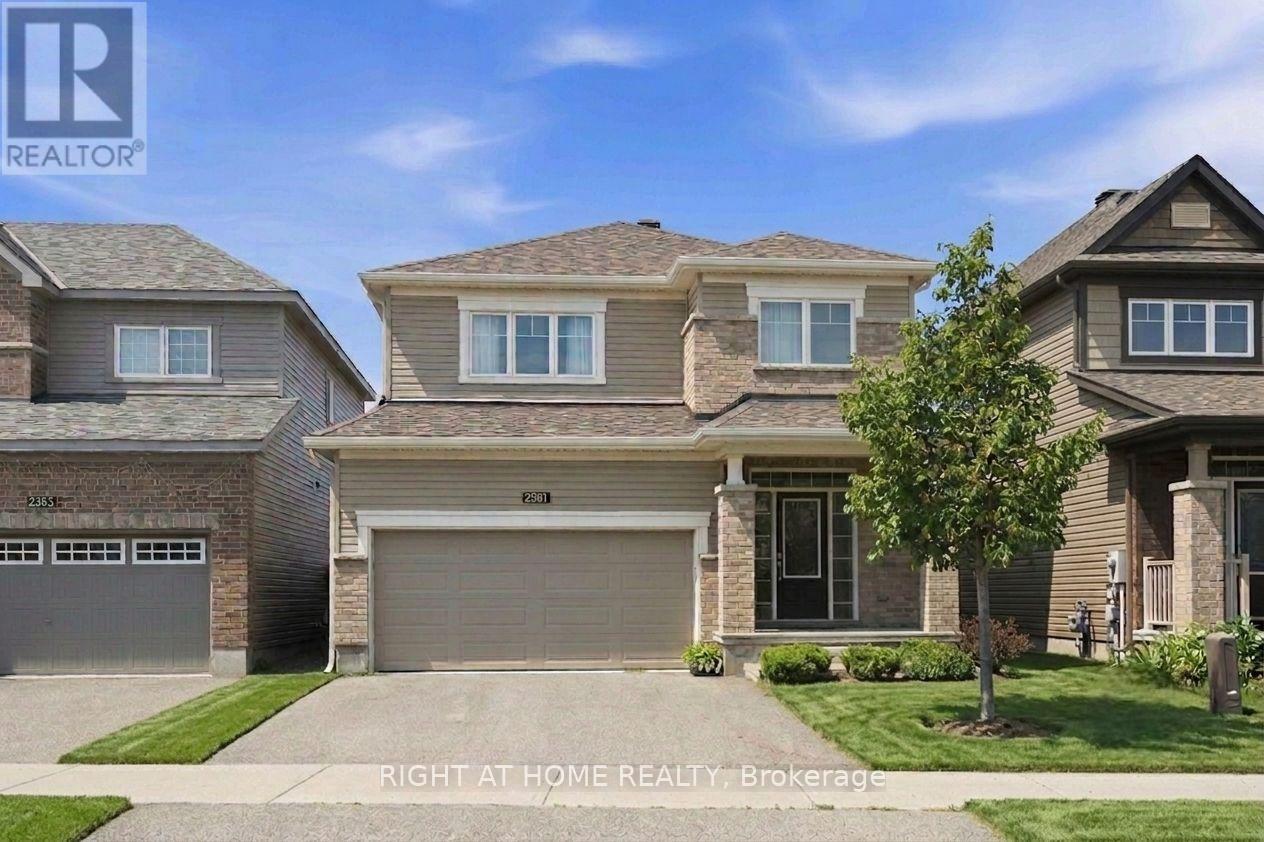
2581 River Mist Road
Ottawa, Ontario
Beautifully maintained 4-bedroom, 4-bathroom home, perfectly blending modern finishes with comfortable family living. Featuring an attached double garage, this spacious home offers a bright and functional layout designed for both everyday living and entertaining. Step inside to a welcoming foyer with ample closet space and convenient inside access to the garage. The sun-filled open-concept main floor seamlessly connects the spacious living and dining areas to the upgraded kitchen, featuring stylish countertops, SS appliances, and extended pantry space. The adjoining breakfast area provides direct access to the fenced backyard. Upstairs, the generous primary suite a walk-in closet and a private en-suite complete with a soaker tub and separate shower. Three additional well-sized bedrooms, a full bathroom, and the convenience of second-floor laundry complete the upper level. The finished basement expands your living space with a large recreation room, a fourth bathroom. Ideally located in the family-friendly community of Barrhaven, you'll enjoy easy access to excellent schools, parks, walking trails, shopping, restaurants, transit, and all the amenities this sought-after neighbourhood has to offer. A move-in-ready home offering the perfect combination of space, comfort, and location. (id:59142)
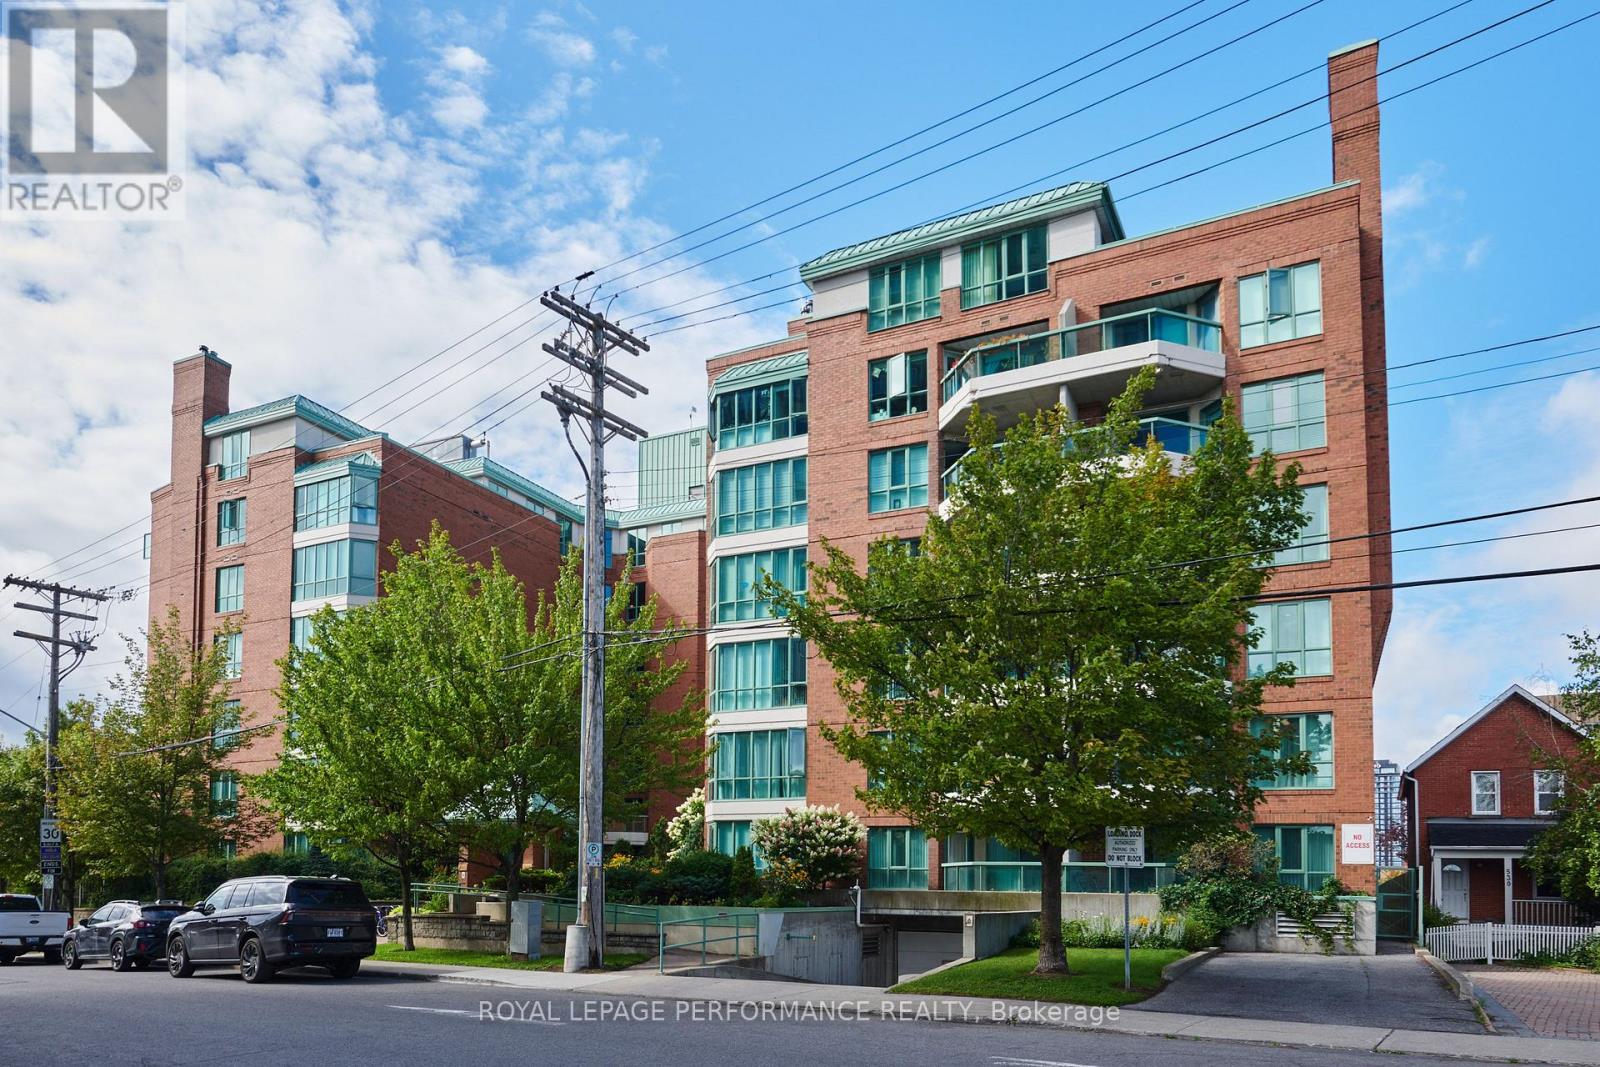
408 - 540 Cambridge Street South Street S
Ottawa, Ontario
This well located 1 bedroom condo with a large den and 1.5 bathrooms offers comfortable living in the heart of Ottawa. The spacious living area features a cozy fireplace, creating a warm and welcoming atmosphere. The kitchen is renovated, with a large sink, white subway tiles and newer appliances. The recently renovated bathroom adds a fresh, modern touch to the home. Ideally situated near Dow's Lake, Preston Street and the Glebe, you'll have easy access to parks, public transit/highways, the hospital, shopping, restaurants, cafés, and everyday amenities. Convenient transportation options make commuting and getting around the city a breeze. With a practical layout and a highly desirable central location, this home is an excellent opportunity for those looking to enjoy convenience, connectivity, and all that Ottawa has to offer. The building is pet friendly(small dogs under 25lbs) and wheel chair accessible. (id:59142)
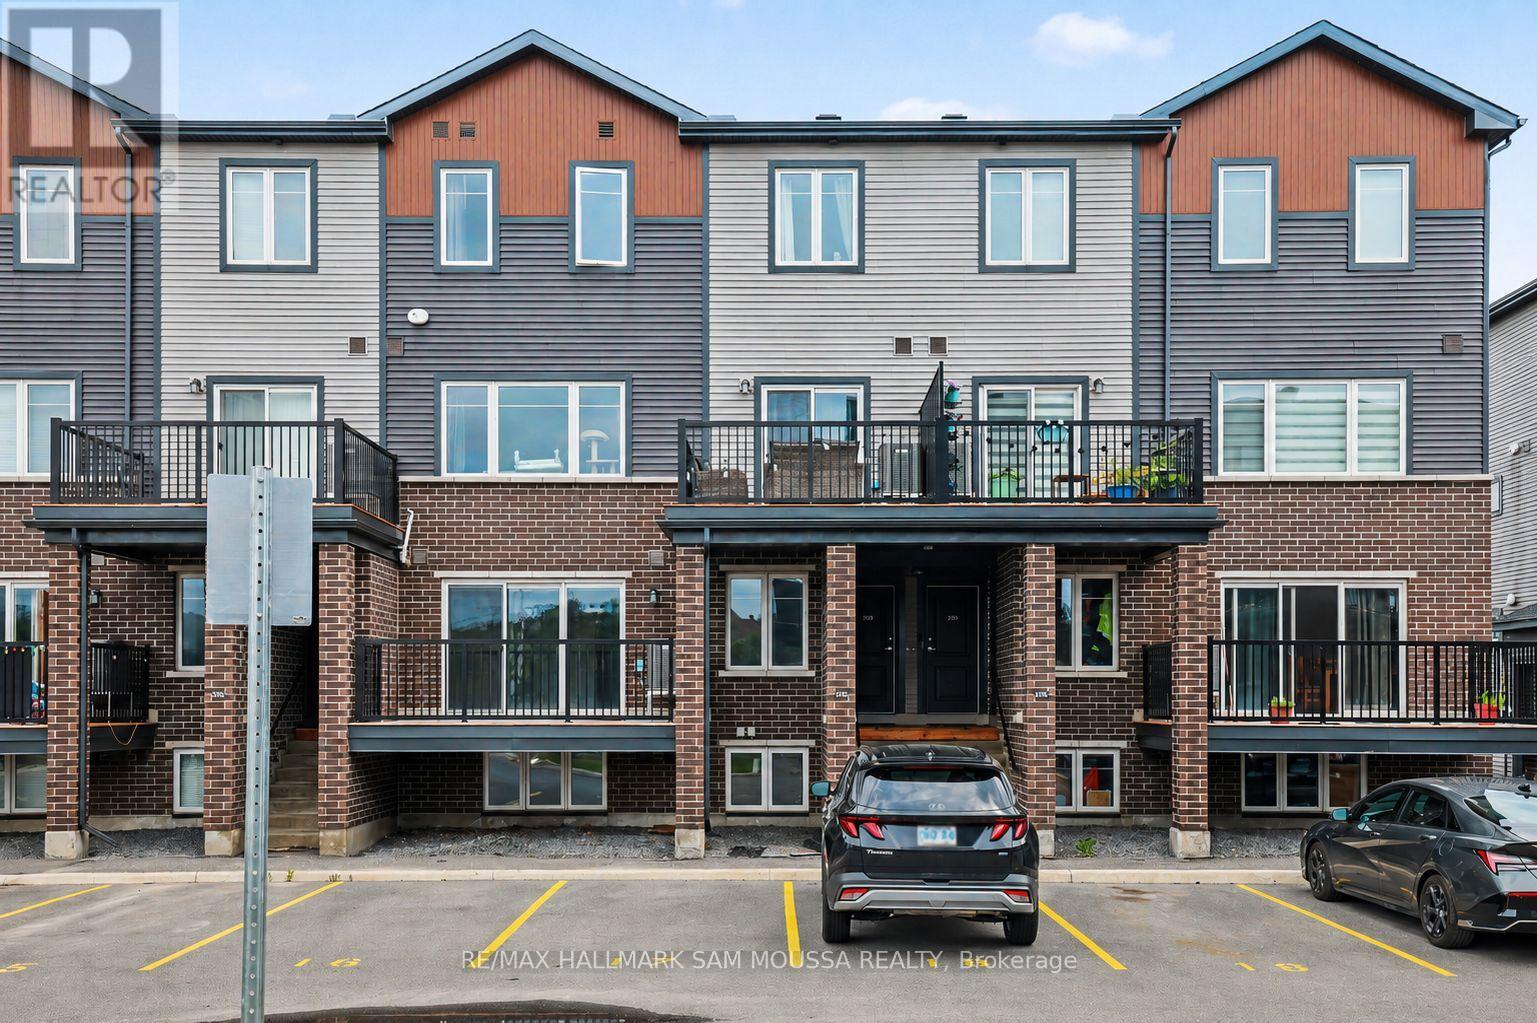
A - 215 Eldorado Private
Ottawa, Ontario
Welcome to 215A Eldorado Private, an exceptional contemporary condo townhouse located in the heart of Kanata's highly desirable Morgan's Grant community. Built in 2020, this beautifully designed residence offers a sophisticated blend of style, comfort, and convenience, making it an outstanding opportunity for professionals, first-time buyers, downsizers, or investors alike. The thoughtfully designed open-concept main level is filled with natural light and showcases a spacious living area that flows seamlessly into the modern kitchen, complete with sleek finishes, ample cabinetry, and functional workspace for both everyday living and entertaining. A convenient powder room completes the level. Downstairs, you'll find two well-appointed bedrooms, including a generous primary retreat, along with a stylish full bathroom and in-suite laundry. Enjoy the comfort of central air conditioning and efficient gas heating, while the private balcony provides the perfect space to unwind outdoors. Ideally situated close to parks, walking trails, top-rated schools, shopping, dining, transit, and Kanata's thriving technology sector, this turnkey home offers a low-maintenance lifestyle in one of Ottawa's most sought-after neighbourhoods. (id:59142)

24 Samara Place
Ottawa, Ontario
Homes in this quiet Stittsville enclave rarely come to market. Tucked away on a cul de sac and surrounded by mature landscaping, this well-maintained bungalow offers the ease of main floor living along with the extra space many buyers appreciate when family and friends come to visit. Freshly refinished hardwood floors in a modern neutral tone run throughout the main living areas, complementing the home's bright and welcoming feel. Large windows fill the living and dining spaces with natural light, creating comfortable areas for both everyday living and entertaining. The kitchen offers abundant cabinetry, generous counter space, stainless steel appliances, and a breakfast bar that keeps everyone connected. The primary bedroom features a walk in closet and private ensuite with a soaker tub and separate glass shower. A second bedroom, full bathroom, and convenient main floor laundry complete the level, allowing for comfortable day to day living without the need for stairs. The finished lower level adds valuable flexibility with a spacious recreation room, third bedroom, and full bathroom. Whether used for overnight guests, hobbies, a home office, or additional living space, it provides room to adapt to changing needs. Outside, mature hedges create a private backyard setting that is increasingly difficult to find. The spacious deck offers plenty of room for outdoor dining, entertaining, or simply enjoying a quiet morning coffee. The lot provides a welcome sense of space while remaining easy to maintain. Located just minutes from Farm Boy, fitness facilities, restaurants, shopping, and other everyday amenities, this home offers the convenience of having everything close at hand while enjoying the quiet atmosphere of an established community. With over 2,100 square feet of finished living space, a practical bungalow layout, and a location where opportunities are few and far between, this is a home designed to be enjoyed for years to come. (id:59142)
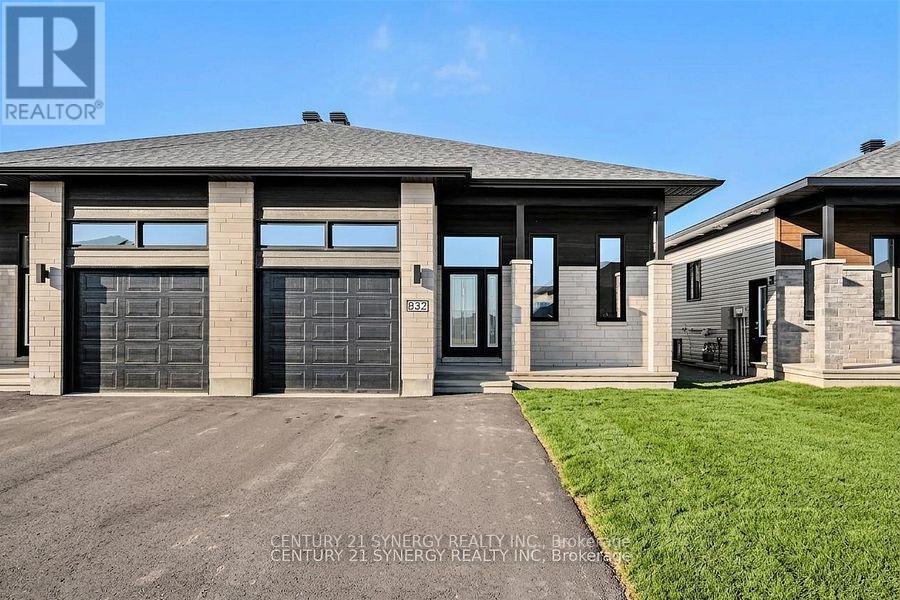
A - 261 Argile Street
Casselman, Ontario
*Virtually Staged*Photos are of similar model*BE THE FIRST TO LIVE IN THIS BEAUTIFUL NEW BUILD!!!Welcome to 261 Argile St. located in one of Casselman most desirable communities. Thoughtfully designed with modern living in mind, this beautifully finished home offers the perfect blend of style, comfort, and functionality. The bright and spacious main level unit features an open-concept layout enhanced by elegant finishes, contemporary flooring, and an abundance of natural light. The designer kitchen is the heart of the home, showcasing sleek cabinetry, stainless steel appliances, and a large centre island that seamlessly connects to the dining and living areas-perfect for both everyday living and entertaining. Offering three generously sized bedrooms, including a spacious primary retreat complete with a walk-in closet and a 3-piece ensuite. The stylish bathrooms are finished with modern fixtures and timeless details, creating a fresh and inviting atmosphere throughout. Step outside to enjoy your private backyard, ideal for relaxing, gardening, or hosting family and friends. An attached garage and additional driveway parking provide everyday convenience. Tenant has exclusive use of the backyard. Ideally located close to schools, parks, shopping, restaurants, and all essential amenities, this home also offers easy access to Highway 417 for a convenient commute to Ottawa. (id:59142)
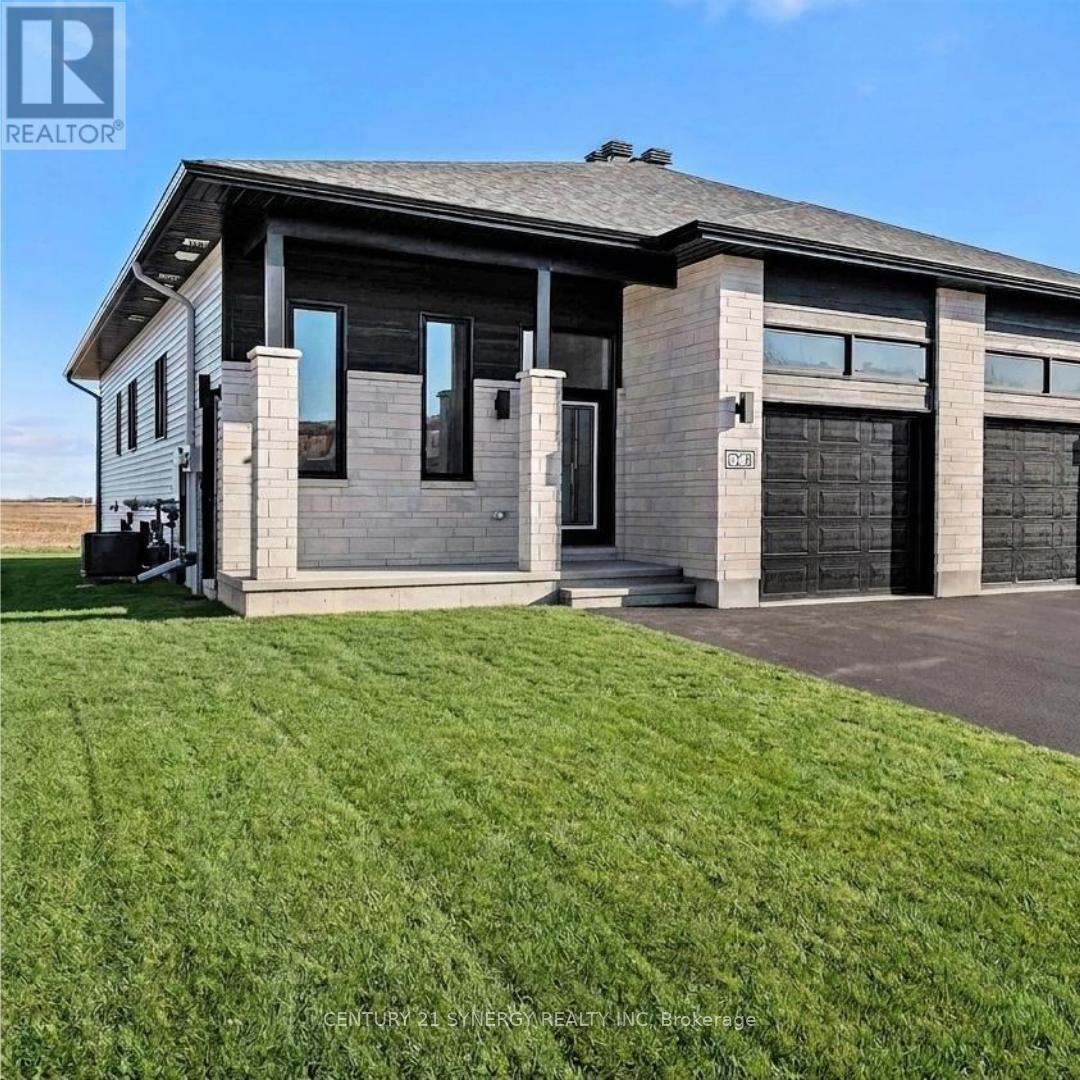
B - 265 Argile Street
Casselman, Ontario
ALL INCLUSIVE*Pictures are of similar unit* Welcome to this BRAND NEW - NEVER LIVED in lower-level 2-bedroom, 1-bathroom unit, with approx 1060sq/ft of living space, located in the heart of Casselman. With thoughtful finishes throughout, this home offers a perfect blend of comfort, convenience, and serenity. The bright, modern kitchen features a walk-in pantry, sleek island, stainless steel appliances, and ample cabinetry for all your storage needs. The spacious bedrooms are filled with natural light and offer great closet space. A full bathroom with a tub/shower combo completes the home. Additional features include in-suite laundry and two parking spaces. Located just minutes from the 417, and close to parks, schools, and local amenities. Available September 1, 2026. Tenant does not have access to backyard. ID's, Rental application, Proof of income, Credit check, Letter of Employment, First & Last month's rent deposit & content insurance required. (id:59142)

181 Carpe Street
Casselman, Ontario
SAVE THE HST! This stunning end unit townhome is perfectly situated. Nestled in a sought-after, family-friendly community, this 3 bedroom home combines tranquility with everyday convenience. Step inside to discover a beautifully maintained open-concept layout that seamlessly blends style and functionality. The heart of the home is the gourmet kitchen, featuring ample cabinetry, a spacious eat-at island, and a walk-in pantry. The adjacent dining area boasts large patio doors leading to an oversized back deck, ideal for outdoor entertaining. Upstairs, you'll find three spacious bedrooms, a full bathroom, and a convenient laundry room. The primary suite offers a walk-in closet and a serene 3-piece ensuite for ultimate comfort. Don't miss your chance to own this rare gem peaceful living meets modern convenience! **Please note that some photos are virtually staged and are not of actual home.** To be built. (id:59142)

185 Carpe Street
Casselman, Ontario
SAVE THE HST!! Welcome to this stunning farmhouse-inspired 4-bedroom townhome, Perfectly balancing comfort, style, and location, this home offers both peace and convenience in one of the areas most desirable family-friendly communities. Inside, the bright open-concept layout is designed for modern living. At the heart of the home, the gourmet kitchen impresses with its abundance of cabinetry, large walk-in pantry, and inviting island with seating. The adjoining dining area is enhanced by oversized patio doors filling the space with natural light. A cozy living room nearby creates the ideal gathering place for family and friends. Upstairs, discover four spacious bedrooms, two full bathrooms, and a conveniently located laundry room. The primary suite is a true retreat with a generous walk-in closet and a private 3-piece ensuite. The lower level remains unfinished, offering endless opportunities to customize and expand to suit your lifestyle. Thoughtfully designed and beautifully situated, this rare find is ready to welcome its next family. Don't miss the chance to call it home!**PLEASE NOTE, SOME PHOTOS HAVE BEEN VIRTUALLY STAGED AND ARE NOT OF ACTUAL HOME** To be built. (id:59142)

189 Carpe Street
Casselman, Ontario
SAVE THE HST! This exceptional farmhouse-style 3-bedroom townhome is perfectly positioned. Nestled within a highly sought-after, family-friendly community, this residence blends timeless charm with modern sophistication. Step inside to a sun-filled, open-concept layout designed for both comfort and connection. At the heart of the home, the chef-inspired kitchen boasts abundant cabinetry, a spacious walk-in pantry, and a functional eat-at island, ideal for quick weekday mornings or hosting unforgettable gatherings. The adjacent dining area, framed by expansive patio doors, creating a seamless flow between indoor elegance and outdoor tranquility. Upstairs, discover three generously sized bedrooms, a full family bathroom, and the convenience of an upper-level laundry room. The serene primary suite is a true retreat, featuring a walk-in closet and a private 3-piece ensuite. The unfinished lower level invites endless possibilities, whether its a home gym, office, or entertainment haven, its ready to become your dream space. Impeccably designed and brimming with charm, this home delivers style, space, and serenity all in one perfect package.*Please note, some photos have been virtually staged pictures are not of actual home.* Home to be built. (id:59142)
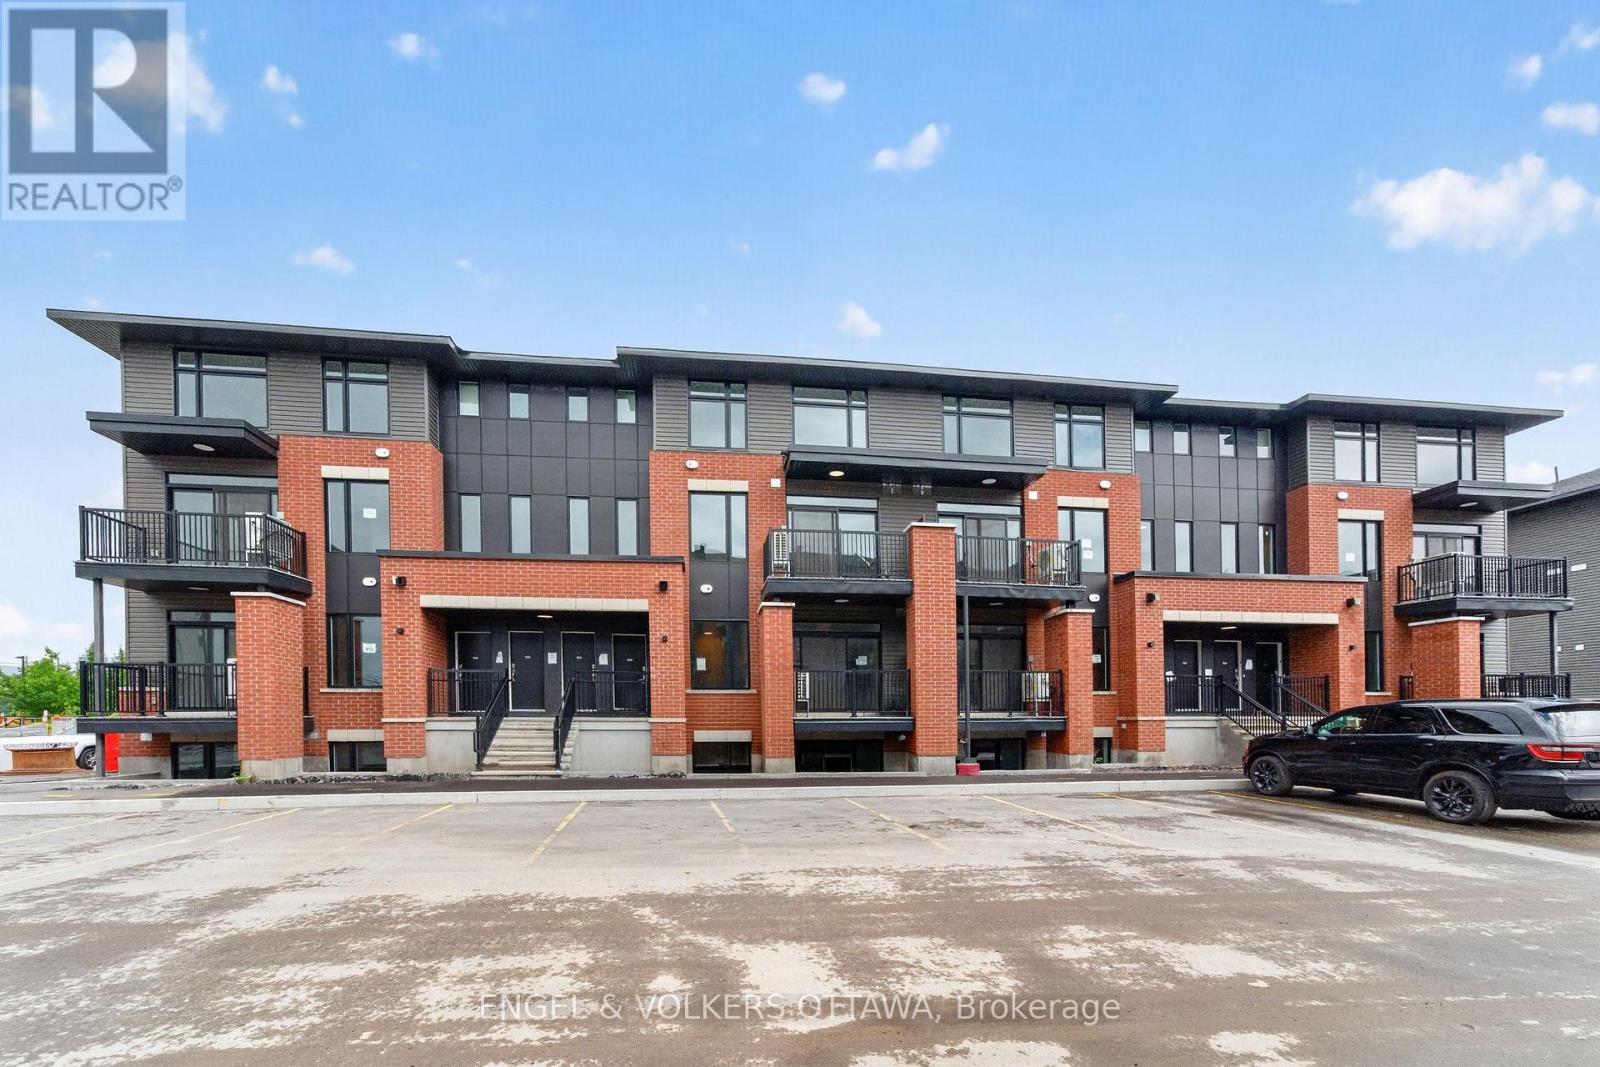
227 Stardust Private
Ottawa, Ontario
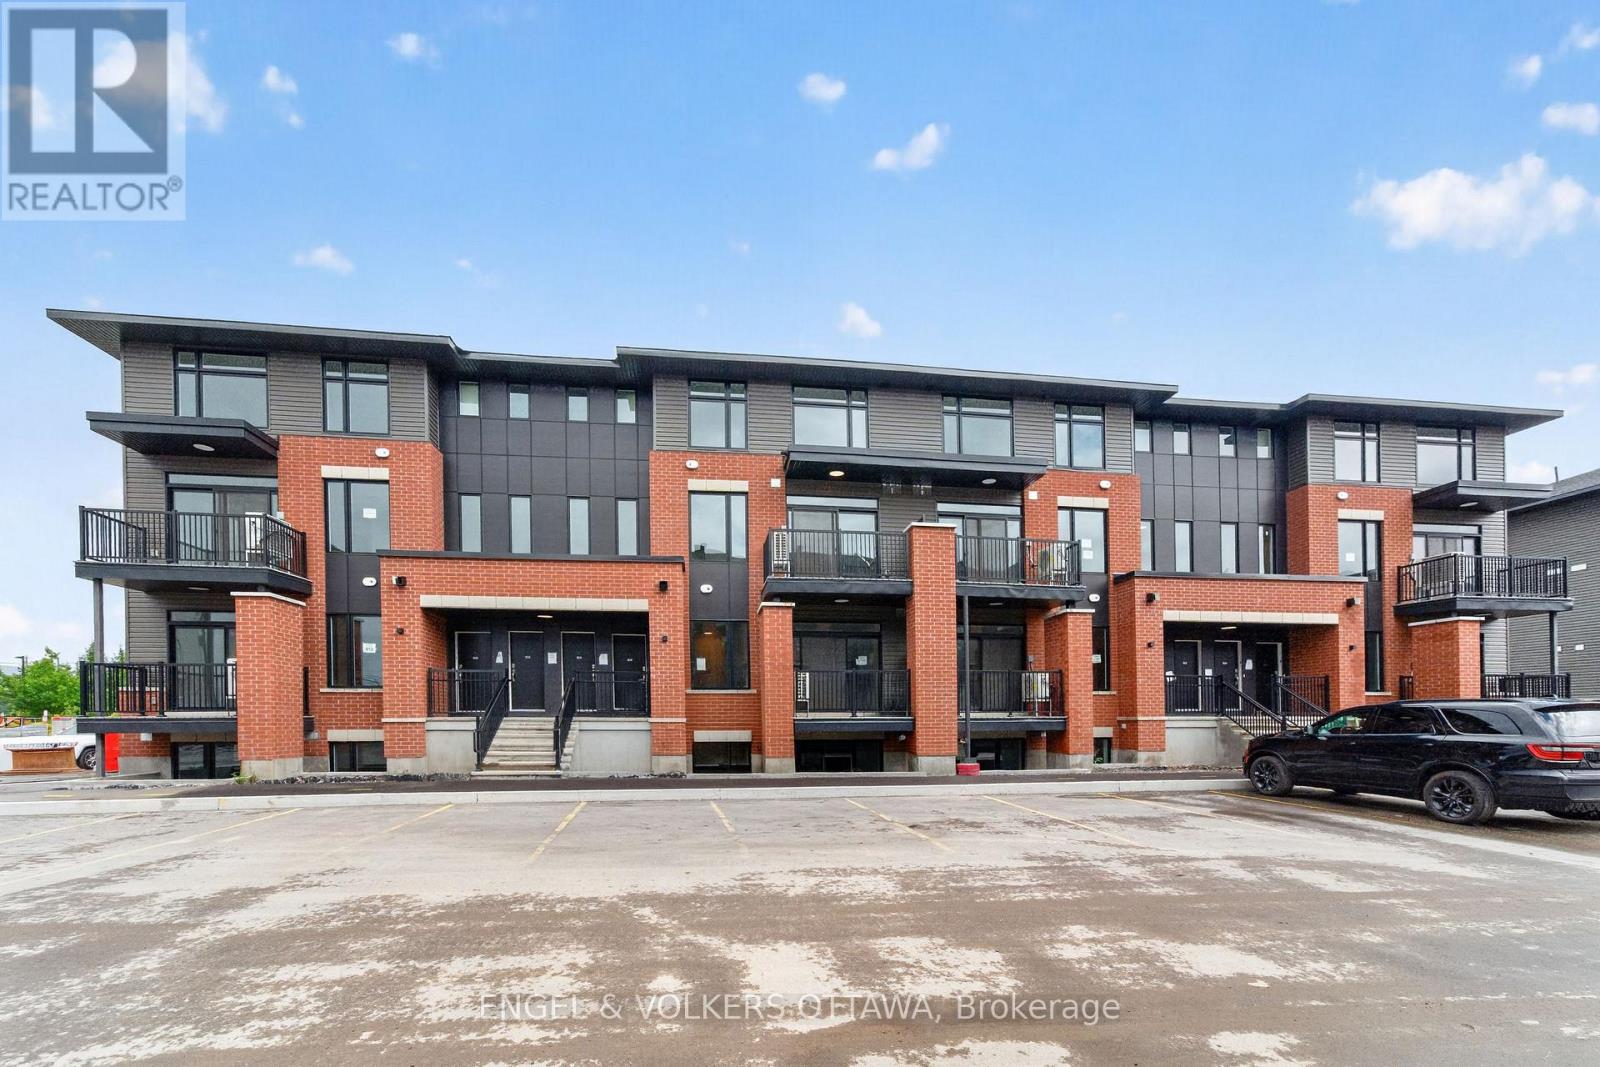
Welcome to Southview on Bank Street, a brand new rental community by Cardel Homes on the corner of Rotary Way and Bank Street South, in the heart of Findlay Creek. This 2 bedroom, 2.5 bathroom UPPER UNIT offers approximately 1061 sqft of living space. Be the first to enjoy the modern kitchen featuring stainless steel LG and Aviva appliances, quartz countertops, and a large island with seating. Each unit offers 9' ceilings on the main floor, a private balcony, luxury vinyl flooring. on the main floor and A/C. Water included in the rent. Tenant to pay electricity, gas and internet. Parking available for $75 per month (up to 2 spots). LIMITED TIME PROMOTION: Sign a lease before September 1st and get keys anytime! FANTASTIC LOCATION: minutes to Findlay Creek Centre, Cowen's Grove Plaza, Several Parks, Restaurants, Schools and the Ottawa International Airport! Application Requirements: Completed Sleepwell Application & Single Key ($25 + HST Per Applicant). Available September and October.*Photos are of the same floor plan but not exact unit* (id:59142)
225 Stardust Private
Ottawa, Ontario
Welcome to Southview on Bank Street, a brand new rental community by Cardel Homes on the corner of Rotary Way and Bank Street South, in the heart of Findlay Creek. This 2 bedroom, 2.5 bathroom LOWER UNIT offers approximately 1047sqft of living space. Be the first to enjoy the modern kitchen featuring stainless steel LG and Aviva appliances, quartz countertops, and a large island with seating. Each unit offers 9' ceilings on the main floor, a private balcony, luxury vinyl flooring on the main floor and A/C. Water included in the rent. Tenant to pay electricity, gas and internet. Parking available for $75 per month (up to 2 spots). LIMITED TIME PROMOTION: Sign a lease before September 1st and get keys anytime! FANTASTIC LOCATION: minutes to Findlay Creek Centre, Cowen's Grove Plaza, Several Parks, Restaurants, Schools and the Ottawa International Airport! Application Requirements: Completed Sleepwell Application & Single Key ($29 + HST Per Applicant). NO OREA FORMS. Available September and October.*Photos are of the same floor plan but not exact unit* (id:59142)

546 Ashbourne Crescent
Ottawa, Ontario
A must see! This charming 2-bedroom plus LOFT townhome is nestled in the sought-after community of Stonebridge. Walk to schools, recreation centre, parks, golf course, and inviting walking trails. It is the perfect blend of tranquility and accessibility! Inside, you'll be greeted by an open-concept kitchen, a breakfast area and a bright living room. The large windows ensure that the entire space is bathed in natural light. Venture upstairs to find two generously sized bedrooms, with a sun-filled and spacious loft, which can serve as your home office or a family room. The elegant primary bedroom and a walk-in closet serves as a peaceful retreat. The basement is finished with painted walls and laminate flooring, offering additional recreation space for family and friends. Fully fenced backyard and a well maintained deck await you to enjoy! Don't miss out on the opportunity to make this beautiful home yours. New roof 2025; AC 2022. 24-hour Irrevocable on All Offers. (id:59142)
213 - 255 Bay Street
Ottawa, Ontario
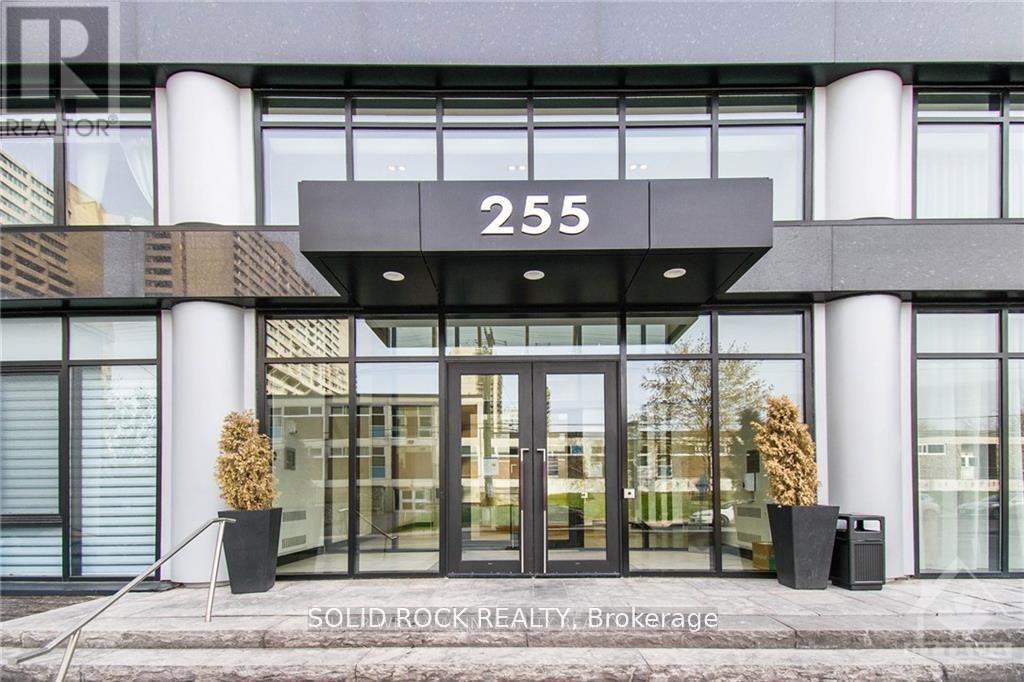
Welcome to The Bowery - Experience sophisticated urban living in this bright and spacious 1-bedroom plus den condo, perfectly located just steps from the LRT station, Parliament Hill, shopping, fine dining, and public transit.This beautifully designed suite features elegant hardwood flooring, neutral tones, and oversized windows that fill the space with natural light. The open-concept layout offers a seamless flow from the modern kitchen - stainless steel appliances - to the inviting living and dining area. Enjoy your morning coffee or evening unwind on the generous private balcony. Every detail has been thoughtfully designed for comfort and convenience, with in-unit laundry, a storage locker, and heated underground parking included. Bike racks and visitor parking are a bonus in this underground area. The Bowery delivers an elevated lifestyle with world-class amenities located on the 18th floor, including a saltwater pool, sauna, fully equipped fitness centre, party room, and rooftop BBQ terrace - all with breathtaking views of Ottawa. Two elegant guest suites are also available for visiting friends and family. Just a short walk to major bus routes, restaurants, and shops, this property offers modern living at its finest in one of Ottawa's most desirable downtown locations.24-hour irrevocable on all offers. (id:59142)
158 Forward Avenue
Ottawa, Ontario
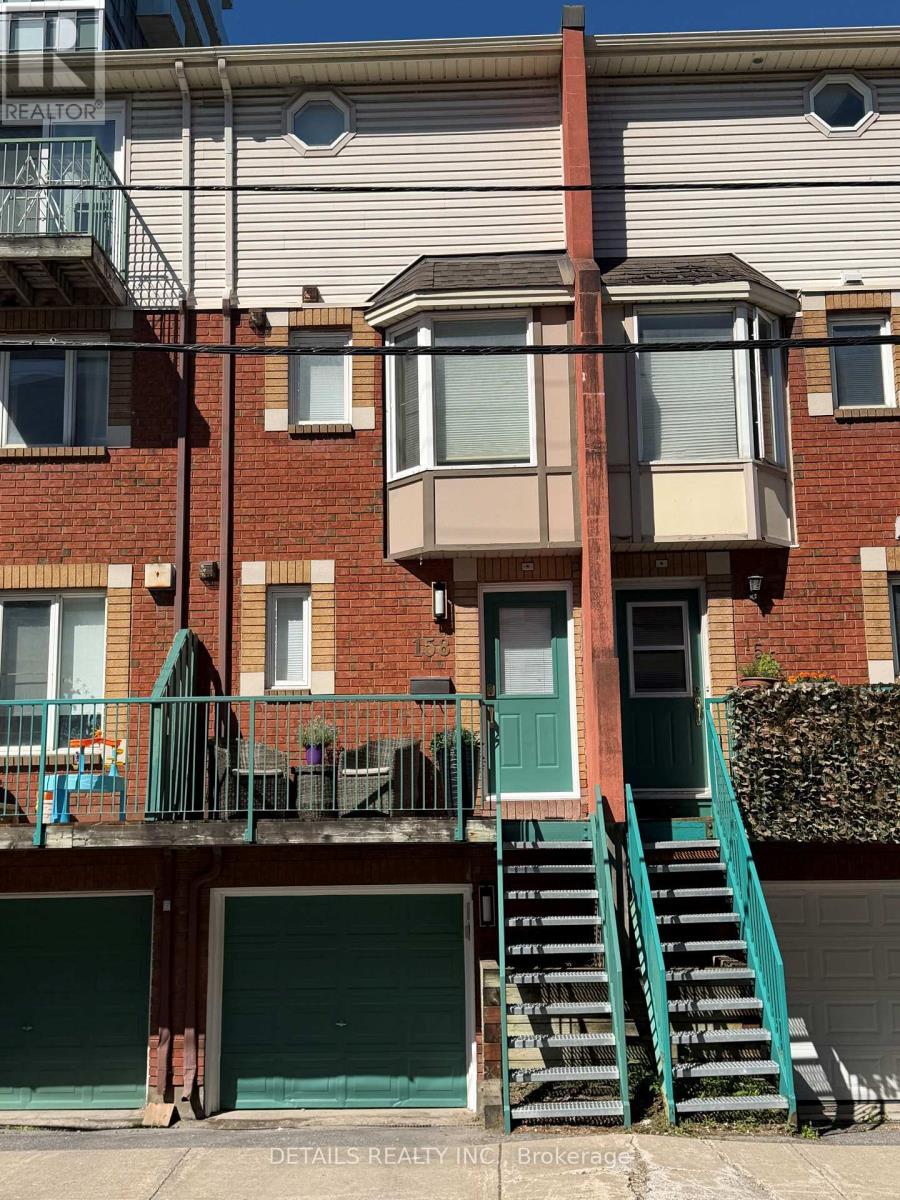
Welcome to 158 Forward Avenue - a freshly updated and move-in-ready 3-storey townhouse in the heart of one of Ottawa's most connected urban neighbourhoods. Bright, spacious and thoughtfully designed, this home offers 2 generous bedrooms, 2 full bathrooms and a functional multi-level layout that provides both open living space and excellent privacy. The main living level features a refreshed kitchen that flows seamlessly into the open-concept dining and living areas, creating a bright and inviting space for everyday living and entertaining. Upstairs, the second bedroom offers a generous walk-in closet and is conveniently located alongside a full bathroom and in-unit laundry. The entire third level is dedicated to an exceptionally spacious primary retreat, complete with a large walk-in closet and private 4-piece ensuite. Freshly painted and beautifully staged, this vacant home is ready for its next owner and offers an excellent opportunity for professionals, first-time buyers, downsizers or investors. And the location is hard to beat. Just one block from Tunney's Pasture LRT Station, you'll enjoy effortless access to downtown and across the city, while being within walking distance of parks, cafés, restaurants, local shops, cycling paths and the Ottawa River pathways. Wellington West, Hintonburg and Westboro are all just minutes away, putting some of Ottawa's best dining, shopping and neighbourhood amenities at your doorstep. Urban convenience, generous living space and a move-in-ready home - all in an exceptional central location. (id:59142)
2977 Ashton Station Road
Ottawa, Ontario
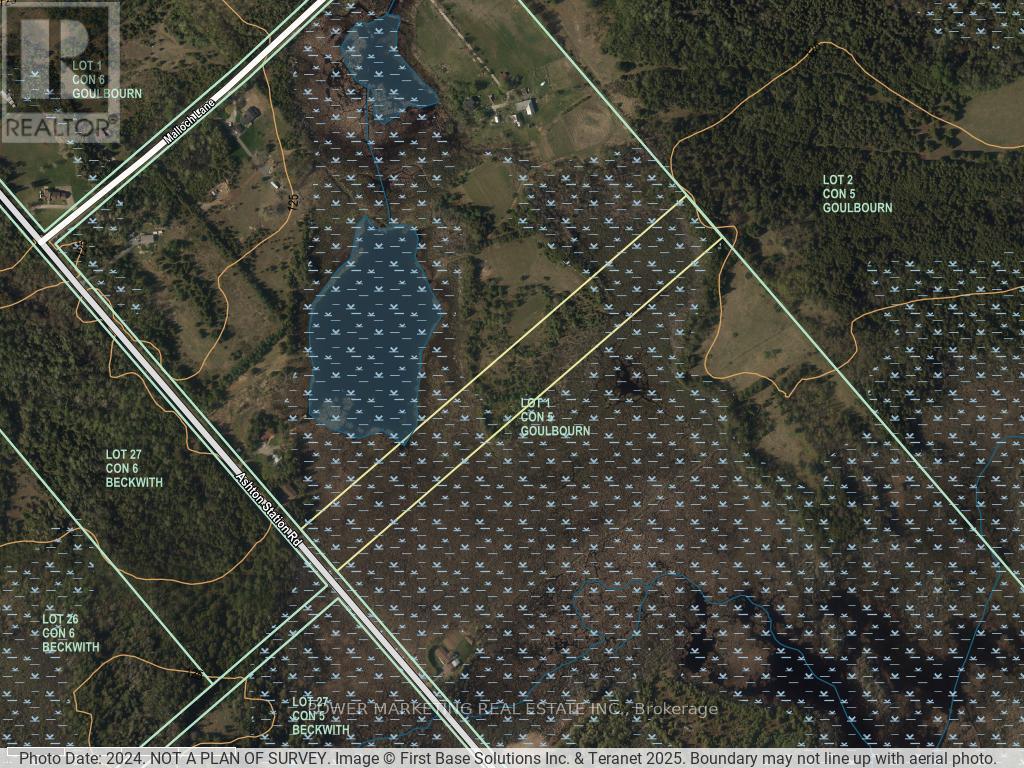
Opportunity Knocks! Approximately 10 acre land, 3 Acres Rural Zoning at the back and 7 Acres EP3 Zone at the front close to Kanata and Stittsville, The front part is EP3 (aproximate. 7 acres,) and the back part about three acres is Rural. For more information See Link for Rules for Building on EP3 https://ottawa.ca/en/part-9-environmental-zones-sections-183-and-184. Sold in "As is,where is" condition. A must see, call now! (id:59142)

27 Bramblegrove Crescent
Ottawa, Ontario
Welcome to this spacious, well maintained 4 + 1 bedroom, 4 bathroom detached home, ideally situated on a quiet family-friendly street with no rear neighbours. Generous living spaces including a family room with a cozy wood burning fireplace and a large private backyard with a wired shed. This home offers plenty of space for growing families, entertaining and every day living. This home presents an excellent opportunity to add any personal touches while benefiting from its solid condition and functional layout. Ideally located in a desirable neighbourhood near parks, schools (walking distance from Robert Bateman Public School) and amenities, this home also can offer an income potential. Basement in-law suite is non conforming. No separate entrance but can easily be made through the side door. Furnace and AC 2016, Roof 2007, Windows replaced between 2017 and 2025. Book your showing today! (id:59142)
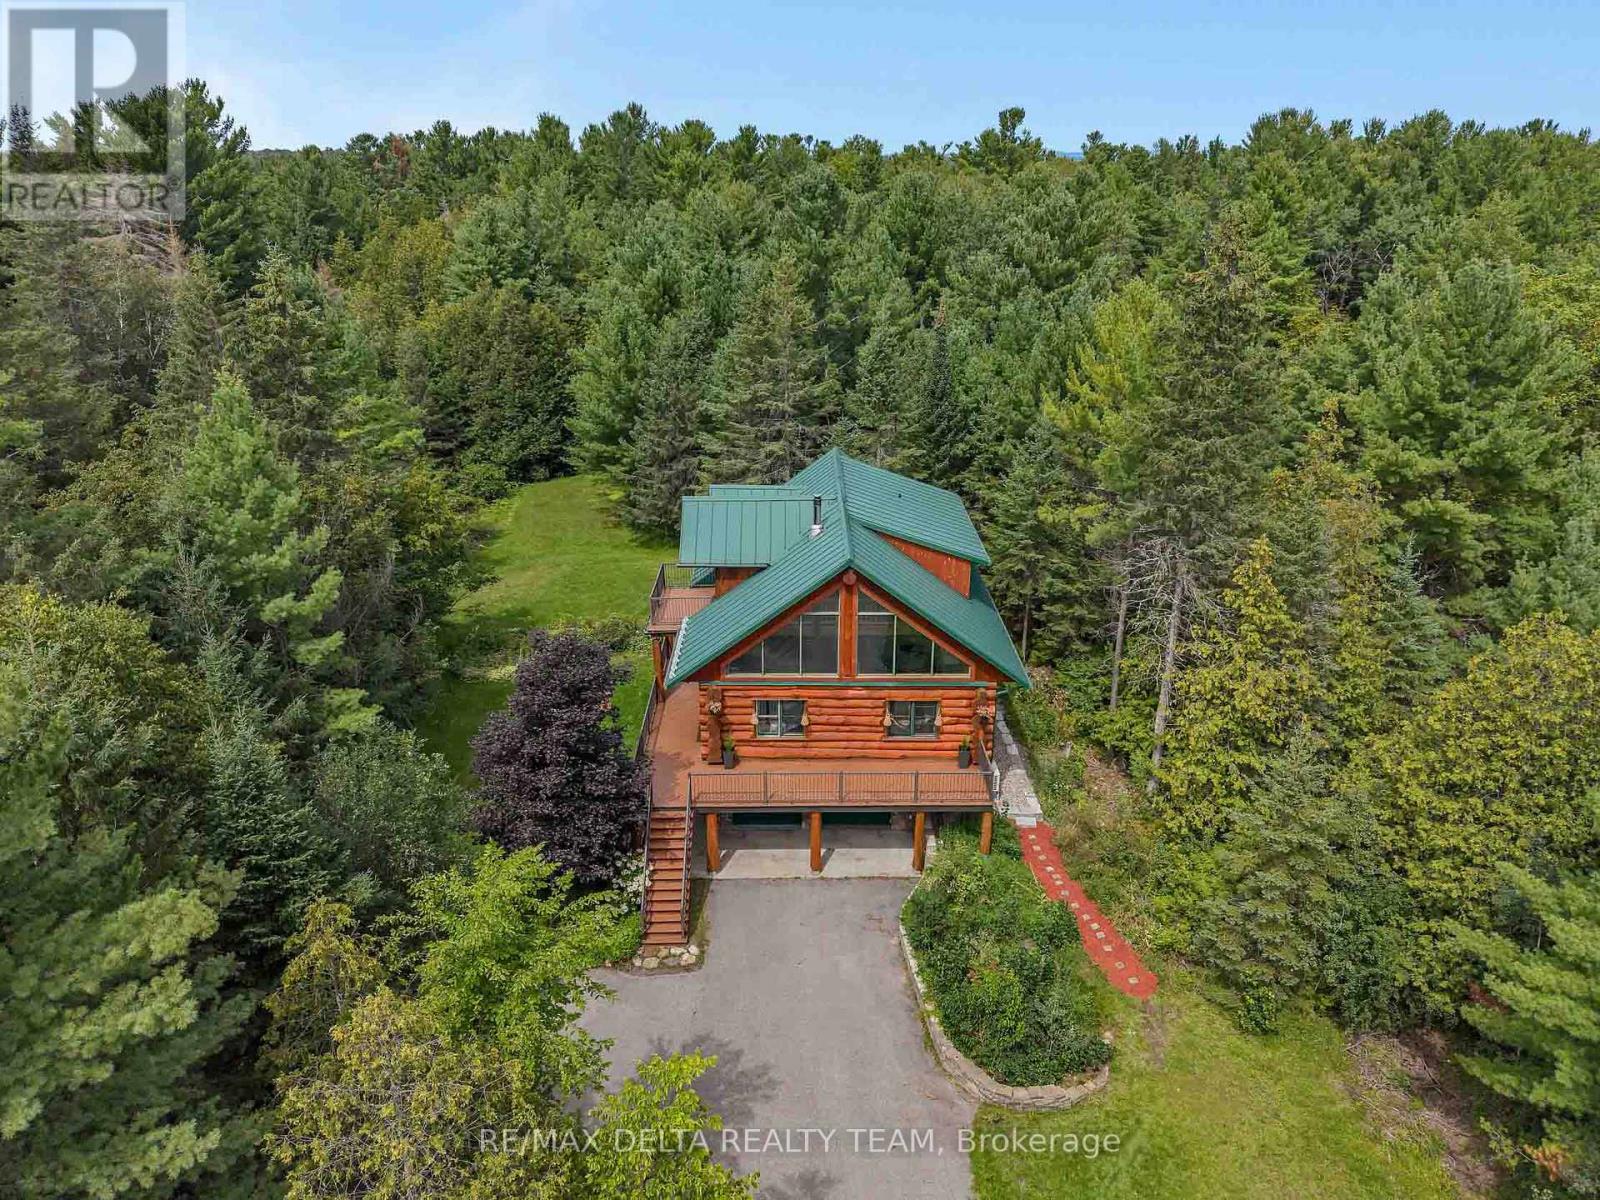
107 Corkery Woods Drive
Ottawa, Ontario
A tranquil luxury retreat set on 2 private acres, this stunning Scandinavian-style log home offers 3 bedrooms, 3 baths, and an exceptional blend of rustic elegance and modern comfort. Peacefully tucked among mature forest and just moments from Greensmere Golf & Country Club, the residence delivers a lifestyle defined by serenity, nature, and refined craftsmanship. Inside, the warm log interior and soaring cathedral ceilings create an inviting sense of grandeur. Sun-filled, open-concept living spaces highlight the home's impressive scale, while the beautifully renovated, chef-inspired kitchen serves as the heart of the home. Featuring sleek granite countertops, a generous breakfast bar with cook-top, built-in oven and microwave, and abundant cabinetry, it's designed for both everyday living and effortless entertaining. The main level offers a spacious primary bedroom complete with a luxurious ensuite-your own private sanctuary with every modern comfort. Step outside onto the expansive wrap-around deck and multiple balconies to enjoy panoramic woodland views. Whether sipping morning coffee, unwinding at sunset, or stargazing late into the evening, the outdoor living experience is exceptional. A brand-new heat pump and efficient wood stove ensure year-round comfort. Upstairs, a charming loft overlooks the main living area, accompanied by two generously sized bedrooms, a full bathroom, and a private balcony perfect for peaceful nighttime sky-watching. The lower level extends the living space with a rec room, three-piece bath, laundry, and a walkout that opens directly to the serene forest backdrop. A custom storage shed adds valuable functionality for tools, equipment, or seasonal gear .Whether you're entertaining, relaxing, or immersing yourself in nature, this remarkable property offers the perfect balance of rustic charm, contemporary luxury, and peaceful woodland living. (id:59142)
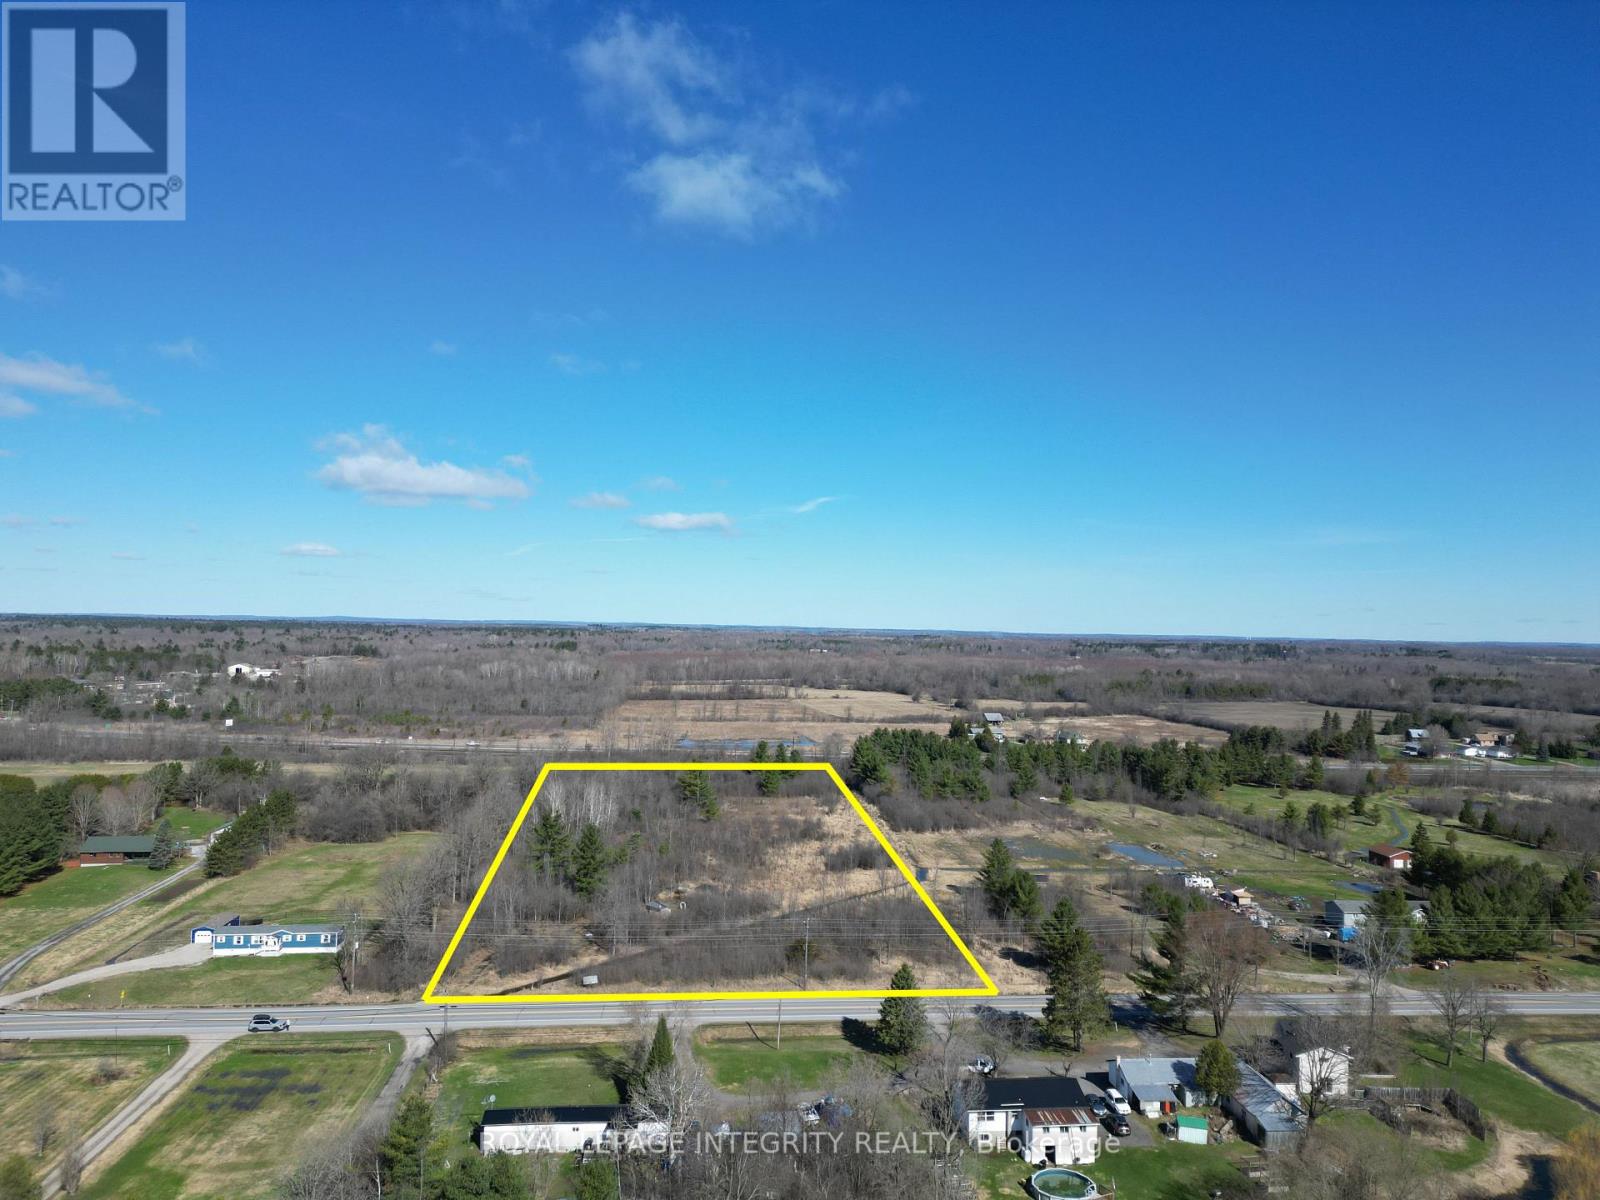
810 Christie Lake Road
Tay Valley, Ontario
Build your dream retreat on nearly 7 acres in beautiful Tay Valley. Welcome to 810 Christie Lake Road, a 6.867-acre rural residential vacant parcel offering privacy, space, and a peaceful natural setting just minutes from the village of Perth and the crystal-clear waters of Christie Lake.This generously sized property provides an ideal canvas for a custom home, country getaway, or long-term investment. Surrounded by mature trees and open countryside, the lot offers a quiet rural atmosphere with plenty of room for a home, outbuildings, gardens, and outdoor recreation. Enjoy the best of country living with easy access to nearby lakes, trails, and year-round outdoor activities. Conveniently located on a well- maintained municipal road, the property combines seclusion with accessibility. Whether you're looking to build now or hold for the future, this is a rare opportunity to own a sizeable parcel in a desirable and growing area. Culvert running through the property is for water management and may be relocated to the perimeter of the site subject to approval from the governing authorities - Buyer to verify and conduct the work post-acquisition. (id:59142)