
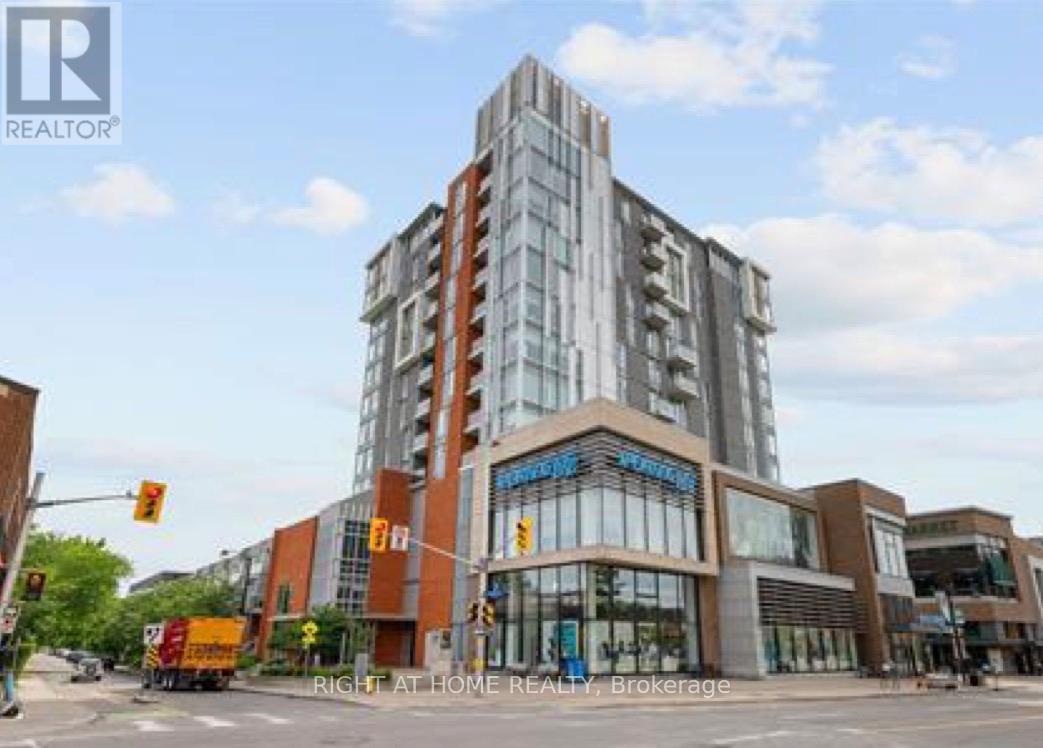
708 - 118 Holmwood Avenue
Ottawa, Ontario
Welcome home to the Vibe on Holmwood! This North-West facing 1-bedroom unit is the urban solution you have been waiting for! A bright and modern space that offers an open-concept layout with a private balcony and tranquil views of The Glebe. Yes, it comes with an underground parking spot, and a storage locker! Luxurious building amenities include a lounge, fitness center, party room, and barbecues. Live a vibrant life at 'The Vibe' and enjoy all that Lansdowne and the Glebe have to offer, including restaurants, shops, weekend markets, and the Rideau Canal - all right in your backyard! Close to Cheo and Ottawa Hospital this condo rents out quickly and would make a great investment property. Unit has been freshly painted, new floors and HeatPump. (id:59142)
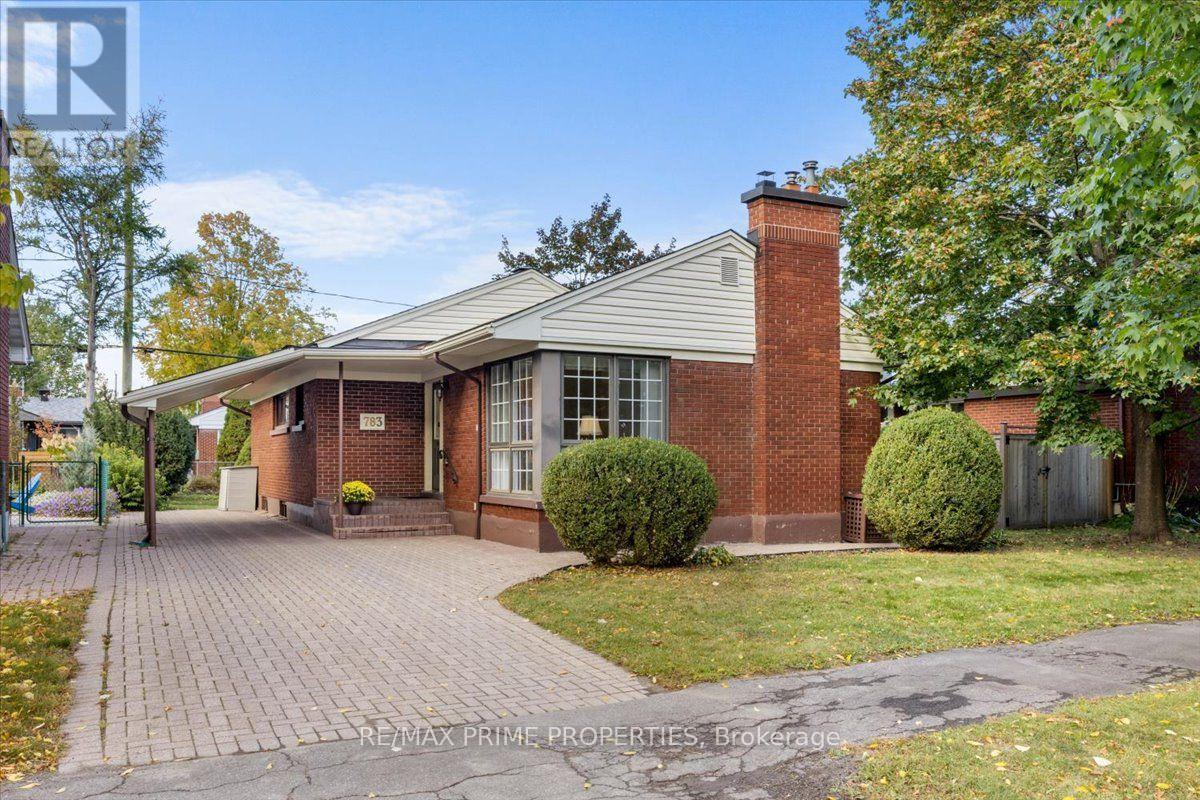
783 Wingate Drive
Ottawa, Ontario
Exceptional condition and a sense of pride of ownership define this beautifully maintained detached bungalow in Elmvale Acres. Set on a generous lot surrounded by mature trees, this inviting home combines original character, thoughtful updates and versatile living space in an established Ottawa neighbourhood. A striking floor-to-ceiling corner window fills the living and dining area with natural light, while the fireplace creates a comfortable gathering place. Original hardwood flooring beneath the main-level carpeting offers an opportunity to reveal the home's timeless charm. The updated kitchen features abundant cabinetry, recessed lighting and space for a breakfast area. Three comfortable bedrooms and a full bathroom complete the main level. The finished lower level offers a spacious recreation area for movie nights, games or a home gym, along with a separate flex room ideal for an office, hobbies or a playroom. A three-piece bathroom and ample storage add everyday convenience. Outside, enjoy morning coffee and summer barbecues on the low-maintenance composite deck overlooking a spacious backyard with room for gardening, play and relaxation. The interlock driveway and carport enhance curb appeal and practicality. Additional improvements include a Generac standby generator and an updated 100-amp electrical service. Enjoy the convenience of Elmvale Acres, with nearby parks, schools, community amenities and shopping. Well-positioned between St. Laurent and Billings Bridge, with convenient access to CHEO, The Ottawa Hospital campuses, Elmvale Acres Shopping Centre, transit, and major routes. A lovingly cared-for home with space to grow, character to appreciate and a neighbourhood where you can put down roots. 24-hour irrevocable on all offers. (id:59142)
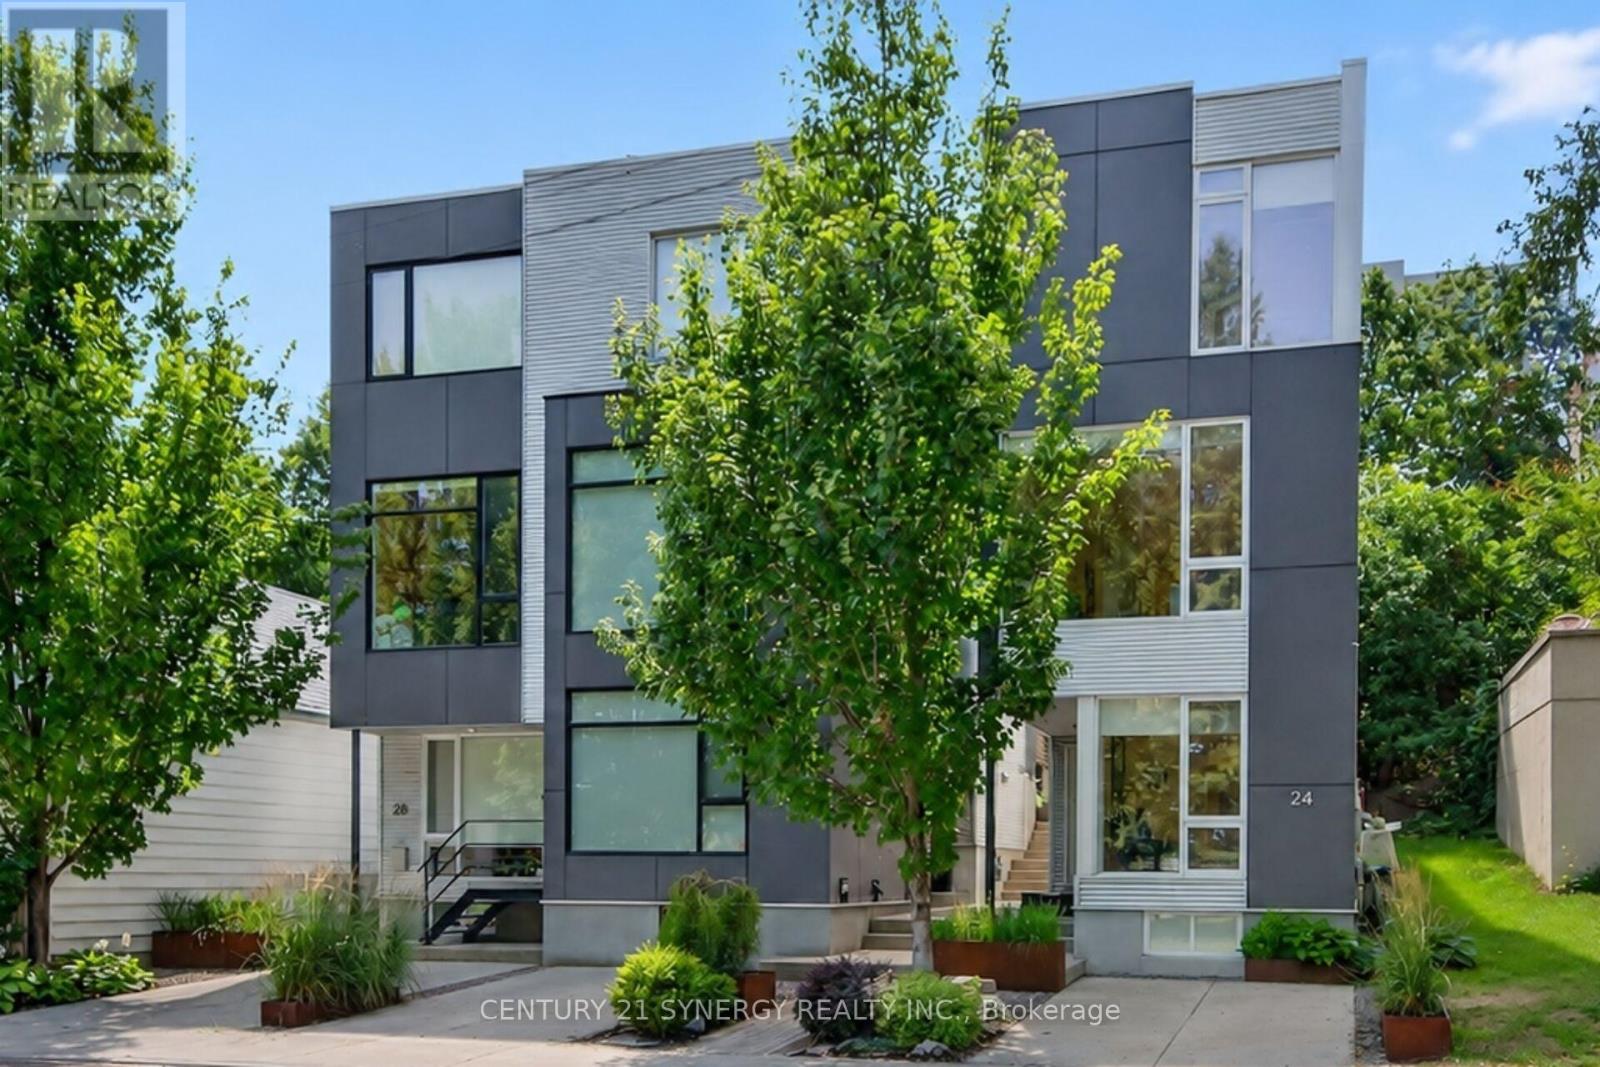
24 Stonehurst Avenue
Ottawa, Ontario
Welcome to 24 Stonehurst Ave! Designed by award-winning Colizza Bruni Architecture. Located in Mechanicsville/Hintonburg, this stunning detached 3-bedroom, 2.5-bathroom home is flooded with natural light, featuring soaring ceilings, large windows, and a floating staircase that elevates the open-concept feel. The kitchen boasts 11' ceilings, custom cabinetry, large island, high-end fixtures and appliances, a gas cooktop and a space perfect for cooking and entertaining. Enjoy beautiful park views right from the office/den, living room, and primary bedroom. Hardwood runs throughout, with heated tile in the bathrooms and a full laundry room complete with sink and storage. Sliding patio doors open onto a private deck with a gas line for a BBQ, leading to a landscaped yard and a storage shed that complements the home's modern aesthetic. Location is everything: You are directly across the street from Laroche Park, and just steps away from the Ottawa River, Parkdale Market, Westboro Village, shopping and restaurants. Enjoy cross country skiing and biking along the Ottawa River or in Gatineau Park via the William Commanda Bridge, a few hundred meters away. Commuting is effortless with Bayview LRT station nearby, plus bike paths leading straight to downtown. Book your private viewing today, you wont find another home like this one! (id:59142)
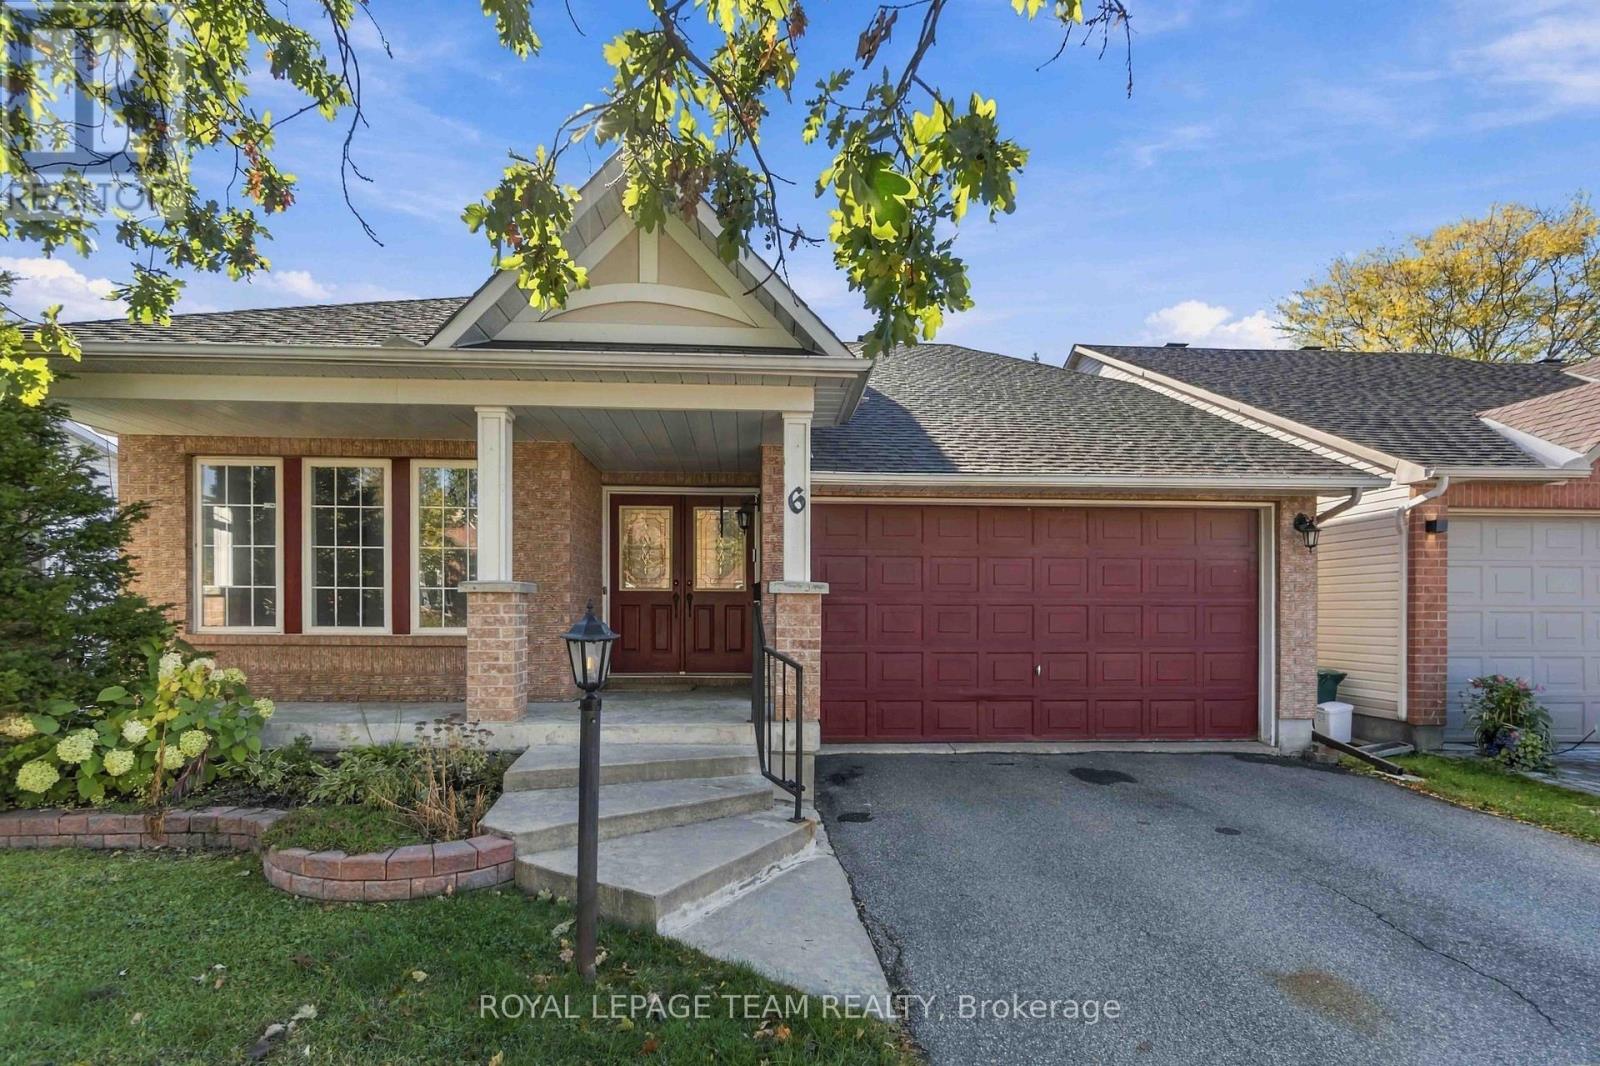
6 Windchime Crescent
Ottawa, Ontario
Welcome to 6 Windchime Crescent! Located in the beautiful and established neighbourhood of Barrhaven East, this detached bungalow offers 2 bedrooms, 3 bathrooms, a finished basement, and a fully fenced backyard. Conveniently situated close to all of Barrhaven's amenities, this home offers plenty of potential for buyers looking to add their personal touch. With a little TLC and some refreshing, you can truly make this home your own! Recent updates include a new furnace and central air conditioning in 2022 and a new roof in 2018. Priced to sell with immediate occupancy available! A wonderful opportunity to enjoy bungalow living in a desirable neighbourhood! (id:59142)
808 Mathieu Street
Clarence-Rockland, Ontario
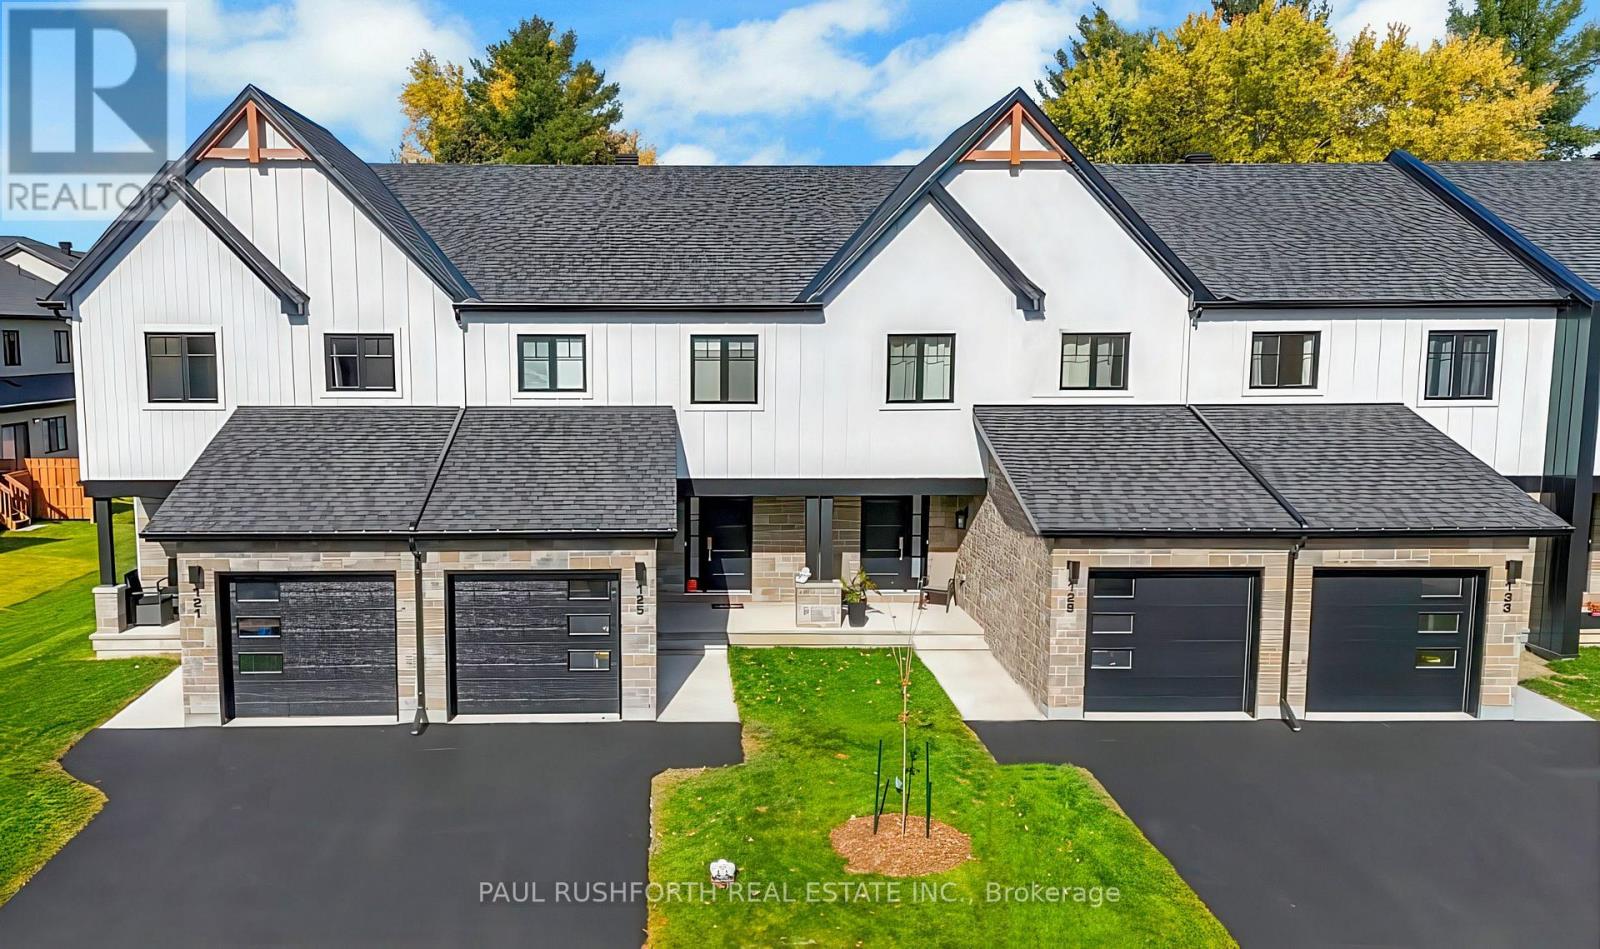
Welcome to Golf Ridge. This house is not built. This 3 bed, 3 bath middle townhome has a stunning design and from the moment you step inside, you'll be struck by the bright & airy feel of the home, w/ an abundance of natural light. The open concept floor plan creates a sense of spaciousness & flow, making it the perfect space for entertaining. The kitchen is a chef's dream, w/ top-of-the-line appliances, ample counter space, & plenty of storage. The large island provides additional seating & storage. On the 2nd level each bedroom is bright & airy, w/ large windows that let in plenty of natural light. The primary bedroom includes a 3piece ensuite. The lower level can be finished (or not) and includes laundry & storage space. The 2 standout features of this home are the Rockland Golf Club in your backyard and the full block firewall providing your family with privacy. Photos were taken at the model home at 325 Dion Avenue. Flooring: Hardwood, Ceramic, Carpet Wall To Wall (id:59142)
1 - 339 Chapel Street
Ottawa, Ontario
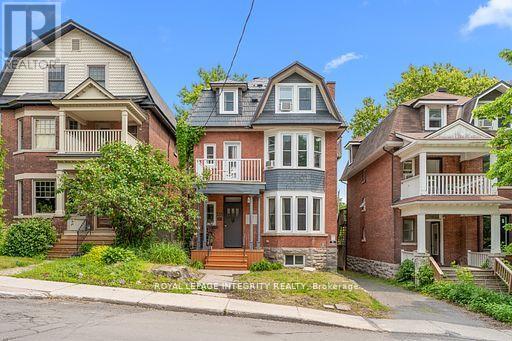
Welcome to Unit 1 at 339 Chapel Street, a spacious and character filled 1 bedroom main floor apartment offering impressive room sizes, soaring ceilings and direct access to outdoor patio space. This bright unit features approximately 10-foot ceilings, hardwood flooring and a comfortable layout with plenty of room to actually live, work and entertain. The standout is the massive bedroom, measuring approximately 12'11" x 16'4", with a beautiful bay window bringing in plenty of natural light. The living and dining areas offer great flexibility, while the large kitchen provides generous cabinetry, tons of counter space, a center workspace/island and stainless steel appliances. The updated full bathroom features modern finishes, and the unit also includes the convenience of in-unit laundry. At the rear of the apartment, step directly outside to an impressive 11' x 23'11" deck/patio area, providing excellent private outdoor living space and access to the backyard , a rare feature for a central apartment. Located in a well established central Ottawa neighbourhood , this unit offers a great combination of character, space and convenience. Parking available for $75/month. Move-in ready and ideal for someone looking for a large one bedroom apartment that feels more like a home than a typical rental with minimal stairs. Book your showing today. (id:59142)
30 Ballycanoe Road
Front Of Yonge, Ontario
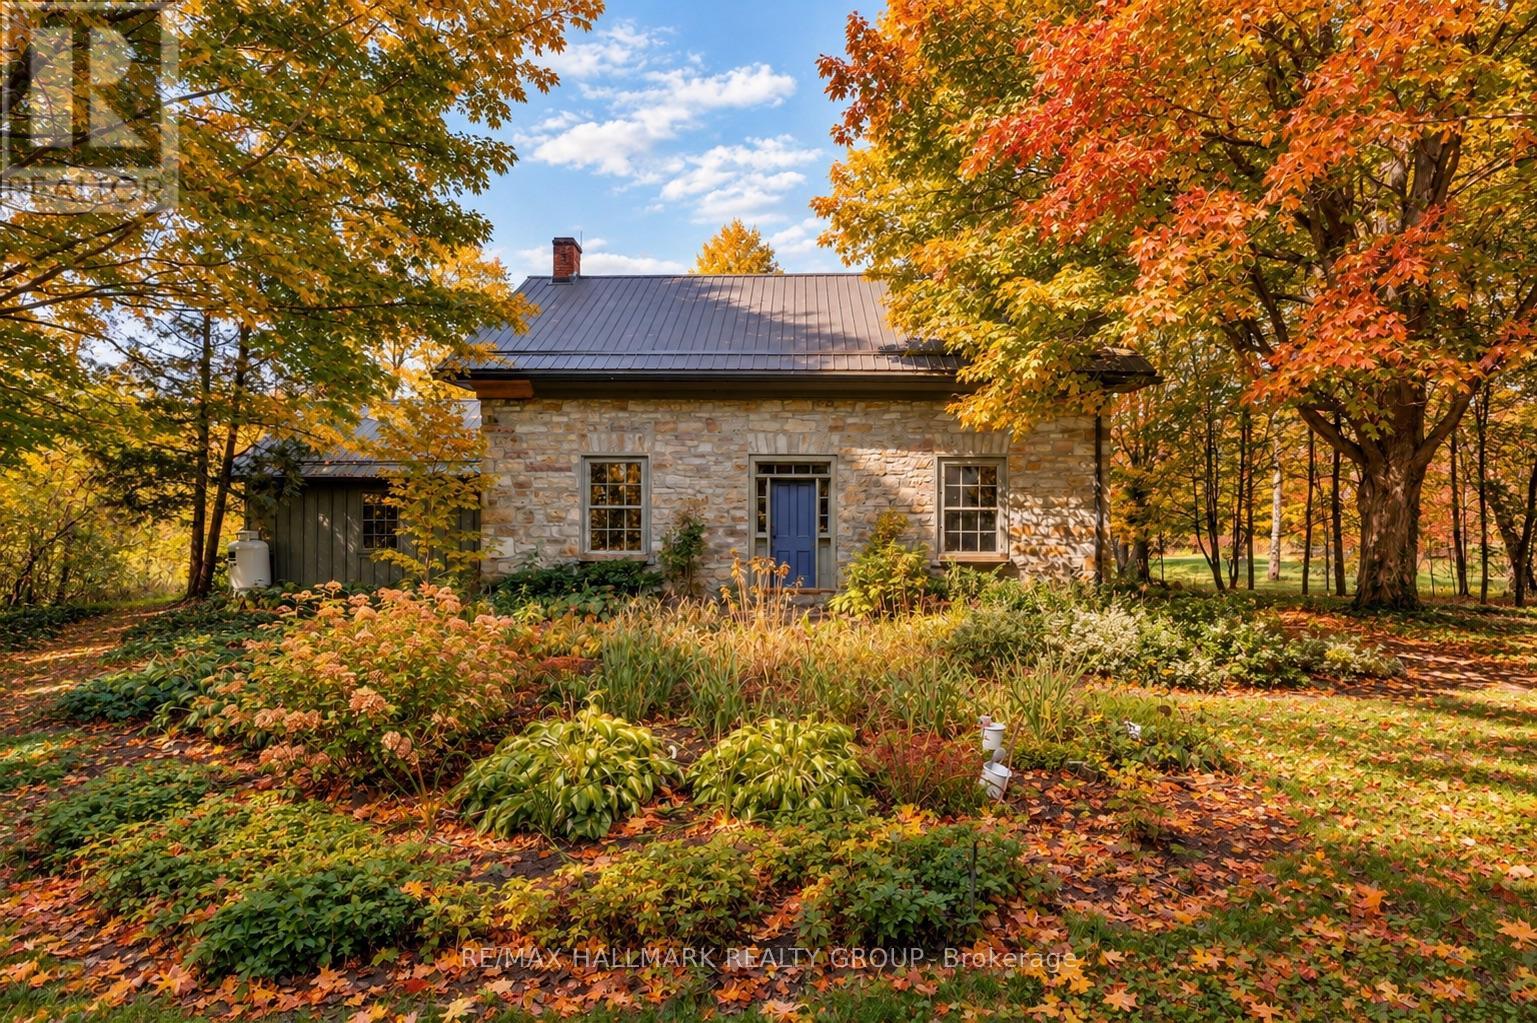
Step back in time while embracing natures beauty at this circa 1860 stone home, perfectly set on just over 36 acres within the renowned Frontenac Biosphere Reservean area celebrated for its exceptional biodiversity. The land is as captivating as the home itself. Approximately 90% of the property is mature mixed forest, with about 5 acres clearedideal for gardening, small-scale farming, or simply enjoying wide open space. A productive apple orchard and mature maple trees behind the home present opportunities for seasonal harvests. Protected under conservation, this property supports habitat for several species at risk. Adjacent lands are also conservation protected, ensuring unmatched privacy and a forever natural backdrop. The home is a true testament to time - solid stone walls, gleaming wood floors, and timeless fixtures whispering stories of the past, thoughtfully paired with necessary updates for today's living. Enter through the welcoming front door into a formal living area, where oversized windows frame serene property views. Across the hall, a formal dining room connects to a cozy study with gas fireplace and built-in bookshelves, plus a convenient 2-piece powder room. The eat-in kitchen offers modern appliances, ample cabinetry, and counter space, blending function with heritage charm. Upstairs, discover three bedrooms, including a primary with built-in shelving and breathtaking views, along with a 4-piece bath featuring a clawfoot tub. Outside is where the magic truly shines: a screened-in porch, a garage, a workshop, and a restored dairy barn brimming with potential - whether for gatherings, or hobbies. All this is tucked away in a private, rural setting with surprisingly easy access to the 401, Brockville, Kingston, and even the bridge to the U.S. If you've been searching for a property that blends history, conservation, and country living, this is the one. (id:59142)
207 Carillon Street
Ottawa, Ontario
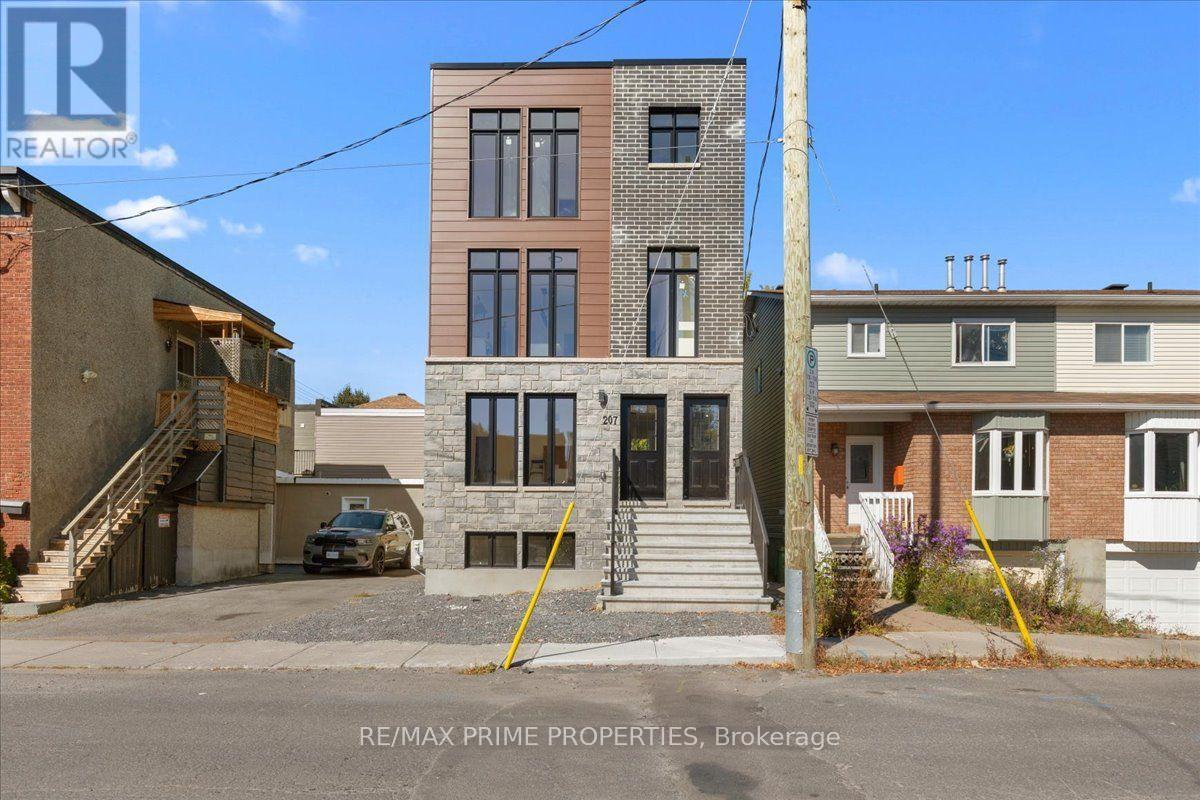
A newly purpose-built triplex offering modern design, functional living spaces, and excellent investment potential in the heart of Vanier. With 3 residences and approximately 2,250 sq. ft. of finished living space, this is an exciting opportunity for investors, multi-generational living, or an owner-occupant looking to live in one unit while generating income from the others. The spacious 2 storey main unit offers approximately 1,150 sq. ft. and features a bright, open-concept layout. The main level brings together the living room, dining area, and contemporary kitchen with centre island, along with convenient in-unit laundry. Upstairs are two bedrooms and a full bathroom, including a generous primary bedroom.The additional units are thoughtfully designed to maximize space and functionality. One offers approximately 542 sq. ft. with an open-concept kitchen and living area, one bedroom and a full bathroom. The third residence provides approximately 558 sq. ft., featuring one bedroom, a full bathroom, an open-concept kitchen and living area, plus access to an impressive approximately 529 sq. ft. rooftop terrace an exceptional outdoor space that adds another dimension to urban living. The contemporary exterior offers clean architectural lines, large windows & attractive combination of stone, brick, and modern siding. And then there's the location. Centrally positioned in Vanier, convenient access to some most desirable urban destinations. Just minutes from Beechwood Village, with its popular cafés, restaurants, shops, grocery options, amenities, while New Edinburgh, Rockcliffe Park, the ByWard Market, and downtown are all within easy reach. Nearby transit, cycling routes, major road connections, parks, schools, and recreation make this a convenient place to call home and an attractive location for prospective tenants who want to stay connected to the city. A modern triplex. A central location. An investment opportunity built for the future. (id:59142)
113 Bay Road
Rideau Lakes, Ontario
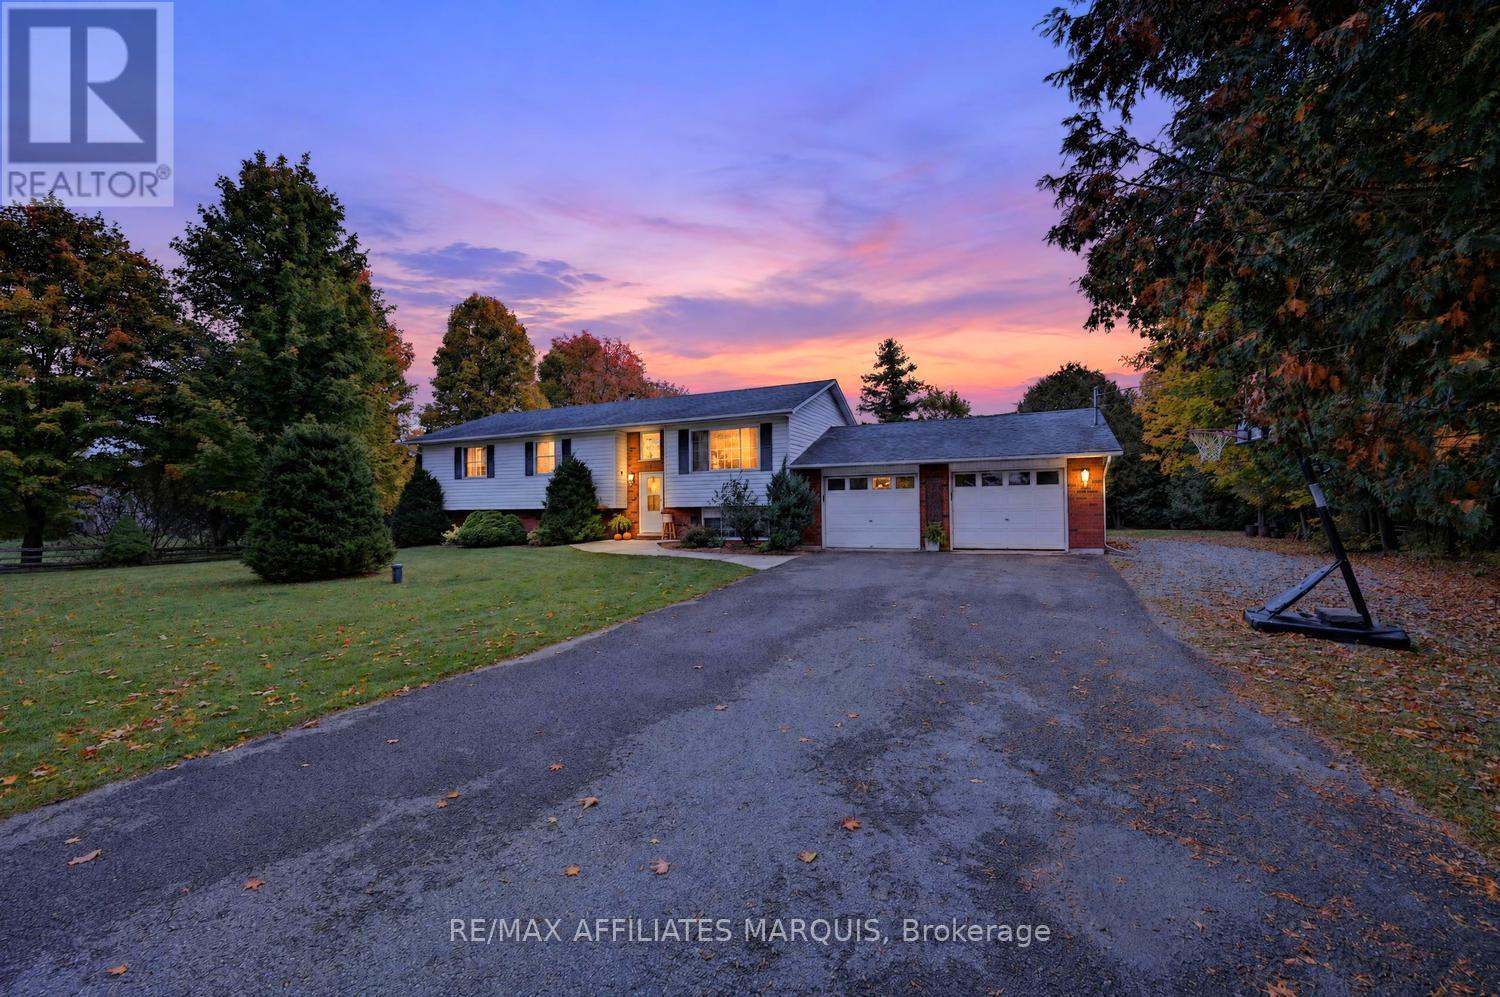
The perfect blend of country living and everyday convenience! Welcome to this wonderful 3-bedroom, 2-bath home situated on a beautifully mature 1.84-acre lot along sought-after Bay Road. Offering space, privacy, and an exceptional location, this property is ideal for families looking to enjoy a peaceful rural setting without sacrificing proximity to amenities. Step inside to discover a bright and inviting open-concept main floor, where natural light fills the living spaces and creates a warm, welcoming atmosphere. The functional layout is perfect for both everyday family life and entertaining guests. The lower level offers a family room complete with a cozy fireplace, creating the perfect retreat for movie nights, relaxing evenings, or gathering with family and friends. Plenty of additional storage ensures there's room for everything. Outside, the expansive property offers endless opportunities to enjoy the outdoors. Mature trees enhance the natural beauty of the lot, while the spacious deck provides an ideal setting for summer barbecues, morning coffee, or simply unwinding and enjoying the peaceful surroundings. A large paved driveway offers ample parking, and the impressive triple-car attached garage provides exceptional space for vehicles, recreational toys, or hobbies. Located on a paved road just minutes from the amenities of town, golf courses, and the many beautiful lakes throughout the region, this property delivers the best of both worlds. Whether you're raising a family, entertaining friends, or simply looking for a little more room to breathe, this is a wonderful place to call home. Enjoy the space of country living with the convenience of town just minutes away! (id:59142)
2405 - 195 Besserer Street
Ottawa, Ontario
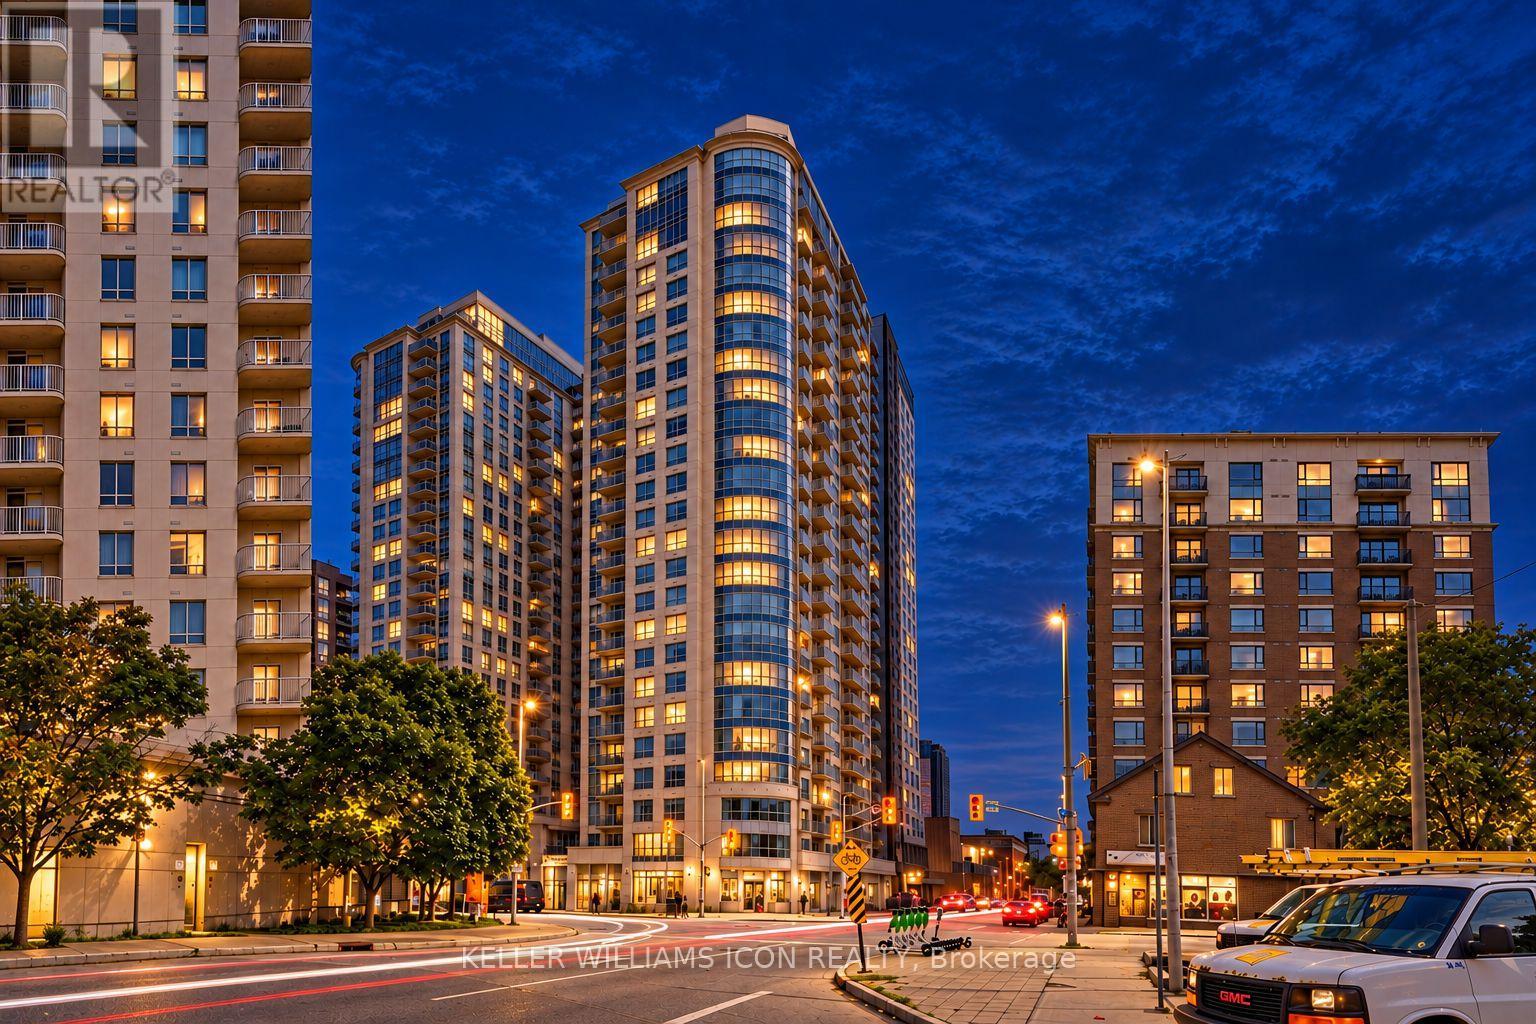
WAKE UP ABOVE THE CITY! Perched on the 24th floor, Unit 2405 offers UNOBSTRUCTED, BREATHTAKING views that no renovation can ever add. Floor-to-ceiling windows frame the Ottawa skyline by day and the GLITTERING city lights by night, filling the home with natural light and a sense of calm you will feel every single day. This is a view you simply CAN'T PUT A PRICE ON. Inside, the BRIGHT OPEN CONCEPT layout flows from a modern kitchen with GRANITE countertops and STAINLESS STEEL appliances into a living area made for relaxing and entertaining. The balcony is accessible from BOTH the living room AND the bedroom. In-suite laundry, underground PARKING and LOCKER included. Amenities include an INDOOR POOL, sauna, gym, theatre room, party room, BBQ terrace and 24-HOUR concierge. Steps to the LRT, Rideau Centre, ByWard Market and uOttawa. Condos are plenty, but views like THIS are RARE. Book your showing today! (id:59142)
118 King Edward Avenue
Ottawa, Ontario
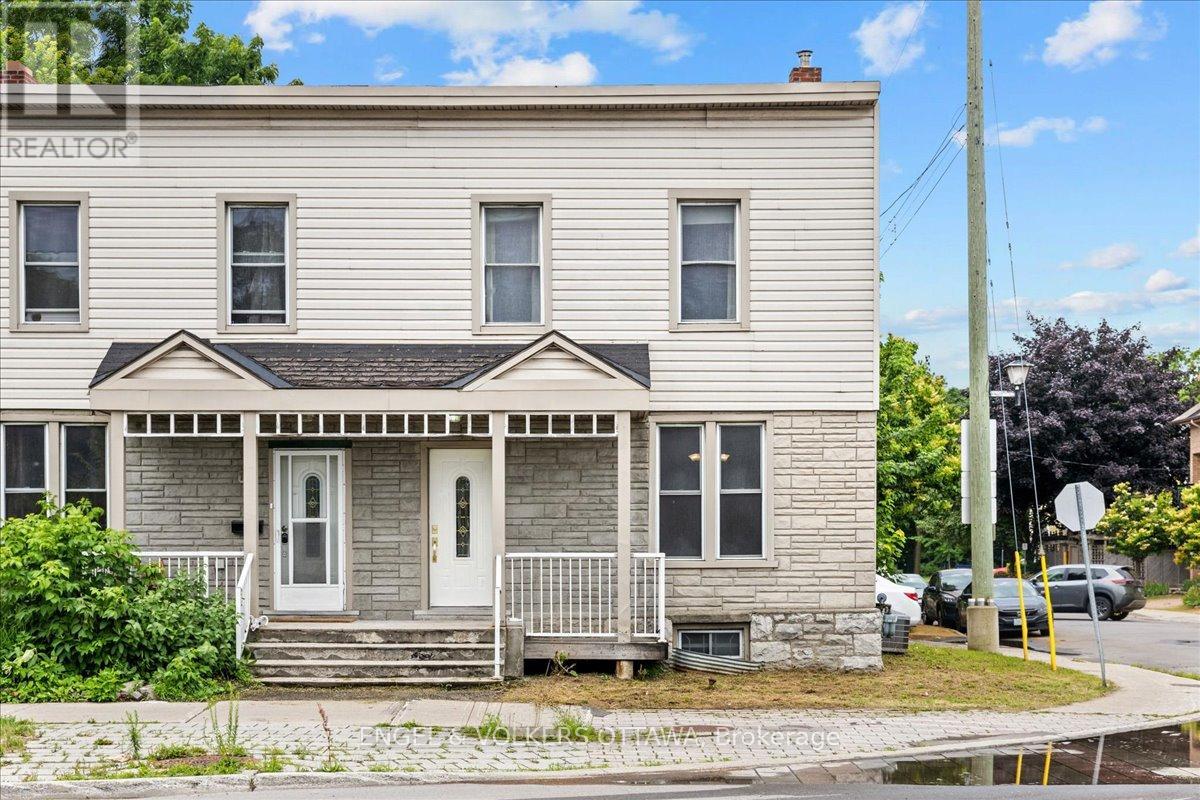
Perfectly situated between Cathcart Park and Bordeleau Park, this charming 3-bedroom, 2.5-bath end-unit townhome offers an exceptional setting in the heart of downtown Ottawa. Steps from the Rideau River, enjoy peaceful walks along the water while remaining close to the ByWard Market, University of Ottawa, Global Affairs, public transit, LRT, and the many amenities of downtown living. An excellent opportunity for first-time buyers and investors alike. A covered front porch welcomes you into an enclosed foyer before opening to the impressive living and dining area. Soaring ceilings and large windows create a bright, airy atmosphere, while graceful arched walls, gleaming hardwood floors, high baseboards, and rich wood trim give the space a timeless aesthetic and a distinctive sense of character. The generous kitchen features a full eat-in area and direct access to a private deck, ideal for outdoor dining and BBQs. A powder room and convenient laundry area with additional storage complete the main level. Upstairs, the thoughtfully designed split layout provides a welcome sense of separation. The spacious primary bedroom, complete with double closets and a private ensuite, is positioned alongside the second bedroom on one side of the hall. A few steps down, the third bedroom and second full bathroom are privately situated on the opposite side, creating added separation that lends itself well to a home office, guest quarters, or additional privacy for a tenanted arrangement. The partially finished lower level provides additional flexibility for a recreation room or home office, along with two sizeable storage areas. Nestled between two neighbourhood parks, with the Rideau River nearby and downtown amenities within easy reach, the property offers an appealing balance of residential character, green space, and urban accessibility. Recent high-value updates include the roof (2025), furnace (2024), and air conditioning (2023). (id:59142)
Lot 6 Juniper Street
The Nation, Ontario
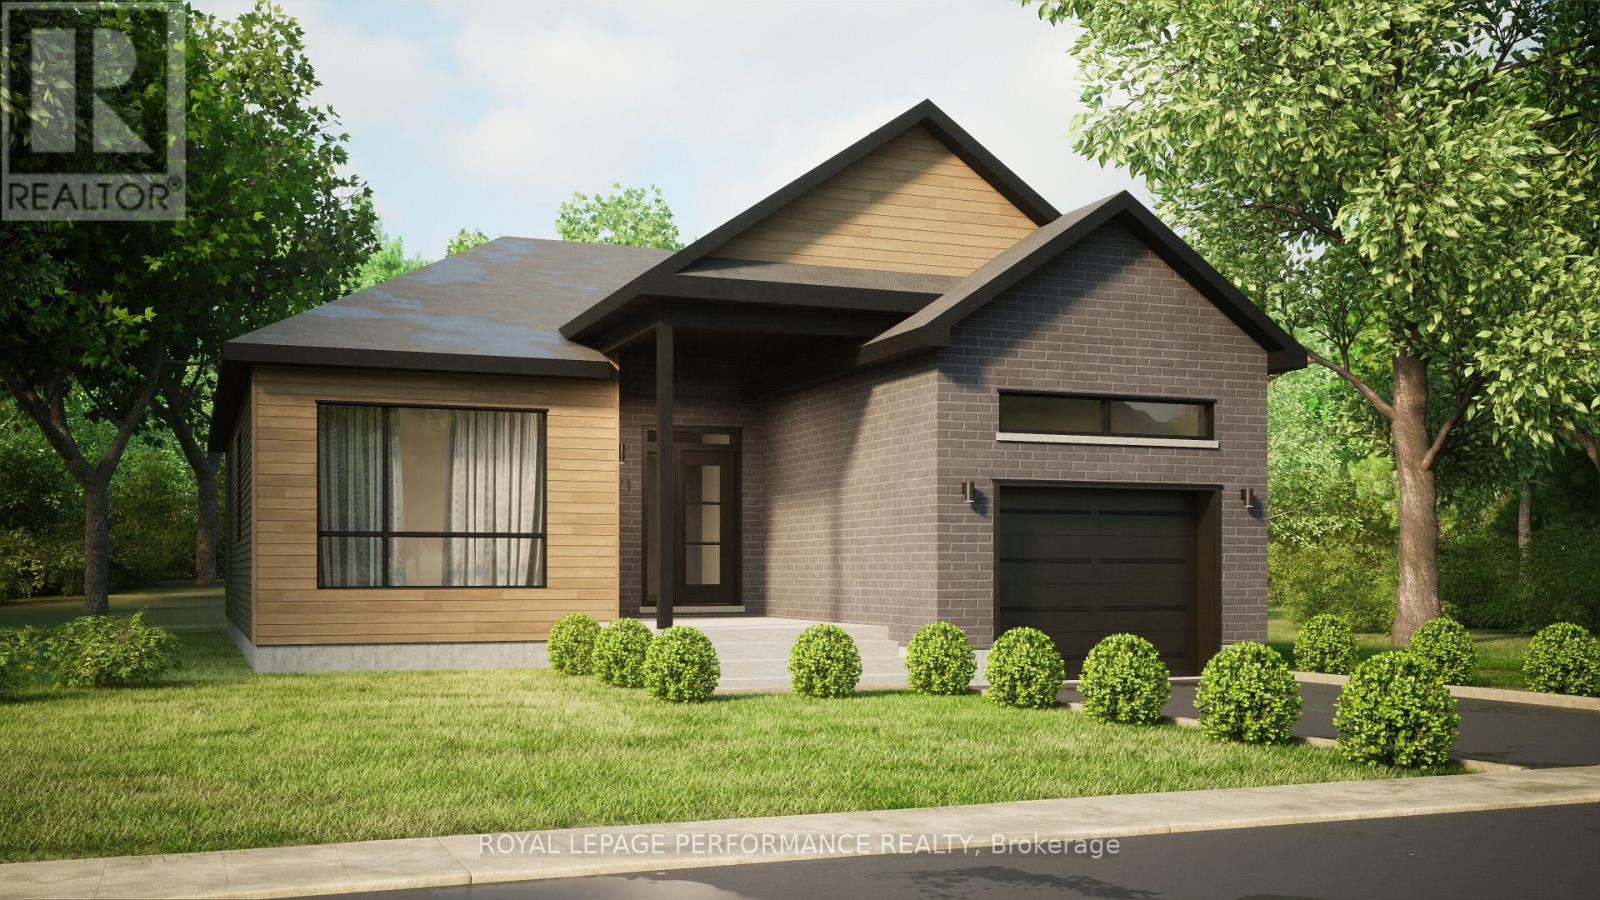
***OPEN HOUSE SUNDAY FROM 11 am - 1 pm @ 235 Bourdeau *** Welcome to Willow Springs PHASE 2 - Limoges's newest residential development! This exciting new development combines the charm of rural living with easy access to amenities, and just a mere 25-minute drive from Ottawa. Built by Landric Homes - known in Québec as the multi-award-winning Construction LaVérendrye (long-standing reputation for quality craftsmanship, thoughtful design, modern/luxurious feel, and exceptional attention to detail). Now introducing 'The Oswald', a to-be-built detached bungalow featuring 1333 sq/ft of living space, 2 beds, 1.5 baths, 1-car garage, and a great list of standard features such as 9' ceilings, oversized 8' patio doors, ample windows, & much more (additional bathrooms, bedrooms, 2-car garage and finished basement available as upgrades). Experience all that the thriving town of Limoges has to offer, from reputable schools and sports facilities, to vibrant local events, the scenic Larose Forest, and Calypso the largest themed water park in Canada. Model home tours available in Limoges. *Price shown is net of New Rebates, such New Rebates are subject to the enactment of federal and provincial legislation and the purchase price is at all times subject to the terms of any APS between the builder and the buyer. Pricing, specs, and details subject to change without notice.* (id:59142)