
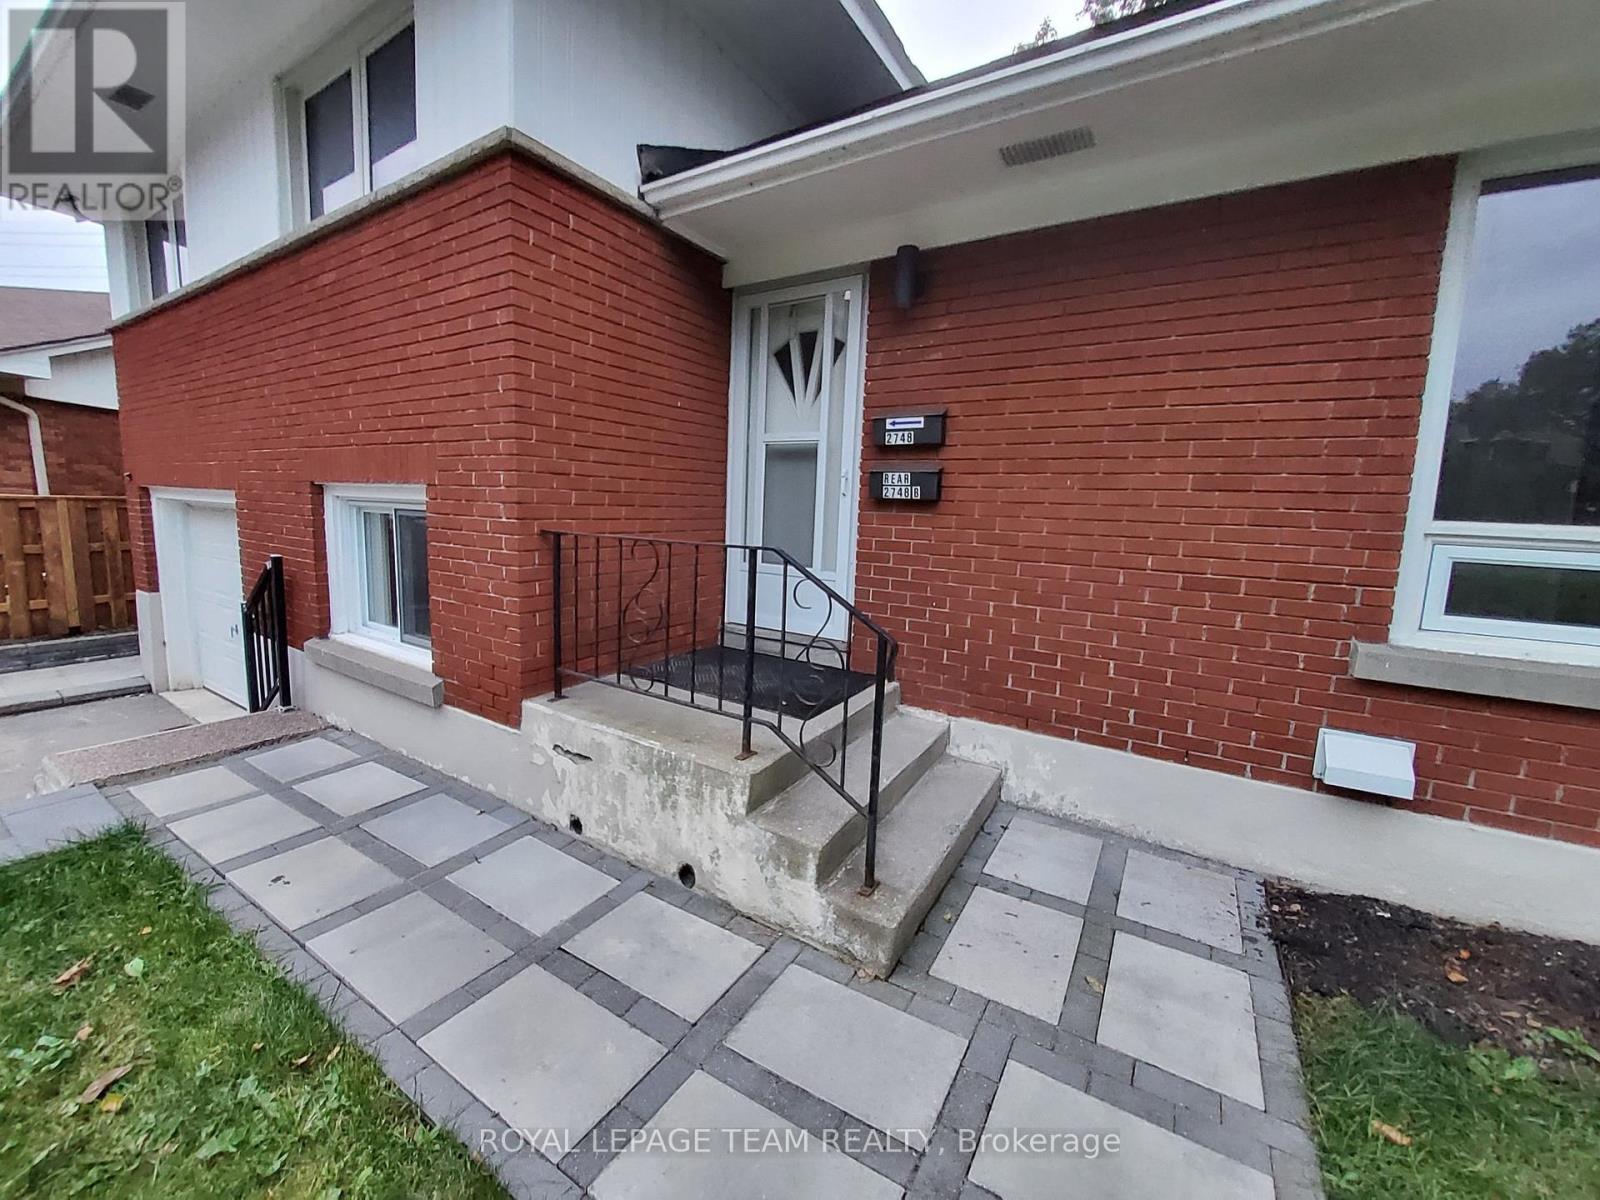
A - 2748 Moncton Road Ottawa, Ontario K2B 7W1

Interested?
Contact us for more information
$2,350 Monthly
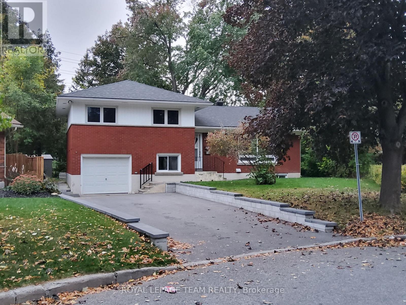
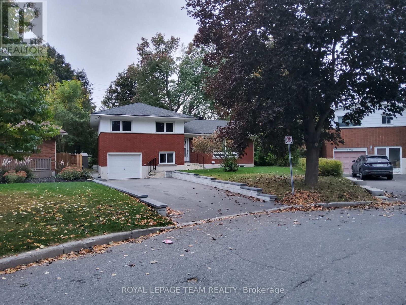
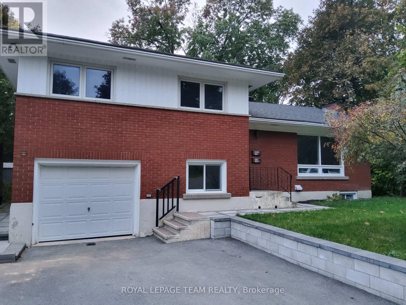
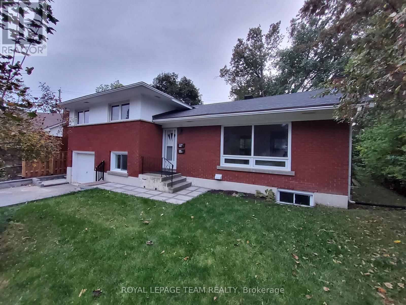
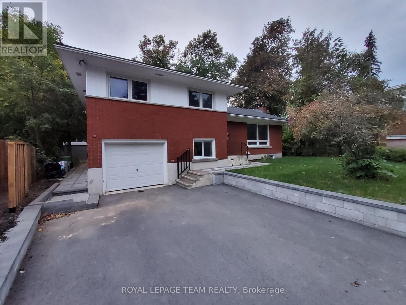
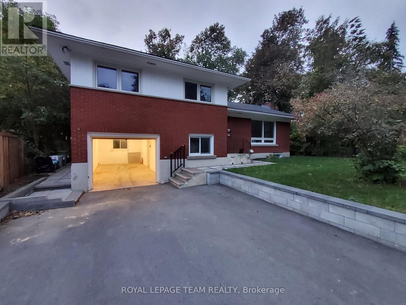
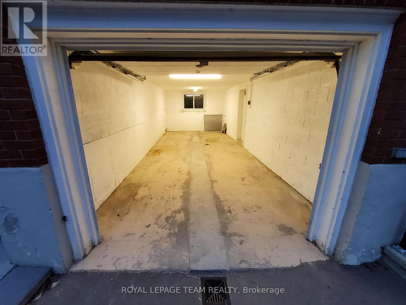
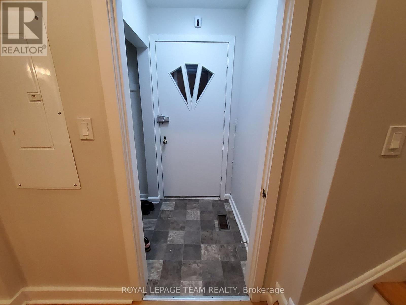
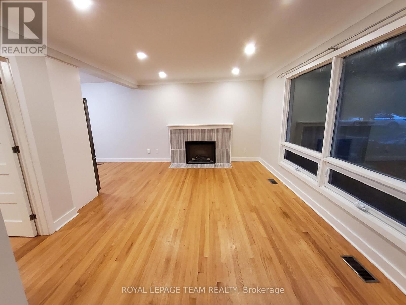
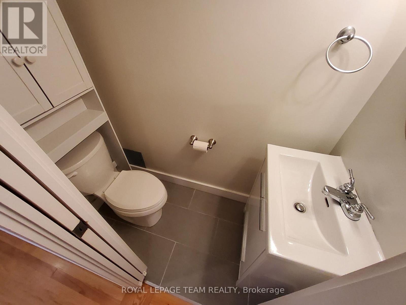
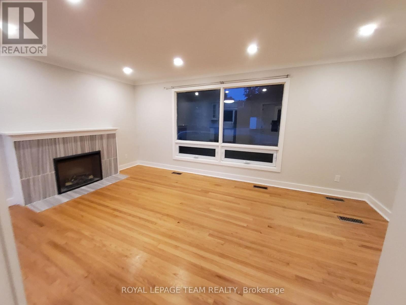
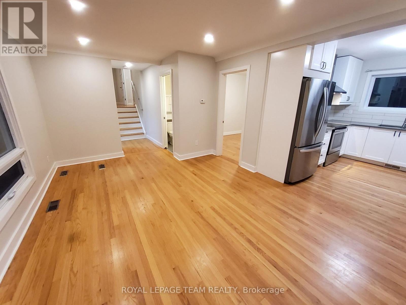
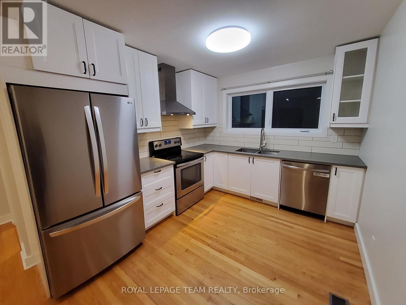
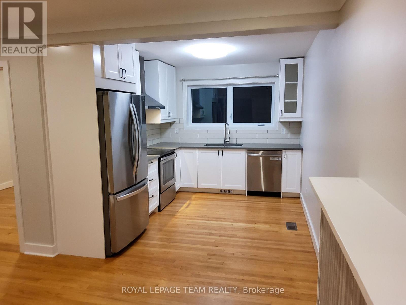
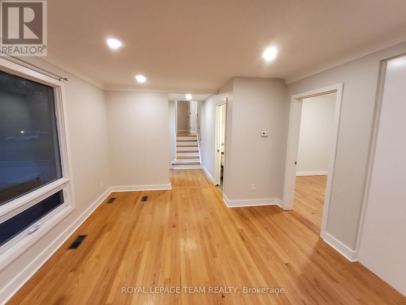
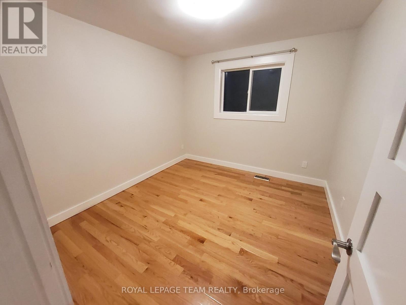
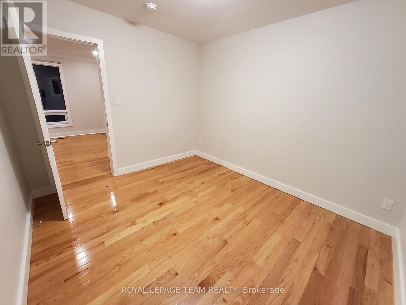
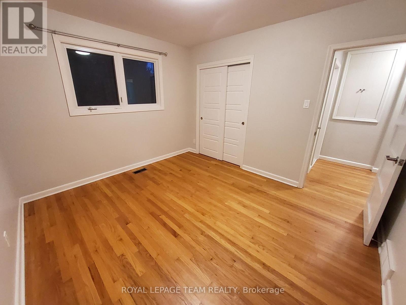
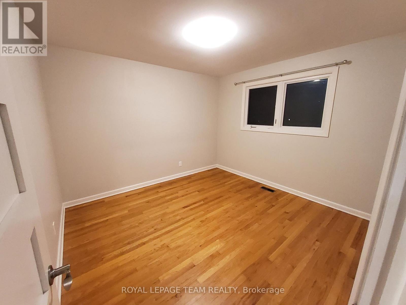
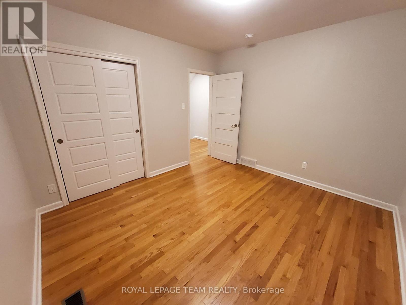
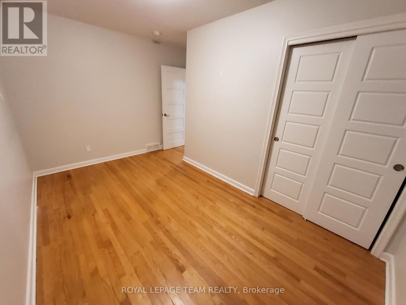
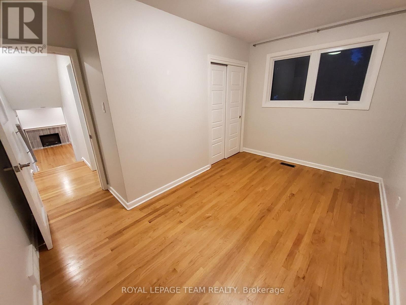
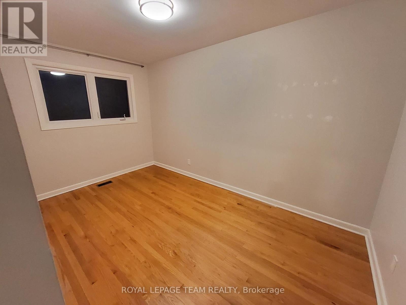
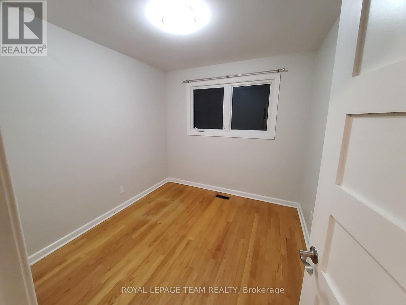
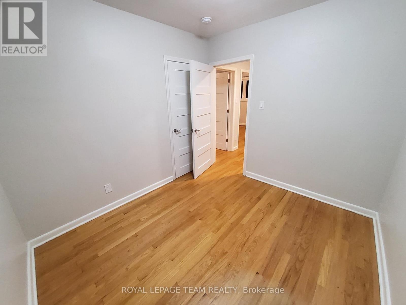
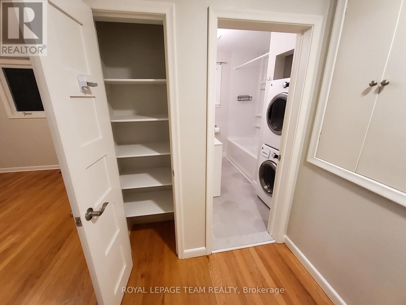
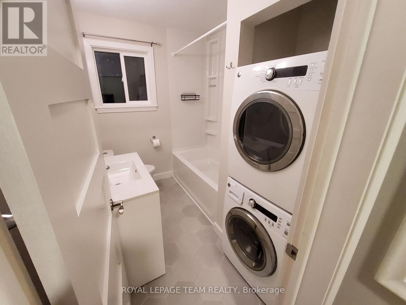
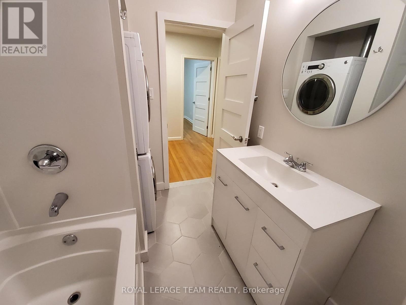
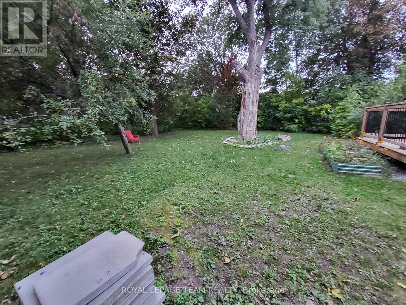
Welcome to this beautifully updated upper unit in a detached split-level home! The main level features a bright, spacious living room with a cozy electric fireplace, a convenient two-piece powder room, and a versatile den that can easily serve as a fourth bedroom or dedicated home office. Prepare meals with ease in the stylish, renovated kitchen (2022), complete with crisp white cabinetry, grey quartz countertops, and trendy stainless steel appliances. Upstairs, you will find three generous bedrooms, a full four-piece bathroom, and convenient in-suite laundry. This unit includes exclusive use of the single-car garage along with shared driveway parking accommodating two cars (tandem). *Tenants pay their own hydro (individually metered) and 60% of the natural gas (for heat) and water bills. Non-smokers only and no pets preferred. Move-in ready and close to all local amenities-schedule your private showing today! (id:59142)
Property Details
| MLS® Number | X13852764 |
| Property Type | Single Family |
| Community Name | 6203 - Queensway Terrace North |
| Features | Carpet Free |
| Parking Space Total | 3 |
Building
| Bathroom Total | 2 |
| Bedrooms Above Ground | 4 |
| Bedrooms Total | 4 |
| Age | 51 To 99 Years |
| Amenities | Fireplace(s) |
| Appliances | Dishwasher, Dryer, Hood Fan, Stove, Washer, Refrigerator |
| Basement Type | None |
| Construction Style Attachment | Detached |
| Construction Style Split Level | Sidesplit |
| Cooling Type | Central Air Conditioning |
| Exterior Finish | Brick |
| Fireplace Present | Yes |
| Fireplace Total | 1 |
| Foundation Type | Poured Concrete |
| Half Bath Total | 1 |
| Heating Fuel | Natural Gas |
| Heating Type | Forced Air |
| Size Interior | 1100 - 1500 Sqft |
| Type | House |
| Utility Water | Municipal Water |
Parking
| Attached Garage | |
| Garage | |
| Tandem |
Land
| Acreage | No |
| Sewer | Sanitary Sewer |
| Size Depth | 137 Ft ,7 In |
| Size Frontage | 40 Ft ,7 In |
| Size Irregular | 40.6 X 137.6 Ft |
| Size Total Text | 40.6 X 137.6 Ft |
Rooms
| Level | Type | Length | Width | Dimensions |
|---|---|---|---|---|
| Second Level | Primary Bedroom | 3.51 m | 3.23 m | 3.51 m x 3.23 m |
| Second Level | Bedroom 2 | 4.02 m | 2.44 m | 4.02 m x 2.44 m |
| Second Level | Bedroom 3 | 2.96 m | 2.65 m | 2.96 m x 2.65 m |
| Second Level | Bathroom | 2.44 m | 2.01 m | 2.44 m x 2.01 m |
| Main Level | Kitchen | 3.35 m | 2.85 m | 3.35 m x 2.85 m |
| Main Level | Living Room | 5.18 m | 3.61 m | 5.18 m x 3.61 m |
| Main Level | Bedroom | 3.08 m | 2.77 m | 3.08 m x 2.77 m |
| Main Level | Bathroom | 1.77 m | 0.85 m | 1.77 m x 0.85 m |
https://www.realtor.ca/real-estate/30354503/a-2748-moncton-road-ottawa-6203-queensway-terrace-north

The trademarks REALTOR®, REALTORS®, and the REALTOR® logo are controlled by The Canadian Real Estate Association (CREA) and identify real estate professionals who are members of CREA. The trademarks MLS®, Multiple Listing Service® and the associated logos are owned by The Canadian Real Estate Association (CREA) and identify the quality of services provided by real estate professionals who are members of CREA. The trademark DDF® is owned by The Canadian Real Estate Association (CREA) and identifies CREA's Data Distribution Facility (DDF®)
October 02 2026 03:22:55
Ottawa Real Estate Board
Royal LePage Team Realty