
8491 County Rd 7 Road Elizabethtown-Kitley, Ontario K0E 1A0

Interested?
Contact us for more information
$419,900
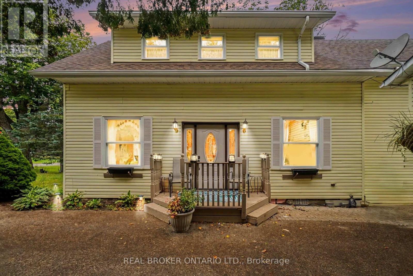
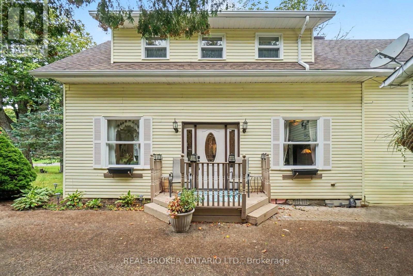
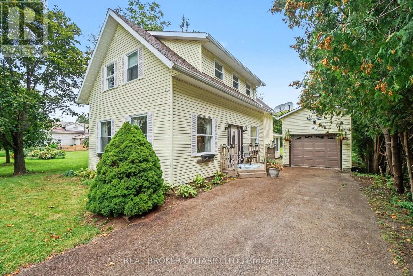
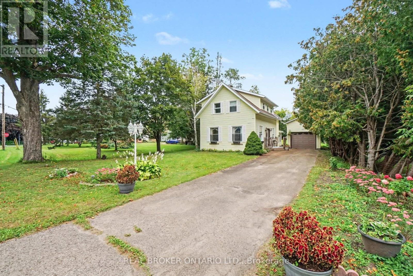
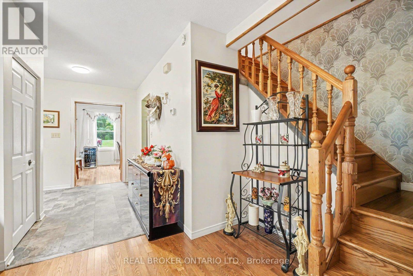
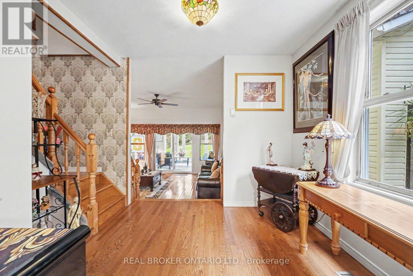
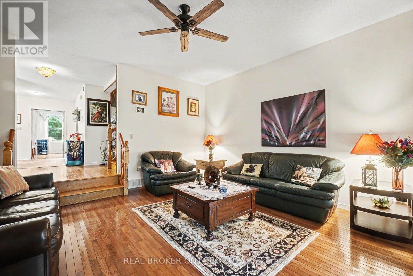
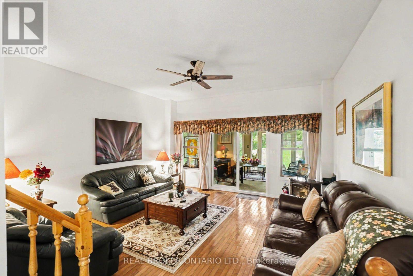
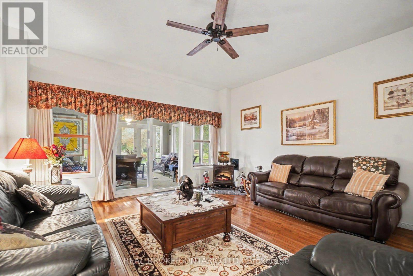
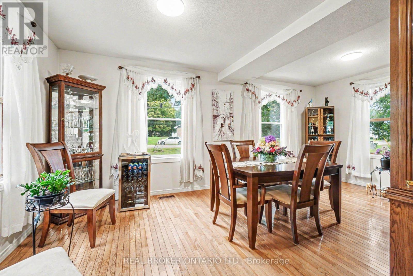
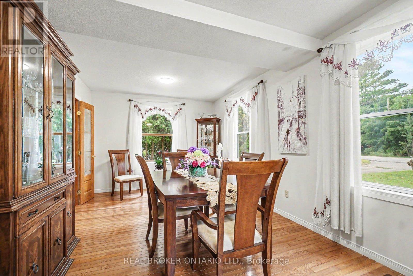
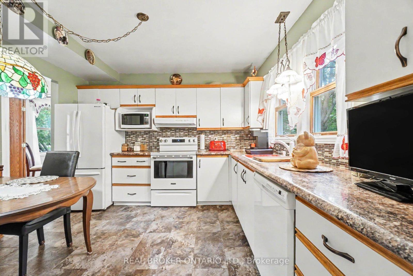
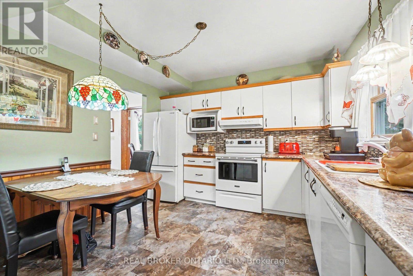
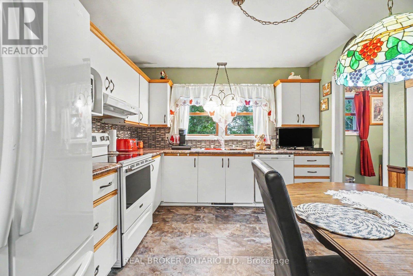
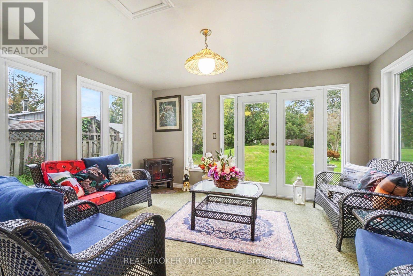
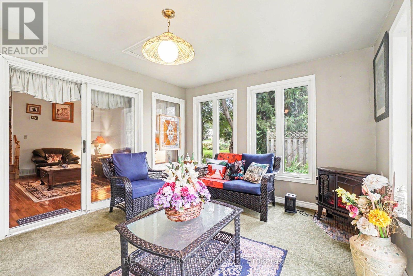
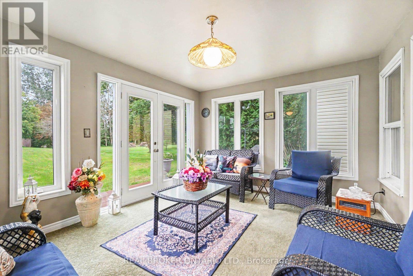
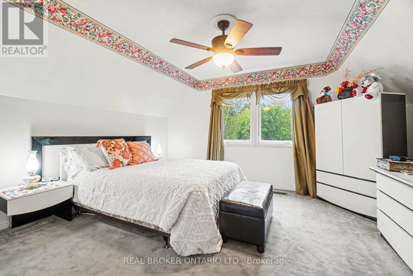
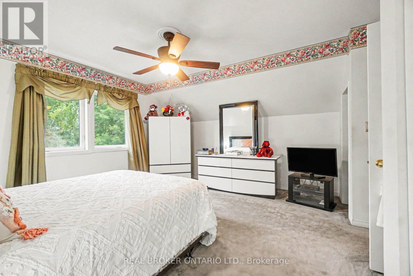
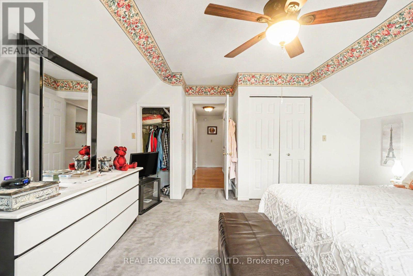
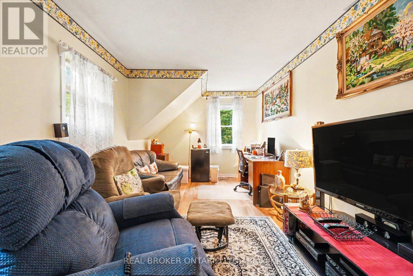
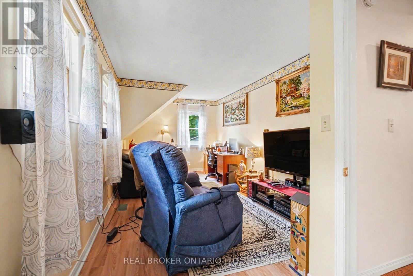
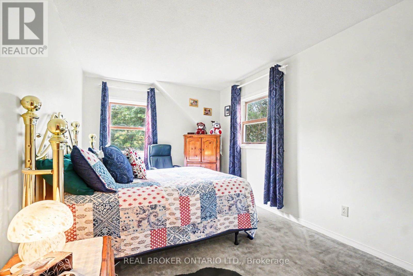
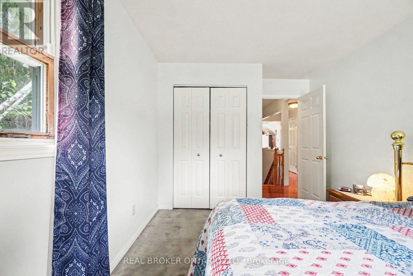
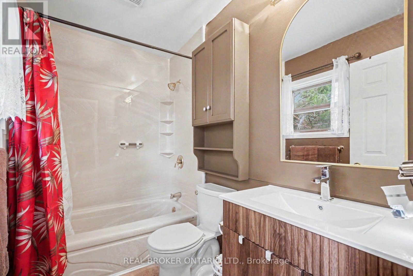
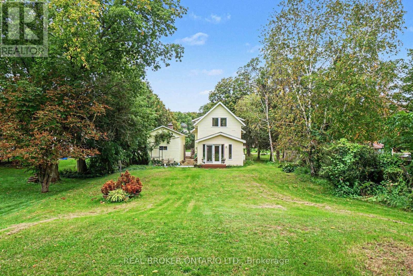
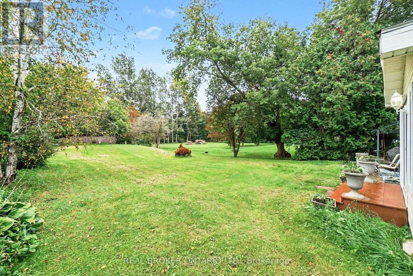
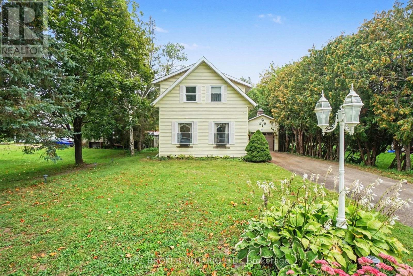
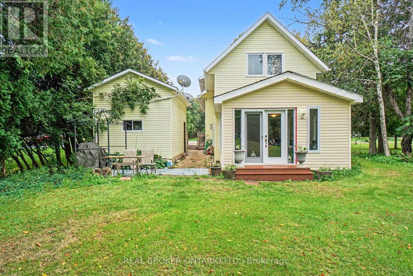
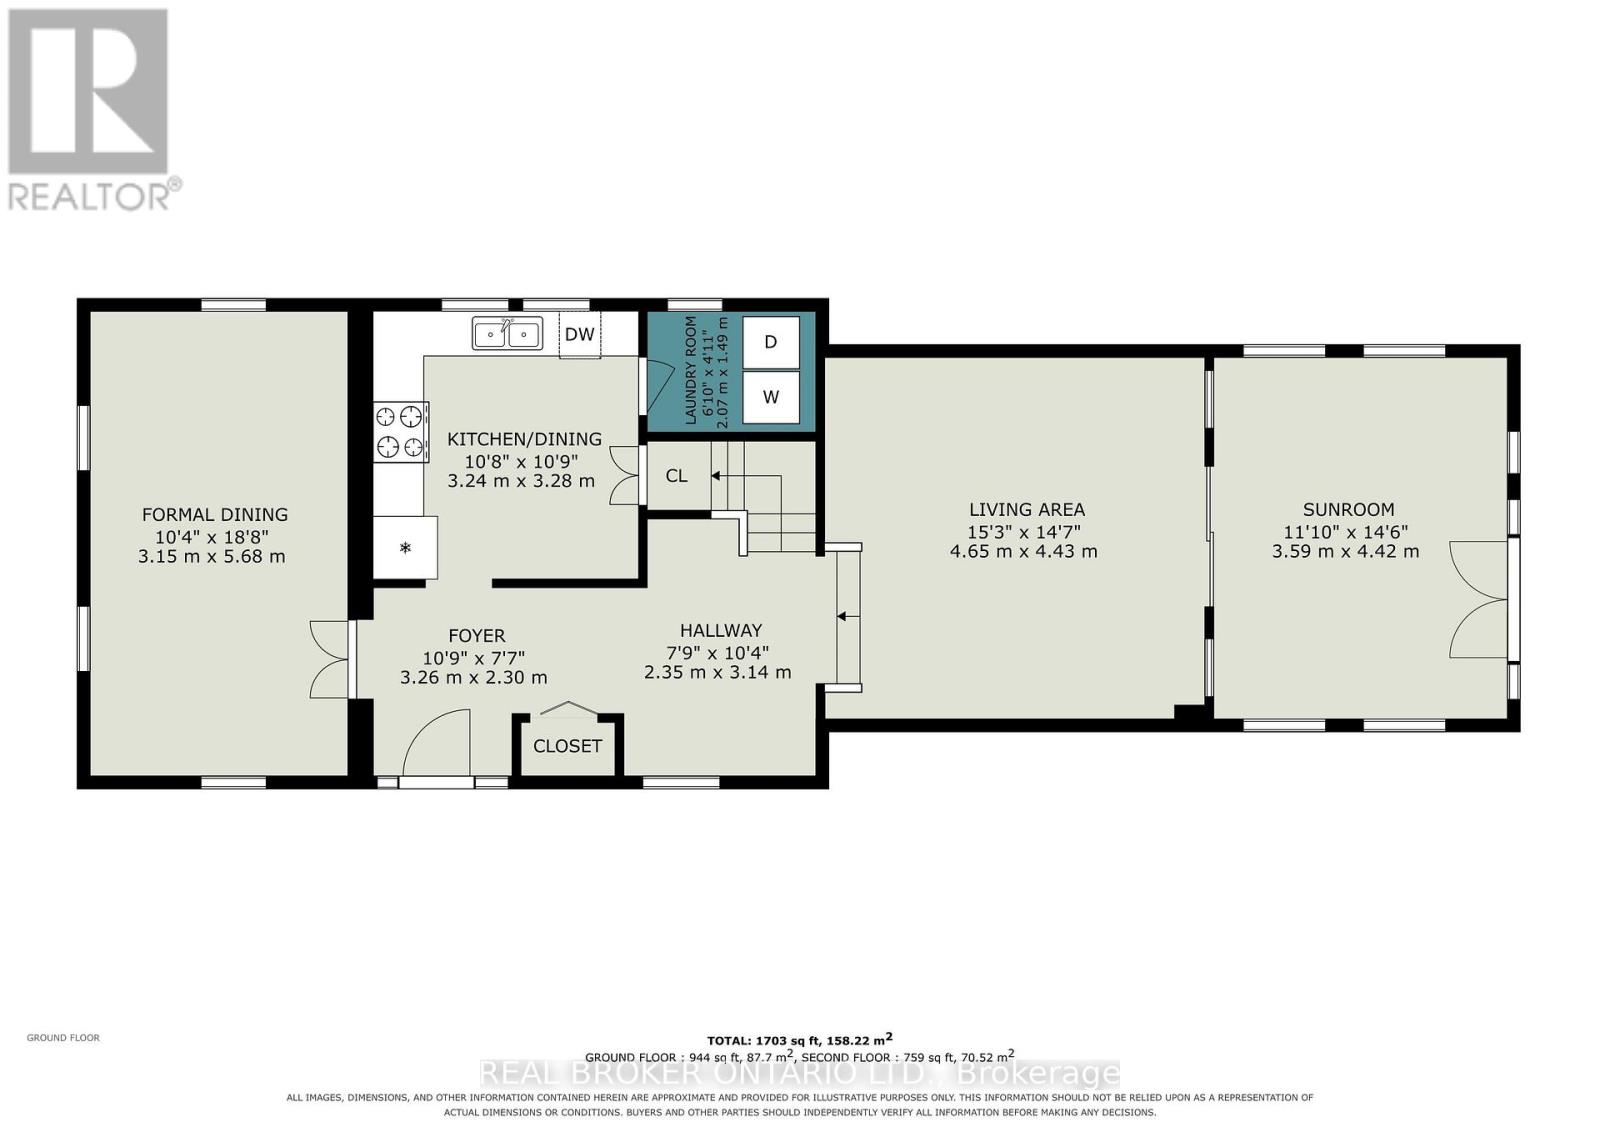
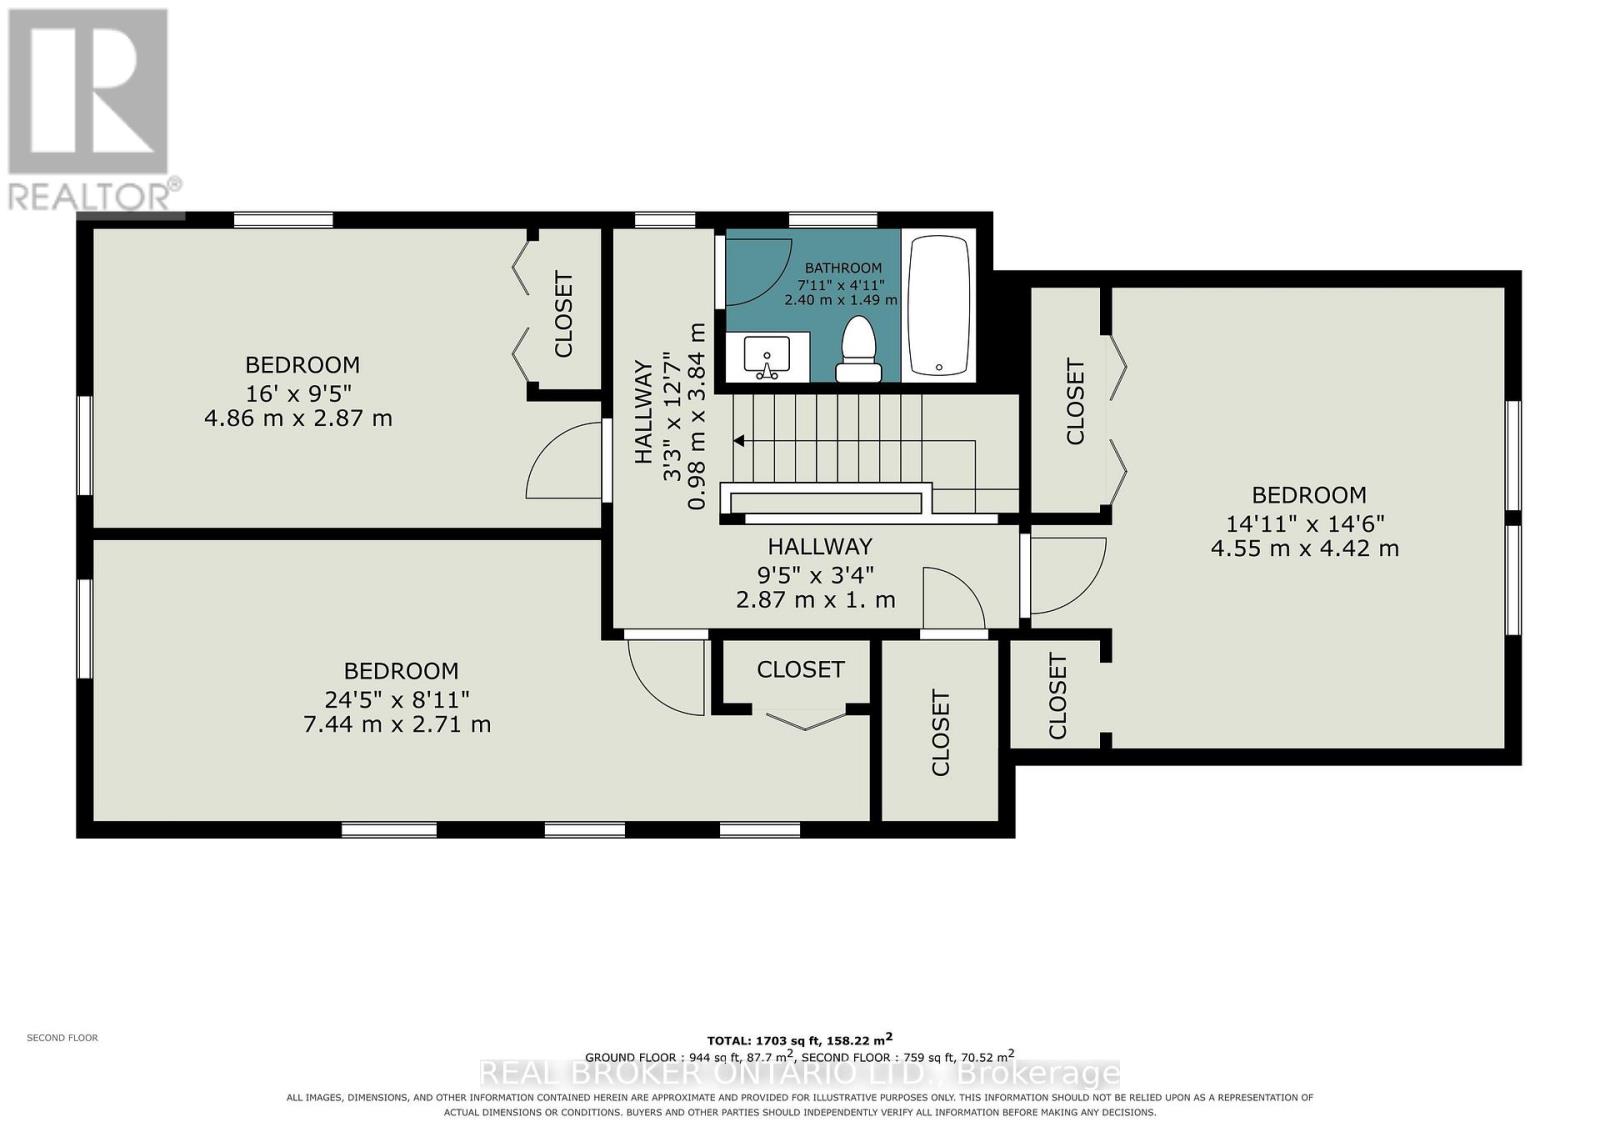
MOTIVATED SELLERS SEEKING A MORE MOBILITY-FRIENDLY HOME! This medium-sized, yellow house is BIGGER than it looks (1703 sqft) !!! Fall in love with the charm of this inviting 3-bedroom, 1-bath home in Greenbush! Warm hardwood floors, a sunken living room (with 10 foot ceiling) plus a bright sunroom, and versatile front formal dining or family room that creates plenty of welcoming spaces to enjoy. The eat-in kitchen is perfect for casual meals and gatherings, while the spacious backyard offers room to relax and entertain. Decent size bedrooms on the upper level with a decent size storage closet. A detached garage provides added convenience and storage with a bonus shed at the back of the property. Come view today!! *Contact agent for the pre- home inspection report* (id:59142)
Property Details
| MLS® Number | X13796300 |
| Property Type | Single Family |
| Community Name | 811 - Elizabethtown Kitley (Old Kitley) Twp |
| Equipment Type | Propane Tank |
| Parking Space Total | 3 |
| Rental Equipment Type | Propane Tank |
Building
| Bathroom Total | 1 |
| Bedrooms Above Ground | 3 |
| Bedrooms Total | 3 |
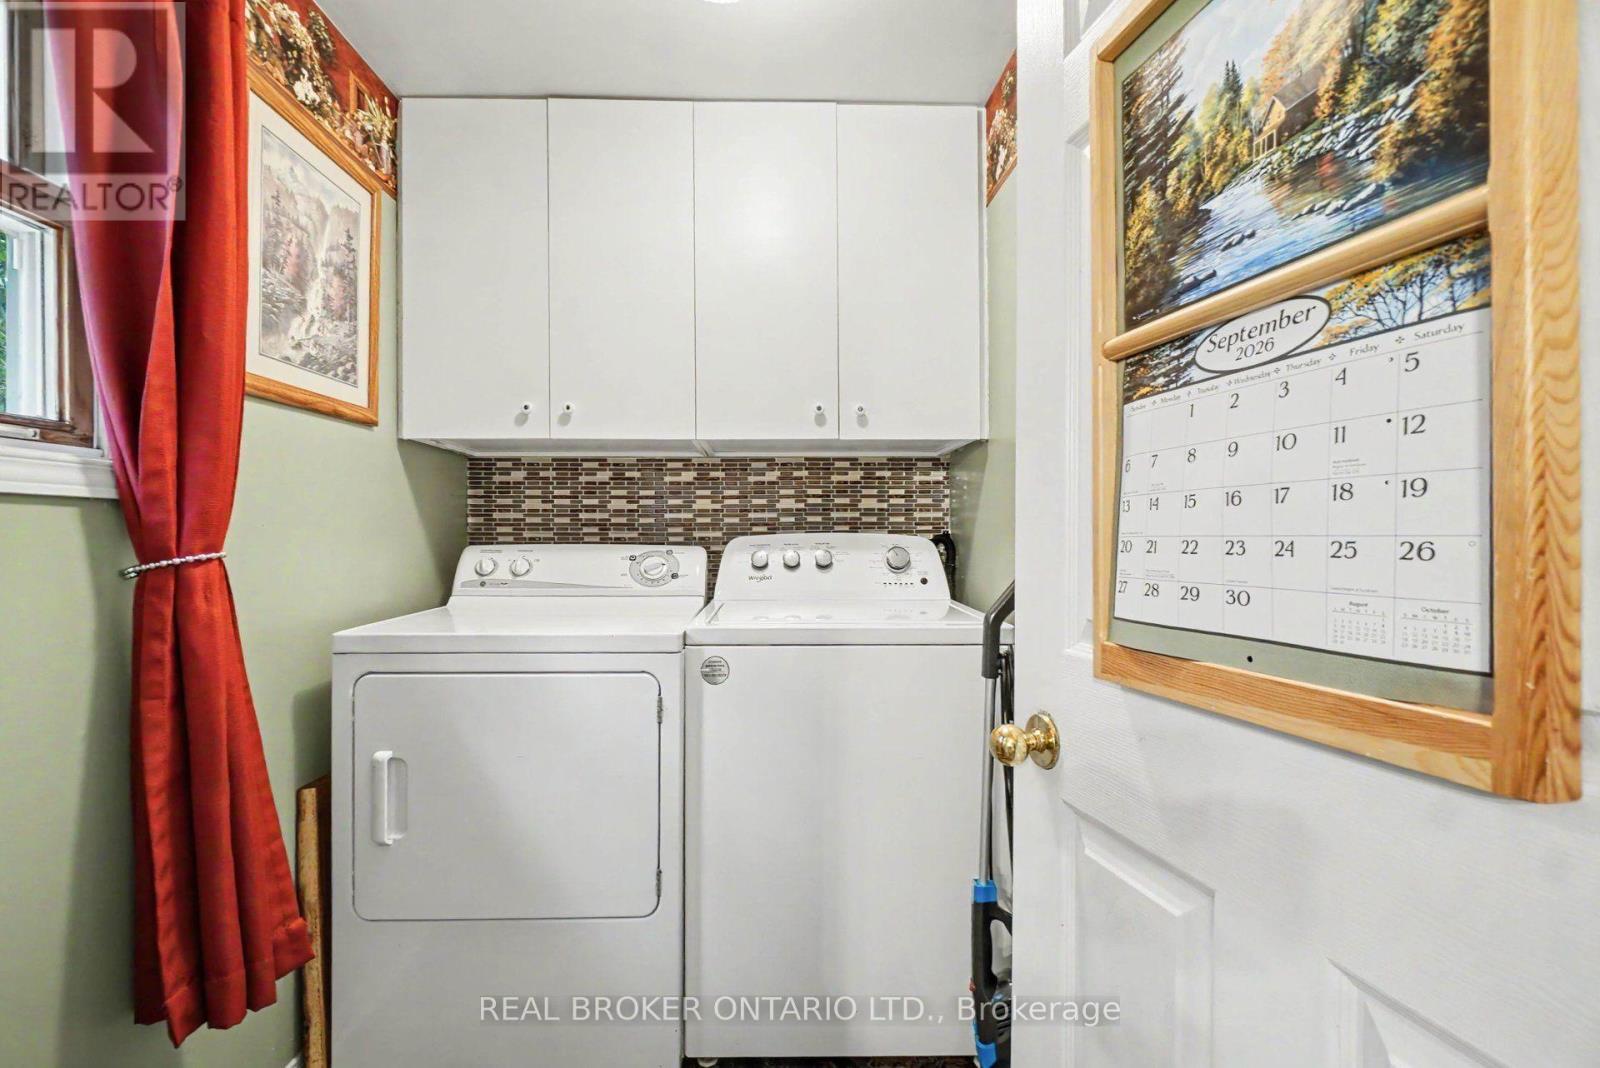
| Appliances | Water Softener, Dishwasher, Dryer, Microwave, Washer, Refrigerator |
| Basement Type | Crawl Space |
| Construction Style Attachment | Detached |
| Cooling Type | Central Air Conditioning |
| Exterior Finish | Vinyl Siding |
| Foundation Type | Block |
| Heating Fuel | Propane |
| Heating Type | Forced Air |
| Stories Total | 2 |
| Size Interior | 1500 - 2000 Sqft |
| Type | House |
Parking
| Detached Garage | |
| Garage |
Land
| Acreage | No |
| Sewer | Septic System |
| Size Depth | 311 Ft |
| Size Frontage | 58 Ft |
| Size Irregular | 58 X 311 Ft |
| Size Total Text | 58 X 311 Ft |
Rooms
| Level | Type | Length | Width | Dimensions |
|---|---|---|---|---|
| Second Level | Primary Bedroom | 4.55 m | 4.42 m | 4.55 m x 4.42 m |
| Second Level | Bedroom | 7.44 m | 2.71 m | 7.44 m x 2.71 m |
| Second Level | Bedroom | 4.86 m | 2.87 m | 4.86 m x 2.87 m |
| Second Level | Bathroom | 2.4 m | 1.49 m | 2.4 m x 1.49 m |
| Main Level | Kitchen | 3.24 m | 3.28 m | 3.24 m x 3.28 m |
| Main Level | Living Room | 4.65 m | 4.43 m | 4.65 m x 4.43 m |
| Main Level | Dining Room | 3.15 m | 5.68 m | 3.15 m x 5.68 m |
| Main Level | Laundry Room | 2.07 m | 1.49 m | 2.07 m x 1.49 m |
| Main Level | Foyer | 3.26 m | 2.3 m | 3.26 m x 2.3 m |
| Main Level | Sunroom | 3.59 m | 4.42 m | 3.59 m x 4.42 m |
Utilities
| Electricity | Installed |

The trademarks REALTOR®, REALTORS®, and the REALTOR® logo are controlled by The Canadian Real Estate Association (CREA) and identify real estate professionals who are members of CREA. The trademarks MLS®, Multiple Listing Service® and the associated logos are owned by The Canadian Real Estate Association (CREA) and identify the quality of services provided by real estate professionals who are members of CREA. The trademark DDF® is owned by The Canadian Real Estate Association (CREA) and identifies CREA's Data Distribution Facility (DDF®)
October 05 2026 04:23:29
Ottawa Real Estate Board
Real Broker Ontario Ltd.