
819 Maley Street North Grenville, Ontario K0G 1J0

Interested?
Contact us for more information
$450,000
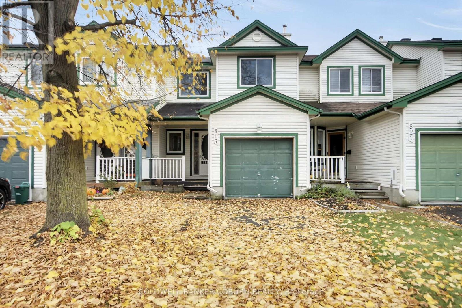
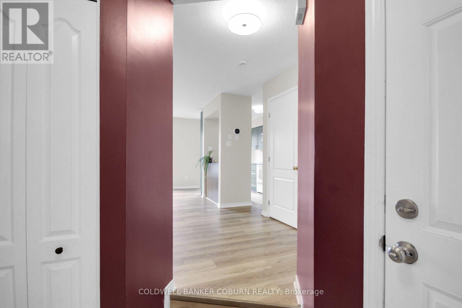
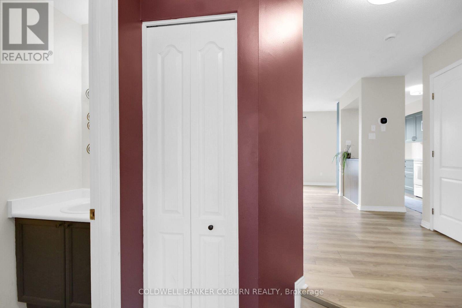
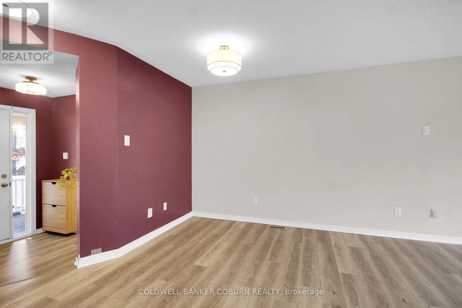
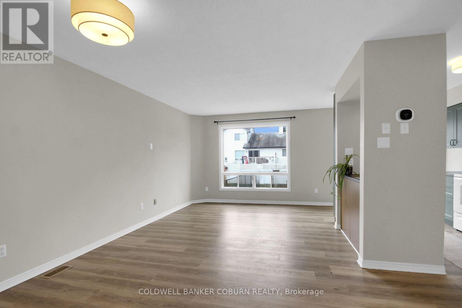
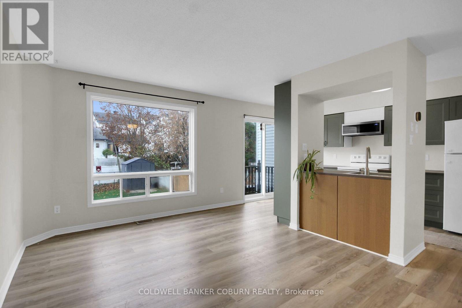
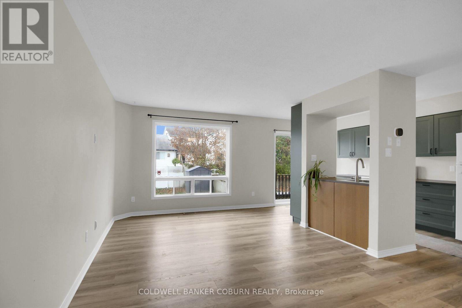
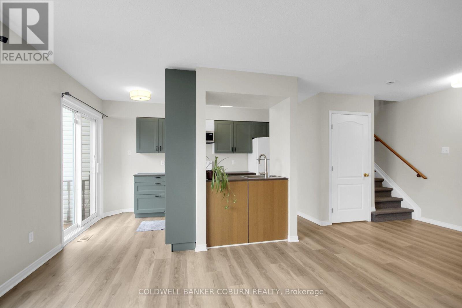
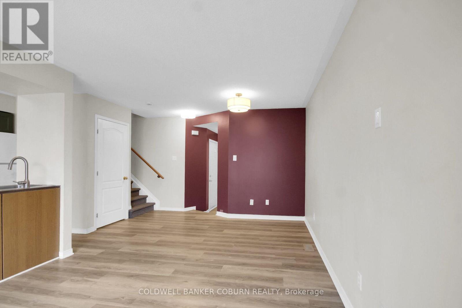
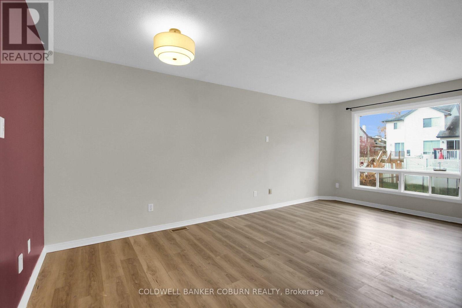
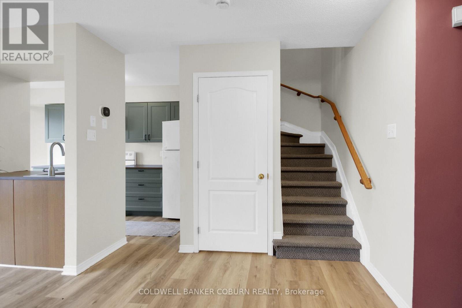
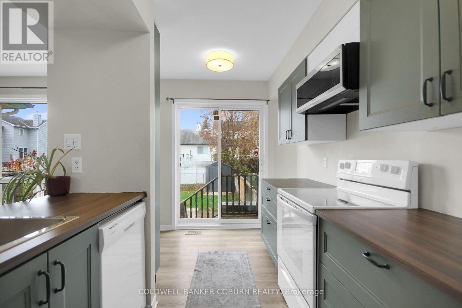
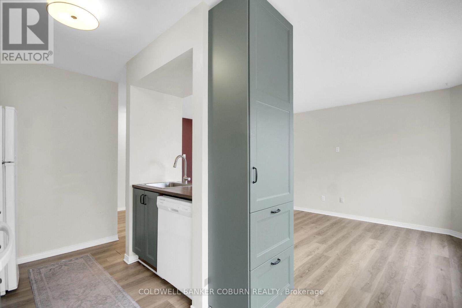
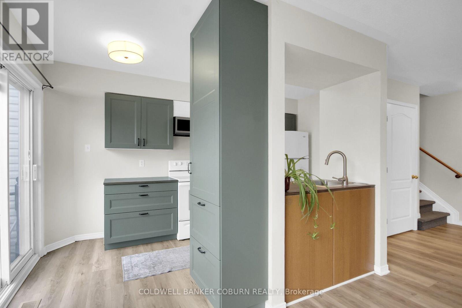
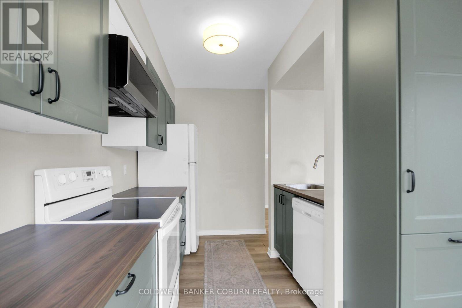
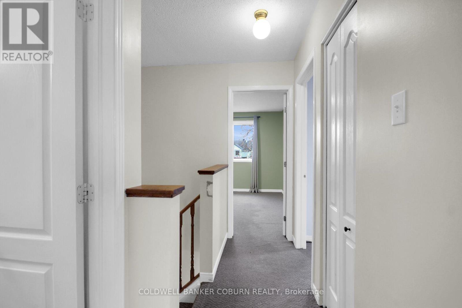
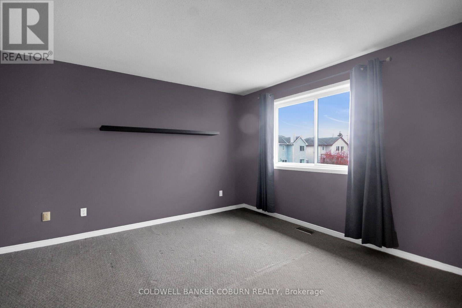
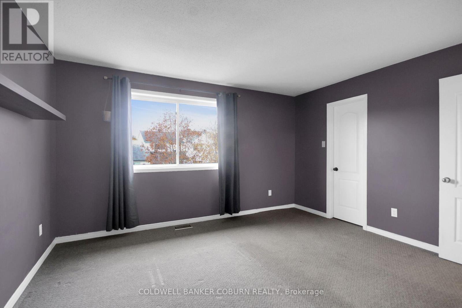
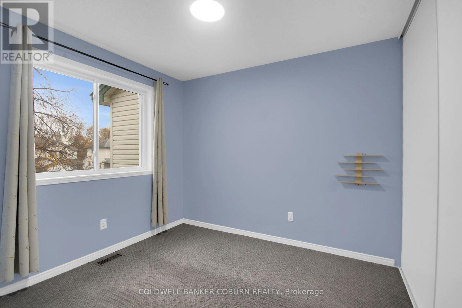
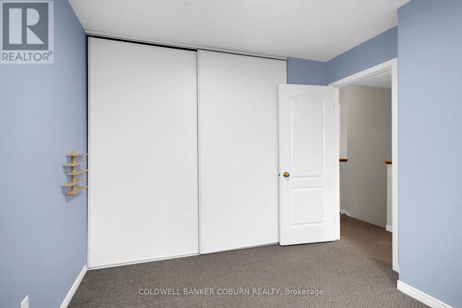
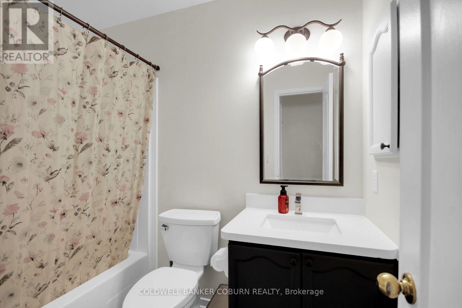
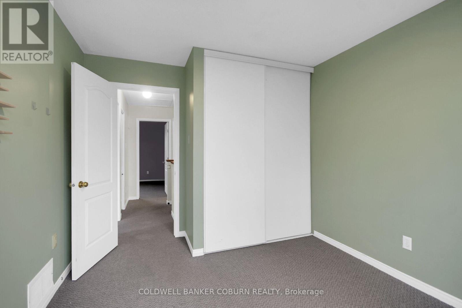
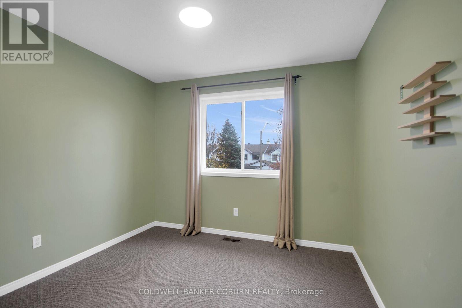
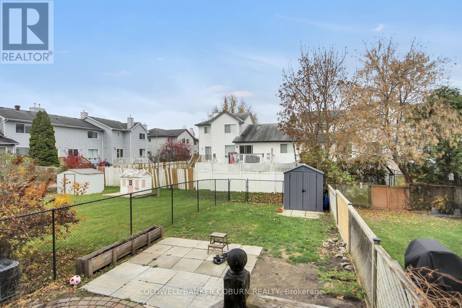
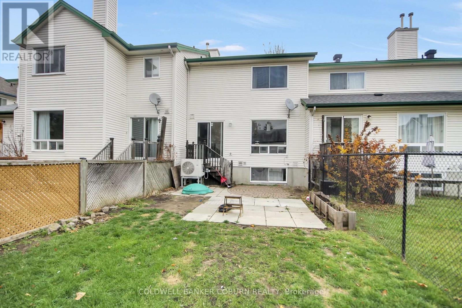
Welcome to 819 Maley Street in Kemptville! This inviting 3-bedroom, 1.5-bath home is nestled in a family-friendly neighbourhood and offers comfortable living with thoughtful updates. The redesigned kitchen features new cabinetry and a fresh, modern feel, creating a welcoming space for everyday meals and entertaining. Enjoy the fenced backyard, complete with a patio for summer barbecues, outdoor relaxation, and a handy storage shed. A single attached garage adds convenience, while recent upgrades include new second-floor windows and a new natural gas furnace and heat pump providing efficient heating and cooling year-round. Ideally located close to Kemptville's schools, hospital, shopping, and everyday amenities, this home offers a wonderful opportunity to enjoy small-town living with everything you need just minutes away. A great place to call home! (id:59142)
Property Details
| MLS® Number | X14161436 |
| Property Type | Single Family |
| Community Name | 801 - Kemptville |
| Parking Space Total | 3 |
Building
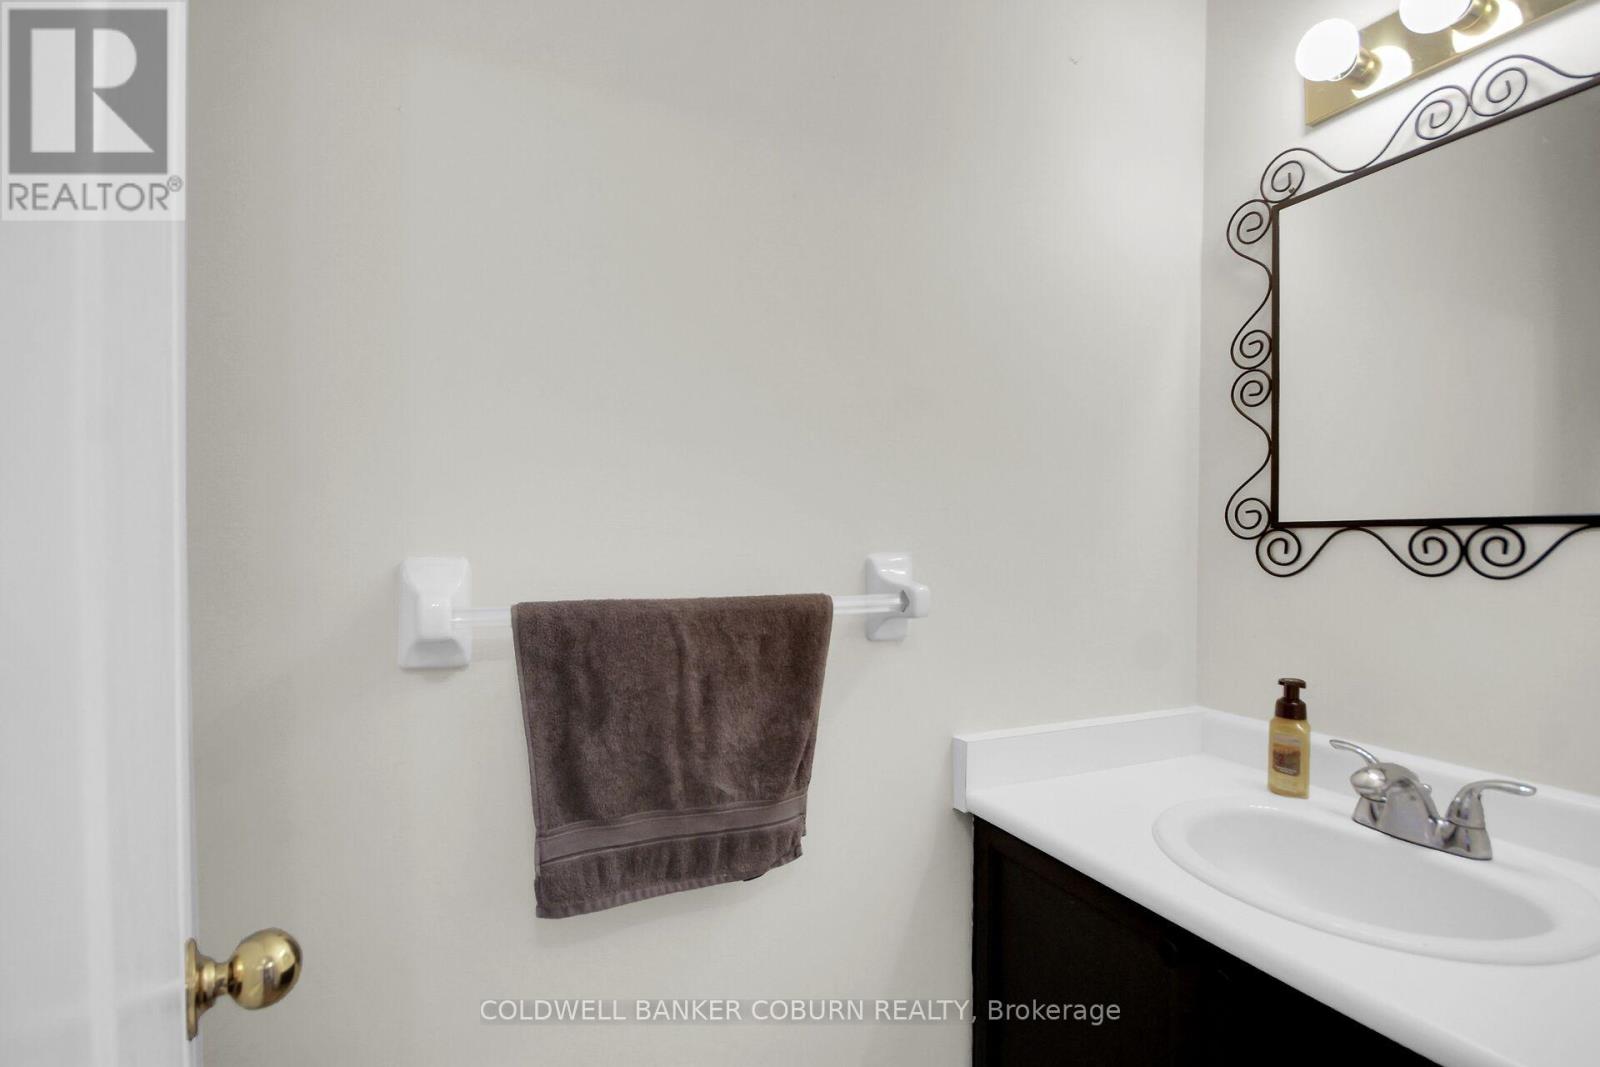
| Bathroom Total | 2 |
| Bedrooms Above Ground | 3 |
| Bedrooms Total | 3 |
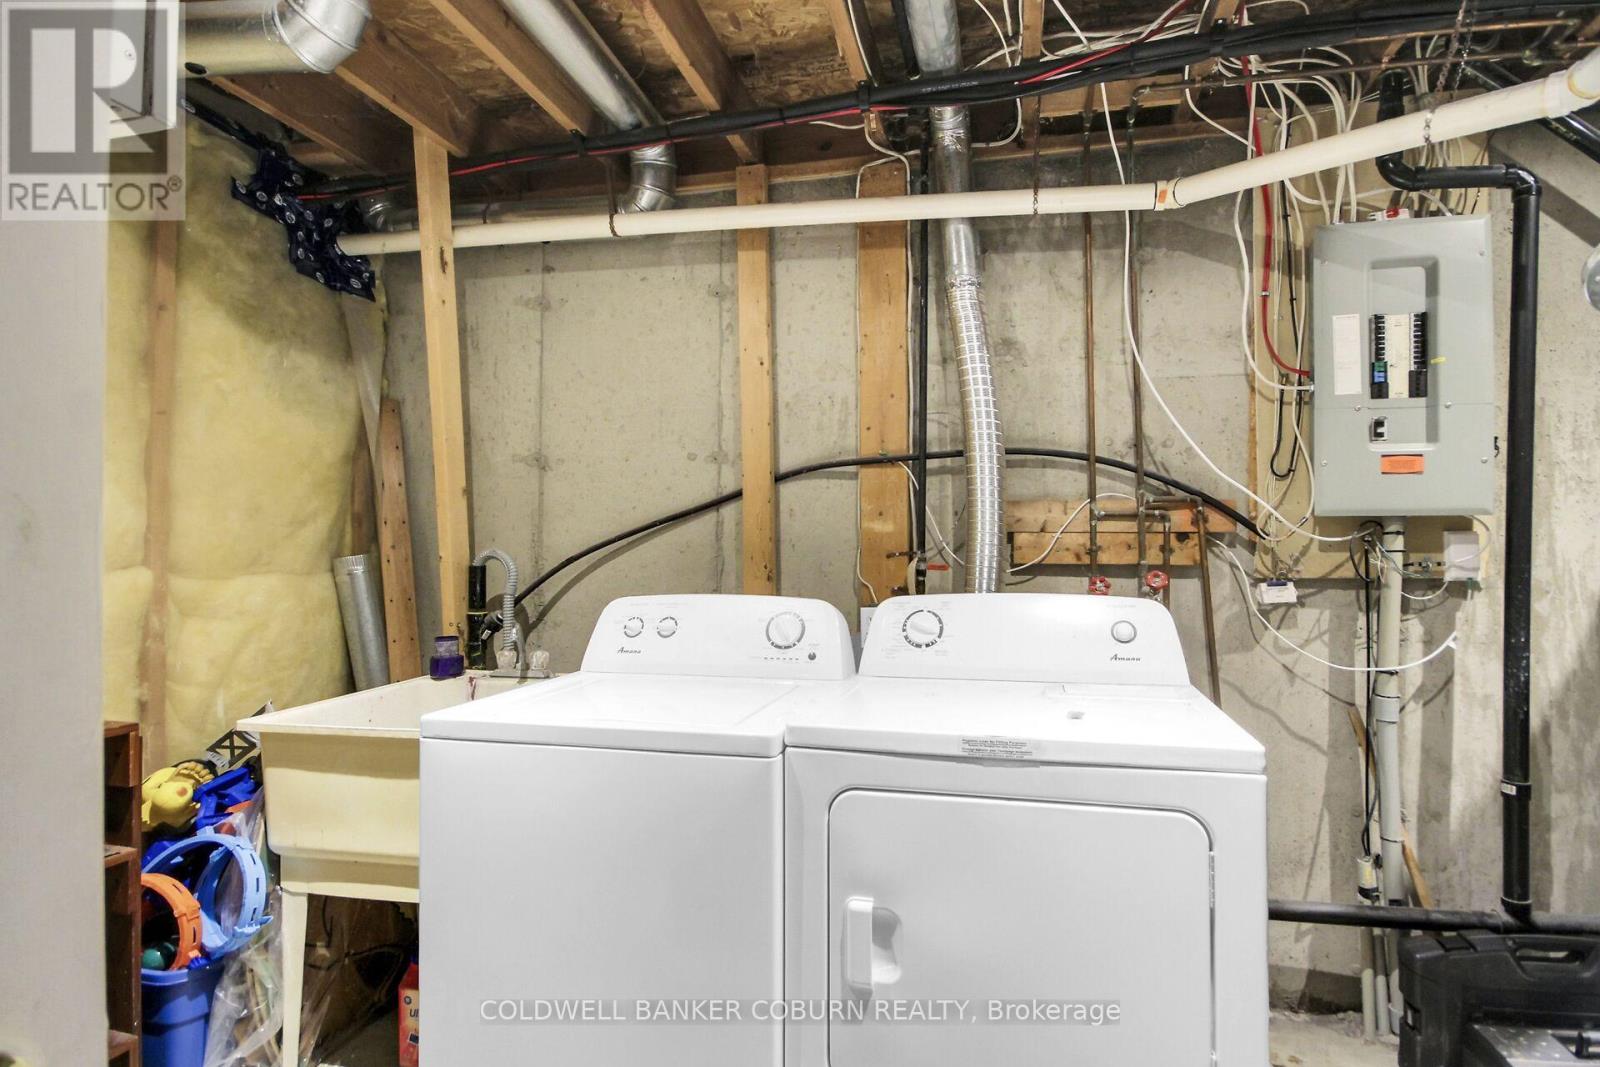
| Appliances | Water Heater, All, Dryer, Hood Fan, Microwave, Stove, Washer, Refrigerator |
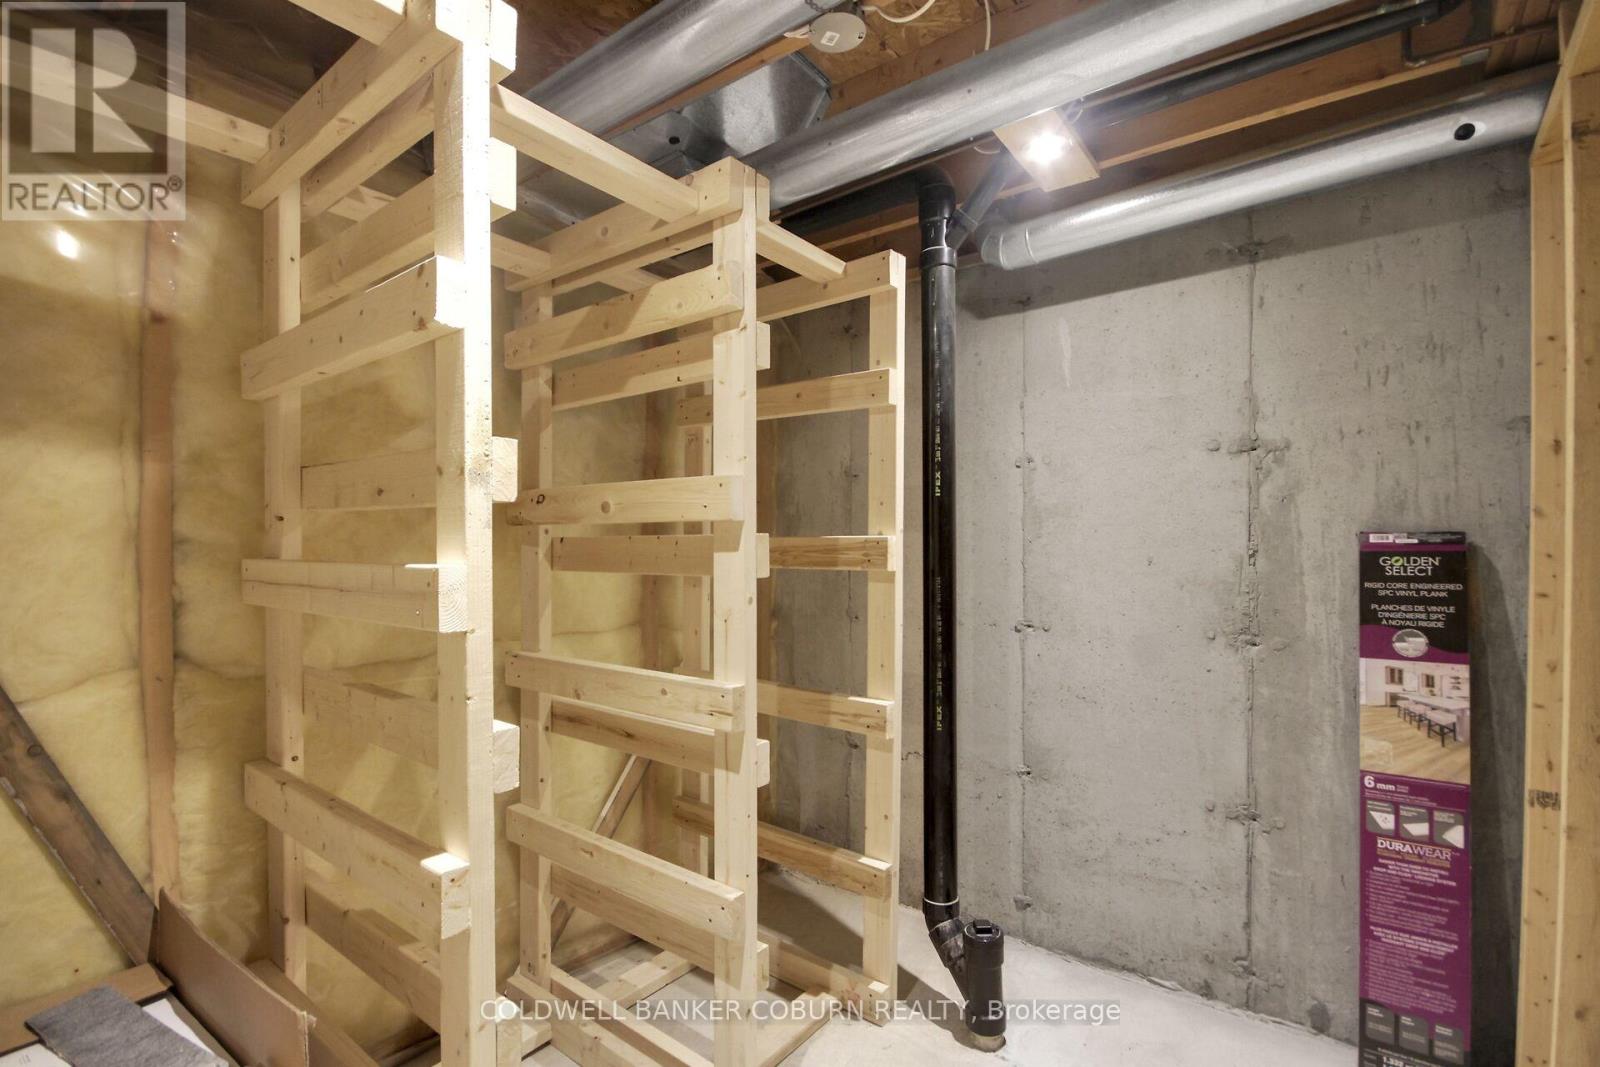
| Basement Development | Partially Finished |
| Basement Type | N/a (partially Finished) |
| Construction Style Attachment | Attached |
| Cooling Type | Central Air Conditioning |
| Exterior Finish | Vinyl Siding |
| Foundation Type | Poured Concrete |
| Half Bath Total | 1 |
| Heating Fuel | Electric, Natural Gas |
| Heating Type | Forced Air, Heat Pump |
| Stories Total | 2 |
| Size Interior | 700 - 1100 Sqft |
| Type | Row / Townhouse |
| Utility Water | Municipal Water |
Parking
| Attached Garage | |
| Garage |
Land
| Acreage | No |
| Sewer | Sanitary Sewer |
| Size Depth | 117 Ft ,1 In |
| Size Frontage | 19 Ft ,8 In |
| Size Irregular | 19.7 X 117.1 Ft |
| Size Total Text | 19.7 X 117.1 Ft |
Rooms
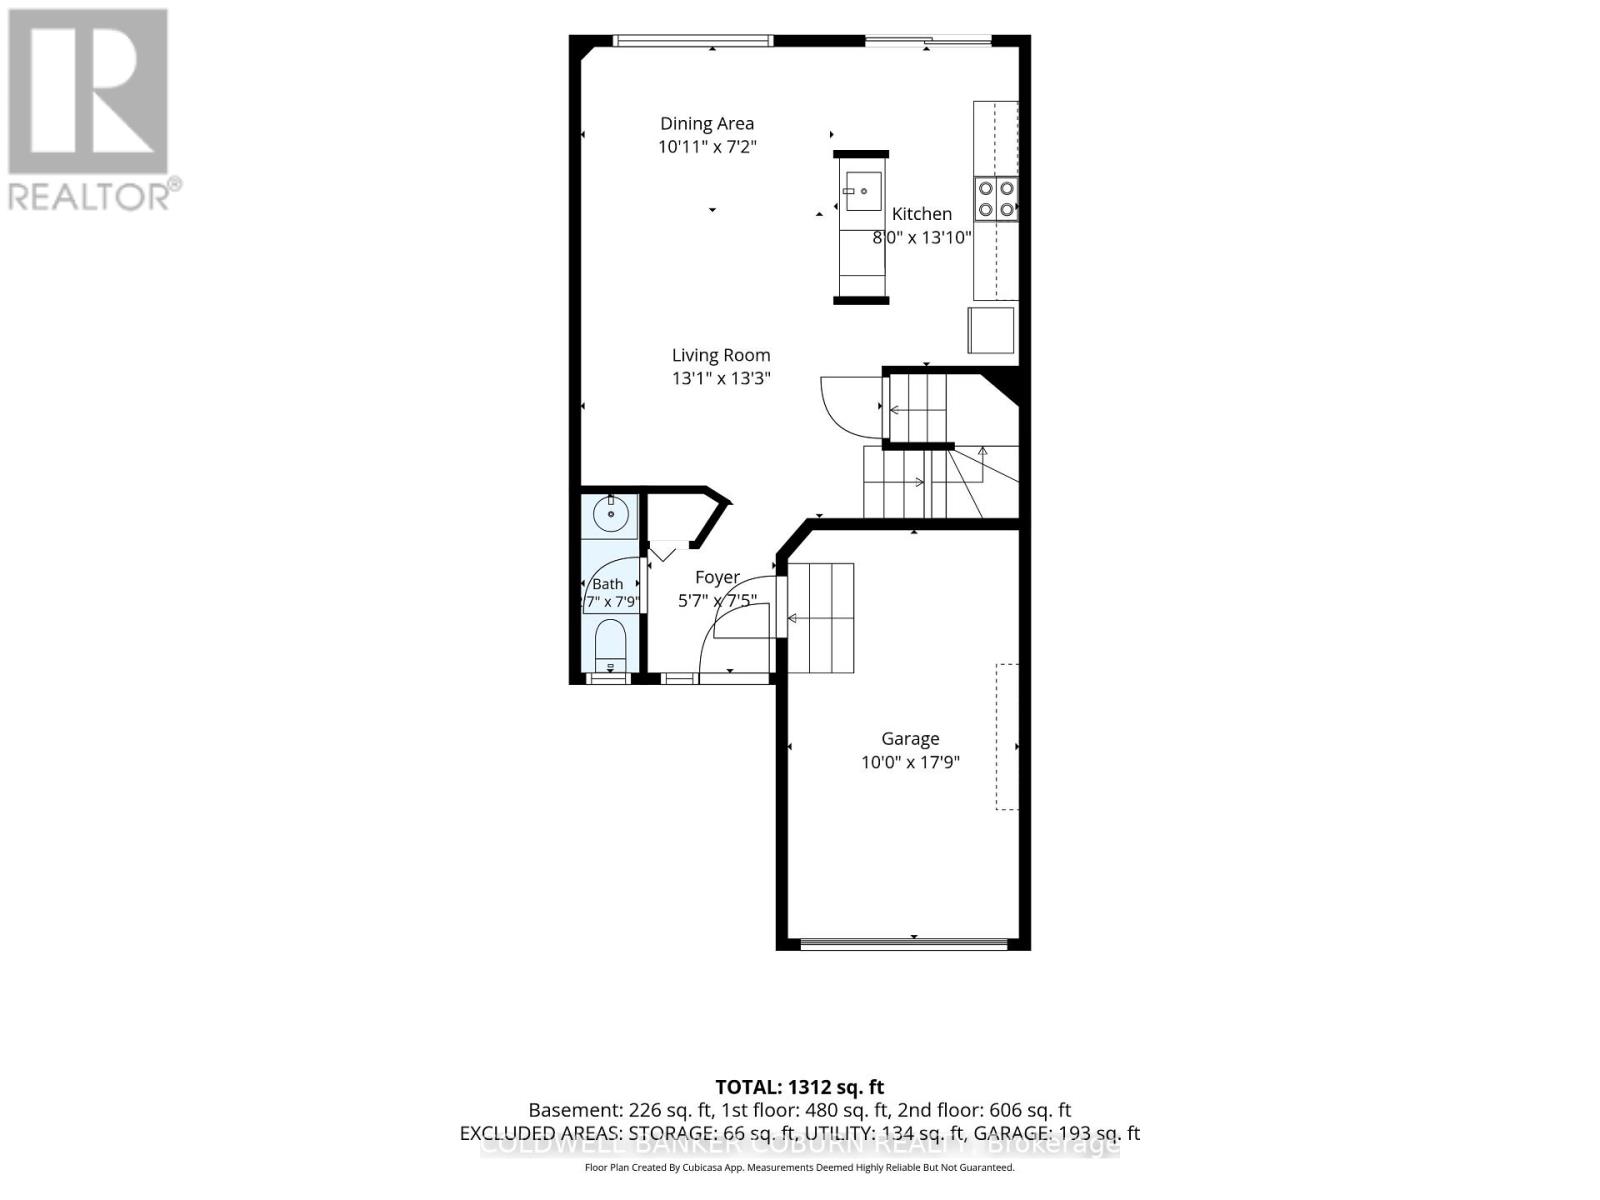
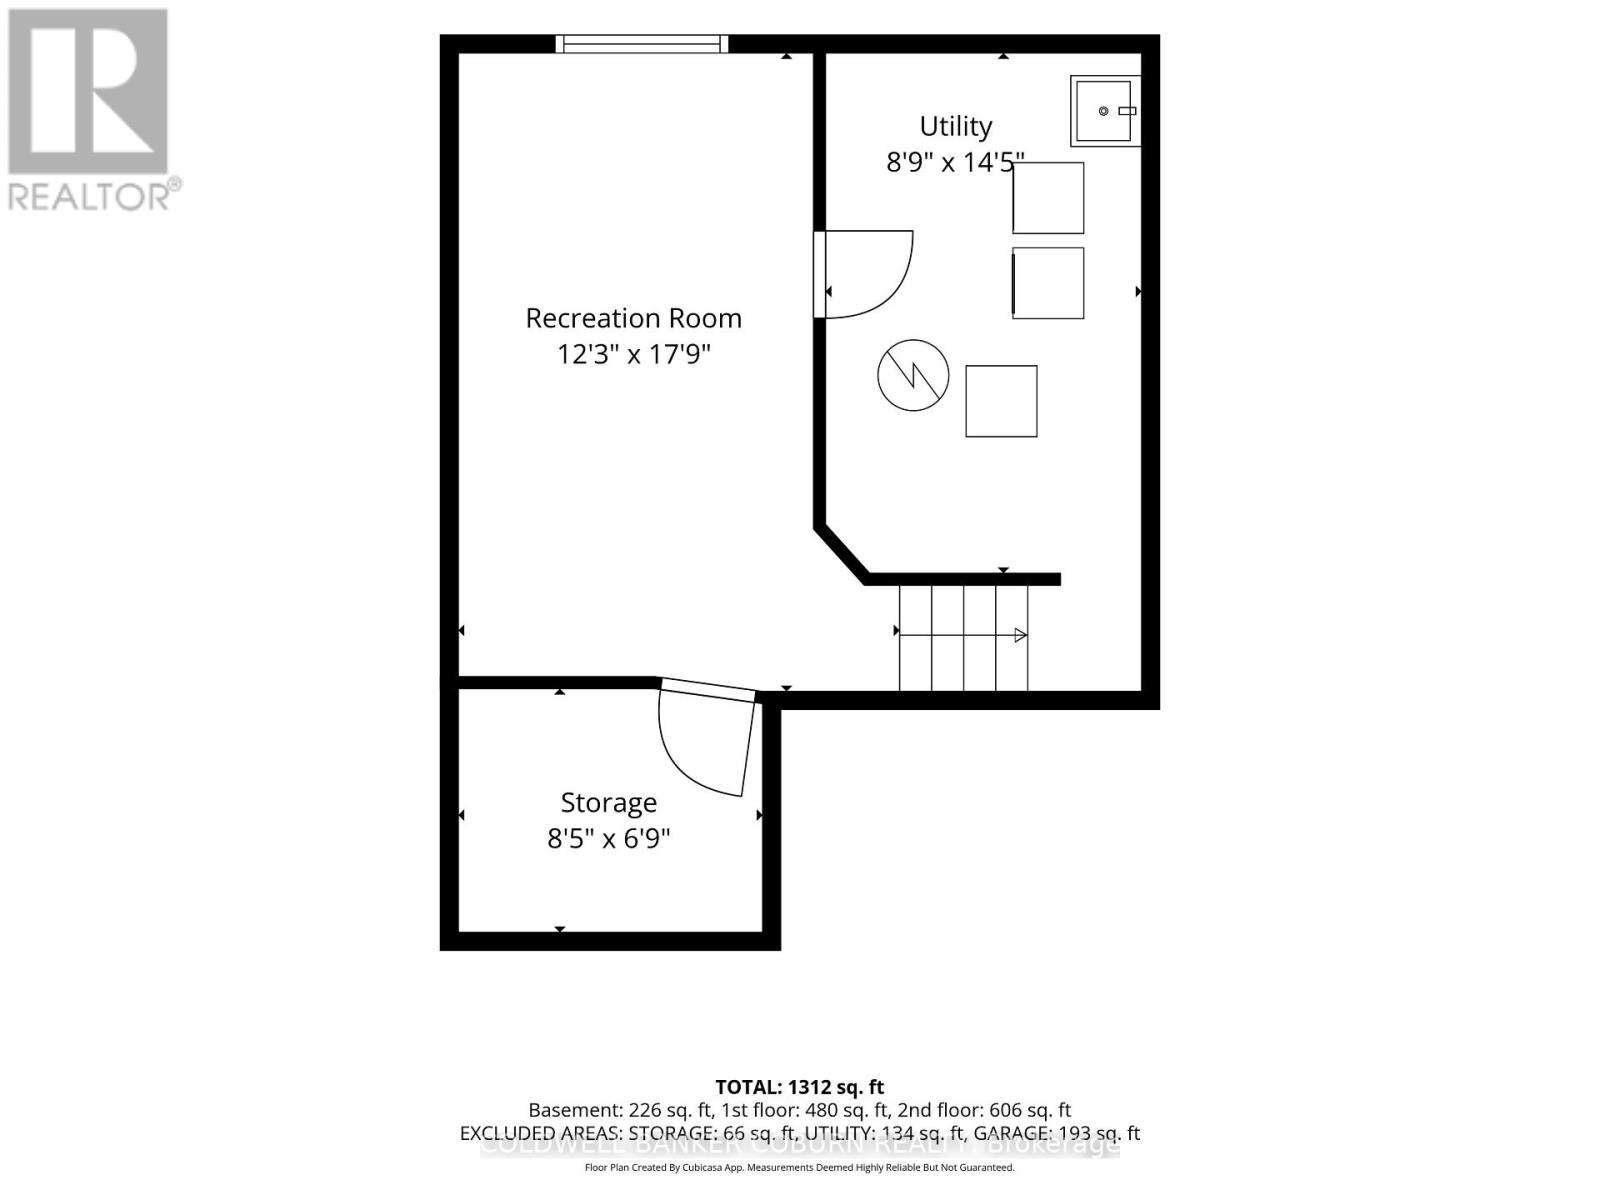
| Level | Type | Length | Width | Dimensions |
|---|---|---|---|---|
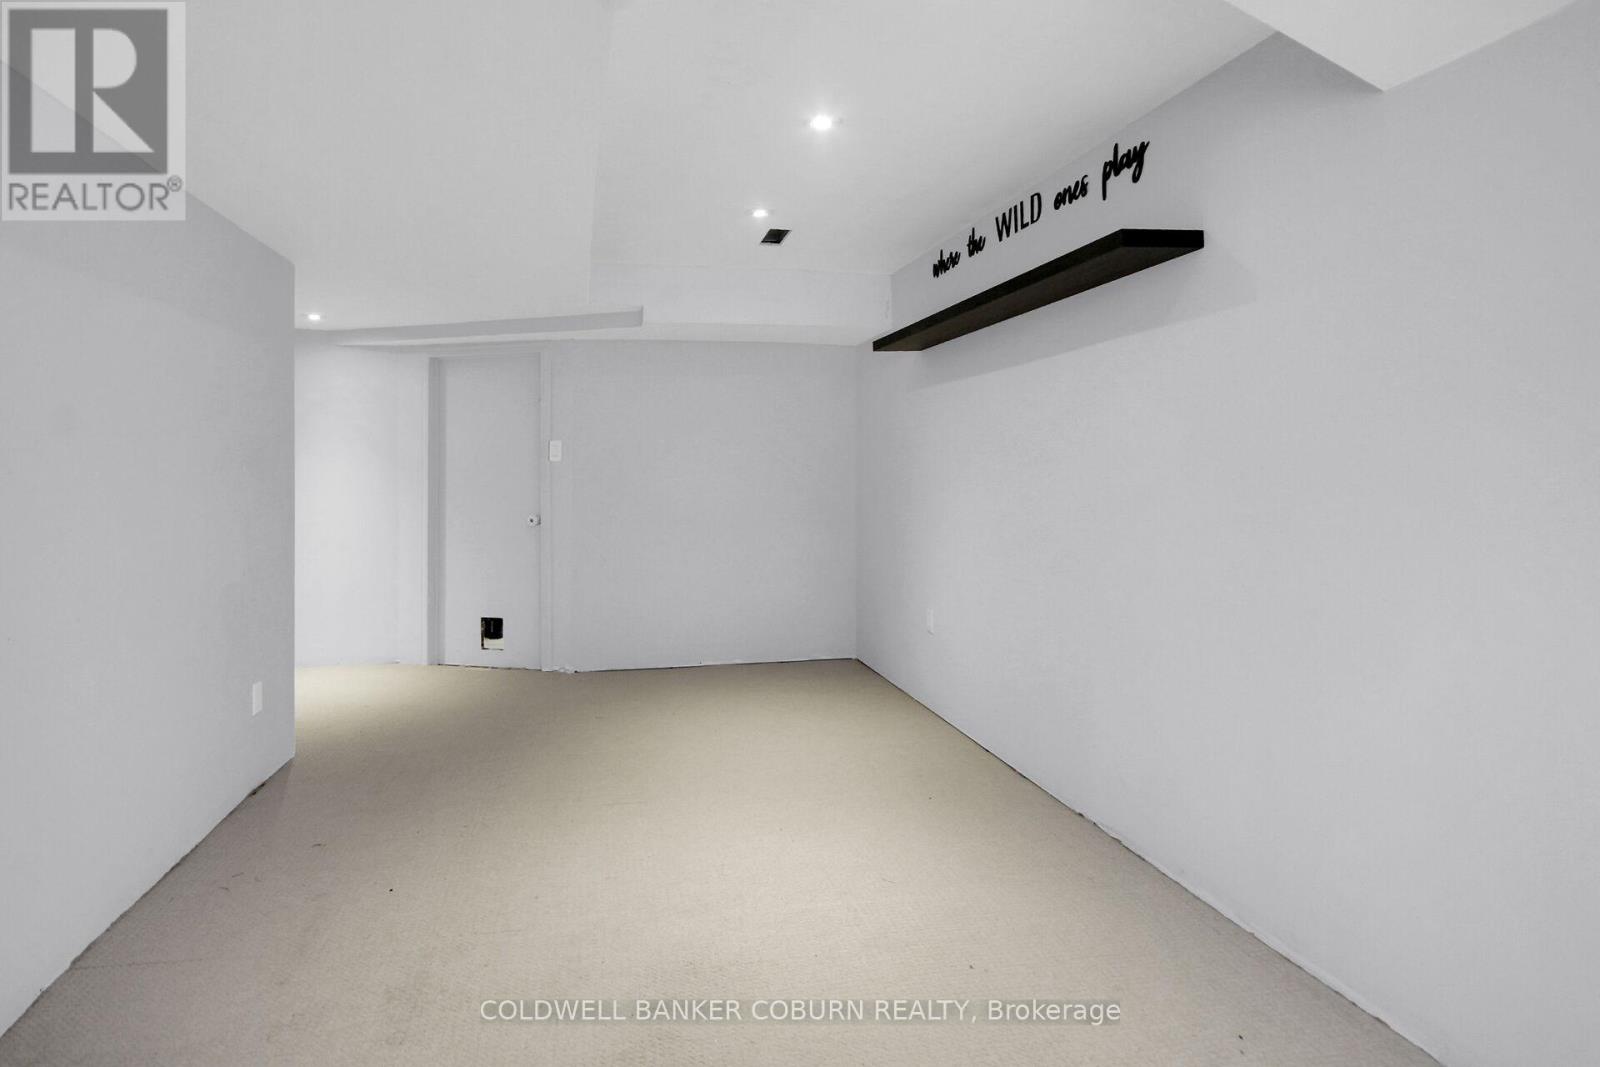
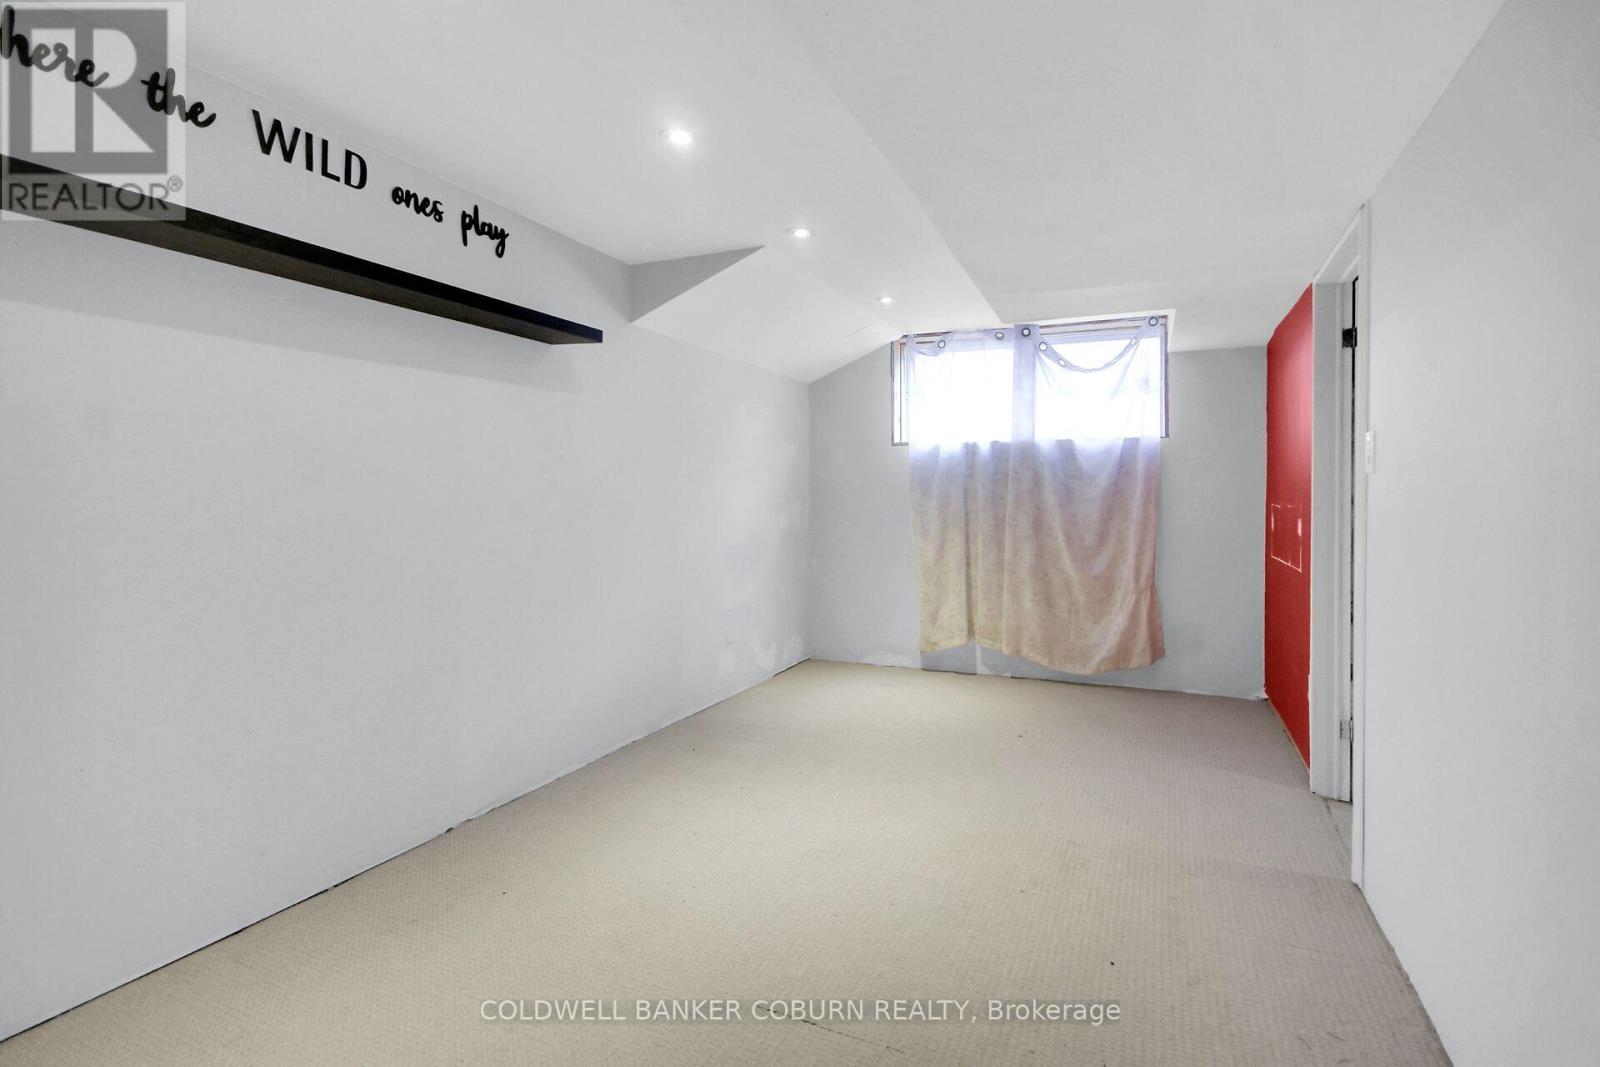
| Lower Level | Recreational, Games Room | 3.73 m | 5.41 m | 3.73 m x 5.41 m |
| Lower Level | Utility Room | 2.67 m | 4.39 m | 2.67 m x 4.39 m |
| Lower Level | Utility Room | 2.57 m | 2.06 m | 2.57 m x 2.06 m |
| Main Level | Kitchen | 2.69 m | 4.22 m | 2.69 m x 4.22 m |
| Main Level | Living Room | 3.99 m | 4.04 m | 3.99 m x 4.04 m |
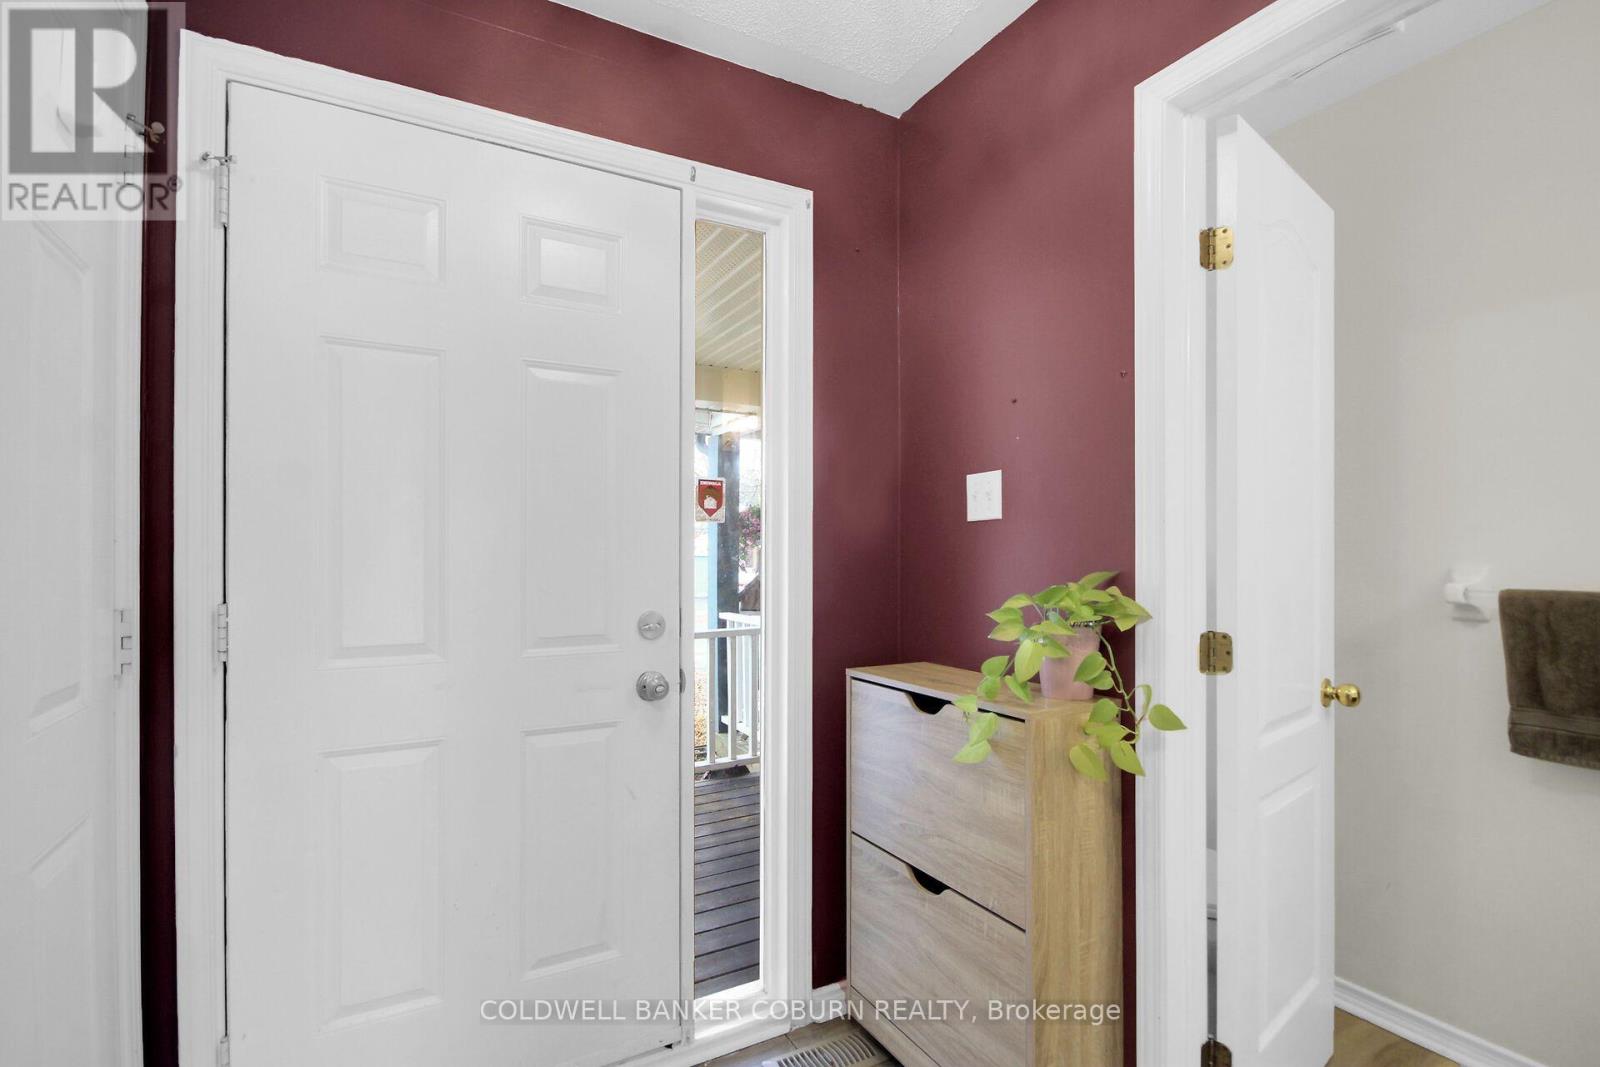
| Main Level | Foyer | 1.7 m | 2.26 m | 1.7 m x 2.26 m |
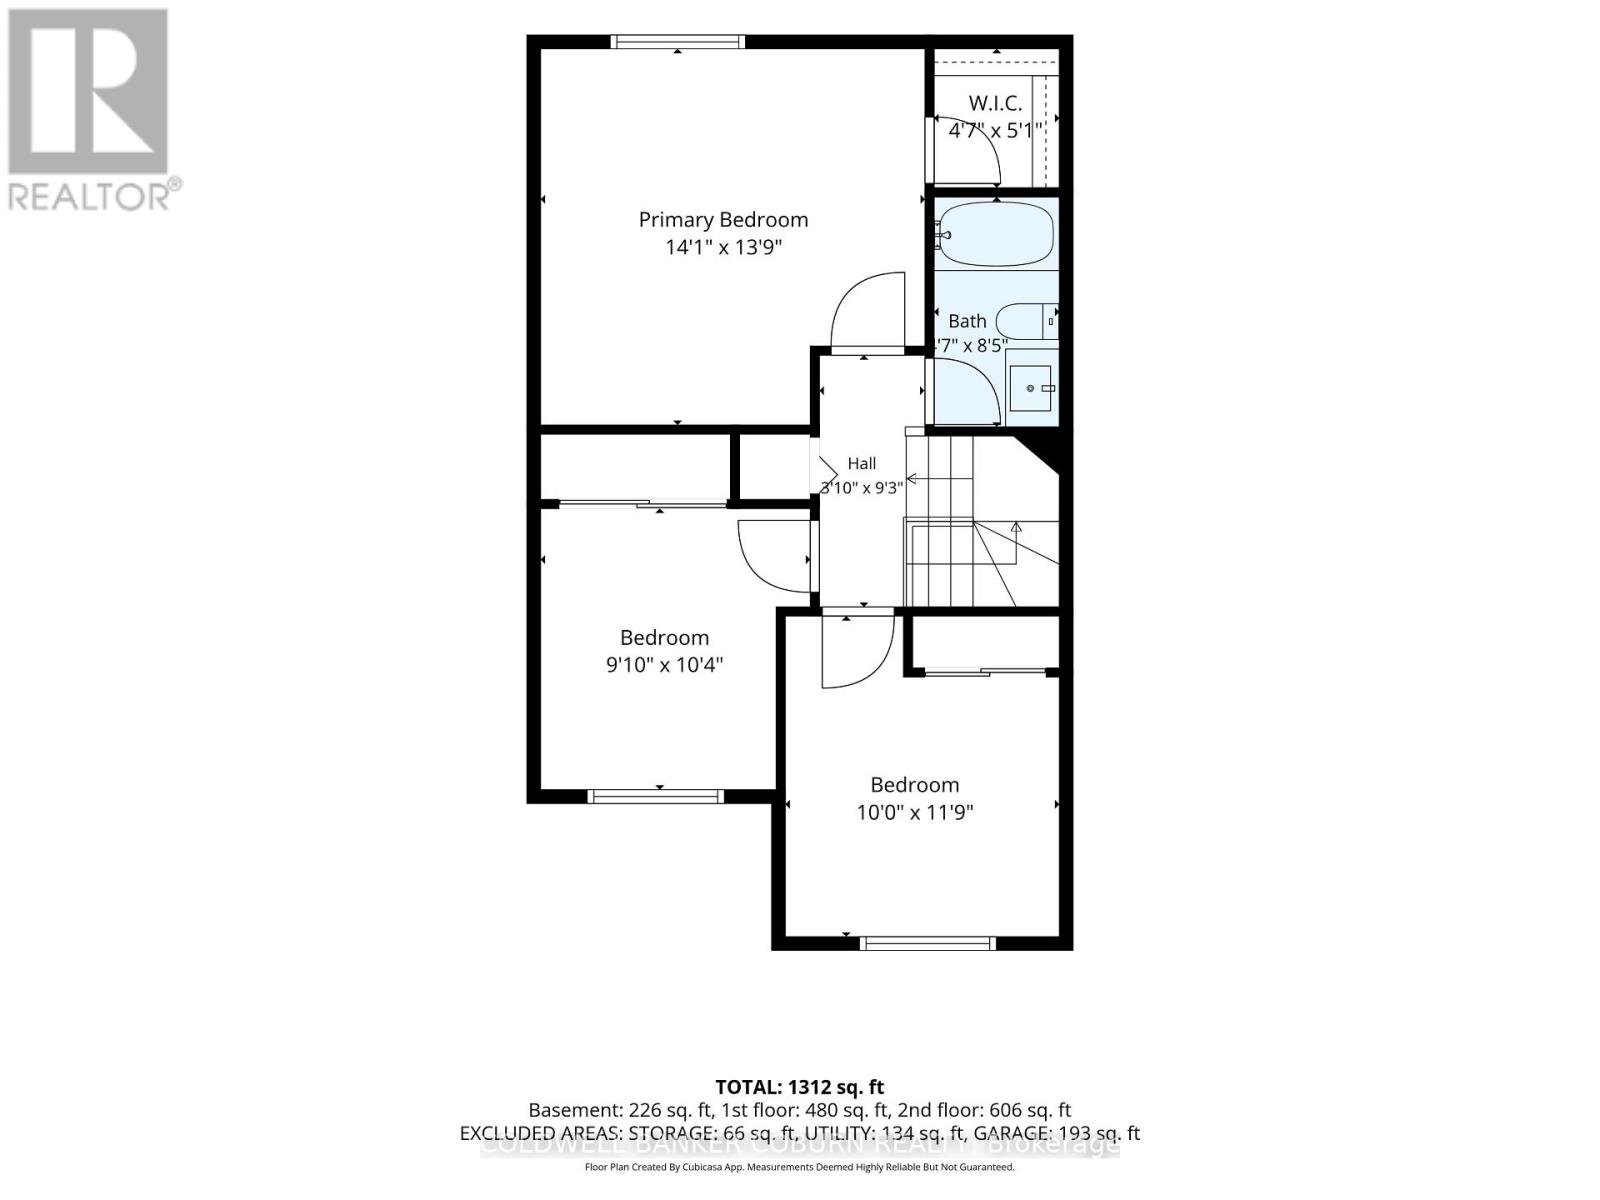
| Main Level | Primary Bedroom | 4.29 m | 4.19 m | 4.29 m x 4.19 m |
| Main Level | Bedroom | 3 m | 3.15 m | 3 m x 3.15 m |
| Main Level | Bedroom | 3.05 m | 3.58 m | 3.05 m x 3.58 m |
https://www.realtor.ca/real-estate/30492707/819-maley-street-north-grenville-801-kemptville

The trademarks REALTOR®, REALTORS®, and the REALTOR® logo are controlled by The Canadian Real Estate Association (CREA) and identify real estate professionals who are members of CREA. The trademarks MLS®, Multiple Listing Service® and the associated logos are owned by The Canadian Real Estate Association (CREA) and identify the quality of services provided by real estate professionals who are members of CREA. The trademark DDF® is owned by The Canadian Real Estate Association (CREA) and identifies CREA's Data Distribution Facility (DDF®)
November 09 2026 10:52:49
Ottawa Real Estate Board
Coldwell Banker Coburn Realty