
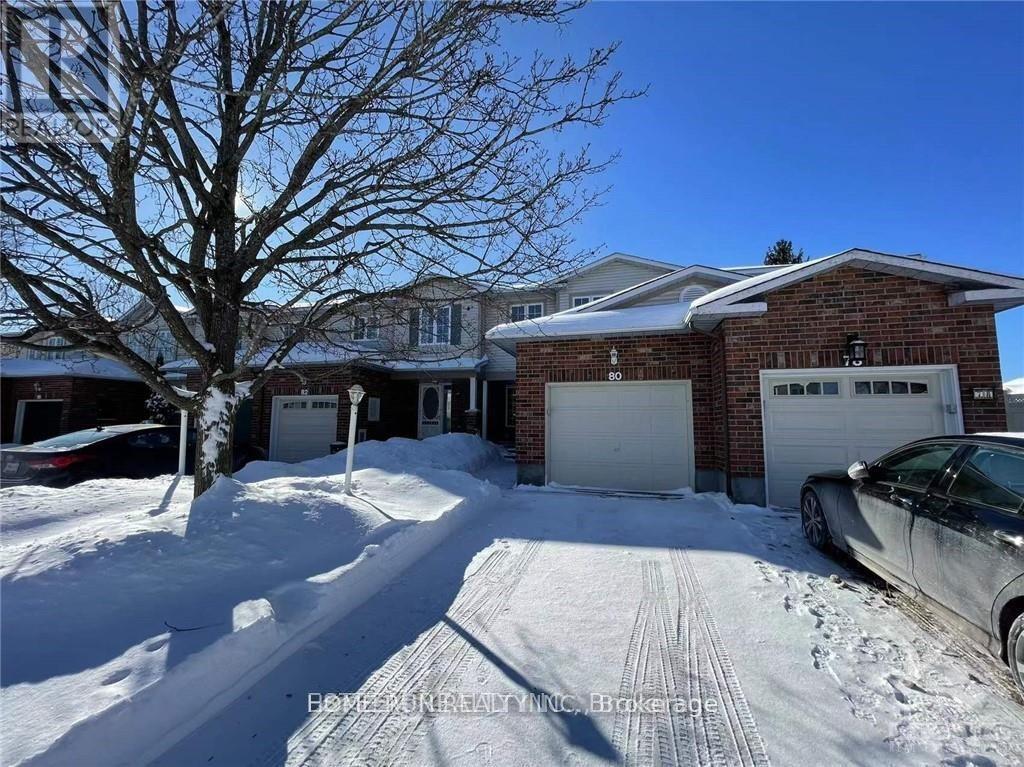
80 Whalings Circle Ottawa, Ontario K2S 1S4

Interested?
Contact us for more information
$2,450 Monthly
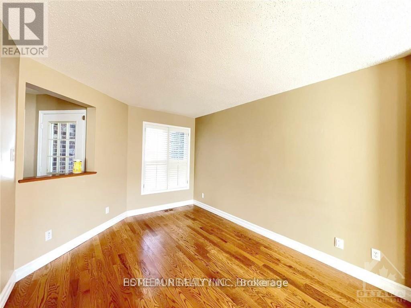
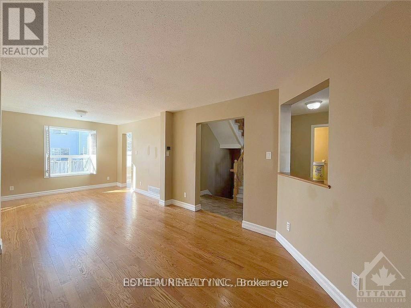
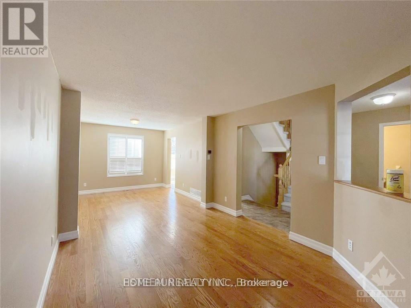
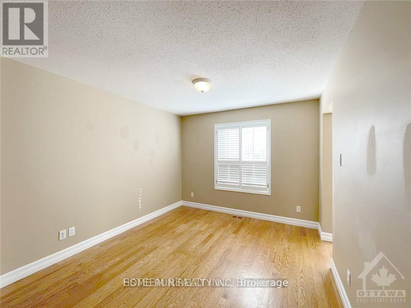
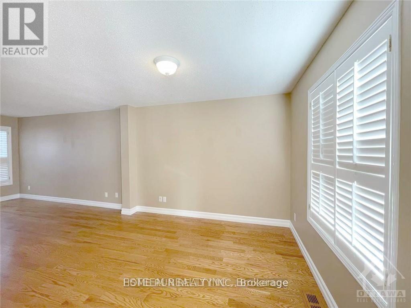
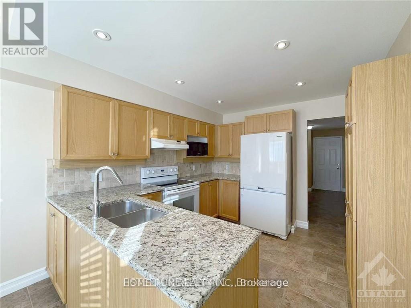
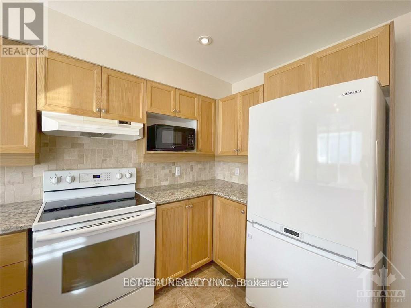
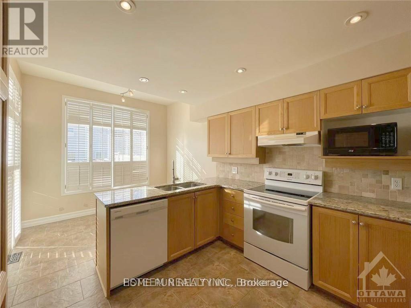
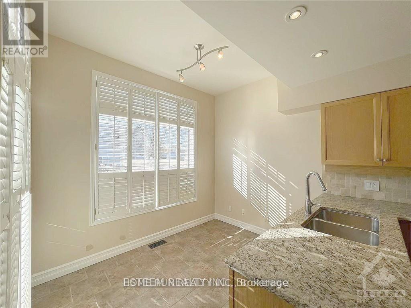
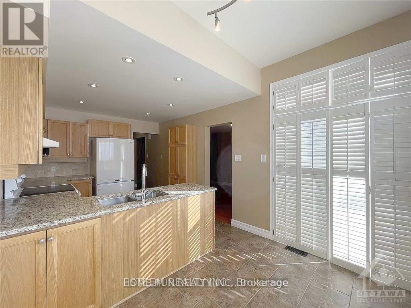
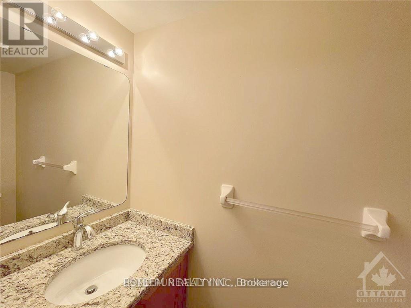
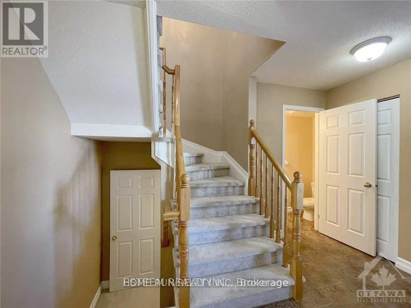
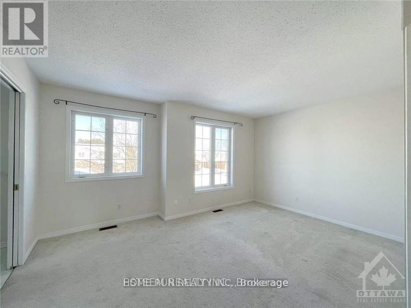
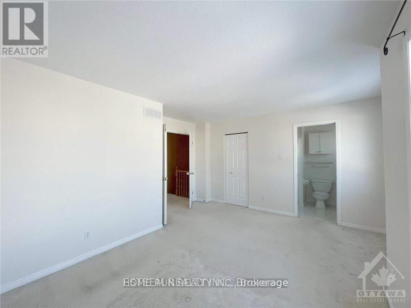
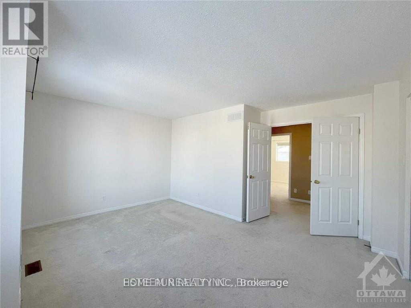
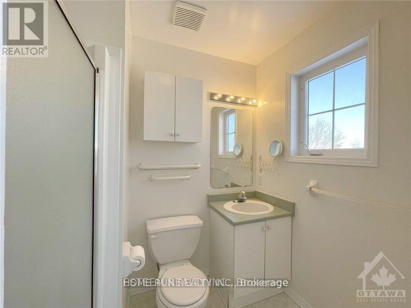
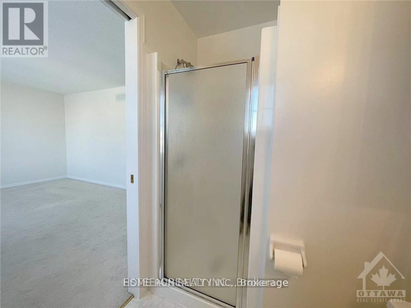
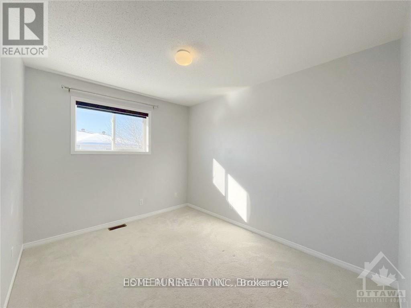
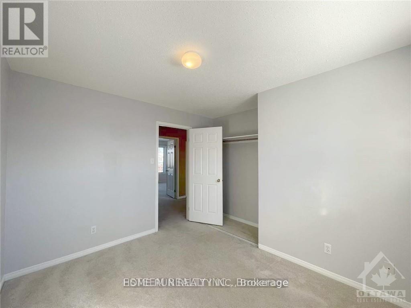
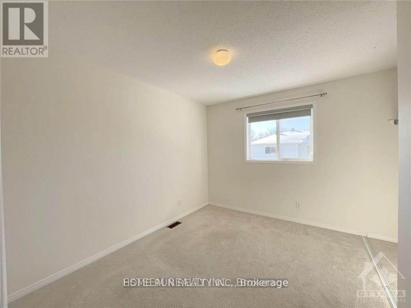
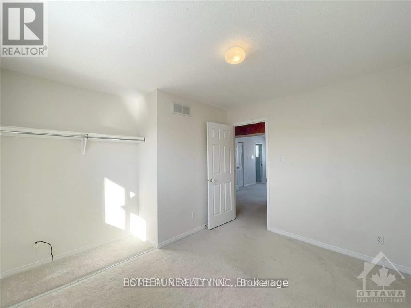
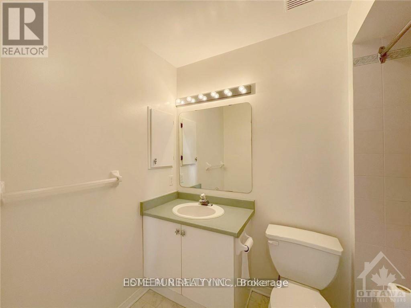
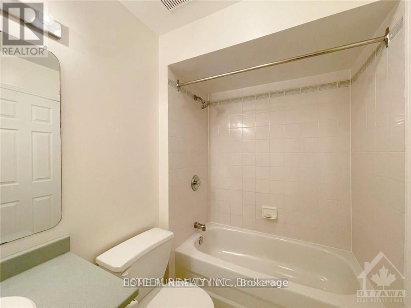
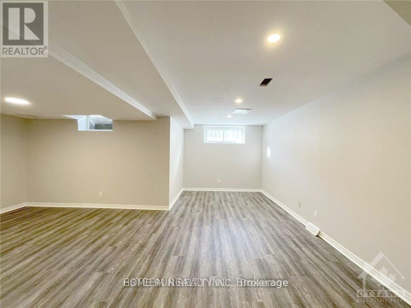
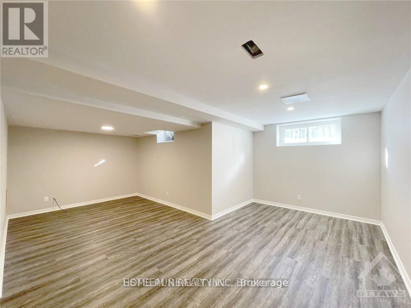
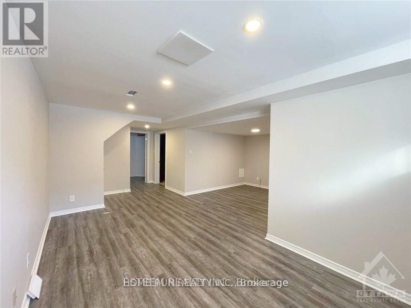
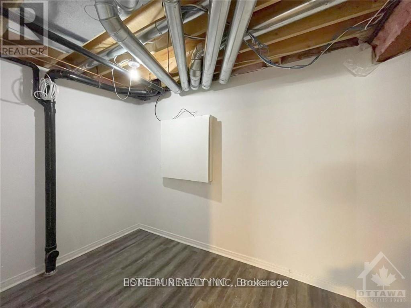
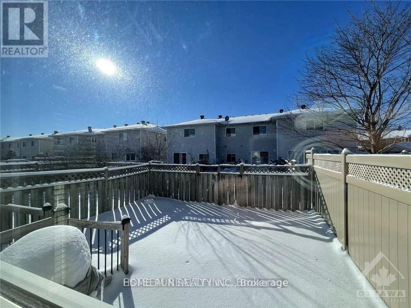
Move-in ready! Bright and Inviting 3 bedroom, 3 bathroom family home conveniently located close to all amenities, You can walk to the new upcoming Farm Boy just around the corner! You will be impressed by the hardwood floors in livingroom and dining room, Granite countertops in the kitchen and powder room. You will get plenty of sunshine in this South West facing fully fenced backyard with good size deck and interlock patio. Beautiful staircase leads to the second level complete with a huge master bedroom and WIC and ensuite bathroom, 2 spacious bedrooms and a full bath. The professionally finished lower level with an office space, Rec room and a bonus storage room will provide the extra space your family will enjoy and nothing to do but move in. (id:59142)
Property Details
| MLS® Number | X14165452 |
| Property Type | Single Family |
| Community Name | 8202 - Stittsville (Central) |
| Amenities Near By | Public Transit |
| Equipment Type | Water Heater |
| Parking Space Total | 3 |
| Rental Equipment Type | Water Heater |
Building
| Bathroom Total | 3 |
| Bedrooms Above Ground | 3 |
| Bedrooms Total | 3 |
| Appliances | Dishwasher, Dryer, Hood Fan, Microwave, Stove, Washer, Refrigerator |
| Basement Development | Finished |
| Basement Type | Full (finished) |
| Construction Style Attachment | Attached |
| Cooling Type | Central Air Conditioning |
| Exterior Finish | Brick |
| Foundation Type | Concrete |
| Half Bath Total | 1 |
| Heating Fuel | Natural Gas |
| Heating Type | Forced Air |
| Stories Total | 2 |
| Size Interior | 1100 - 1500 Sqft |
| Type | Row / Townhouse |
| Utility Water | Municipal Water |
Parking
| Attached Garage | |
| Garage |
Land
| Acreage | No |
| Fence Type | Fenced Yard |
| Land Amenities | Public Transit |
| Sewer | Sanitary Sewer |
| Size Depth | 103 Ft ,4 In |
| Size Frontage | 21 Ft ,4 In |
| Size Irregular | 21.4 X 103.4 Ft ; 0 |
| Size Total Text | 21.4 X 103.4 Ft ; 0 |
Rooms
| Level | Type | Length | Width | Dimensions |
|---|---|---|---|---|
| Second Level | Bedroom | 3.32 m | 2.71 m | 3.32 m x 2.71 m |
| Second Level | Bedroom | 3.35 m | 2.71 m | 3.35 m x 2.71 m |
| Second Level | Bathroom | Measurements not available | ||
| Second Level | Primary Bedroom | 4.59 m | 3.45 m | 4.59 m x 3.45 m |
| Second Level | Other | Measurements not available | ||
| Second Level | Bathroom | Measurements not available | ||
| Lower Level | Recreational, Games Room | 5.08 m | 2.94 m | 5.08 m x 2.94 m |
| Lower Level | Office | 3.3 m | 2.84 m | 3.3 m x 2.84 m |
| Lower Level | Other | Measurements not available | ||
| Main Level | Foyer | Measurements not available | ||
| Main Level | Bathroom | Measurements not available | ||
| Main Level | Living Room | 3.93 m | 3.09 m | 3.93 m x 3.09 m |
| Main Level | Dining Room | 3.22 m | 3.09 m | 3.22 m x 3.09 m |
| Main Level | Kitchen | 3.35 m | 2.97 m | 3.35 m x 2.97 m |
| Main Level | Dining Room | 1.95 m | 2.97 m | 1.95 m x 2.97 m |
https://www.realtor.ca/real-estate/30497245/80-whalings-circle-ottawa-8202-stittsville-central

The trademarks REALTOR®, REALTORS®, and the REALTOR® logo are controlled by The Canadian Real Estate Association (CREA) and identify real estate professionals who are members of CREA. The trademarks MLS®, Multiple Listing Service® and the associated logos are owned by The Canadian Real Estate Association (CREA) and identify the quality of services provided by real estate professionals who are members of CREA. The trademark DDF® is owned by The Canadian Real Estate Association (CREA) and identifies CREA's Data Distribution Facility (DDF®)
November 10 2026 03:52:41
Ottawa Real Estate Board
Home Run Realty Inc.