
7a Hoy Street Edwardsburgh/cardinal, Ontario K0E 1E0


Interested?
Contact us for more information
$429,900
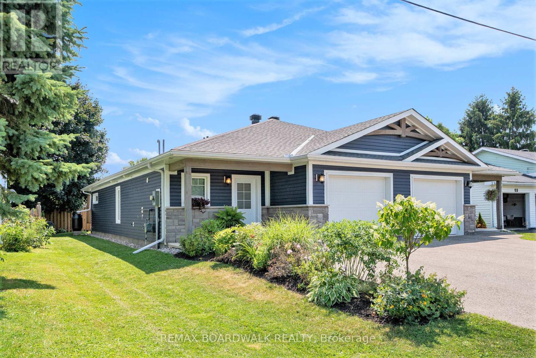
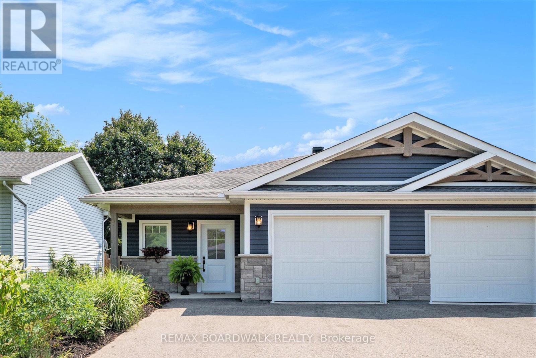
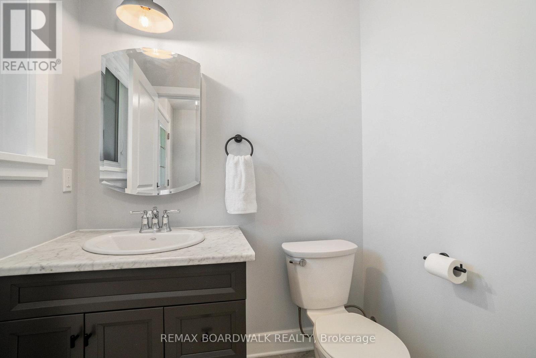
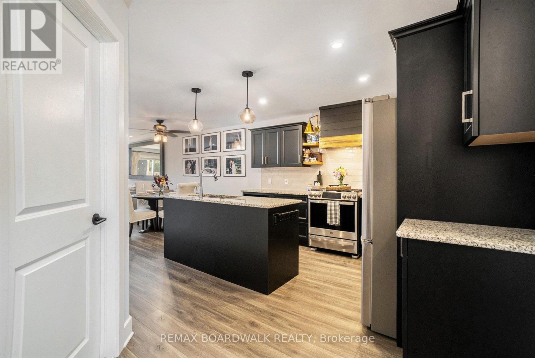
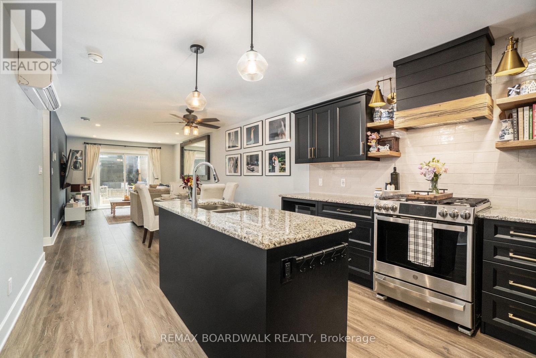
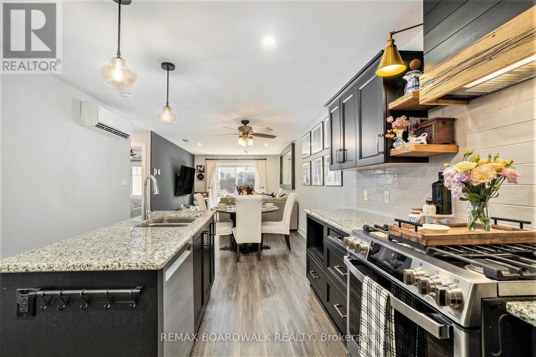
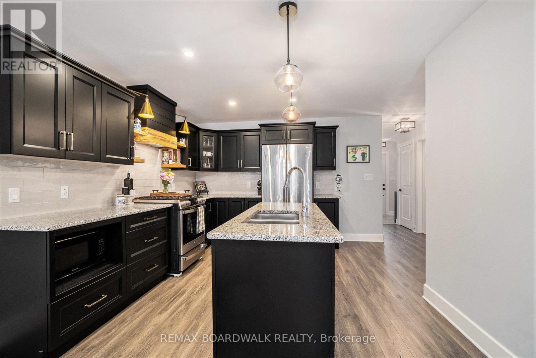
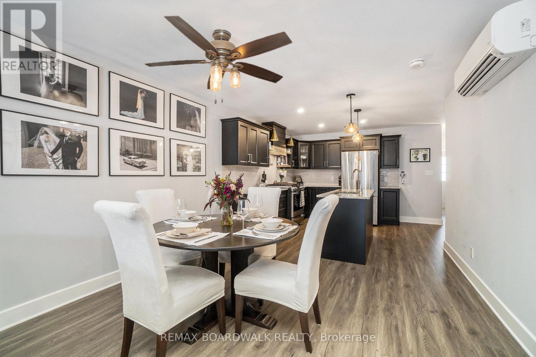
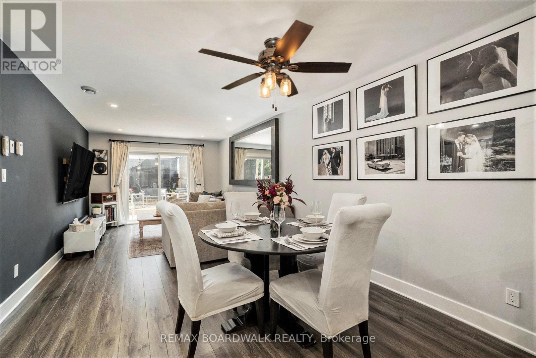
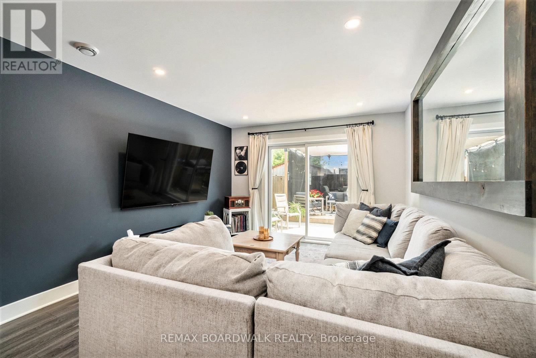
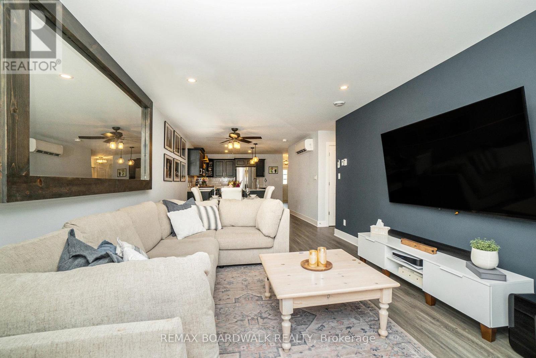
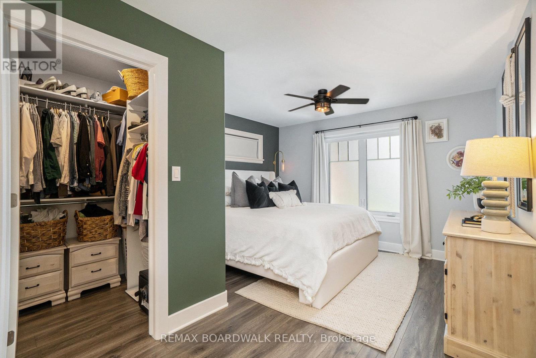
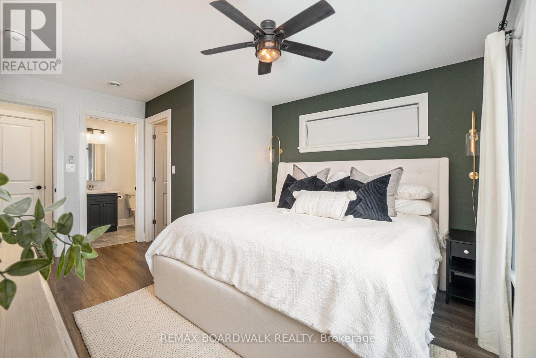
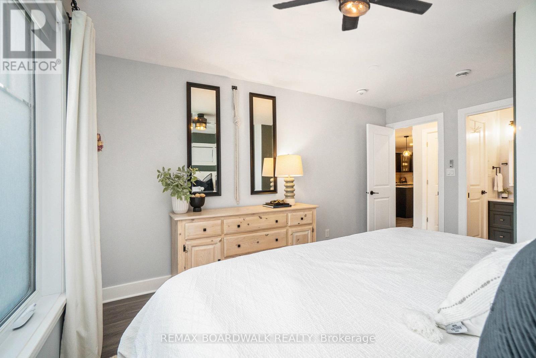
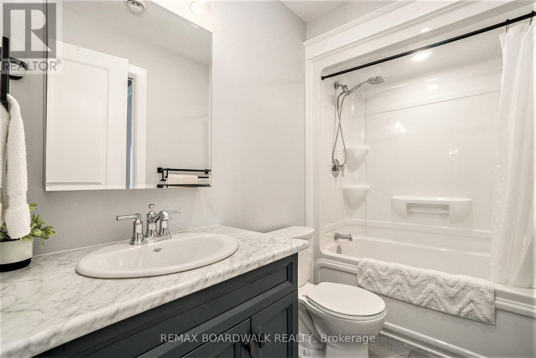
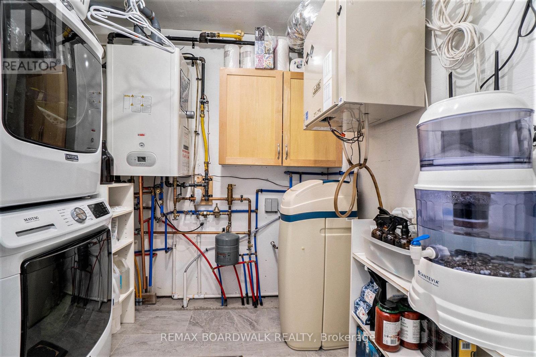
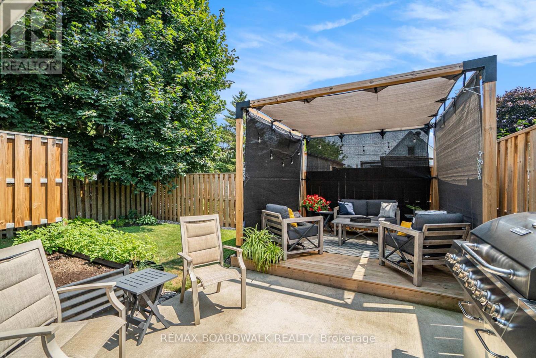
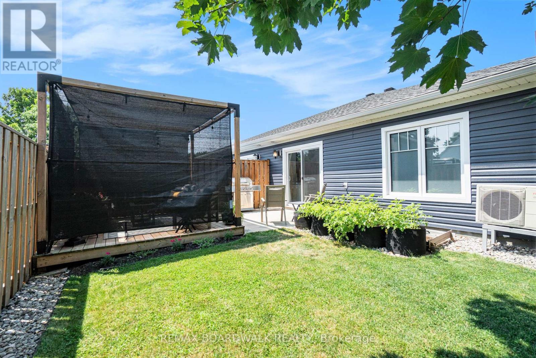
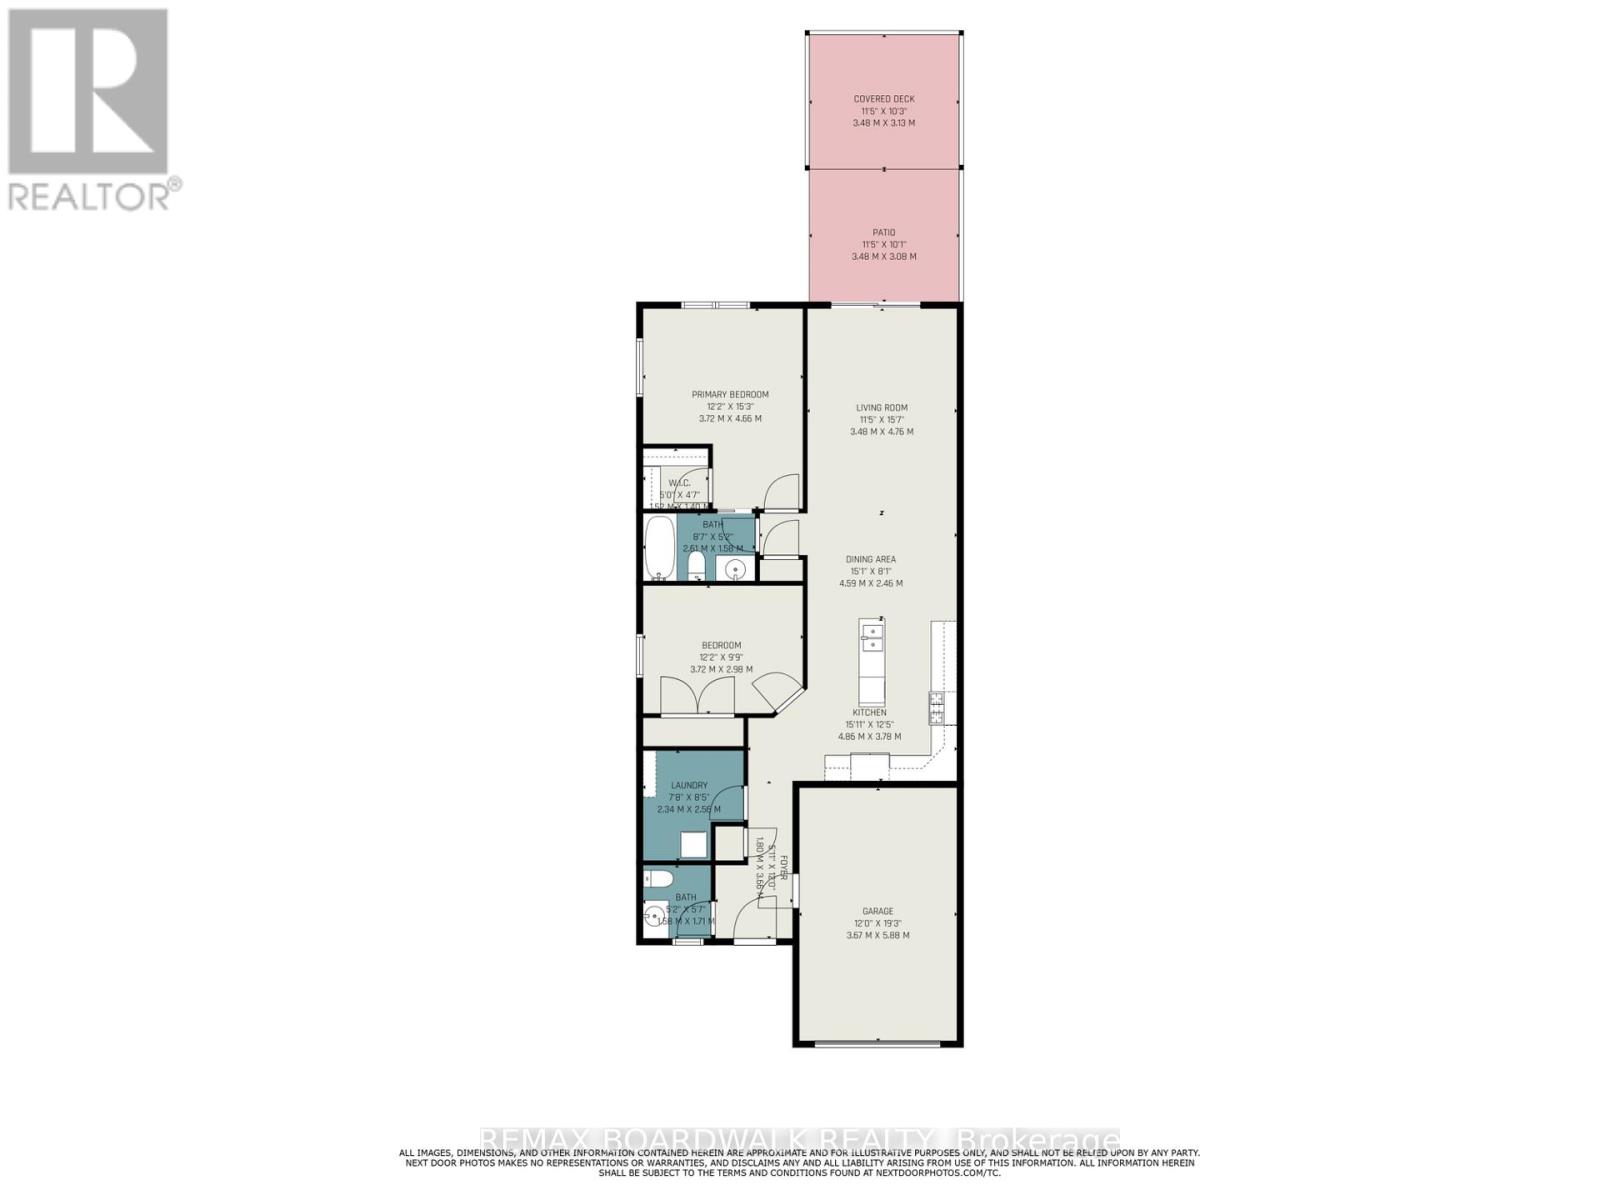
Welcome to this thoughtfully designed 2-bedroom, 1.5-bathroom semi-detached bungalow built by respected local builder Lockwood Brothers in 2020. This slab-on-grade home offers comfortable, single-level living with cozy in-floor hydronic heating, a mini-split system for cooling and supplemental heat, granite countertops, and natural gas connections for the range, dryer, and BBQ. Outside, enjoy a privacy-fenced backyard featuring mature perennial gardens, front and rear concrete patios, plus a 12'x12' deck with pergola. A paved double driveway, cable internet, and remaining Tarion warranty add everyday convenience and peace of mind. Ideally located near Highway 401 and within walking distance of the St. Lawrence River and Galop Canal, this inviting home is an excellent choice for first-time buyers, downsizers, or retirees. Natural-gas boiler is rented at $70/month. 24 hour irrevocable with all offers. (id:59142)
Property Details
| MLS® Number | X13716544 |
| Property Type | Single Family |
| Community Name | 806 - Town of Cardinal |
| Equipment Type | Furnace |
| Features | Carpet Free |
| Parking Space Total | 5 |
| Rental Equipment Type | Furnace |
Building
| Bathroom Total | 2 |
| Bedrooms Above Ground | 2 |
| Bedrooms Total | 2 |
| Appliances | Dishwasher, Dryer, Stove, Washer, Refrigerator |
| Architectural Style | Bungalow |
| Basement Type | None |
| Construction Style Attachment | Semi-detached |
| Cooling Type | Wall Unit |
| Exterior Finish | Brick, Vinyl Siding |
| Foundation Type | Slab |
| Half Bath Total | 1 |
| Heating Fuel | Electric, Natural Gas |
| Heating Type | Heat Pump |
| Stories Total | 1 |
| Size Interior | 700 - 1100 Sqft |
| Type | House |
| Utility Water | Municipal Water |
Parking
| Attached Garage | |
| Garage |
Land
| Acreage | No |
| Sewer | Sanitary Sewer |
| Size Depth | 100 Ft |
| Size Frontage | 32 Ft |
| Size Irregular | 32 X 100 Ft |
| Size Total Text | 32 X 100 Ft |
Rooms
| Level | Type | Length | Width | Dimensions |
|---|---|---|---|---|
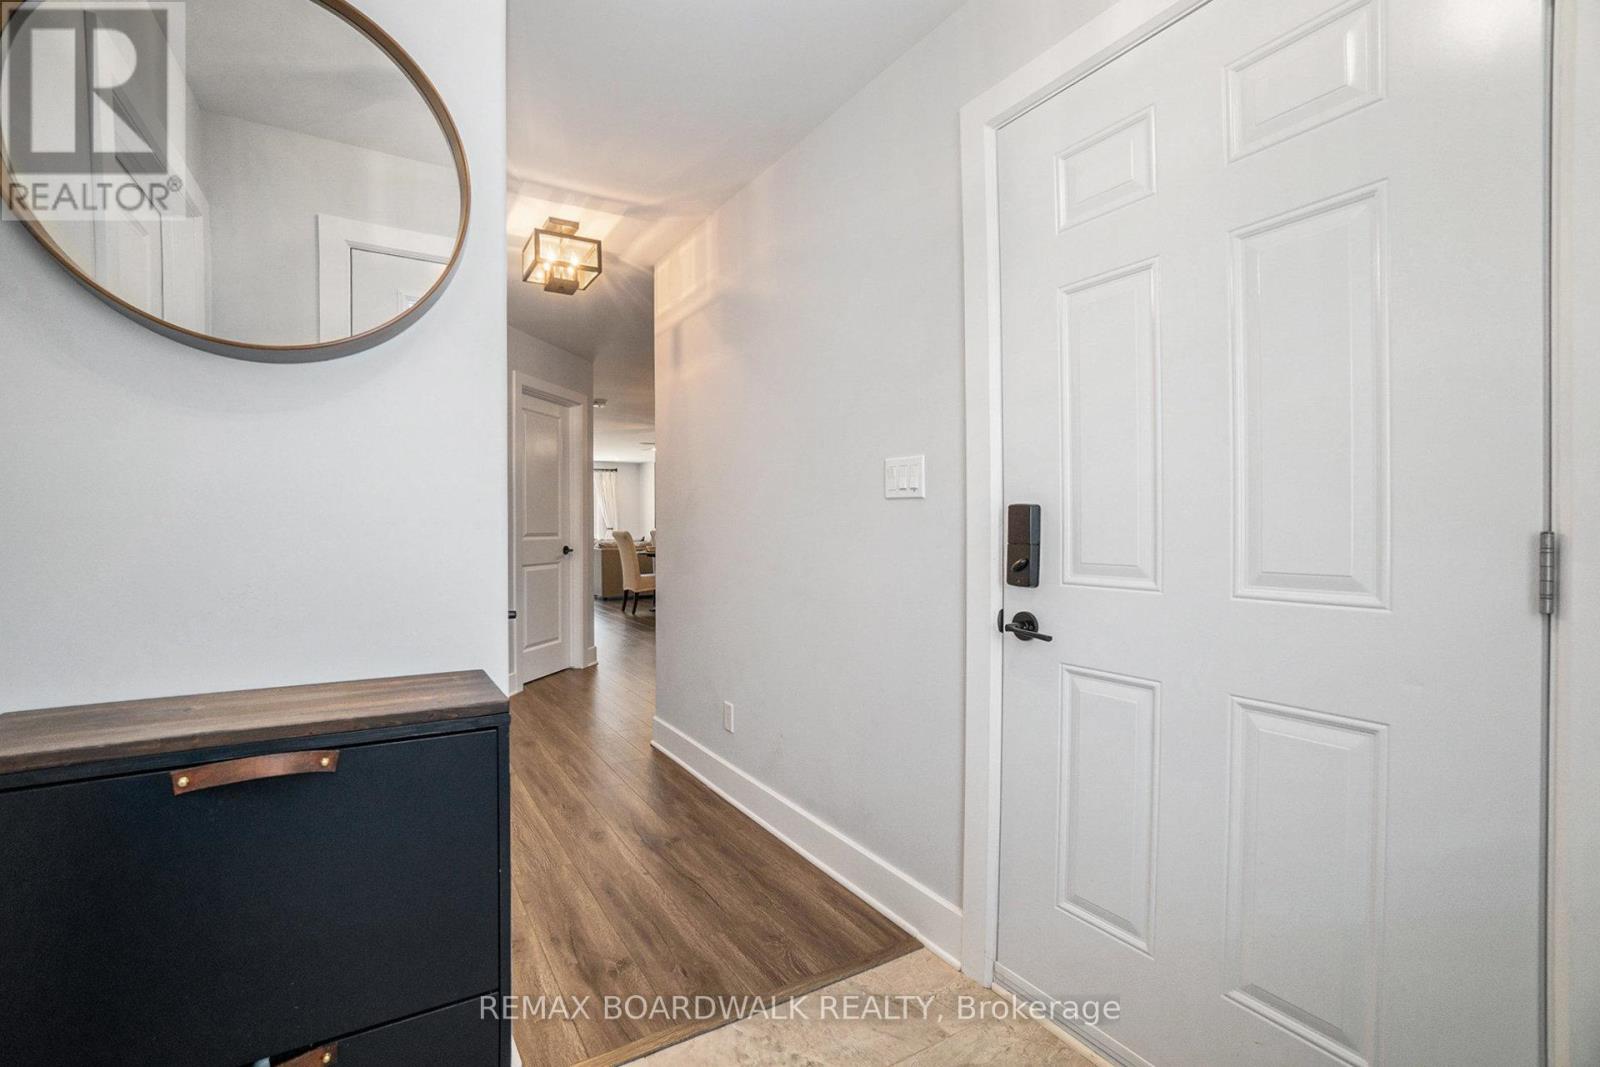
| Main Level | Foyer | 1.8 m | 3.66 m | 1.8 m x 3.66 m |
| Main Level | Partial Bathroom | 1.58 m | 1.71 m | 1.58 m x 1.71 m |
| Main Level | Laundry Room | 2.34 m | 2.56 m | 2.34 m x 2.56 m |
| Main Level | Kitchen | 4.86 m | 3.78 m | 4.86 m x 3.78 m |
| Main Level | Dining Room | 4.59 m | 2.46 m | 4.59 m x 2.46 m |
| Main Level | Living Room | 3.48 m | 4.76 m | 3.48 m x 4.76 m |
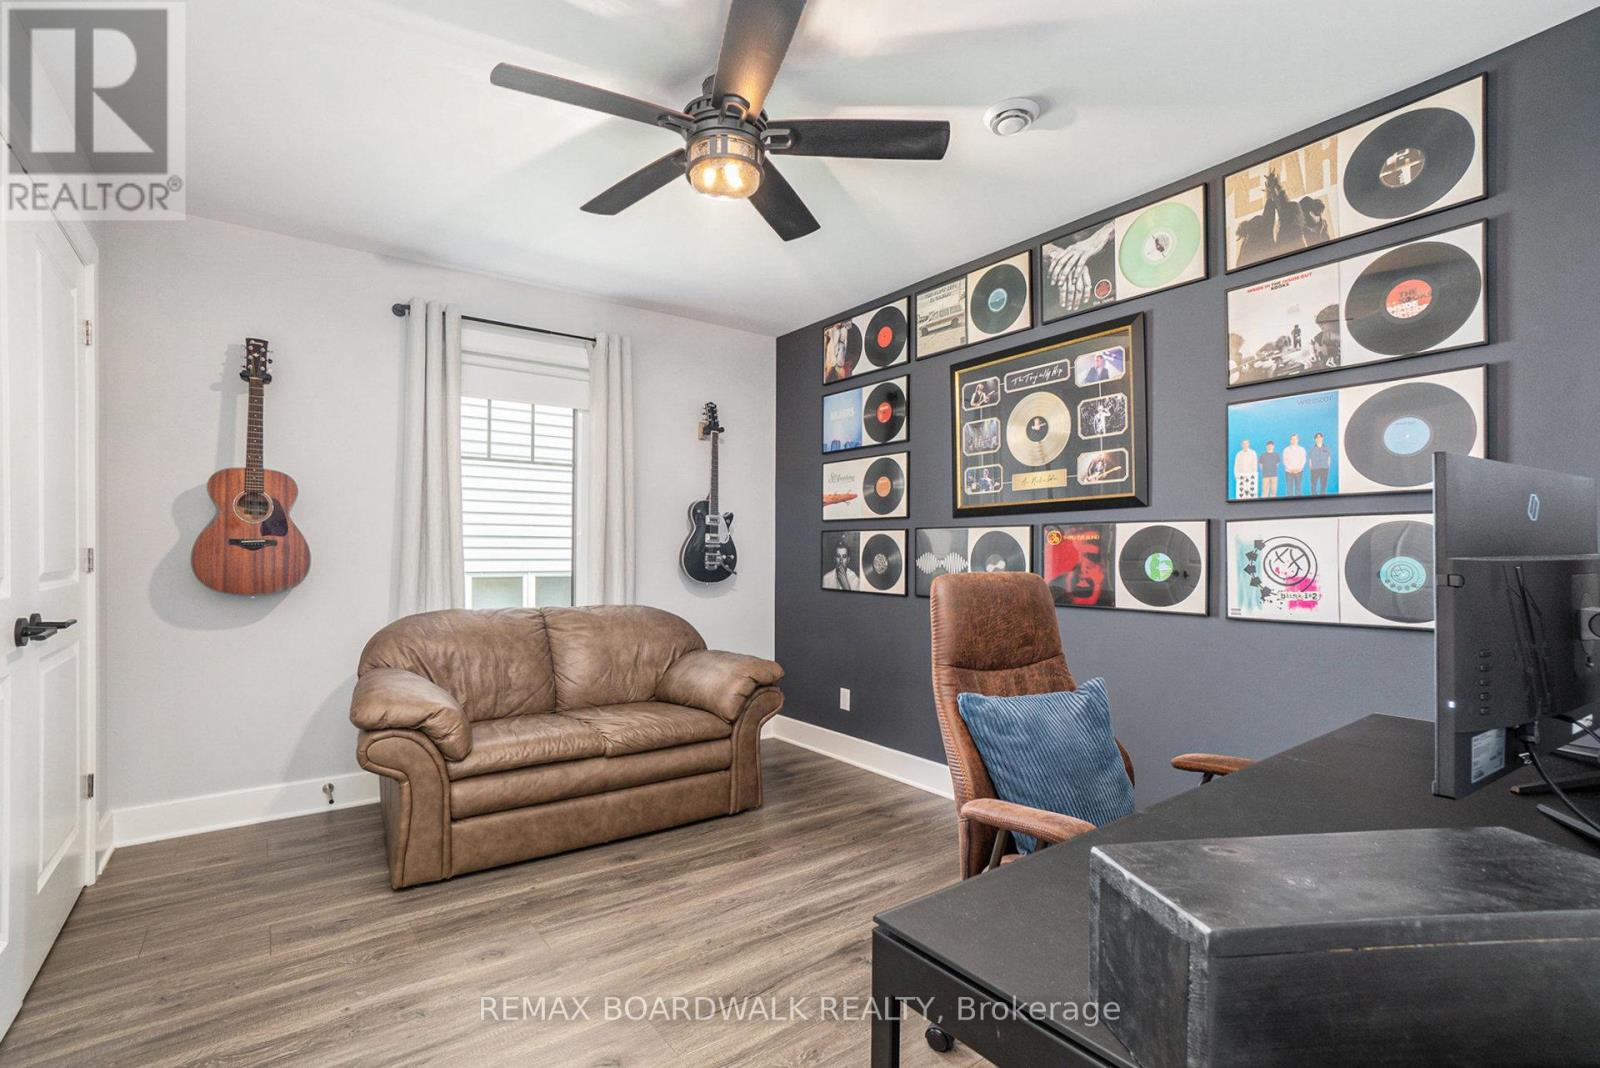
| Main Level | Bedroom | 3.72 m | 2.98 m | 3.72 m x 2.98 m |
| Main Level | Primary Bedroom | 3.72 m | 4.66 m | 3.72 m x 4.66 m |
| Main Level | Bathroom | 2.61 m | 1.58 m | 2.61 m x 1.58 m |
https://www.realtor.ca/real-estate/30202328/7a-hoy-street-edwardsburghcardinal-806-town-of-cardinal

The trademarks REALTOR®, REALTORS®, and the REALTOR® logo are controlled by The Canadian Real Estate Association (CREA) and identify real estate professionals who are members of CREA. The trademarks MLS®, Multiple Listing Service® and the associated logos are owned by The Canadian Real Estate Association (CREA) and identify the quality of services provided by real estate professionals who are members of CREA. The trademark DDF® is owned by The Canadian Real Estate Association (CREA) and identifies CREA's Data Distribution Facility (DDF®)
October 05 2026 04:22:23
Ottawa Real Estate Board
RE/MAX Boardwalk Realty