
746 Tailslide Private Ottawa, Ontario K0A 1L0

Interested?
Contact us for more information
$619,900Maintenance, Parcel of Tied Land
$82.77 Monthly
Maintenance, Parcel of Tied Land
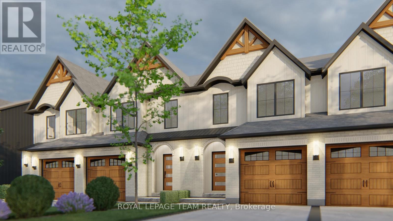
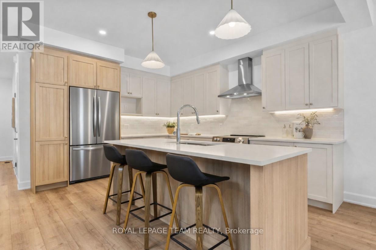
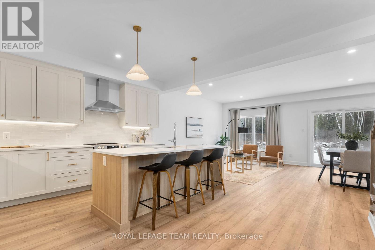
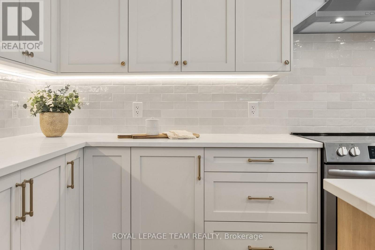
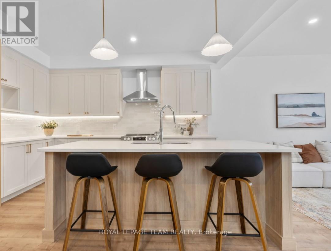
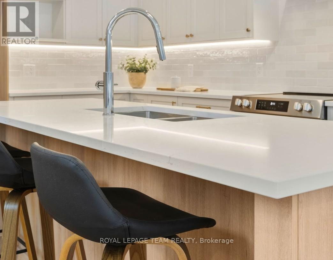
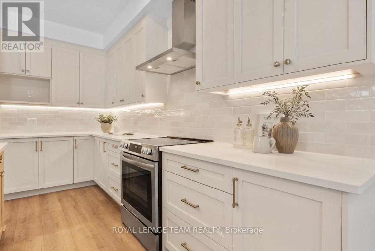
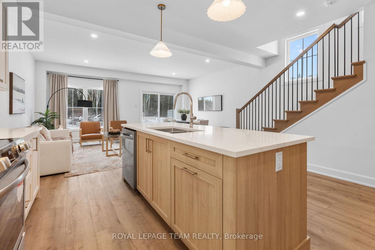
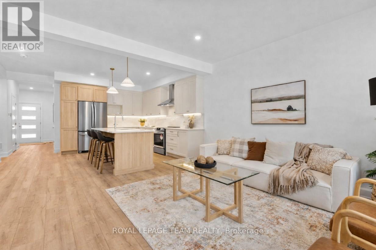
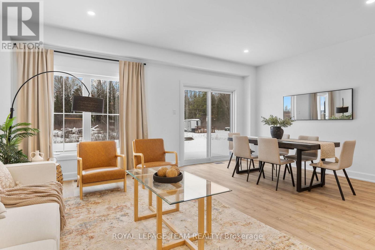
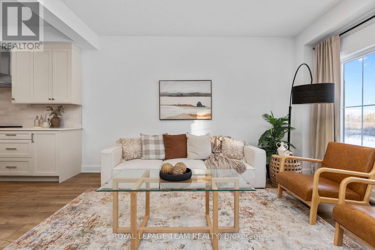
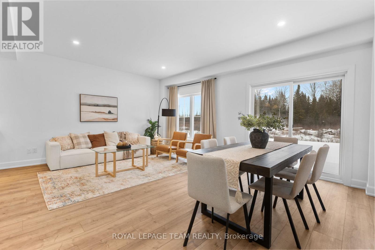
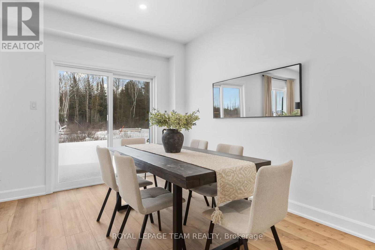
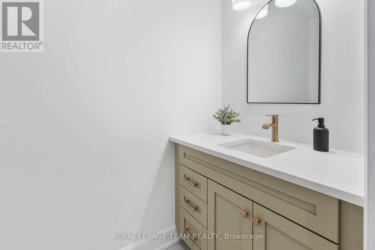
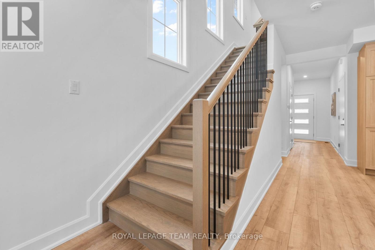
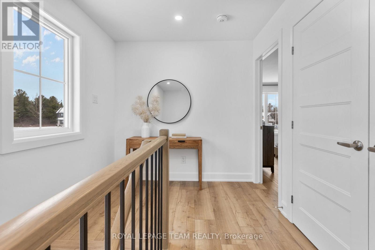
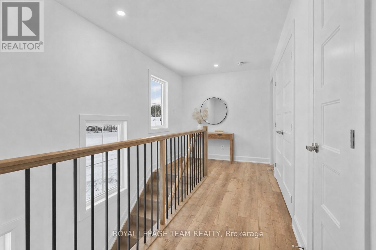
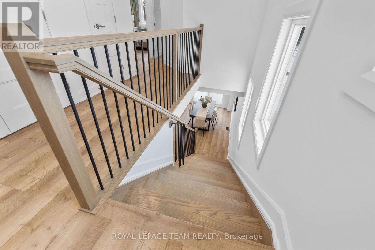
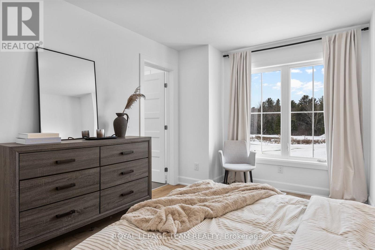
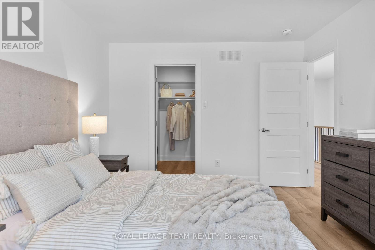
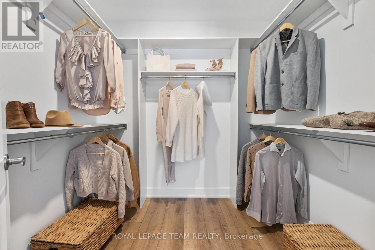
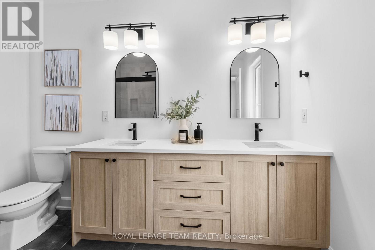
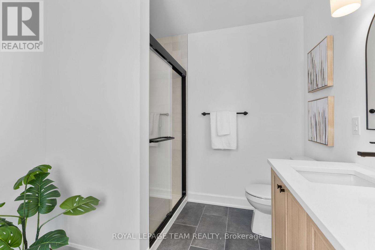
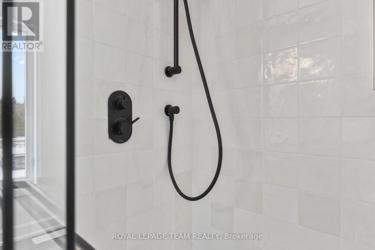
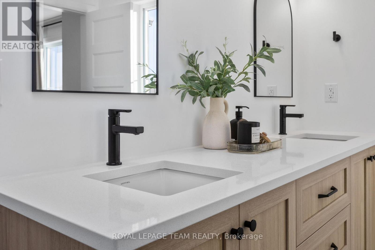
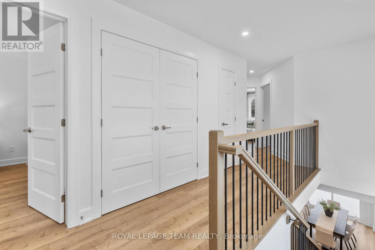
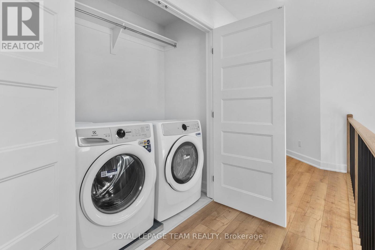
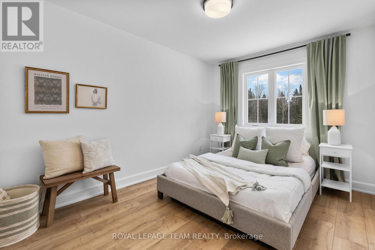
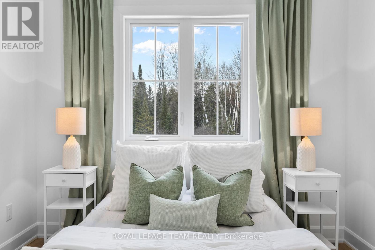
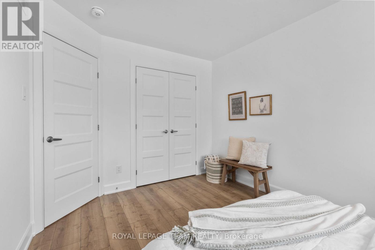
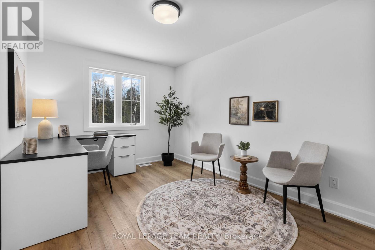
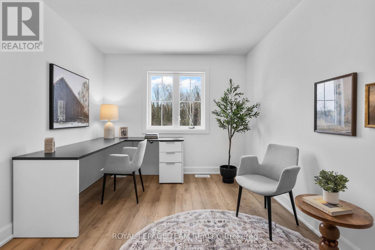
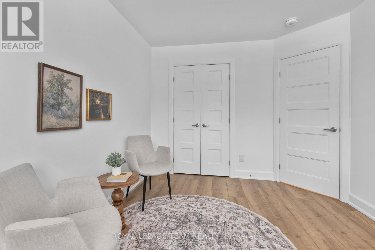
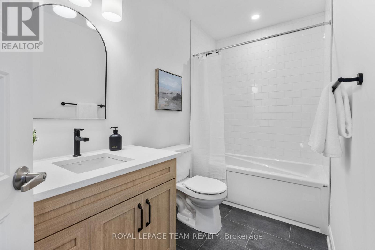
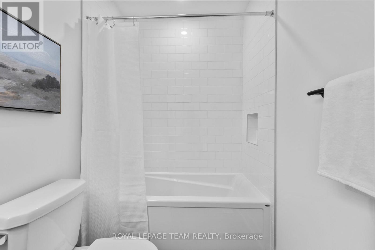
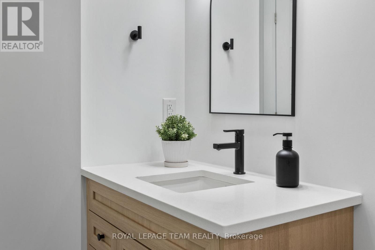
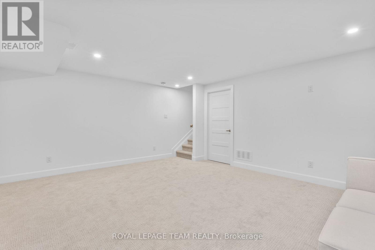
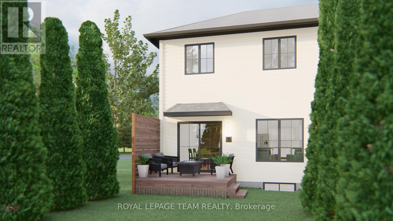
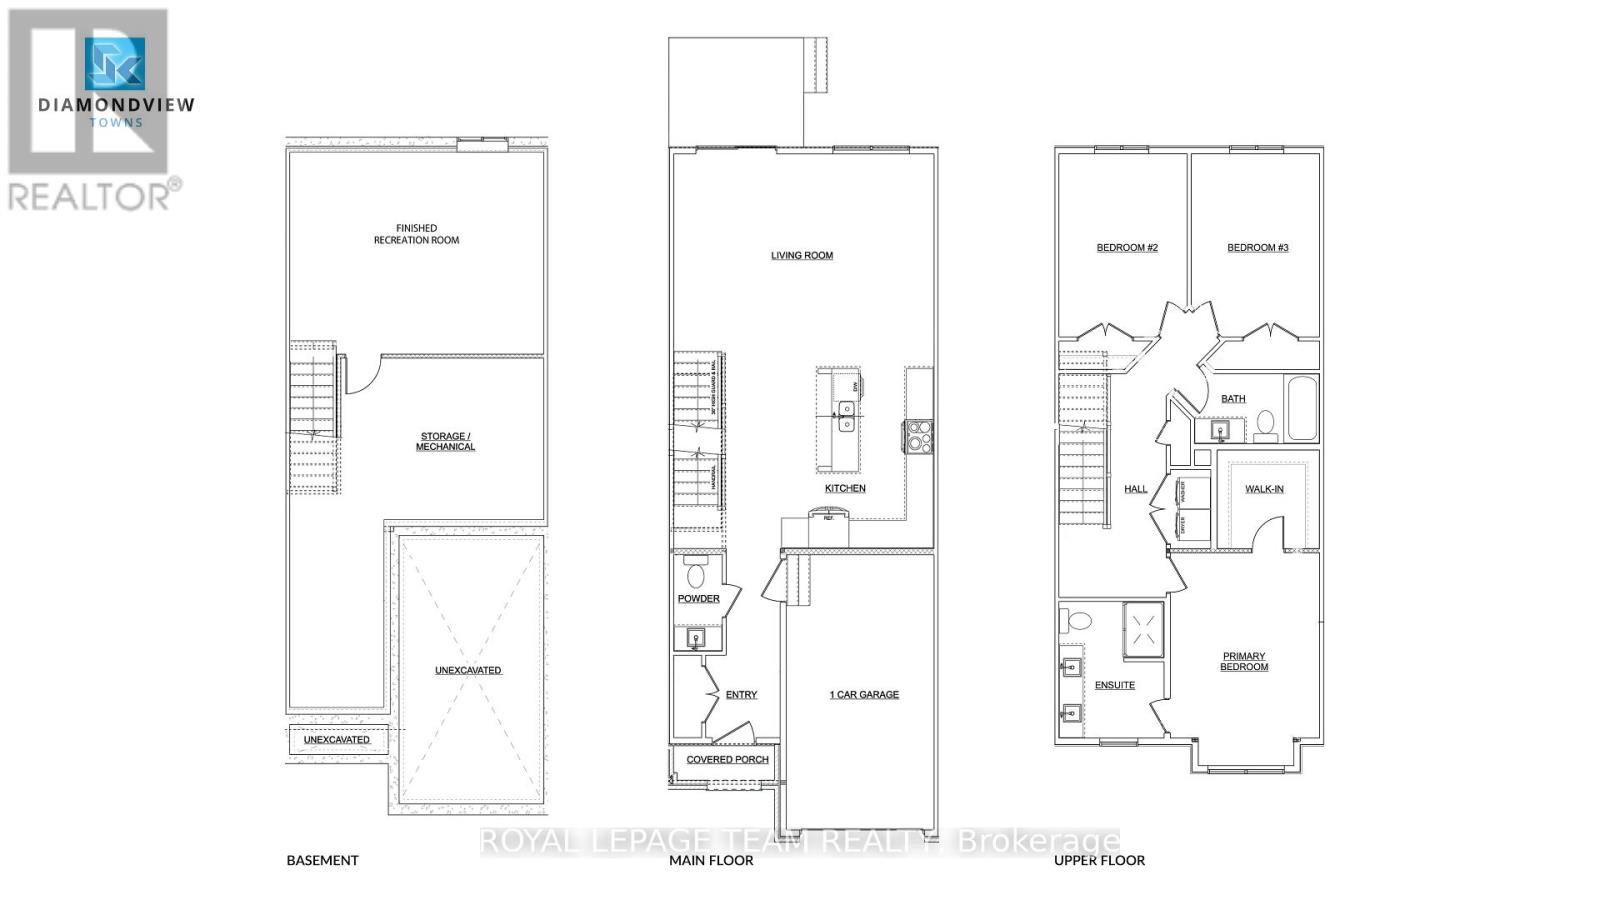
$82.77 MonthlyLAST TOWNHOME REMAINING! MODEL HOME available for viewing! This final available executive townhome is being completed with a curated selection of finishes & upgrades chosen by the builder, offering a beautifully coordinated, move-in-ready home! Radiating curb appeal & exquisite design, on an extra deep lot. Their high-end standard features set them apart. Exterior: Genuine wood siding on front exterior w/ metal roof accent, wood-inspired garage door, arched entryway, 10' x 8' deck off rear + eavestroughing! Inside: Finished rec room incl. in price along w/ 9' ceilings on the main level, high-end textured vinyl floors on the main & upper levels, hardwood staircase w/ open railing on the 2nd floor, designer kitchen w/ huge centre island, extended height cabinetry, backsplash & quartz counters, pot lights & soft-close cabinetry throughout! The 2nd floor laundry adds convenience, while the large primary walk-in closet delights. Rare community amenities incl. walking trails, 1st-class community centre w/ sport courts (pickleball & basketball), playground, covered picnic area & washrooms! Lower property taxes & water bills make this locale even more appealing. Experience community, comfort & rural charm mere minutes from the quaint village of Carp & HWY access to Ottawa's urban areas. Whether for yourself or as an investment, Sheldon Creek Homes in Diamondview Estates offers an exceptional opportunity. With 20 years of residential experience in Orangeville, ON, Sheldon Creek Homes brings modern living to rural Ottawa. FINAL TOWNHOME OPPORTUNITY - AMAZING VALUE! Act Now! Photos shown are of the model home & may include finishes or upgrades that differ from this home. (id:59142)
Property Details
| MLS® Number | X13875162 |
| Property Type | Single Family |
| Community Name | 9104 - Huntley Ward (South East) |
| Amenities Near By | Park |
| Community Features | Community Centre |
| Equipment Type | Water Heater - Tankless |
| Features | Lane |
| Parking Space Total | 3 |
| Rental Equipment Type | Water Heater - Tankless |
| Structure | Deck |
Building
| Bathroom Total | 3 |
| Bedrooms Above Ground | 3 |
| Bedrooms Total | 3 |
| Age | New Building |
| Appliances | Hood Fan |
| Basement Development | Partially Finished |
| Basement Type | N/a (partially Finished) |
| Construction Style Attachment | Attached |
| Cooling Type | Central Air Conditioning, Air Exchanger |
| Exterior Finish | Brick |
| Foundation Type | Poured Concrete |
| Half Bath Total | 1 |
| Heating Fuel | Natural Gas |
| Heating Type | Forced Air |
| Stories Total | 2 |
| Size Interior | 1500 - 2000 Sqft |
| Type | Row / Townhouse |
| Utility Water | Municipal Water |
Parking
| Attached Garage | |
| Garage |
Land
| Acreage | No |
| Land Amenities | Park |
| Size Depth | 114 Ft ,10 In |
| Size Frontage | 20 Ft |
| Size Irregular | 20 X 114.9 Ft ; 0 |
| Size Total Text | 20 X 114.9 Ft ; 0 |
| Zoning Description | T1 (357r) |
Rooms
| Level | Type | Length | Width | Dimensions |
|---|---|---|---|---|
| Second Level | Laundry Room | Measurements not available | ||
| Second Level | Primary Bedroom | 4.08 m | 3.35 m | 4.08 m x 3.35 m |
| Second Level | Bathroom | 3.02 m | 2.38 m | 3.02 m x 2.38 m |
| Second Level | Bedroom 2 | 4.03 m | 2.92 m | 4.03 m x 2.92 m |
| Second Level | Bedroom 3 | 4.03 m | 2.89 m | 4.03 m x 2.89 m |
| Second Level | Bathroom | 2.81 m | 1.54 m | 2.81 m x 1.54 m |
| Lower Level | Recreational, Games Room | 5.86 m | 4.72 m | 5.86 m x 4.72 m |
| Lower Level | Utility Room | Measurements not available | ||
| Main Level | Foyer | Measurements not available | ||
| Main Level | Living Room | 5.91 m | 4.36 m | 5.91 m x 4.36 m |
| Main Level | Kitchen | 4.79 m | 4.36 m | 4.79 m x 4.36 m |
| Main Level | Bathroom | Measurements not available |
Utilities
| Cable | Available |
| Electricity | Installed |
| Natural Gas Available | Available |

The trademarks REALTOR®, REALTORS®, and the REALTOR® logo are controlled by The Canadian Real Estate Association (CREA) and identify real estate professionals who are members of CREA. The trademarks MLS®, Multiple Listing Service® and the associated logos are owned by The Canadian Real Estate Association (CREA) and identify the quality of services provided by real estate professionals who are members of CREA. The trademark DDF® is owned by The Canadian Real Estate Association (CREA) and identifies CREA's Data Distribution Facility (DDF®)
October 08 2026 01:23:36
Ottawa Real Estate Board
Royal LePage Team Realty