
735 Namur Street Russell, Ontario K0A 1W0

Interested?
Contact us for more information
$575,000
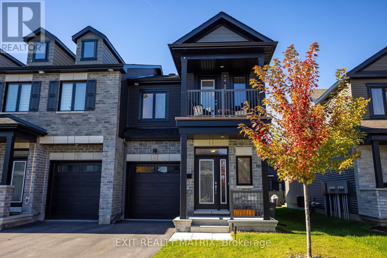
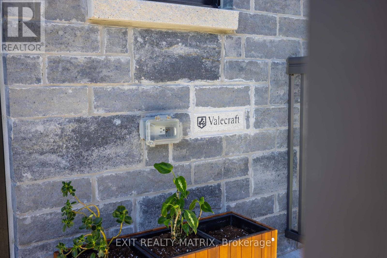
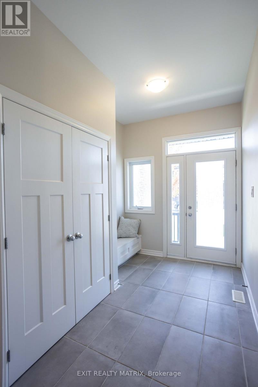
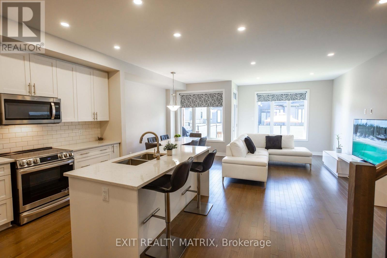
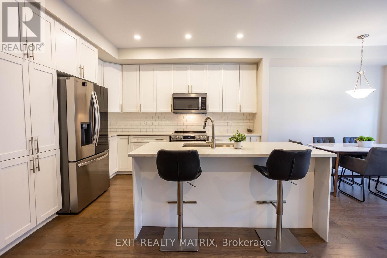
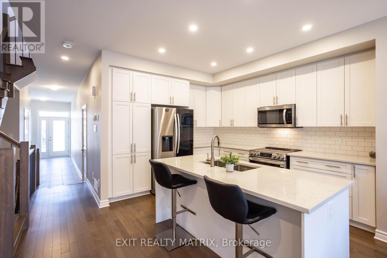
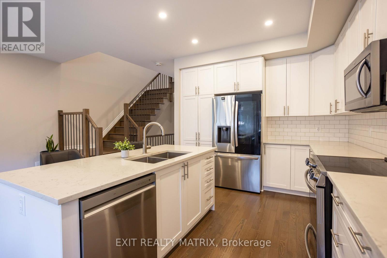
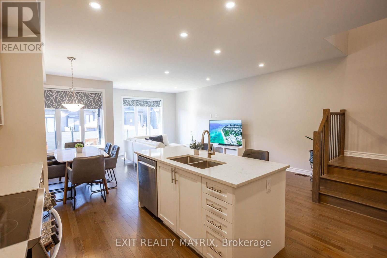
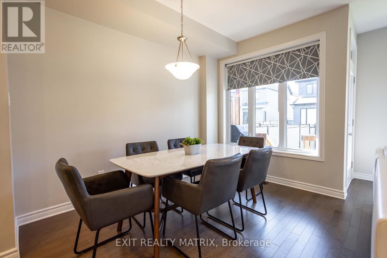
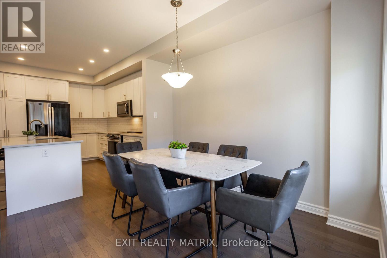
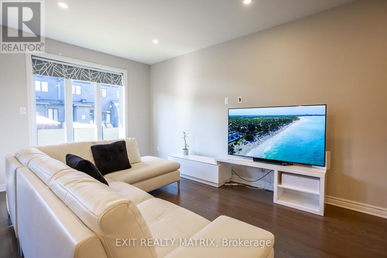
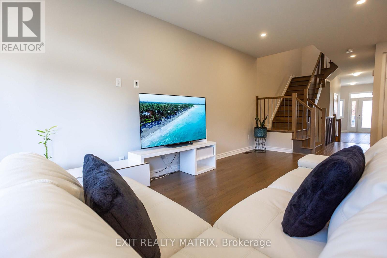
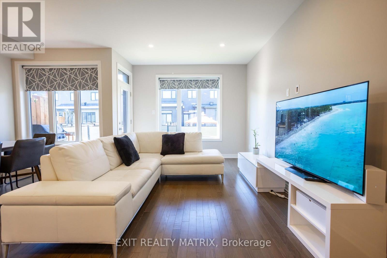
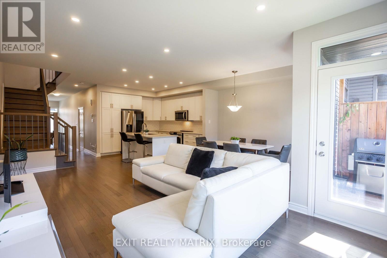
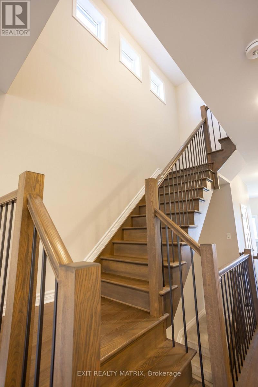
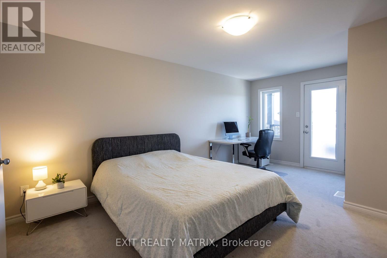
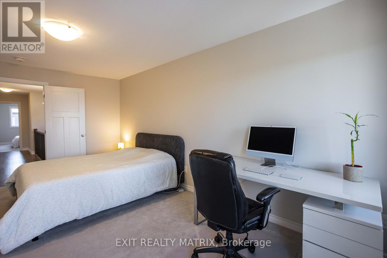
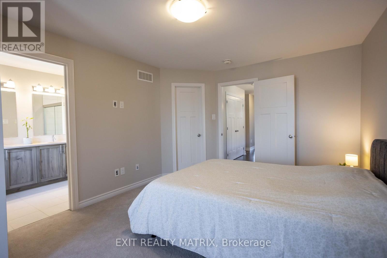
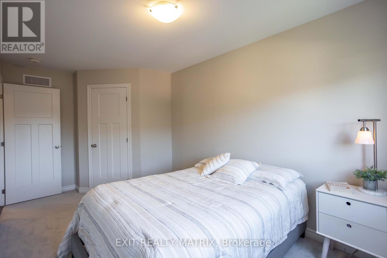
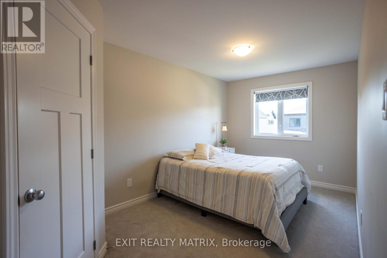
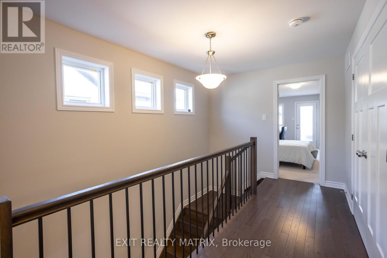
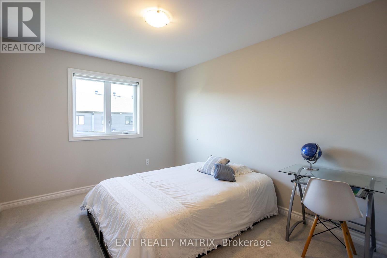
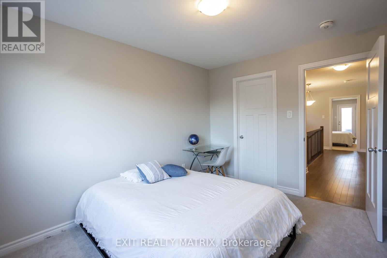
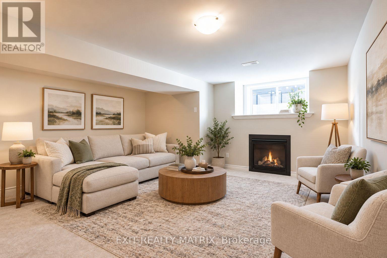
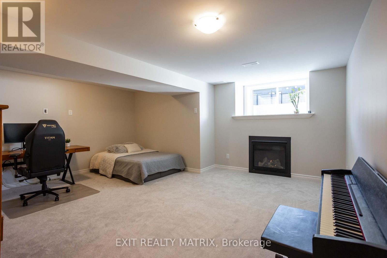
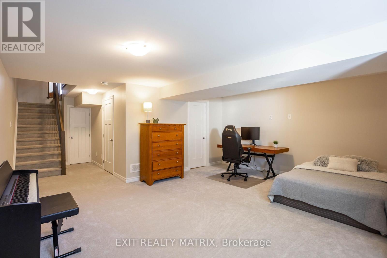
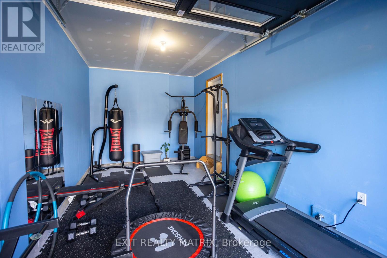
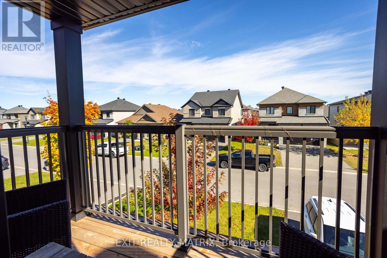
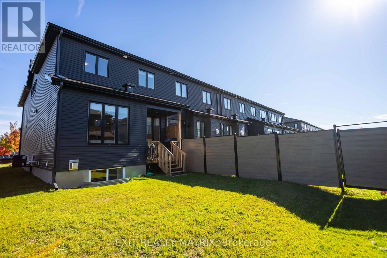
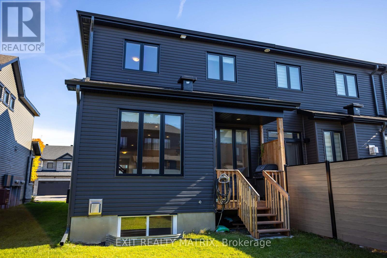
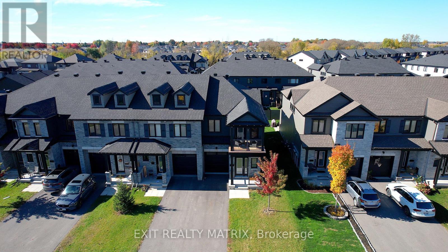
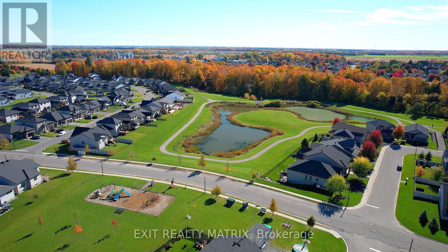
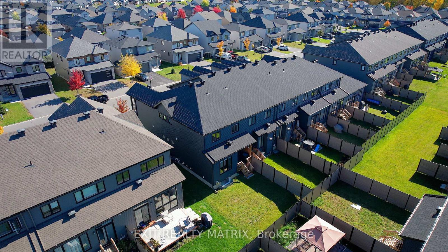
MODERN VALECRAFT HOME WITH A PRIVATE BALCONY! Built in 2024, this beautiful home offers a great combination of modern design, comfortable living and a layout that makes the most of every level. The attractive exterior features a combination of stone and siding, a covered front entrance and a charming upper-level balcony that adds character to the home. Step inside to a welcoming main level with an open-concept layout designed for everyday living and entertaining. The kitchen provides a central gathering space, flowing into the main living and dining areas. Upstairs, the bedrooms offer comfortable living space, while the private balcony provides a great spot to enjoy your morning coffee or unwind at the end of the day. The lower level offers additional space and flexibility to suit your needs, with a rough-in for central vacuum adding future convenience. With its modern design, inviting layout and the added bonus of a private balcony, this newer Valecraft home is a great opportunity to enjoy the comfort of newer construction! (id:59142)
Property Details
| MLS® Number | X14086664 |
| Property Type | Single Family |
| Community Name | 602 - Embrun |
| Amenities Near By | Park, Place Of Worship, Schools |
| Community Features | Community Centre |
| Equipment Type | Water Heater |
| Parking Space Total | 3 |
| Rental Equipment Type | Water Heater |
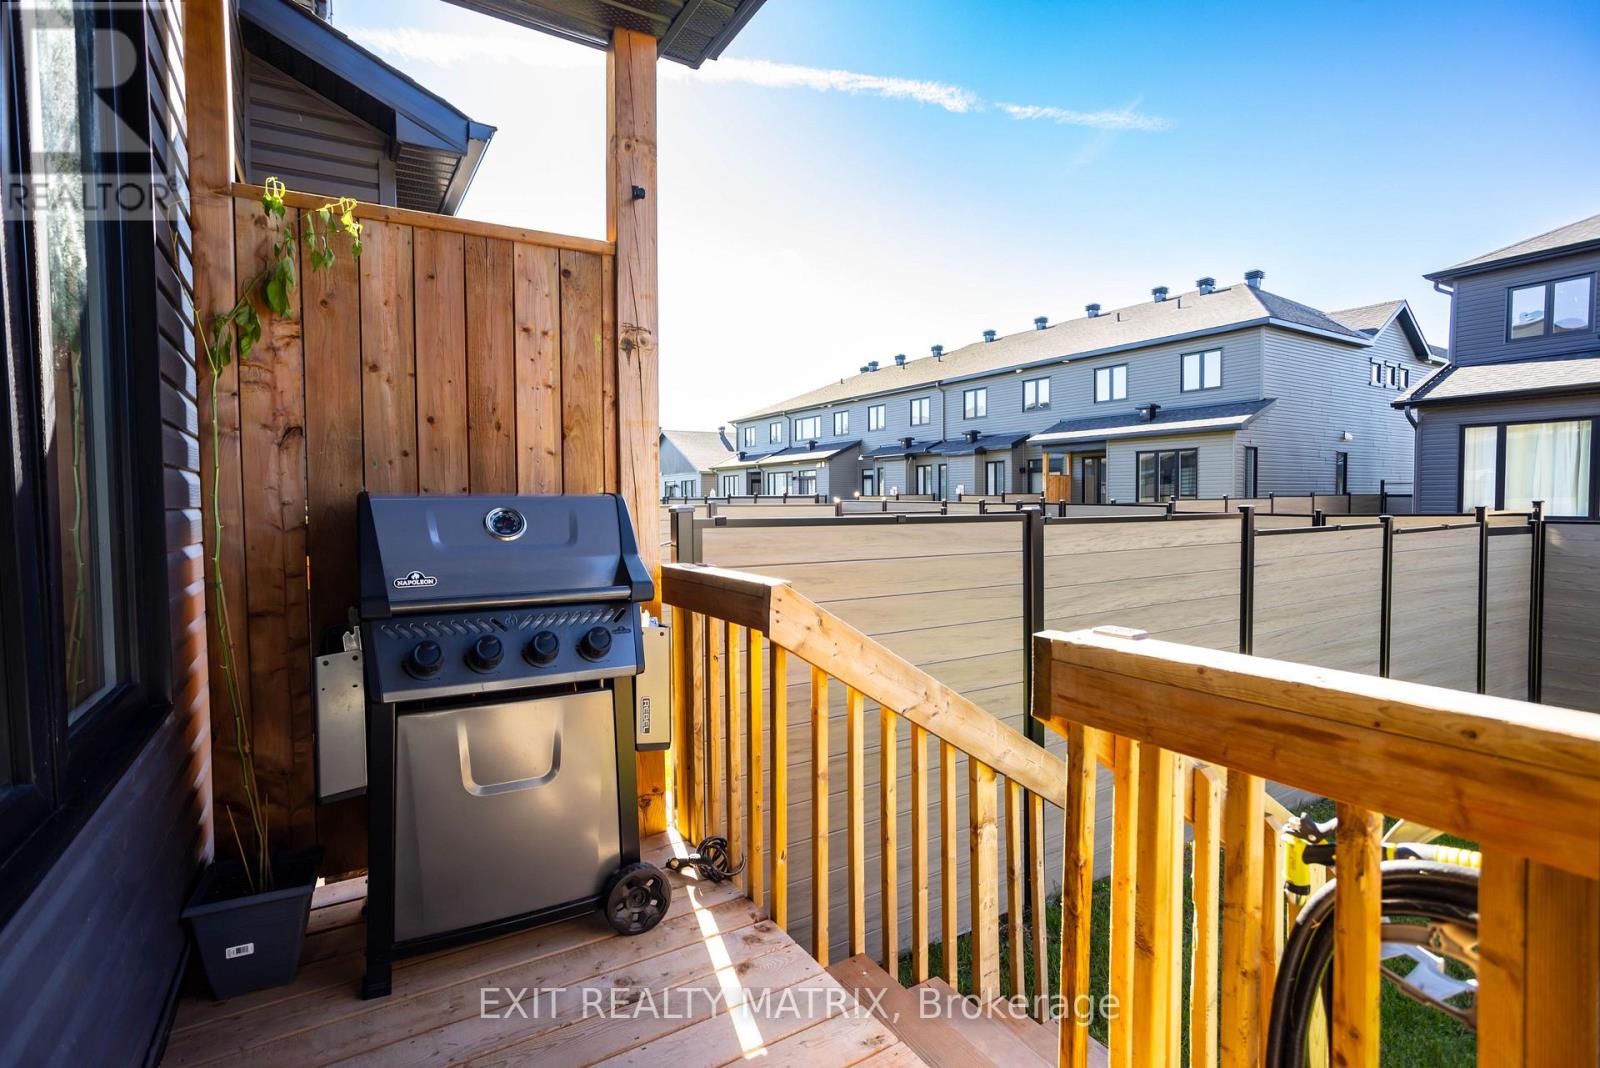
| Structure | Deck |
Building
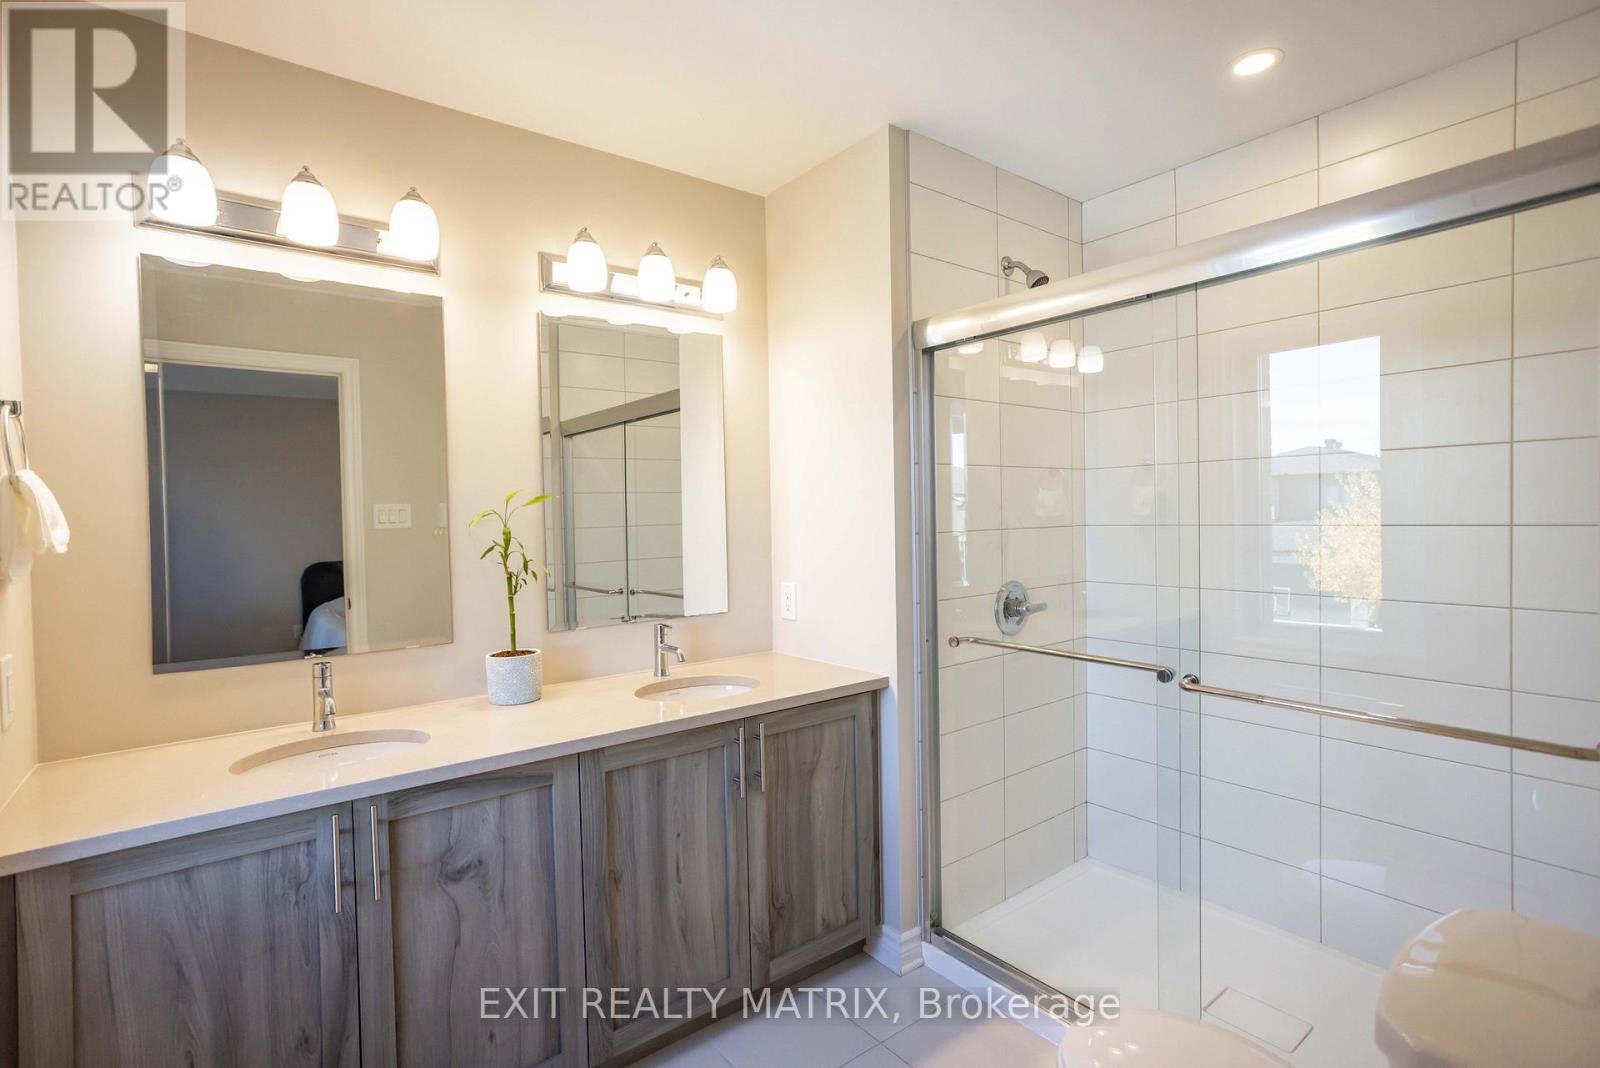
| Bathroom Total | 3 |
| Bedrooms Above Ground | 3 |
| Bedrooms Total | 3 |
| Age | 0 To 5 Years |
| Amenities | Fireplace(s) |
| Appliances | Dryer, Hood Fan, Stove, Washer, Refrigerator |
| Basement Development | Finished |
| Basement Type | Full (finished) |
| Construction Style Attachment | Attached |
| Cooling Type | Central Air Conditioning |
| Exterior Finish | Vinyl Siding, Stone |
| Fireplace Present | Yes |
| Foundation Type | Poured Concrete |
| Half Bath Total | 1 |
| Heating Fuel | Natural Gas |
| Heating Type | Forced Air |
| Stories Total | 2 |
| Size Interior | 1500 - 2000 Sqft |
| Type | Row / Townhouse |
| Utility Water | Municipal Water |
Parking
| Attached Garage | |
| Garage |
Land
| Acreage | No |
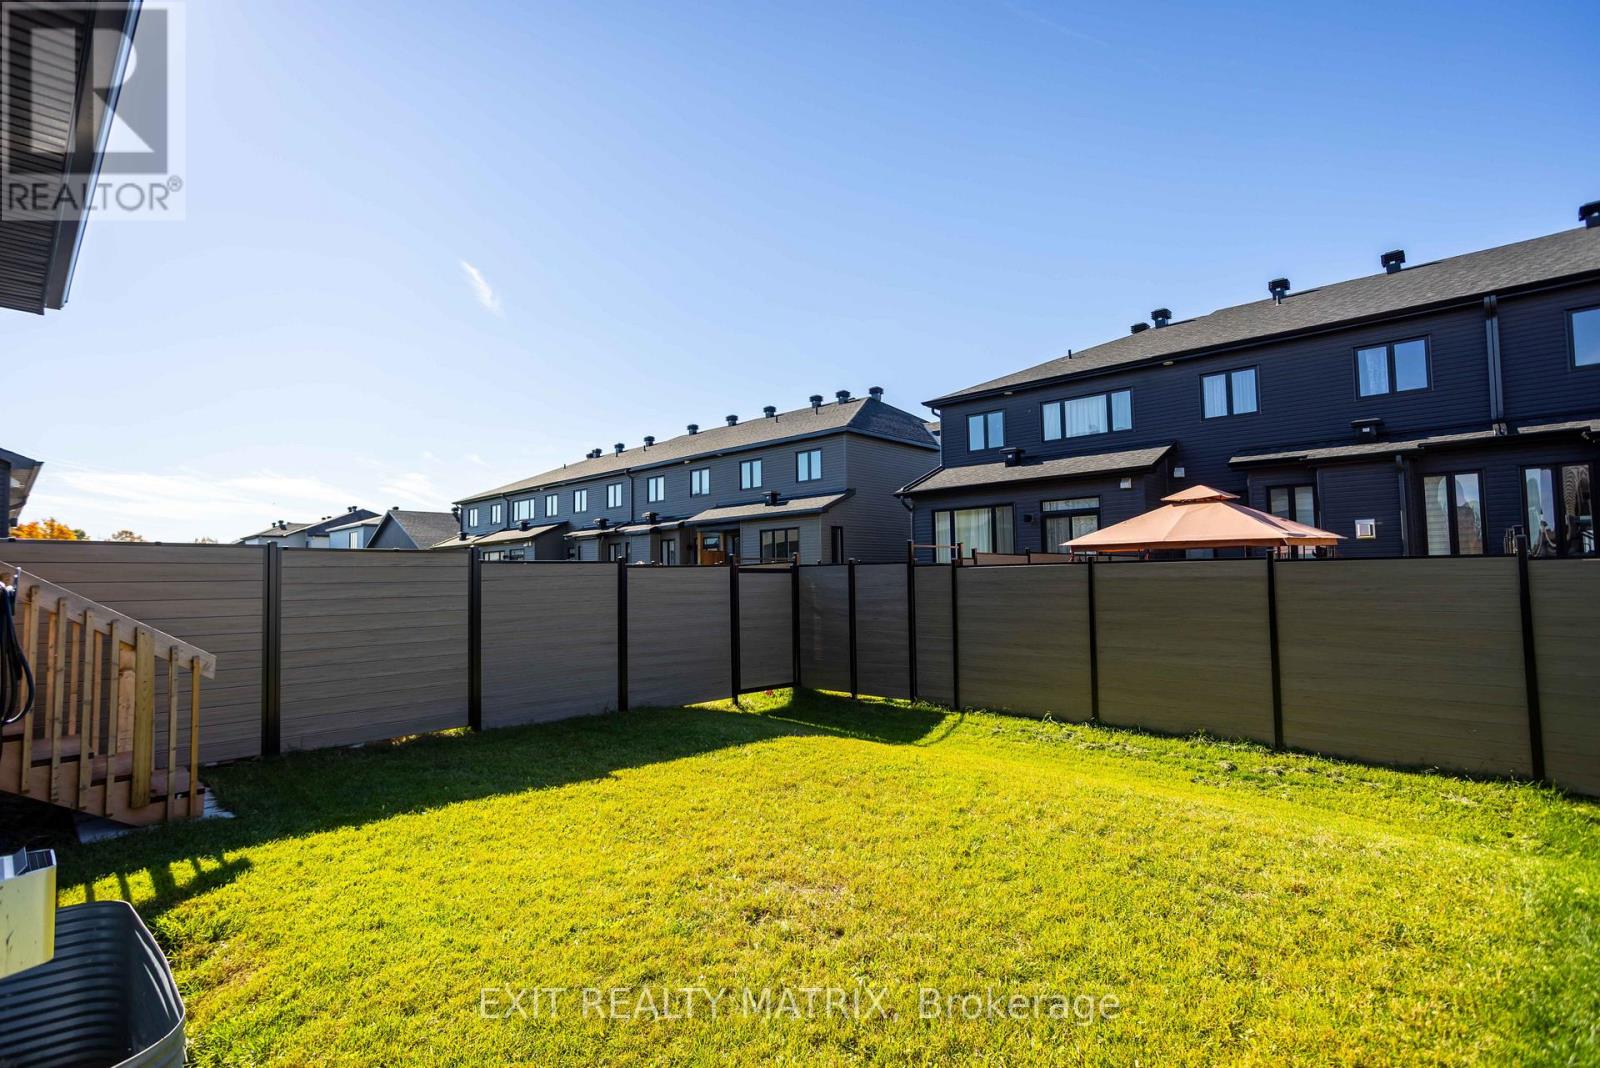
| Fence Type | Fenced Yard |
| Land Amenities | Park, Place Of Worship, Schools |
| Landscape Features | Landscaped |
| Sewer | Sanitary Sewer |
| Size Depth | 103 Ft ,4 In |
| Size Frontage | 26 Ft ,10 In |
| Size Irregular | 26.9 X 103.4 Ft |
| Size Total Text | 26.9 X 103.4 Ft |
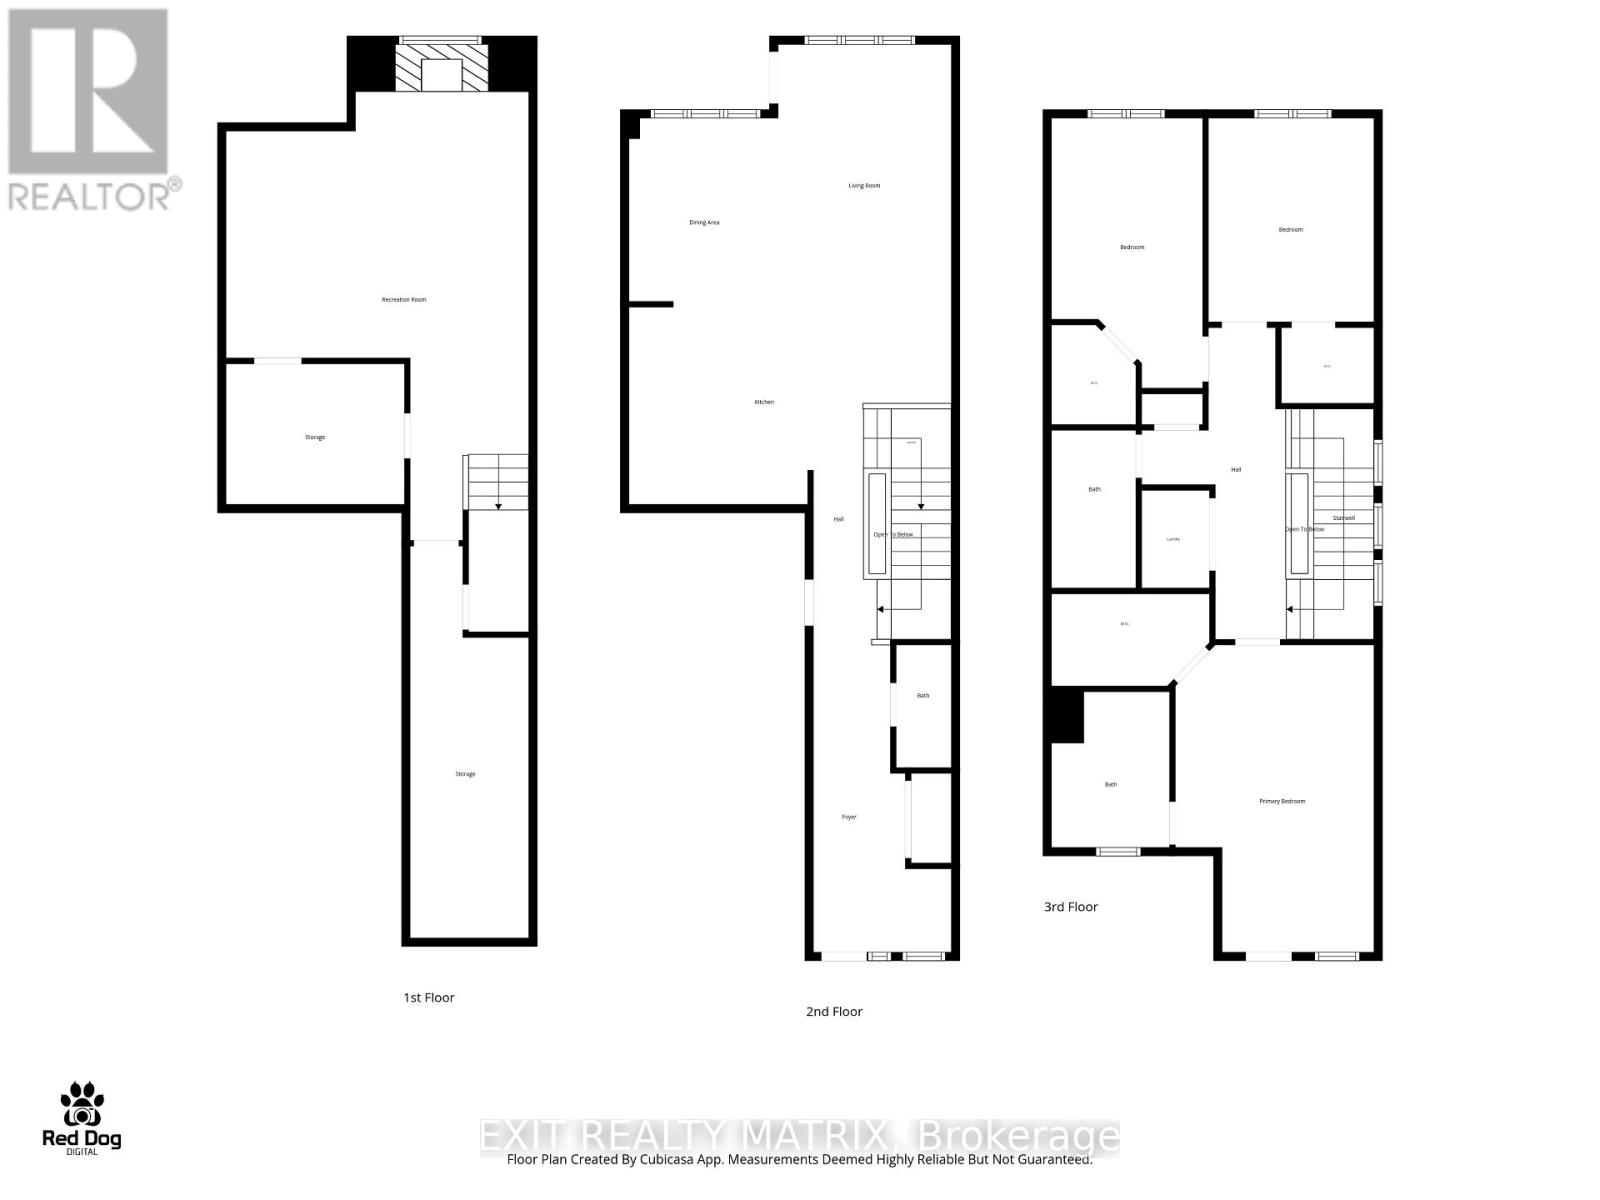
Rooms
| Level | Type | Length | Width | Dimensions |
|---|---|---|---|---|
| Second Level | Primary Bedroom | 5.54 m | 3.58 m | 5.54 m x 3.58 m |
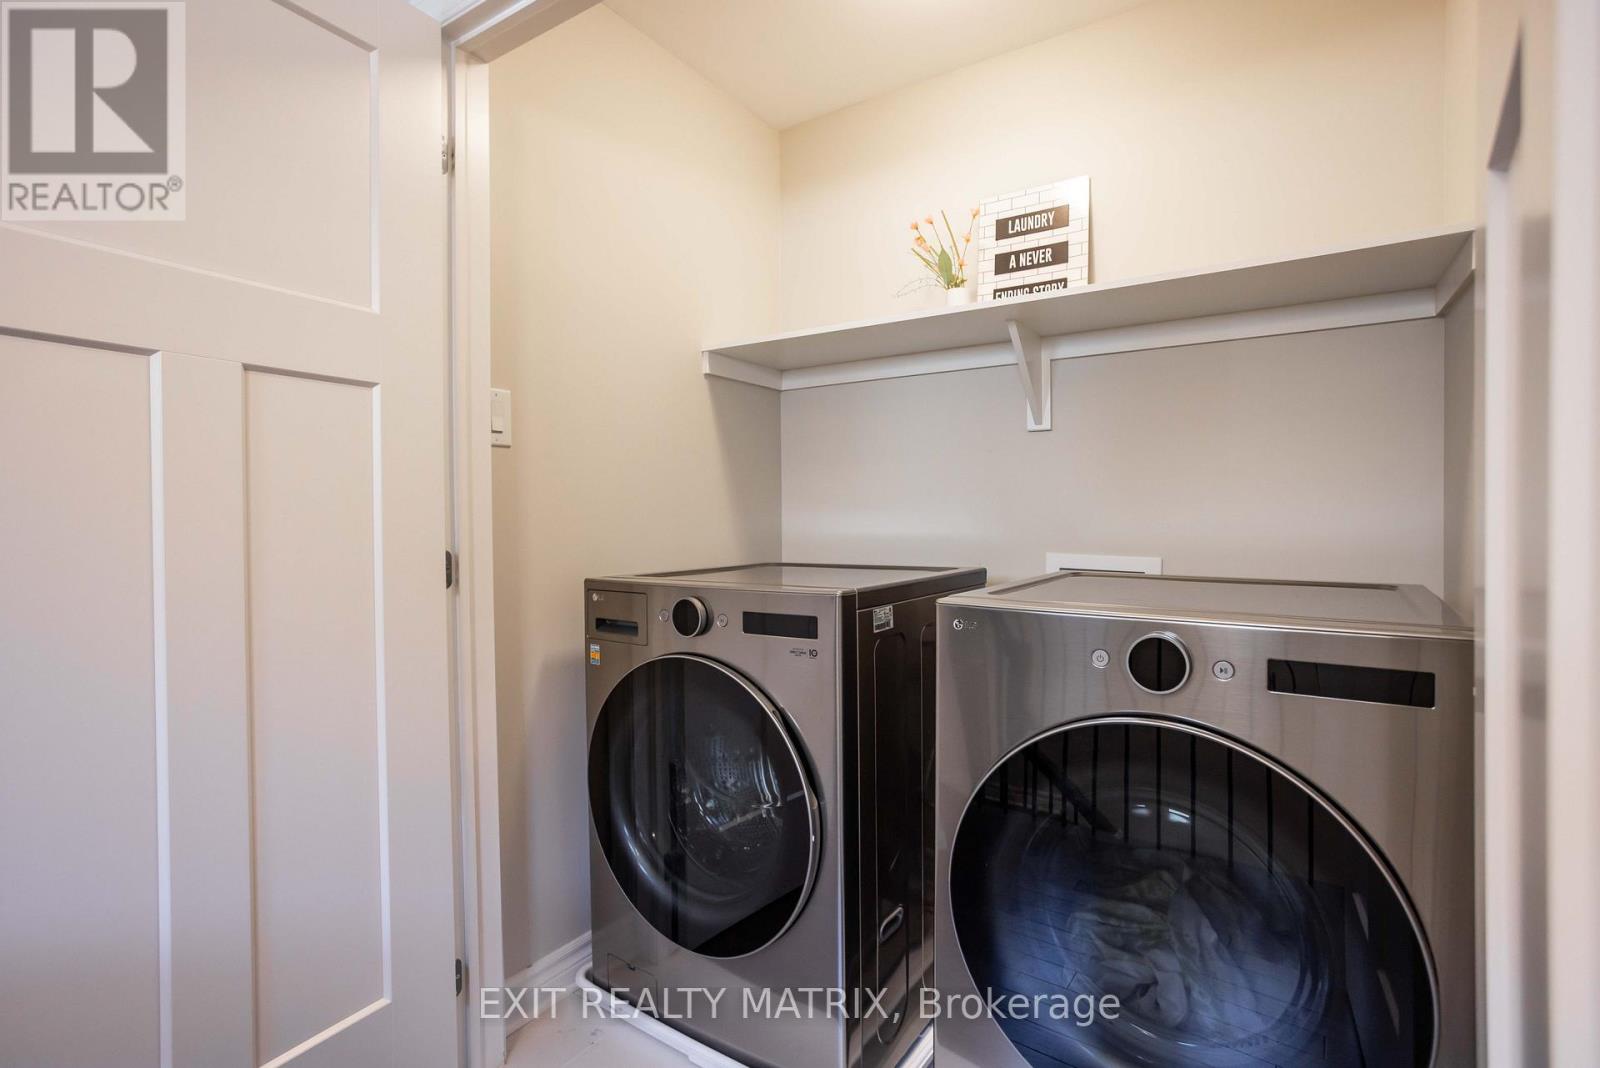
| Second Level | Laundry Room | 1.23 m | 1.7 m | 1.23 m x 1.7 m |
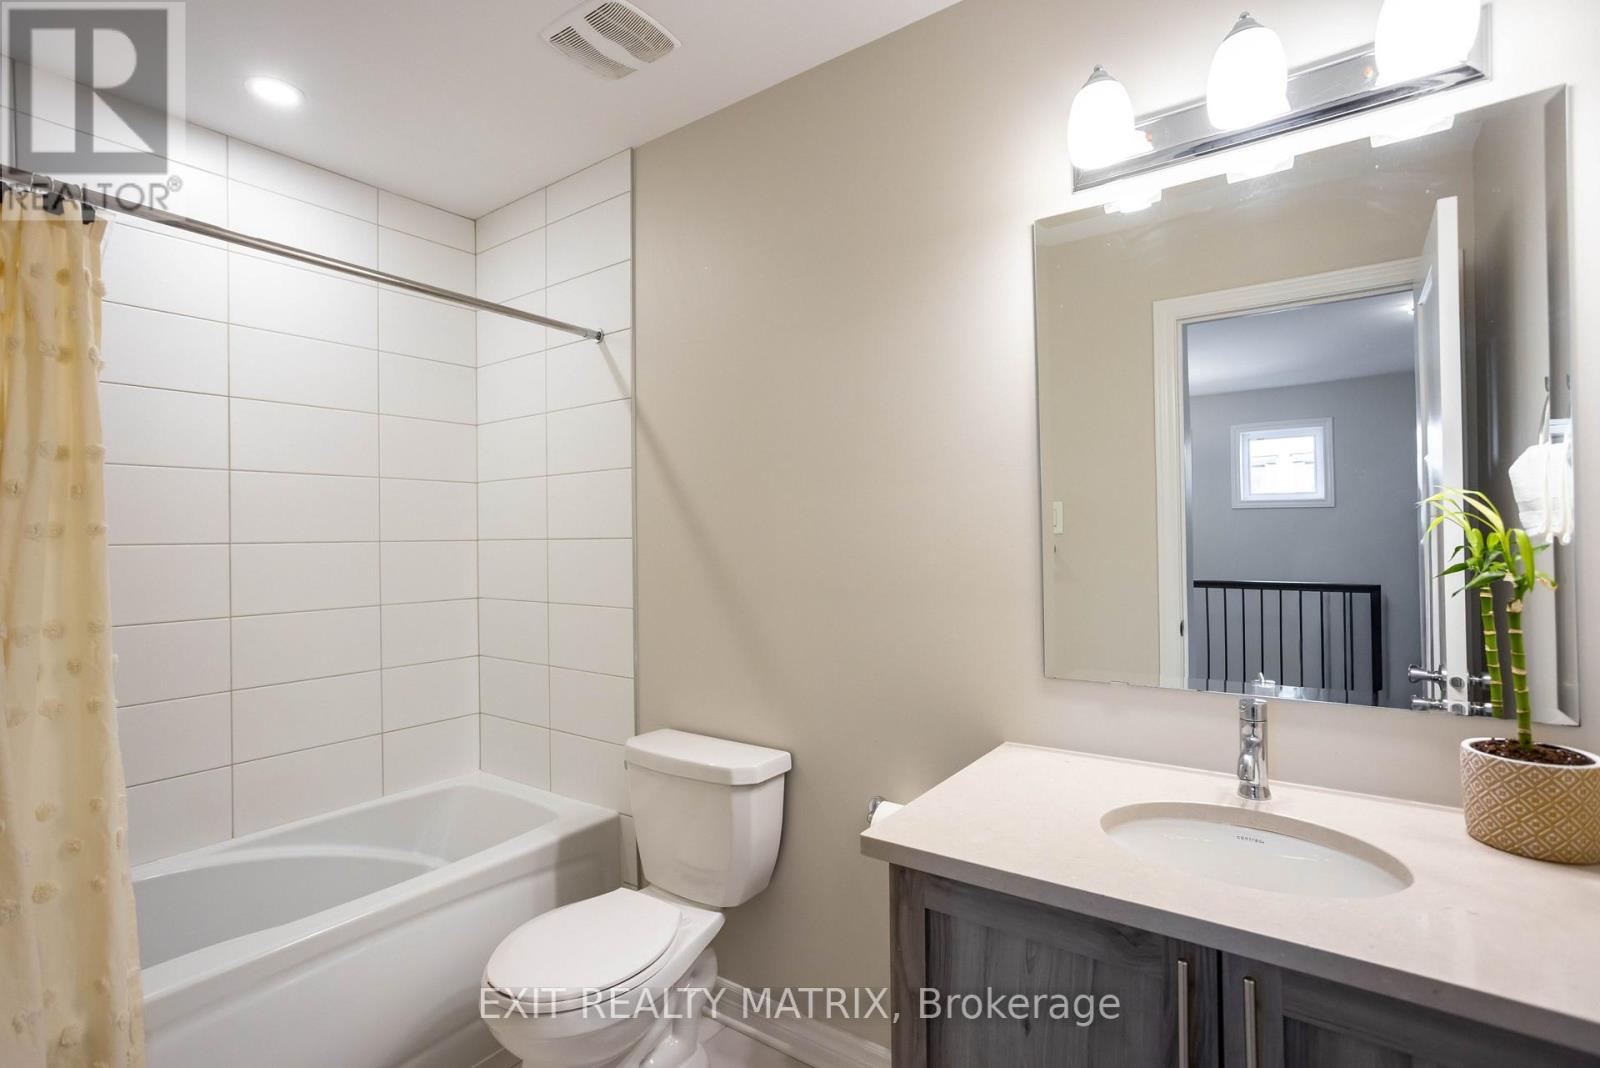
| Second Level | Bathroom | 2.85 m | 1.53 m | 2.85 m x 1.53 m |
| Second Level | Bedroom 2 | 4.87 m | 2.73 m | 4.87 m x 2.73 m |
| Second Level | Bedroom 3 | 3.68 m | 2.99 m | 3.68 m x 2.99 m |
| Lower Level | Recreational, Games Room | 9.74 m | 5.46 m | 9.74 m x 5.46 m |
| Lower Level | Other | 3.21 m | 2.53 m | 3.21 m x 2.53 m |
| Lower Level | Other | 7.07 m | 2.14 m | 7.07 m x 2.14 m |
| Main Level | Foyer | 5.63 m | 2.49 m | 5.63 m x 2.49 m |
| Main Level | Kitchen | 5.82 m | 3.56 m | 5.82 m x 3.56 m |
| Main Level | Dining Room | 3.41 m | 2.69 m | 3.41 m x 2.69 m |
| Main Level | Living Room | 4.74 m | 3.13 m | 4.74 m x 3.13 m |
| Main Level | Partial Bathroom | 2.2 m | 1 m | 2.2 m x 1 m |
https://www.realtor.ca/real-estate/30410955/735-namur-street-russell-602-embrun

The trademarks REALTOR®, REALTORS®, and the REALTOR® logo are controlled by The Canadian Real Estate Association (CREA) and identify real estate professionals who are members of CREA. The trademarks MLS®, Multiple Listing Service® and the associated logos are owned by The Canadian Real Estate Association (CREA) and identify the quality of services provided by real estate professionals who are members of CREA. The trademark DDF® is owned by The Canadian Real Estate Association (CREA) and identifies CREA's Data Distribution Facility (DDF®)
October 16 2026 04:25:17
Ottawa Real Estate Board
Exit Realty Matrix