
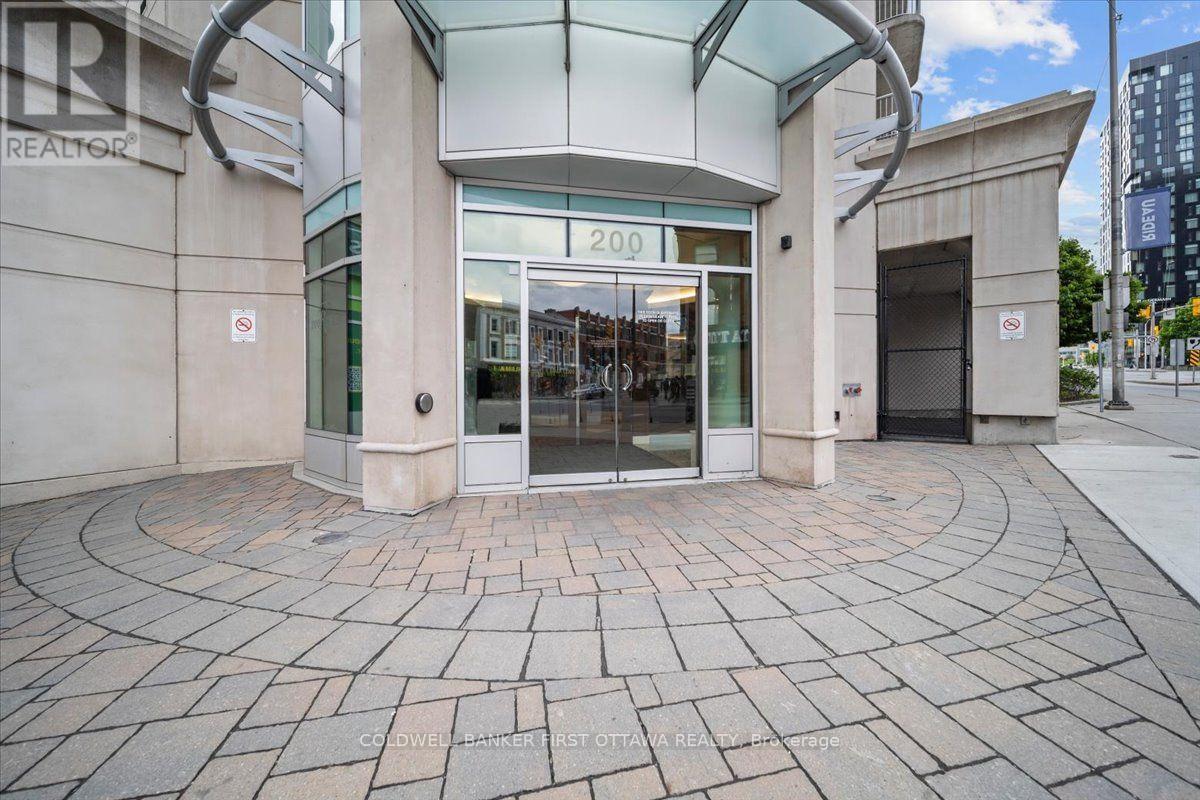
711 - 200 Rideau Street Ottawa, Ontario K1N 5Y1

Interested?
Contact us for more information
$275,000Maintenance,
$513 Monthly
Maintenance,
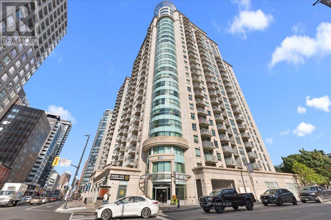
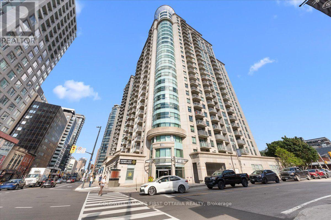
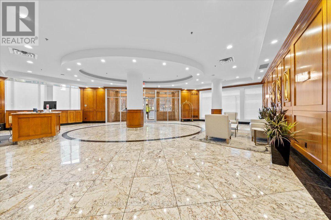
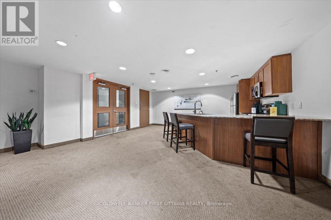
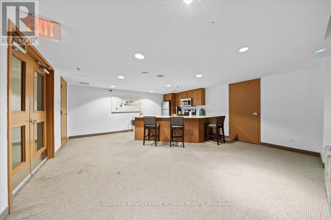
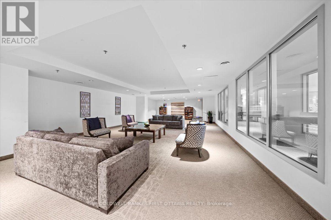
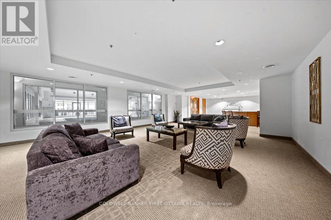
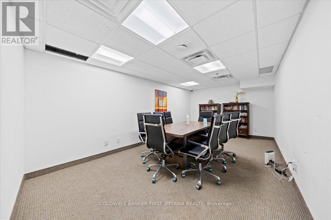
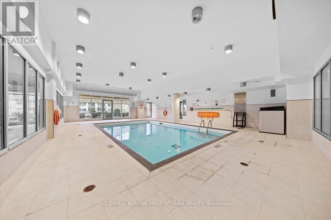
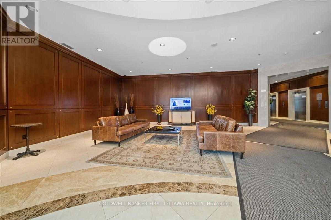
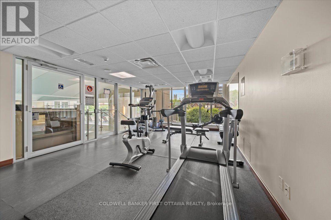
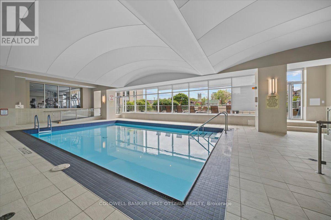
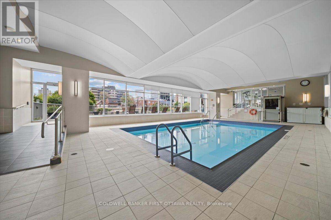
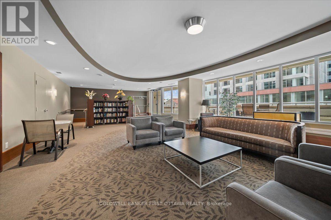
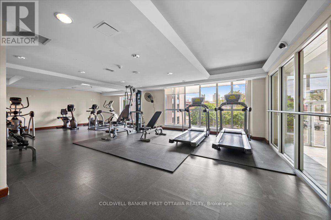
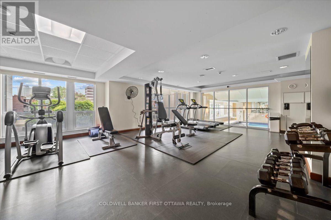
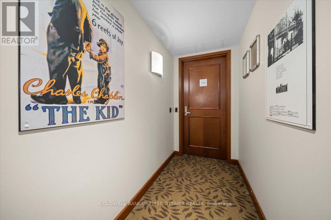
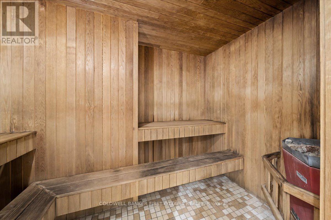
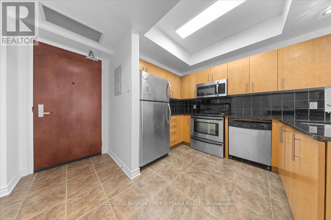
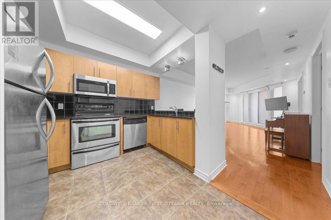
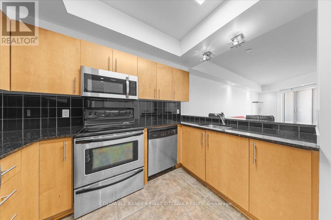
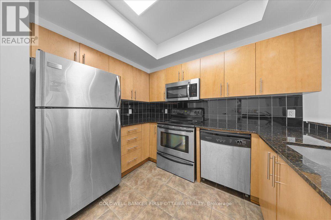
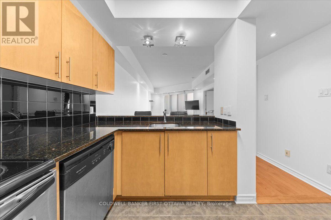
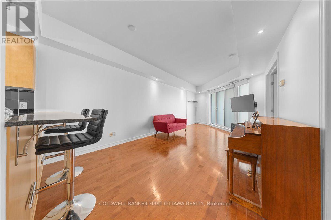
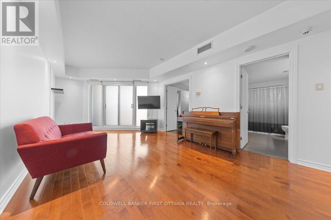
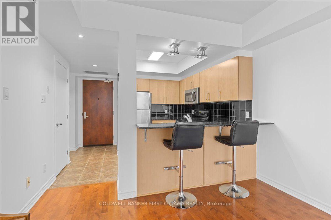
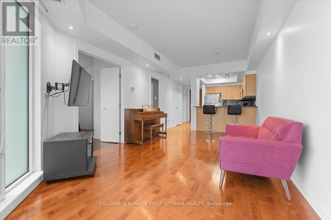
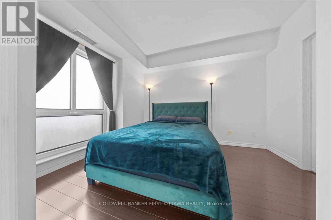
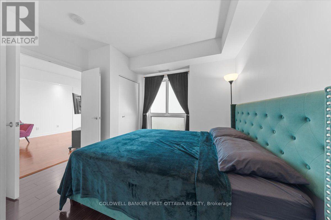
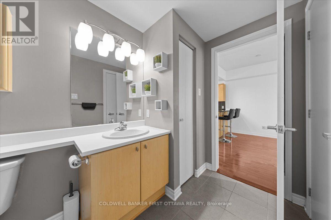
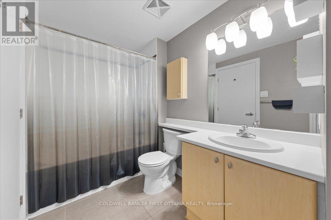
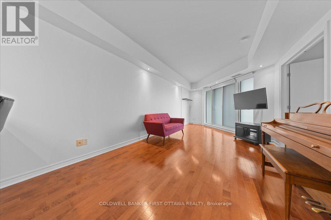
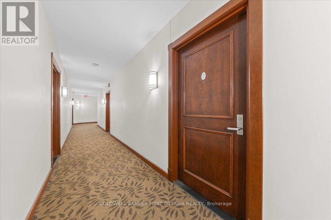
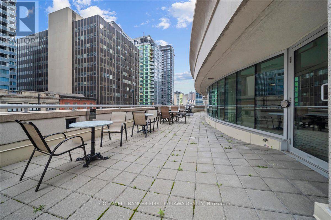
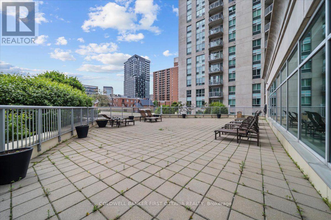
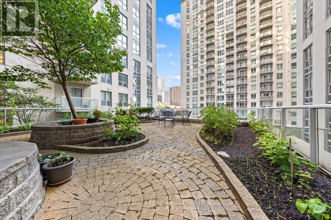
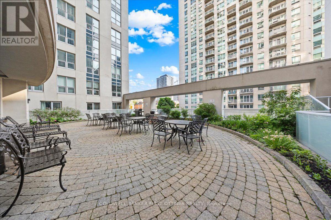
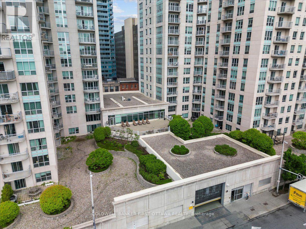
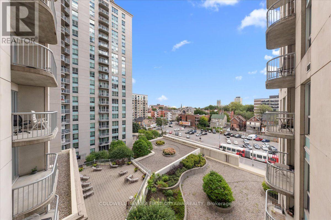
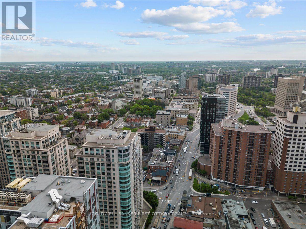
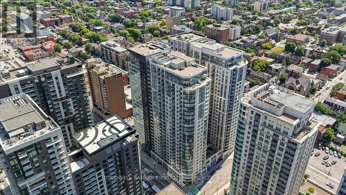
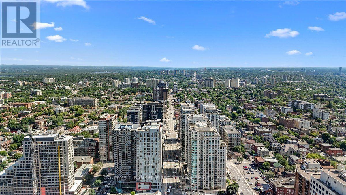
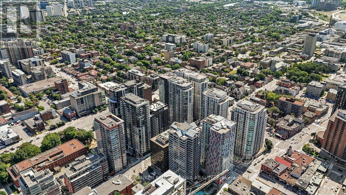
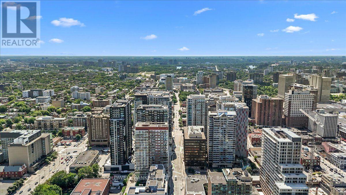
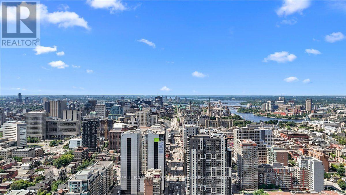
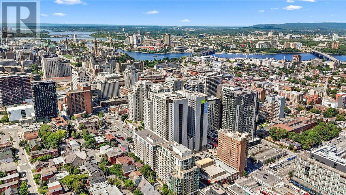
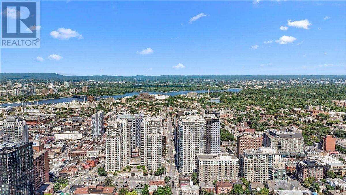
$513 MonthlyWelcome to this stylishly presented 1-bedroom, 1-bathroom condo with underground parking and locker located on the 7th floor with southern exposureviews in the heart of downtown Ottawa and the vibrant ByWard Market. Offering a bright and spacious open-concept design, this residencecombines contemporary comfort with practical urban living. Move-in-ready and turn key condo, excellent for professionals or students. Thethoughtfully designed interior features a comfortable living space that connects naturally with the kitchen and dining area, creating a welcomingatmosphere for both relaxing and entertaining coupled with your own private balcony. Residents have access to a range of excellent amenities,including a party room, heated pool, fully equipped fitness centre, sauna, and 24-hour security. Situated in an exceptionally convenientlocation, the property is within easy walking distance of the University of Ottawa, restaurants, grocery stores, cafés, specialty shops, and publictransportation. With its combination of modern living, premium amenities, and an outstanding downtown location, this condo offers an excellentopportunity to enjoy the convenience and energy of Ottawa right outside your door. (id:59142)
Property Details
| MLS® Number | X13689934 |
| Property Type | Single Family |
| Community Name | 4003 - Sandy Hill |
| Community Features | Pets Allowed With Restrictions |
| Features | Balcony, In Suite Laundry |
| Parking Space Total | 1 |
| Pool Type | Indoor Pool |
Building
| Bathroom Total | 1 |
| Bedrooms Above Ground | 1 |
| Bedrooms Total | 1 |
| Amenities | Party Room, Storage - Locker |
| Appliances | Dishwasher, Dryer, Hood Fan, Microwave, Stove, Washer, Refrigerator |
| Basement Type | None |
| Cooling Type | Central Air Conditioning |
| Exterior Finish | Concrete |
| Heating Fuel | Natural Gas |
| Heating Type | Forced Air |
| Size Interior | 600 - 699 Sqft |
| Type | Apartment |
Parking
| No Garage |
Land
| Acreage | No |
Rooms
| Level | Type | Length | Width | Dimensions |
|---|---|---|---|---|
| Main Level | Primary Bedroom | 3.78 m | 2.98 m | 3.78 m x 2.98 m |
| Main Level | Living Room | 3.35 m | 3.05 m | 3.35 m x 3.05 m |
| Main Level | Dining Room | 3.35 m | 3.05 m | 3.35 m x 3.05 m |
| Main Level | Kitchen | 3.02 m | 2.13 m | 3.02 m x 2.13 m |
| Main Level | Bathroom | 3.35 m | 1.52 m | 3.35 m x 1.52 m |
https://www.realtor.ca/real-estate/30171875/711-200-rideau-street-ottawa-4003-sandy-hill

The trademarks REALTOR®, REALTORS®, and the REALTOR® logo are controlled by The Canadian Real Estate Association (CREA) and identify real estate professionals who are members of CREA. The trademarks MLS®, Multiple Listing Service® and the associated logos are owned by The Canadian Real Estate Association (CREA) and identify the quality of services provided by real estate professionals who are members of CREA. The trademark DDF® is owned by The Canadian Real Estate Association (CREA) and identifies CREA's Data Distribution Facility (DDF®)
August 19 2026 02:52:48
Ottawa Real Estate Board
Coldwell Banker First Ottawa Realty