
667 Alesther Street Ottawa, Ontario K1K 1H8

Interested?
Contact us for more information
$699,000
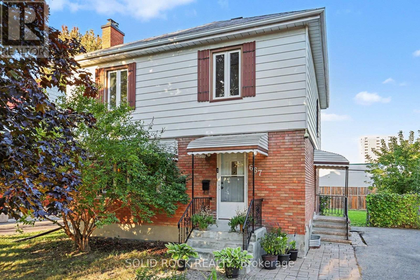
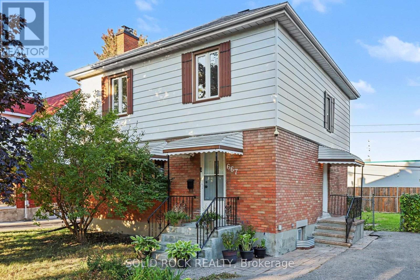
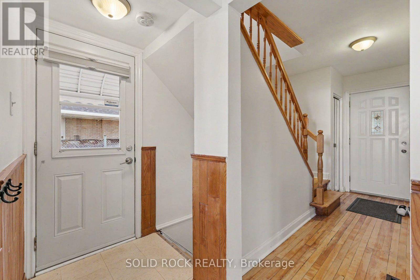
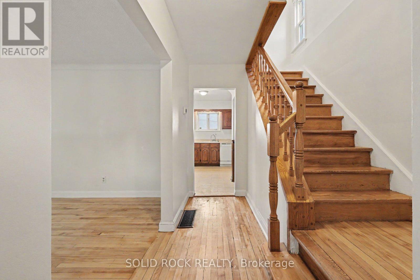
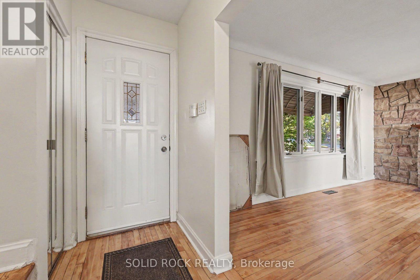
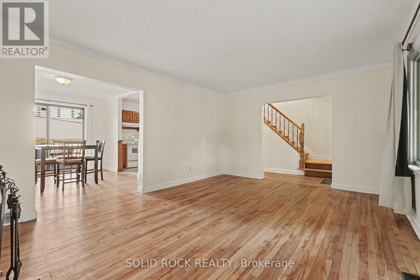
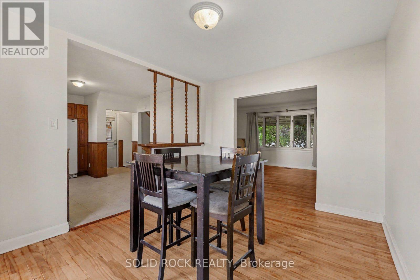
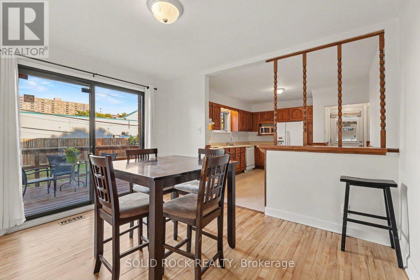
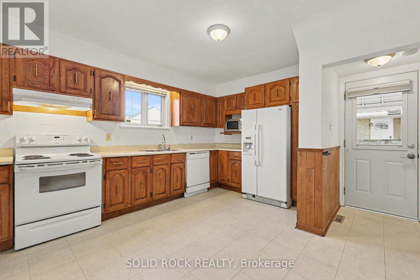
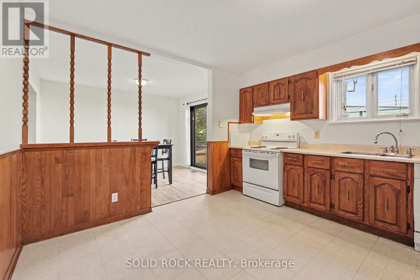
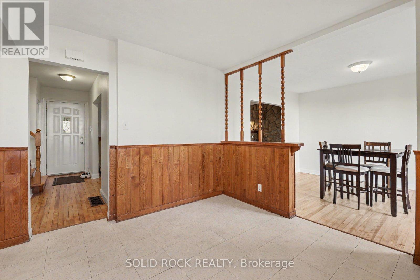
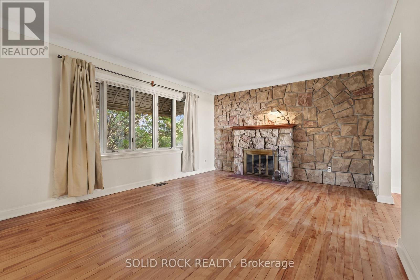
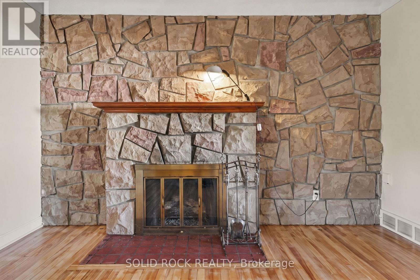
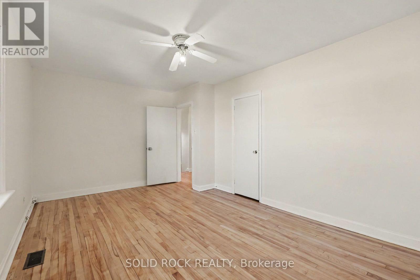
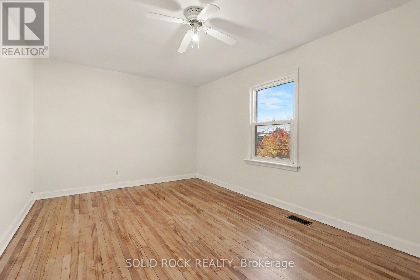
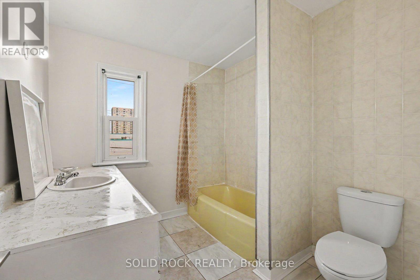
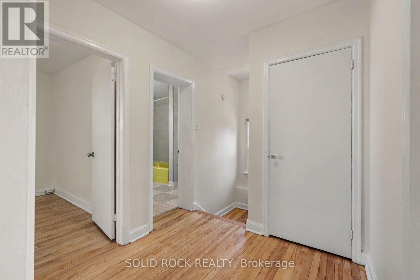
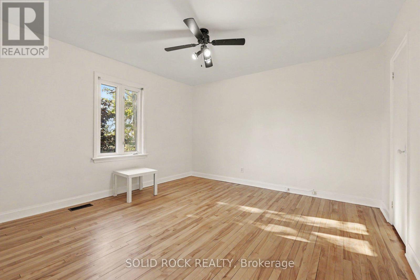
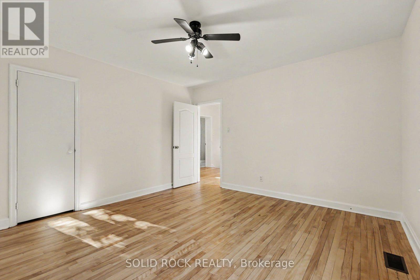
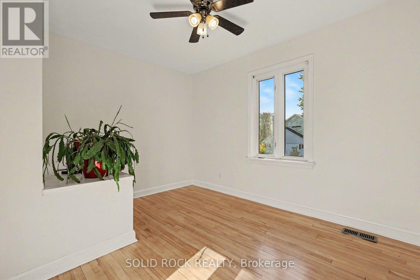
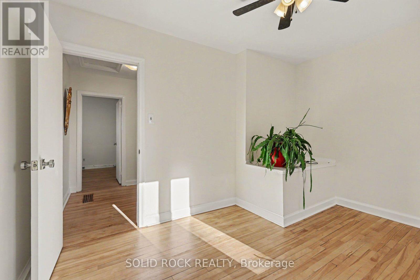
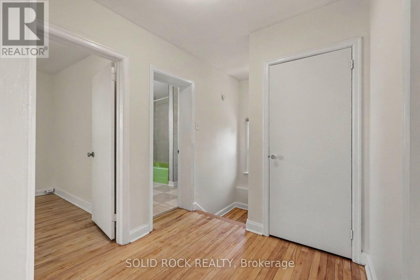
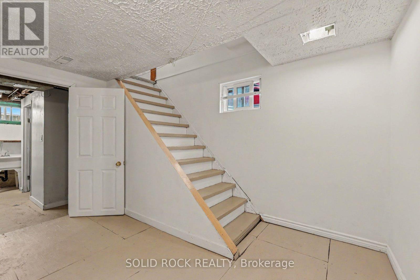
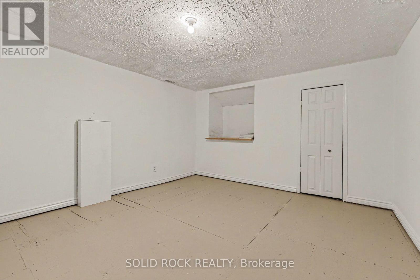
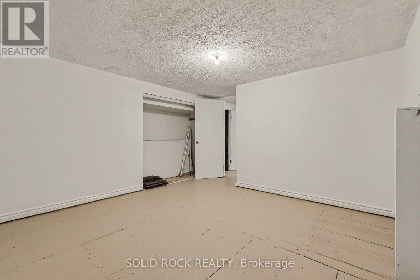
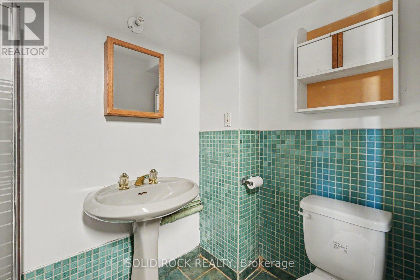
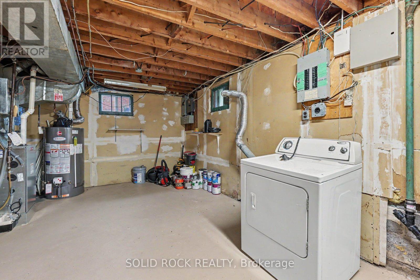
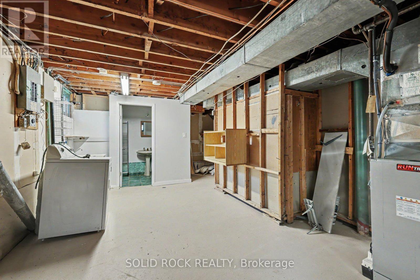
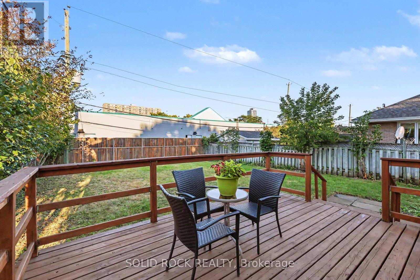
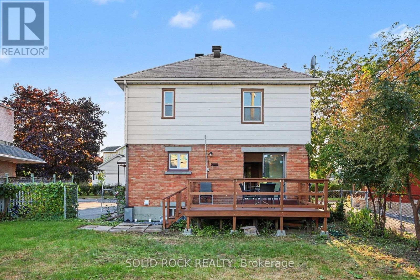
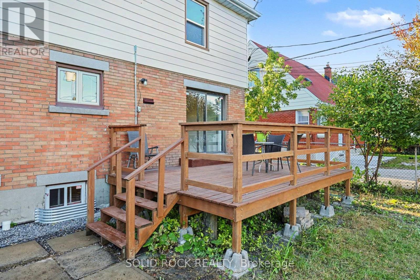
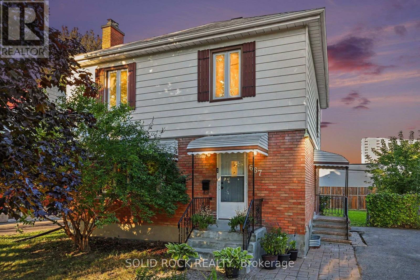
Prepare to be surprised by this quiet, tree-lined street in Overbrook! Welcomed by not one, but two charming porches, you will love all the space for your family in this traditional layout that feels like home from the moment you walk in. The spacious front living room features a fireplace with a stone accent wall and a mantle for stockings! There is a separate dining room with patio doors leads to the deck, and a bright, open-concept kitchen with ample storage and an eating area. The second floor offers three well-proportioned bedrooms and a full bathroom. A convenient side entrance leads to both the main floor and a functional basement featuring a versatile den/home office/media room, a 3-piece bathroom, and a huge laundry/utility room with tons of storage. Outside, the deck overlooks a huge fenced backyard-imagine the possibilities! And sitting on a premium 49.9 x 111.3 ft lot with the new zoning of N3B, this estate property may also interest investors/developers Enjoy long-time, helpful neighbours and rare rear privacy with no residential neighbours behind you. The location is unbeatable: easy Hwy 417 access, walk to St. Laurent LRT station, bike downtown, or stroll five minutes to St. Laurent shopping (Adonis, Food Basics, Giant Tiger, Winners, Decathlon, and more). Take a quiet seven-minute walk along Wolffdale Crescent to Lawson Park, or reach the park along Rideau River in just five minutes by car. Updates include refinished hardwood and fresh paint throughout (2026), plus a 2024 furnace. Because this is an estate sale, the property is sold in "As-Is, Where-Is" condition, reflecting the executors' lack of personal occupancy history. Book your showing today! (id:59142)
Property Details
| MLS® Number | X14081208 |
| Property Type | Single Family |
| Community Name | 3502 - Overbrook/Castle Heights |
| Parking Space Total | 3 |
| Structure | Porch, Deck |
Building
| Bathroom Total | 2 |
| Bedrooms Above Ground | 3 |
| Bedrooms Total | 3 |
| Age | 51 To 99 Years |
| Amenities | Fireplace(s) |
| Appliances | Dishwasher, Hood Fan, Stove, Refrigerator |
| Basement Development | Partially Finished |
| Basement Type | N/a (partially Finished) |
| Construction Style Attachment | Detached |
| Cooling Type | Central Air Conditioning |
| Exterior Finish | Brick |
| Fireplace Present | Yes |
| Flooring Type | Hardwood |
| Foundation Type | Block |
| Heating Fuel | Natural Gas |
| Heating Type | Forced Air |
| Stories Total | 2 |
| Size Interior | 1100 - 1500 Sqft |
| Type | House |
| Utility Water | Municipal Water |
Parking
| No Garage |
Land
| Acreage | No |
| Sewer | Sanitary Sewer |
| Size Depth | 111 Ft ,3 In |
| Size Frontage | 49 Ft ,10 In |
| Size Irregular | 49.9 X 111.3 Ft |
| Size Total Text | 49.9 X 111.3 Ft |
Rooms
| Level | Type | Length | Width | Dimensions |
|---|---|---|---|---|
| Second Level | Primary Bedroom | 3.89 m | 3.94 m | 3.89 m x 3.94 m |
| Second Level | Bedroom 2 | 5.23 m | 3.15 m | 5.23 m x 3.15 m |
| Second Level | Bedroom 3 | 3.68 m | 2.77 m | 3.68 m x 2.77 m |
| Second Level | Bathroom | 2.34 m | 2.57 m | 2.34 m x 2.57 m |
| Basement | Den | 4.34 m | 3.73 m | 4.34 m x 3.73 m |
| Basement | Bathroom | 1.47 m | 2.67 m | 1.47 m x 2.67 m |
| Basement | Utility Room | 5.77 m | 3.79 m | 5.77 m x 3.79 m |
| Main Level | Living Room | 5.28 m | 4.04 m | 5.28 m x 4.04 m |
| Main Level | Dining Room | 3.35 m | 3.91 m | 3.35 m x 3.91 m |
| Main Level | Kitchen | 4.37 m | 3.91 m | 4.37 m x 3.91 m |
https://www.realtor.ca/real-estate/30405074/667-alesther-street-ottawa-3502-overbrookcastle-heights

The trademarks REALTOR®, REALTORS®, and the REALTOR® logo are controlled by The Canadian Real Estate Association (CREA) and identify real estate professionals who are members of CREA. The trademarks MLS®, Multiple Listing Service® and the associated logos are owned by The Canadian Real Estate Association (CREA) and identify the quality of services provided by real estate professionals who are members of CREA. The trademark DDF® is owned by The Canadian Real Estate Association (CREA) and identifies CREA's Data Distribution Facility (DDF®)
November 20 2026 09:52:21
Ottawa Real Estate Board
Solid Rock Realty