
65 Crampton Drive Carleton Place, Ontario K7C 4P8

Interested?
Contact us for more information
$459,900
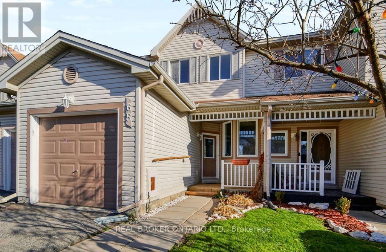
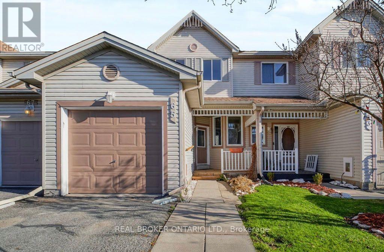
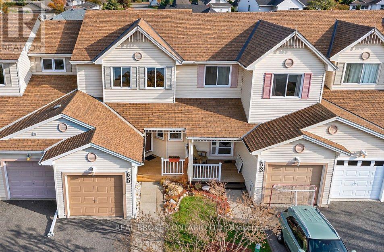
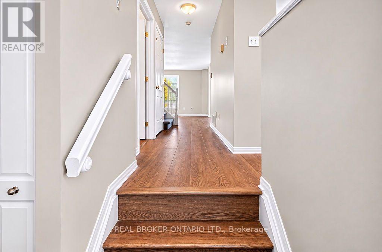
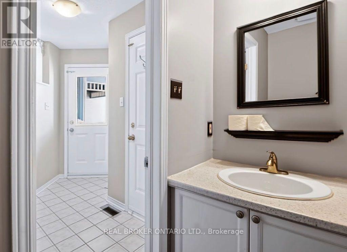
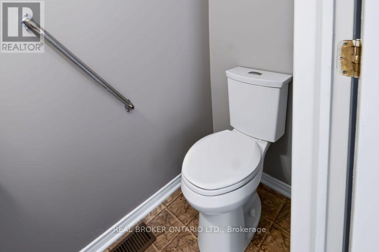
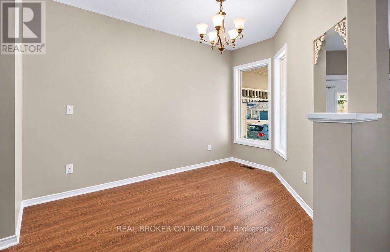
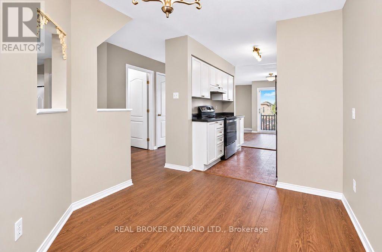
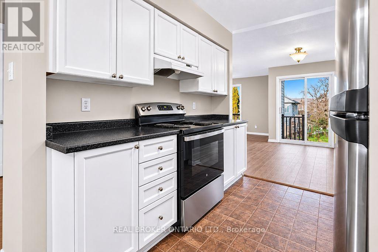
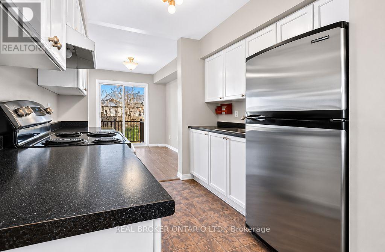
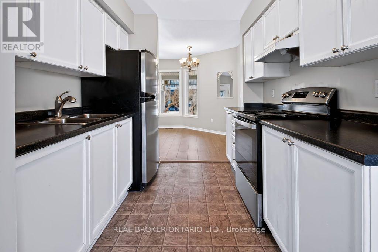
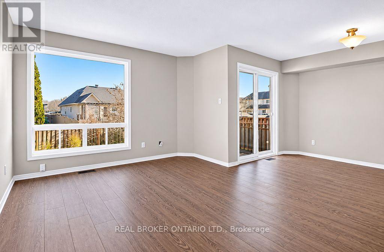
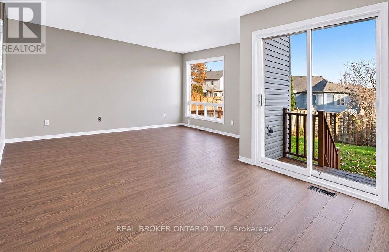
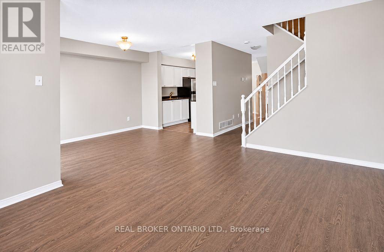
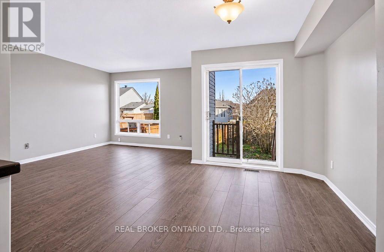
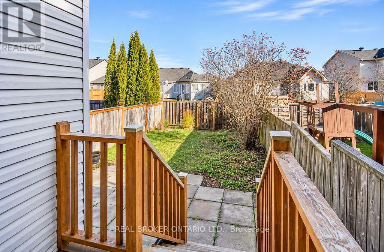
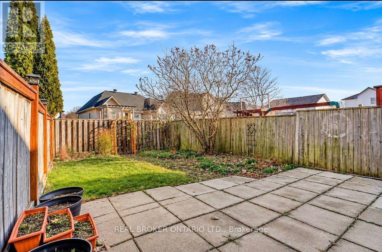
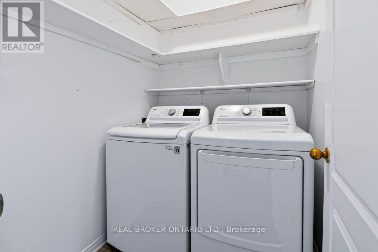
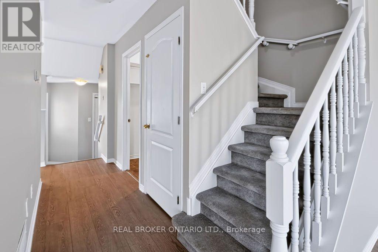
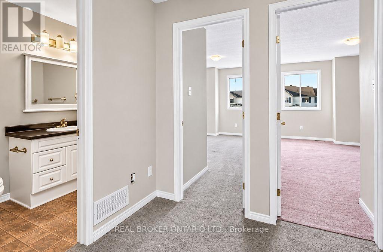
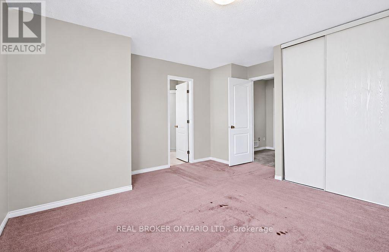
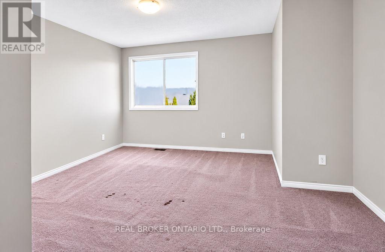
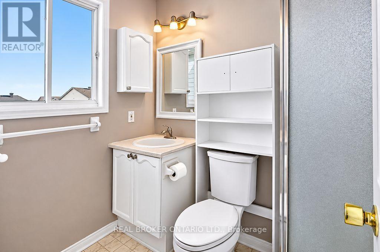
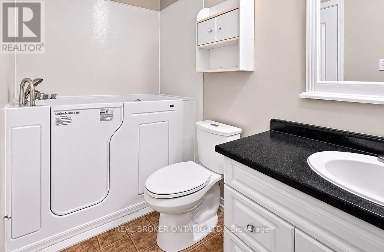
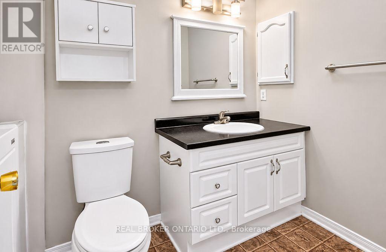
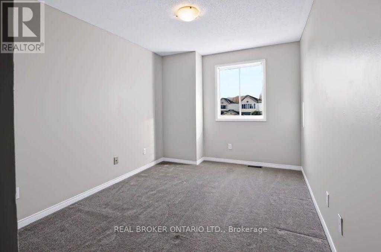
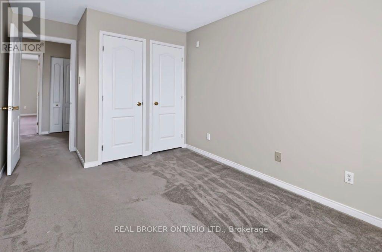
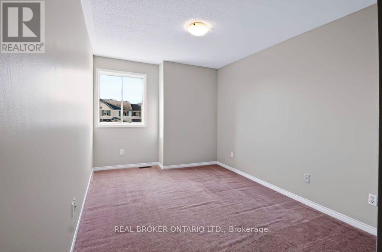
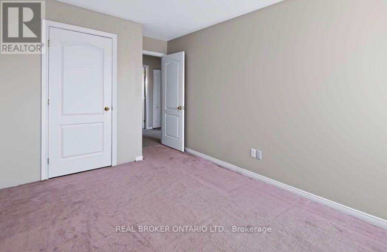
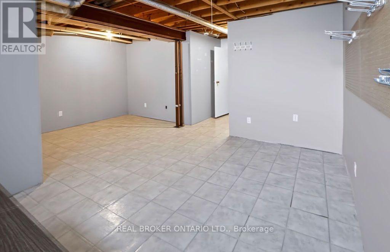
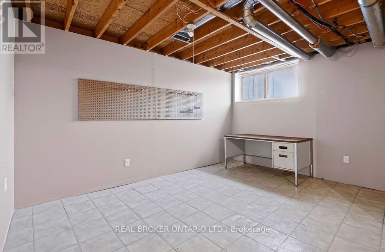
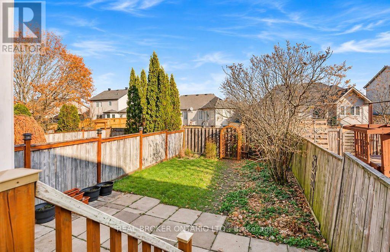
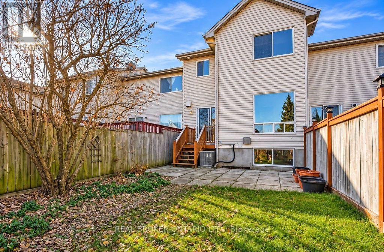
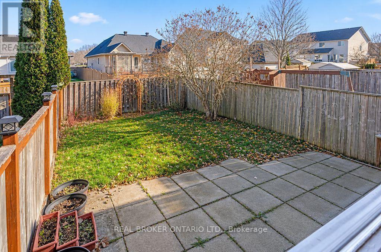
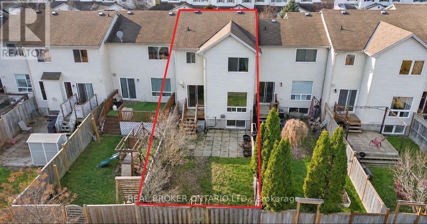
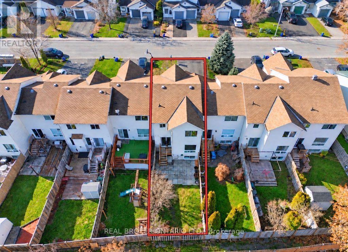
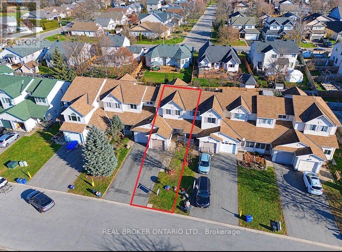
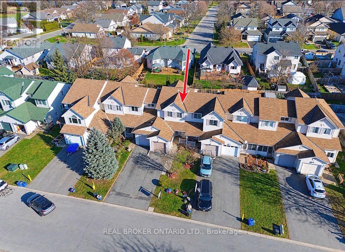
Located in the growing town of Carleton Place, this bright 3-bedroom, 2.5-bath townhome features one of the largest floor plans in the neighbourhood. It sits within easy walking distance of Mississippi River trails, parks, grocery stores, shopping, and the Carleton Place Farmers Market. Inside, a clean-lined galley kitchen opens into a sun-filled eating area ideal for morning coffee and your social media binge. The open-concept living and dining room features newer laminate flooring and overlooks the landscaped backyard. Upstairs, the spacious primary bedroom includes ample closet space and a private 3-piece ensuite, while the well appointed secondary bedrooms offer oversized closets. The unfinished basement provides a blank canvas ready for your personal touch.The home has seen extensive updates over the years, including a roof and furnace (2014), walk-in tub, powder room, and grey carpet in bedroom and on the stairs (2015), toilets (2017), water heater (2020), duct cleaning (2024), brand-new appliances (2026), and fresh interior paint throughout. (id:59142)
Open House
This property has open houses!
1:00 pm
Ends at:3:00 pm
Property Details
| MLS® Number | X14196406 |
| Property Type | Single Family |
| Community Name | 909 - Carleton Place |
| Parking Space Total | 3 |
Building
| Bathroom Total | 3 |
| Bedrooms Above Ground | 3 |
| Bedrooms Total | 3 |
| Appliances | Dishwasher, Dryer, Water Heater, Stove, Washer, Refrigerator |
| Basement Development | Unfinished |
| Basement Type | N/a (unfinished) |
| Construction Style Attachment | Attached |
| Cooling Type | Central Air Conditioning |
| Exterior Finish | Vinyl Siding |
| Flooring Type | Laminate |
| Foundation Type | Concrete |
| Half Bath Total | 1 |
| Heating Fuel | Natural Gas |
| Heating Type | Forced Air |
| Stories Total | 2 |
| Size Interior | 1100 - 1500 Sqft |
| Type | Row / Townhouse |
| Utility Water | Municipal Water |
Parking
| Attached Garage | |
| Garage |
Land
| Acreage | No |
| Sewer | Sanitary Sewer |
| Size Depth | 113 Ft ,4 In |
| Size Frontage | 20 Ft ,7 In |
| Size Irregular | 20.6 X 113.4 Ft |
| Size Total Text | 20.6 X 113.4 Ft |
Rooms
| Level | Type | Length | Width | Dimensions |
|---|---|---|---|---|
| Second Level | Bedroom 3 | 4.9 m | 4.9 m x Measurements not available | |
| Second Level | Bathroom | 1.63 m | 2.79 m | 1.63 m x 2.79 m |
| Second Level | Primary Bedroom | 4.52 m | 4.12 m | 4.52 m x 4.12 m |
| Second Level | Bathroom | 1.6 m | 2.34 m | 1.6 m x 2.34 m |
| Second Level | Bedroom 2 | 4.9 m | 2.79 m | 4.9 m x 2.79 m |
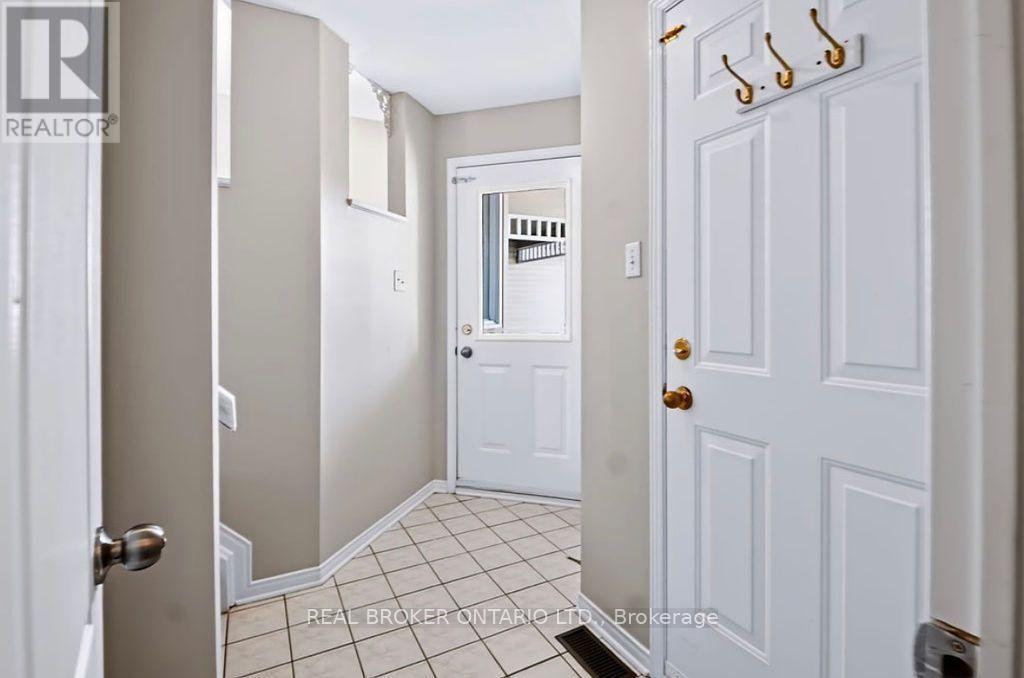
| Main Level | Foyer | 2.34 m | 1.3 m | 2.34 m x 1.3 m |
| Main Level | Bathroom | 0.99 m | 1.98 m | 0.99 m x 1.98 m |
| Main Level | Kitchen | 2.49 m | 2.57 m | 2.49 m x 2.57 m |
| Main Level | Eating Area | 2.85 m | 3.45 m | 2.85 m x 3.45 m |
| Main Level | Dining Room | 3.43 m | 2.74 m | 3.43 m x 2.74 m |
| Main Level | Living Room | 4.52 m | 3.45 m | 4.52 m x 3.45 m |
| Main Level | Laundry Room | 1.85 m | 1.55 m | 1.85 m x 1.55 m |
https://www.realtor.ca/real-estate/30530045/65-crampton-drive-carleton-place-909-carleton-place

The trademarks REALTOR®, REALTORS®, and the REALTOR® logo are controlled by The Canadian Real Estate Association (CREA) and identify real estate professionals who are members of CREA. The trademarks MLS®, Multiple Listing Service® and the associated logos are owned by The Canadian Real Estate Association (CREA) and identify the quality of services provided by real estate professionals who are members of CREA. The trademark DDF® is owned by The Canadian Real Estate Association (CREA) and identifies CREA's Data Distribution Facility (DDF®)
November 19 2026 08:23:47
Ottawa Real Estate Board
Real Broker Ontario Ltd.