
622 Malahat Way Ottawa, Ontario K2S 1E7

Interested?
Contact us for more information
$2,875 Monthly
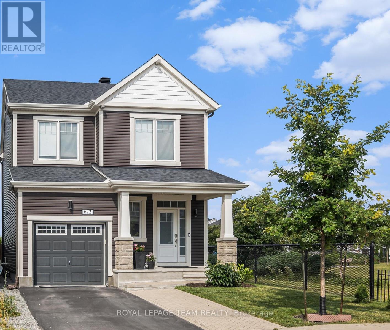
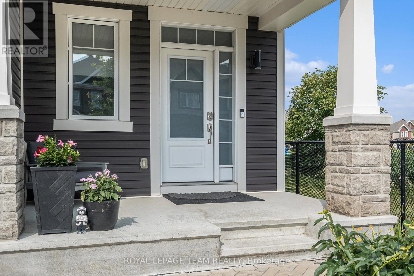
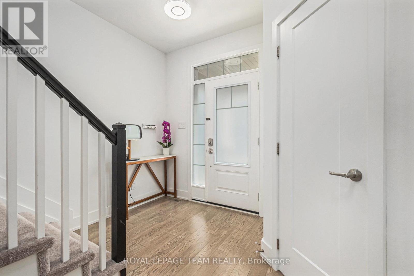
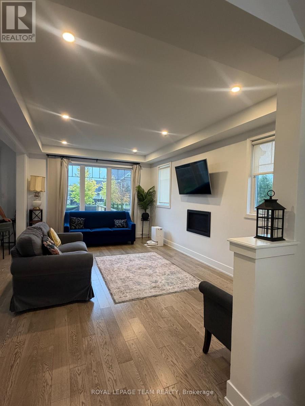
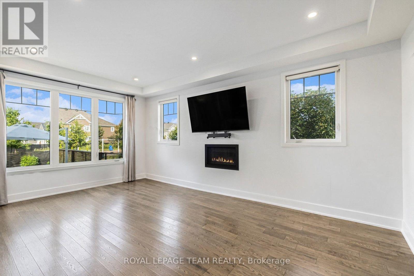
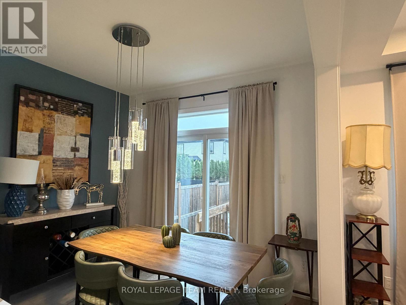
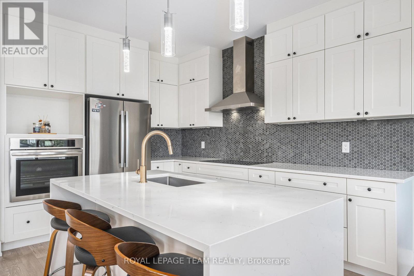
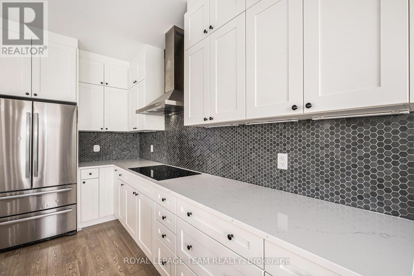
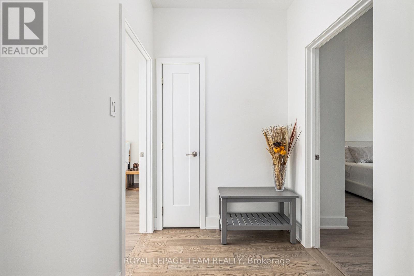
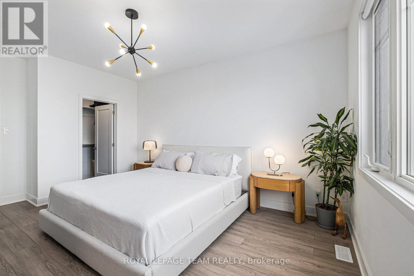
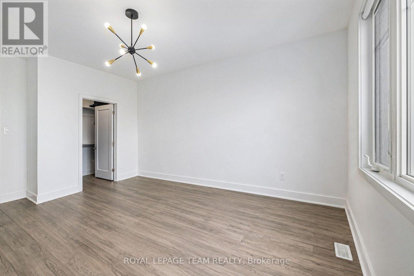
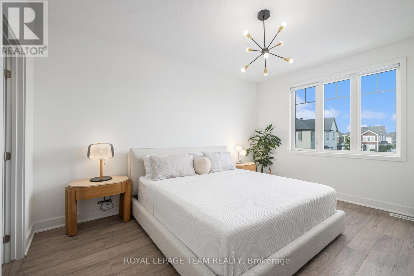
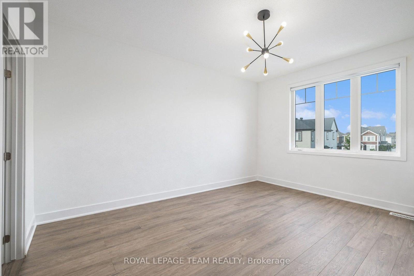
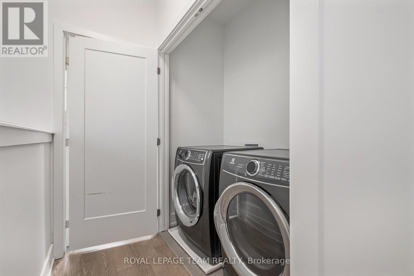
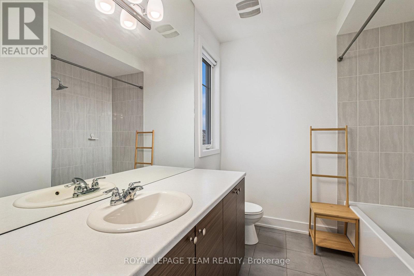
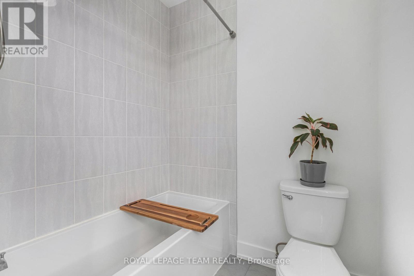
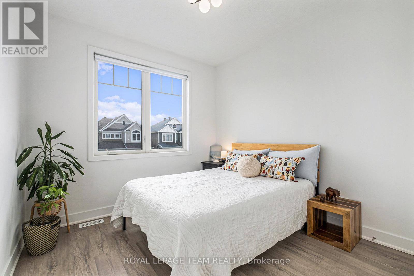
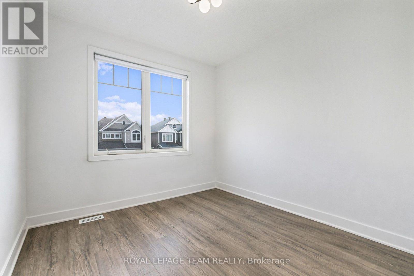
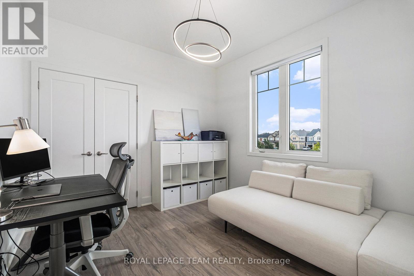
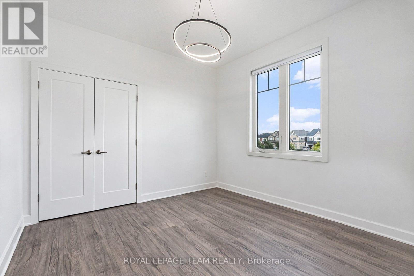
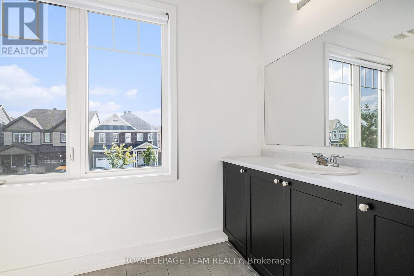
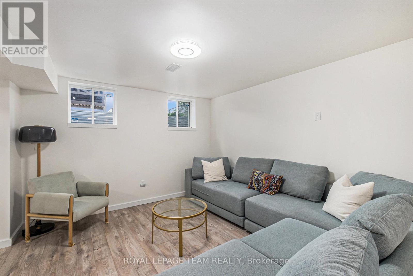
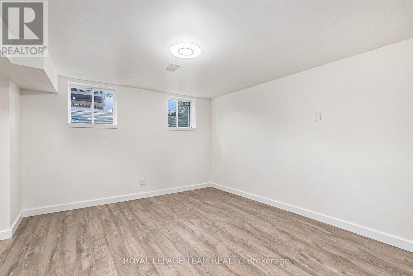
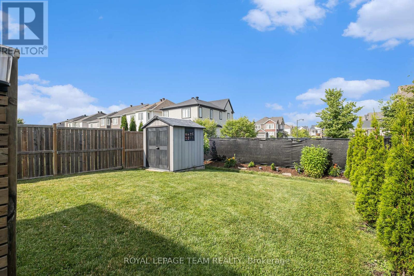
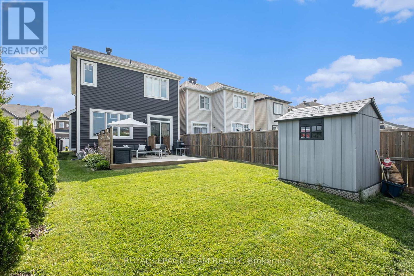
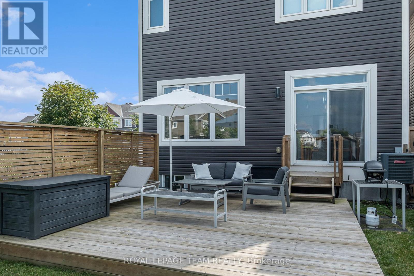
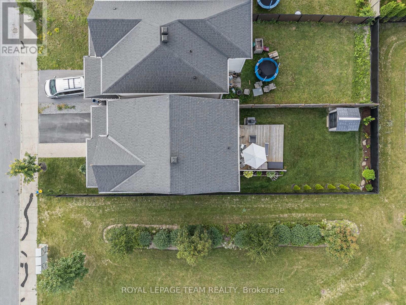
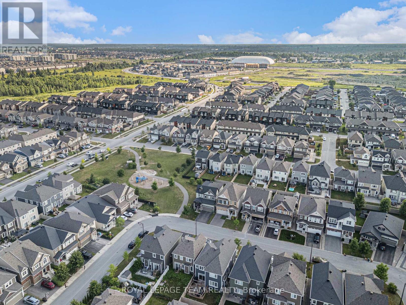
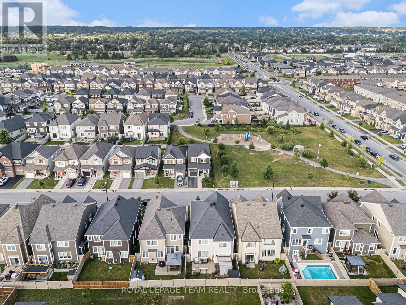
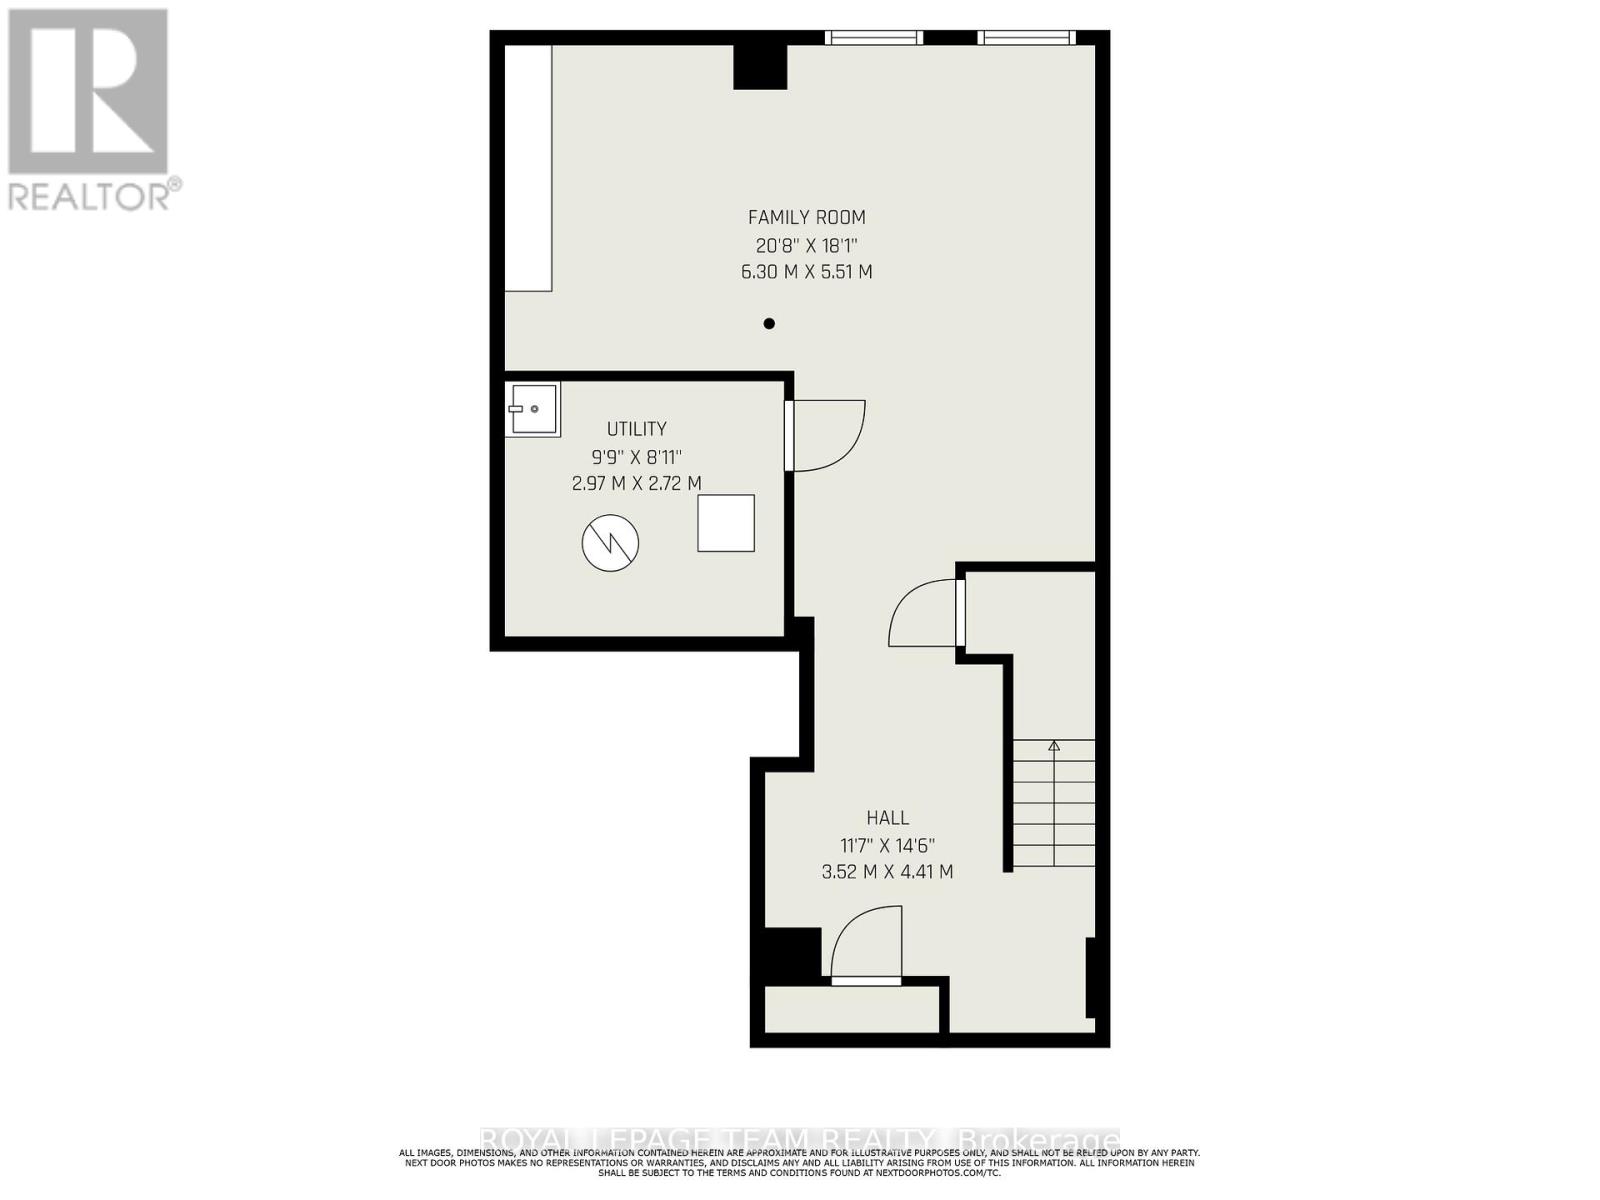
Welcome to this sun-filled corner-lot home ideally situated beside a park with no rear neighbours, offering exceptional privacy and a desirable setting. The bright, open-concept main floor features 9-foot ceilings and abundant natural light. The stylish kitchen boasts quartz waterfall countertops, high-end stainless steel appliances, including an induction cooktop, and ample cabinetry. Upstairs, discover three generously sized bedrooms, convenient second-floor laundry, and elegant finishes throughout. The fully finished basement offers a spacious recreation room, ideal for a home office, gym, or entertainment area. Step outside to a private backyard with a deck, perfect for relaxing or entertaining. Conveniently located close to parks, schools, and everyday amenities, this home offers a wonderful blend of comfort, style, and functionality. (id:59142)
Property Details
| MLS® Number | X14091294 |
| Property Type | Single Family |
| Community Name | 9010 - Kanata - Emerald Meadows/Trailwest |
| Amenities Near By | Park |
| Equipment Type | Water Heater |
| Parking Space Total | 3 |
| Rental Equipment Type | Water Heater |
Building
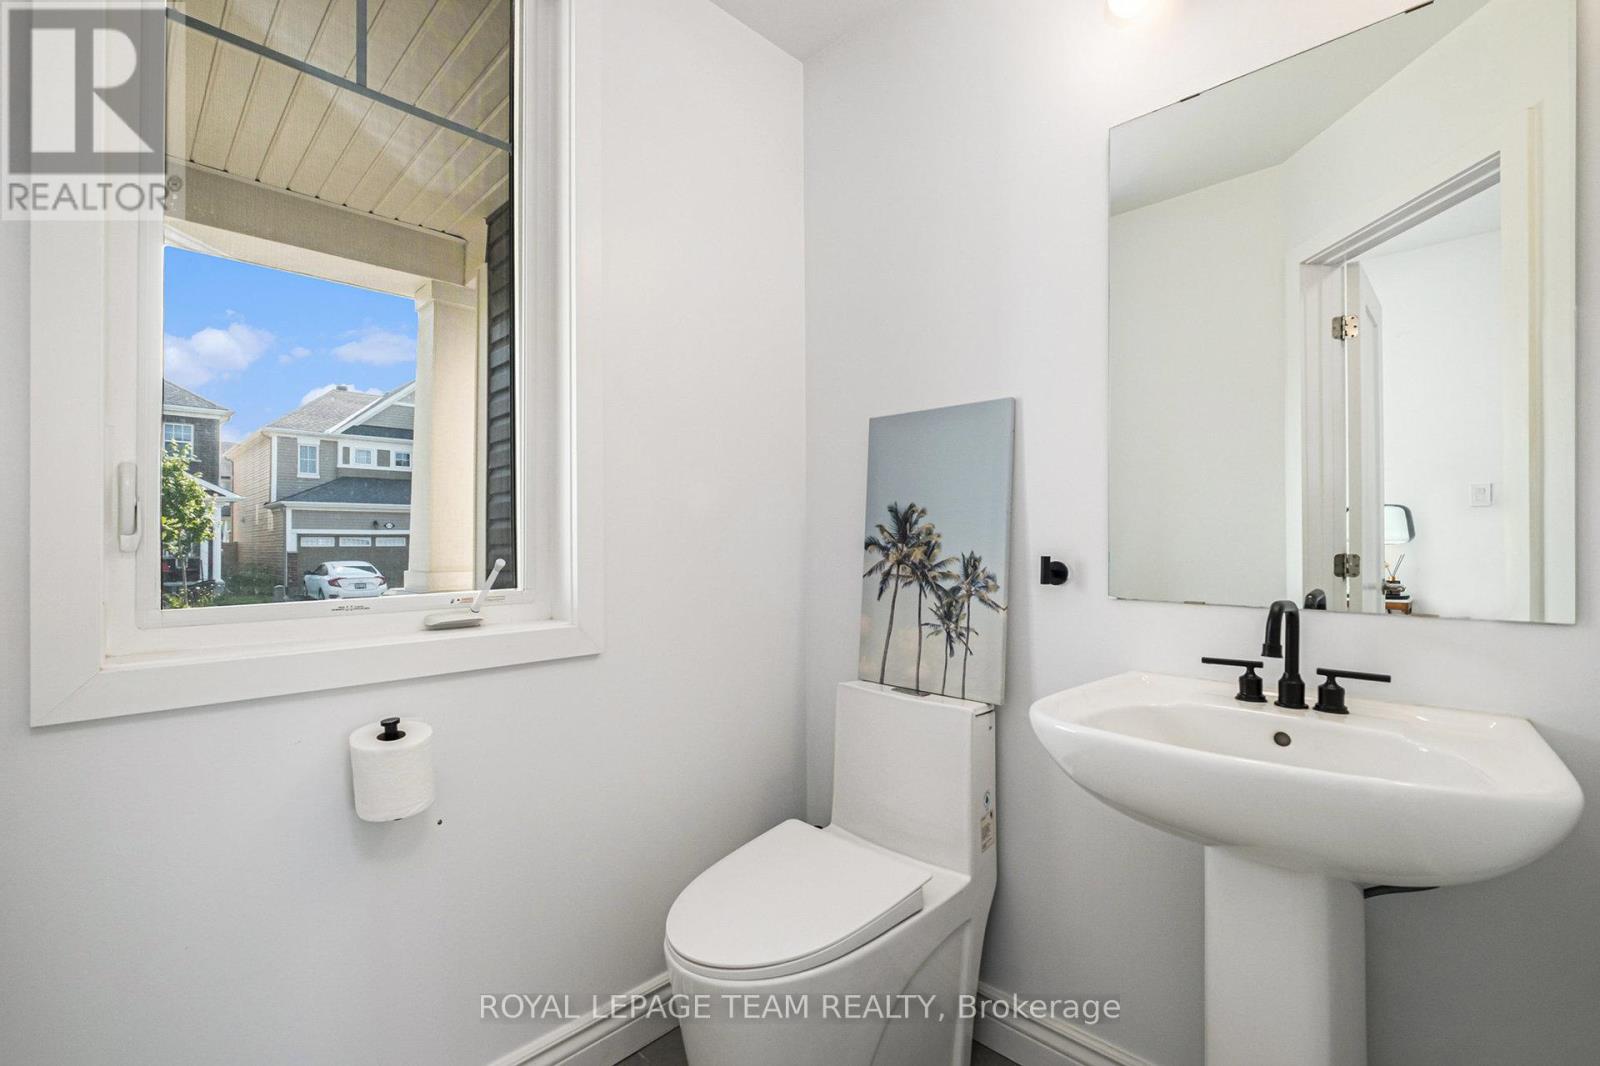
| Bathroom Total | 3 |
| Bedrooms Above Ground | 3 |
| Bedrooms Total | 3 |
| Amenities | Fireplace(s) |
| Basement Development | Finished |
| Basement Type | Full (finished) |
| Construction Style Attachment | Detached |
| Cooling Type | Central Air Conditioning |
| Exterior Finish | Vinyl Siding |
| Fireplace Present | Yes |
| Foundation Type | Concrete |
| Half Bath Total | 1 |
| Heating Fuel | Natural Gas |
| Heating Type | Forced Air |
| Stories Total | 2 |
| Size Interior | 1500 - 2000 Sqft |
| Type | House |
| Utility Water | Municipal Water |
Parking
| Attached Garage | |
| Garage |
Land
| Acreage | No |
| Land Amenities | Park |
| Sewer | Sanitary Sewer |
| Size Depth | 108 Ft |
| Size Frontage | 30 Ft |
| Size Irregular | 30 X 108 Ft |
| Size Total Text | 30 X 108 Ft |
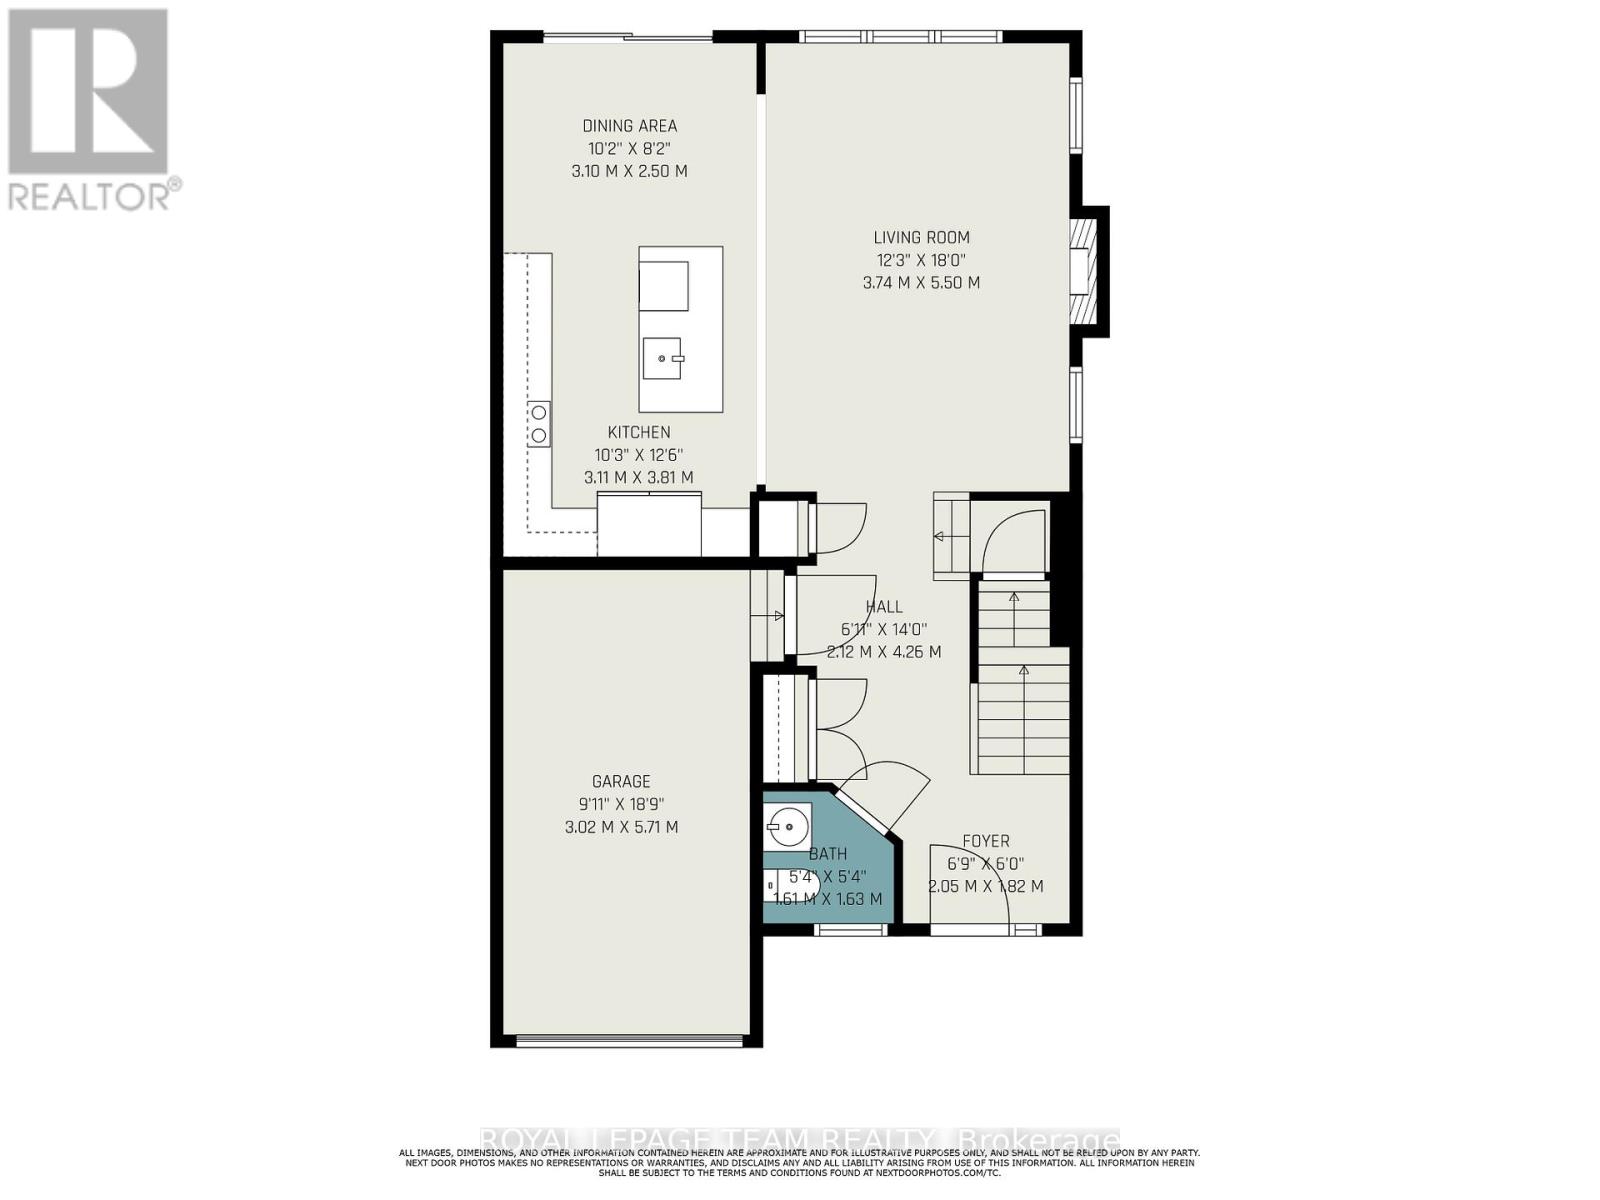
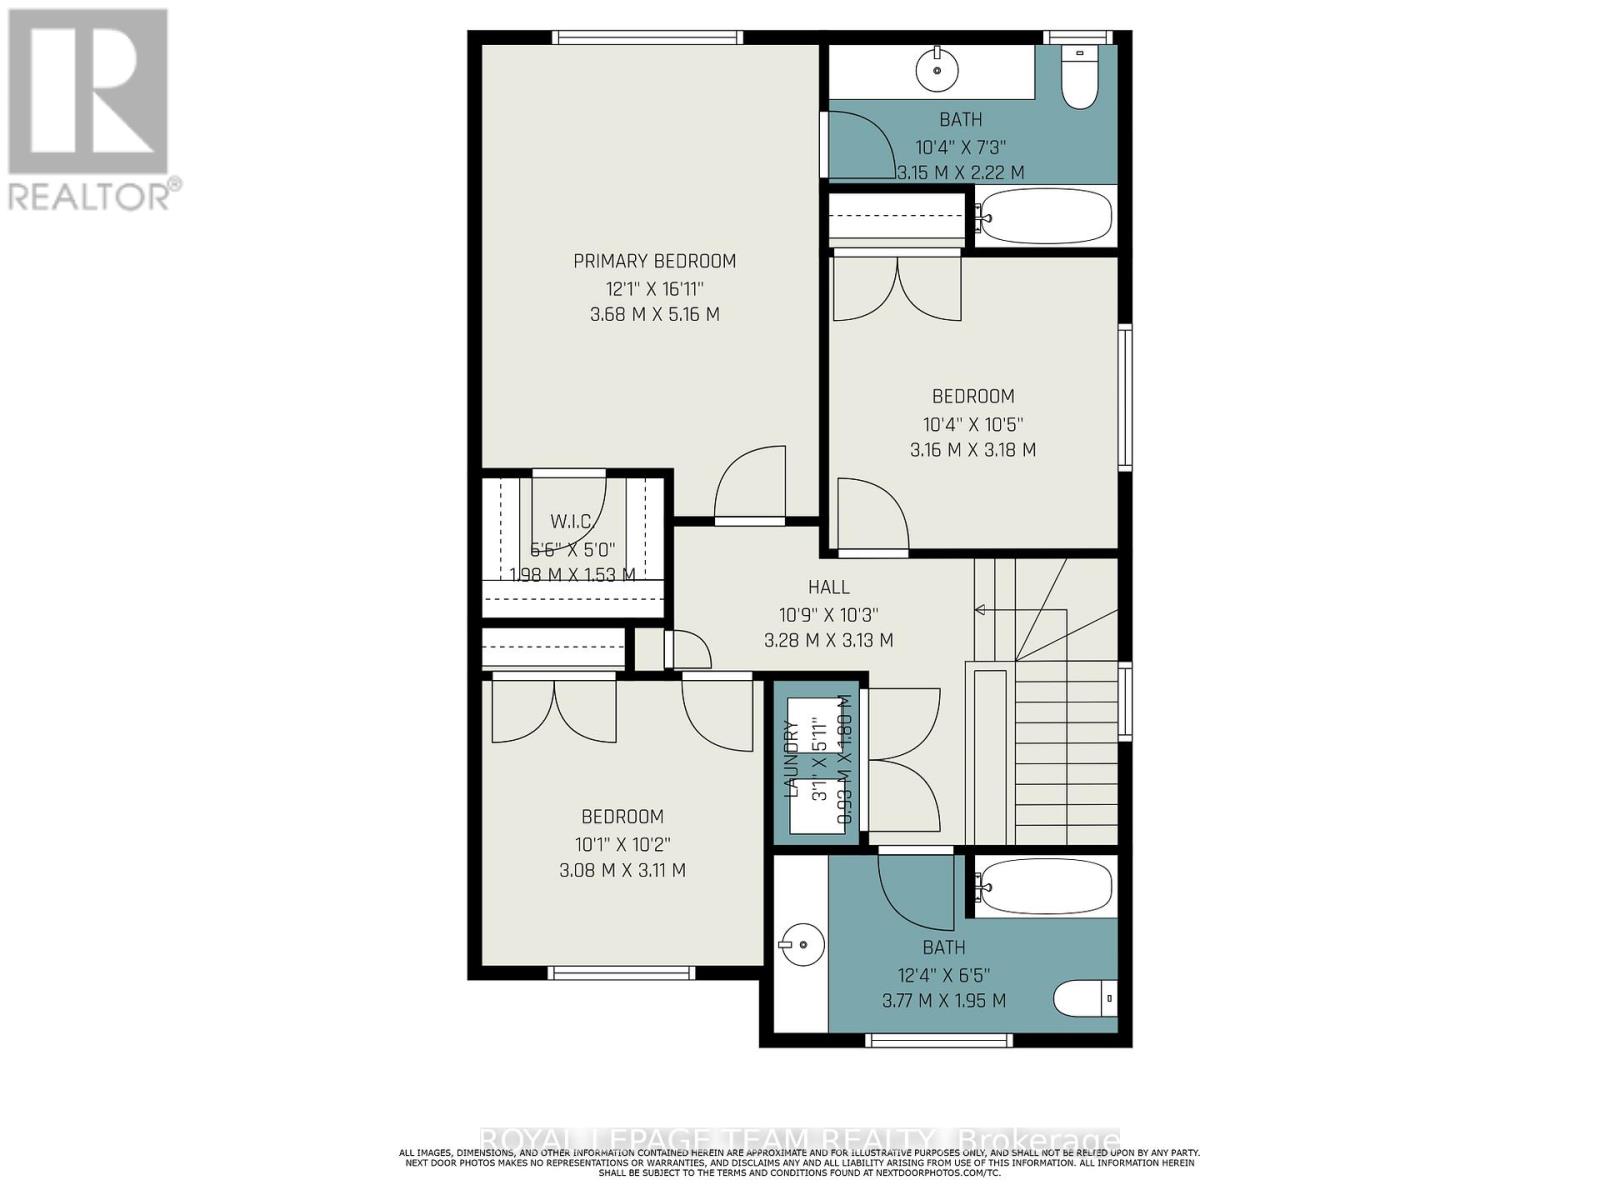
Rooms
| Level | Type | Length | Width | Dimensions |
|---|---|---|---|---|
| Second Level | Primary Bedroom | 3.68 m | 5.16 m | 3.68 m x 5.16 m |
| Basement | Family Room | 6.3 m | 5.51 m | 6.3 m x 5.51 m |
| Ground Level | Living Room | 3.74 m | 5.5 m | 3.74 m x 5.5 m |

The trademarks REALTOR®, REALTORS®, and the REALTOR® logo are controlled by The Canadian Real Estate Association (CREA) and identify real estate professionals who are members of CREA. The trademarks MLS®, Multiple Listing Service® and the associated logos are owned by The Canadian Real Estate Association (CREA) and identify the quality of services provided by real estate professionals who are members of CREA. The trademark DDF® is owned by The Canadian Real Estate Association (CREA) and identifies CREA's Data Distribution Facility (DDF®)
October 18 2026 03:52:59
Ottawa Real Estate Board
Royal LePage Team Realty