
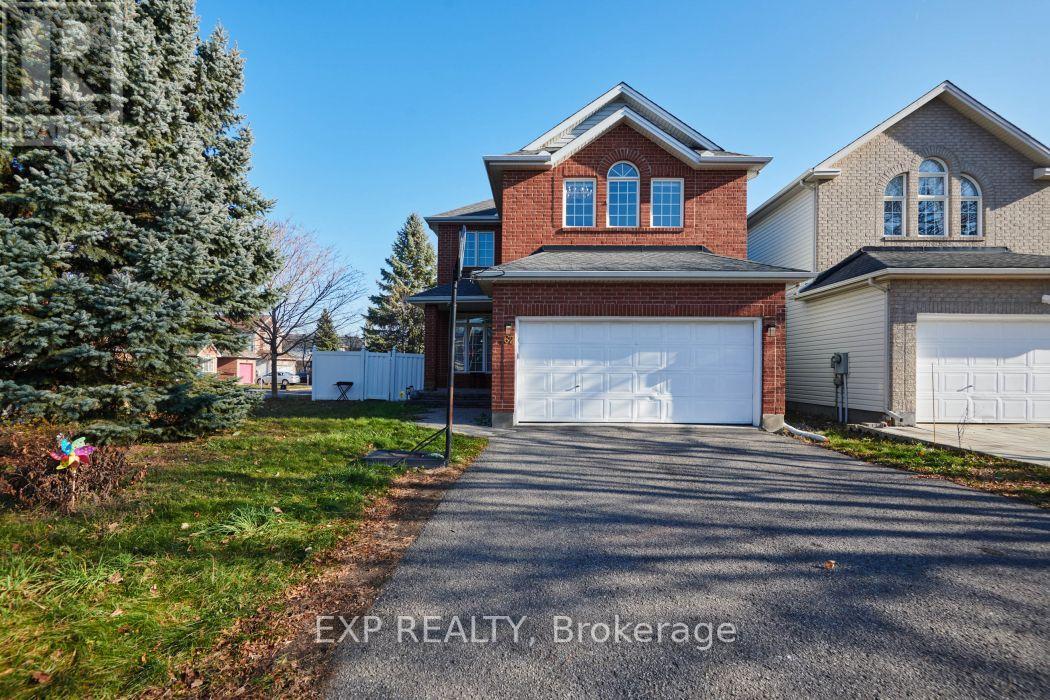
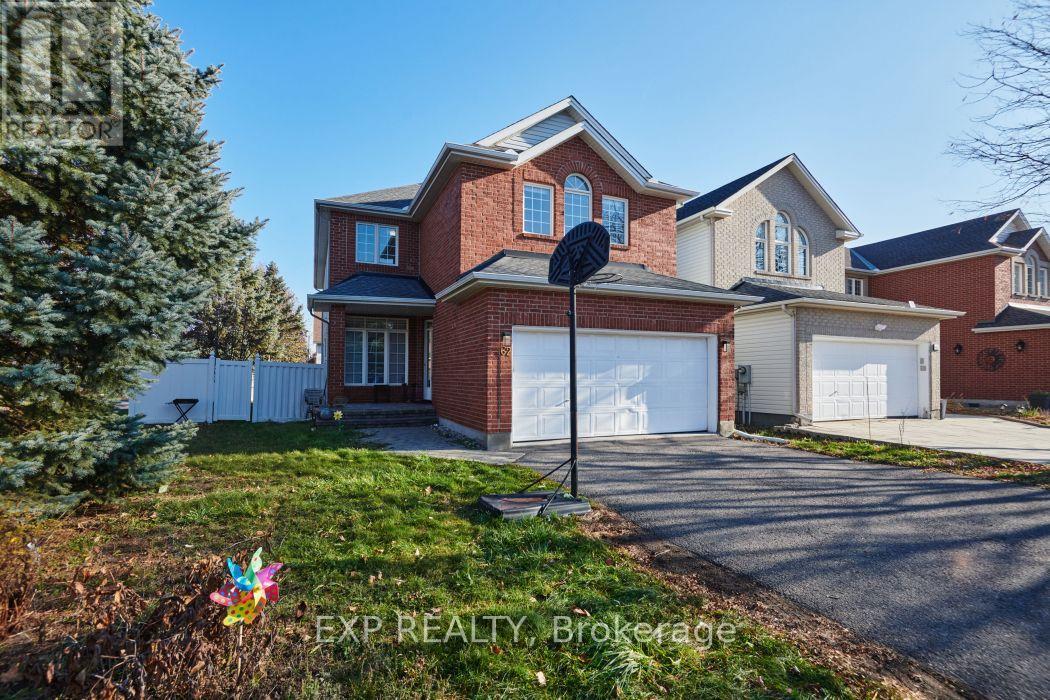
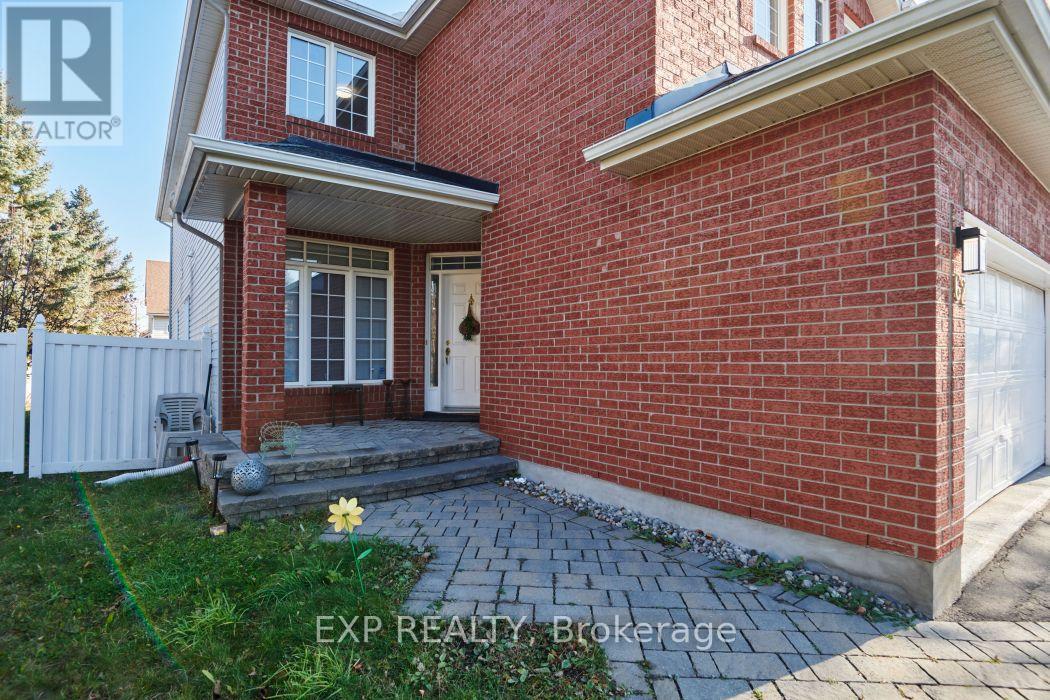
62 Bellingham Place Ottawa, Ontario K1T 4B3

Interested?
Contact us for more information
$5,000 Monthly
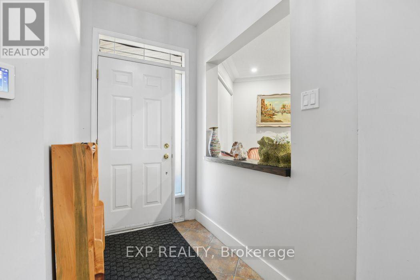
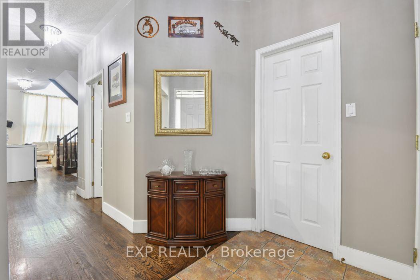
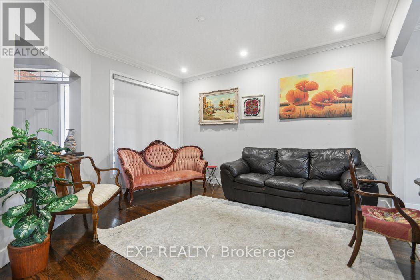
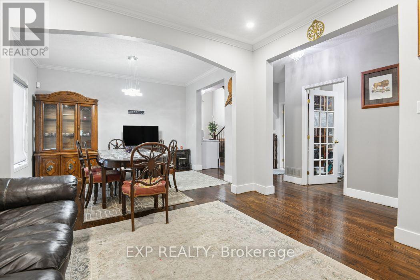
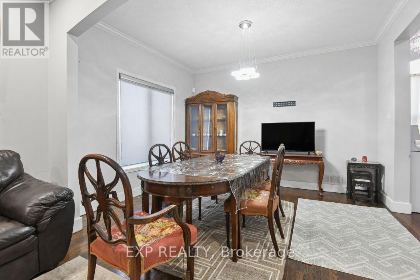
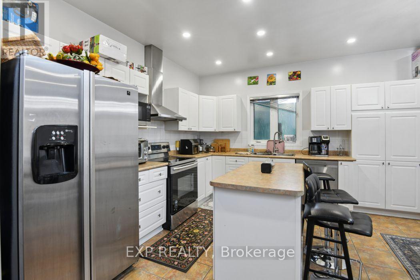
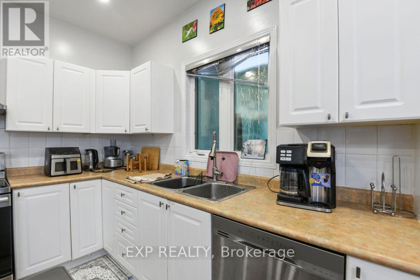
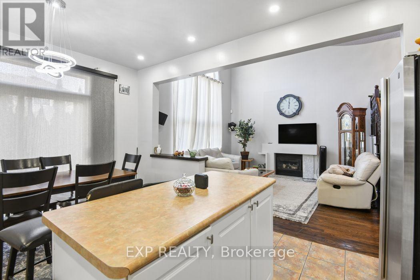
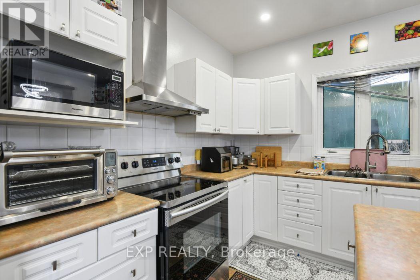
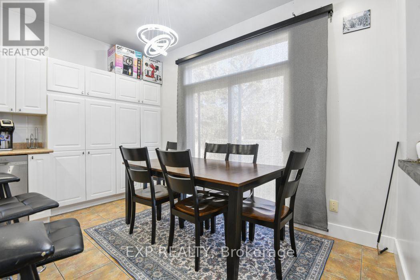
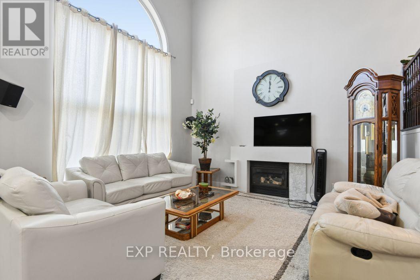
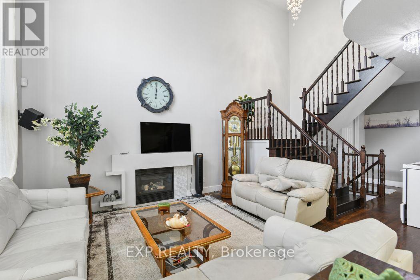
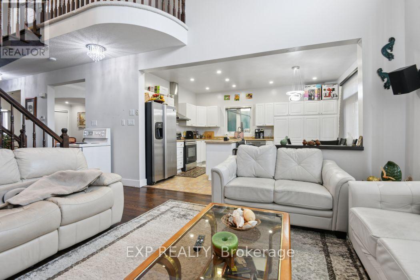
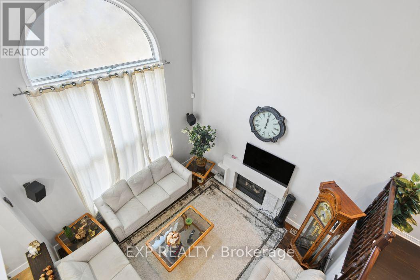
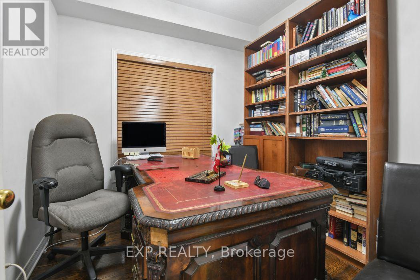
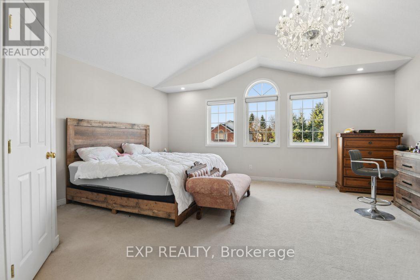
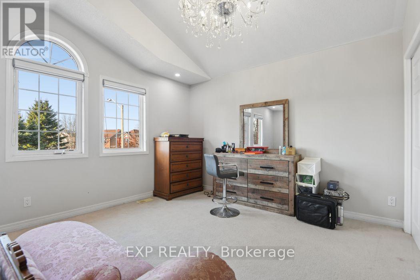
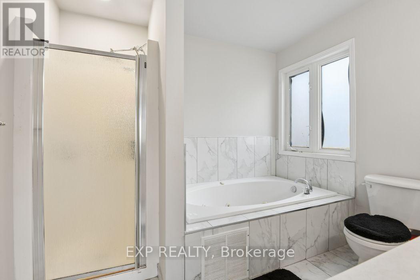
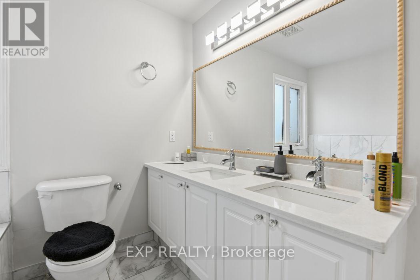
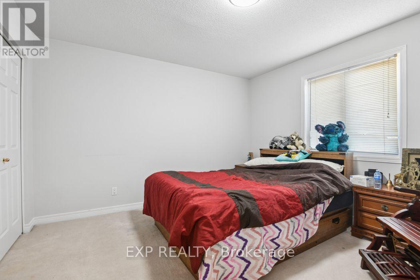
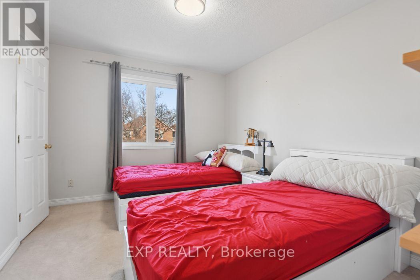
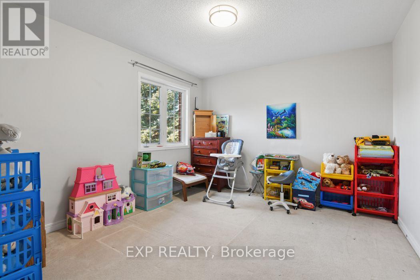
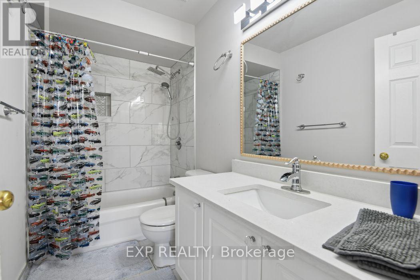
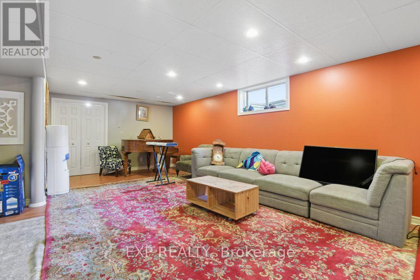
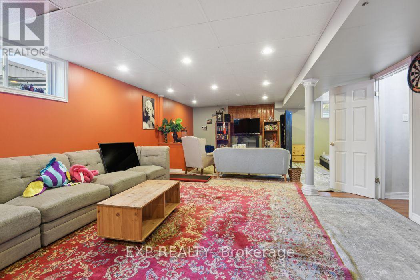
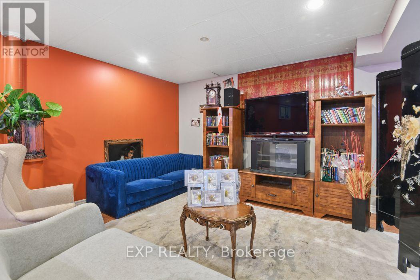
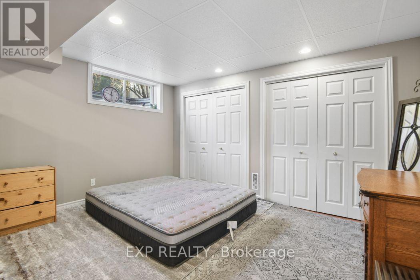
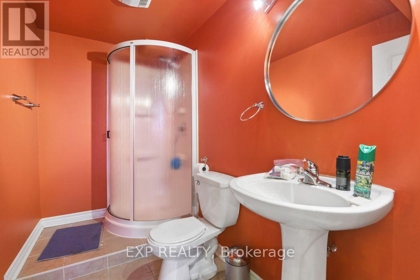
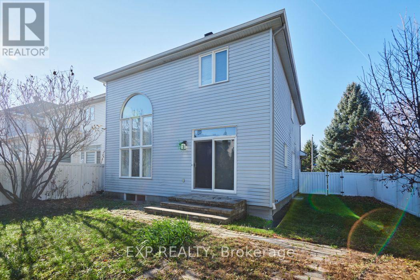
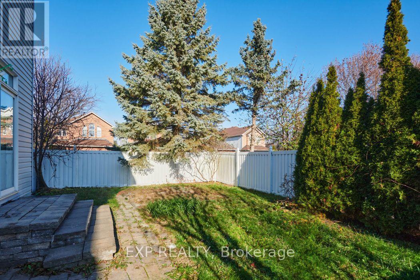
Flooring: Tile, Newly updated, beautiful, single home in the Huntclub/Greenboro area. Perfect for a family with a huge kitchen and living area, an office on the first floor and a fully finished basement. Great master bathroom with a vaulted ceiling and a walk in closet. Newly finished hardwood floors and a lots and lots of lighting. Access to public transportation, great school district, plenty of shopping and tons of activities nearby., Deposit: 7190, Flooring: Hardwood, Flooring: Carpet Wall To Wall (id:59142)
Property Details
| MLS® Number | X14196396 |
| Property Type | Single Family |
| Community Name | 3806 - Hunt Club Park/Greenboro |
| Communication Type | High Speed Internet |
| Parking Space Total | 4 |
Building
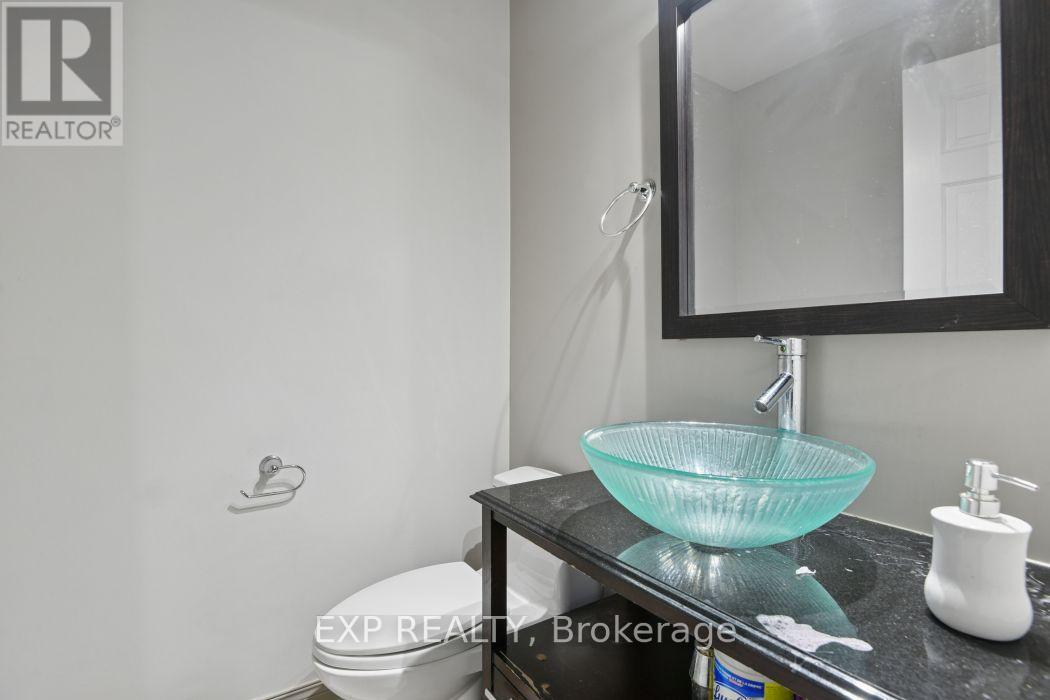
| Bathroom Total | 4 |
| Bedrooms Above Ground | 4 |
| Bedrooms Total | 4 |
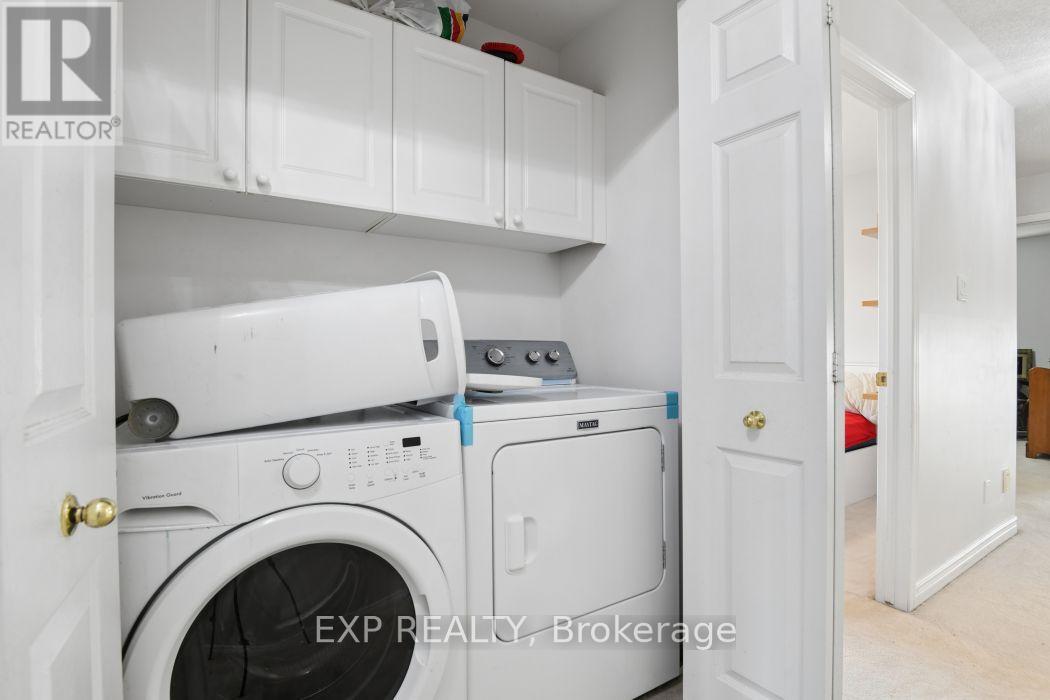
| Appliances | Dishwasher, Dryer, Hood Fan, Stove, Washer, Refrigerator |
| Basement Development | Finished |
| Basement Type | Full (finished) |
| Construction Style Attachment | Detached |
| Cooling Type | Central Air Conditioning |
| Exterior Finish | Brick |
| Heating Fuel | Natural Gas |
| Heating Type | Forced Air |
| Stories Total | 2 |
| Size Interior | 2500 - 3000 Sqft |
| Type | House |
| Utility Water | Municipal Water |
Parking
| Attached Garage | |
| Garage |
Land
| Acreage | No |
| Sewer | Sanitary Sewer |
Rooms
| Level | Type | Length | Width | Dimensions |
|---|---|---|---|---|
| Second Level | Primary Bedroom | 5.46 m | 4.31 m | 5.46 m x 4.31 m |
| Second Level | Bedroom | 3.68 m | 3.25 m | 3.68 m x 3.25 m |
| Second Level | Bedroom 2 | 3.68 m | 3.07 m | 3.68 m x 3.07 m |
| Second Level | Bedroom 3 | 3.81 m | 3.6 m | 3.81 m x 3.6 m |
| Basement | Recreational, Games Room | 7.31 m | 4.57 m | 7.31 m x 4.57 m |
| Main Level | Living Room | 4.16 m | 3.83 m | 4.16 m x 3.83 m |
| Main Level | Laundry Room | Measurements not available | ||
| Main Level | Dining Room | 3.83 m | 3.07 m | 3.83 m x 3.07 m |
| Main Level | Kitchen | 3.83 m | 2.46 m | 3.83 m x 2.46 m |
| Main Level | Dining Room | 3.83 m | 2.43 m | 3.83 m x 2.43 m |
| Main Level | Family Room | 4.29 m | 3.88 m | 4.29 m x 3.88 m |
| Main Level | Office | 2.76 m | 2.76 m | 2.76 m x 2.76 m |
https://www.realtor.ca/real-estate/30530042/62-bellingham-place-ottawa-3806-hunt-club-parkgreenboro

The trademarks REALTOR®, REALTORS®, and the REALTOR® logo are controlled by The Canadian Real Estate Association (CREA) and identify real estate professionals who are members of CREA. The trademarks MLS®, Multiple Listing Service® and the associated logos are owned by The Canadian Real Estate Association (CREA) and identify the quality of services provided by real estate professionals who are members of CREA. The trademark DDF® is owned by The Canadian Real Estate Association (CREA) and identifies CREA's Data Distribution Facility (DDF®)
November 19 2026 08:23:47
Ottawa Real Estate Board
Exp Realty