
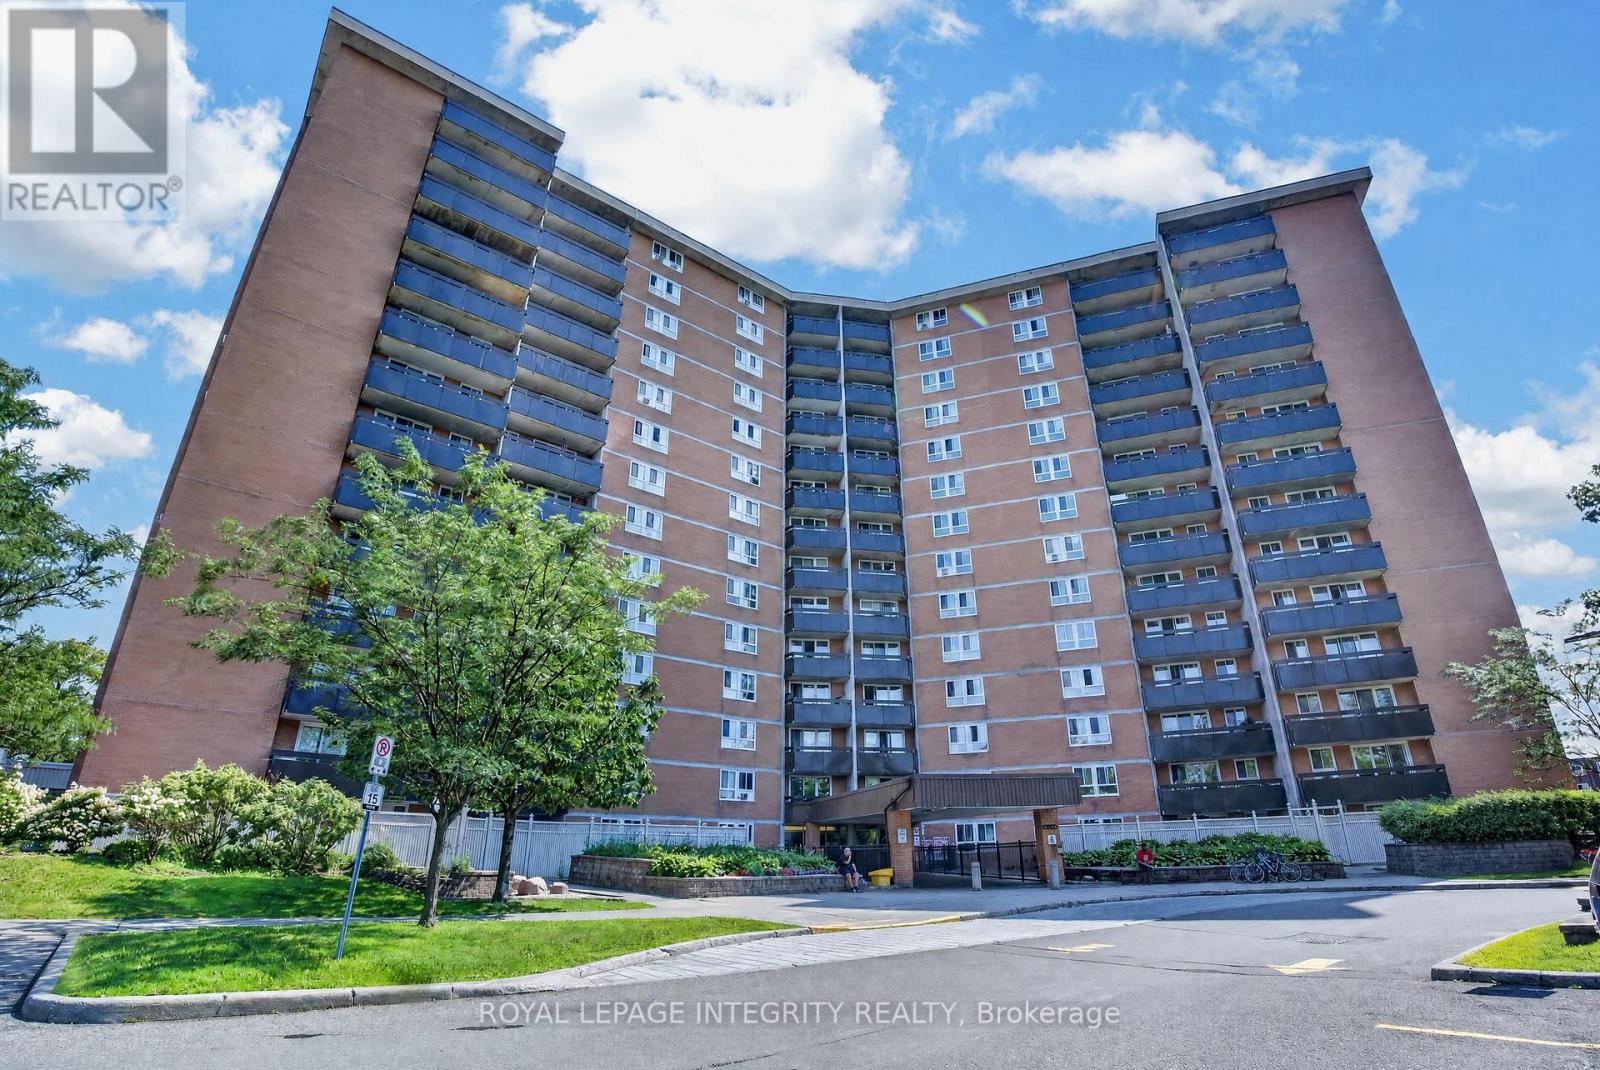
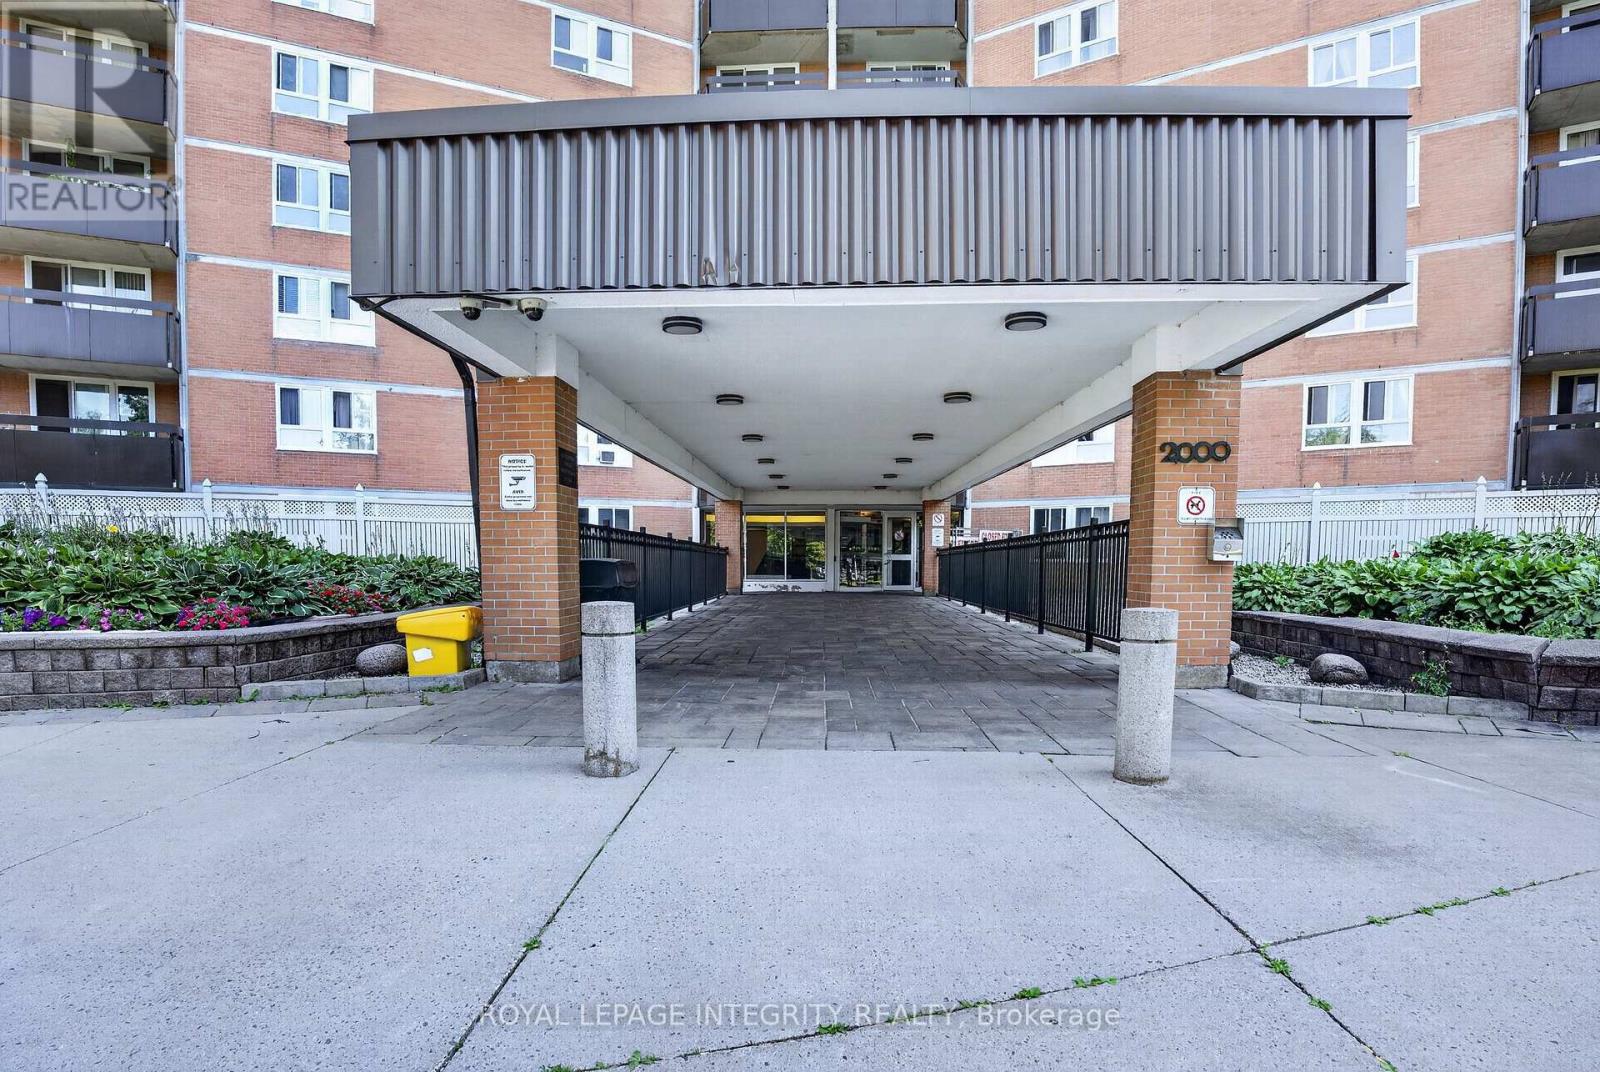
606 - 2000 Jasmine Crescent Ottawa, Ontario K1J 8K4

Interested?
Contact us for more information
$179,900Maintenance, Heat, Electricity, Water, Common Area Maintenance, Insurance, Parking
$678 Monthly
Maintenance, Heat, Electricity, Water, Common Area Maintenance, Insurance, Parking
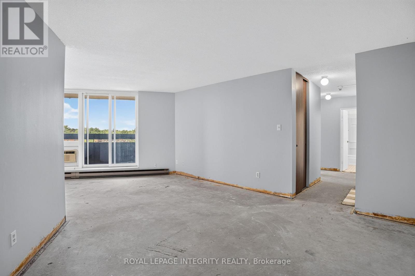
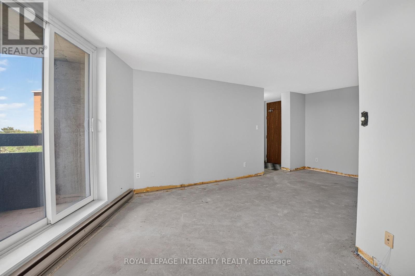
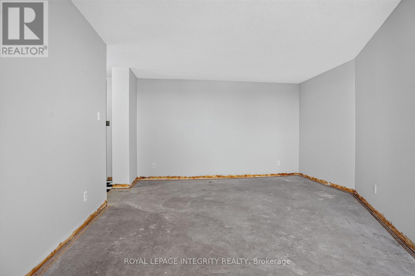
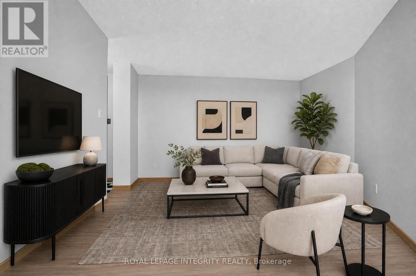
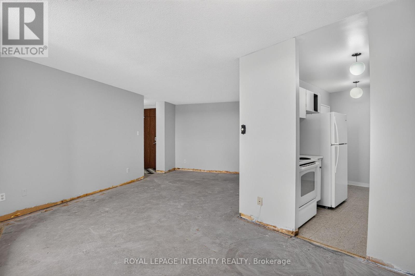
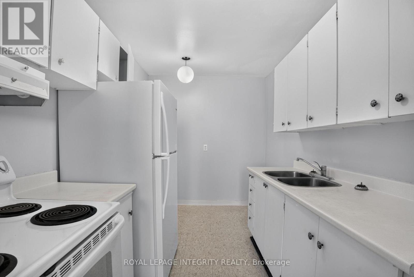
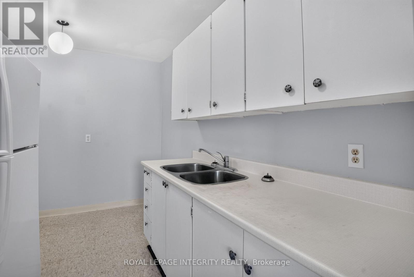
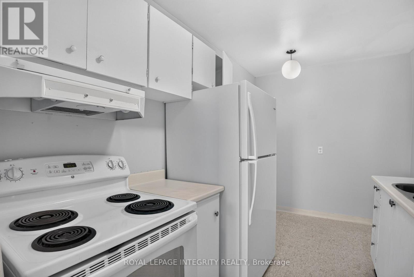
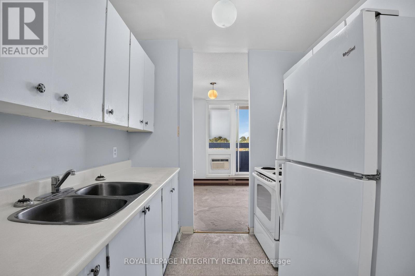
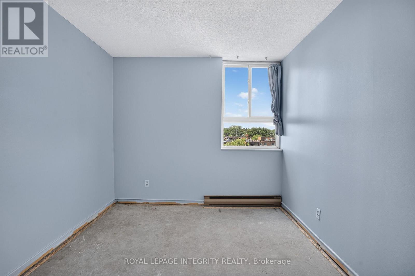
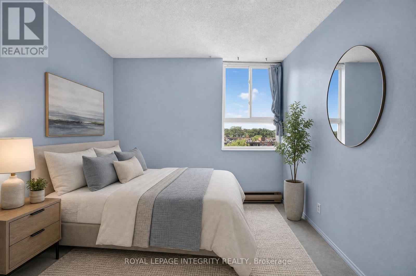
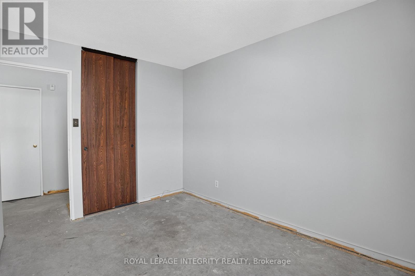
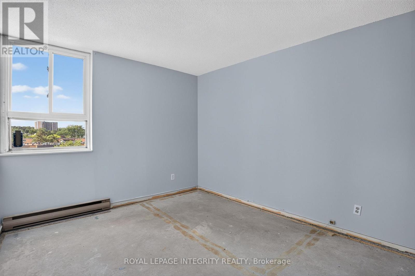
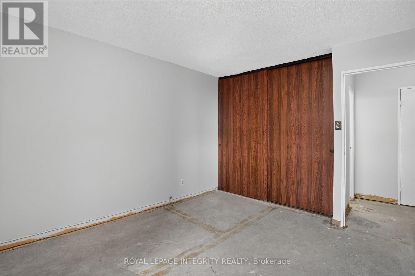
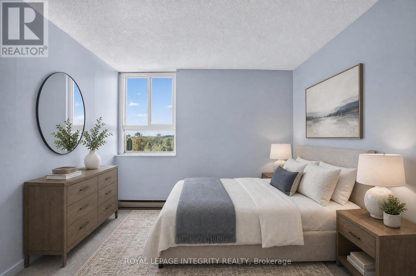
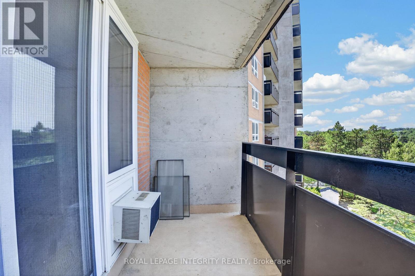
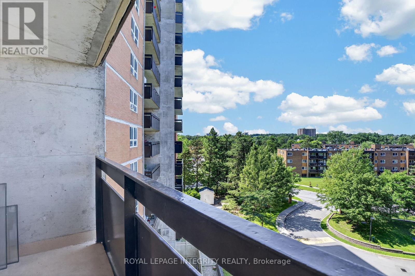
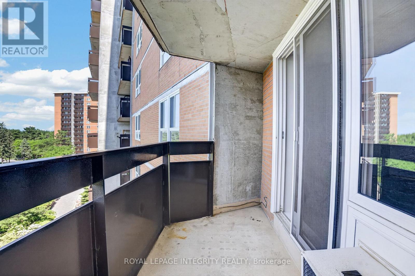
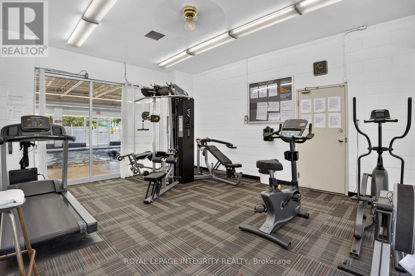
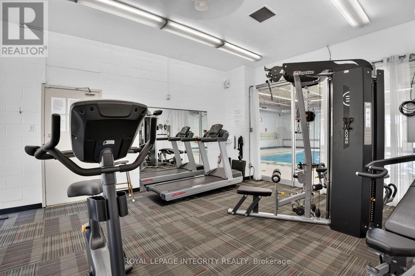
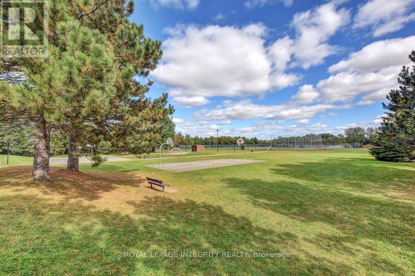
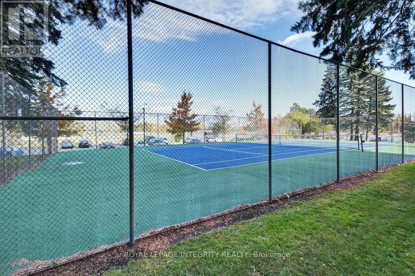
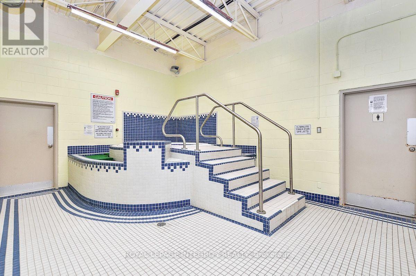
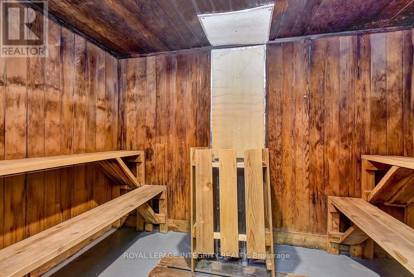
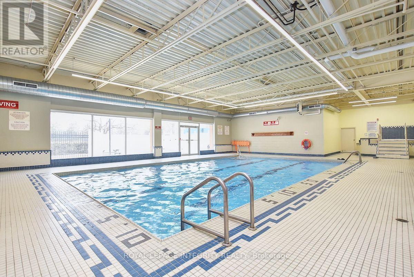
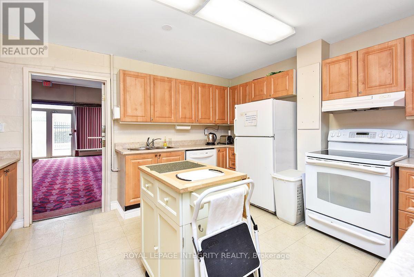
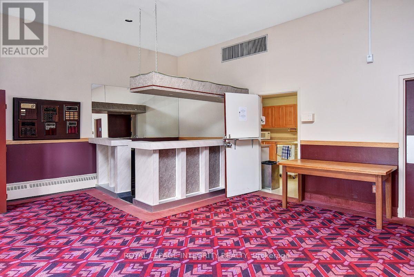
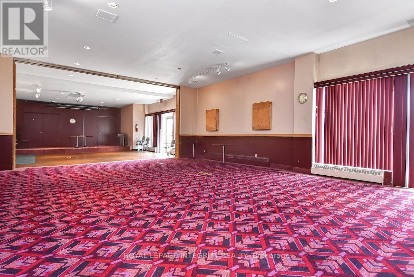
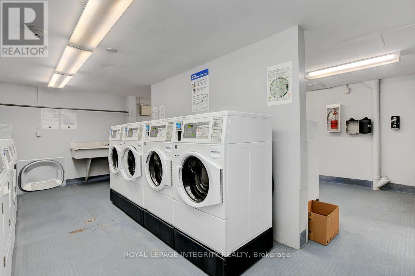
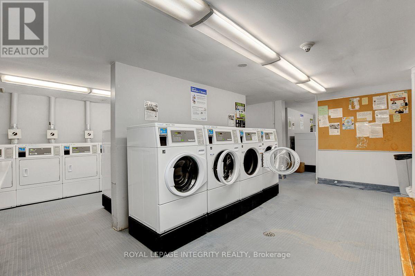
$678 MonthlyOttawa's lowest-priced condo isn't a compromise; it's an opening. You can be buying your first place, adding a low-maintenance rental to your portfolio, or downsizing without giving up comfort. This two-bedroom suite at Sutton Place West puts the numbers firmly in your favour. Inside, an open living space flows onto a private balcony, giving you room to stretch out, work from home, or simply unwind. The layout is a blank canvas: bring your own flooring and finish the space exactly to your taste from day one, building a little instant equity as you go.The building carries its weight, too. Residents enjoy resort-style amenities rarely found at this price-an indoor pool, sauna, fitness room, and tennis courts-with all-inclusive condo fees that keep monthly costs simple and predictable.Then there's the location. Set in established, tree-lined Beacon Hill South, you're minutes from the Blair LRT station for a quick, car-free ride downtown, and just a block from Costco, Canadian Tire, Shoppers Drug Mart, and the shops at Gloucester Centre. Green space is everywhere-Trillium Park, Jasmine Park, and Pine View Golf Course are all close by with fast Highway 174 access when you need it. Affordable, amenity-rich, and impeccably connected: a smart entry point in a neighbourhood built for everyday ease. (id:59142)
Property Details
| MLS® Number | X13642940 |
| Property Type | Single Family |
| Community Name | 2107 - Beacon Hill South |
| Amenities Near By | Public Transit, Schools |
| Community Features | Pets Allowed With Restrictions |
| Features | Elevator, Balcony |
| Parking Space Total | 1 |
| Pool Type | Indoor Pool |
| Structure | Tennis Court |
Building
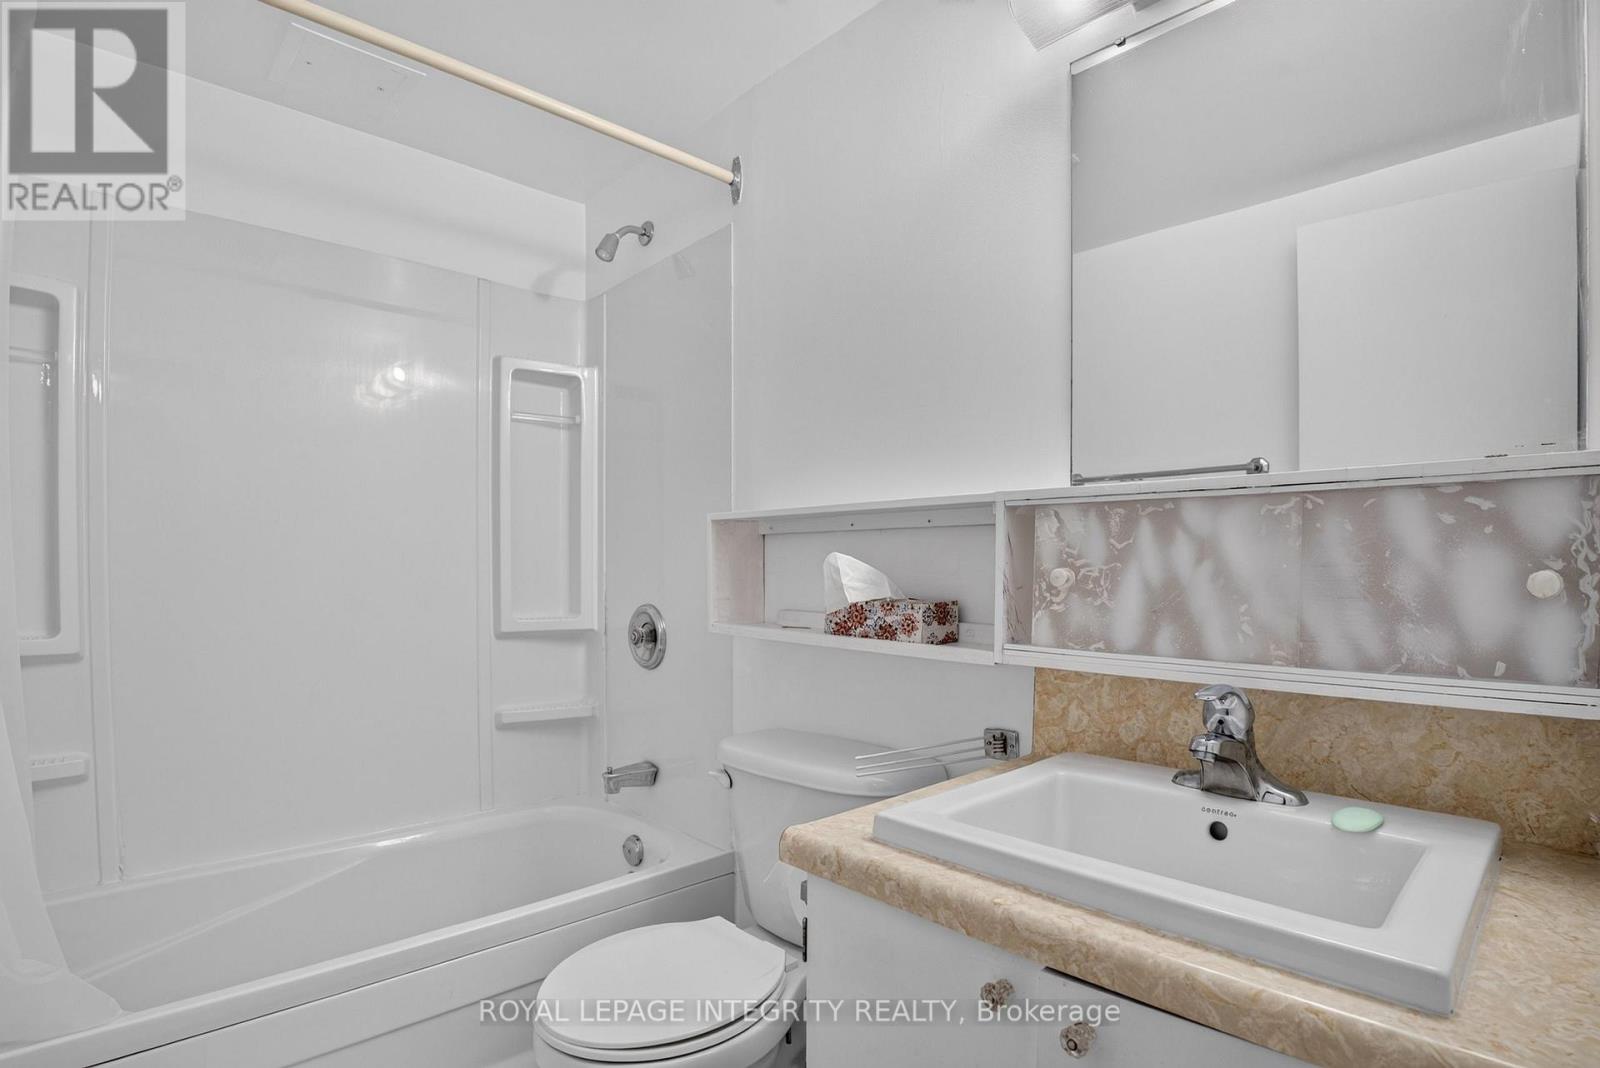
| Bathroom Total | 1 |
| Bedrooms Above Ground | 2 |
| Bedrooms Total | 2 |
| Age | 51 To 99 Years |
| Amenities | Exercise Centre, Visitor Parking, Storage - Locker |
| Appliances | Stove, Refrigerator |
| Basement Type | None |
| Cooling Type | Window Air Conditioner |
| Exterior Finish | Brick |
| Heating Fuel | Electric |
| Heating Type | Baseboard Heaters |
| Size Interior | 800 - 899 Sqft |
| Type | Apartment |
Parking
| Underground | |
| Garage |
Land
| Acreage | No |
| Land Amenities | Public Transit, Schools |
Rooms
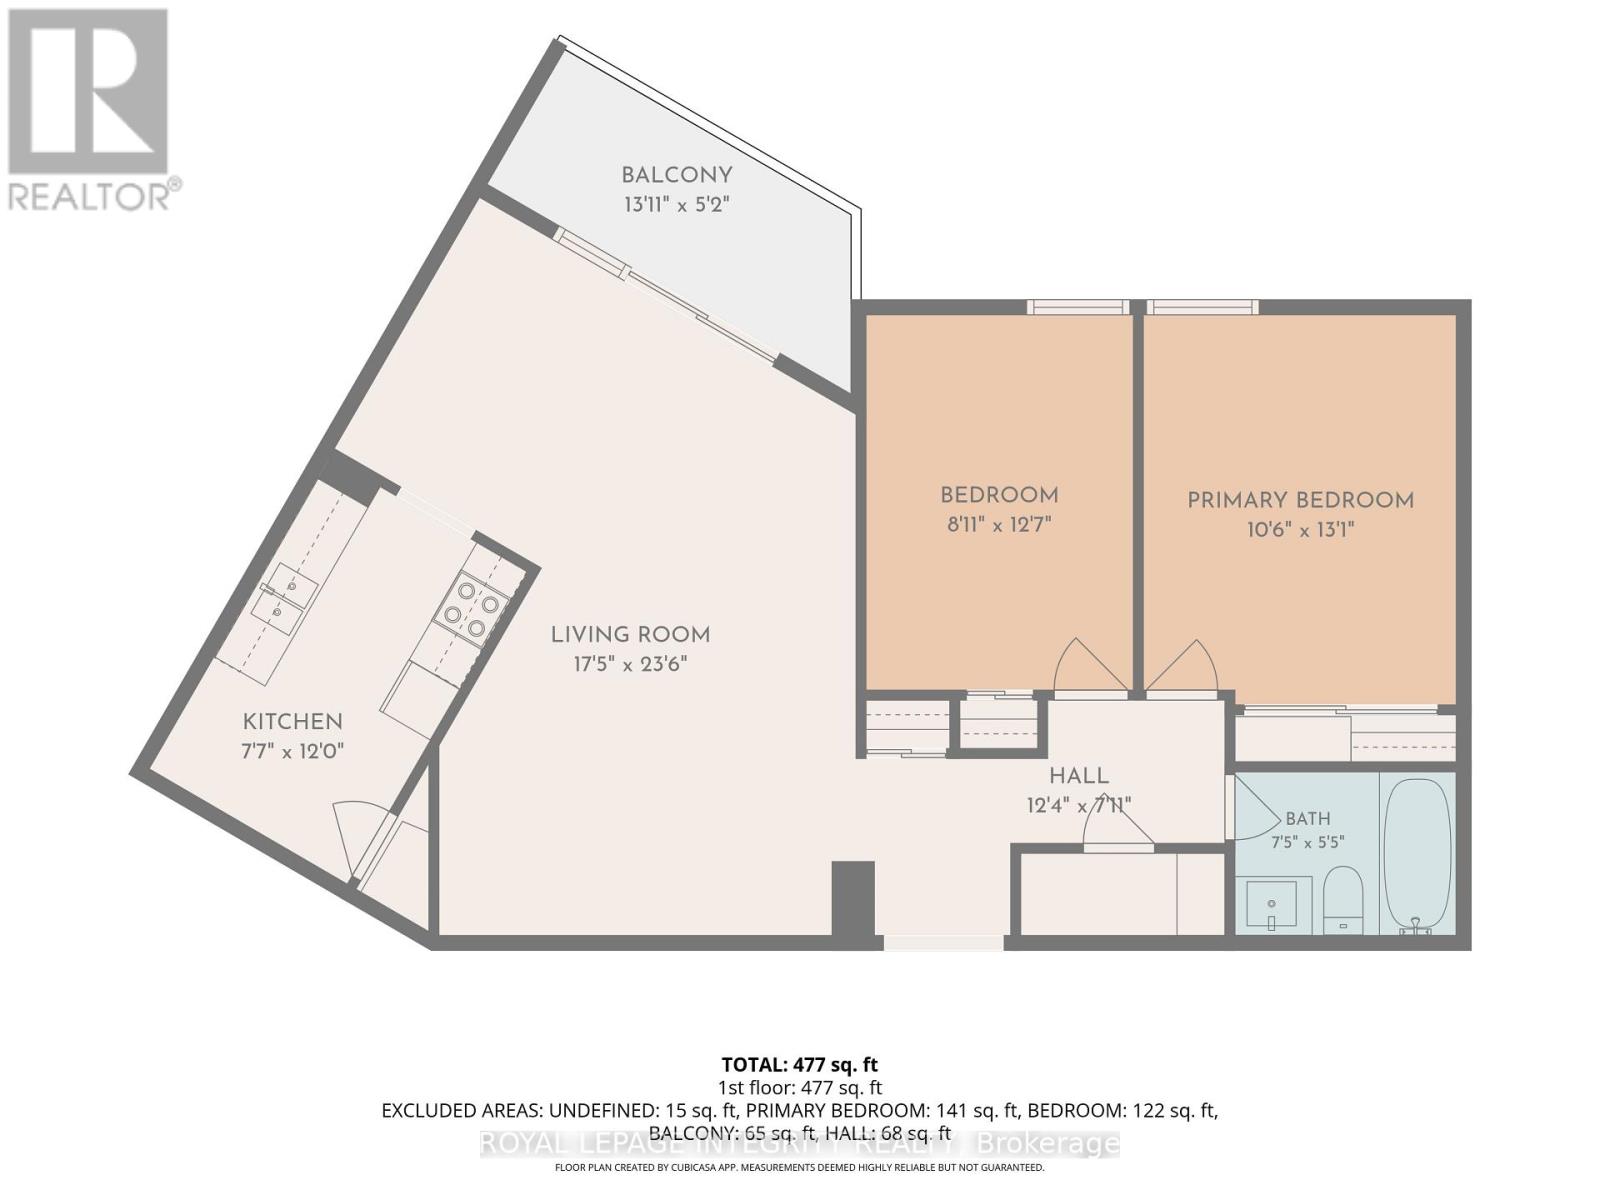
| Level | Type | Length | Width | Dimensions |
|---|---|---|---|---|
| Main Level | Primary Bedroom | 3.2 m | 3.99 m | 3.2 m x 3.99 m |
| Main Level | Bedroom | 2.72 m | 3.84 m | 2.72 m x 3.84 m |
| Main Level | Bathroom | 2.26 m | 1.65 m | 2.26 m x 1.65 m |
| Main Level | Living Room | 5.31 m | 7.16 m | 5.31 m x 7.16 m |
| Main Level | Kitchen | 2.31 m | 3.66 m | 2.31 m x 3.66 m |
https://www.realtor.ca/real-estate/30120249/606-2000-jasmine-crescent-ottawa-2107-beacon-hill-south

The trademarks REALTOR®, REALTORS®, and the REALTOR® logo are controlled by The Canadian Real Estate Association (CREA) and identify real estate professionals who are members of CREA. The trademarks MLS®, Multiple Listing Service® and the associated logos are owned by The Canadian Real Estate Association (CREA) and identify the quality of services provided by real estate professionals who are members of CREA. The trademark DDF® is owned by The Canadian Real Estate Association (CREA) and identifies CREA's Data Distribution Facility (DDF®)
August 06 2026 03:22:58
Ottawa Real Estate Board
Royal LePage Integrity Realty