
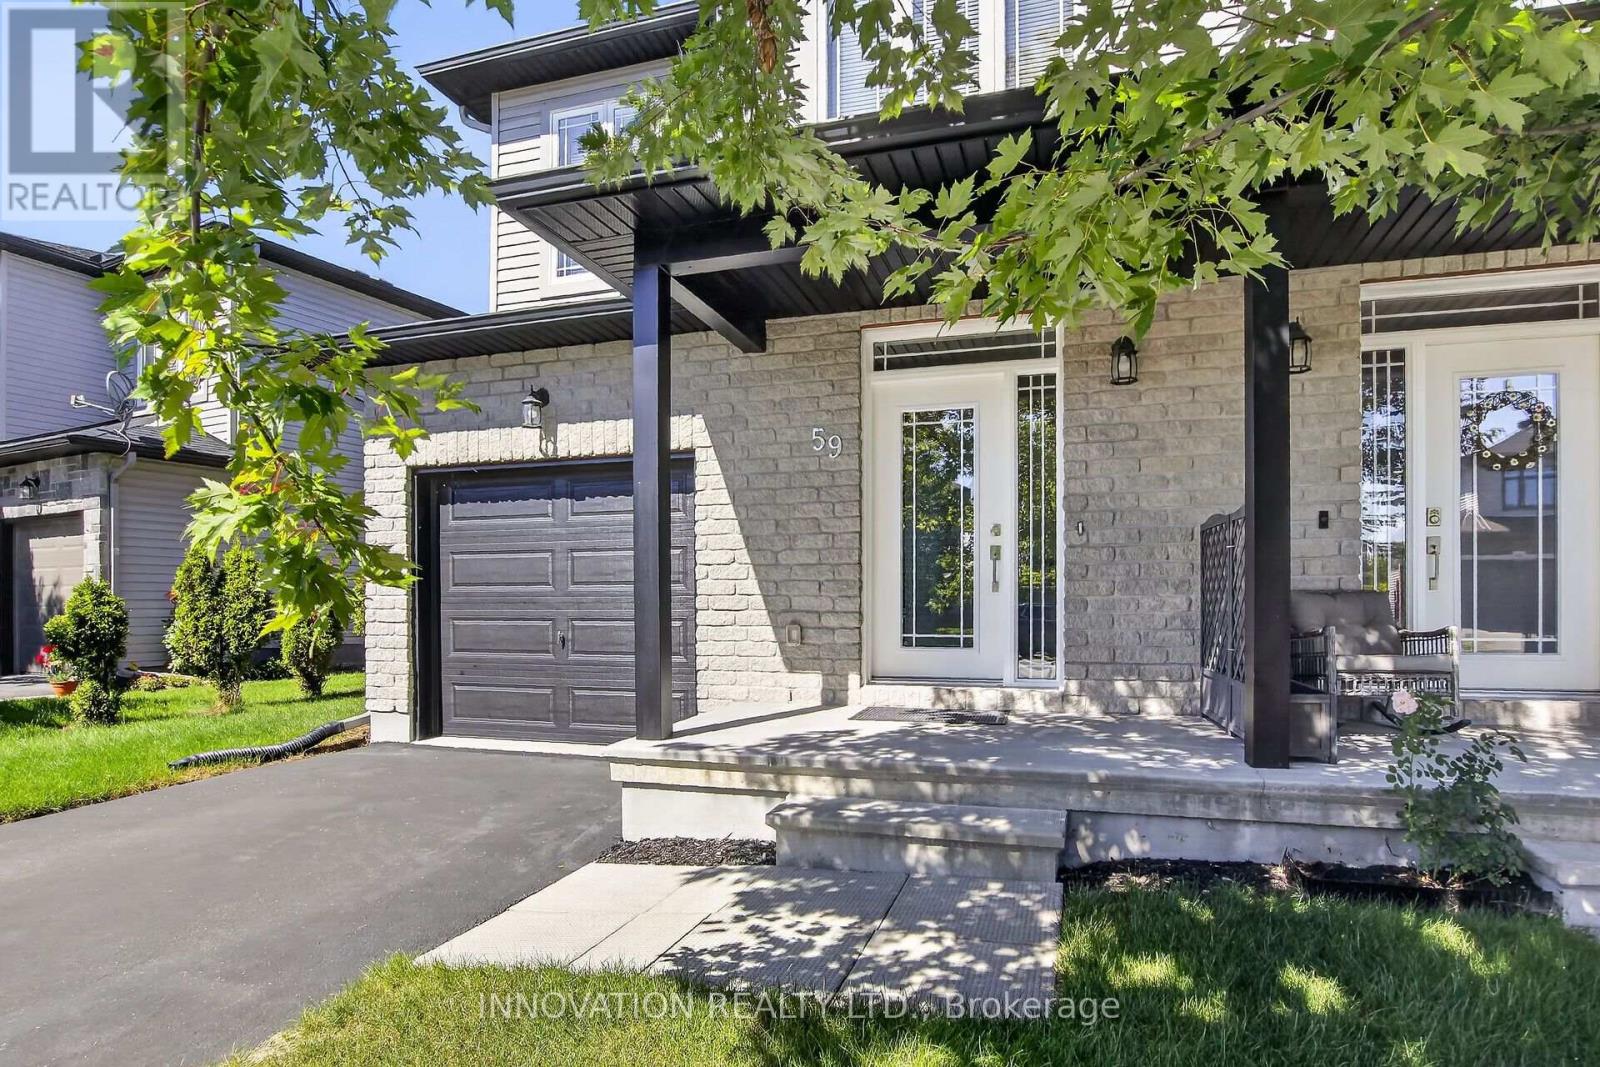
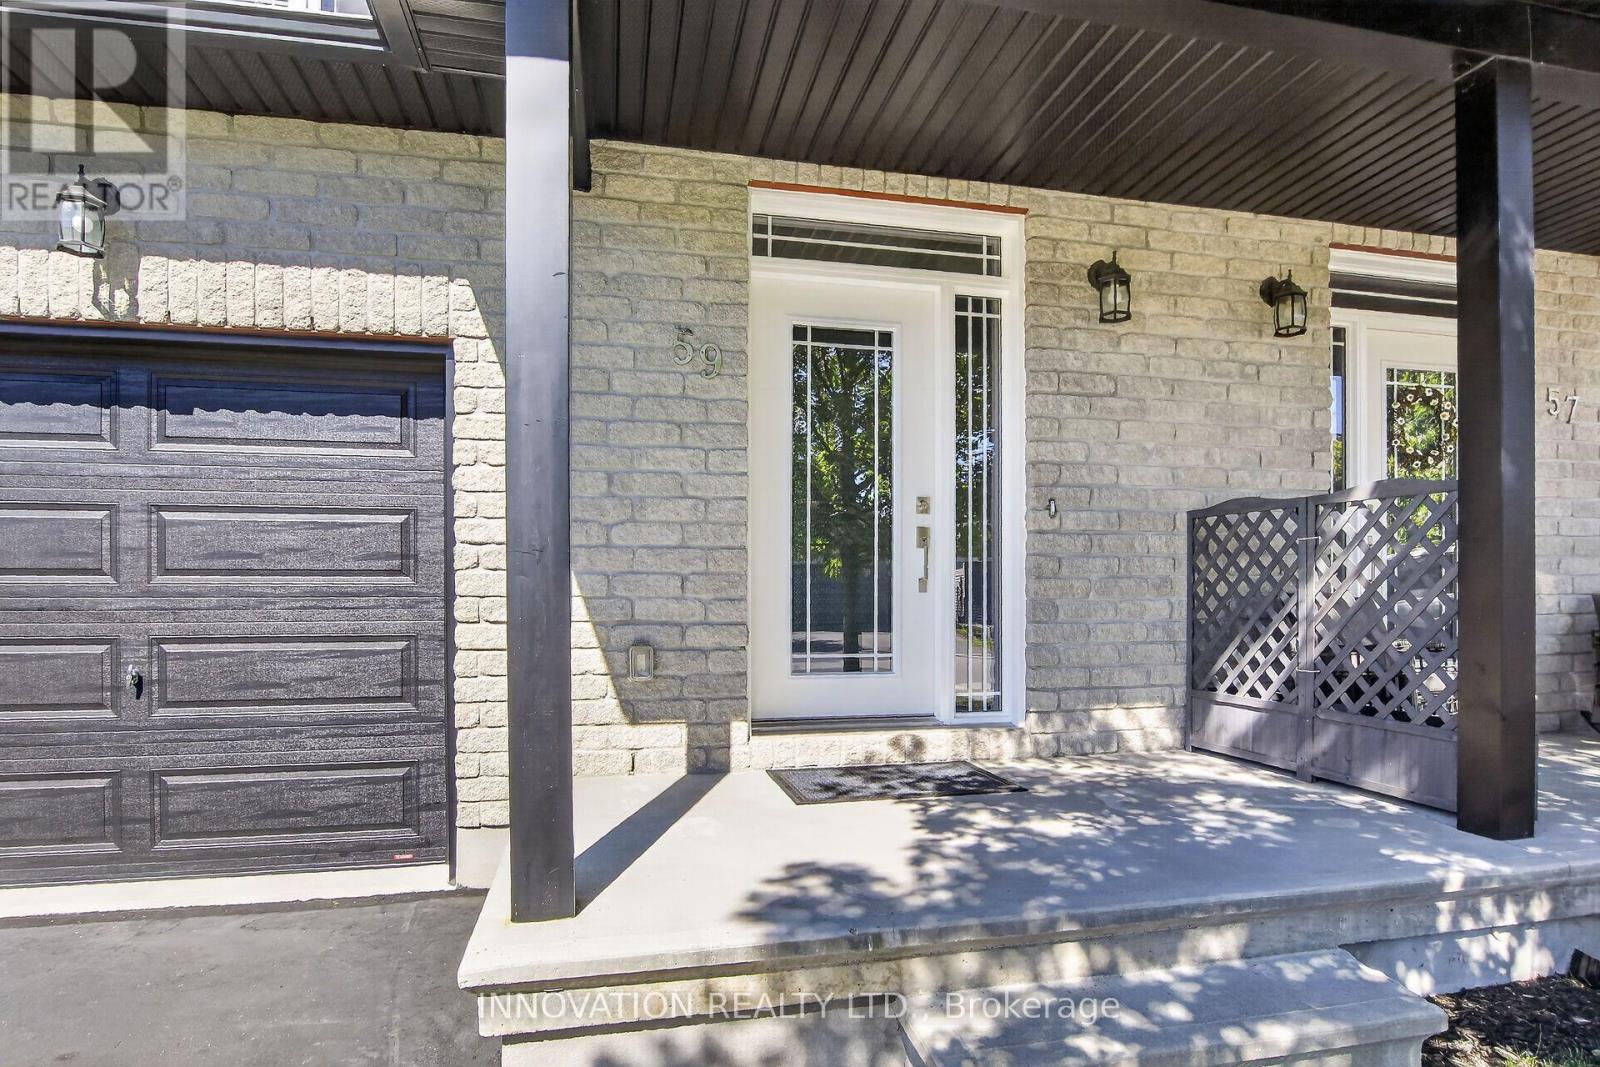
59 Morris Street Carleton Place, Ontario K7C 0E8

Interested?
Contact us for more information
$579,900
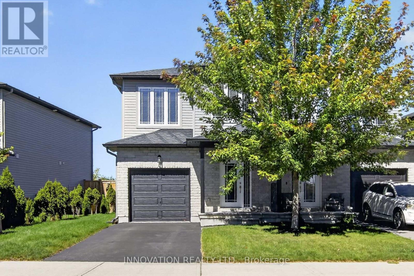
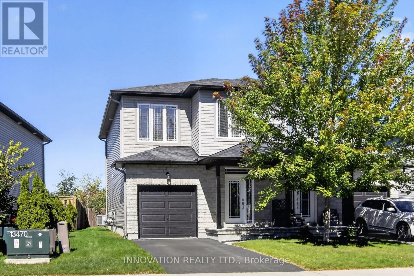
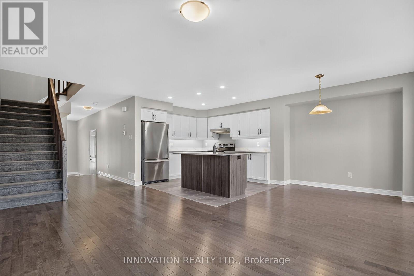
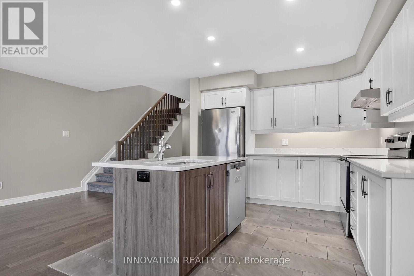
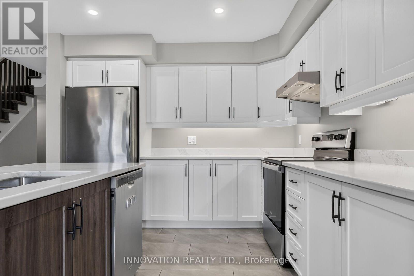
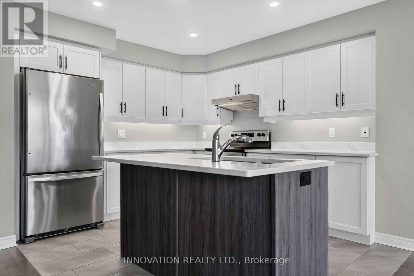
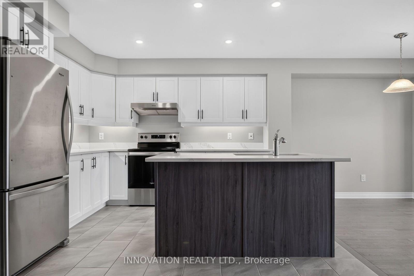
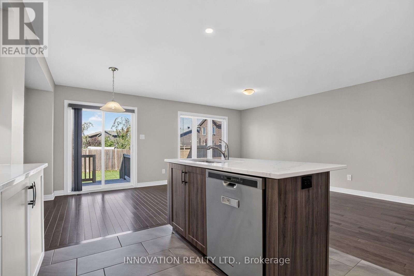
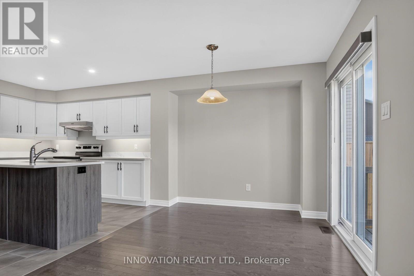
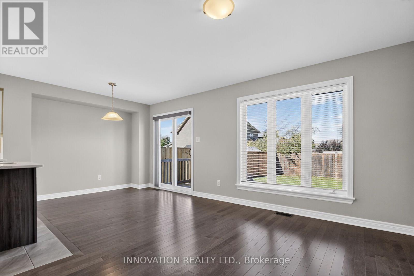
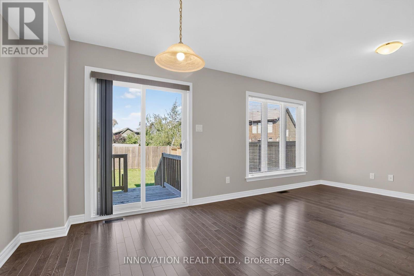
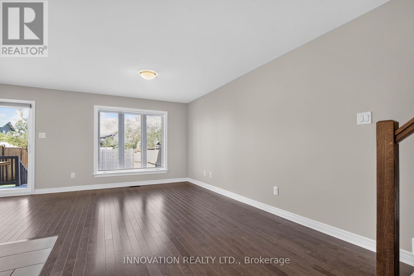
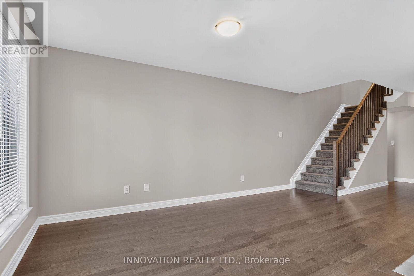
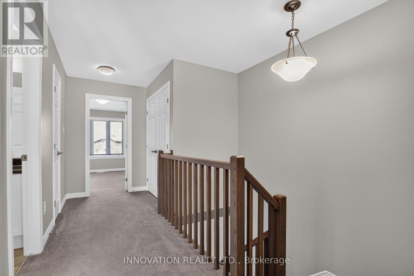
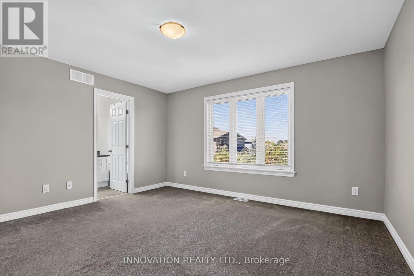
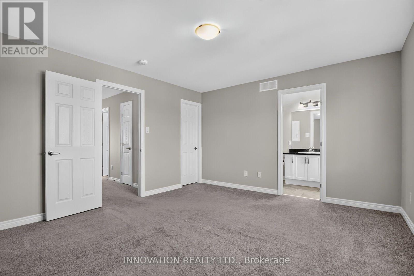
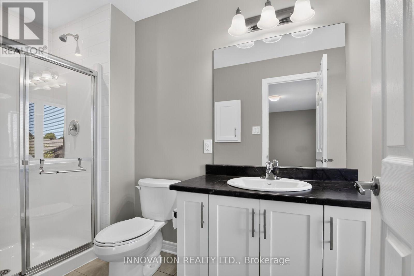
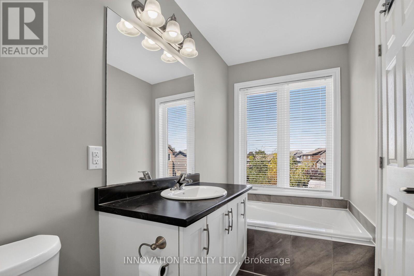
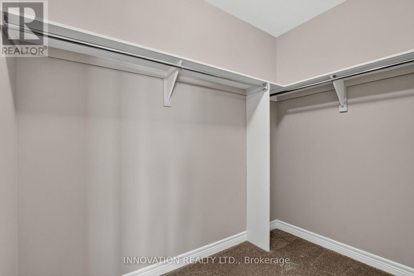
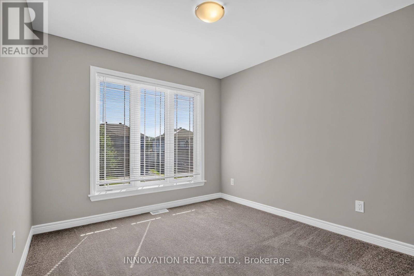
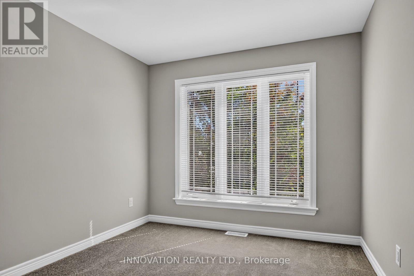
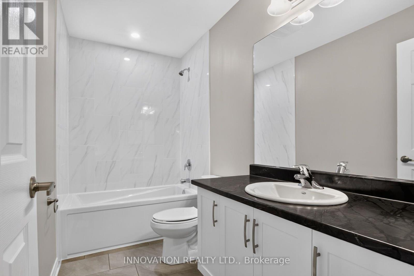
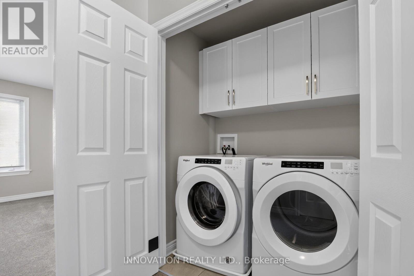
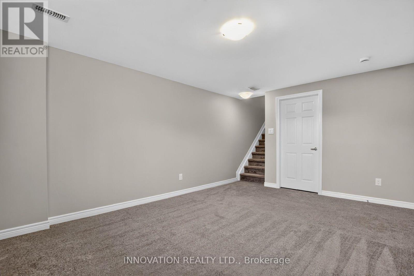
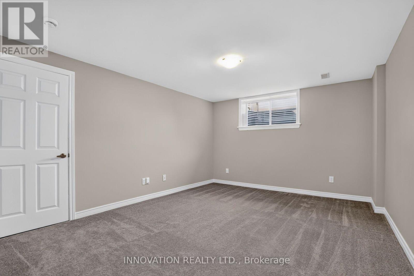
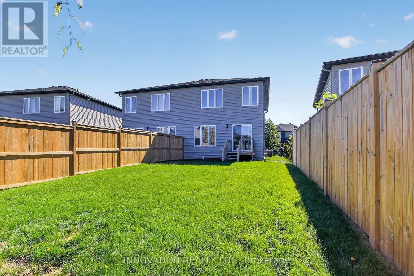
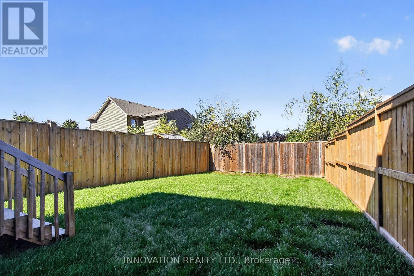
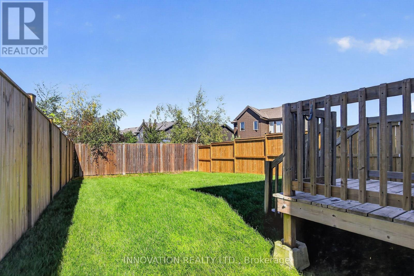
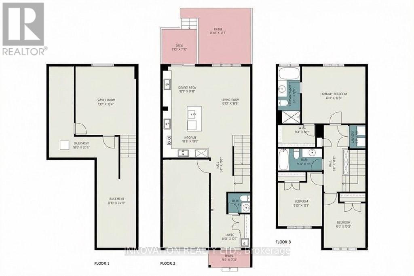
Nestled in the inviting community of Jackson Ridge, this immaculately maintained semi-detached home perfectly blends modern elegance with everyday convenience. The main level welcomes you with an open-concept design accentuated by gorgeous hardwood floors and oversized windows that frame beautiful views of the pristine, private fenced yard. At the heart of the home is a gourmet kitchen complete with quartz countertops and a modern island, making it an ideal space for entertaining. Upstairs, you will find three well-appointed bedrooms, including a gracious primary suite with ample room for a private sitting area and a luxurious ensuite bathroom featuring a soaker tub and separate shower. The convenience of second-floor laundry takes the hassle out of chores, while the fully finished lower level offers the perfect hangout spot for upcoming football and hockey nights. To top it all off, this exceptional property is located within walking distance to local parks, the Mississippi River, the Ottawa Valley Trail (OVT), and everything this vibrant neighbourhood has to offer. Move in ready! (id:59142)
Open House
This property has open houses!
1:00 pm
Ends at:3:00 pm
Property Details
| MLS® Number | X13806082 |
| Property Type | Single Family |
| Community Name | 909 - Carleton Place |
| Equipment Type | Water Heater |
| Parking Space Total | 3 |
| Rental Equipment Type | Water Heater |
Building
| Bathroom Total | 3 |
| Bedrooms Above Ground | 3 |
| Bedrooms Total | 3 |
| Appliances | Blinds, Dishwasher, Dryer, Stove, Washer, Refrigerator |
| Basement Development | Finished |
| Basement Type | N/a (finished) |
| Construction Style Attachment | Semi-detached |
| Cooling Type | Central Air Conditioning, Air Exchanger |
| Exterior Finish | Stone, Vinyl Siding |
| Flooring Type | Tile, Hardwood |
| Foundation Type | Concrete |
| Half Bath Total | 1 |
| Heating Fuel | Natural Gas |
| Heating Type | Forced Air |
| Stories Total | 2 |
| Size Interior | 1100 - 1500 Sqft |
| Type | House |
| Utility Water | Municipal Water |
Parking
| Attached Garage | |
| Garage |
Land
| Acreage | No |
| Sewer | Sanitary Sewer |
| Size Depth | 108 Ft ,10 In |
| Size Frontage | 25 Ft ,4 In |
| Size Irregular | 25.4 X 108.9 Ft |
| Size Total Text | 25.4 X 108.9 Ft |
Rooms
| Level | Type | Length | Width | Dimensions |
|---|---|---|---|---|
| Second Level | Bathroom | 1.75 m | 2.97 m | 1.75 m x 2.97 m |
| Second Level | Laundry Room | 1.22 m | 1.52 m | 1.22 m x 1.52 m |
| Second Level | Primary Bedroom | 4.34 m | 3.93 m | 4.34 m x 3.93 m |
| Second Level | Bathroom | 1.52 m | 3.32 m | 1.52 m x 3.32 m |
| Second Level | Other | 1.75 m | 2.97 m | 1.75 m x 2.97 m |
| Second Level | Bedroom 2 | 2.97 m | 3.73 m | 2.97 m x 3.73 m |
| Second Level | Bedroom 3 | 2.89 m | 3.37 m | 2.89 m x 3.37 m |
| Lower Level | Family Room | 3.65 m | 5.48 m | 3.65 m x 5.48 m |
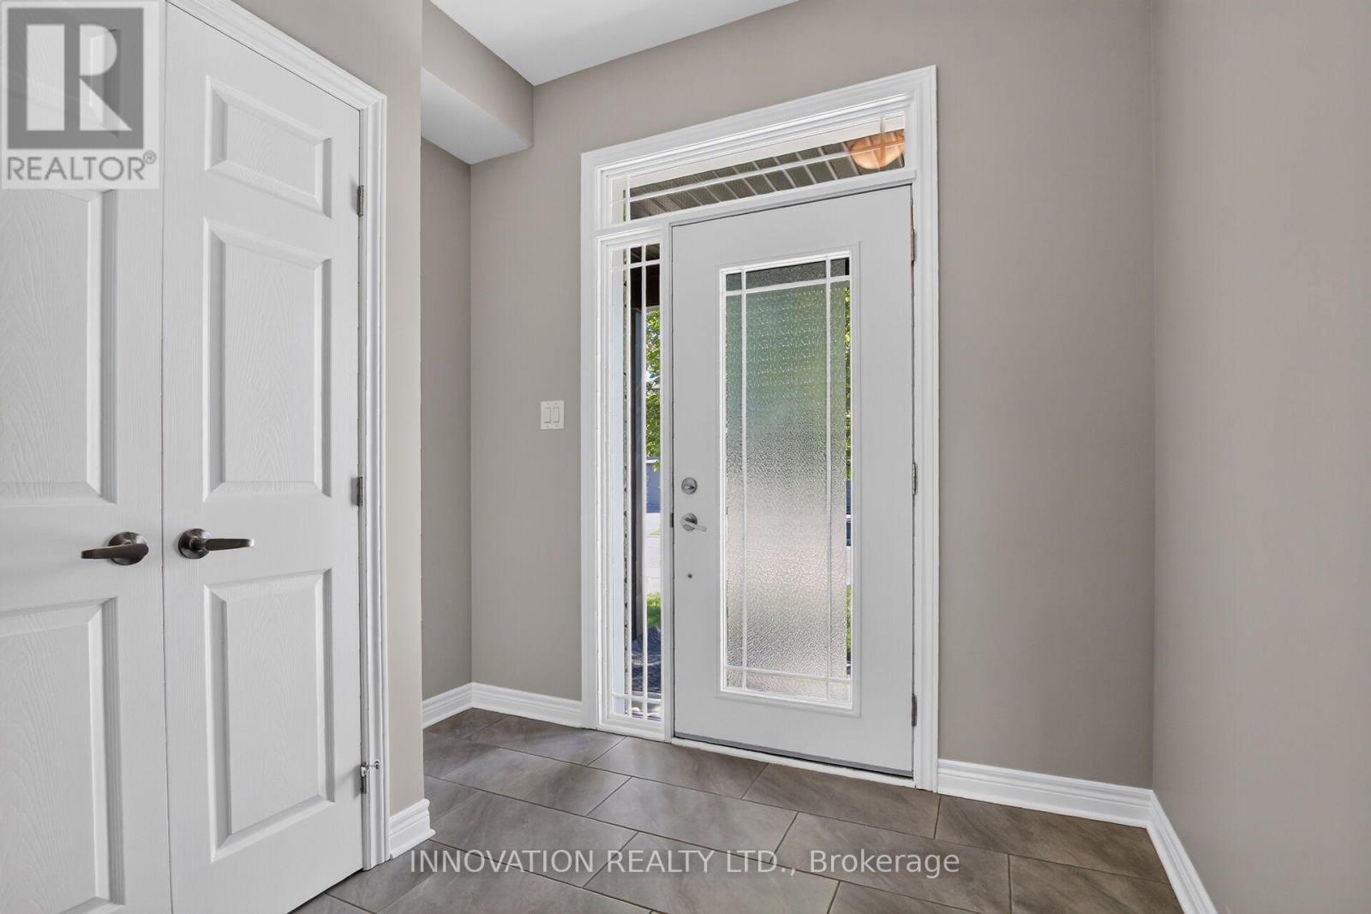
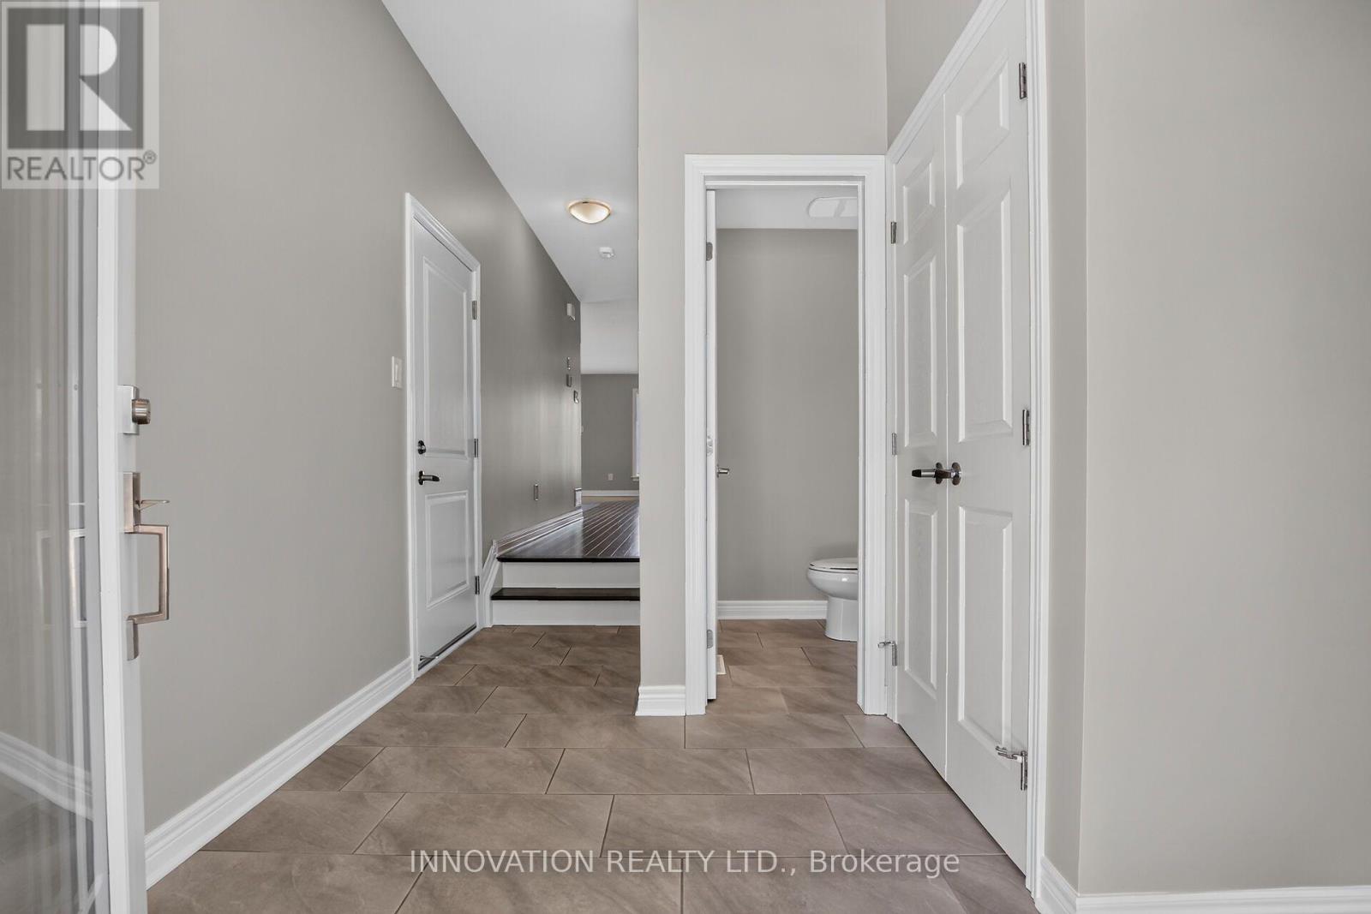
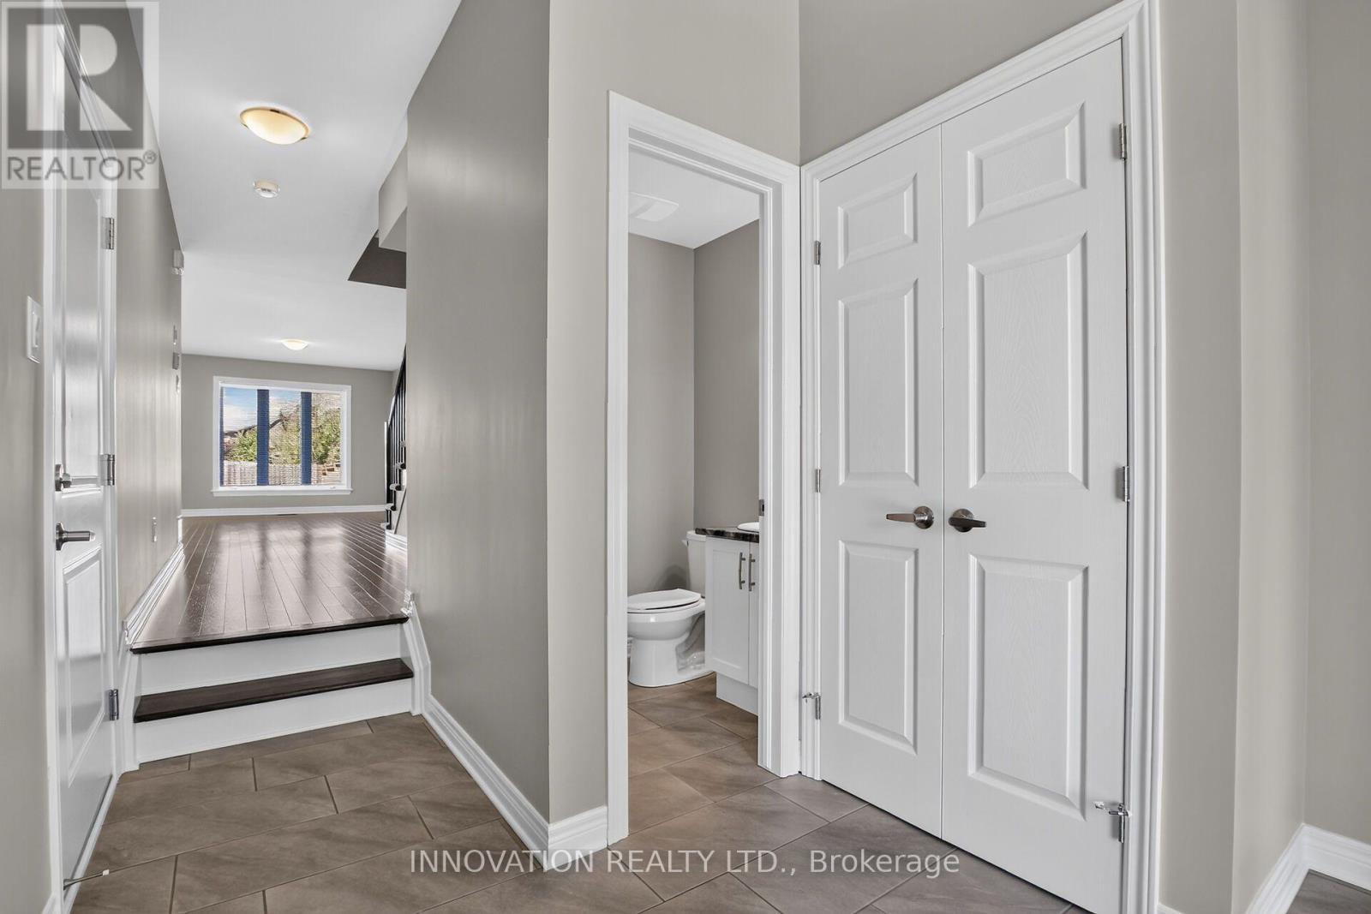
| Main Level | Foyer | 2.69 m | 2.2 m | 2.69 m x 2.2 m |
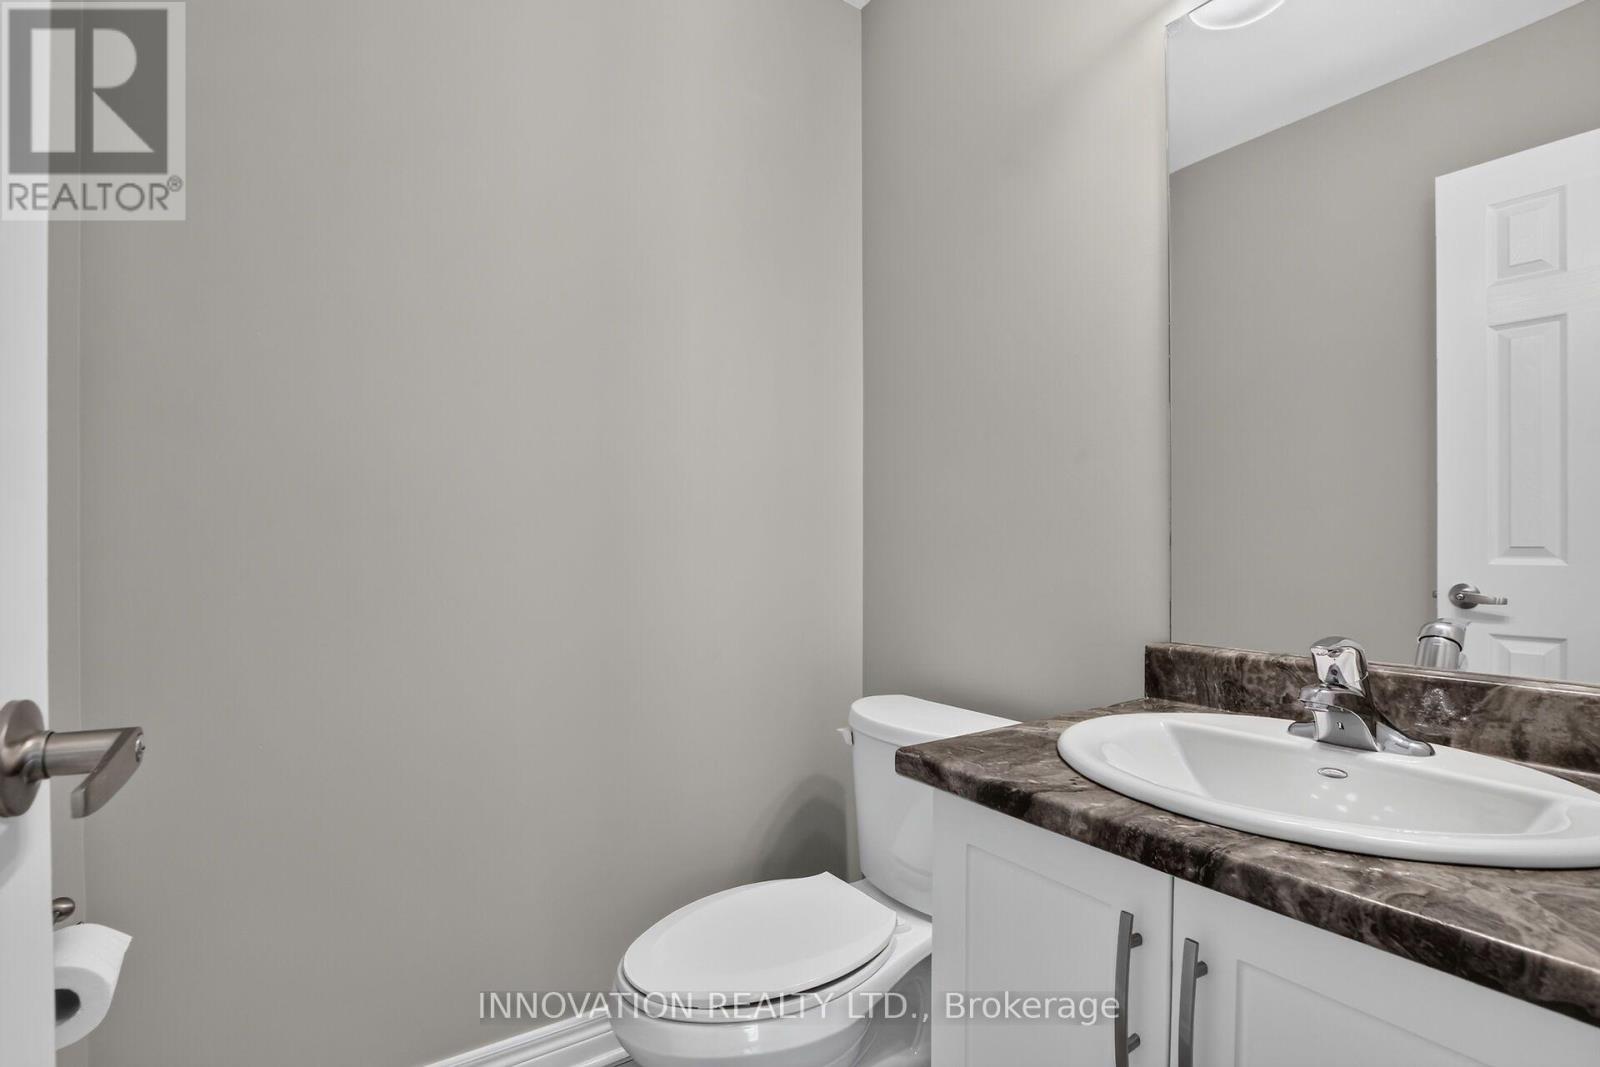
| Main Level | Bathroom | 1.57 m | 1.47 m | 1.57 m x 1.47 m |
| Main Level | Kitchen | 3.55 m | 3.04 m | 3.55 m x 3.04 m |
| Main Level | Dining Room | 3.14 m | 2.89 m | 3.14 m x 2.89 m |
| Main Level | Living Room | 2.81 m | 5.43 m | 2.81 m x 5.43 m |
https://www.realtor.ca/real-estate/30303109/59-morris-street-carleton-place-909-carleton-place

The trademarks REALTOR®, REALTORS®, and the REALTOR® logo are controlled by The Canadian Real Estate Association (CREA) and identify real estate professionals who are members of CREA. The trademarks MLS®, Multiple Listing Service® and the associated logos are owned by The Canadian Real Estate Association (CREA) and identify the quality of services provided by real estate professionals who are members of CREA. The trademark DDF® is owned by The Canadian Real Estate Association (CREA) and identifies CREA's Data Distribution Facility (DDF®)
September 19 2026 05:23:24
Ottawa Real Estate Board
Innovation Realty Ltd.