
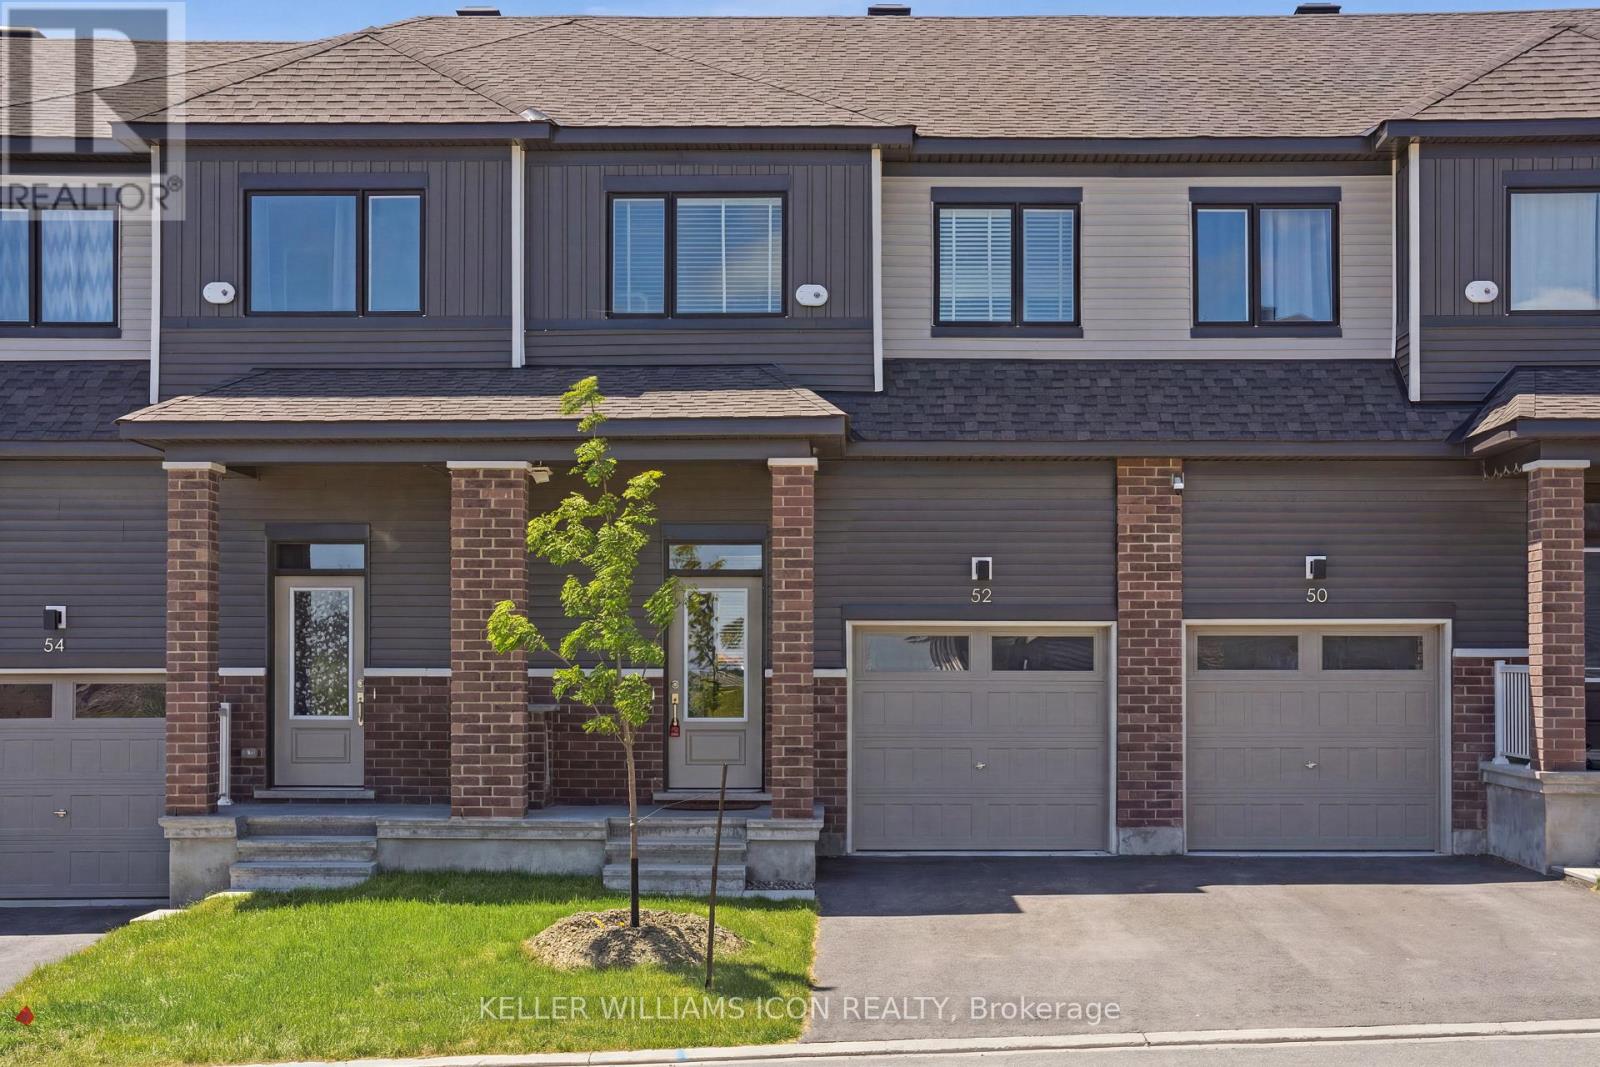
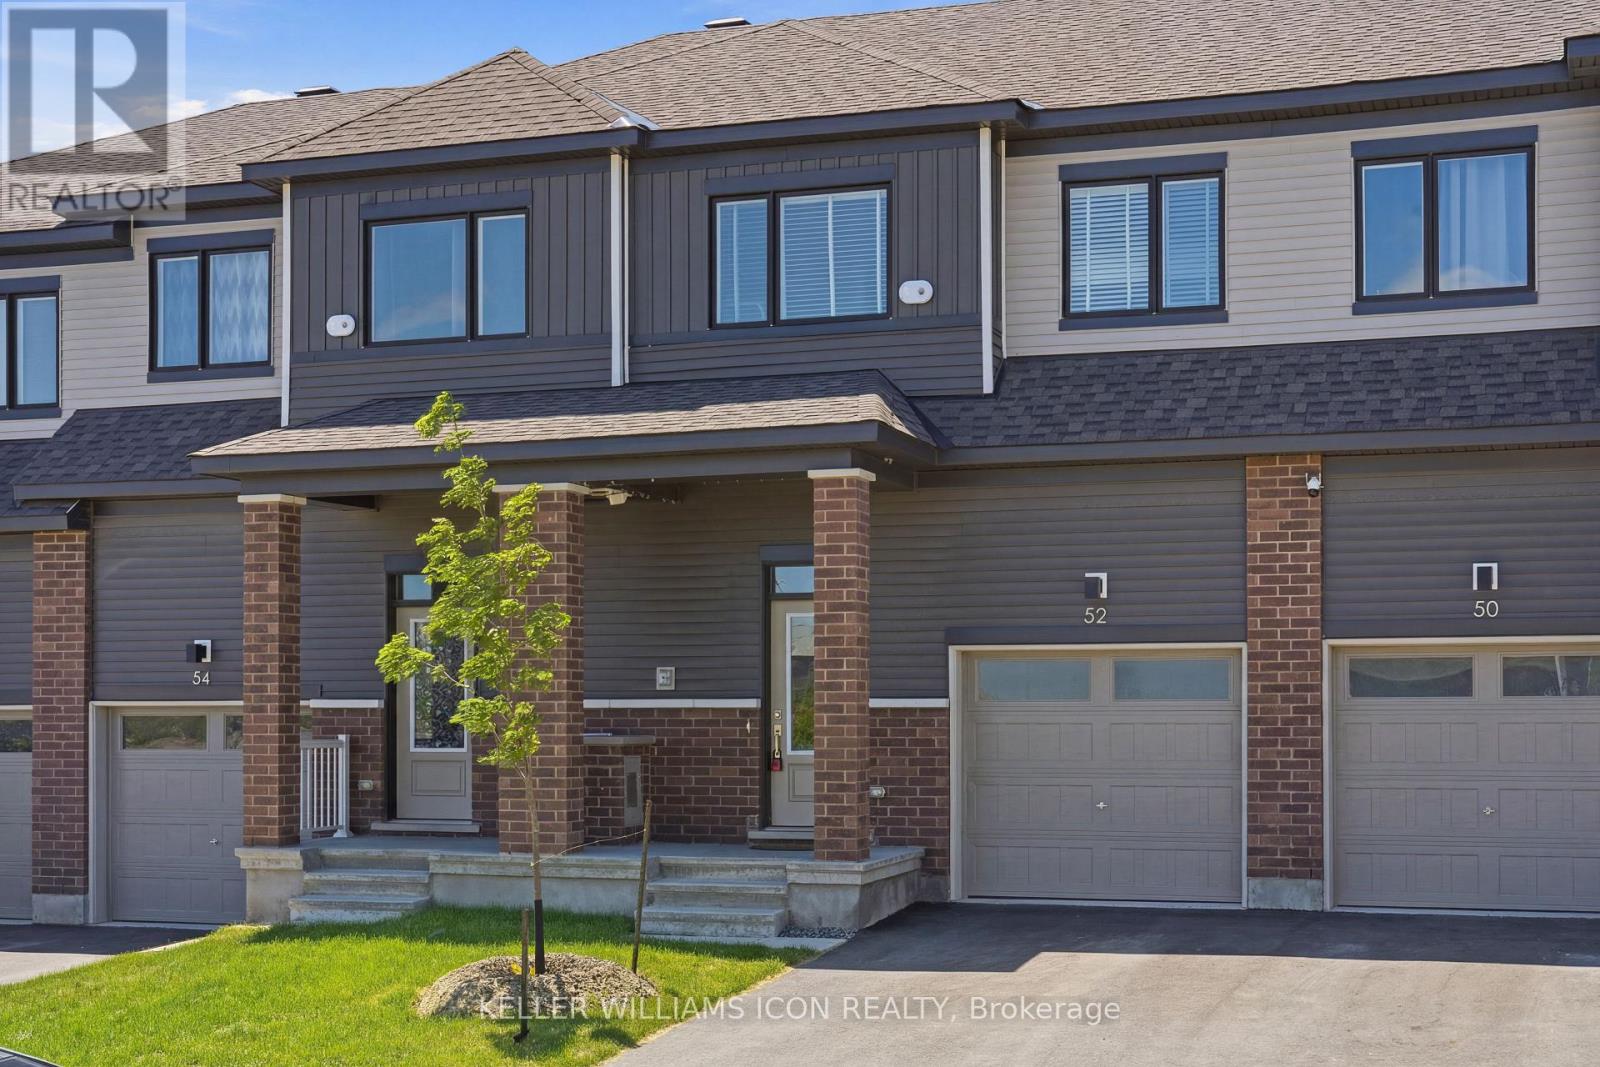
52 Pumice Place Ottawa, Ontario K2J 7H5

Interested?
Contact us for more information
$2,600 Monthly
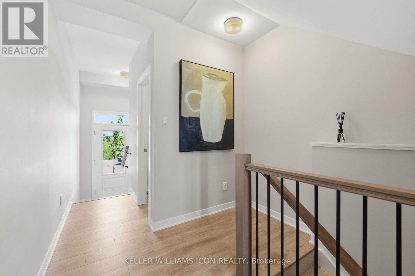
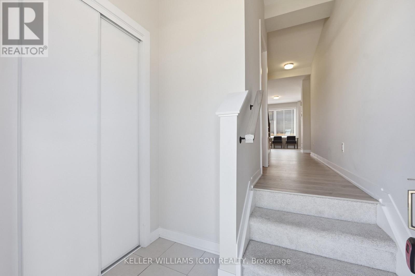
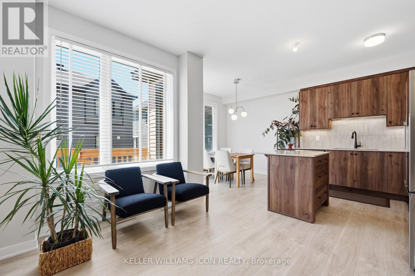
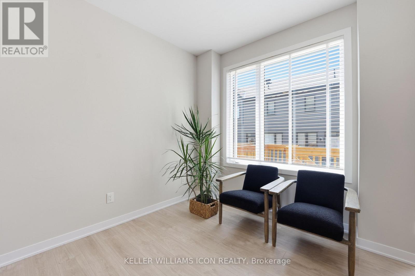
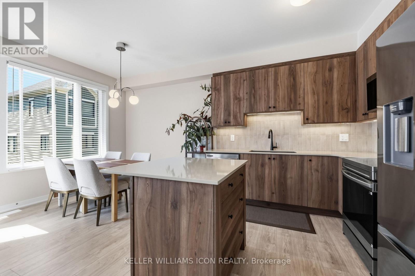
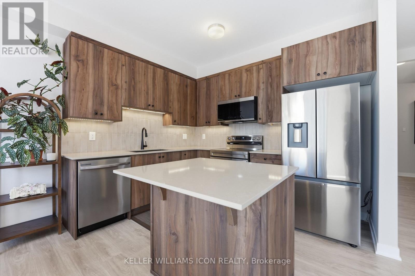
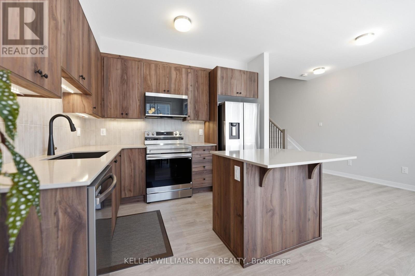
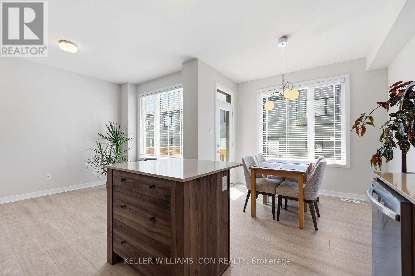
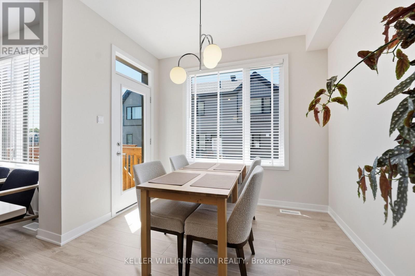
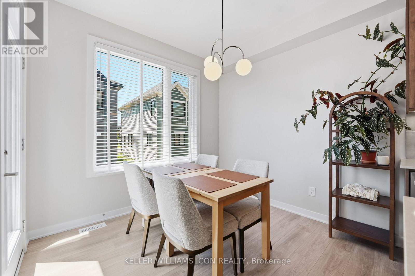
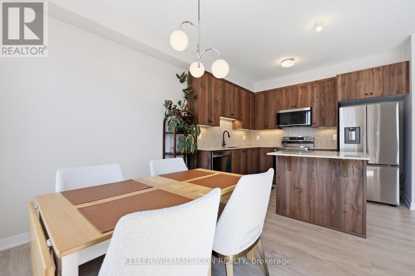
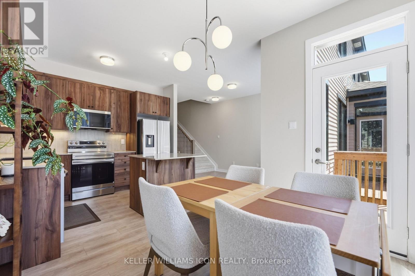
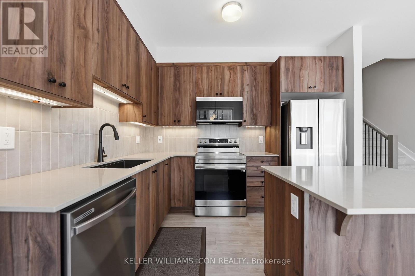
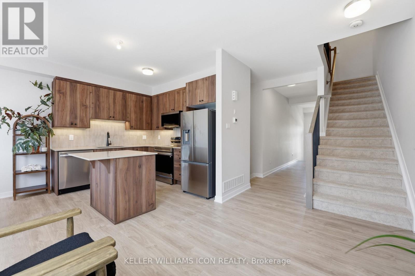
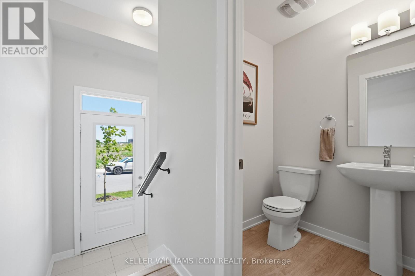
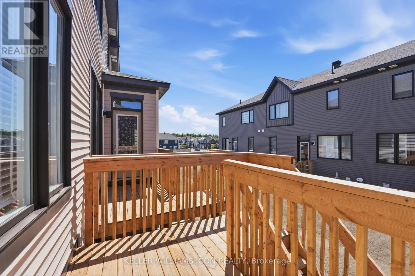
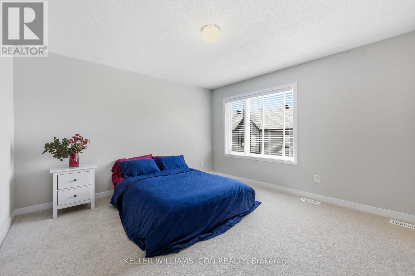
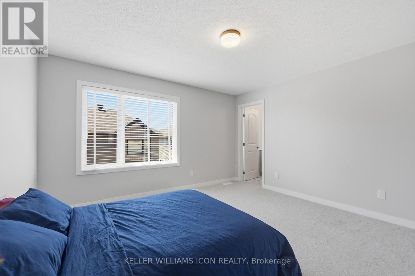
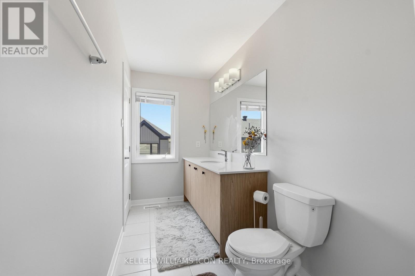
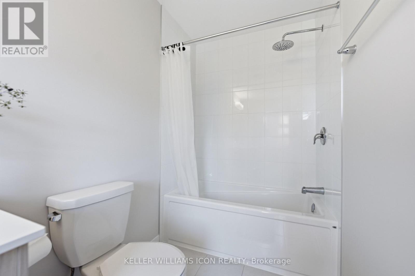
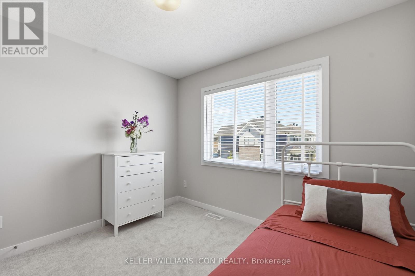
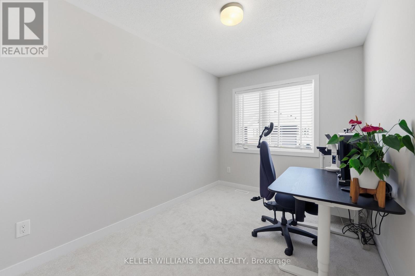
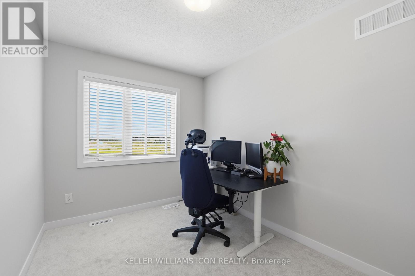
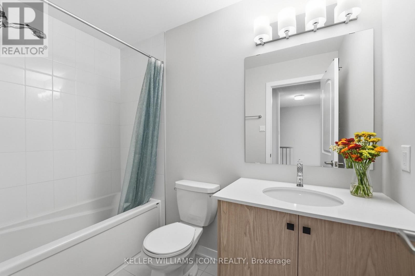
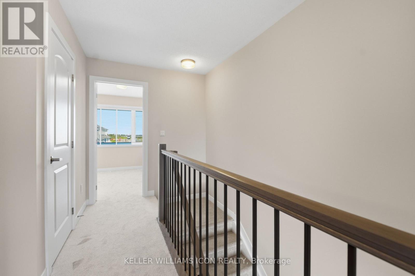
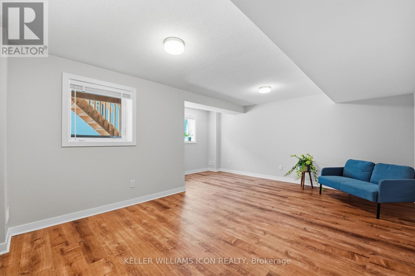
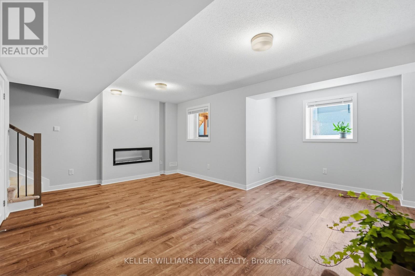
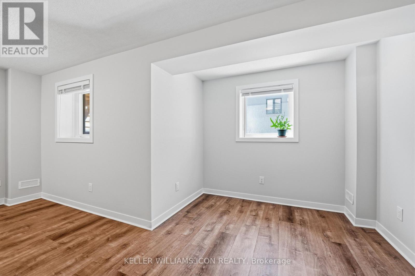
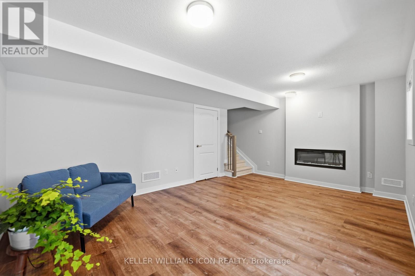
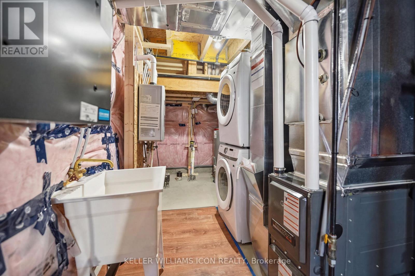
Welcome to this newly built townhome in the desirable Half Moon Bay community of Barrhaven! This bright home features an open-concept layout with a modern kitchen offering quartz countertops, Samsung stainless steel appliances, a composite undermount sink, a black faucet, and a breakfast island. The southwest-facing backyard fills the living space with natural afternoon sunlight. The upper level offers 3 spacious bedrooms, including a primary suite with a walk-in closet and ensuite, plus upgraded quartz countertops and bathtubs in both full bathrooms. The finished basement with lookout windows and an electric fireplace provides the perfect space for a family room, home office, or gym. Additional features include a front-load Samsung washer & dryer and a whole-home surge protector. Conveniently located near parks, schools, shopping, and transit. Available immediately. Tenant pays utilities, hot water tank rental, lawn care, snow removal and tenant insurance. Rental application, credit report, proof of income, and employment verification required. (id:59142)
Property Details
| MLS® Number | X13584910 |
| Property Type | Single Family |
| Neigbourhood | Barrhaven West |
| Community Name | 7711 - Barrhaven - Half Moon Bay |
| Equipment Type | Water Heater |
| Parking Space Total | 2 |
| Rental Equipment Type | Water Heater |
Building
| Bathroom Total | 3 |
| Bedrooms Above Ground | 3 |
| Bedrooms Total | 3 |
| Amenities | Fireplace(s) |
| Appliances | Garage Door Opener Remote(s), Dishwasher, Dryer, Microwave, Stove, Washer, Refrigerator |
| Basement Development | Finished |
| Basement Type | Full (finished) |
| Construction Style Attachment | Attached |
| Cooling Type | Central Air Conditioning |
| Exterior Finish | Brick, Vinyl Siding |
| Fireplace Present | Yes |
| Foundation Type | Poured Concrete |
| Half Bath Total | 1 |
| Heating Fuel | Natural Gas |
| Heating Type | Forced Air |
| Stories Total | 2 |
| Size Interior | 1100 - 1500 Sqft |
| Type | Row / Townhouse |
| Utility Water | Municipal Water |
Parking
| Attached Garage | |
| Garage |
Land
| Acreage | No |
| Sewer | Sanitary Sewer |
| Size Depth | 68 Ft ,9 In |
| Size Frontage | 19 Ft ,6 In |
| Size Irregular | 19.5 X 68.8 Ft |
| Size Total Text | 19.5 X 68.8 Ft |
Rooms
| Level | Type | Length | Width | Dimensions |
|---|---|---|---|---|
| Second Level | Primary Bedroom | 4.04 m | 3.81 m | 4.04 m x 3.81 m |
| Second Level | Bedroom 2 | 3.12 m | 2.92 m | 3.12 m x 2.92 m |
| Second Level | Bedroom 3 | 2.44 m | 3.35 m | 2.44 m x 3.35 m |
| Basement | Recreational, Games Room | 5.49 m | 5.18 m | 5.49 m x 5.18 m |
| Main Level | Kitchen | 3.05 m | 2.62 m | 3.05 m x 2.62 m |
| Main Level | Dining Room | 2.77 m | 2.64 m | 2.77 m x 2.64 m |
| Main Level | Living Room | 3.02 m | 3.81 m | 3.02 m x 3.81 m |
https://www.realtor.ca/real-estate/30056407/52-pumice-place-ottawa-7711-barrhaven-half-moon-bay

The trademarks REALTOR®, REALTORS®, and the REALTOR® logo are controlled by The Canadian Real Estate Association (CREA) and identify real estate professionals who are members of CREA. The trademarks MLS®, Multiple Listing Service® and the associated logos are owned by The Canadian Real Estate Association (CREA) and identify the quality of services provided by real estate professionals who are members of CREA. The trademark DDF® is owned by The Canadian Real Estate Association (CREA) and identifies CREA's Data Distribution Facility (DDF®)
August 13 2026 03:52:13
Ottawa Real Estate Board
Keller Williams Icon Realty