
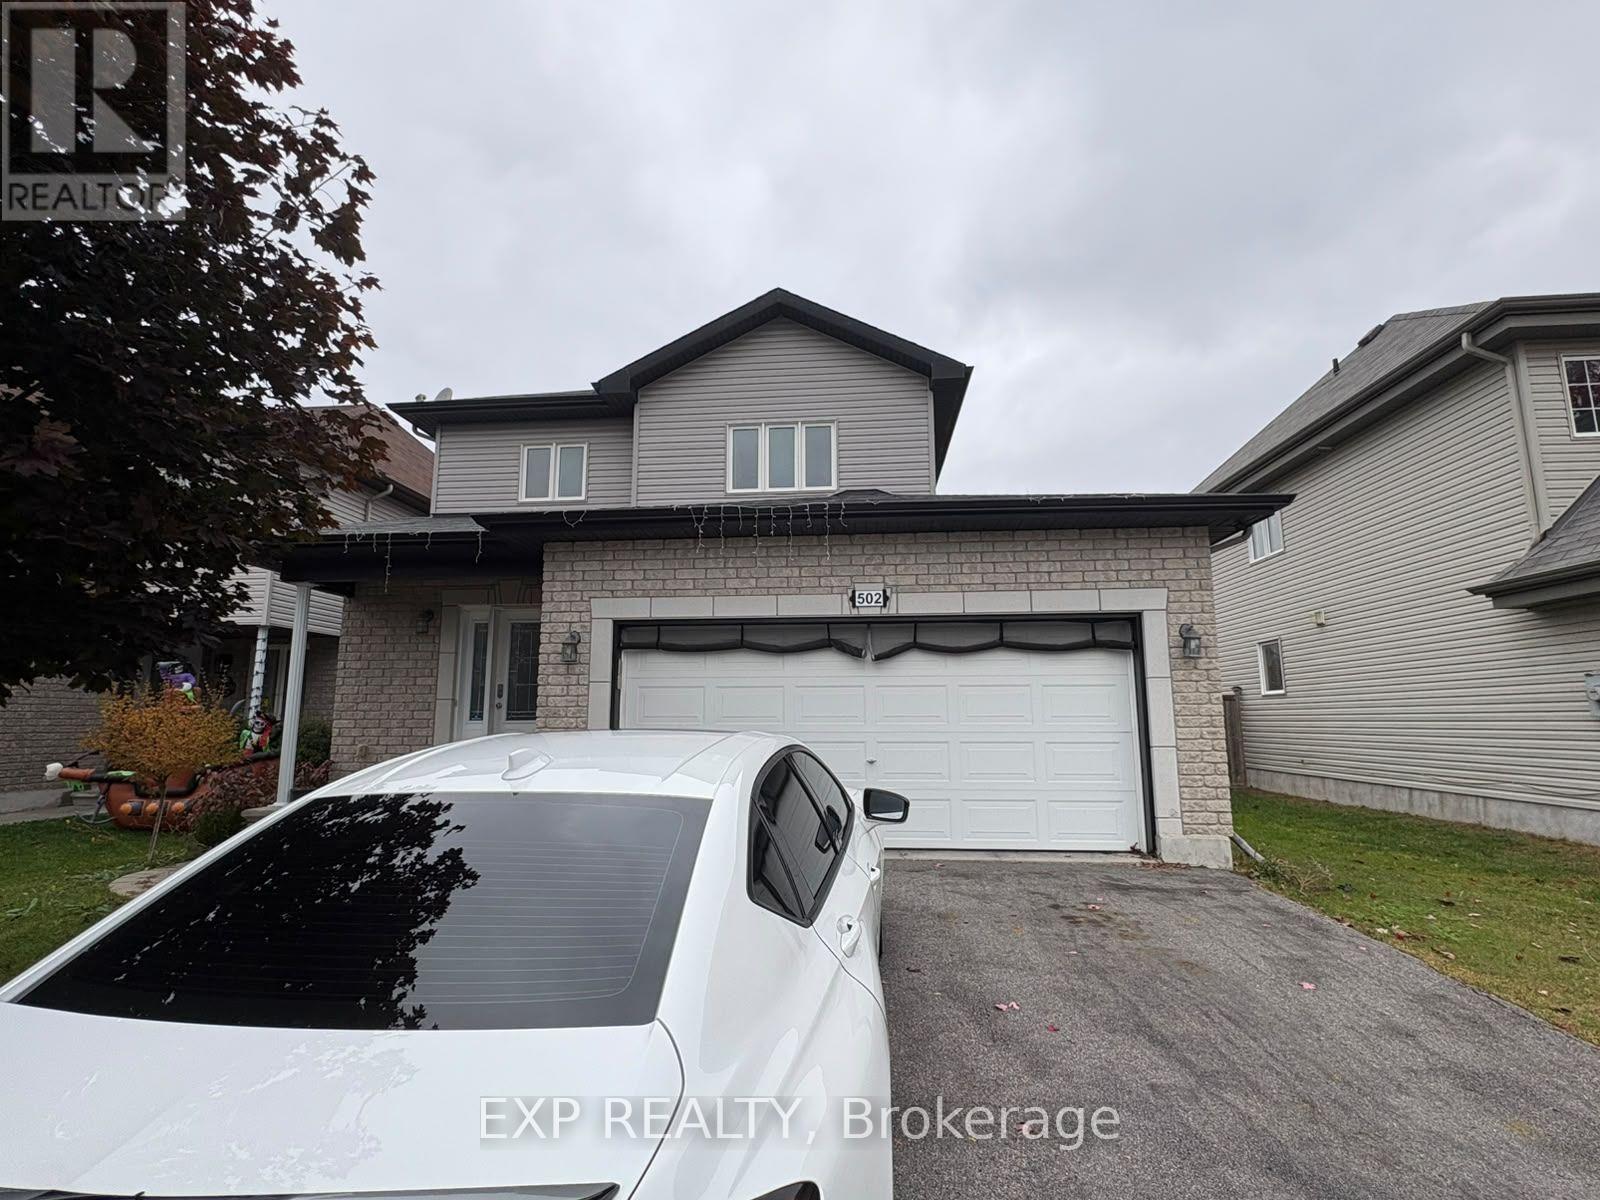
502 Ruby Street Clarence-Rockland, Ontario K4K 0H6

Interested?
Contact us for more information
$2,750 Monthly
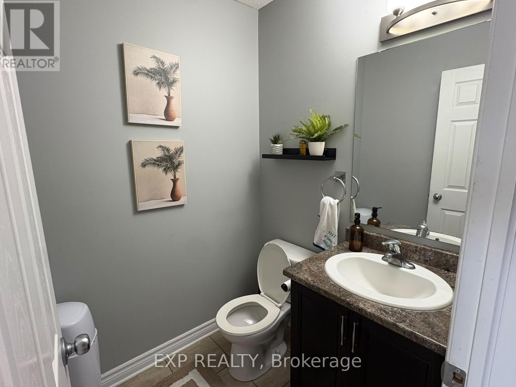
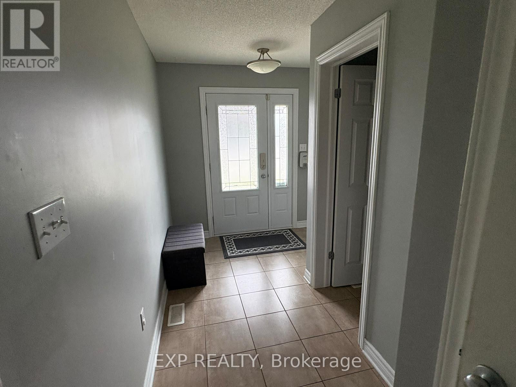
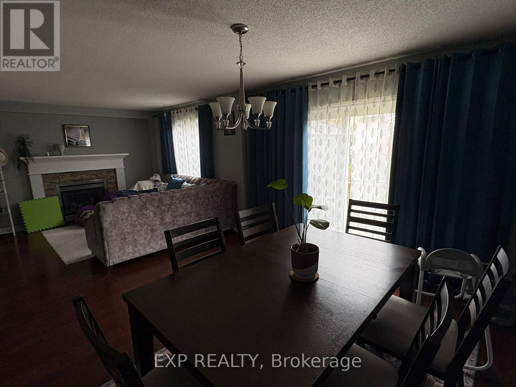
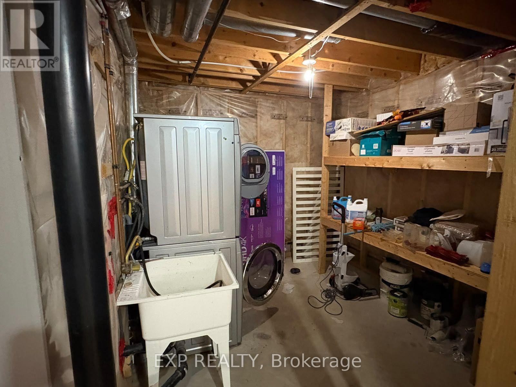
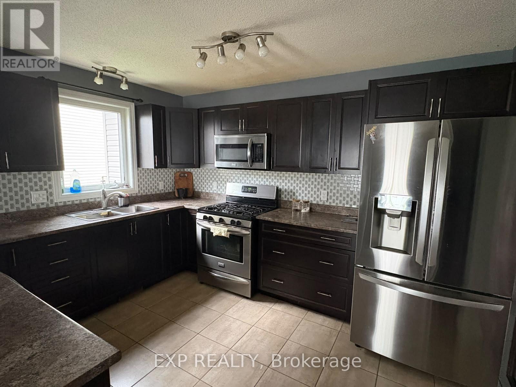
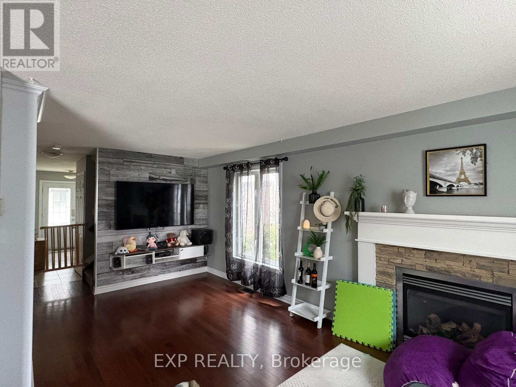
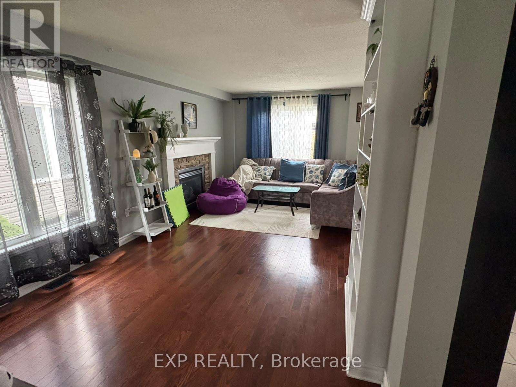
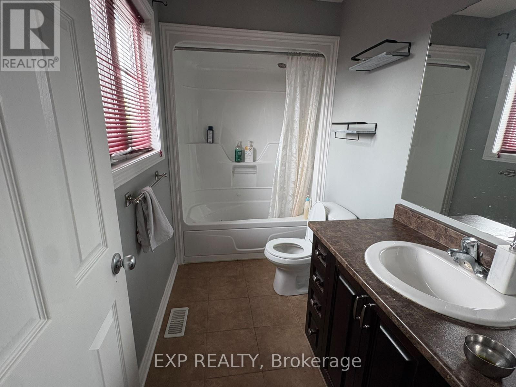
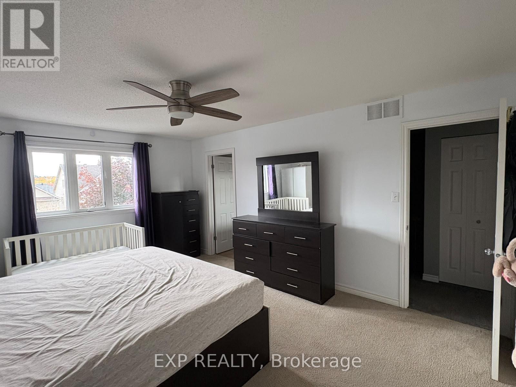
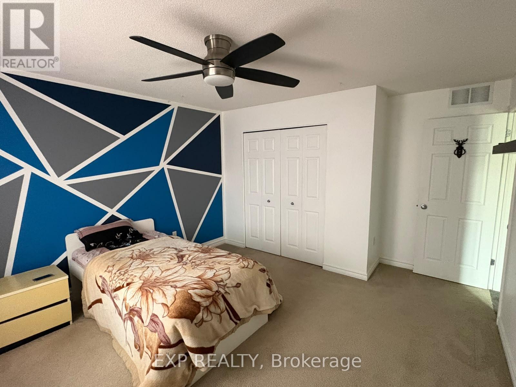
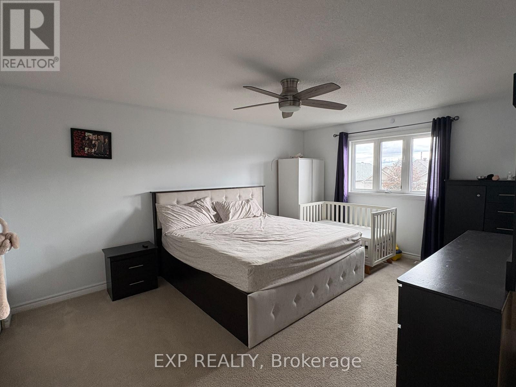
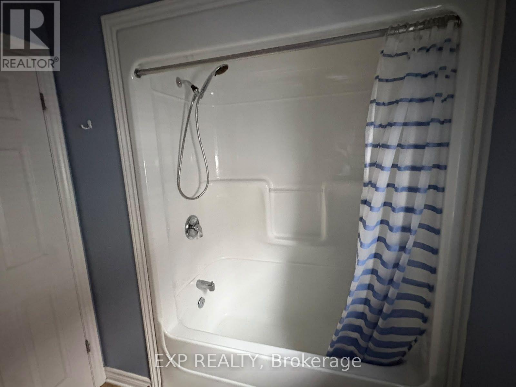
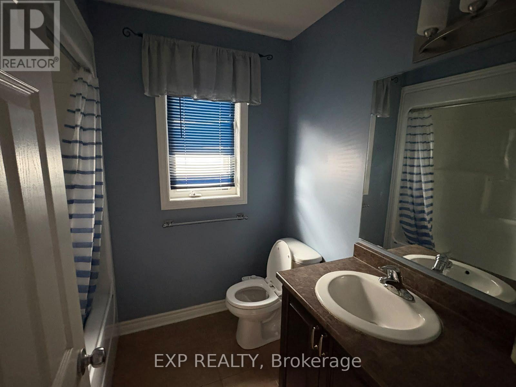
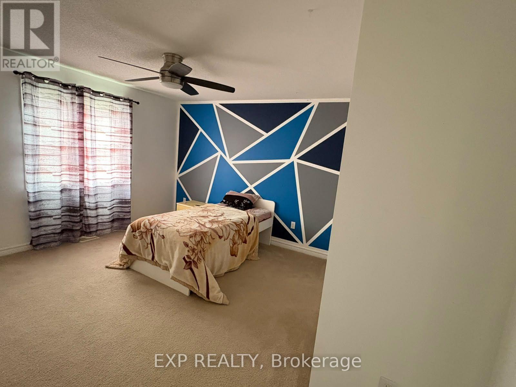
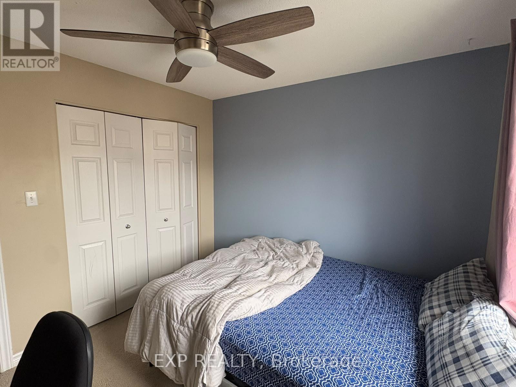
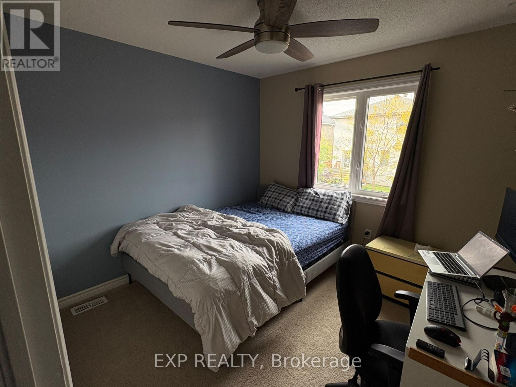
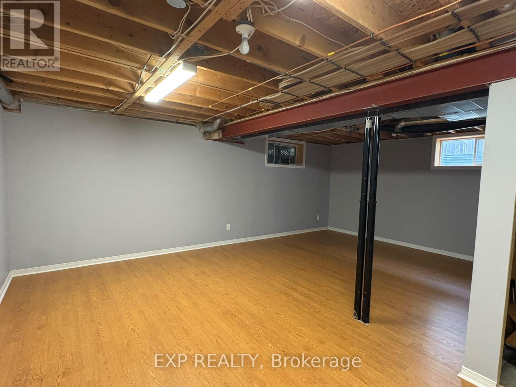
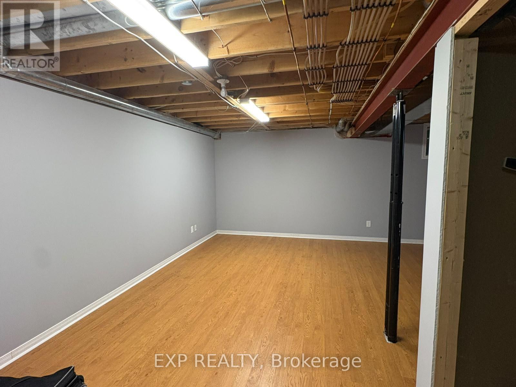
Detached 6 Car Parking house for Rent. Flooring: Hardwood, Flooring: Ceramic, Flooring: Carpet Wall To Wall, Wonderful 3 bedroom family home located in Morris Village within walking distance to 2 parks, schools and a walking/bicycle trail with pond. The Trillium-D from Sanascartier construction features an inviting foyer, 3 bathrooms, an open concept layout of the living room w/gas fireplace, dining room and kitchen with bar top & SS appliances. Accessories from dining room to fully fenced yard, deck, pool & shed. The second floor offers a large primary bedroom w/wall to wall closets & 4 pc ensuite. The 2 additional bedrooms are of good size and have decent closet space. The basement is finished with recreation room, utility area and a laundry room with built-in shelves. (id:59142)
Property Details
| MLS® Number | X14080518 |
| Property Type | Single Family |
| Community Name | 607 - Clarence/Rockland Twp |
| Equipment Type | Water Heater |
| Parking Space Total | 6 |
| Rental Equipment Type | Water Heater |
Building
| Bathroom Total | 3 |
| Bedrooms Above Ground | 3 |
| Bedrooms Total | 3 |
| Appliances | Dishwasher, Dryer, Hood Fan, Microwave, Washer, Refrigerator |
| Basement Development | Finished |
| Basement Type | Full (finished) |
| Construction Style Attachment | Detached |
| Cooling Type | Central Air Conditioning |
| Fireplace Present | Yes |
| Foundation Type | Poured Concrete |
| Half Bath Total | 1 |
| Heating Fuel | Natural Gas |
| Heating Type | Forced Air |
| Stories Total | 2 |
| Size Interior | 1500 - 2000 Sqft |
| Type | House |
| Utility Water | Municipal Water |
Parking
| Attached Garage | |
| Garage |
Land
| Acreage | No |
| Sewer | Sanitary Sewer |
| Size Depth | 105 Ft |
| Size Frontage | 40 Ft ,2 In |
| Size Irregular | 40.2 X 10⁵ Ft |
| Size Total Text | 40.2 X 10⁵ Ft |

The trademarks REALTOR®, REALTORS®, and the REALTOR® logo are controlled by The Canadian Real Estate Association (CREA) and identify real estate professionals who are members of CREA. The trademarks MLS®, Multiple Listing Service® and the associated logos are owned by The Canadian Real Estate Association (CREA) and identify the quality of services provided by real estate professionals who are members of CREA. The trademark DDF® is owned by The Canadian Real Estate Association (CREA) and identifies CREA's Data Distribution Facility (DDF®)
October 15 2026 02:33:26
Ottawa Real Estate Board
Exp Realty