
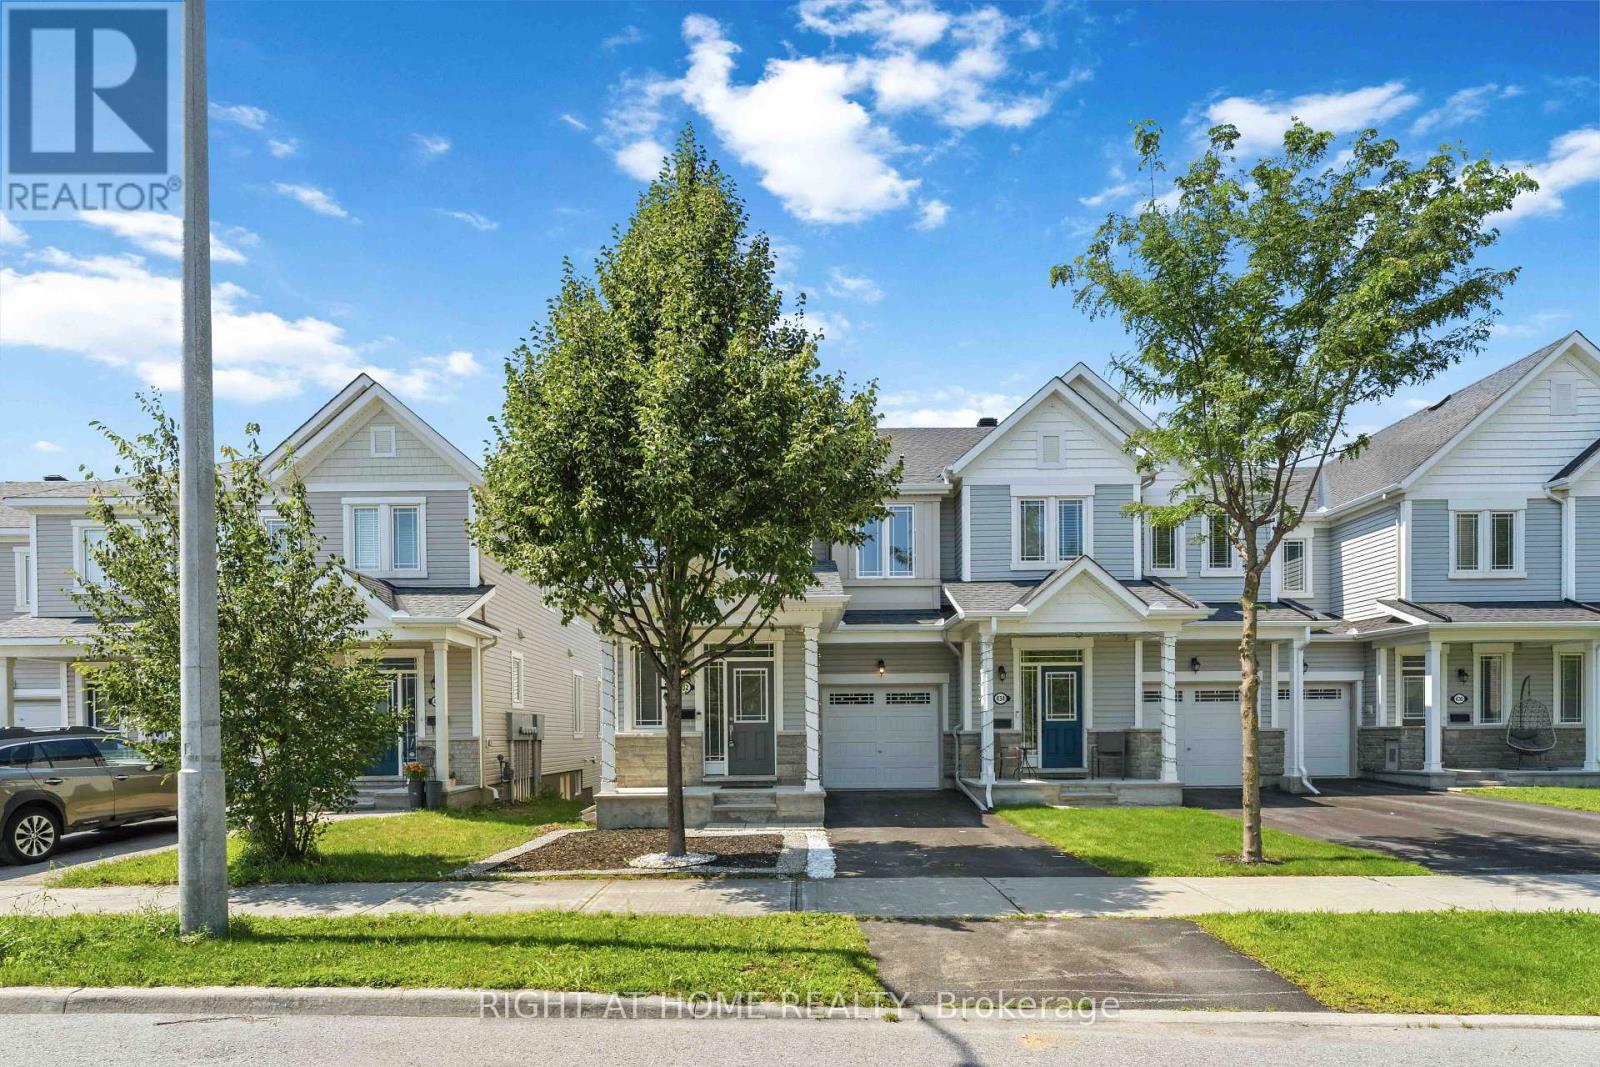
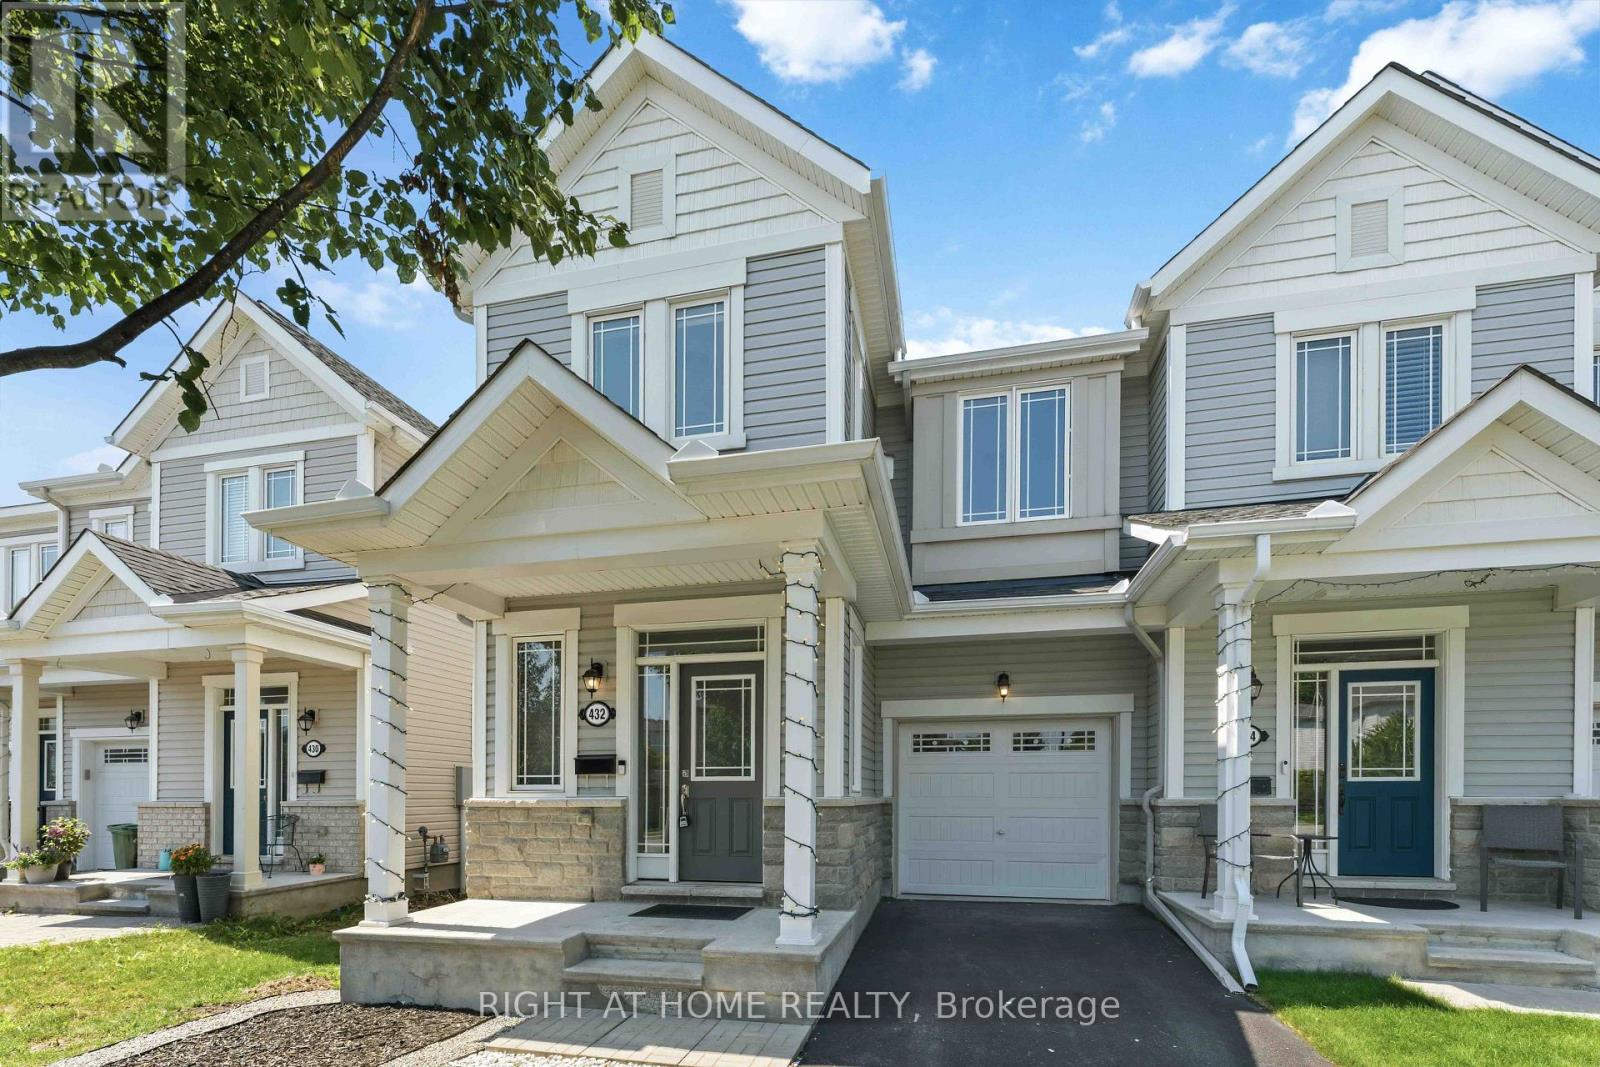
432 Meadowbreeze Drive Ottawa, Ontario K2M 0L2

Interested?
Contact us for more information
$2,895 Monthly
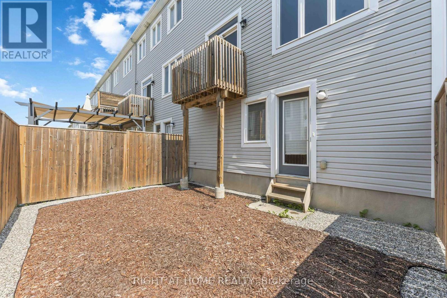
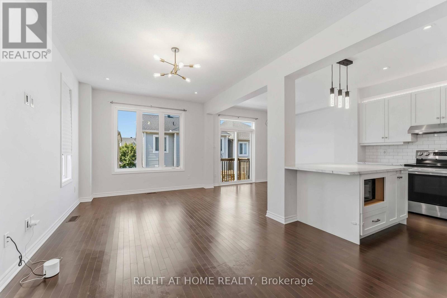
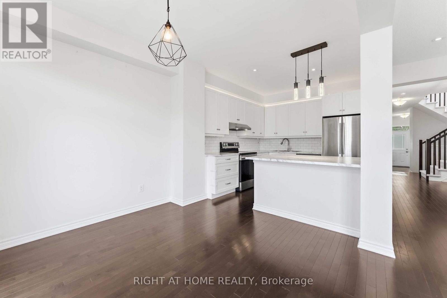
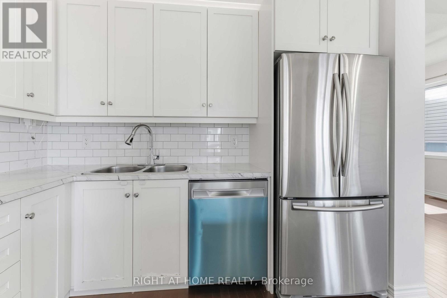
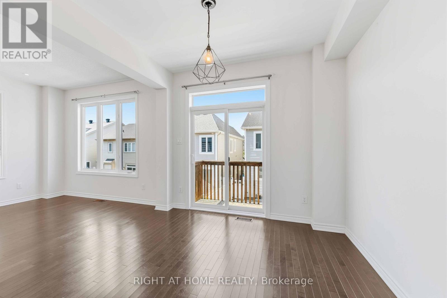
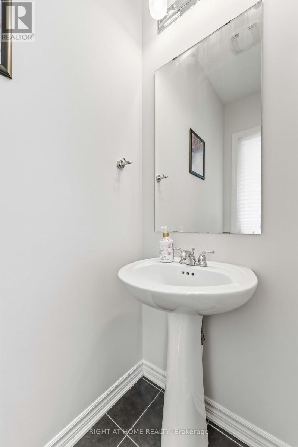
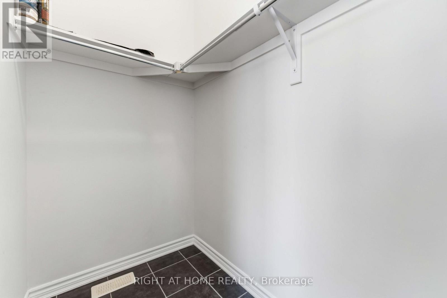
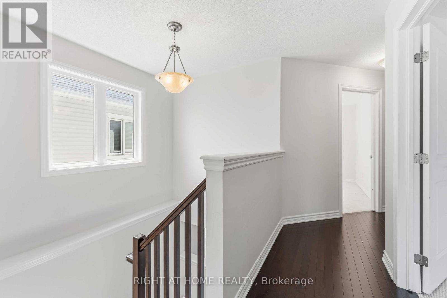
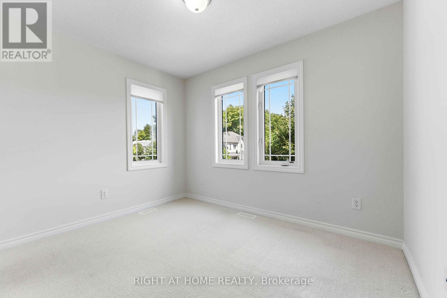
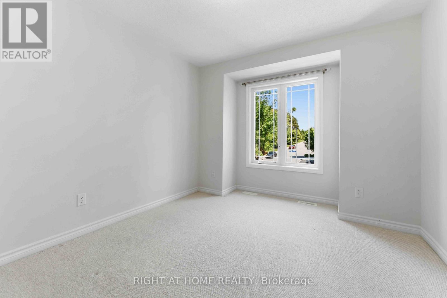
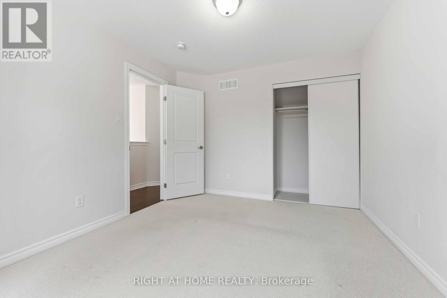
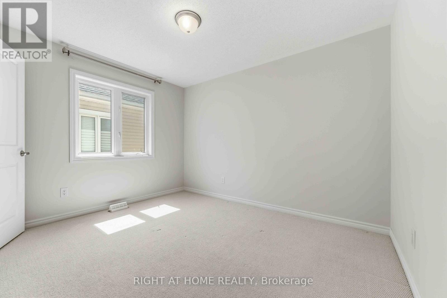
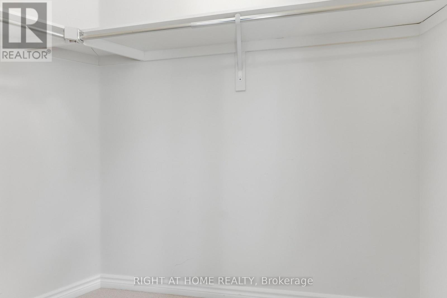
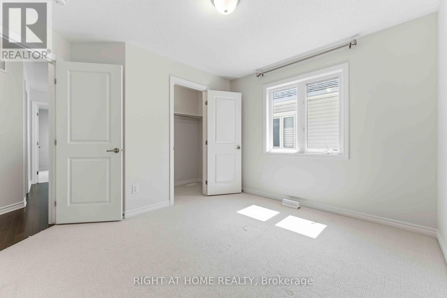
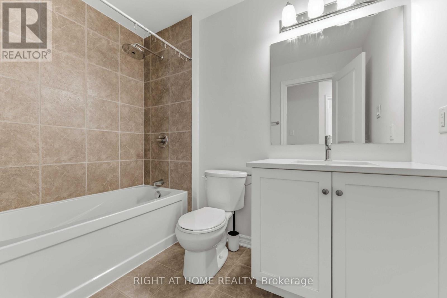
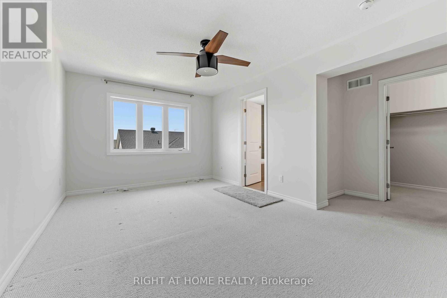
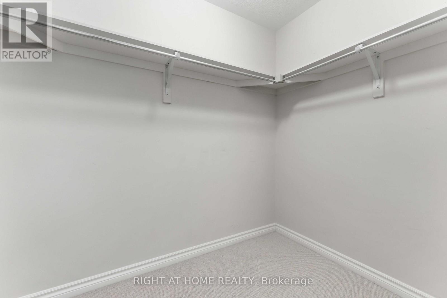
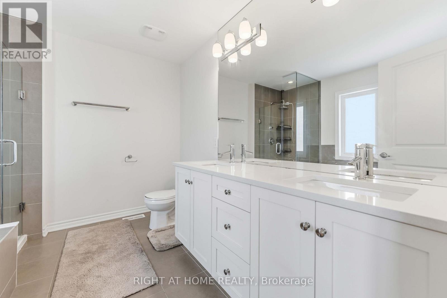
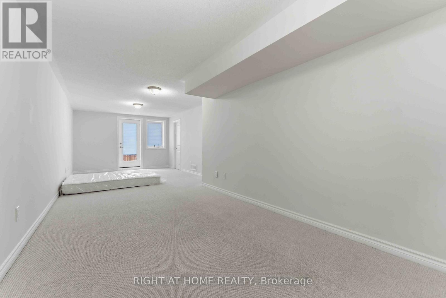
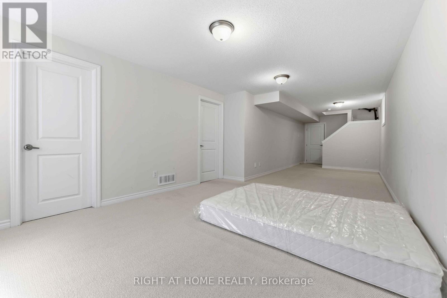
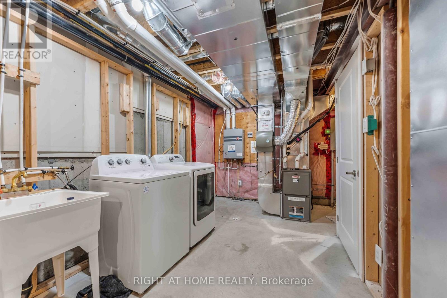
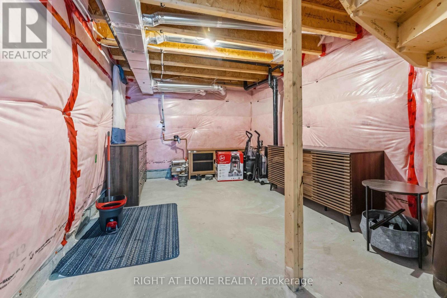
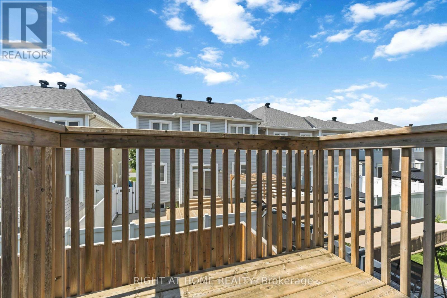
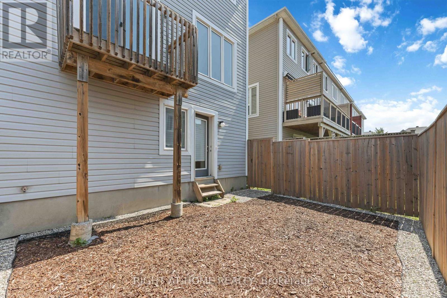
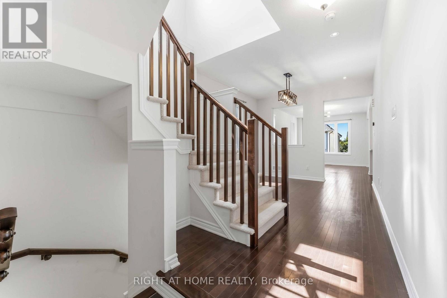
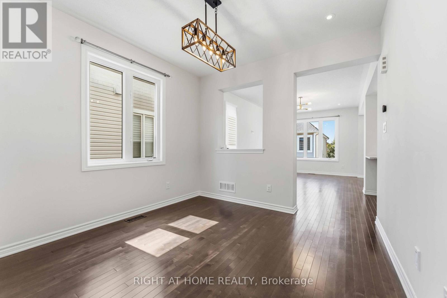
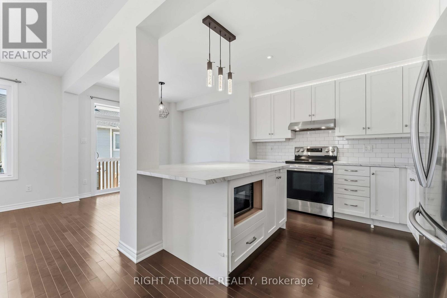
( Walk Out Basement house) Flooring: Tile, Flooring: Hardwood, This elusive 4-bedroom end unit in South Kanata has arrived on the market! The large open floorplan is perfect for modern living - entertain, relax or hide away from the world. Warm hardwood floors grace the living and dining rooms. Fantastic kitchen with a huge island, loads of storage and stainless steel appliances - imagine the kitchen parties you will have! Four full bedrooms on the second level - wow, everyone gets their own room! The oversized primary bedroom is tucked away at the back of the house and has ample room for a king-size bed. It's complete with a walk-in closet and a large, private ensuite bath. Three additional bedrooms, one with a walk-in closet, are perfect for family guests, or a work-from-home space. A full bath rounds out the second level. The finished walk-out lower level is complete with a recreation room, laundry/utility space, and loads of good storage (id:59142)
Property Details
| MLS® Number | X13642942 |
| Property Type | Single Family |
| Community Name | 9010 - Kanata - Emerald Meadows/Trailwest |
| Amenities Near By | Public Transit, Park |
| Equipment Type | Water Heater |
| Parking Space Total | 2 |
| Rental Equipment Type | Water Heater |
Building
| Bathroom Total | 6 |
| Bedrooms Above Ground | 4 |
| Bedrooms Total | 4 |
| Basement Development | Finished |
| Basement Type | Full (finished) |
| Construction Style Attachment | Attached |
| Cooling Type | Central Air Conditioning |
| Exterior Finish | Brick |
| Fireplace Present | Yes |
| Foundation Type | Concrete |
| Heating Fuel | Natural Gas |
| Heating Type | Forced Air |
| Stories Total | 2 |
| Size Interior | 1500 - 2000 Sqft |
| Type | Row / Townhouse |
| Utility Water | Municipal Water |
Parking
| Attached Garage | |
| Garage | |
| Inside Entry |
Land
| Acreage | No |
| Fence Type | Fenced Yard |
| Land Amenities | Public Transit, Park |
| Sewer | Sanitary Sewer |
| Size Depth | 81 Ft ,10 In |
| Size Frontage | 26 Ft ,10 In |
| Size Irregular | 26.9 X 81.9 Ft ; 0 |
| Size Total Text | 26.9 X 81.9 Ft ; 0 |
Rooms
| Level | Type | Length | Width | Dimensions |
|---|---|---|---|---|
| Main Level | Living Room | 5.48 m | 3.17 m | 5.48 m x 3.17 m |
| Main Level | Dining Room | 3.25 m | 3.2 m | 3.25 m x 3.2 m |
| Main Level | Kitchen | 3.2 m | 3.14 m | 3.2 m x 3.14 m |
| Main Level | Dining Room | 3.07 m | 3.04 m | 3.07 m x 3.04 m |
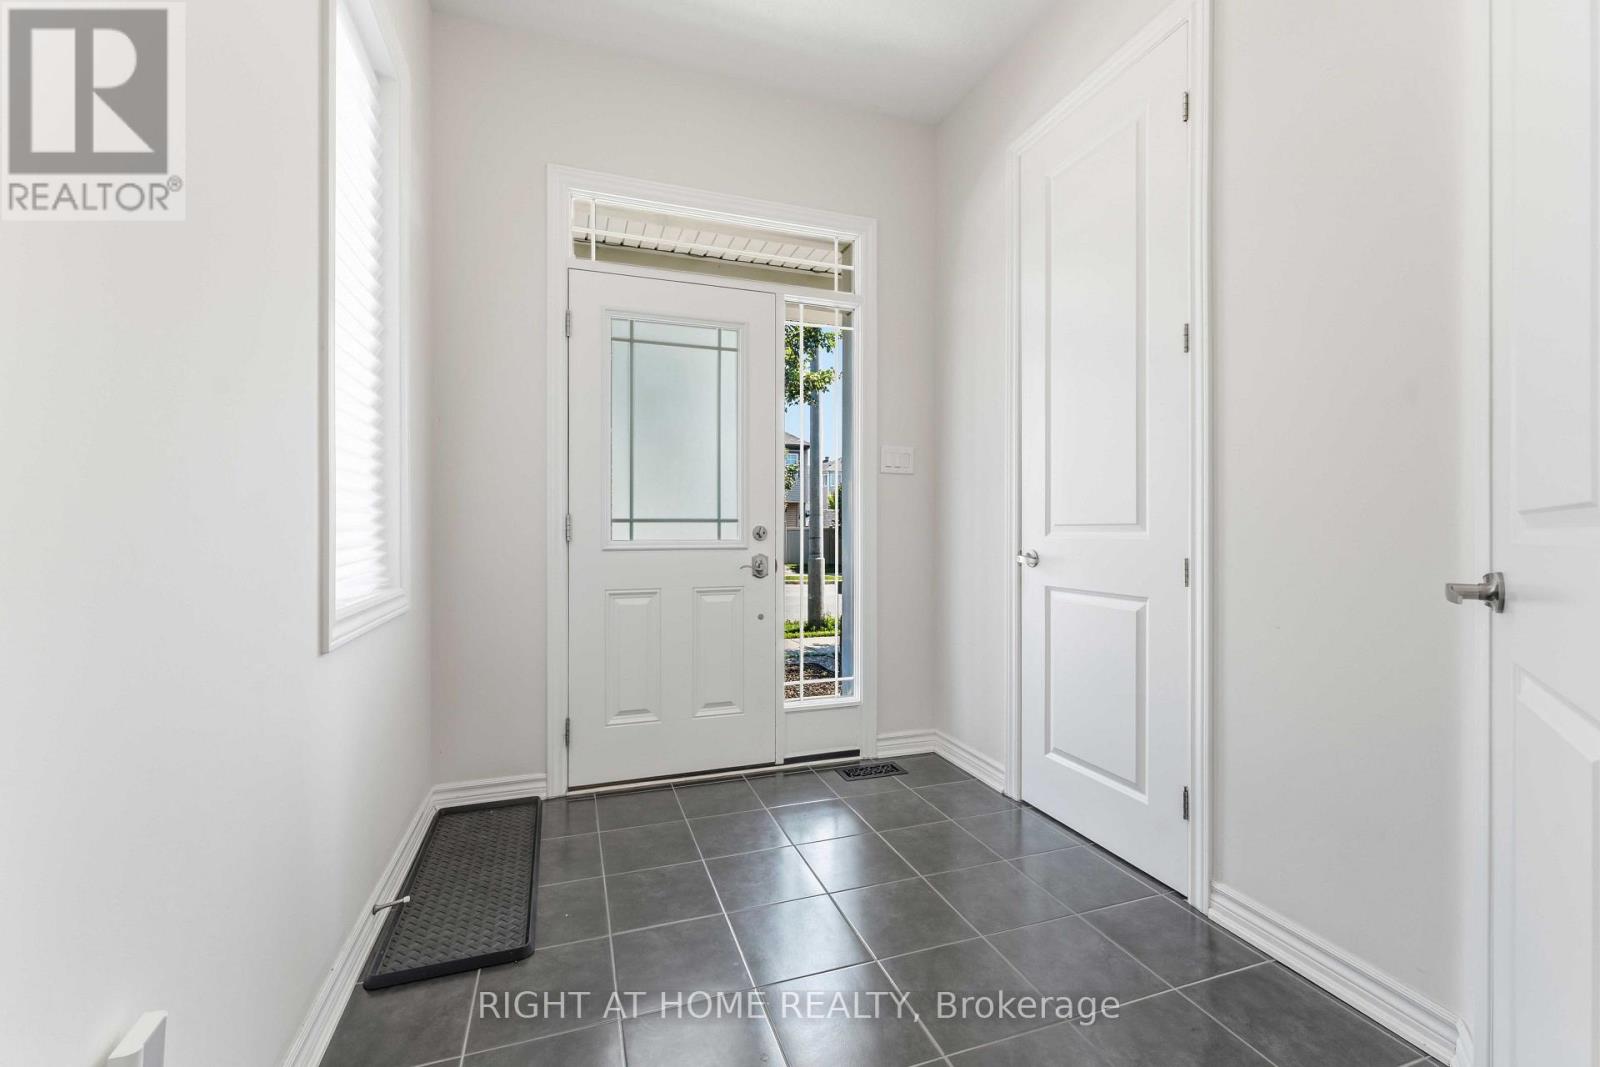
| Main Level | Foyer | 2.54 m | 2.13 m | 2.54 m x 2.13 m |

The trademarks REALTOR®, REALTORS®, and the REALTOR® logo are controlled by The Canadian Real Estate Association (CREA) and identify real estate professionals who are members of CREA. The trademarks MLS®, Multiple Listing Service® and the associated logos are owned by The Canadian Real Estate Association (CREA) and identify the quality of services provided by real estate professionals who are members of CREA. The trademark DDF® is owned by The Canadian Real Estate Association (CREA) and identifies CREA's Data Distribution Facility (DDF®)
August 06 2026 03:22:58
Ottawa Real Estate Board
Right At Home Realty