
390 Princeton Avenue Ottawa, Ontario K2A 0M7

Interested?
Contact us for more information
$1,699,900
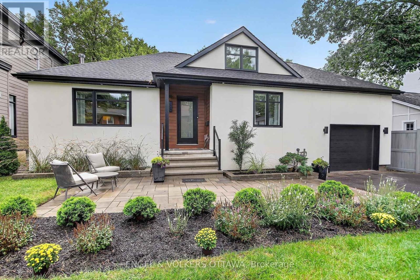
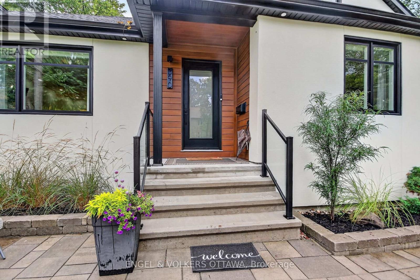
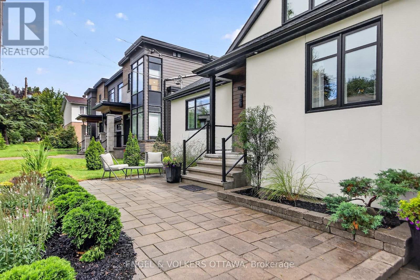
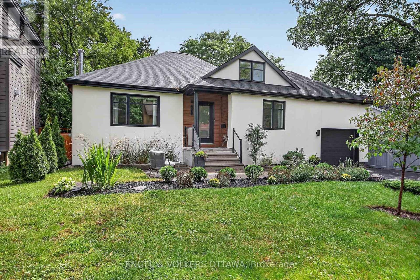
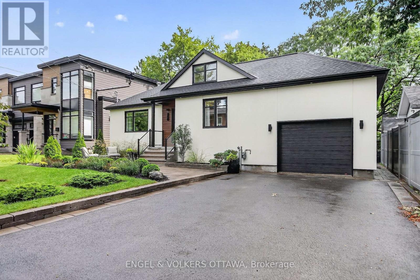
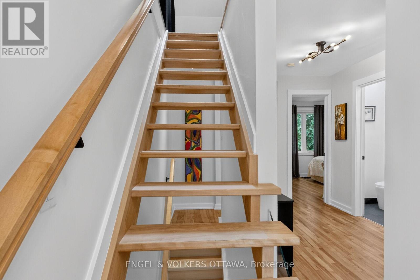
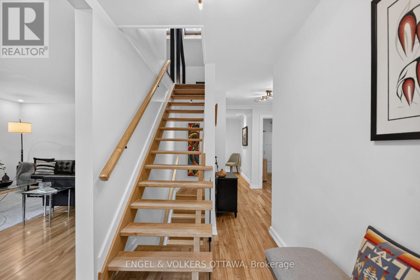
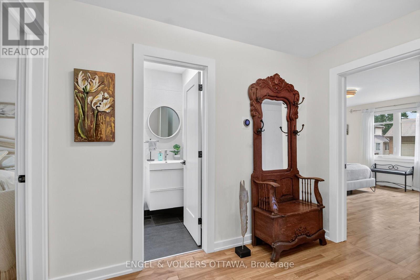
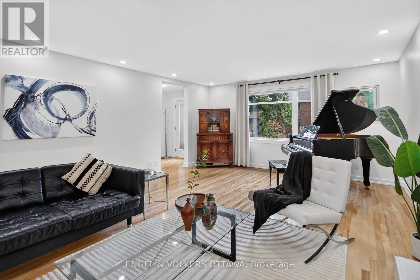
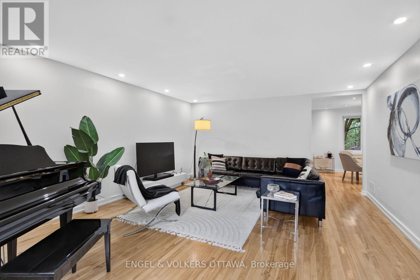
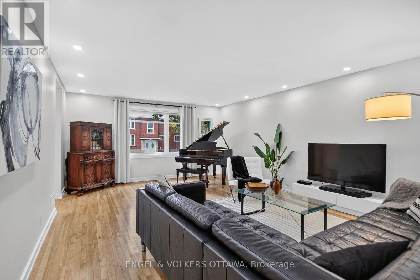
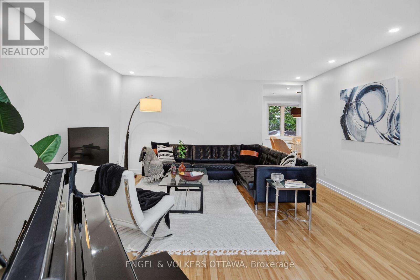
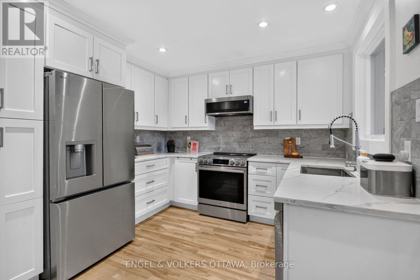
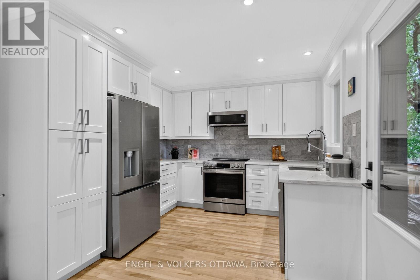
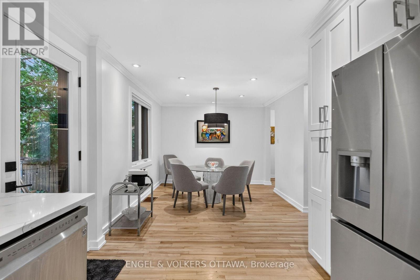
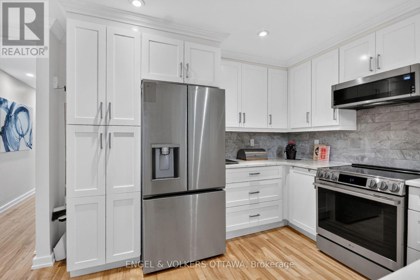
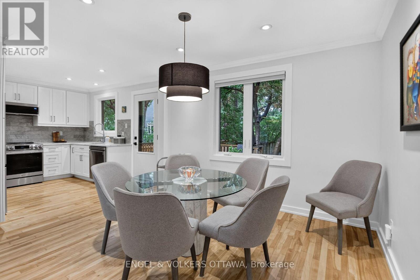
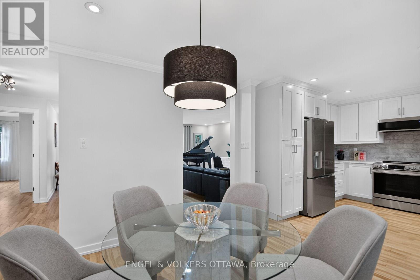
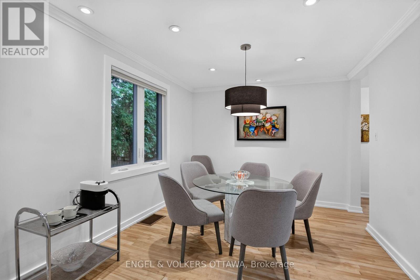
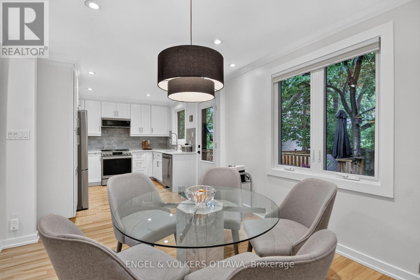
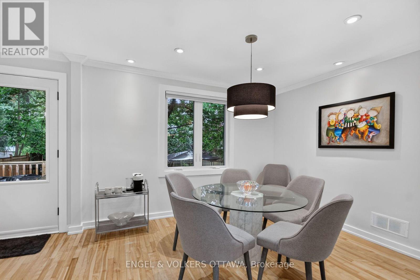
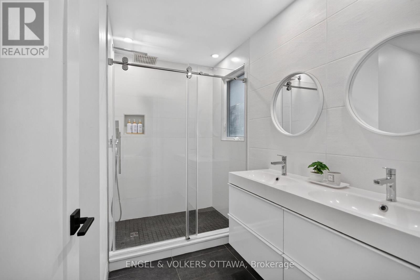
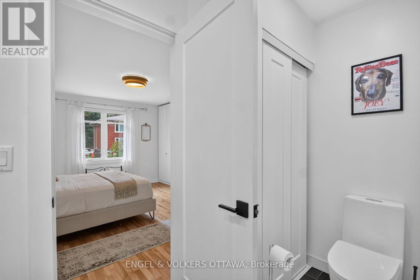
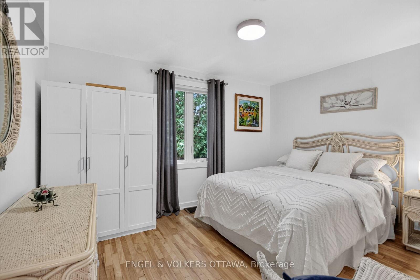
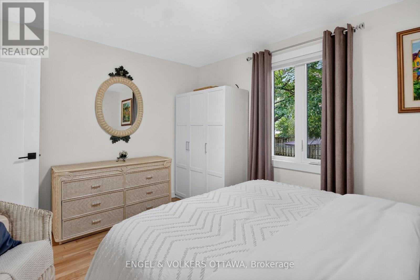
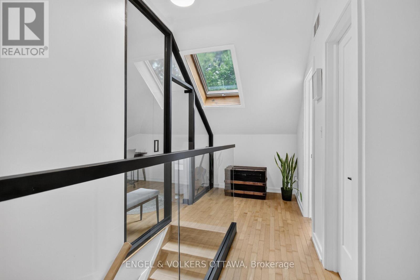
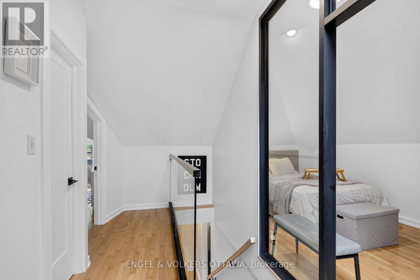
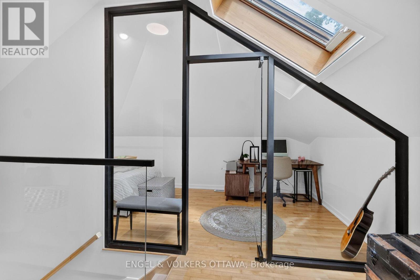
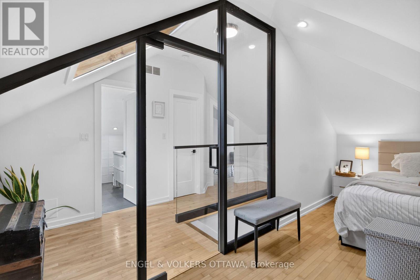
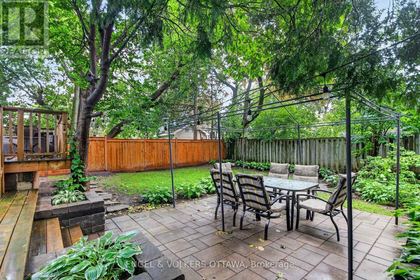
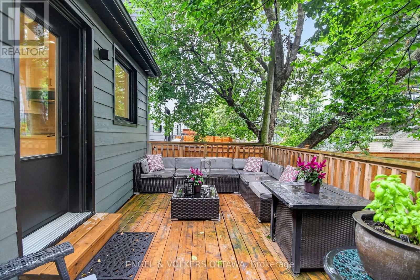
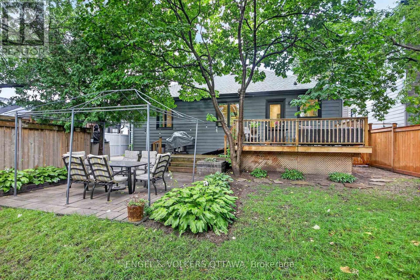
If you are looking for a bungalow with a loft in one of Ottawa's premier neighborhoods, 390 Princeton Ave is your mid-century modern retreat in the heart of beautiful Westboro. The home perfectly balances the mid-century character, modern luxury and privacy you are looking for. Set on a large, beautiful, landscaped lot, offering a quiet turn-key sanctuary in this friendly, established neighborhood, a short stroll from vibrant cafes, restaurants, boutiques and shops on Richmond Road, top-tier schools and Westboro beach. The moment you step inside, the triple-glazed windows ensure the home is exceptionally quiet and energy efficient. The main floor is designed for effortless one level daily living and hosting. At its heart is a lovely custom kitchen by Divine with a generous pantry and new appliances. The spacious living area accommodates a grand piano and flows effortless to an expansive private double-tiered deck and deep backyard oasis, creating an indoor-outdoor entertaining footprint that cannot be replicated. (id:59142)
Property Details
| MLS® Number | X13718788 |
| Property Type | Single Family |
| Neigbourhood | Highland Park |
| Community Name | 5104 - McKellar/Highland |
| Amenities Near By | Beach, Park, Public Transit |
| Community Features | Community Centre |
| Parking Space Total | 5 |
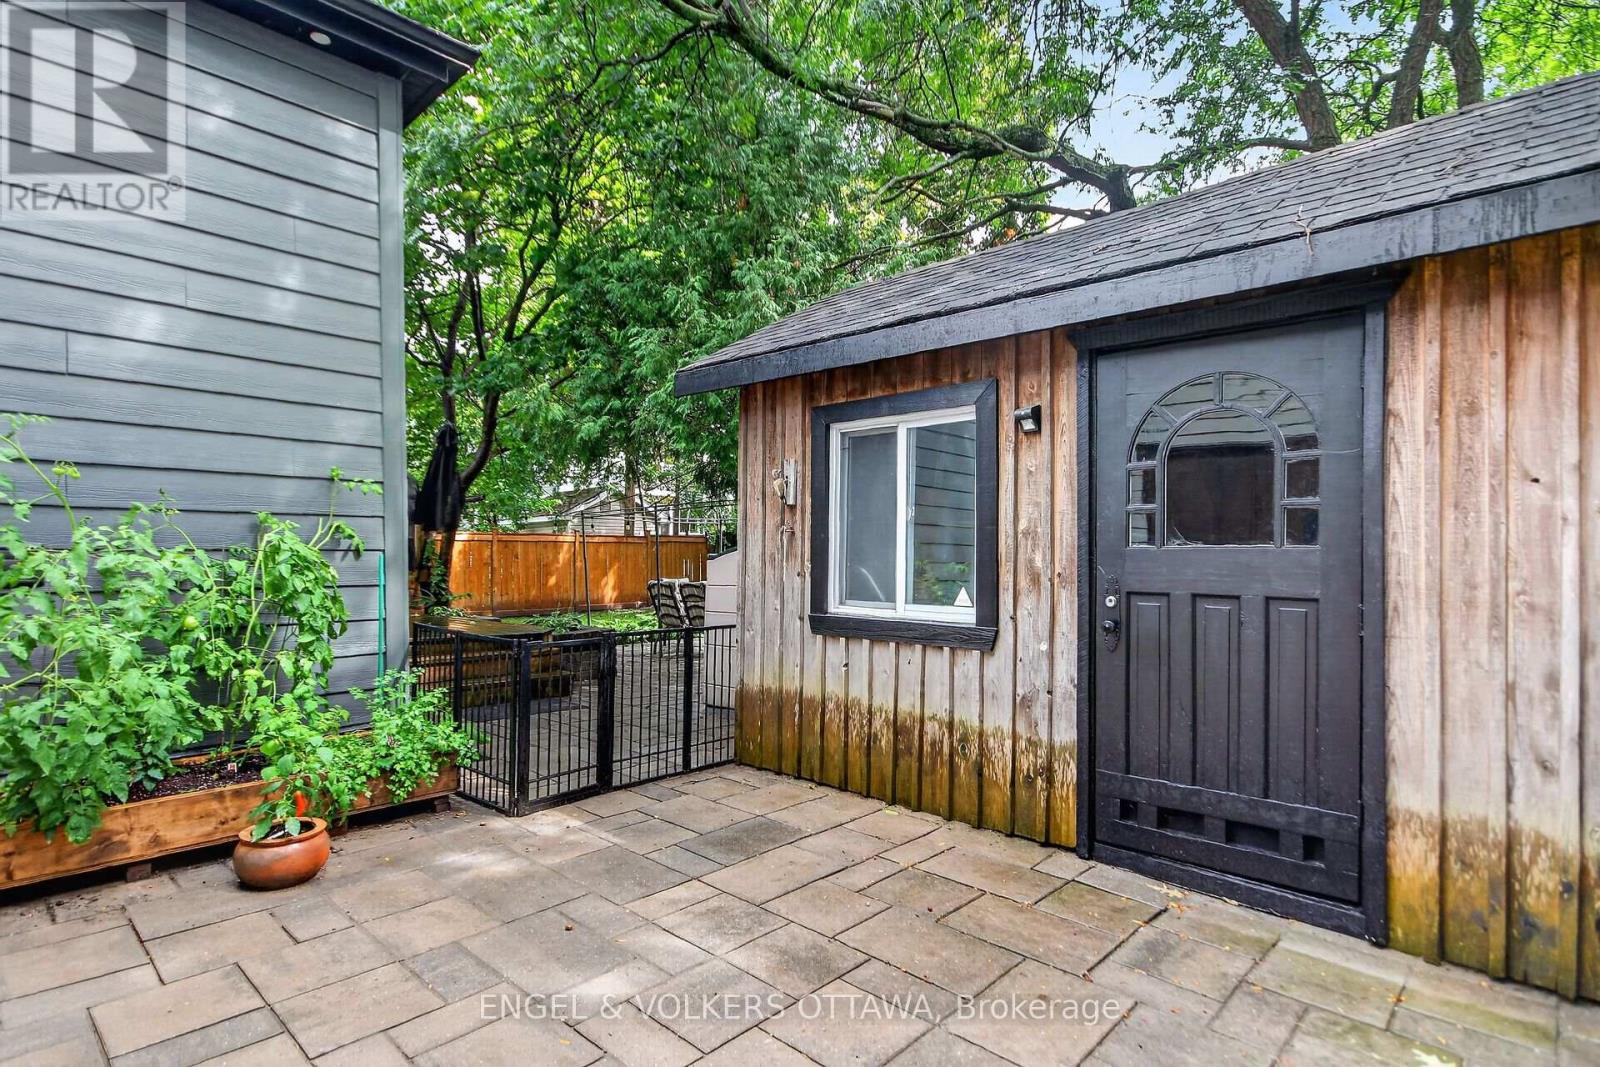
| Structure | Shed |
Building
| Bathroom Total | 4 |
| Bedrooms Above Ground | 3 |
| Bedrooms Total | 3 |
| Age | 51 To 99 Years |
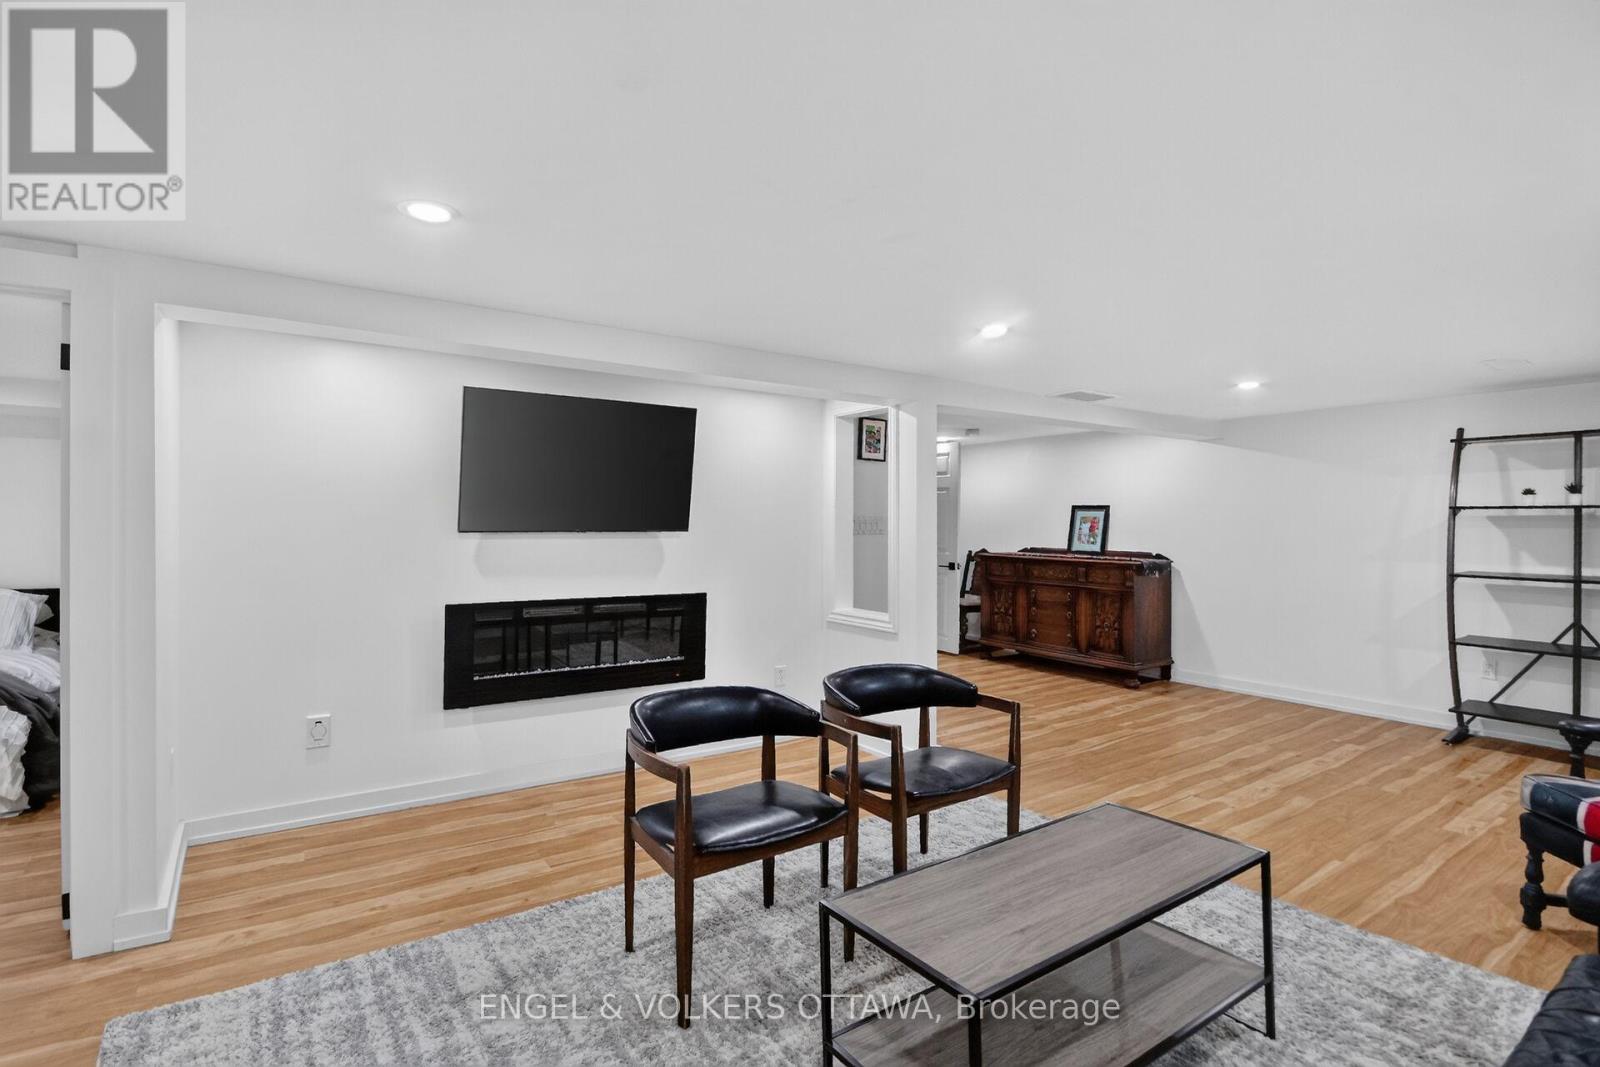
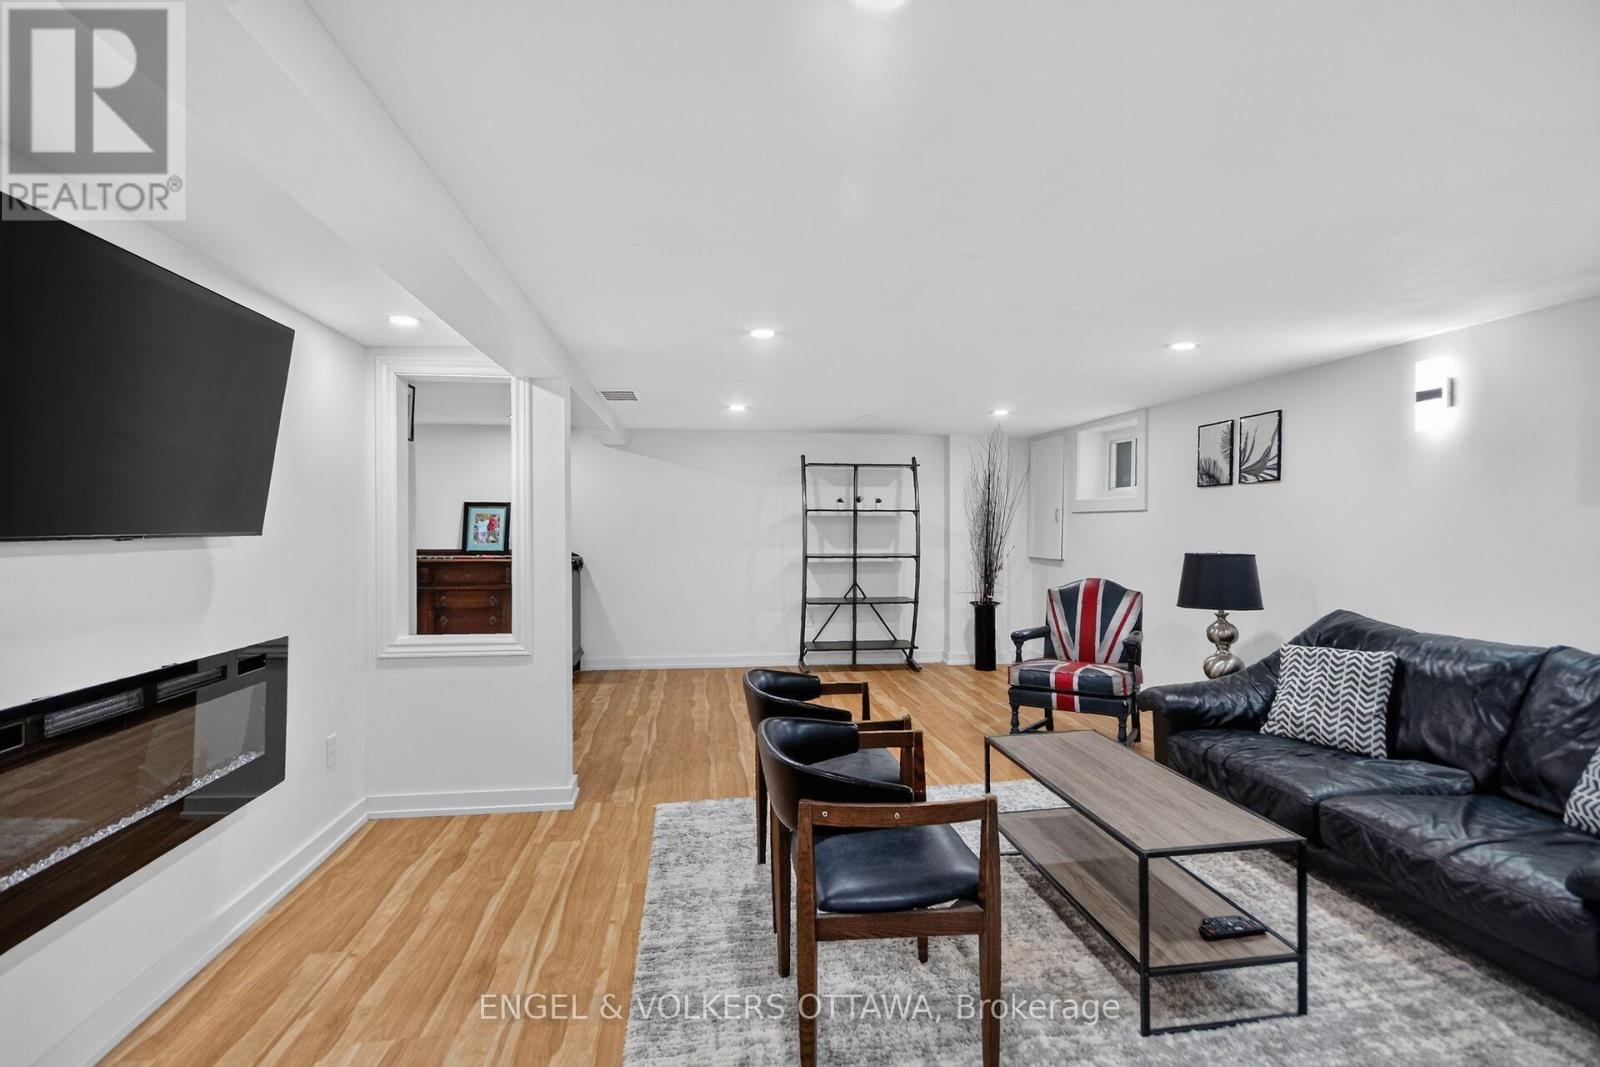
| Amenities | Fireplace(s) |
| Appliances | Water Heater, Water Meter, Central Vacuum, Dishwasher, Dryer, Garage Door Opener, Hood Fan, Microwave, Stove, Washer, Window Coverings, Refrigerator |
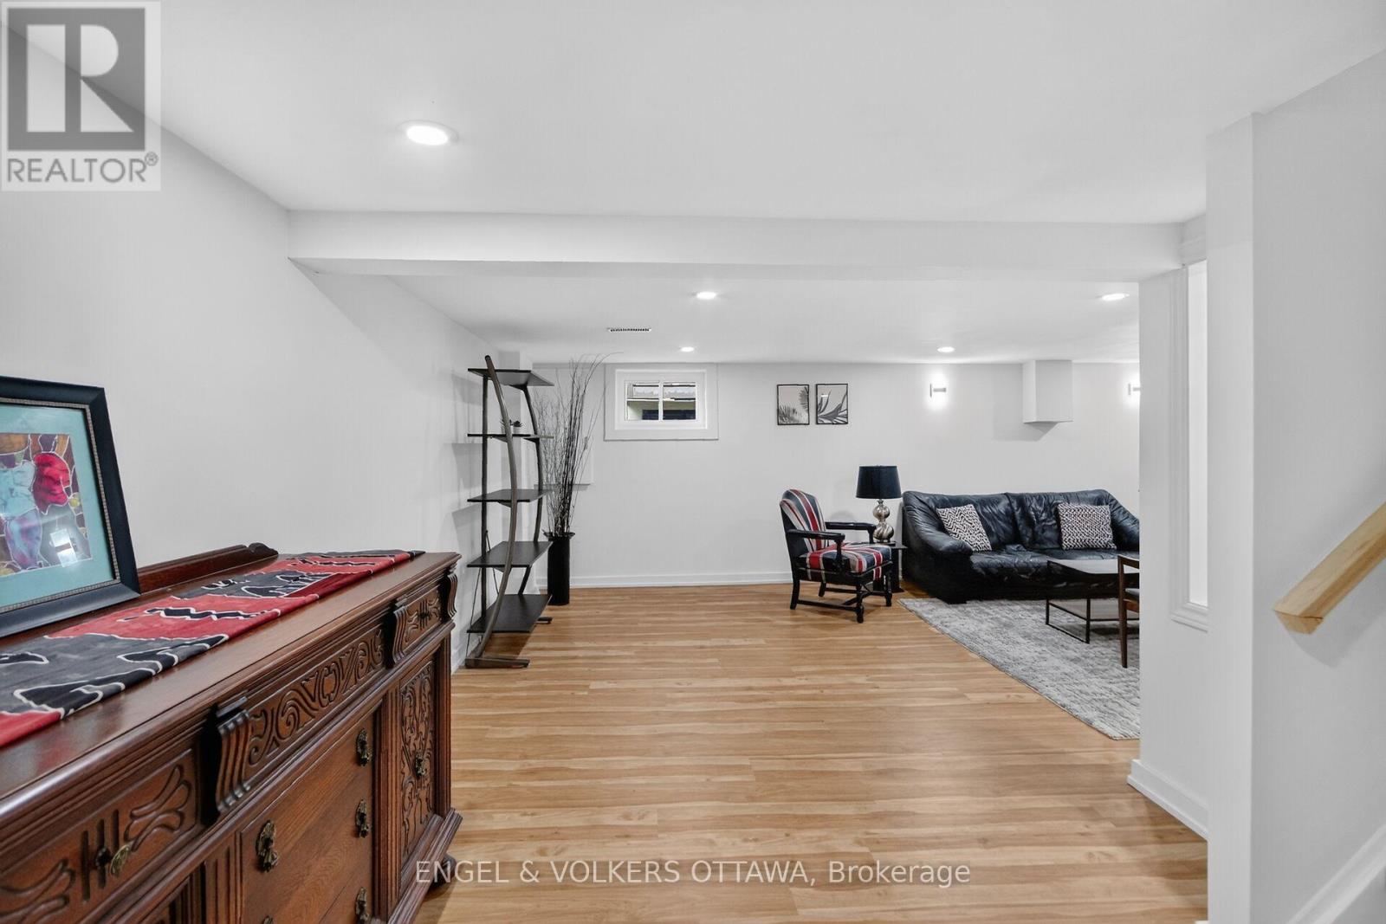
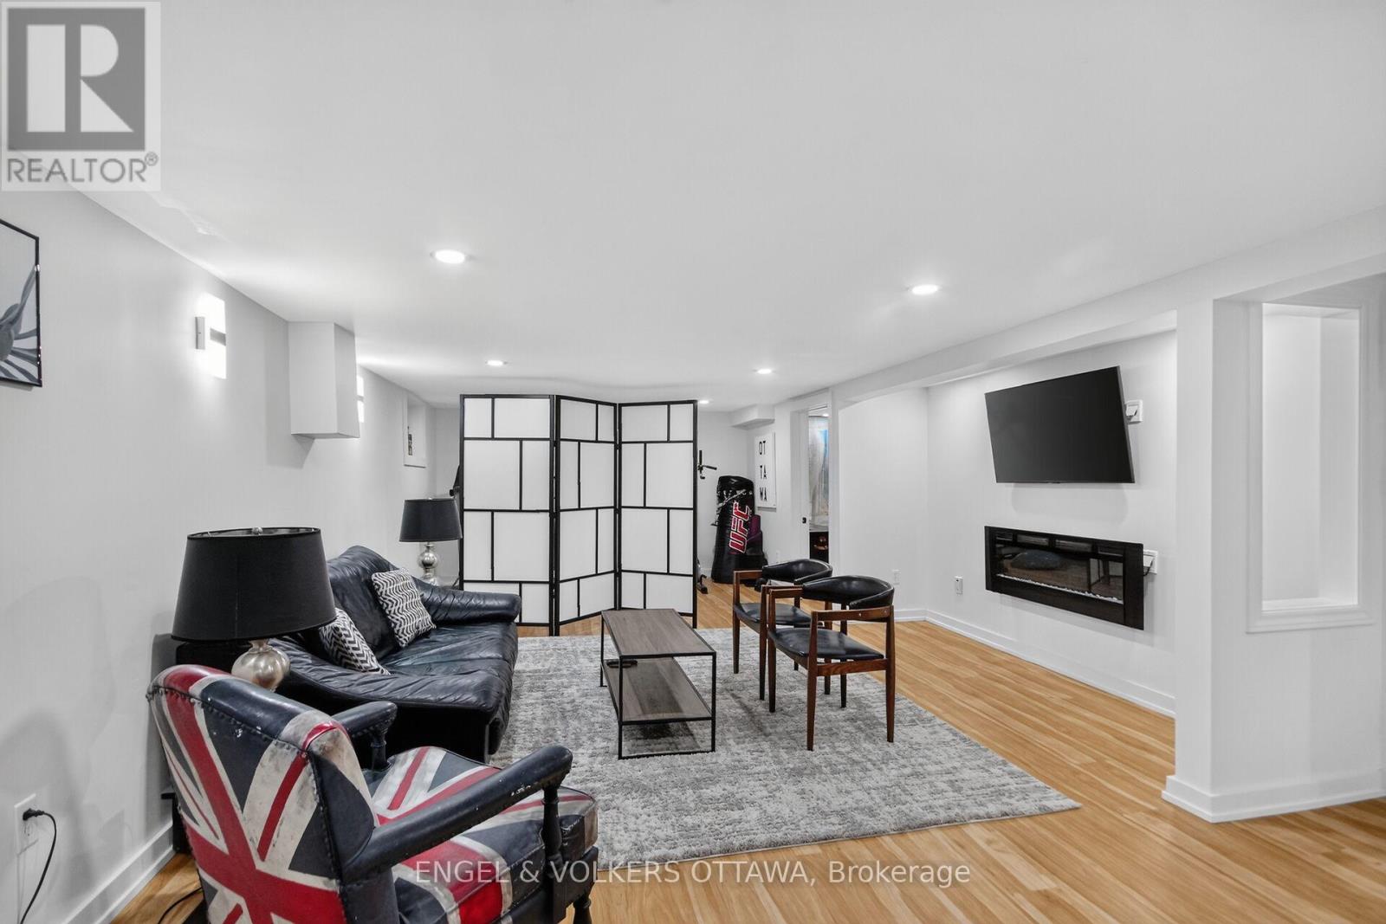
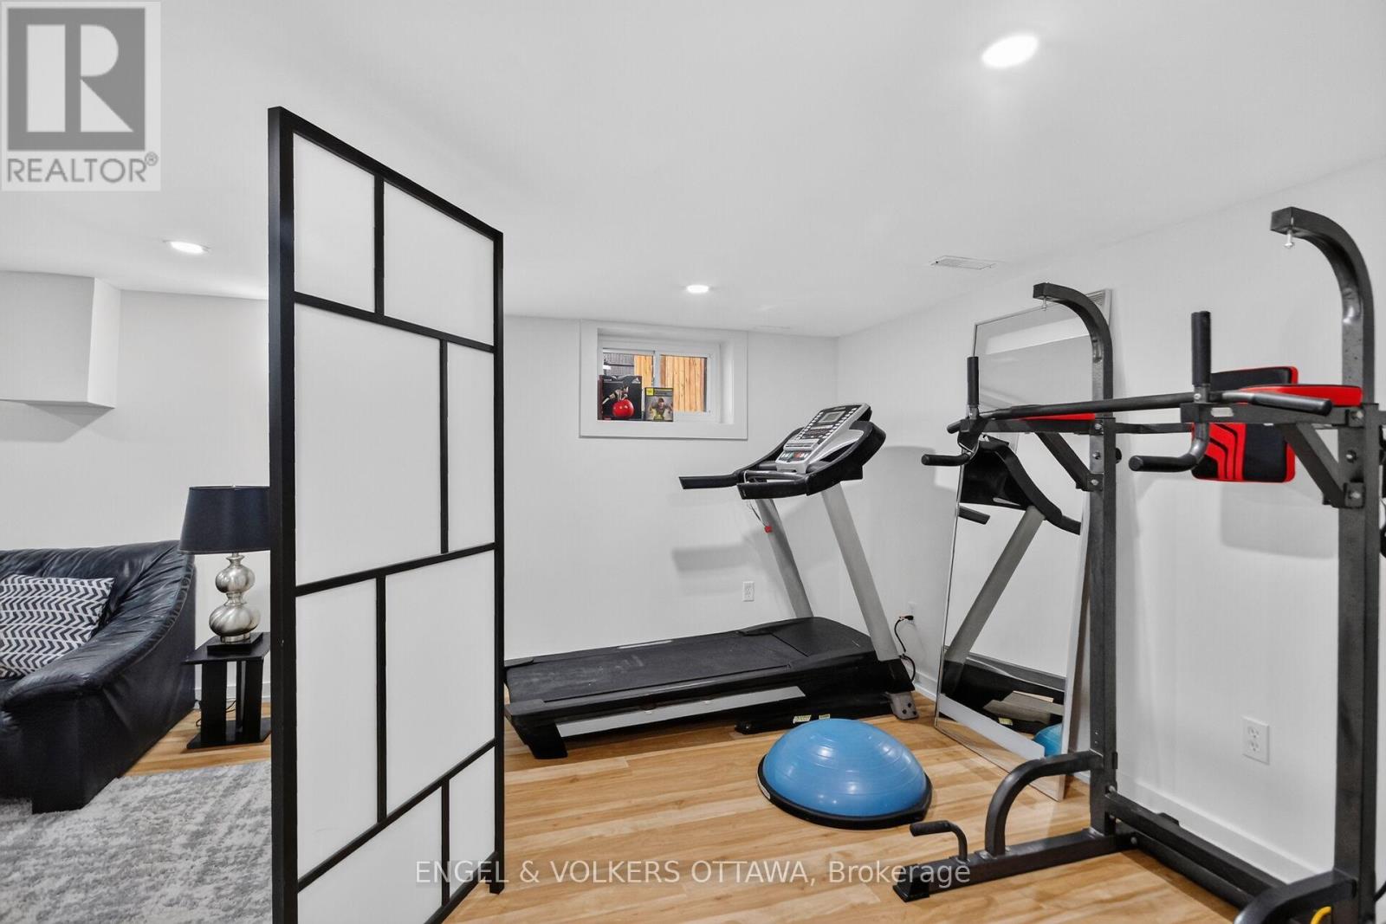
| Basement Development | Finished |
| Basement Type | N/a (finished) |
| Construction Style Attachment | Detached |
| Cooling Type | Central Air Conditioning |
| Exterior Finish | Stucco |
| Fireplace Present | Yes |
| Fireplace Total | 1 |
| Foundation Type | Block |
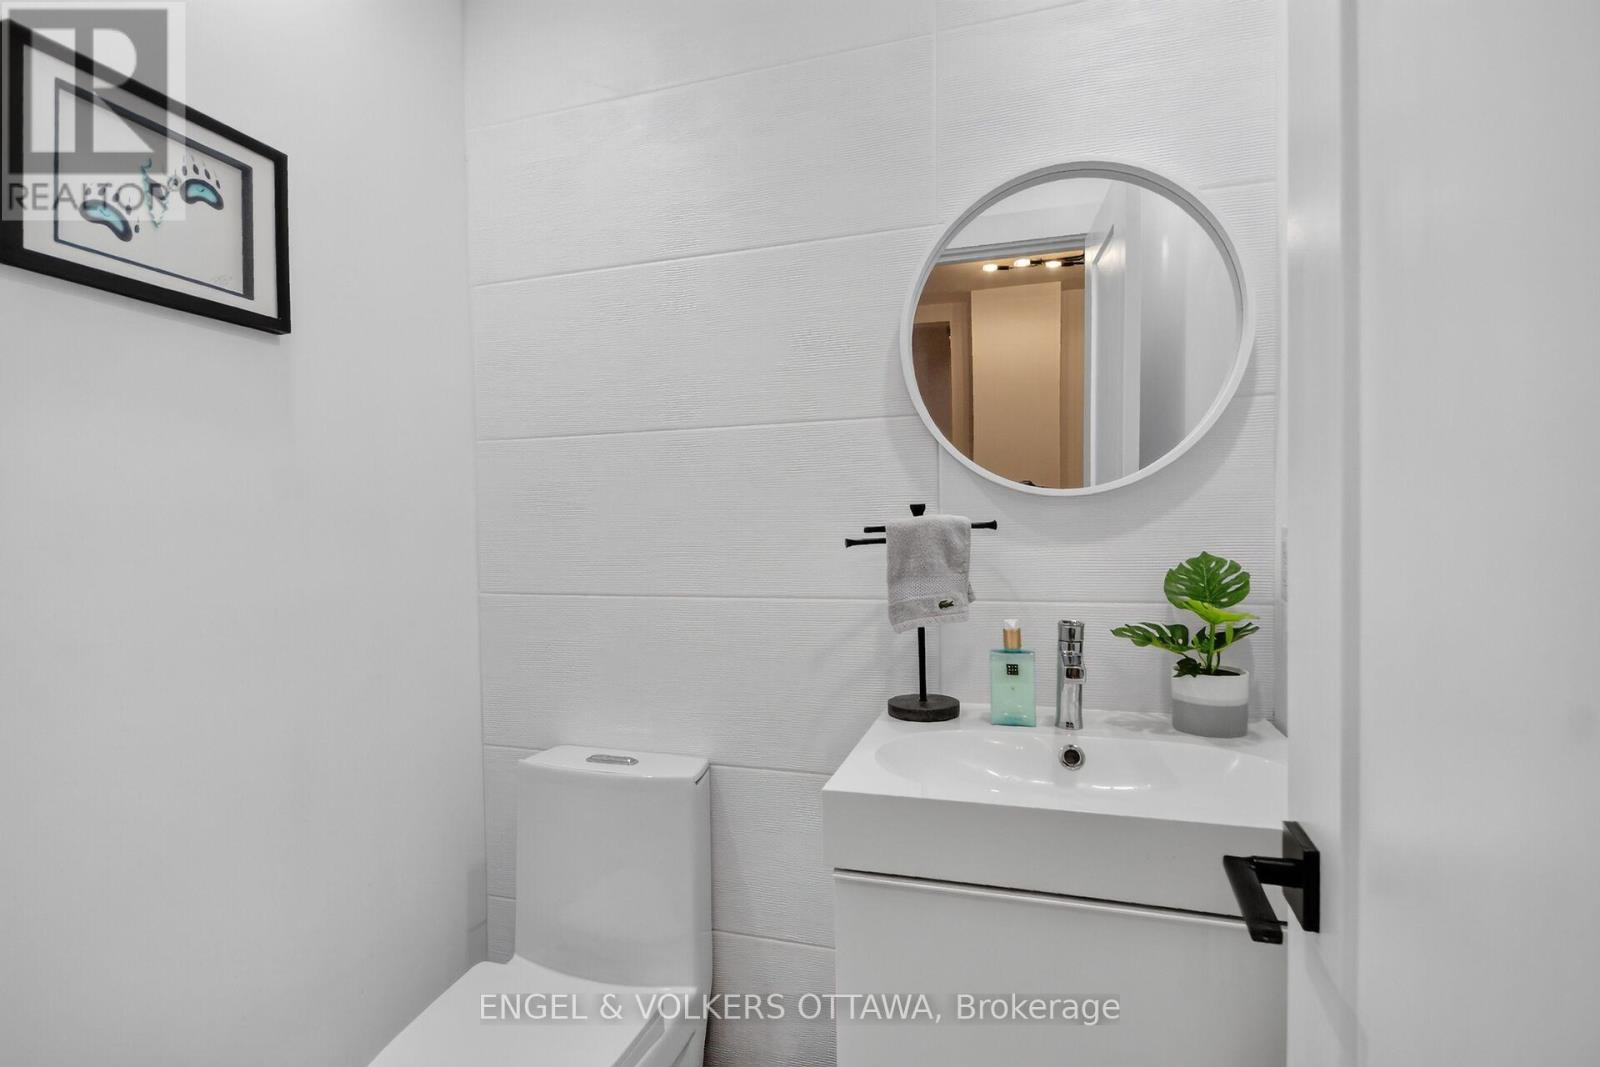
| Half Bath Total | 1 |
| Heating Fuel | Natural Gas |
| Heating Type | Forced Air |
| Stories Total | 2 |
| Size Interior | 2500 - 3000 Sqft |
| Type | House |
| Utility Water | Municipal Water |
Parking
| Attached Garage | |
| Garage |
Land
| Acreage | No |
| Fence Type | Fully Fenced |
| Land Amenities | Beach, Park, Public Transit |
| Sewer | Sanitary Sewer |
| Size Depth | 100 Ft |
| Size Frontage | 60 Ft |
| Size Irregular | 60 X 100 Ft |
| Size Total Text | 60 X 100 Ft |
| Zoning Description | Residential |
Rooms
| Level | Type | Length | Width | Dimensions |
|---|---|---|---|---|
| Second Level | Other | 5.27 m | 2.47 m | 5.27 m x 2.47 m |
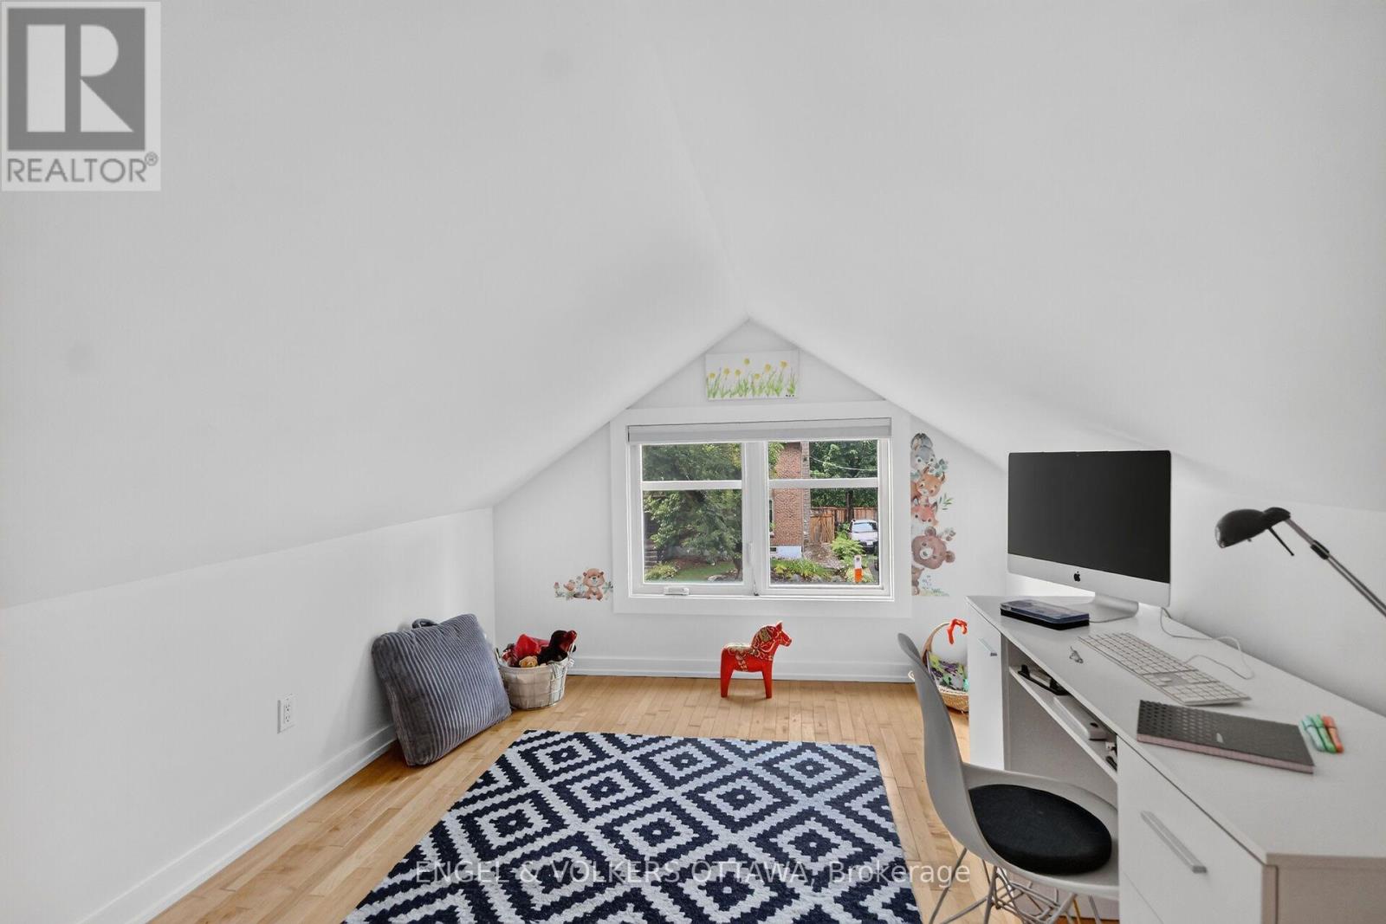
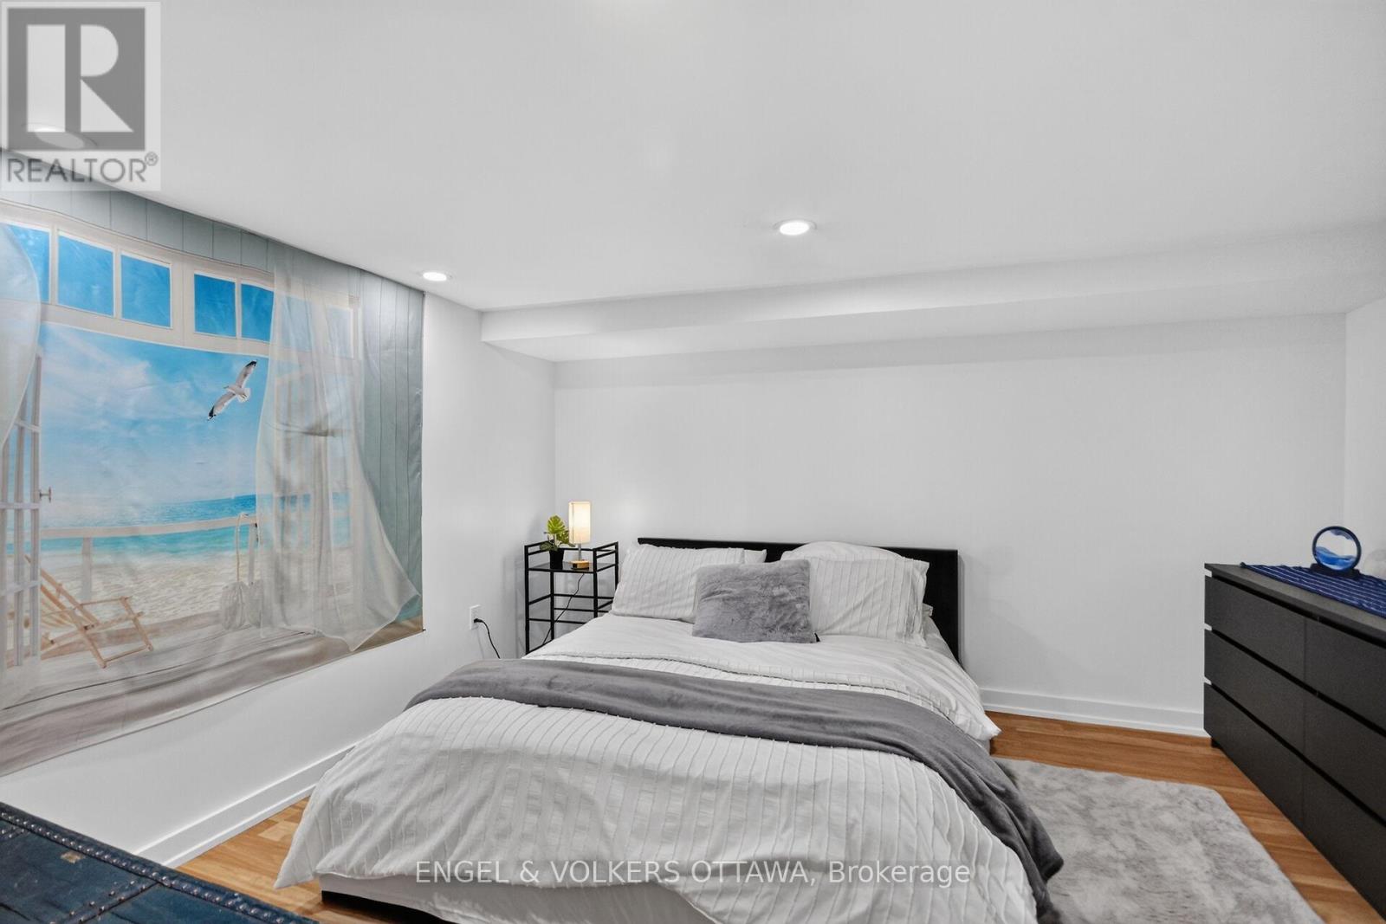
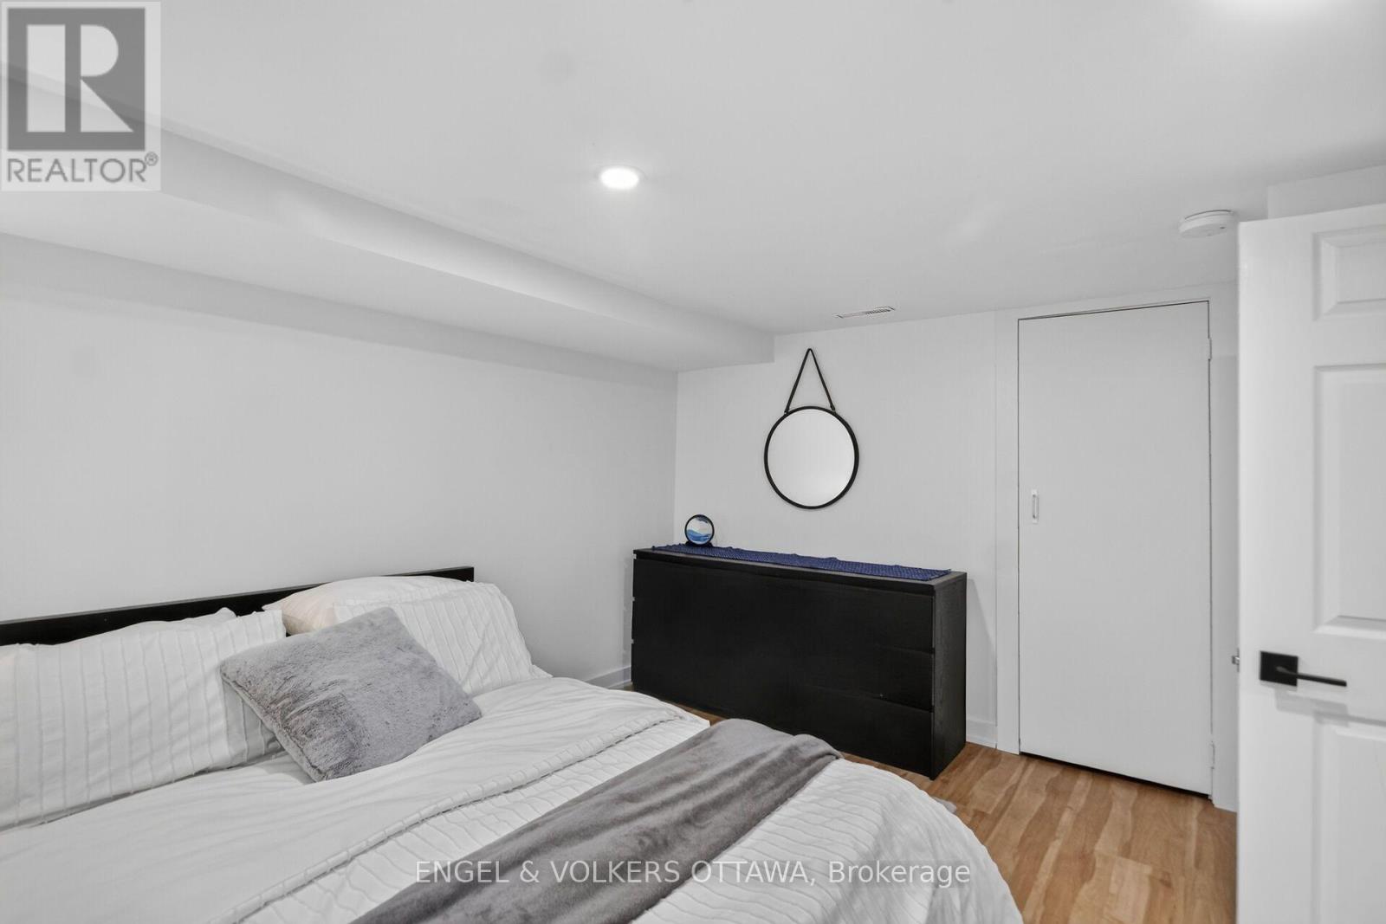
| Second Level | Bedroom 3 | 4.32 m | 2.84 m | 4.32 m x 2.84 m |
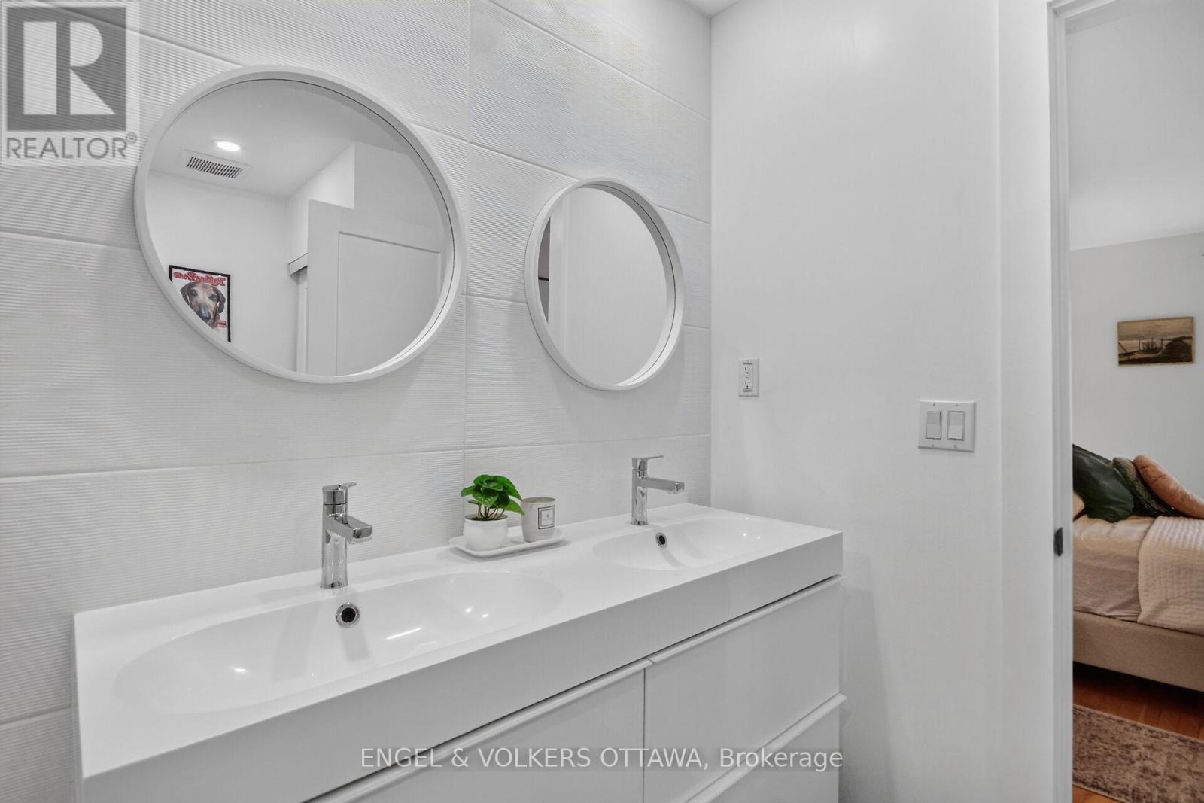
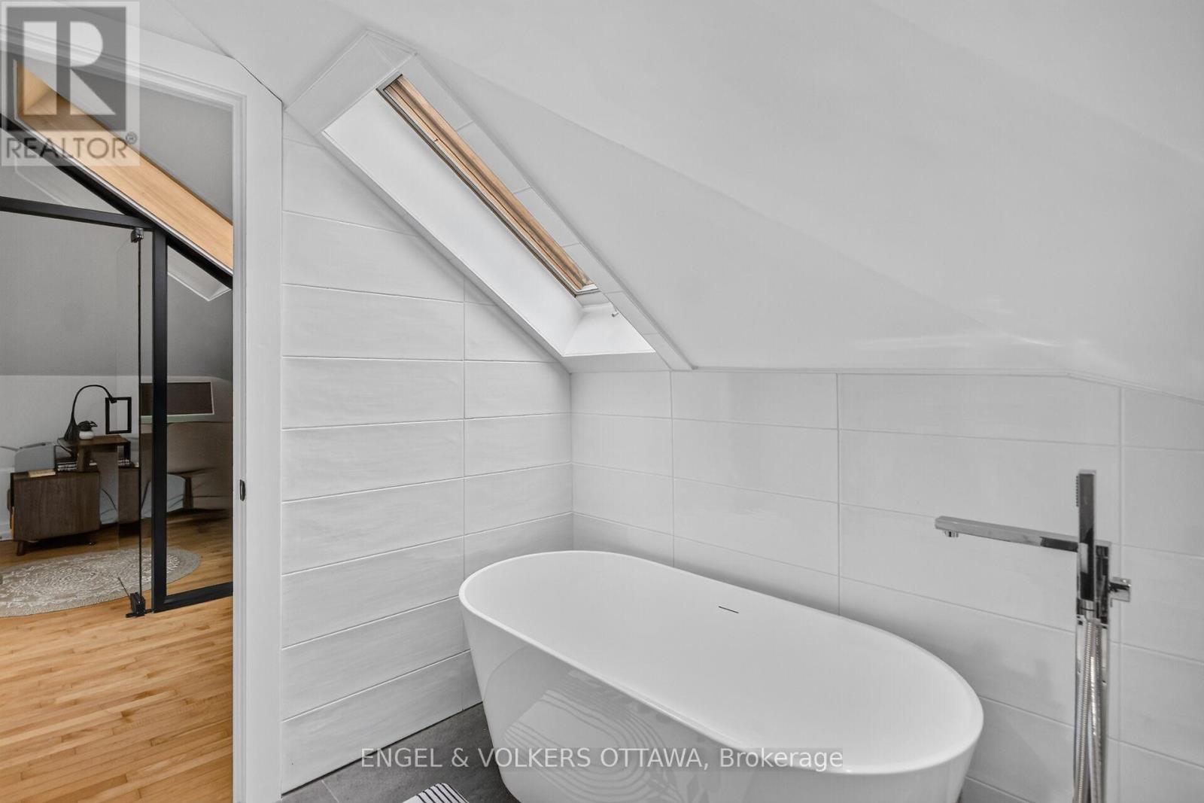
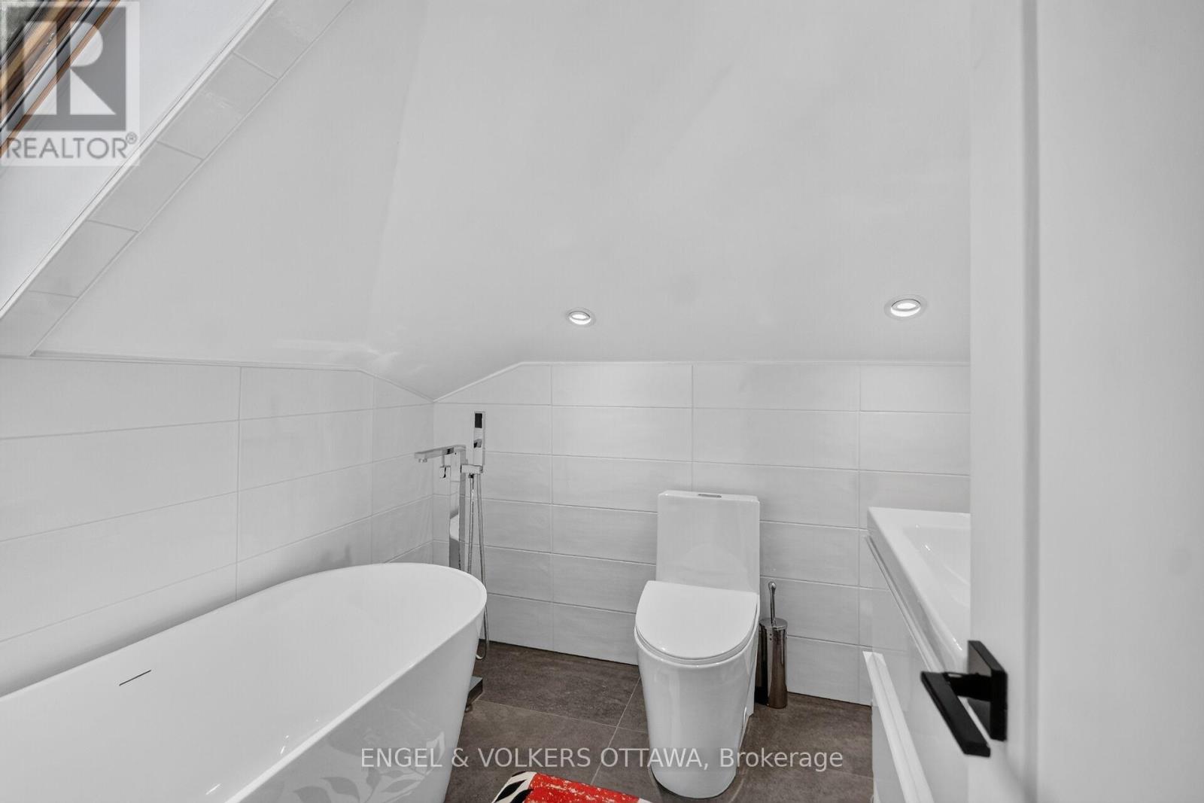
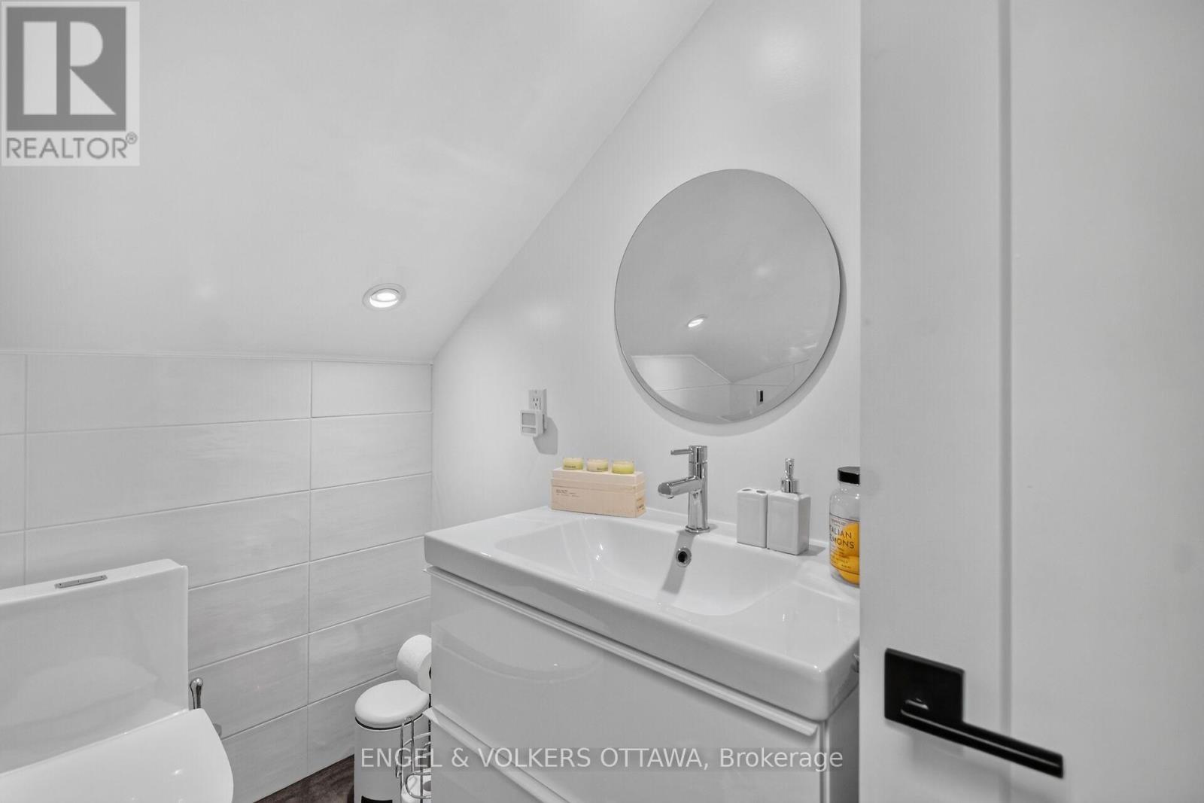
| Second Level | Bathroom | 2.23 m | 1.86 m | 2.23 m x 1.86 m |
| Lower Level | Recreational, Games Room | 6.55 m | 9.21 m | 6.55 m x 9.21 m |
| Lower Level | Games Room | 4.08 m | 3.32 m | 4.08 m x 3.32 m |
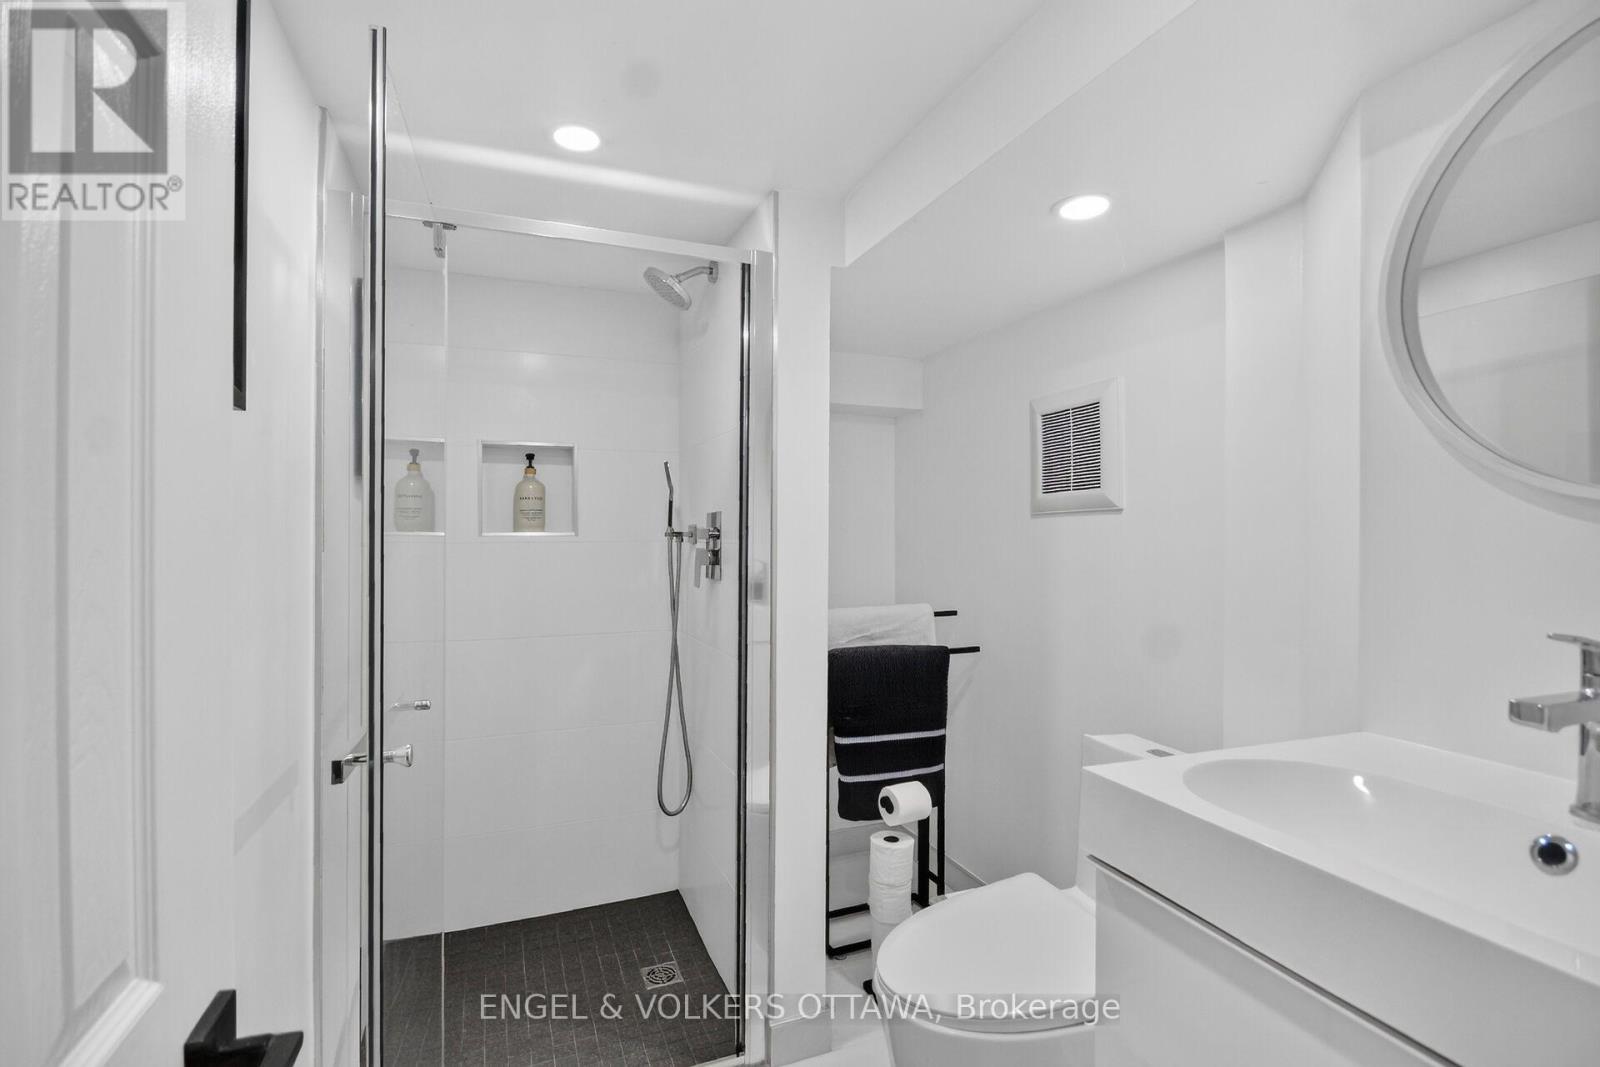
| Lower Level | Bathroom | 2.41 m | 1.62 m | 2.41 m x 1.62 m |
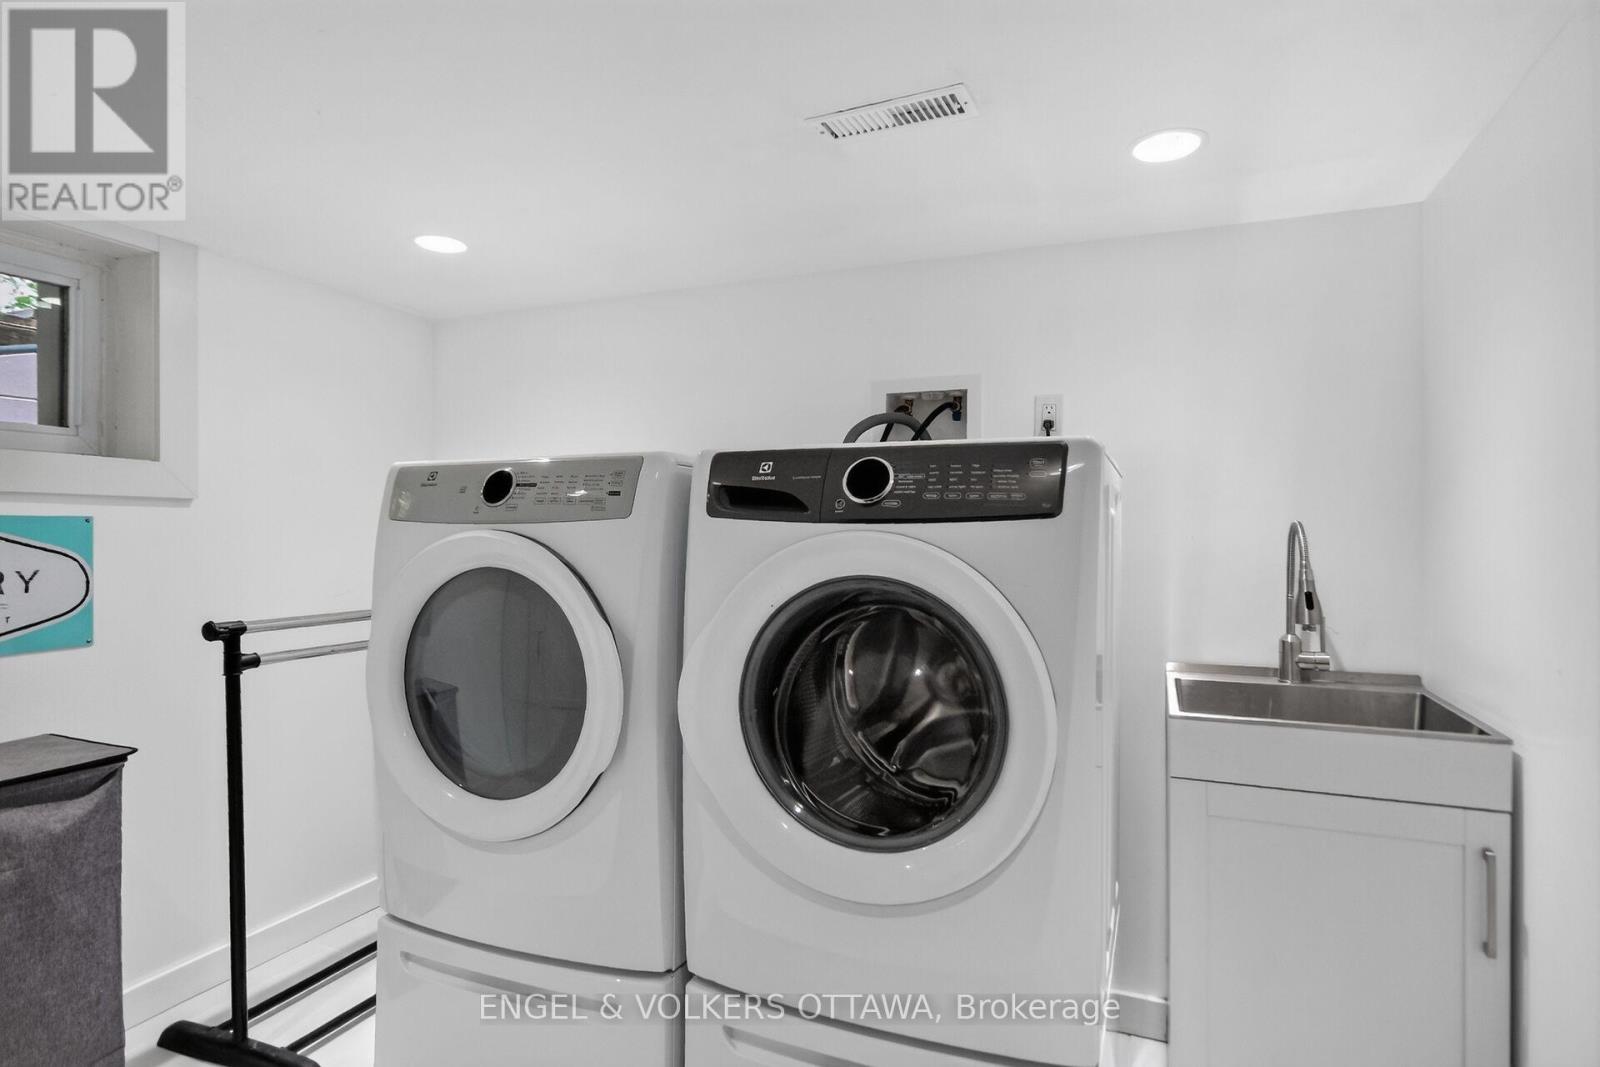
| Lower Level | Laundry Room | 3.72 m | 2.78 m | 3.72 m x 2.78 m |
| Lower Level | Utility Room | 7.42 m | 4.48 m | 7.42 m x 4.48 m |
| Lower Level | Other | 3.3 m | 2.65 m | 3.3 m x 2.65 m |
| Main Level | Foyer | 1.83 m | 3.45 m | 1.83 m x 3.45 m |
| Main Level | Living Room | 6.37 m | 4.63 m | 6.37 m x 4.63 m |
| Main Level | Dining Room | 3.2 m | 3.63 m | 3.2 m x 3.63 m |
| Main Level | Kitchen | 3.2 m | 3.63 m | 3.2 m x 3.63 m |
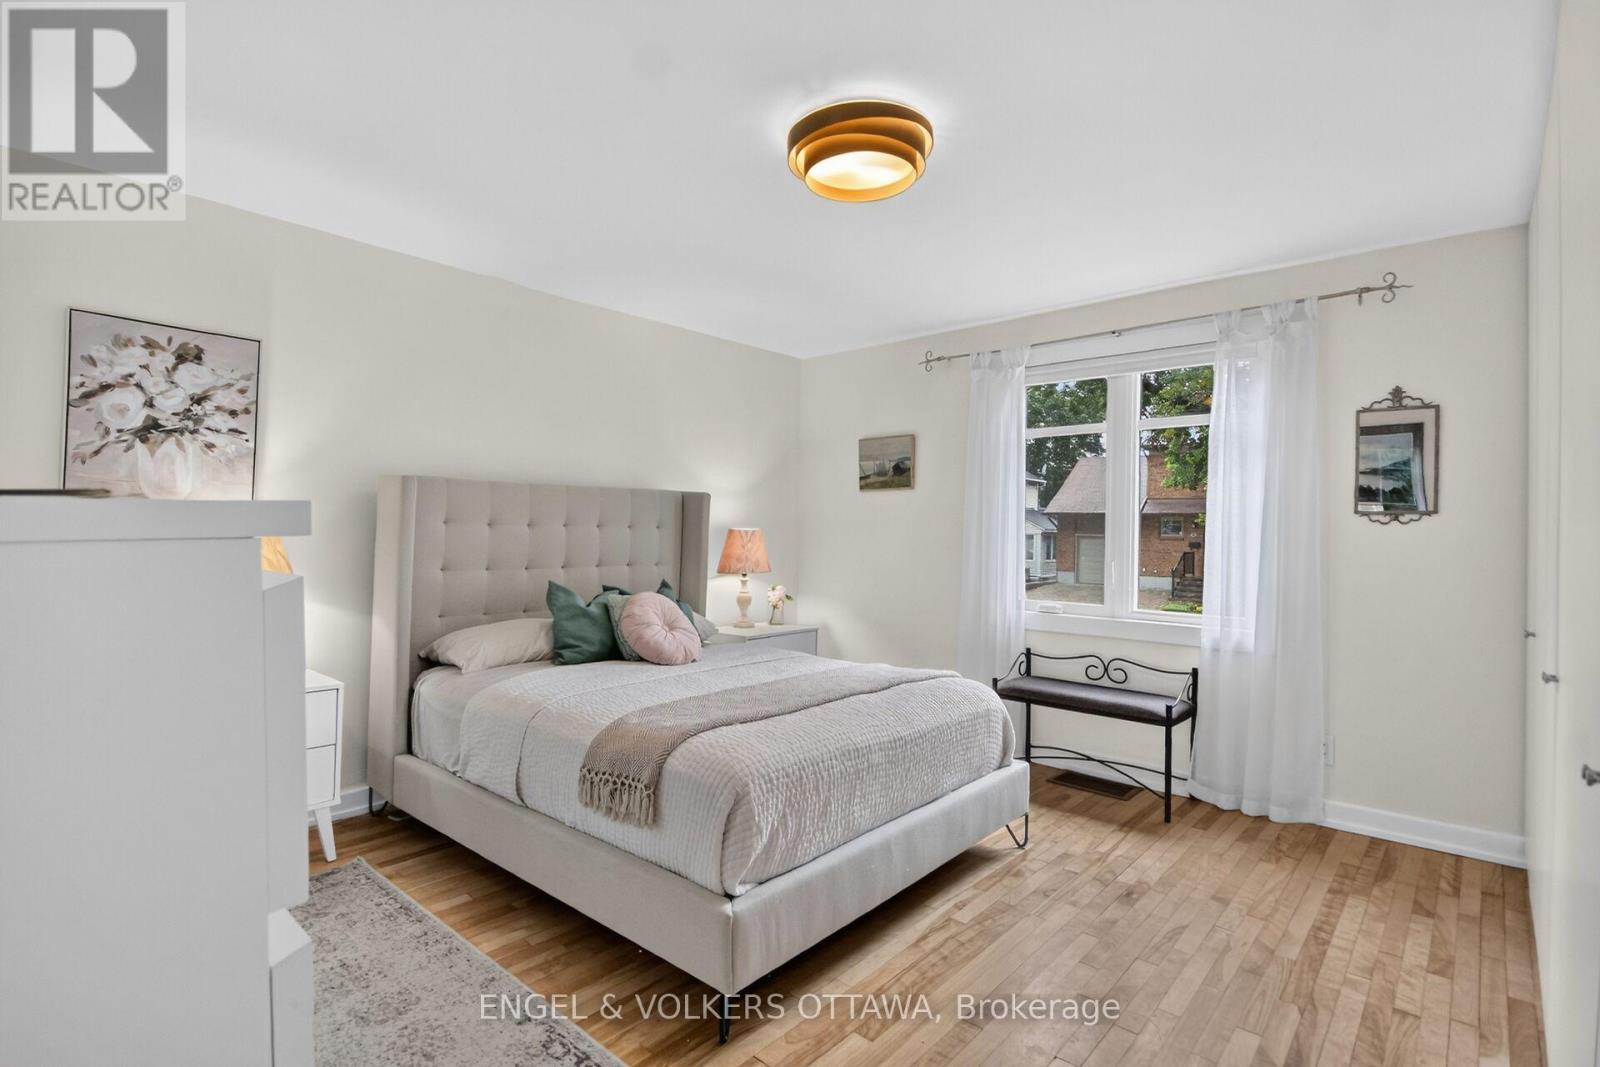
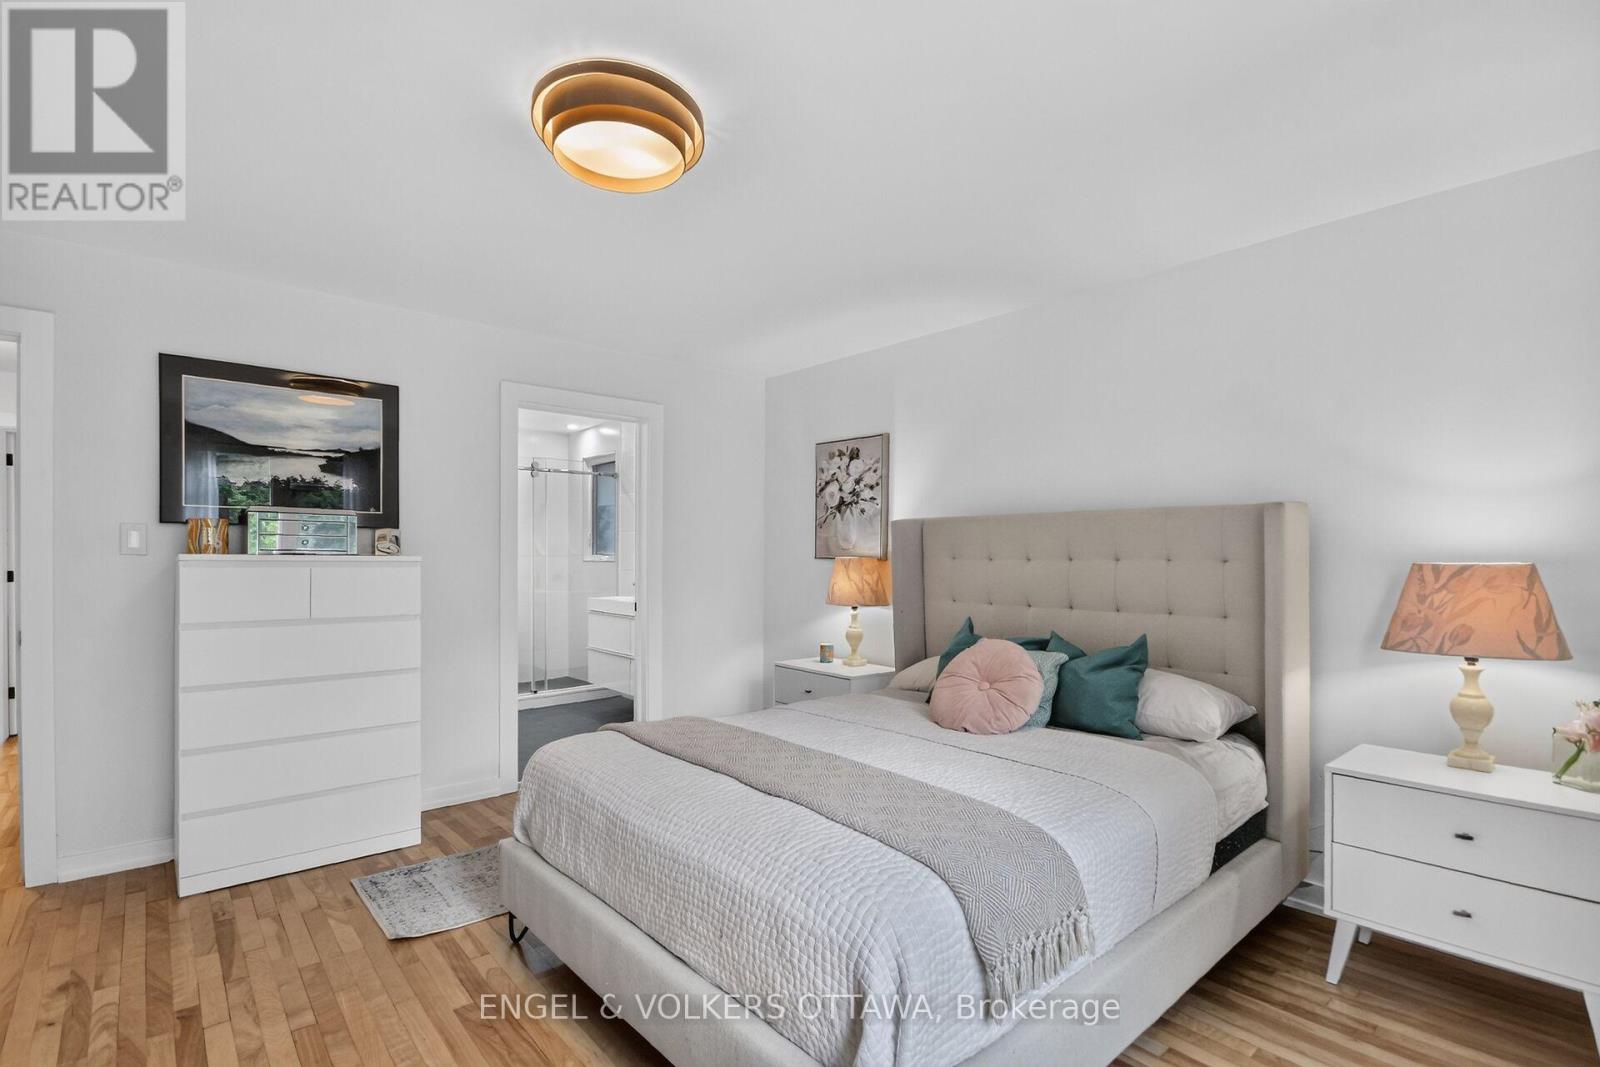
| Main Level | Primary Bedroom | 14.7 m | 4.3 m | 14.7 m x 4.3 m |
| Main Level | Bedroom 2 | 3.99 m | 3.2 m | 3.99 m x 3.2 m |
| Main Level | Partial Bathroom | 1.25 m | 1.46 m | 1.25 m x 1.46 m |
https://www.realtor.ca/real-estate/30209136/390-princeton-avenue-ottawa-5104-mckellarhighland

The trademarks REALTOR®, REALTORS®, and the REALTOR® logo are controlled by The Canadian Real Estate Association (CREA) and identify real estate professionals who are members of CREA. The trademarks MLS®, Multiple Listing Service® and the associated logos are owned by The Canadian Real Estate Association (CREA) and identify the quality of services provided by real estate professionals who are members of CREA. The trademark DDF® is owned by The Canadian Real Estate Association (CREA) and identifies CREA's Data Distribution Facility (DDF®)
October 19 2026 02:52:33
Ottawa Real Estate Board
Engel & Volkers Ottawa