
355 Cornice Street Ottawa, Ontario K1W 0P8

Interested?
Contact us for more information
$699,900
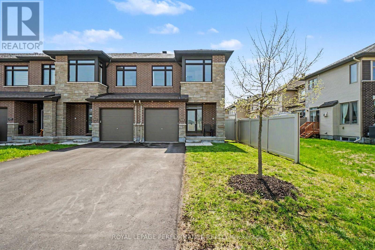
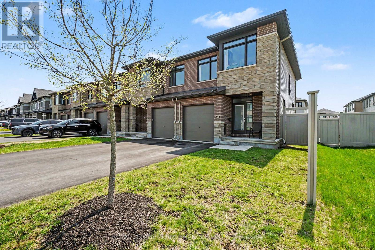
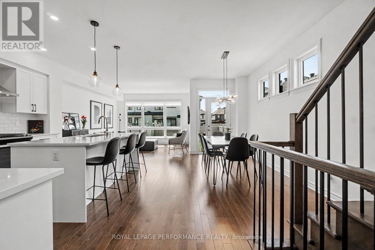
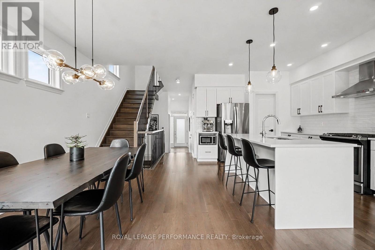
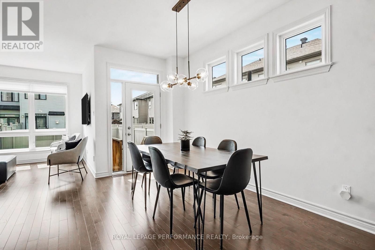
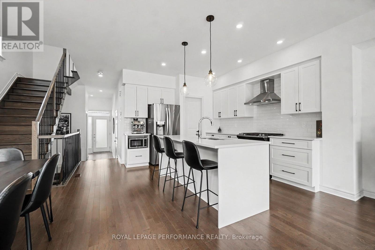
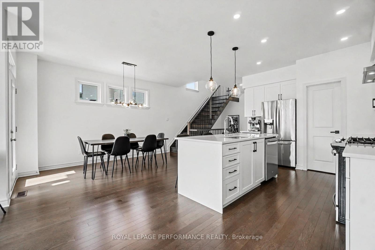
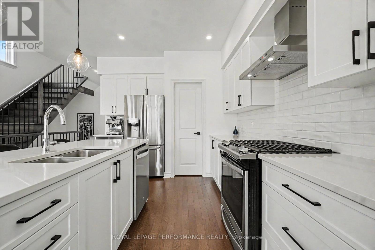
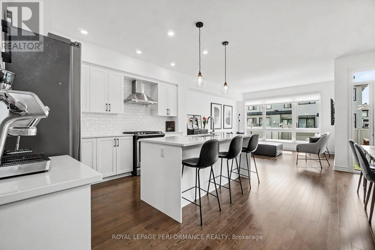
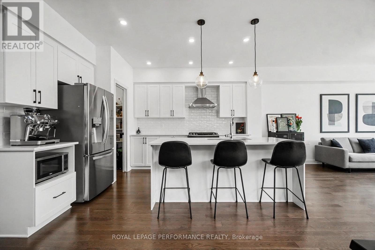
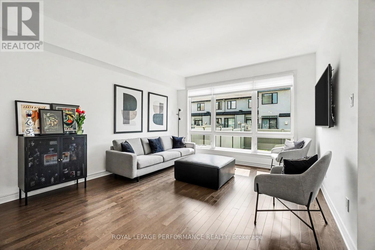
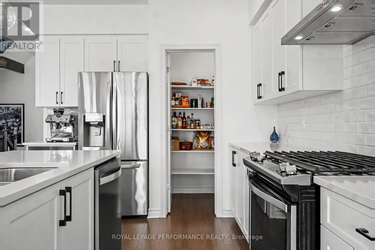
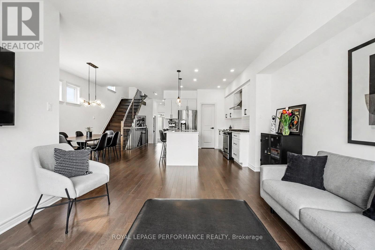
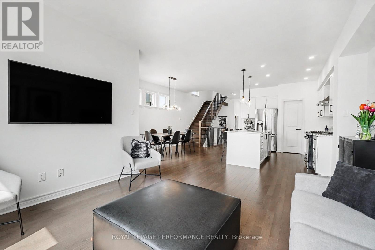
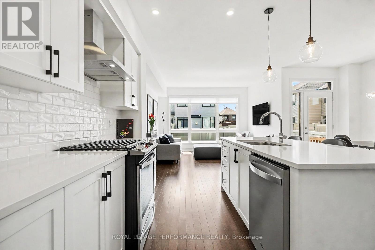
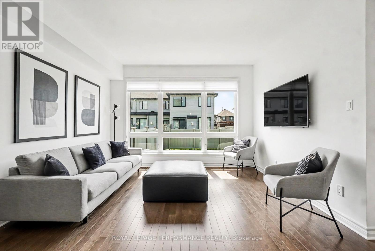
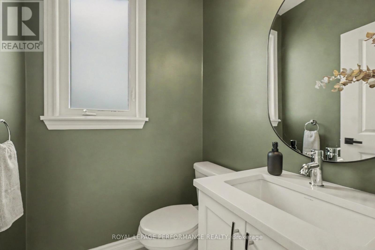
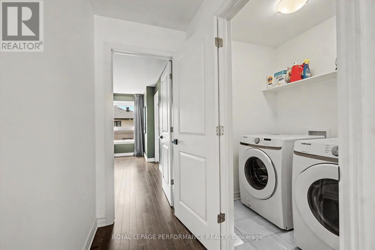
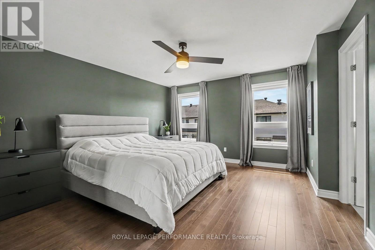
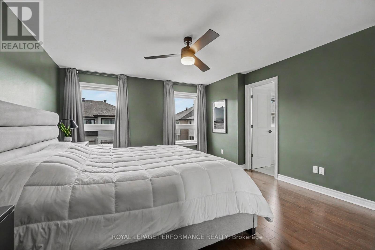
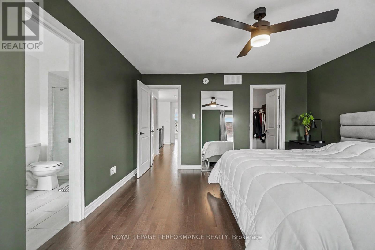
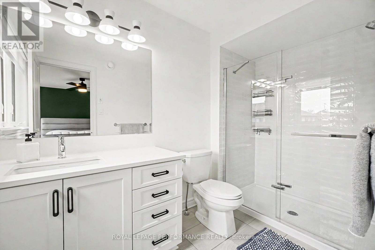
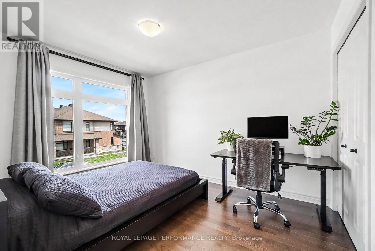
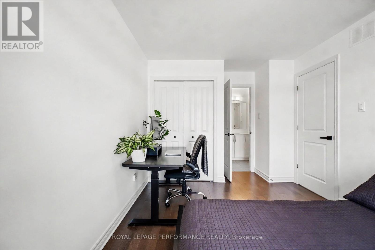
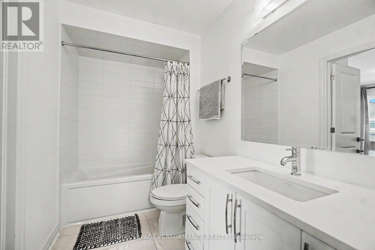
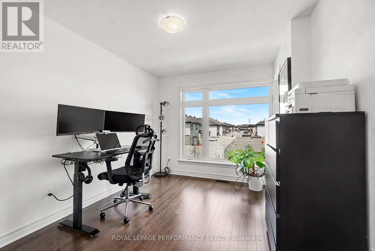
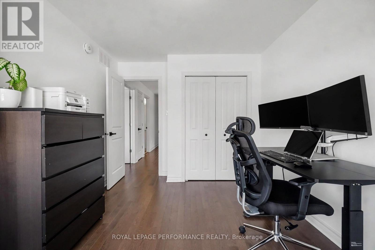
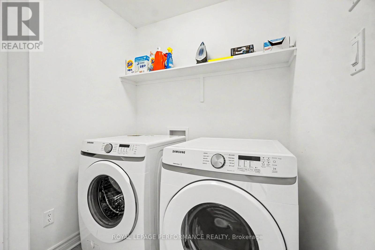
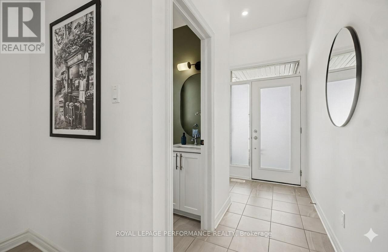
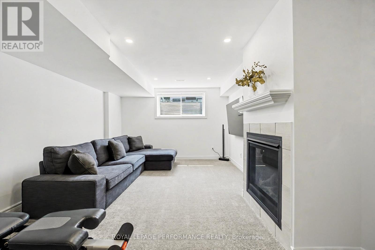
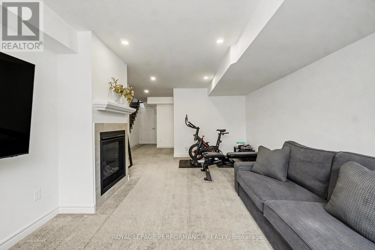
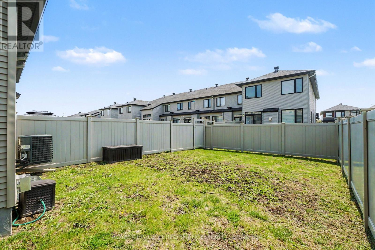
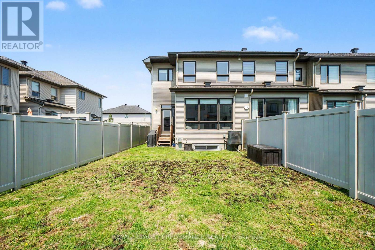
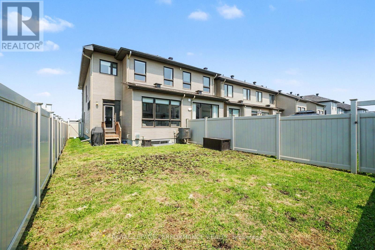
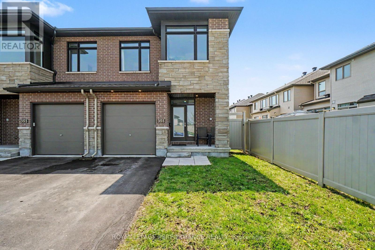
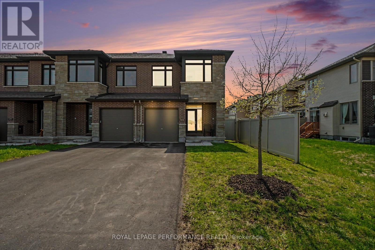
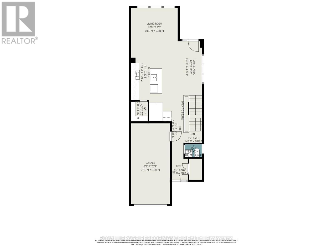
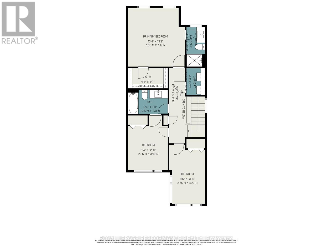
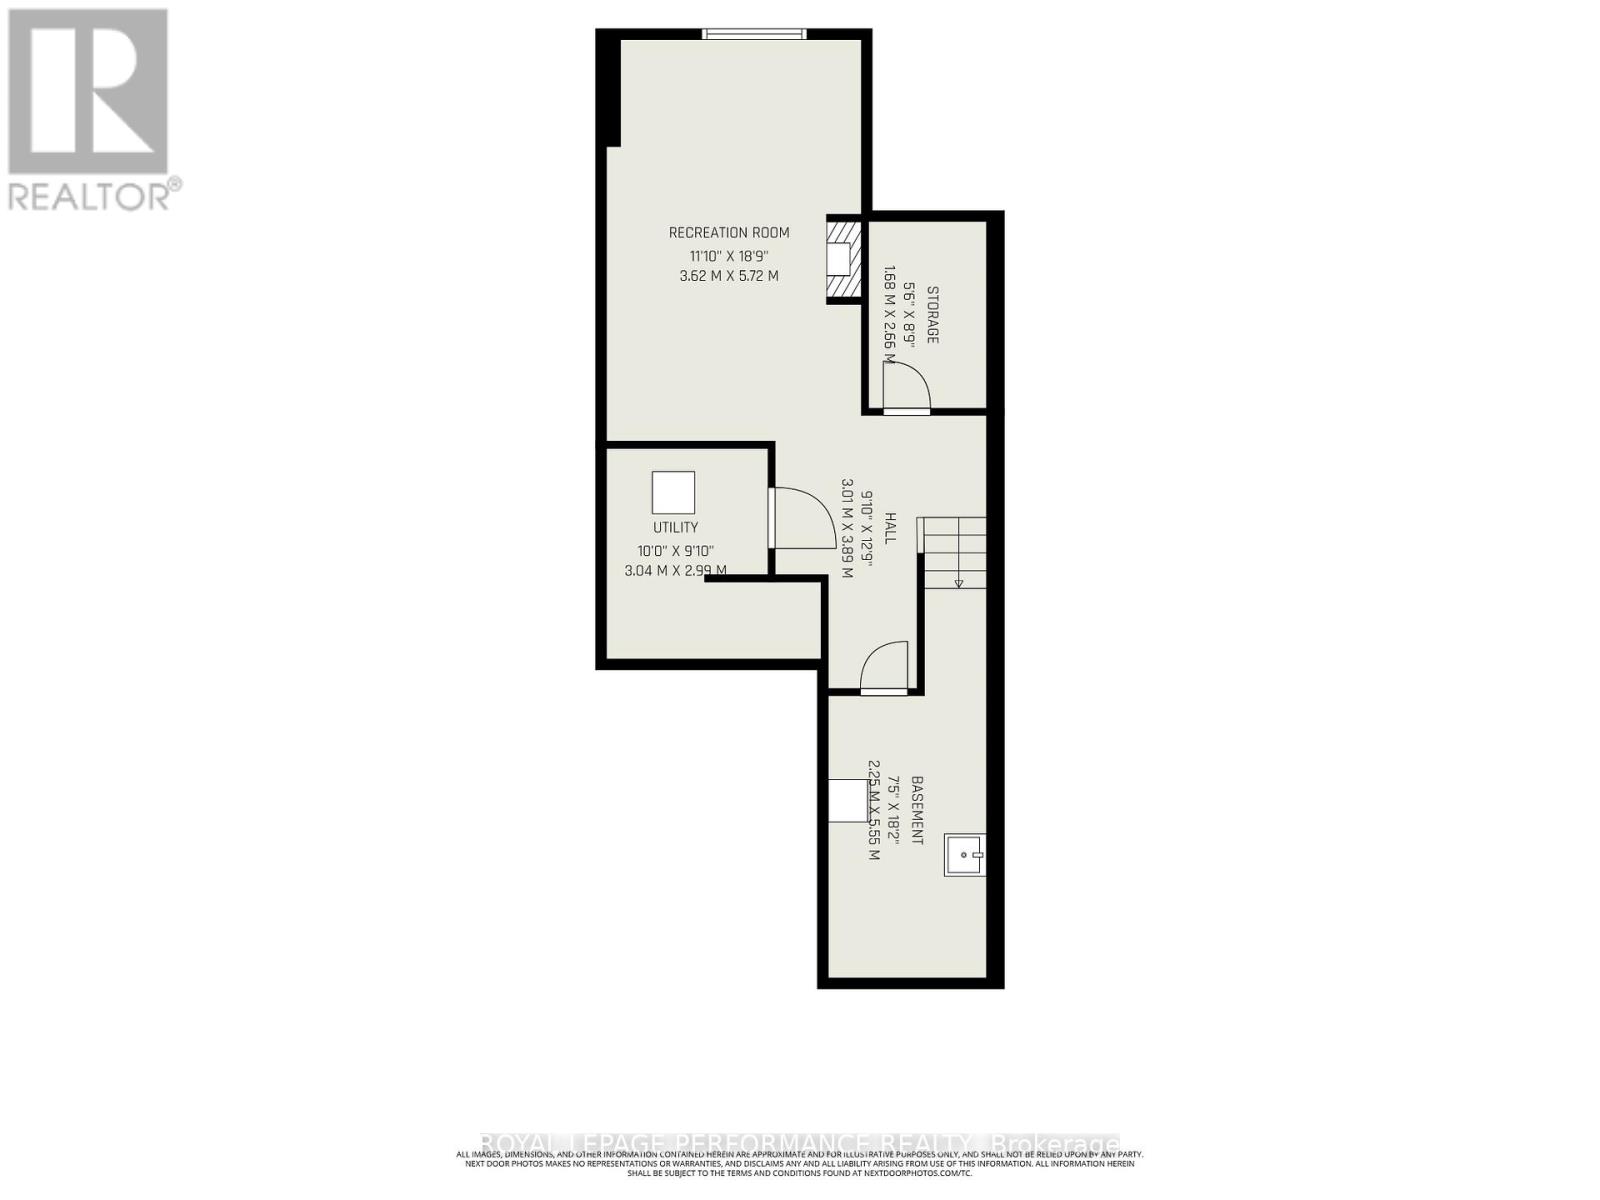
Experience modern living at its finest in this stunning, bright and sunny 3-bedroom, 2.5-bath END UNIT Townhome with over 2000 Square feet of living space (as per MPAC) located in the highly sought-after Trailsedge community. This home stands out with premium HARDWOOD and tile flooring throughout both the main and upper levels-including the upper staircase-offering a sleek, carpet-free aesthetic. The open-concept main level with 9 foot ceilings is designed for entertaining, featuring a bright sun filled living room, a dream kitchen equipped with a gas stove, walk-in pantry, a large centre island topped with elegant QUARTZ countertops, breakfast bar area and coffee station as well as a family sized dining area. Upstairs, retreat to the spacious primary suite, which boasts an oversized walk-in closet (the 2nd floor laundry was moved to accommodate a larger walk-in closet at construction time) and a private 3-piece ensuite. Two additional generously sized bedrooms provide plenty of space for family, guests, or a home office as well as a 2nd full bathroom with cheater access to one of the bedrooms. The lower level adds even more value with a large family room centered around a cozy gas fireplace, perfect for movie nights. You'll also find a bathroom rough-in and ample storage space to keep everything organized. The backyard is sun filled throughout the day and is perfect for entertaining. (id:59142)
Property Details
| MLS® Number | X13159826 |
| Property Type | Single Family |
| Neigbourhood | Chapel Hill South |
| Community Name | 2013 - Mer Bleue/Bradley Estates/Anderson Park |
| Amenities Near By | Park, Public Transit, Schools |
| Equipment Type | Water Heater - Tankless |
| Features | Level |
| Parking Space Total | 3 |
| Rental Equipment Type | Water Heater - Tankless |
Building
| Bathroom Total | 3 |
| Bedrooms Above Ground | 3 |
| Bedrooms Total | 3 |
| Age | 0 To 5 Years |
| Amenities | Fireplace(s) |
| Appliances | Garage Door Opener Remote(s), Water Heater - Tankless, Dishwasher, Dryer, Garage Door Opener, Stove, Washer, Refrigerator |
| Basement Development | Partially Finished |
| Basement Type | Partial (partially Finished) |
| Construction Style Attachment | Attached |
| Cooling Type | Central Air Conditioning, Air Exchanger |
| Exterior Finish | Vinyl Siding, Stone |
| Fireplace Present | Yes |
| Fireplace Total | 1 |
| Flooring Type | Hardwood, Ceramic |
| Foundation Type | Poured Concrete |
| Half Bath Total | 1 |
| Heating Fuel | Natural Gas |
| Heating Type | Forced Air |
| Stories Total | 2 |
| Size Interior | 1500 - 2000 Sqft |
| Type | Row / Townhouse |
| Utility Water | Municipal Water |
Parking
| Attached Garage | |
| Garage | |
| Inside Entry | |
| Tandem |
Land
| Acreage | No |
| Fence Type | Fully Fenced, Fenced Yard |
| Land Amenities | Park, Public Transit, Schools |
| Sewer | Sanitary Sewer |
| Size Depth | 105 Ft ,4 In |
| Size Frontage | 25 Ft ,8 In |
| Size Irregular | 25.7 X 105.4 Ft |
| Size Total Text | 25.7 X 105.4 Ft |
| Zoning Description | Residential R3z |
Rooms
| Level | Type | Length | Width | Dimensions |
|---|---|---|---|---|
| Second Level | Other | 2.79 m | 1.47 m | 2.79 m x 1.47 m |
| Second Level | Primary Bedroom | 4.01 m | 4.42 m | 4.01 m x 4.42 m |
| Second Level | Bedroom | 4.29 m | 2.78 m | 4.29 m x 2.78 m |
| Second Level | Bedroom 2 | 3.84 m | 2.74 m | 3.84 m x 2.74 m |
| Second Level | Bathroom | 2.97 m | 1.52 m | 2.97 m x 1.52 m |
| Second Level | Bathroom | 2.79 m | 1.52 m | 2.79 m x 1.52 m |
| Second Level | Laundry Room | 1.63 m | 1.22 m | 1.63 m x 1.22 m |
| Basement | Family Room | 5.92 m | 3.61 m | 5.92 m x 3.61 m |
| Main Level | Living Room | 4.78 m | 3.76 m | 4.78 m x 3.76 m |
| Main Level | Kitchen | 3.02 m | 2.54 m | 3.02 m x 2.54 m |
| Main Level | Dining Room | 3.1 m | 4.22 m | 3.1 m x 4.22 m |
| Main Level | Bathroom | 1.32 m | 1.32 m | 1.32 m x 1.32 m |
Utilities
| Cable | Installed |
| Electricity | Installed |
| Sewer | Installed |

The trademarks REALTOR®, REALTORS®, and the REALTOR® logo are controlled by The Canadian Real Estate Association (CREA) and identify real estate professionals who are members of CREA. The trademarks MLS®, Multiple Listing Service® and the associated logos are owned by The Canadian Real Estate Association (CREA) and identify the quality of services provided by real estate professionals who are members of CREA. The trademark DDF® is owned by The Canadian Real Estate Association (CREA) and identifies CREA's Data Distribution Facility (DDF®)
June 01 2026 12:54:36
Ottawa Real Estate Board
Royal LePage Performance Realty