
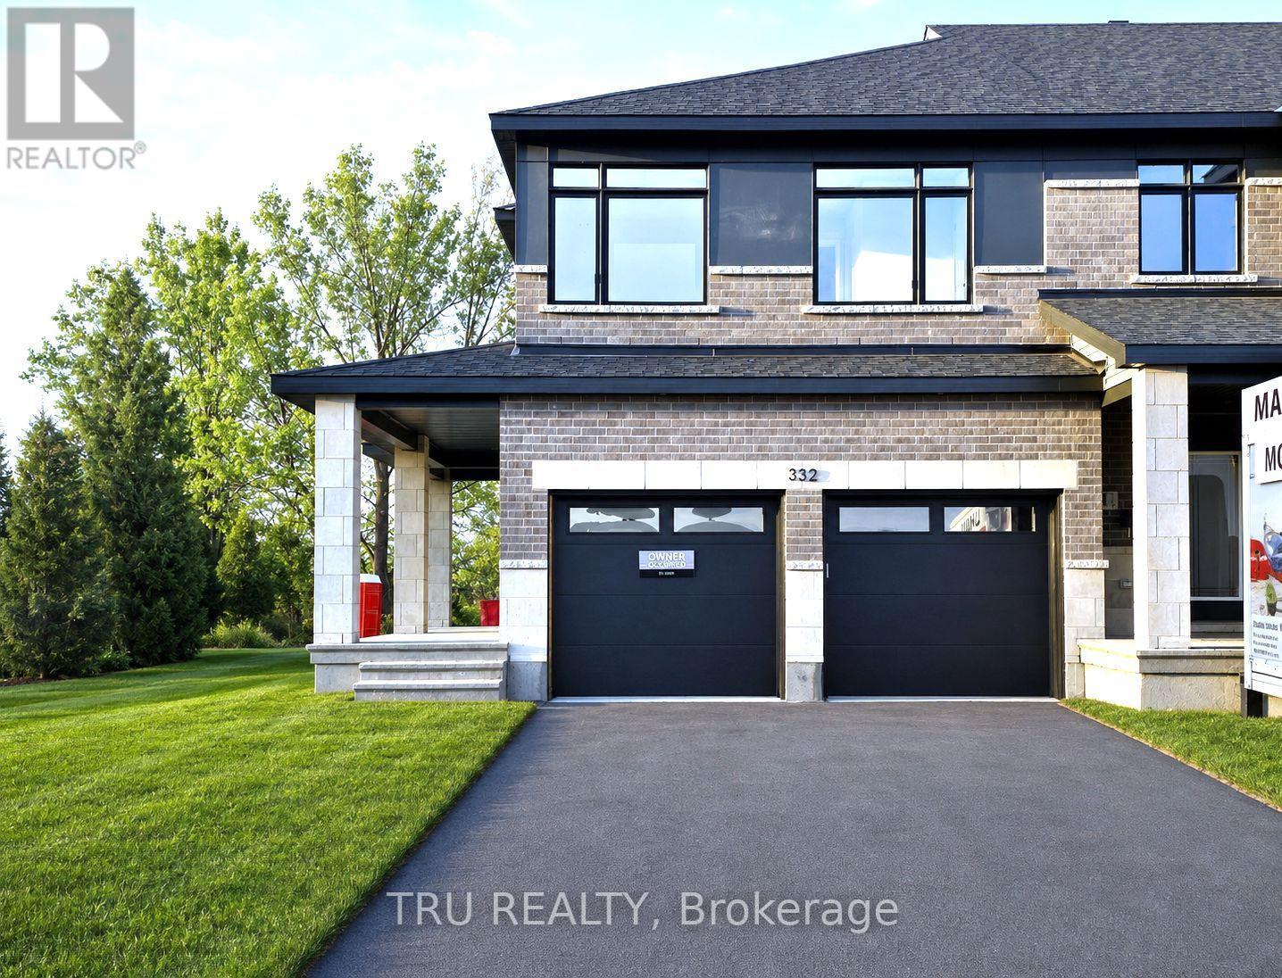
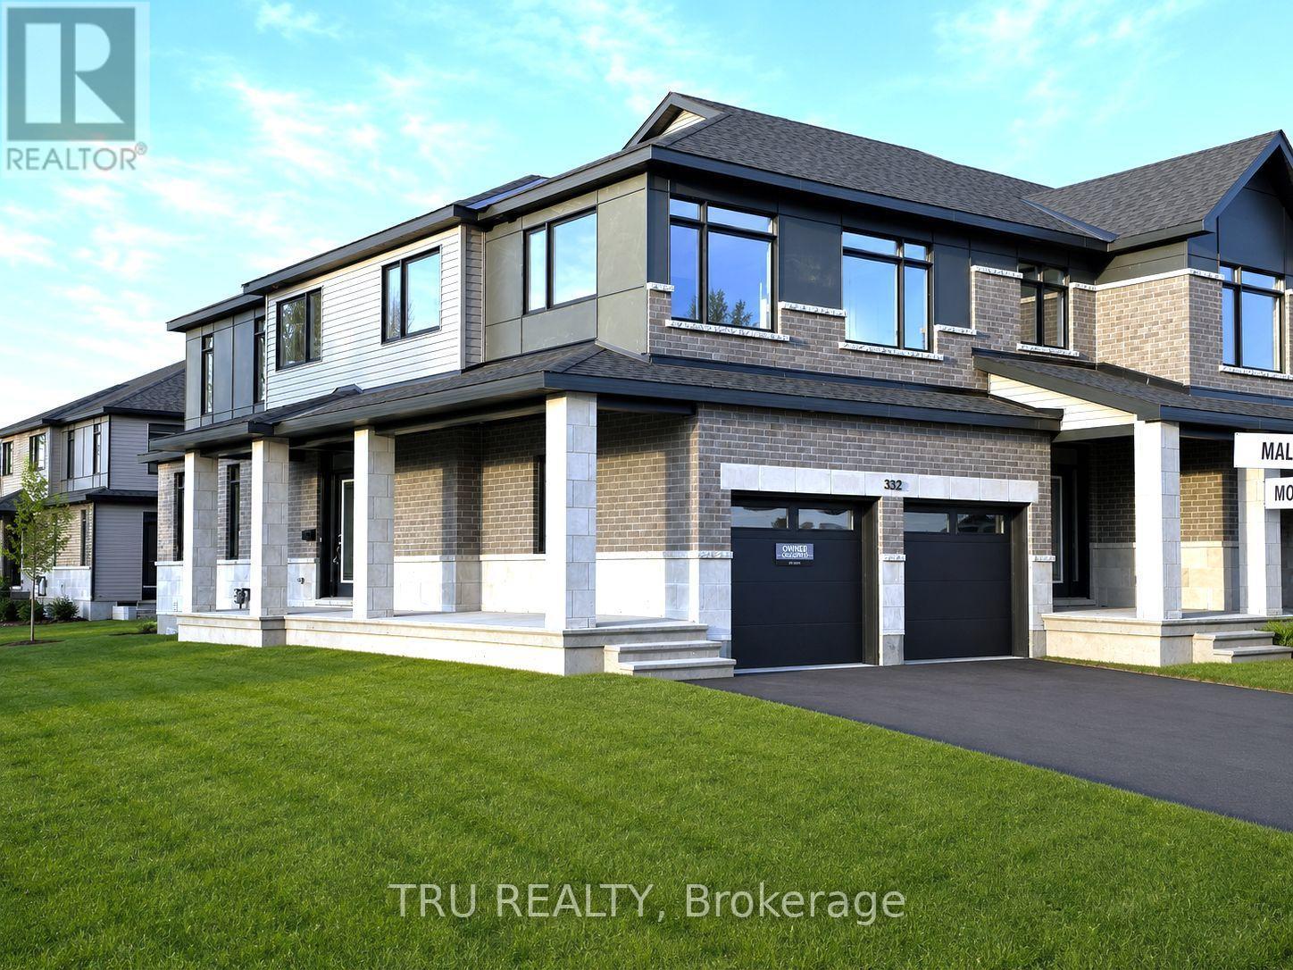
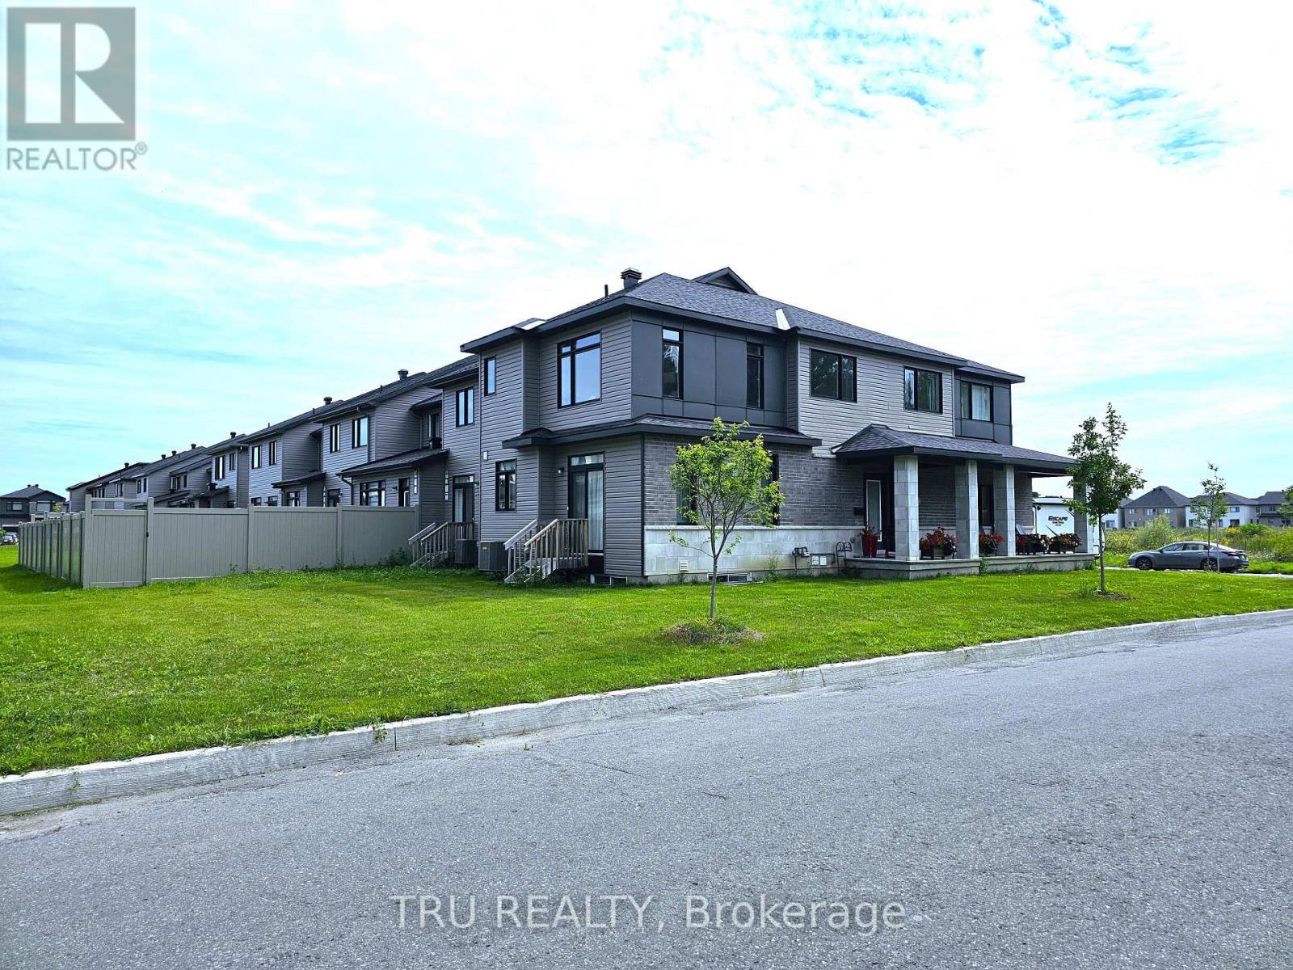
332 Makobe Lane Ottawa, Ontario K4M 0M1

Interested?
Contact us for more information
$3,100 Monthly
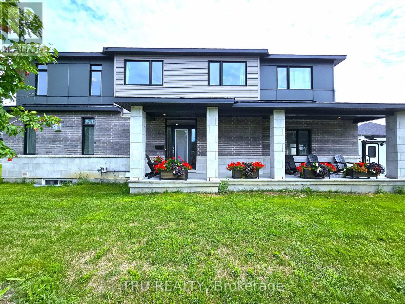
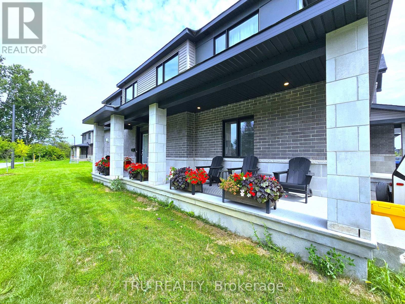
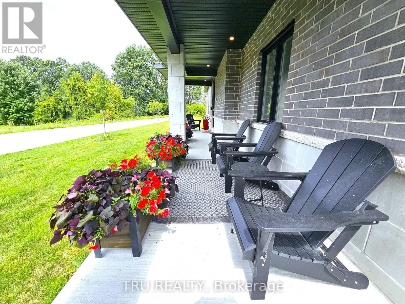
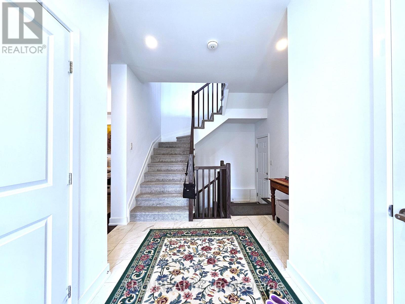
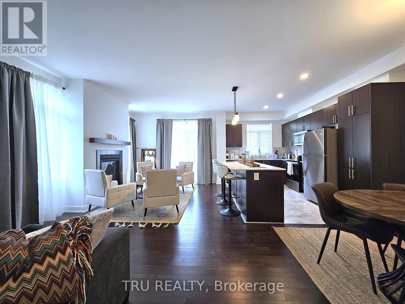
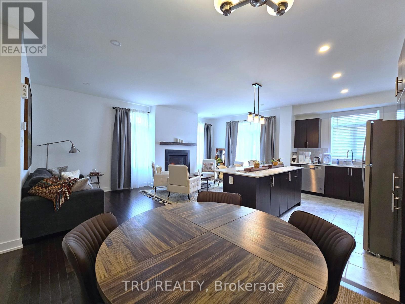
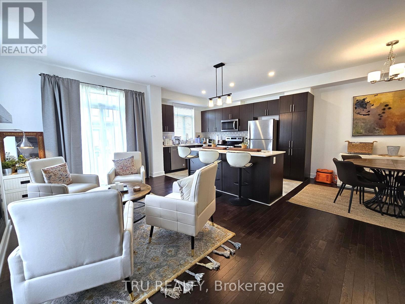
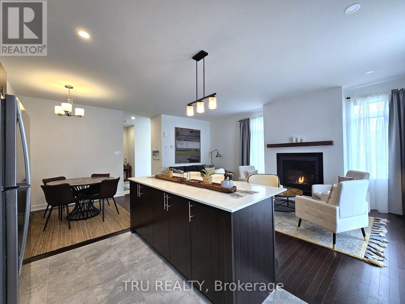
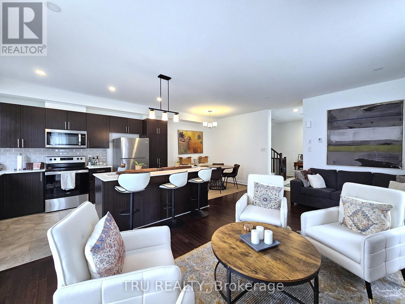
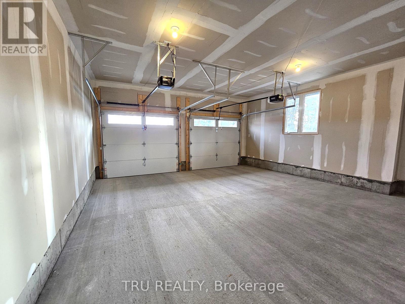
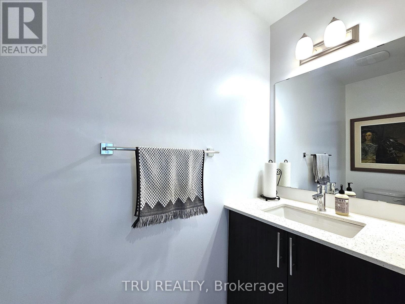
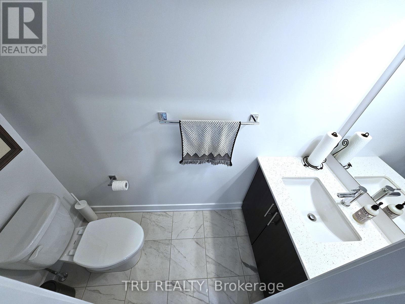
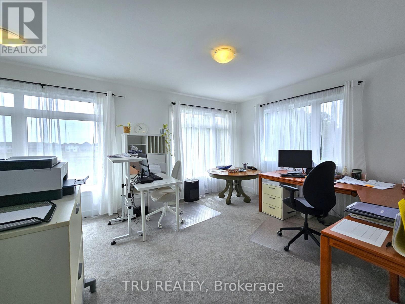
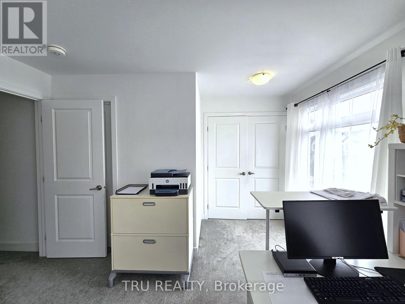
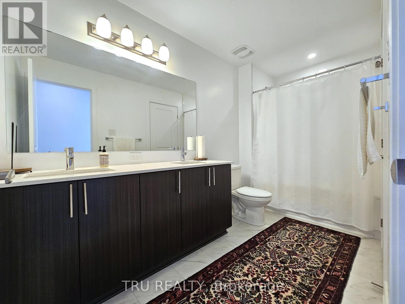
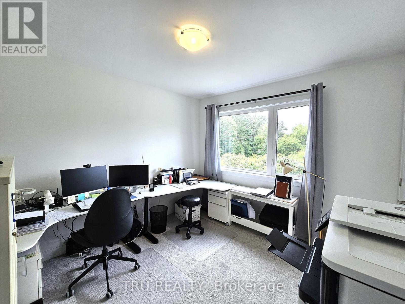
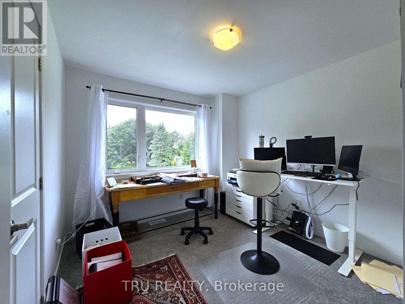
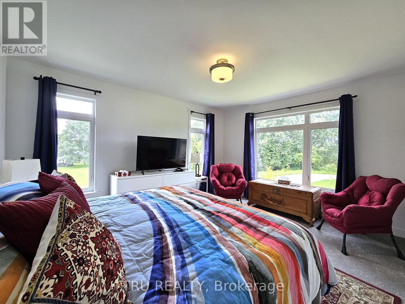
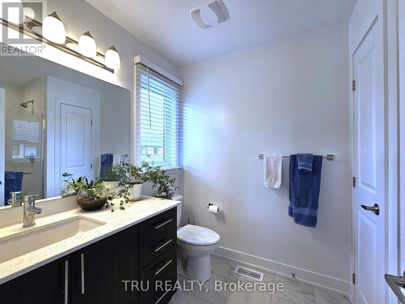
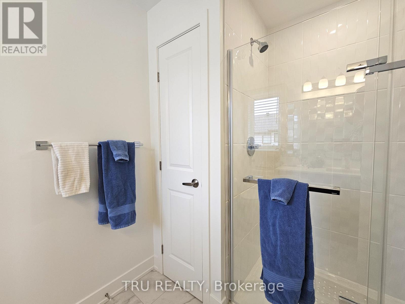
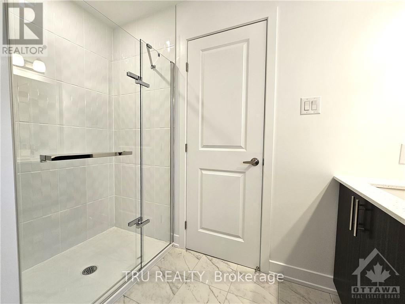
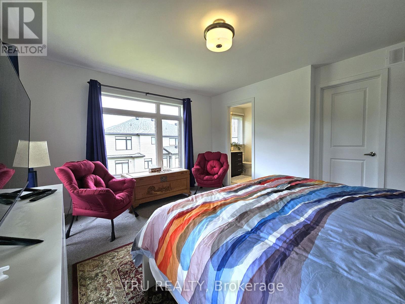
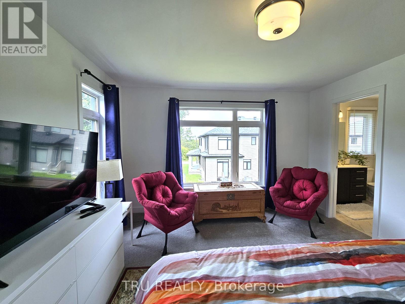
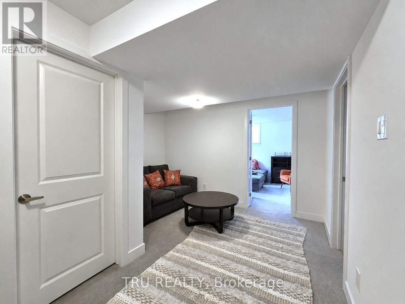
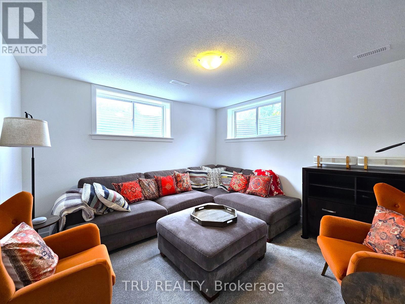
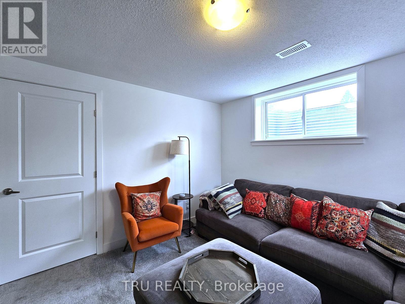

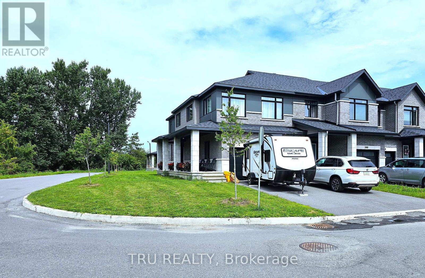
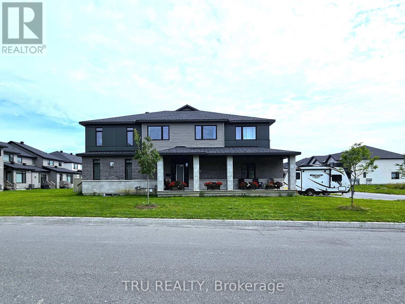
Welcome to this stunning end-unit townhome in the sought-after community of Riverside South! The Carlton model by Claridge Homes offers 4 + 1 spacious bedrooms, upgraded bathrooms, and a bright, modern open-concept kitchen perfect for everyday living and entertaining. In like-new condition, this beautifully maintained home features a welcoming main floor with a spacious dining area and an abundance of natural light. The fully finished basement provides excellent additional living space, including a versatile enclosed room ideal for a home office, guest room or additional bedroom, plus a full bathroom just steps away. A DOUBLE-CAR GARAGE provides plenty of parking and storage, in addition to the driveway that can accommodate up to 4 vehicles. Situated in a family-friendly neighborhood close to parks, schools, shopping and everyday amenities, this exceptional home offers the perfect blend of style, comfort and functionality. Don't miss your opportunity to make this impressive Riverside South residence your own! (id:59142)
Property Details
| MLS® Number | X13685542 |
| Property Type | Single Family |
| Community Name | 2602 - Riverside South/Gloucester Glen |
| Amenities Near By | Golf Nearby, Public Transit, Park |
| Equipment Type | Water Heater |
| Parking Space Total | 6 |
| Rental Equipment Type | Water Heater |
Building
| Bathroom Total | 4 |
| Bedrooms Above Ground | 4 |
| Bedrooms Below Ground | 1 |
| Bedrooms Total | 5 |
| Age | 0 To 5 Years |
| Amenities | Fireplace(s) |
| Appliances | Dishwasher, Dryer, Hood Fan, Stove, Washer, Refrigerator |
| Basement Development | Partially Finished |
| Basement Type | Full (partially Finished) |
| Construction Style Attachment | Attached |
| Cooling Type | Central Air Conditioning, Air Exchanger |
| Exterior Finish | Brick, Vinyl Siding |
| Fireplace Present | Yes |
| Fireplace Total | 1 |
| Foundation Type | Poured Concrete |
| Half Bath Total | 1 |
| Heating Fuel | Natural Gas |
| Heating Type | Forced Air |
| Stories Total | 2 |
| Size Interior | 2000 - 2500 Sqft |
| Type | Row / Townhouse |
| Utility Water | Municipal Water |
Parking
| Attached Garage | |
| Garage |
Land
| Acreage | No |
| Land Amenities | Golf Nearby, Public Transit, Park |
| Sewer | Sanitary Sewer |
Rooms
| Level | Type | Length | Width | Dimensions |
|---|---|---|---|---|
| Second Level | Bedroom | 3.81 m | 5.18 m | 3.81 m x 5.18 m |
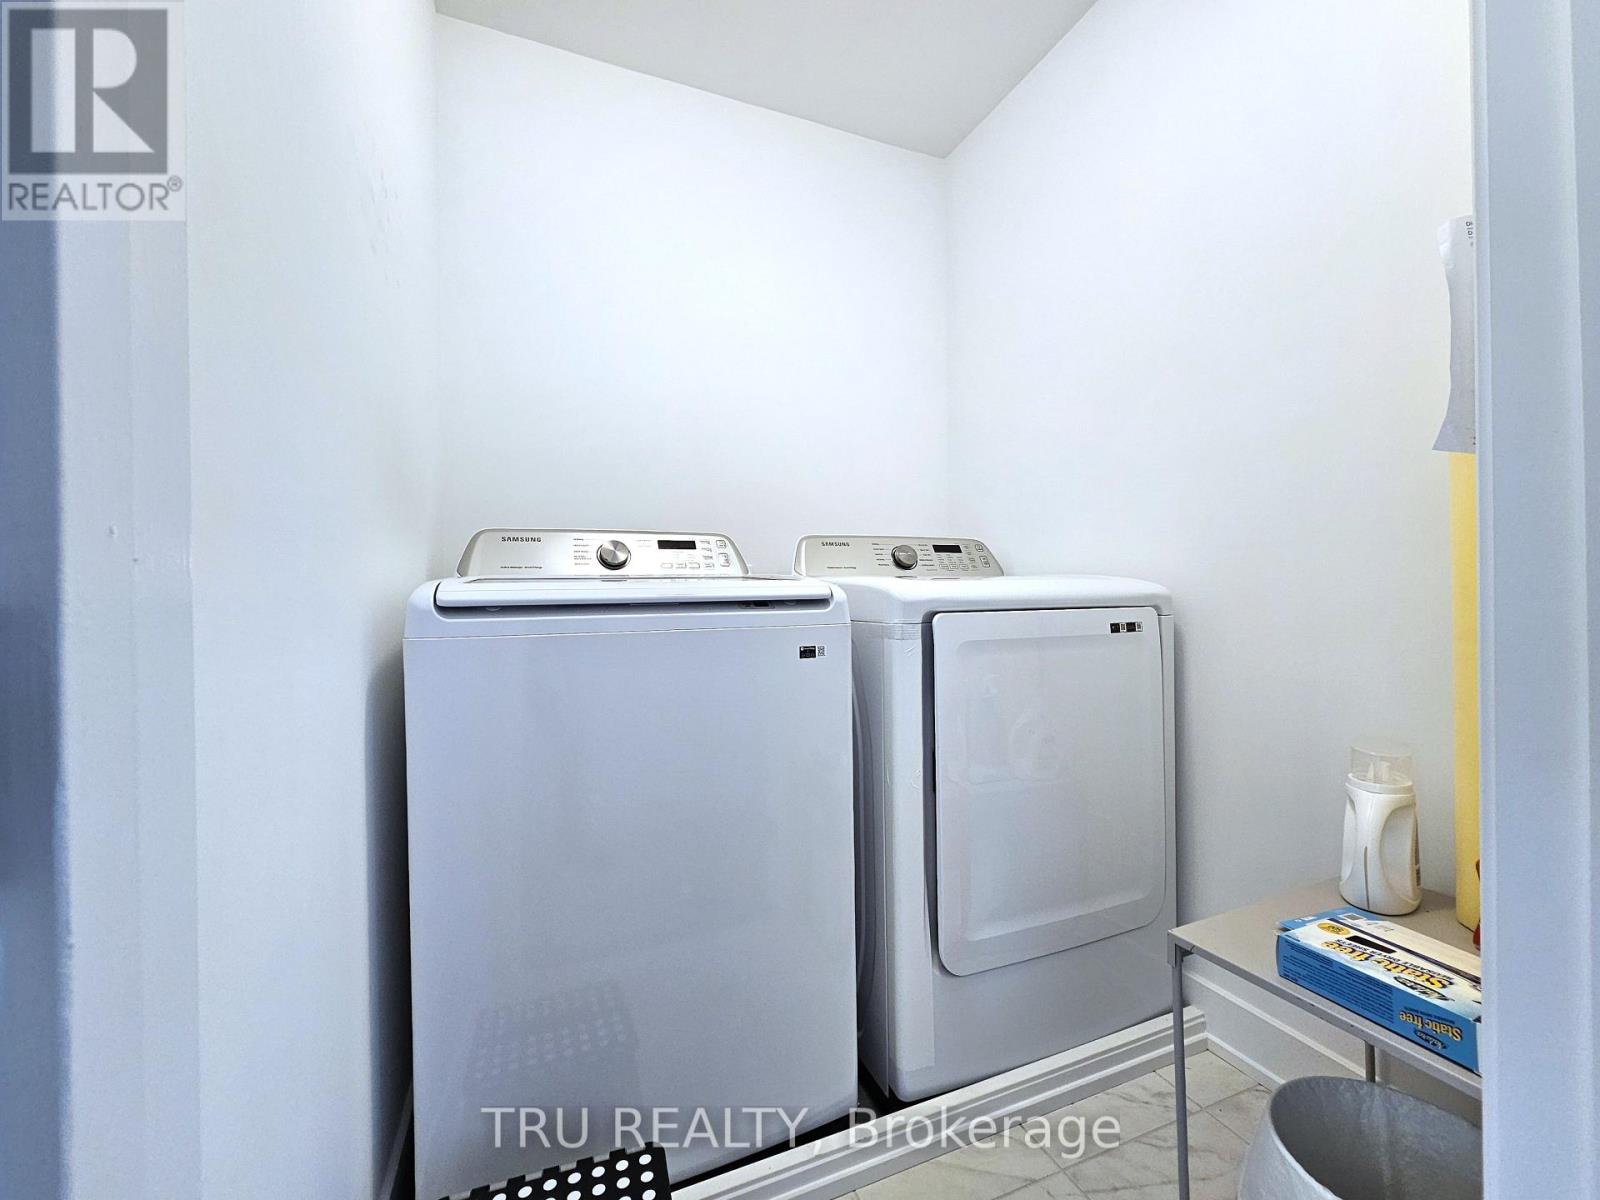
| Second Level | Laundry Room | 1.52 m | 1.67 m | 1.52 m x 1.67 m |
| Second Level | Primary Bedroom | 3.83 m | 4.36 m | 3.83 m x 4.36 m |
| Second Level | Bedroom | 3.32 m | 3.04 m | 3.32 m x 3.04 m |
| Second Level | Bedroom | 3.32 m | 3.04 m | 3.32 m x 3.04 m |
| Second Level | Bathroom | 1.87 m | 3.35 m | 1.87 m x 3.35 m |
| Second Level | Bathroom | 1.82 m | 3.65 m | 1.82 m x 3.65 m |
| Basement | Recreational, Games Room | 3.63 m | 8.4 m | 3.63 m x 8.4 m |
| Basement | Bathroom | 1.52 m | 1.83 m | 1.52 m x 1.83 m |
| Main Level | Living Room | 3.6 m | 6.09 m | 3.6 m x 6.09 m |
| Main Level | Dining Room | 2.69 m | 2.87 m | 2.69 m x 2.87 m |
| Main Level | Bathroom | 0.91 m | 2.43 m | 0.91 m x 2.43 m |
| Main Level | Foyer | 2.43 m | 2.43 m | 2.43 m x 2.43 m |

The trademarks REALTOR®, REALTORS®, and the REALTOR® logo are controlled by The Canadian Real Estate Association (CREA) and identify real estate professionals who are members of CREA. The trademarks MLS®, Multiple Listing Service® and the associated logos are owned by The Canadian Real Estate Association (CREA) and identify the quality of services provided by real estate professionals who are members of CREA. The trademark DDF® is owned by The Canadian Real Estate Association (CREA) and identifies CREA's Data Distribution Facility (DDF®)
August 18 2026 02:23:16
Ottawa Real Estate Board
Tru Realty