
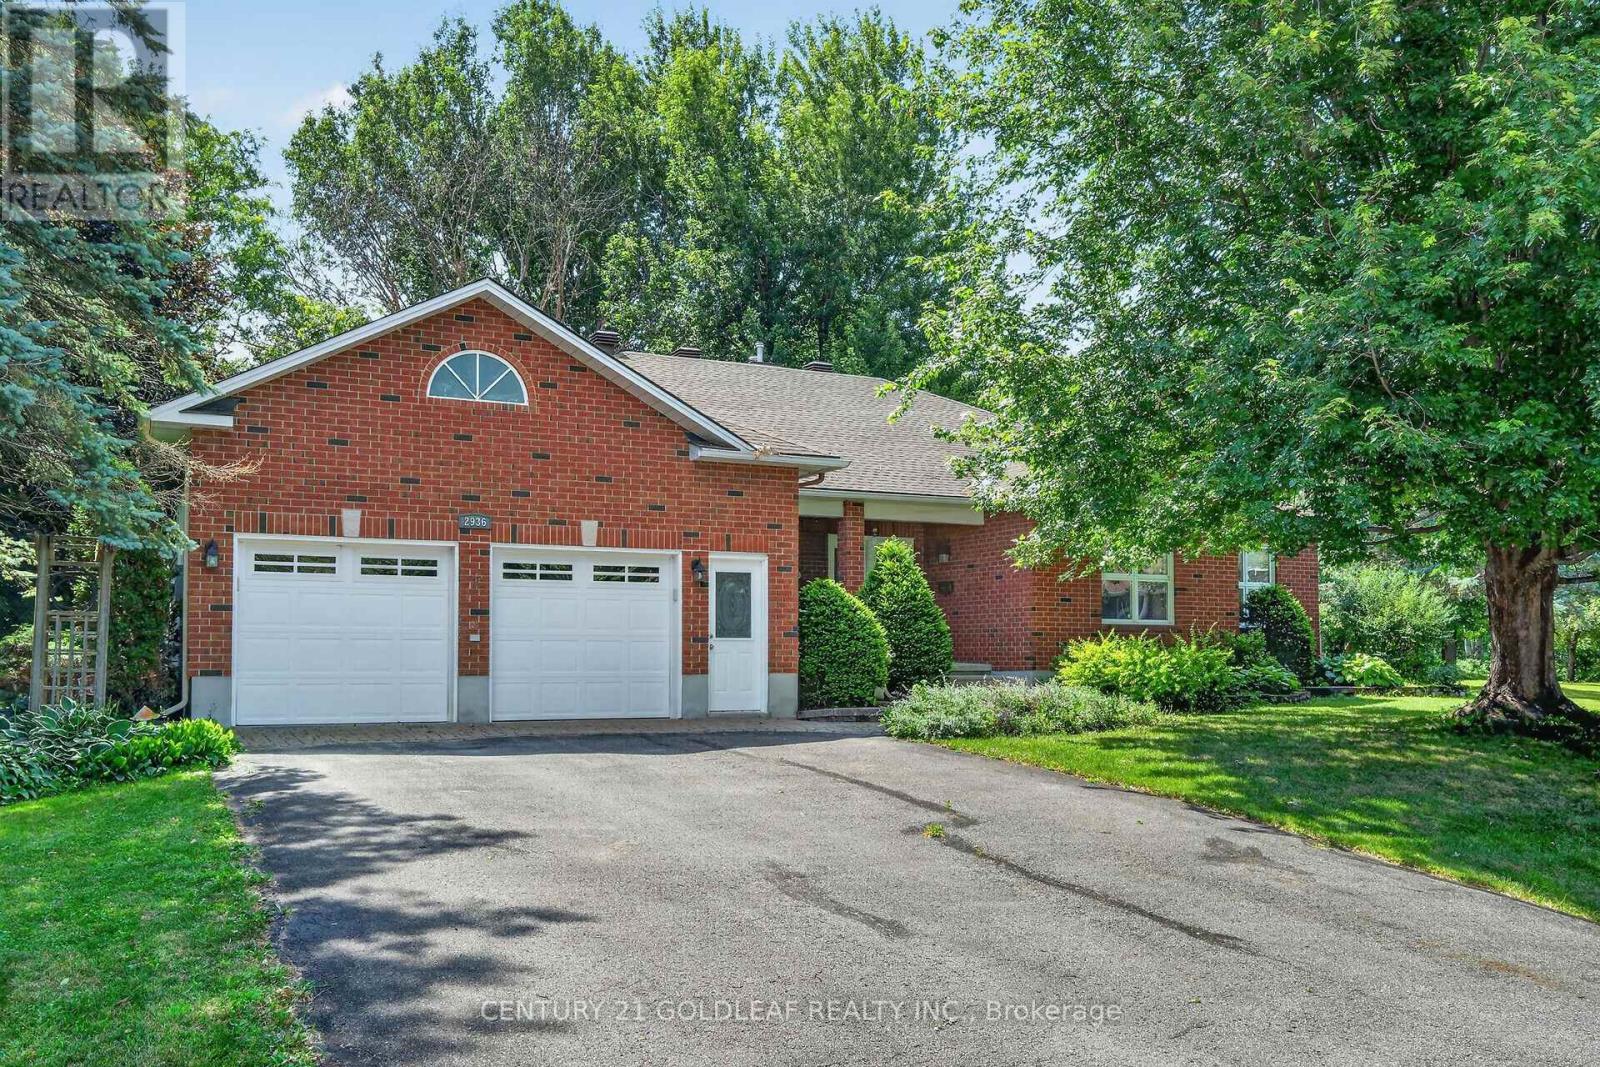
2936 Turquoise Crescent Ottawa, Ontario K4B 1K2

Interested?
Contact us for more information
$1,290,000
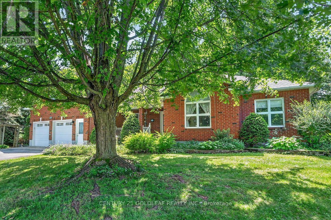
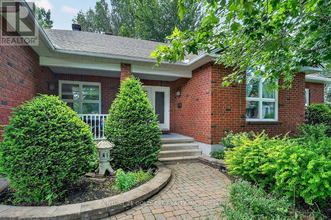
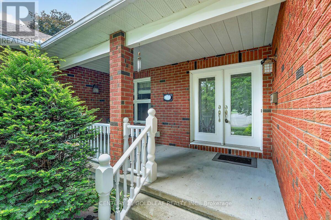
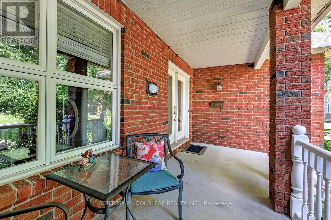
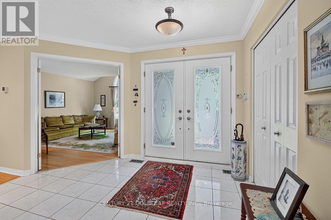
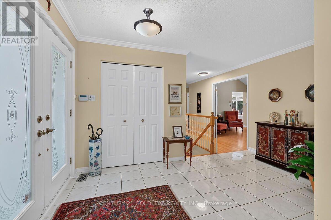
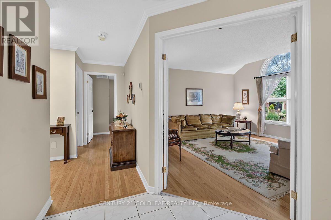
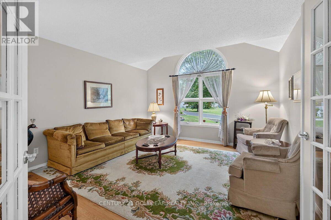
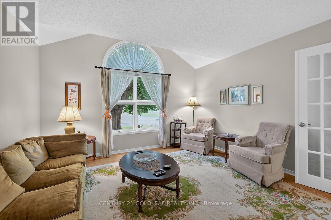
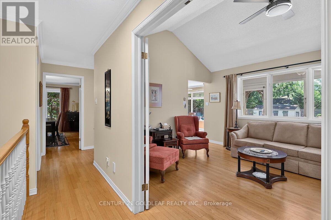
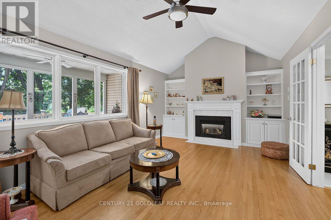
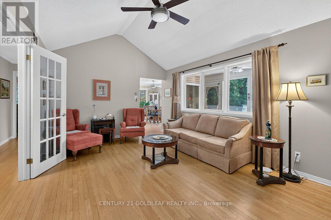
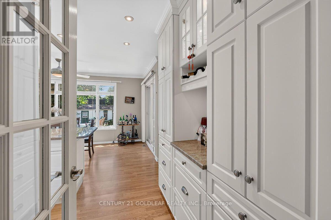
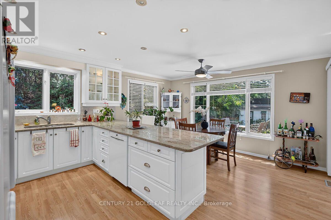
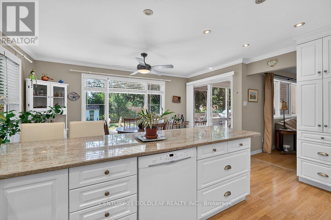
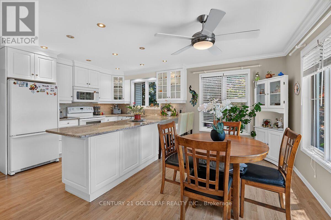
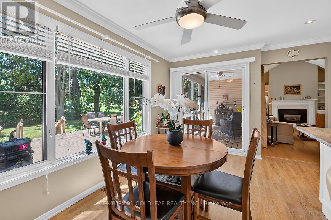
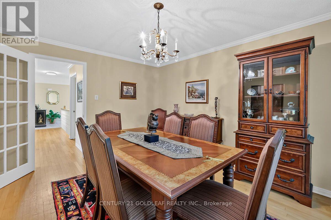
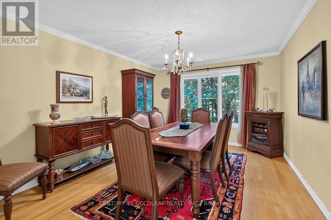
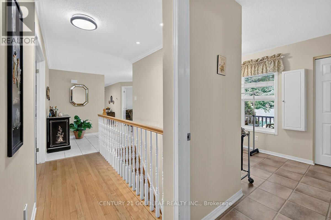
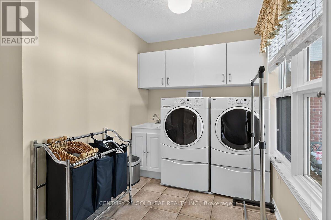
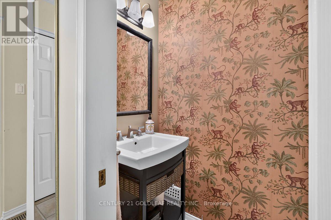
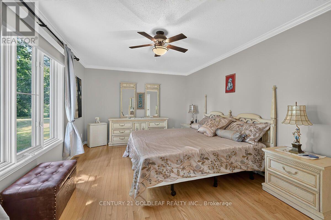
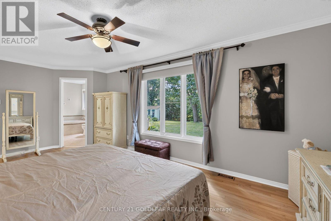
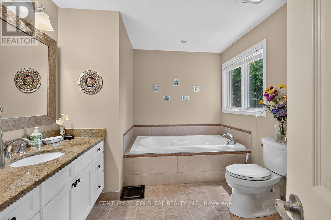
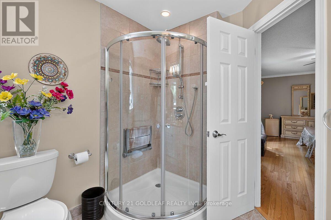
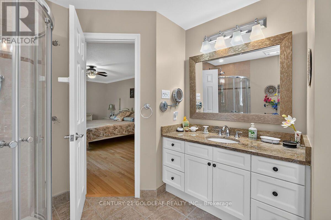
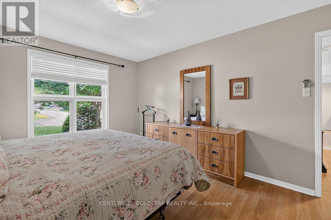
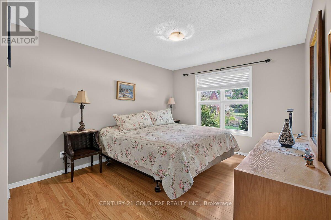
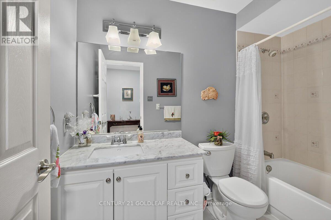
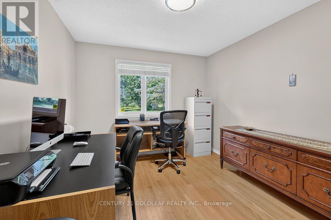
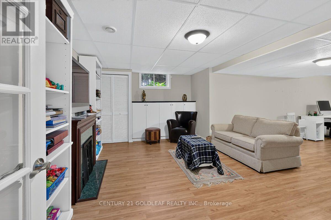
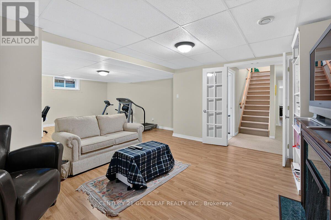
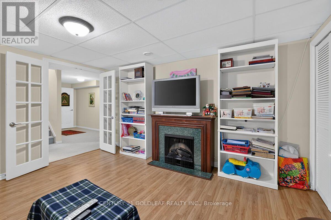
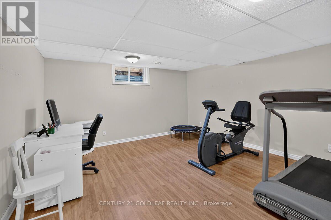
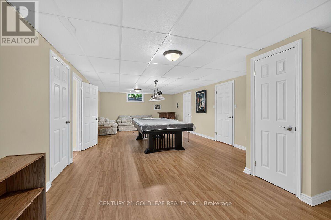
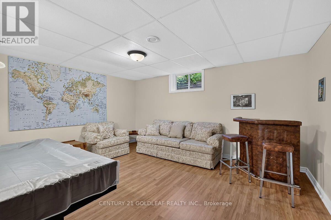
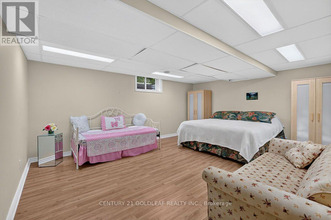
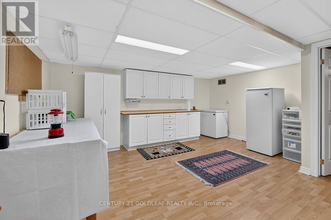
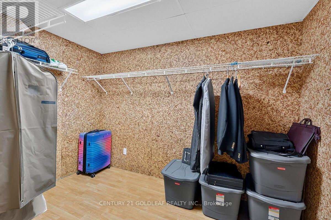
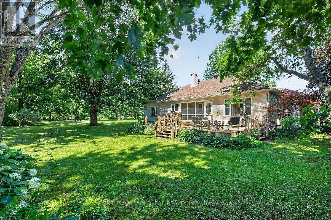
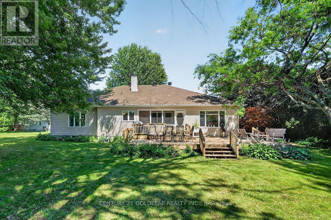
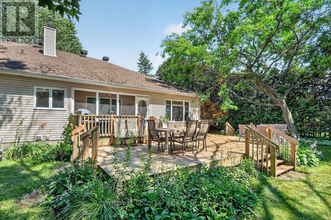
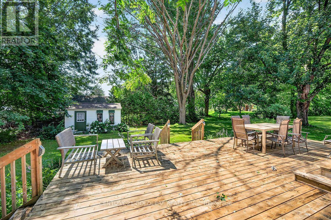
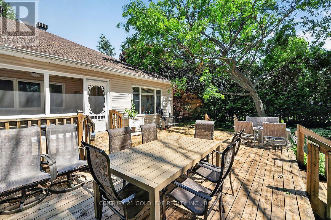
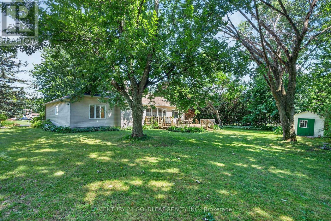
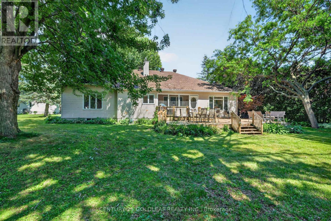
This is a rare opportunity in Nature View Estates! Nestled on a sprawling, picturesque half-acre+ lot, this exquisite 3+1 bedroom, 2.5-bathroom bungalow offers the perfect blend of tranquil country living and city convenience-just minutes from all the amenities of Orleans. Step inside to a welcoming foyer with elegant ceramic flooring and a spacious coat closet. The main level layout is beautifully designed, starting with a bright, private living room boasting a large front window. Host unforgettable gatherings in the separate formal dining room, which sits adjacent to the chef-inspired kitchen. This sun-drenched culinary space features stunning white cabinetry, gleaming granite countertops, a breakfast bar, and a cozy casual eating area overlooking your private backyard oasis. Unwind in the adjoining family room, complete with a cozy gas fireplace flanked by custom mantles and built-in shelving. Tucked away for ultimate privacy, the main floor hosts three generously sized bedrooms and a pristine 4-piece family bath. The primary retreat is a true sanctuary, featuring a spacious walk-in closet and a spa-like ensuite with a glass shower, double vanity, and a relaxing jacuzzi tub. For ultimate convenience, a multi-functional mudroom combines laundry, a powder room, and direct access to the oversized double-car garage. A second staircase from garage directly to basement, ideal for in-law or teenagers. Lot is big enough for extension if needed. More photos and video to follow. ** This is a linked property.** (id:59142)
Property Details
| MLS® Number | X13583570 |
| Property Type | Single Family |
| Community Name | 1111 - Navan |
| Equipment Type | Water Heater |
| Features | Irregular Lot Size |
| Parking Space Total | 6 |
| Rental Equipment Type | Water Heater |
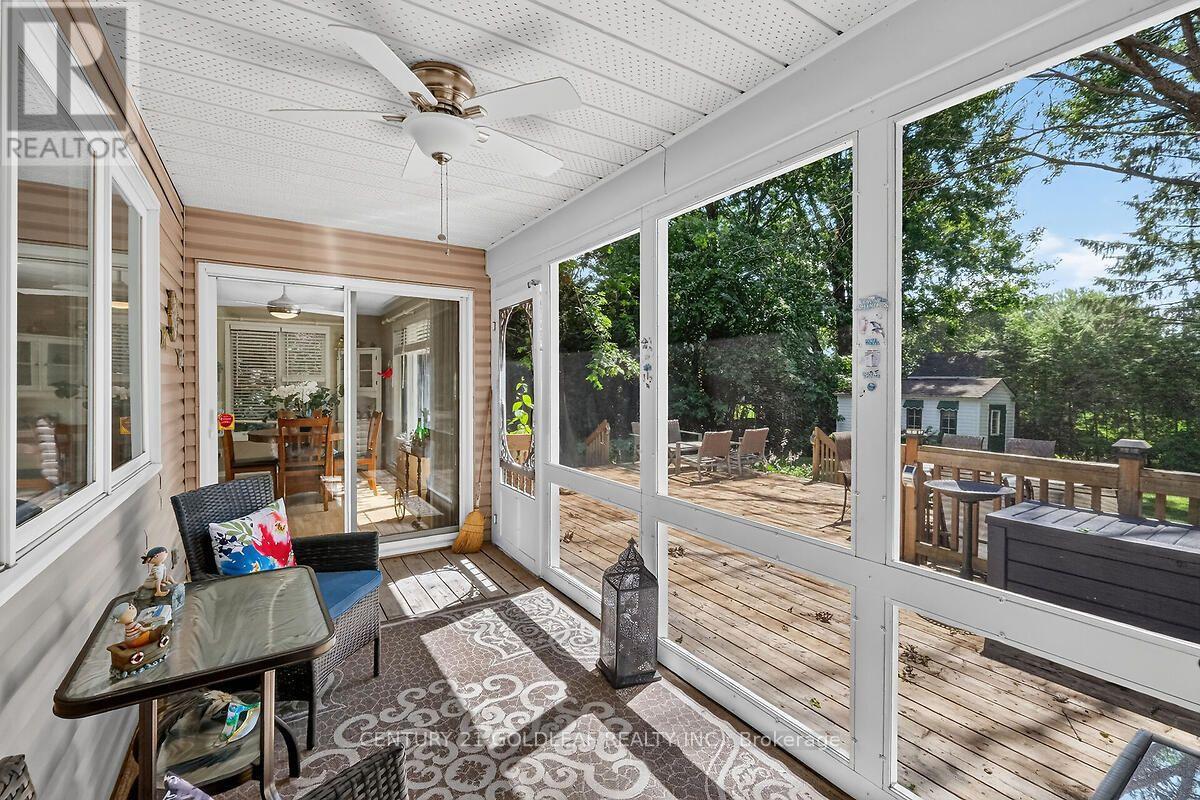
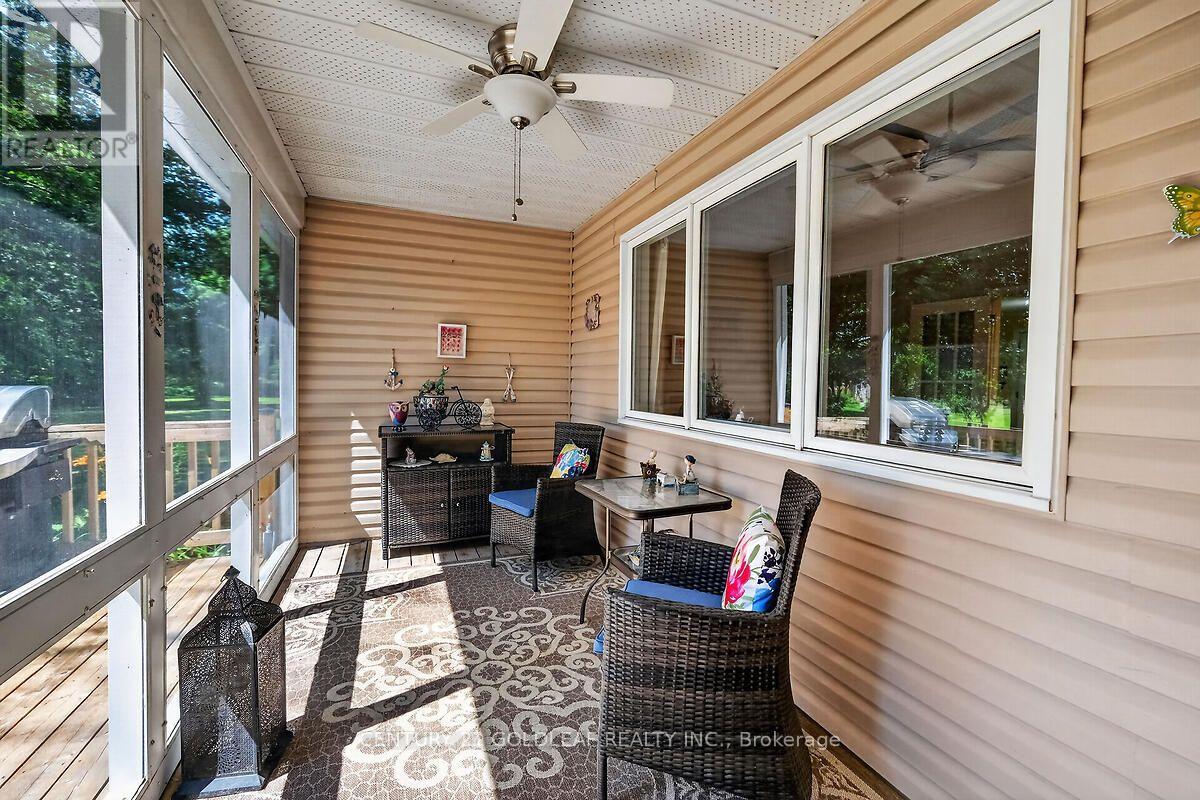
| Structure | Deck, Porch, Shed |
Building
| Bathroom Total | 3 |
| Bedrooms Above Ground | 4 |
| Bedrooms Total | 4 |
| Amenities | Fireplace(s) |
| Appliances | Garage Door Opener Remote(s), Central Vacuum, Dishwasher, Dryer, Freezer, Microwave, Stove, Washer, Window Coverings, Two Refrigerators |
| Architectural Style | Bungalow |
| Basement Development | Finished |
| Basement Features | Separate Entrance |
| Basement Type | N/a (finished), N/a |
| Construction Style Attachment | Detached |
| Cooling Type | Central Air Conditioning, Air Exchanger |
| Exterior Finish | Brick |
| Fire Protection | Alarm System, Smoke Detectors |
| Fireplace Present | Yes |
| Fireplace Total | 2 |
| Foundation Type | Poured Concrete |
| Half Bath Total | 1 |
| Heating Fuel | Natural Gas |
| Heating Type | Forced Air |
| Stories Total | 1 |
| Size Interior | 2000 - 2500 Sqft |
| Type | House |
| Utility Water | Municipal Water |
Parking
| Attached Garage | |
| Garage | |
| Inside Entry |
Land
| Acreage | No |
| Landscape Features | Landscaped |
| Sewer | Septic System |
| Size Depth | 160 Ft ,9 In |
| Size Frontage | 75 Ft ,9 In |
| Size Irregular | 75.8 X 160.8 Ft ; Pie Shaped Lot |
| Size Total Text | 75.8 X 160.8 Ft ; Pie Shaped Lot |
| Zoning Description | Residential |
Rooms
| Level | Type | Length | Width | Dimensions |
|---|---|---|---|---|
| Basement | Recreational, Games Room | 9.65 m | 4.54 m | 9.65 m x 4.54 m |
| Basement | Bedroom 4 | 5.33 m | 4.29 m | 5.33 m x 4.29 m |
| Basement | Games Room | 8.58 m | 4.59 m | 8.58 m x 4.59 m |
| Basement | Workshop | 4.8 m | 4.29 m | 4.8 m x 4.29 m |
| Basement | Other | 4.9 m | 2.13 m | 4.9 m x 2.13 m |
| Basement | Other | 3.88 m | 3.17 m | 3.88 m x 3.17 m |
| Main Level | Foyer | 4.16 m | 2.43 m | 4.16 m x 2.43 m |
| Main Level | Living Room | 4.49 m | 3.98 m | 4.49 m x 3.98 m |
| Main Level | Bedroom 2 | 4.57 m | 3.25 m | 4.57 m x 3.25 m |
| Main Level | Bedroom 3 | 4.26 m | 3.02 m | 4.26 m x 3.02 m |
| Main Level | Dining Room | 4.41 m | 2.56 m | 4.41 m x 2.56 m |
| Main Level | Family Room | 5.61 m | 3.37 m | 5.61 m x 3.37 m |
| Main Level | Kitchen | 4.59 m | 2.59 m | 4.59 m x 2.59 m |
| Main Level | Eating Area | 4.29 m | 3.47 m | 4.29 m x 3.47 m |
| Main Level | Laundry Room | 3.2 m | 2 m | 3.2 m x 2 m |
| Main Level | Other | 4.8 m | 1.95 m | 4.8 m x 1.95 m |
| Main Level | Other | 1.75 m | 1.52 m | 1.75 m x 1.52 m |
| Main Level | Primary Bedroom | 5.96 m | 3.47 m | 5.96 m x 3.47 m |
Utilities
| Cable | Installed |
| Electricity | Installed |
https://www.realtor.ca/real-estate/30054951/2936-turquoise-crescent-ottawa-1111-navan

The trademarks REALTOR®, REALTORS®, and the REALTOR® logo are controlled by The Canadian Real Estate Association (CREA) and identify real estate professionals who are members of CREA. The trademarks MLS®, Multiple Listing Service® and the associated logos are owned by The Canadian Real Estate Association (CREA) and identify the quality of services provided by real estate professionals who are members of CREA. The trademark DDF® is owned by The Canadian Real Estate Association (CREA) and identifies CREA's Data Distribution Facility (DDF®)
July 20 2026 10:52:37
Ottawa Real Estate Board
Century 21 Goldleaf Realty Inc.