
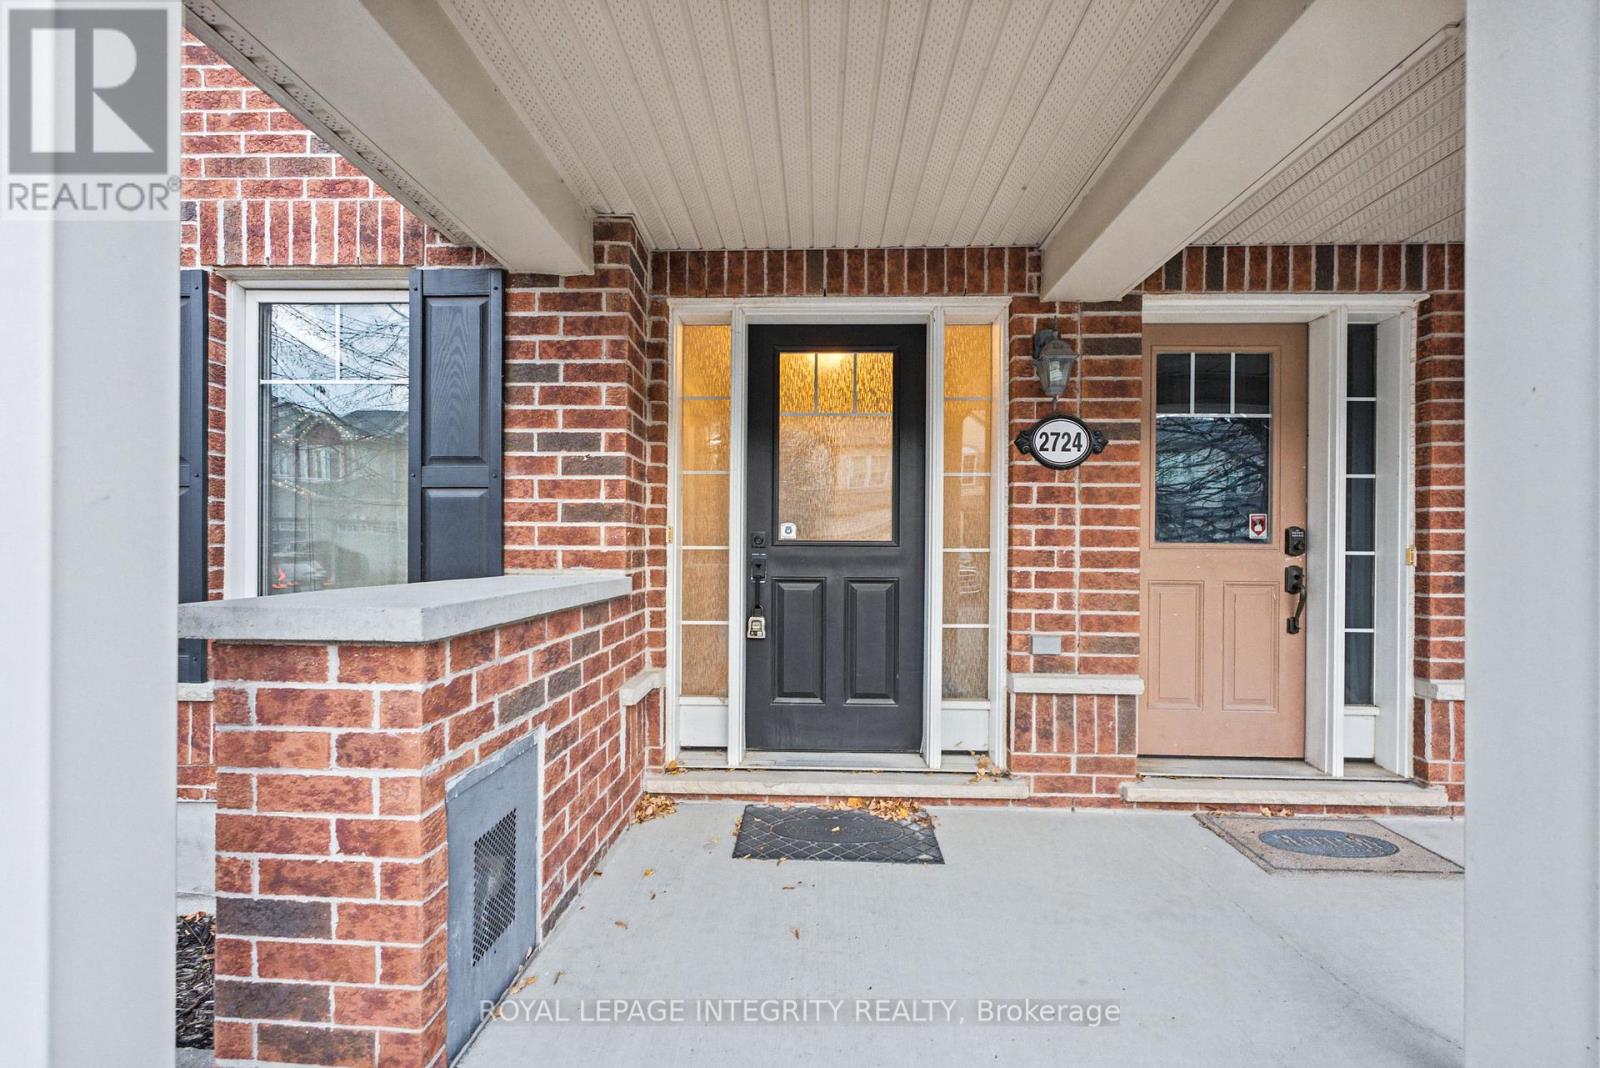
2724 Grand Canal Street Ottawa, Ontario K2J 0T1

Interested?
Contact us for more information
$569,000
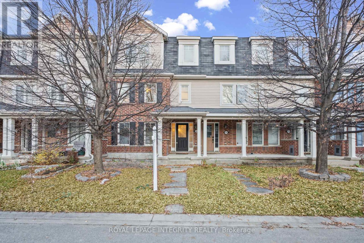
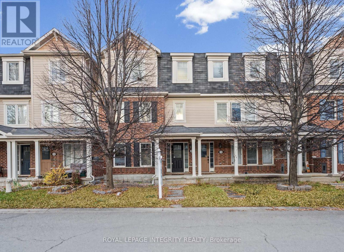
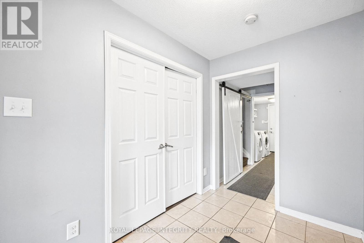
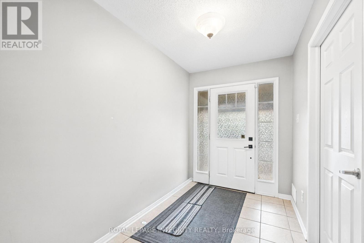
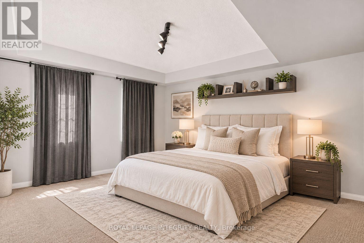
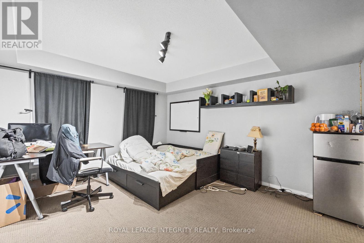
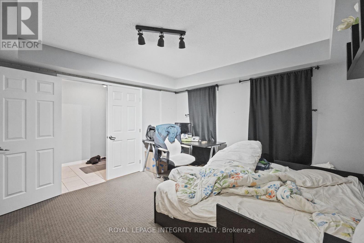
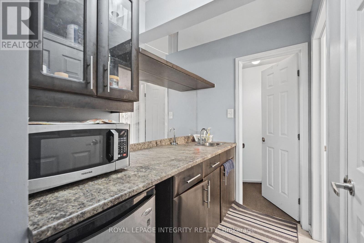
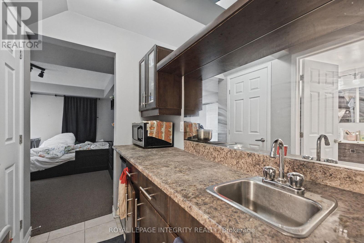
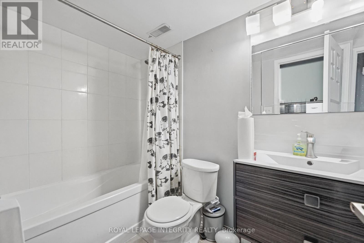
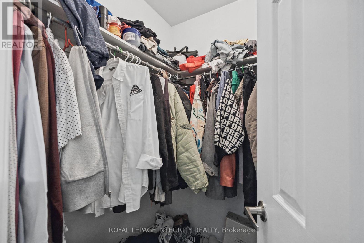
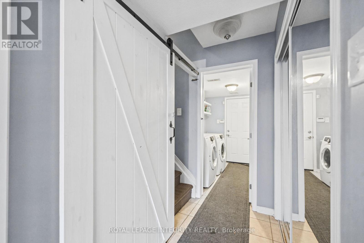
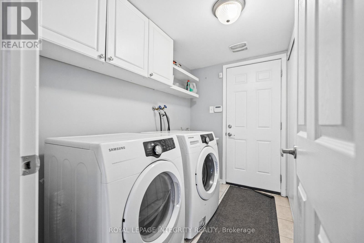
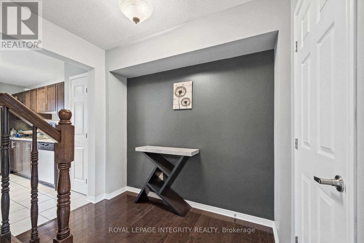
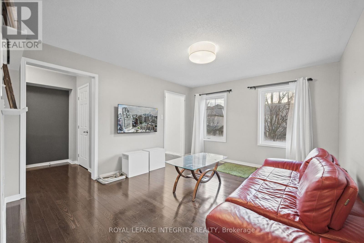
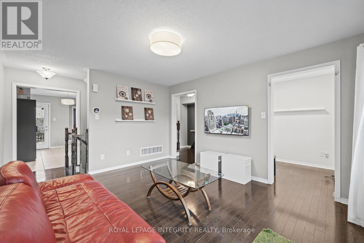
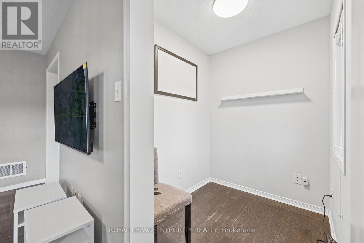
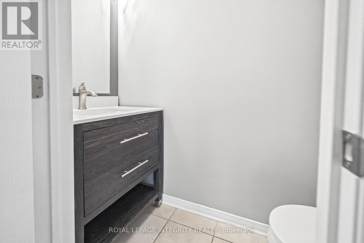
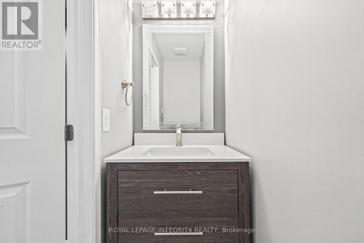
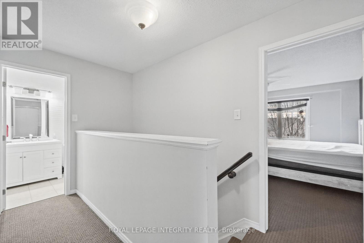
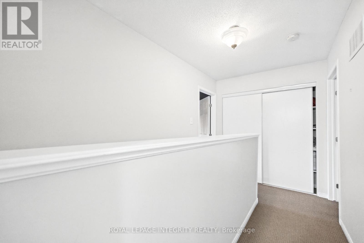
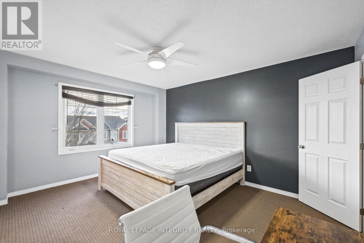
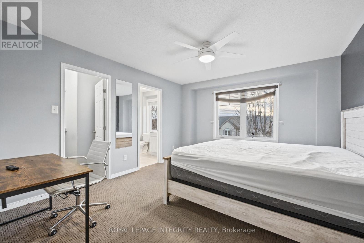
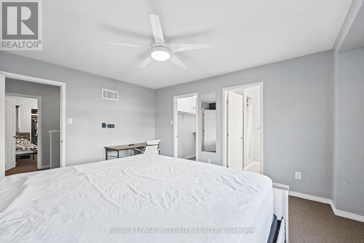
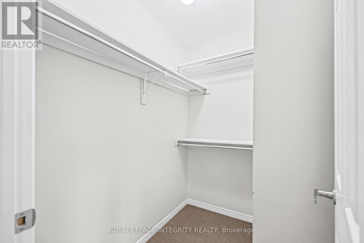
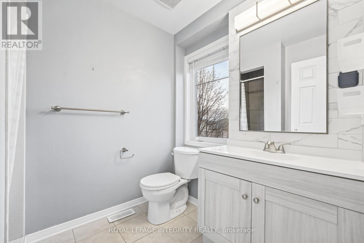
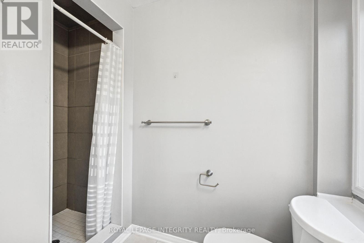
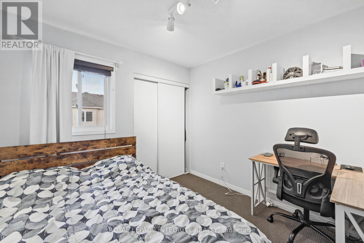
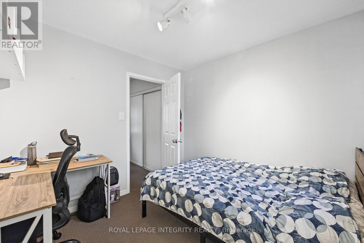
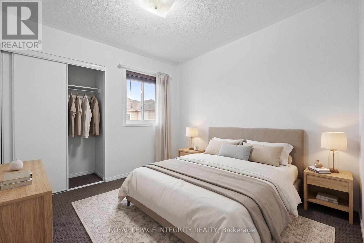
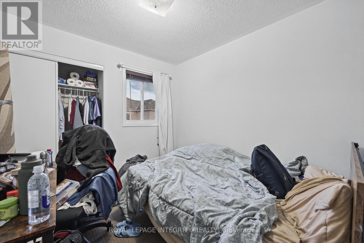
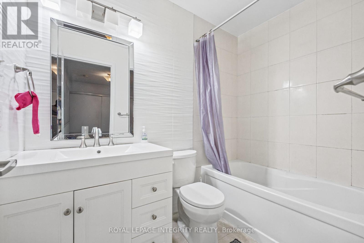
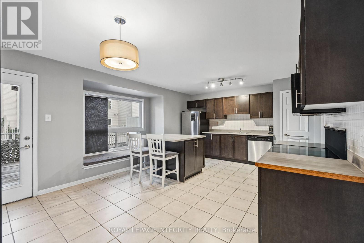
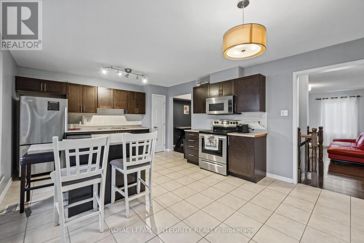
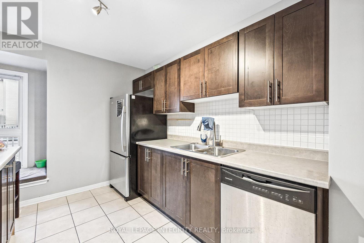
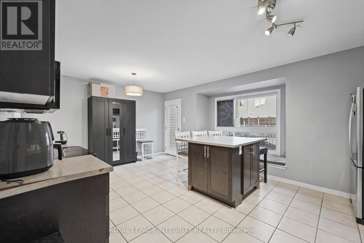
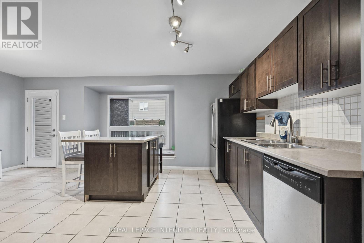
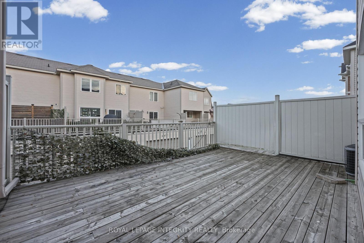
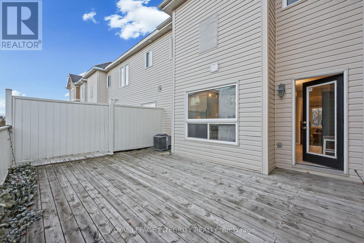
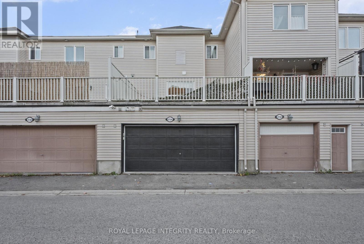
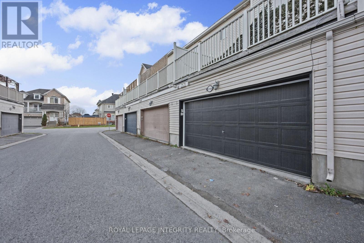
Double car garage townhome. The main floor offers a convenient laundry room and a versatile suite with a kitchenette, walk-in closet and 4-piece bath. It's ideal for guests or in-laws. The second level is made for everyday living and entertaining, with a bright living room, a generous kitchen with a cozy window seat overlooking the large 19' x 16' deck, a dining room, a home office and a 2-piece powder room. The third level has the primary bedroom with a 3-piece ensuite featuring a walk-in shower and a walk-in closet, plus two more bedrooms and a full 4-piece bathroom. Thoughtful upgrades and personal touches throughout make this one of the best low-maintenance townhomes in the area.The location is a big part of the appeal. The home sits in Barrhaven's sought-after Half Moon Bay community, a welcoming, family-friendly neighbourhood where so much is within walking distance. Half Moon Bay Public School is just steps away, and the neighbourhood outdoor rink and the Minto Recreation Complex (the Minto Sportsplex) are a short walk from your door. Parks, walking trails and transit are nearby, and the shopping, groceries, restaurants and everyday amenities of Barrhaven are only minutes away. It's a great place to put down roots.*Please note: property photos are AI-generated for illustration purposes.* (id:59142)
Property Details
| MLS® Number | X14193808 |
| Property Type | Single Family |
| Neigbourhood | Half Moon Bay |
| Community Name | 7711 - Barrhaven - Half Moon Bay |
| Parking Space Total | 2 |
Building
| Bathroom Total | 4 |
| Bedrooms Above Ground | 3 |
| Bedrooms Total | 3 |
| Basement Type | None, None |
| Construction Style Attachment | Attached |
| Cooling Type | Central Air Conditioning |
| Exterior Finish | Brick |
| Foundation Type | Concrete |
| Half Bath Total | 1 |
| Heating Fuel | Natural Gas |
| Heating Type | Forced Air |
| Stories Total | 3 |
| Size Interior | 1500 - 2000 Sqft |
| Type | Row / Townhouse |
| Utility Water | Municipal Water |
Parking
| Attached Garage | |
| Garage | |
| Inside Entry |
Land
| Acreage | No |
| Sewer | Sanitary Sewer |
| Size Depth | 60 Ft ,8 In |
| Size Frontage | 19 Ft ,10 In |
| Size Irregular | 19.9 X 60.7 Ft ; 0 |
| Size Total Text | 19.9 X 60.7 Ft ; 0 |
| Zoning Description | Residential |
Rooms
| Level | Type | Length | Width | Dimensions |
|---|---|---|---|---|
| Second Level | Kitchen | 3.96 m | 3.93 m | 3.96 m x 3.93 m |
| Second Level | Dining Room | 3.93 m | 1.85 m | 3.93 m x 1.85 m |
| Second Level | Living Room | 4.39 m | 3.73 m | 4.39 m x 3.73 m |
| Second Level | Den | 1.95 m | 1.67 m | 1.95 m x 1.67 m |
| Second Level | Bathroom | 2 m | 0.81 m | 2 m x 0.81 m |
| Third Level | Primary Bedroom | 4.44 m | 3.81 m | 4.44 m x 3.81 m |
| Third Level | Bedroom | 2.89 m | 2.89 m | 2.89 m x 2.89 m |
| Third Level | Bedroom | 2.89 m | 2.81 m | 2.89 m x 2.81 m |
| Main Level | Utility Room | 2.54 m | 0.81 m | 2.54 m x 0.81 m |
| Main Level | Family Room | 4.24 m | 3.78 m | 4.24 m x 3.78 m |
| Main Level | Laundry Room | 2.54 m | 1.62 m | 2.54 m x 1.62 m |
| Main Level | Other | 2.1 m | 1.42 m | 2.1 m x 1.42 m |
| Main Level | Bathroom | 2.54 m | 1.52 m | 2.54 m x 1.52 m |

The trademarks REALTOR®, REALTORS®, and the REALTOR® logo are controlled by The Canadian Real Estate Association (CREA) and identify real estate professionals who are members of CREA. The trademarks MLS®, Multiple Listing Service® and the associated logos are owned by The Canadian Real Estate Association (CREA) and identify the quality of services provided by real estate professionals who are members of CREA. The trademark DDF® is owned by The Canadian Real Estate Association (CREA) and identifies CREA's Data Distribution Facility (DDF®)
November 19 2026 03:52:56
Ottawa Real Estate Board
Royal LePage Integrity Realty