
227 - 45 Elmsley Street Smiths Falls, Ontario K7A 0C4

Interested?
Contact us for more information
$3,300 Monthly
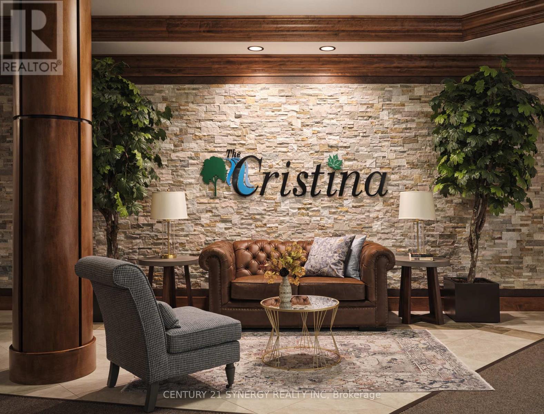
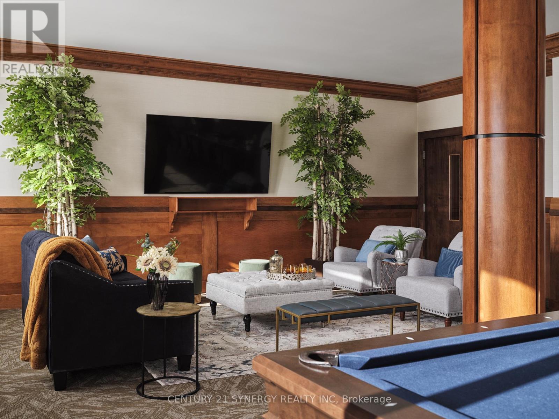
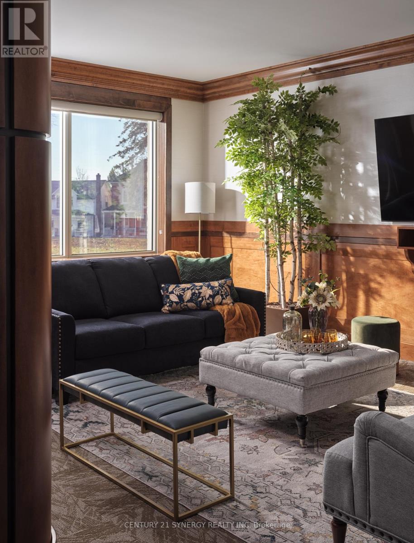
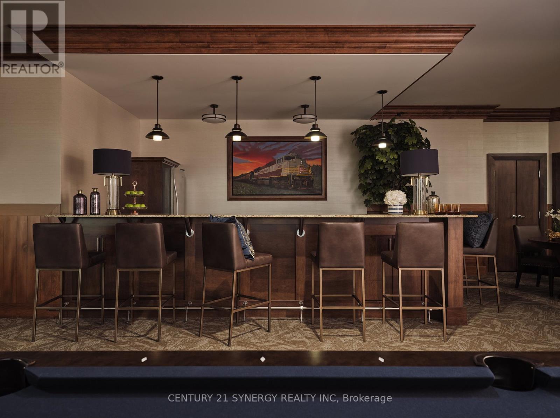
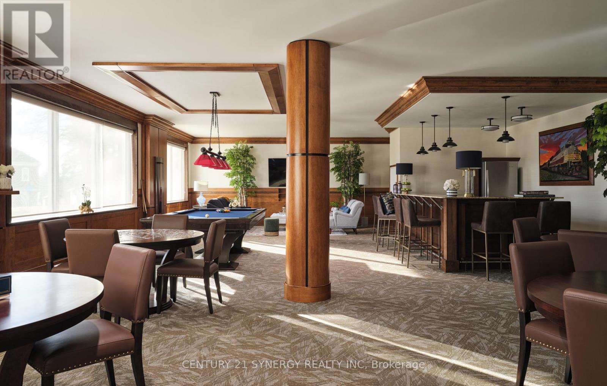
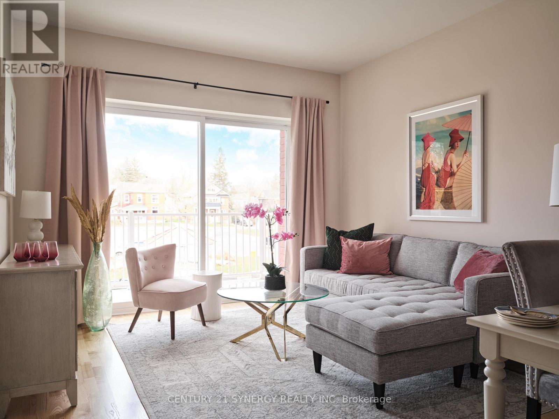
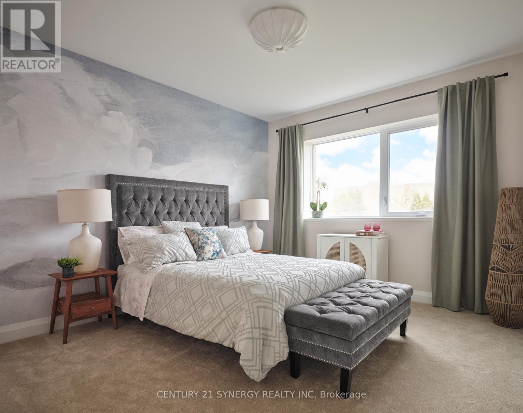
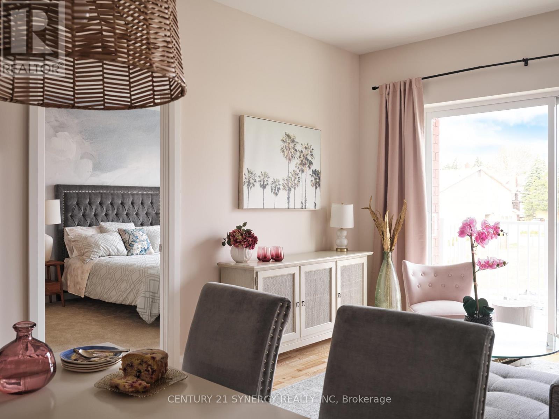
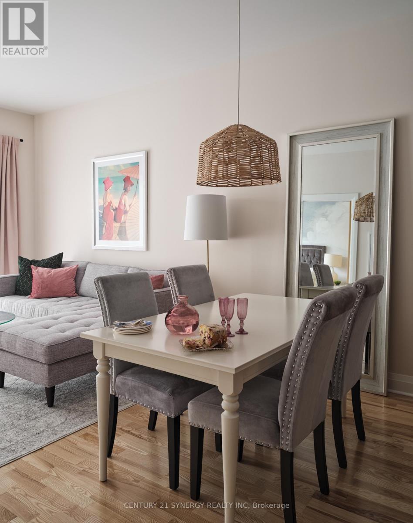
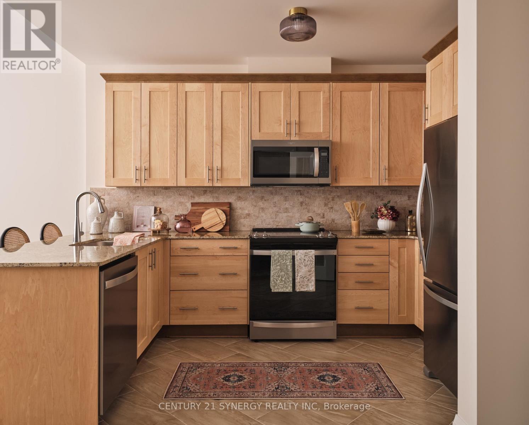
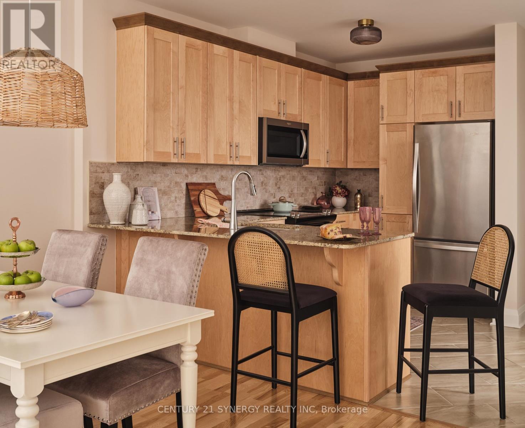
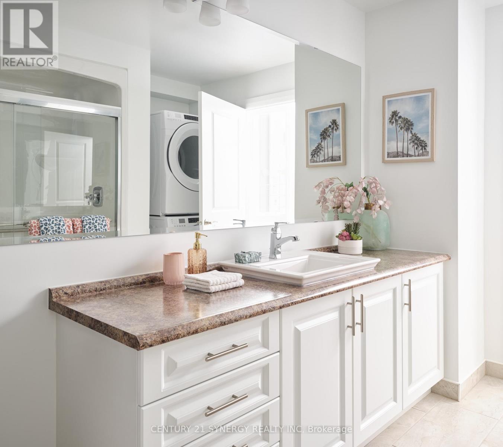
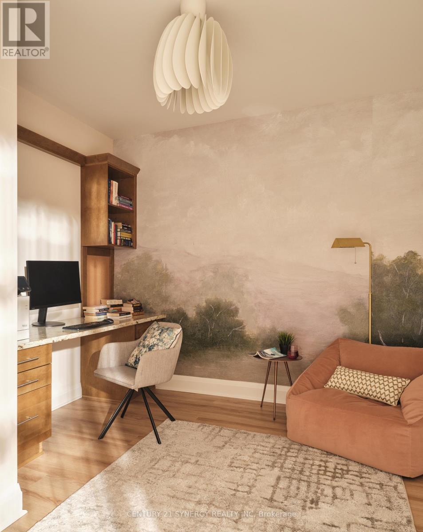
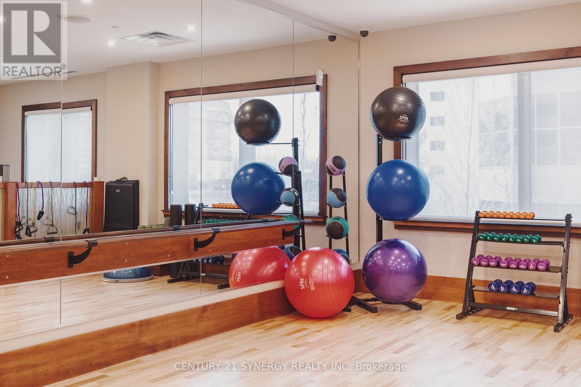
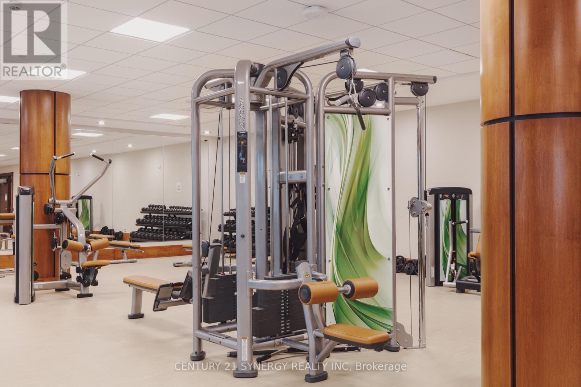
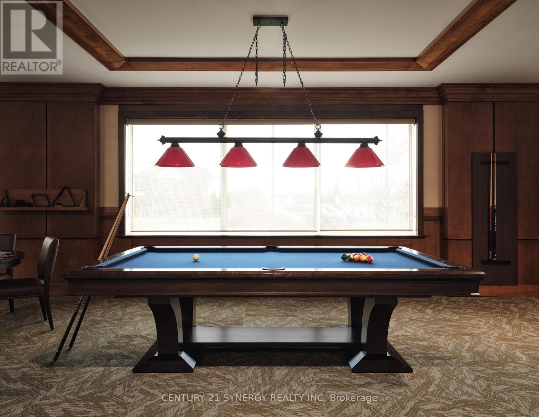
Welcome to The Cristina, a modern luxury apartment community in the heart of Smiths Falls. This spacious 2-bedroom suite offers the perfect blend of comfort and functionality. Thoughtfully designed, the suite boasts open-concept living with 8-9 ft ceilings, oversized windows, and quality finishes including granite countertops, ceramic tile backsplash, natural wood cabinetry, and multilayered flooring. Enjoy the added convenience of in-suite laundry, individual temperature control, and select accessible layouts.Residents enjoy an amenity-rich lifestyle withaccess to a fully equipped fitness centre, yoga studio, games lounge, reception hall, and beautifully landscaped gardens. The building also offerssecure key-fob entry, CCTV-monitored access, well-appointed elevators, and heated underground parking with storage lockers. Built with qualityand efficiency in mind, The Cristina features concrete construction for enhanced soundproofing, energy-efficient systems, and modern safetyfeatures throughout. Ideally located close to shopping, dining, and everyday essentials, this is elevated rental living at its finest. Experiencecomfort, convenience, and community-all in one place. (id:59142)
Property Details
| MLS® Number | X13587116 |
| Property Type | Single Family |
| Community Name | 901 - Smiths Falls |
| Community Features | Pets Allowed With Restrictions |
| Features | Balcony, In Suite Laundry, Guest Suite |
| Parking Space Total | 1 |
Building
| Bathroom Total | 2 |
| Bedrooms Above Ground | 2 |
| Bedrooms Total | 2 |
| Amenities | Security/concierge, Recreation Centre, Exercise Centre, Party Room, Visitor Parking, Storage - Locker |
| Appliances | Garage Door Opener Remote(s) |
| Basement Type | None |
| Cooling Type | Central Air Conditioning |
| Exterior Finish | Brick |
| Heating Fuel | Natural Gas |
| Heating Type | Forced Air |
| Size Interior | 1200 - 1399 Sqft |
| Type | Apartment |
Parking
| Underground | |
| Garage |
Land
| Acreage | No |
Rooms
| Level | Type | Length | Width | Dimensions |
|---|---|---|---|---|
| Main Level | Kitchen | 3.66 m | 2.74 m | 3.66 m x 2.74 m |
| Main Level | Living Room | 7.31 m | 4.27 m | 7.31 m x 4.27 m |
| Main Level | Primary Bedroom | 7 m | 3.36 m | 7 m x 3.36 m |
| Main Level | Bathroom | Measurements not available | ||
| Main Level | Bedroom | 6.09 m | 3.66 m | 6.09 m x 3.66 m |
| Main Level | Bathroom | Measurements not available |
https://www.realtor.ca/real-estate/30059285/227-45-elmsley-street-smiths-falls-901-smiths-falls

The trademarks REALTOR®, REALTORS®, and the REALTOR® logo are controlled by The Canadian Real Estate Association (CREA) and identify real estate professionals who are members of CREA. The trademarks MLS®, Multiple Listing Service® and the associated logos are owned by The Canadian Real Estate Association (CREA) and identify the quality of services provided by real estate professionals who are members of CREA. The trademark DDF® is owned by The Canadian Real Estate Association (CREA) and identifies CREA's Data Distribution Facility (DDF®)
July 26 2026 11:52:48
Ottawa Real Estate Board
Century 21 Synergy Realty Inc.