
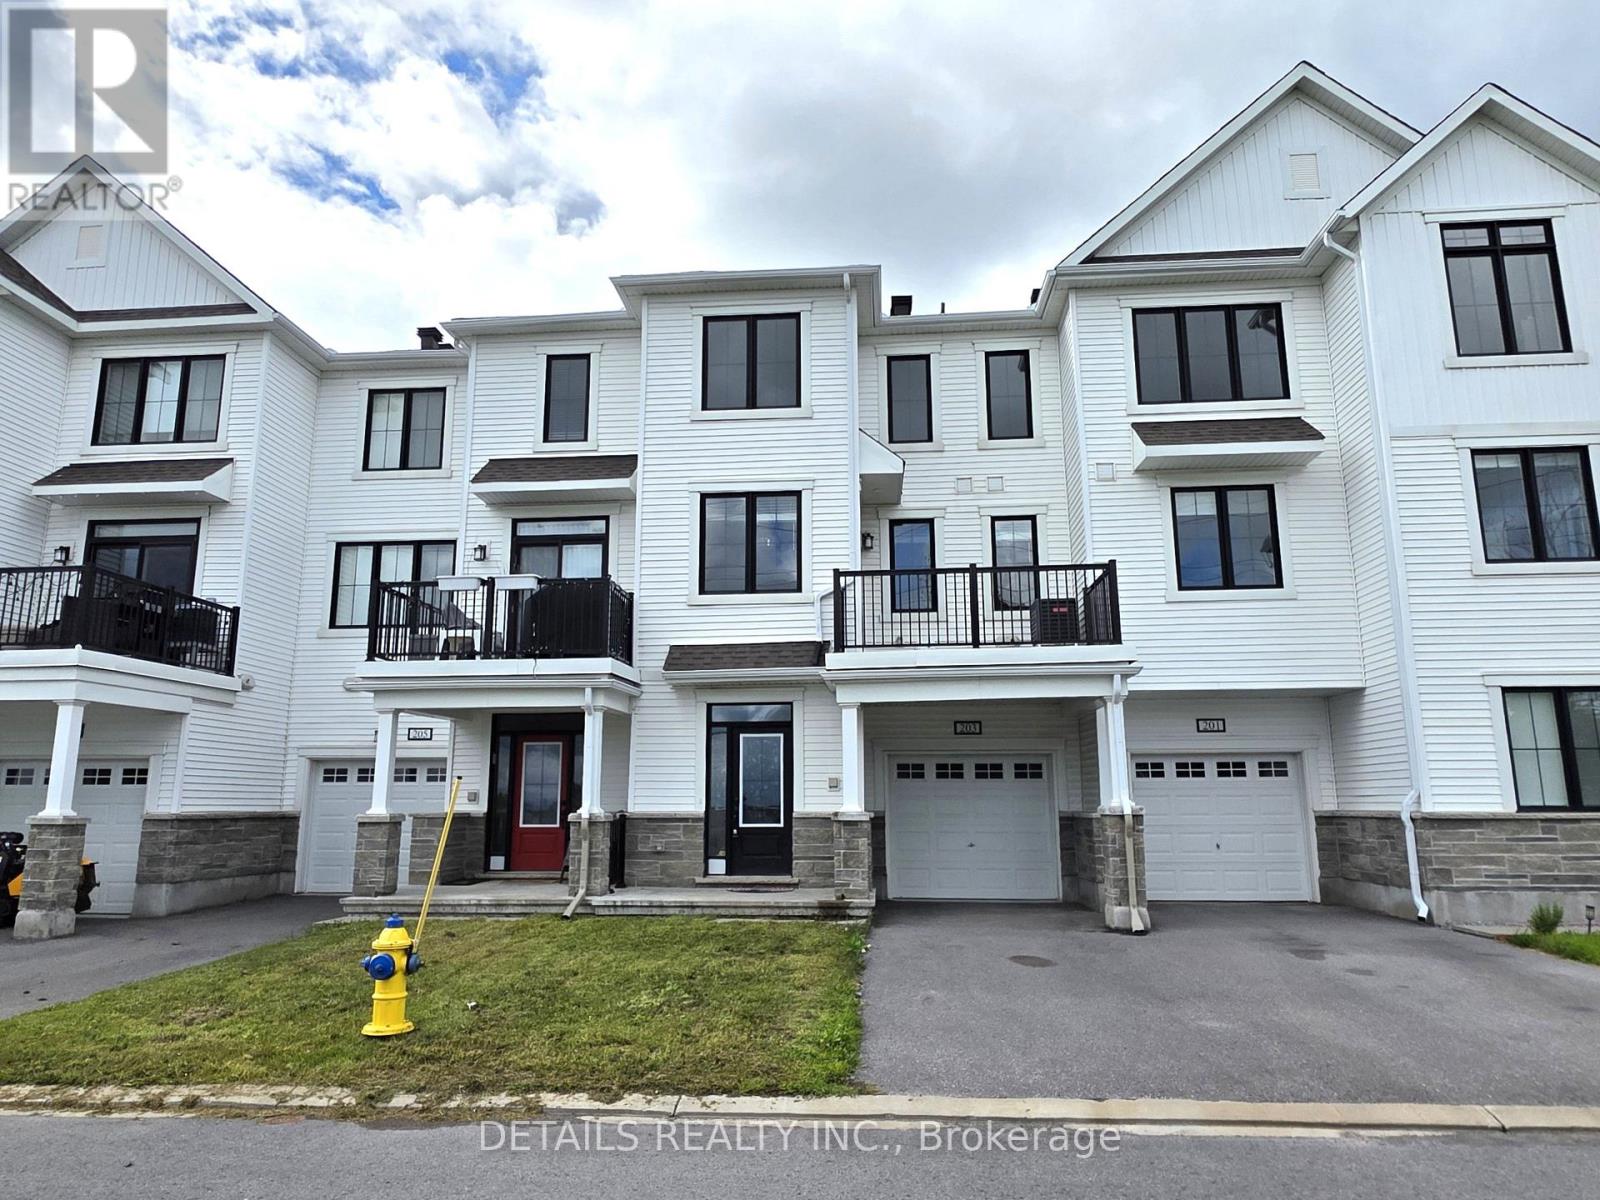
203 Hibernian Walk Ottawa, Ontario K2V 0R6

Interested?
Contact us for more information
$2,400 Monthly
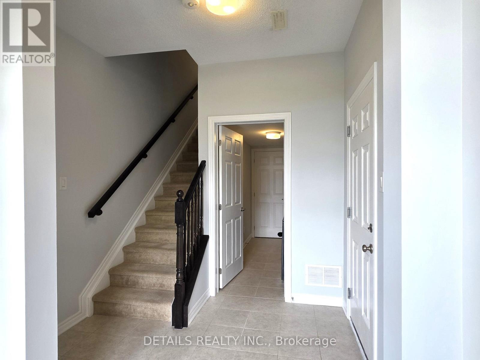
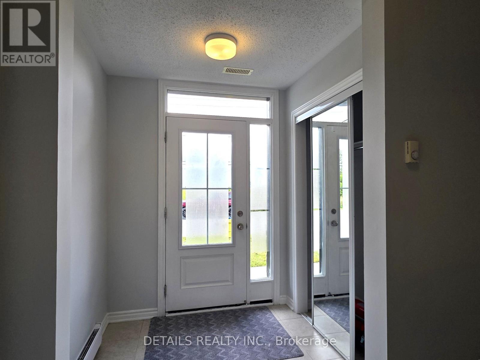
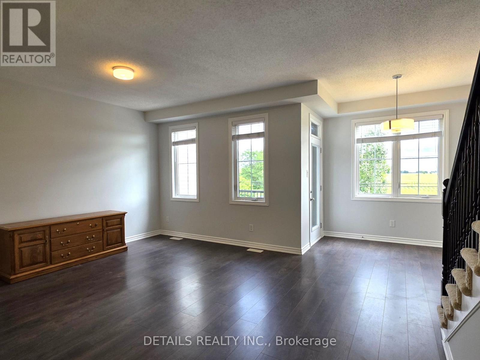
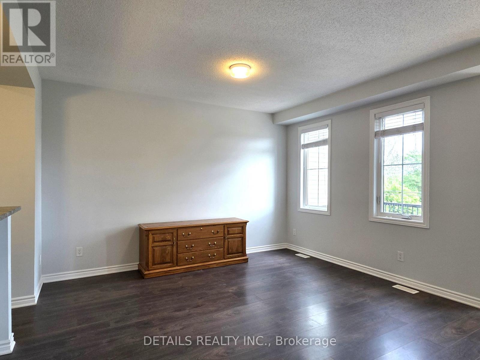
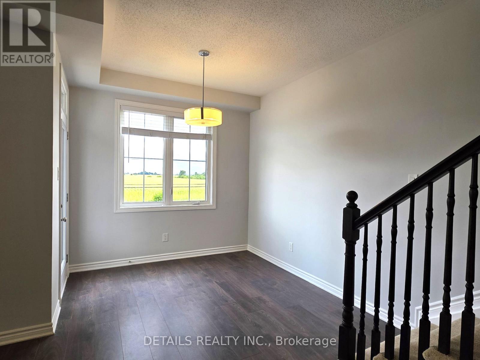
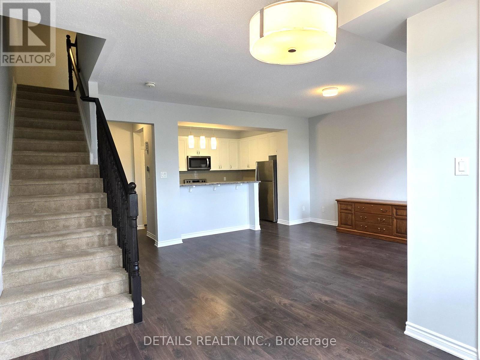
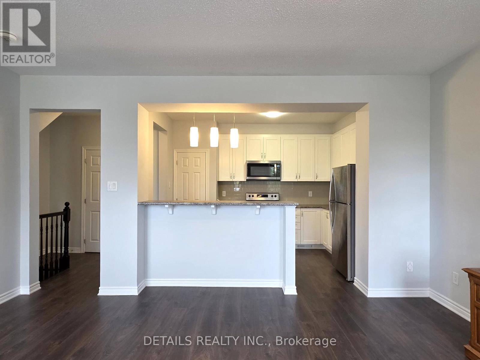
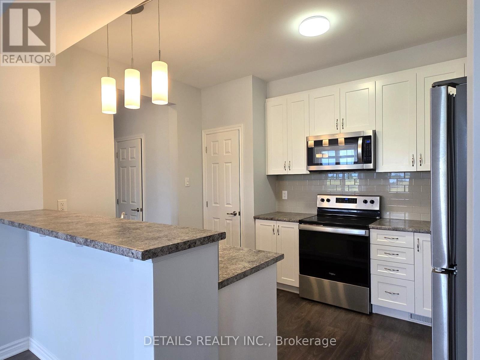
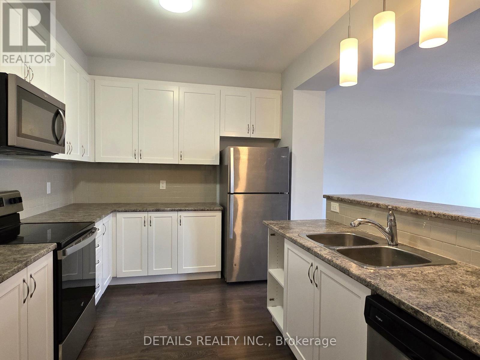
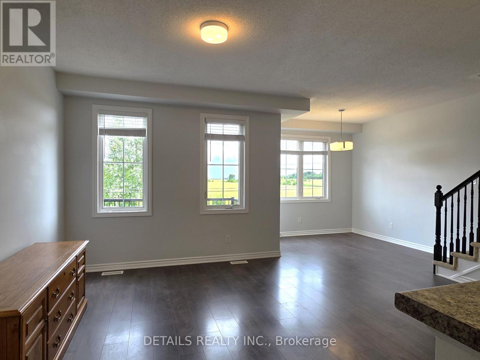
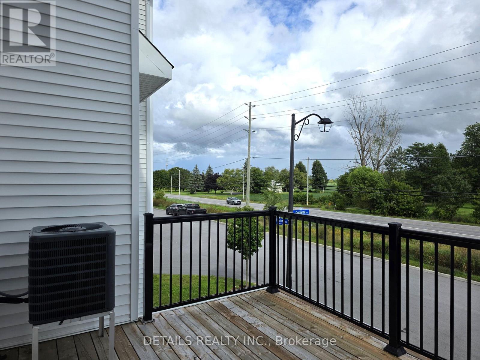
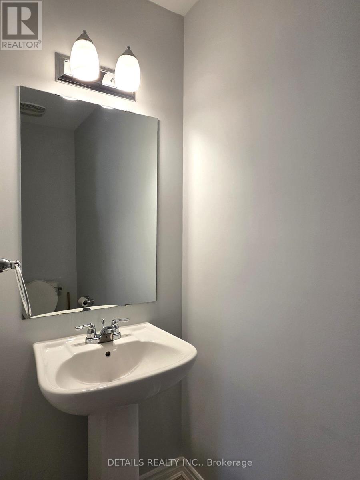
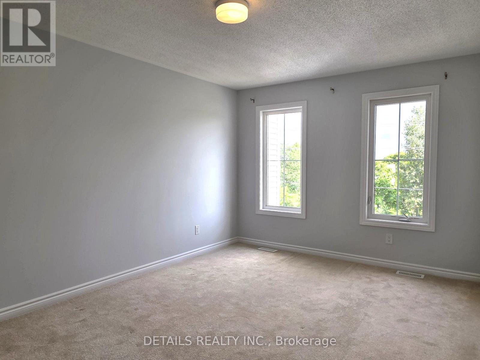
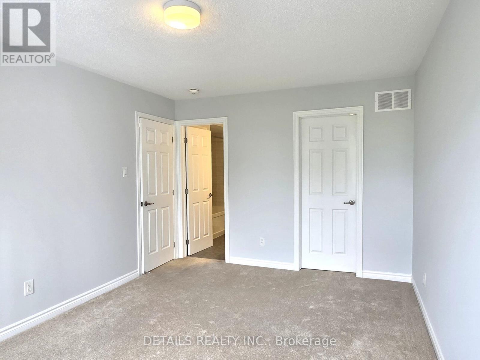
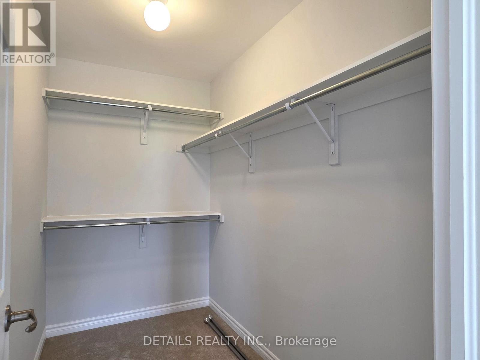
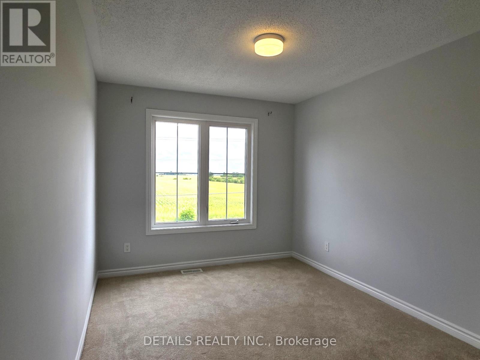
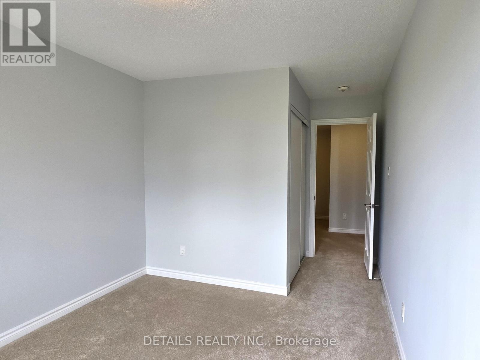
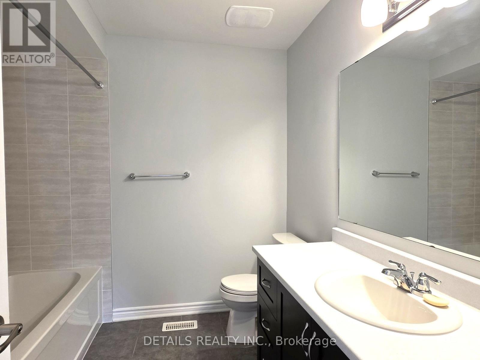
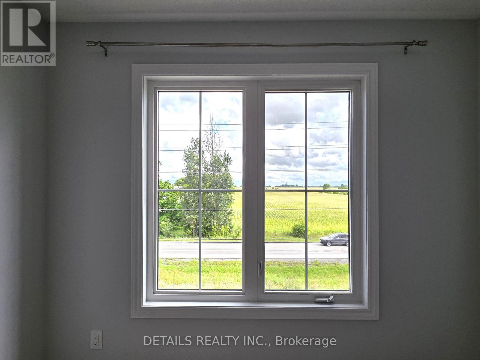
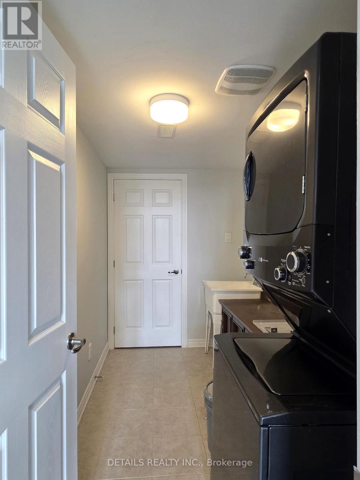
Popular Mattamy Village town home in Kanata South/Stittsville. Newly painted 3 storey, 2 bedrooms, 1.5 bathrooms, and 1 car garage house. Open concept great room, dining, and kitchen on second floor. Beautiful laminate floor. Sun filled great room and dining room with door to balcony. Kitchen with SS appliances, breakfast counter, and upgraded cabinet. Primary bedroom has walk in closet, and a door to main bathroom. Secondary bedroom, and a main bathroom complete third floor. Laundry room on ground floor. Close to school, park, Walmart supercenter, and public transportation. A short drive to Highway, and Costco. Available Sept 1st. (id:59142)
Property Details
| MLS® Number | X13716420 |
| Property Type | Single Family |
| Community Name | 9010 - Kanata - Emerald Meadows/Trailwest |
| Equipment Type | Water Heater |
| Features | Flat Site |
| Parking Space Total | 2 |
| Rental Equipment Type | Water Heater |
| Structure | Deck |
Building
| Bathroom Total | 2 |
| Bedrooms Above Ground | 2 |
| Bedrooms Total | 2 |
| Age | 6 To 15 Years |
| Appliances | Garage Door Opener Remote(s), Water Heater - Tankless, Dryer, Hood Fan, Microwave, Stove, Washer, Refrigerator |
| Basement Type | None |
| Construction Style Attachment | Attached |
| Cooling Type | Central Air Conditioning |
| Exterior Finish | Stone, Vinyl Siding |
| Foundation Type | Poured Concrete |
| Half Bath Total | 1 |
| Heating Fuel | Natural Gas |
| Heating Type | Forced Air |
| Stories Total | 3 |
| Size Interior | 1500 - 2000 Sqft |
| Type | Row / Townhouse |
| Utility Water | Municipal Water |
Parking
| Attached Garage | |
| Garage |
Land
| Acreage | No |
| Sewer | Sanitary Sewer |
| Size Depth | 44 Ft ,4 In |
| Size Frontage | 21 Ft |
| Size Irregular | 21 X 44.4 Ft |
| Size Total Text | 21 X 44.4 Ft |
Rooms
| Level | Type | Length | Width | Dimensions |
|---|---|---|---|---|
| Second Level | Great Room | 4.24 m | 3.35 m | 4.24 m x 3.35 m |
| Second Level | Dining Room | 3.18 m | 2.82 m | 3.18 m x 2.82 m |
| Second Level | Kitchen | 3.81 m | 3.15 m | 3.81 m x 3.15 m |
| Second Level | Partial Bathroom | 2.13 m | 0.91 m | 2.13 m x 0.91 m |
| Third Level | Primary Bedroom | 4.75 m | 3.25 m | 4.75 m x 3.25 m |
| Third Level | Bedroom 2 | 3.66 m | 2.79 m | 3.66 m x 2.79 m |
| Third Level | Bathroom | 2.57 m | 2.13 m | 2.57 m x 2.13 m |
| Ground Level | Laundry Room | 3.05 m | 1.83 m | 3.05 m x 1.83 m |

The trademarks REALTOR®, REALTORS®, and the REALTOR® logo are controlled by The Canadian Real Estate Association (CREA) and identify real estate professionals who are members of CREA. The trademarks MLS®, Multiple Listing Service® and the associated logos are owned by The Canadian Real Estate Association (CREA) and identify the quality of services provided by real estate professionals who are members of CREA. The trademark DDF® is owned by The Canadian Real Estate Association (CREA) and identifies CREA's Data Distribution Facility (DDF®)
August 27 2026 01:22:42
Ottawa Real Estate Board
Details Realty Inc.