
20 Sawchuk Terrace Ottawa, Ontario K2K 3H1

Interested?
Contact us for more information
$750,000
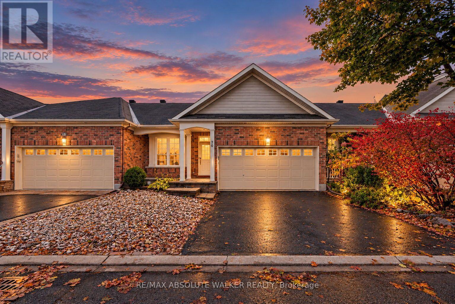
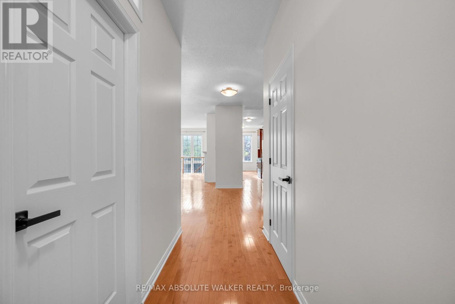
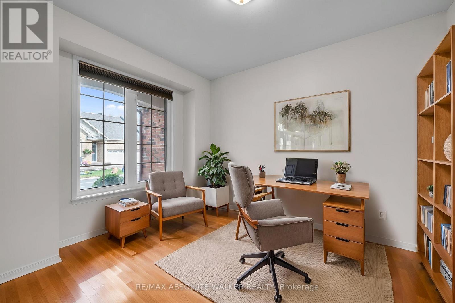
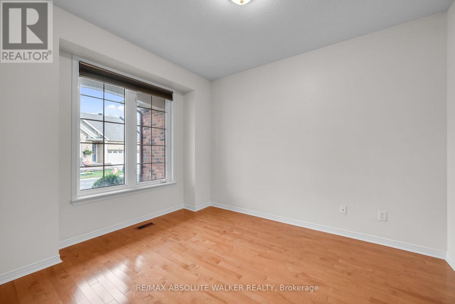
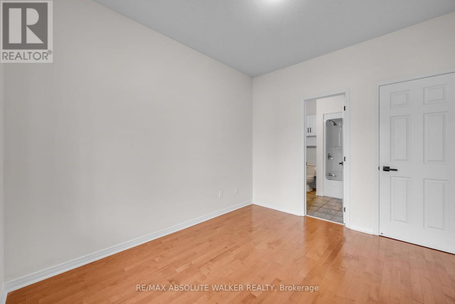
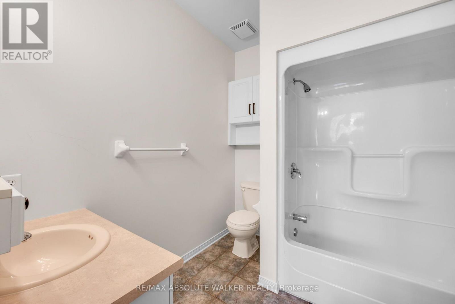
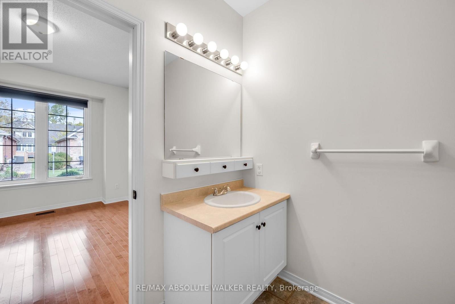
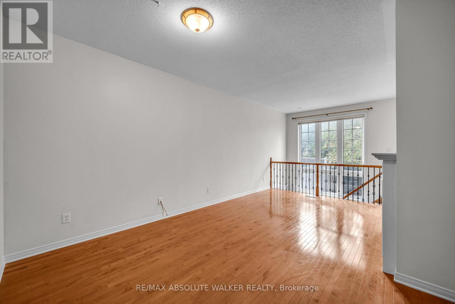
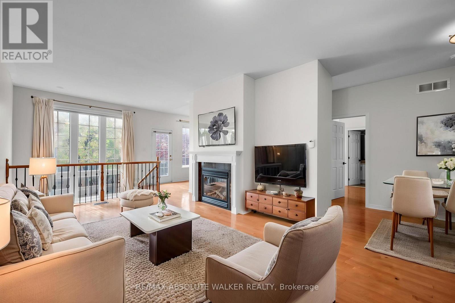
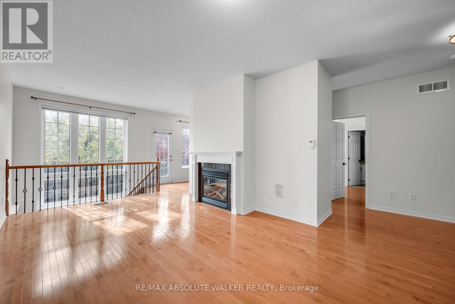
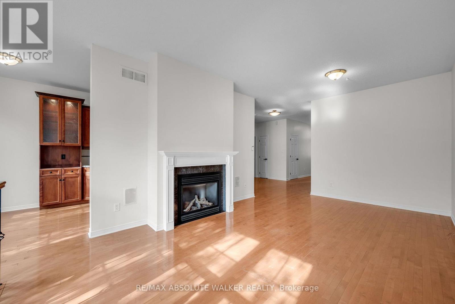
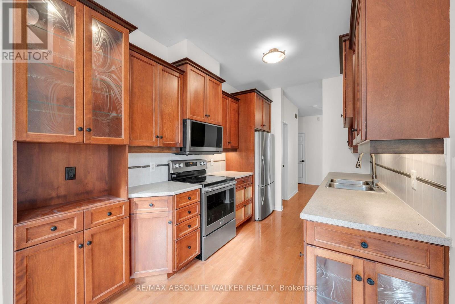
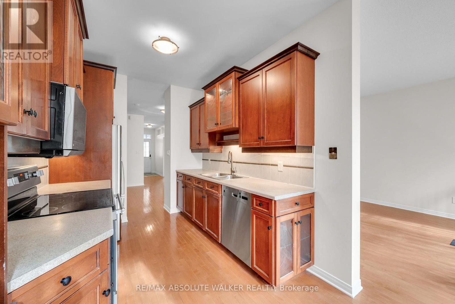
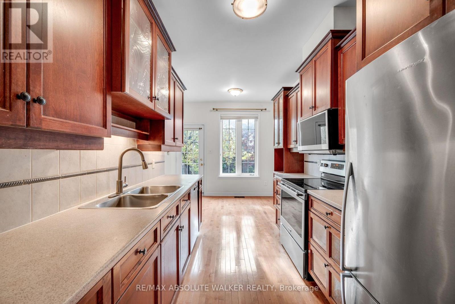
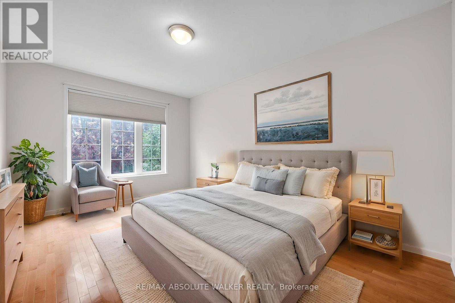
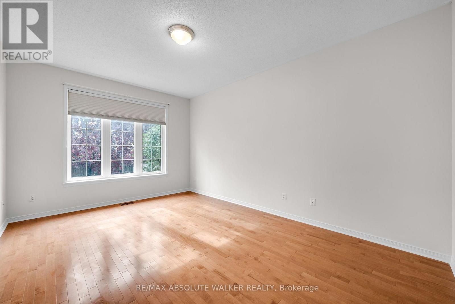
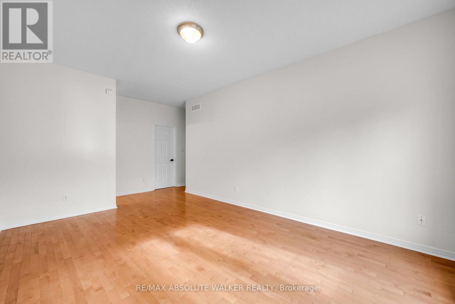
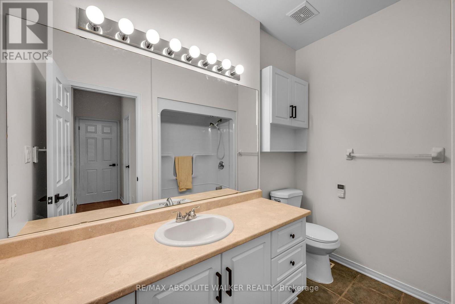
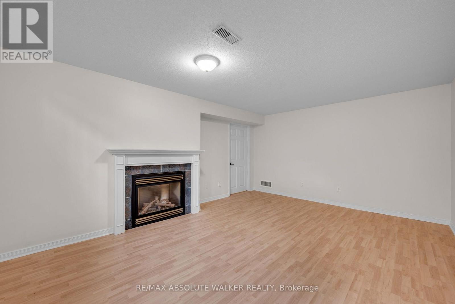
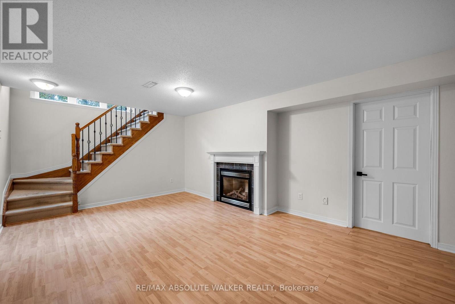
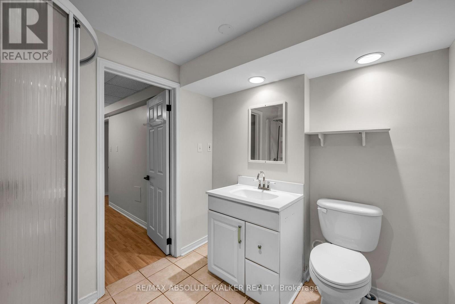
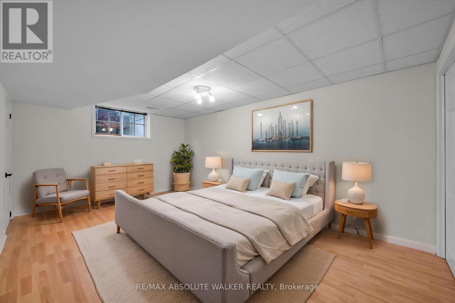
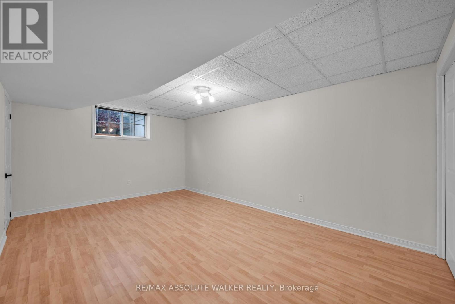
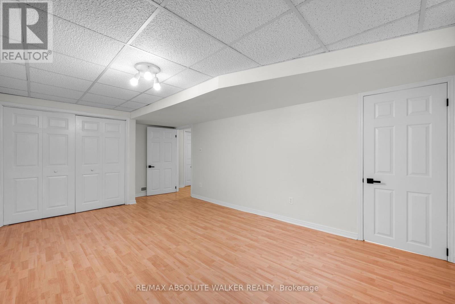
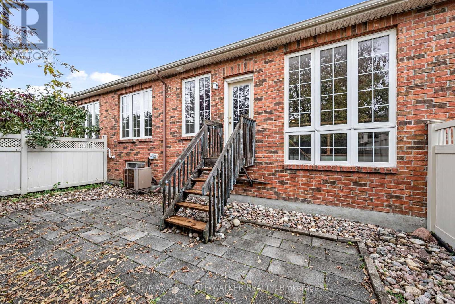
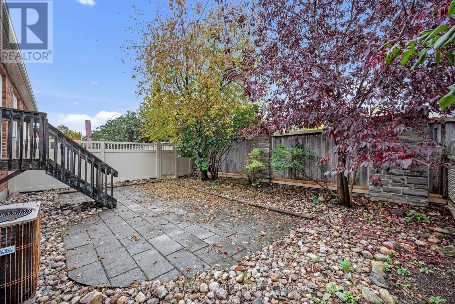
Rarely offered bungalow townhome in the highly coveted community of Country Club Estates. Offering over 1,300 square feet of thoughtfully designed above-grade living space, this move-in-ready home combines comfortable living with a desirable location. The main level features two bedrooms, a beautiful kitchen, and inviting spaces for everyday living and entertaining. Enjoy the privacy of a backyard with no rear-facing neighbours-a wonderful setting for morning coffee or relaxing at the end of the day. The fully finished basement extends the living space with an additional family room, a third bedroom, and a third full bathroom, providing flexibility for guests, hobbies, or a home office. Freshly painted from top to bottom and featuring new bathroom countertops, this home is ready for its next chapter. With Kanata Centrum nearby, shopping, dining, entertainment, and everyday essentials are all within easy reach. Discover the ease of bungalow living in one of Kanata's sought-after communities. (id:59142)
Property Details
| MLS® Number | X14086832 |
| Property Type | Single Family |
| Community Name | 9007 - Kanata - Kanata Lakes/Heritage Hills |
| Equipment Type | Water Heater |
| Parking Space Total | 4 |
| Rental Equipment Type | Water Heater |
Building
| Bathroom Total | 3 |
| Bedrooms Above Ground | 2 |
| Bedrooms Below Ground | 1 |
| Bedrooms Total | 3 |
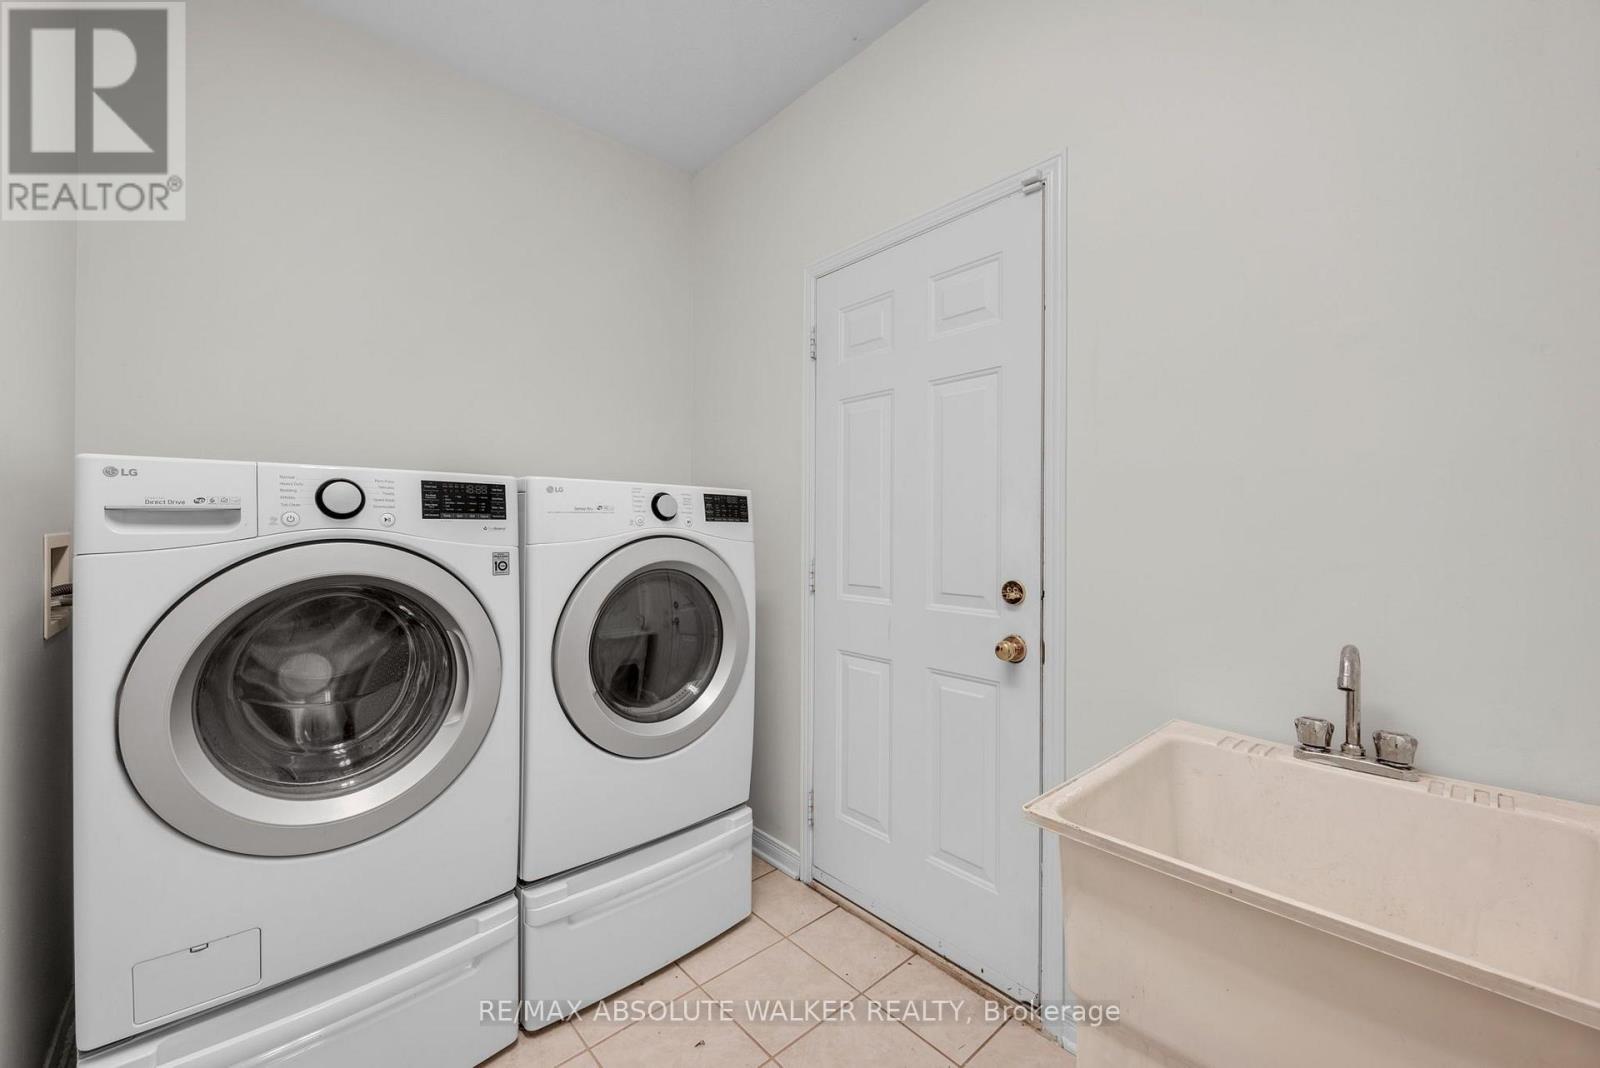
| Appliances | Dishwasher, Dryer, Microwave, Stove, Washer, Refrigerator |
| Architectural Style | Bungalow |
| Basement Development | Finished |
| Basement Type | Full (finished) |
| Construction Style Attachment | Attached |
| Cooling Type | Central Air Conditioning |
| Exterior Finish | Brick, Vinyl Siding |
| Fireplace Present | Yes |
| Fireplace Total | 2 |
| Foundation Type | Poured Concrete |
| Heating Fuel | Natural Gas |
| Heating Type | Forced Air |
| Stories Total | 1 |
| Size Interior | 1100 - 1500 Sqft |
| Type | Row / Townhouse |
| Utility Water | Municipal Water |
Parking
| Attached Garage | |
| Garage |
Land
| Acreage | No |
| Sewer | Sanitary Sewer |
| Size Depth | 98 Ft ,4 In |
| Size Frontage | 32 Ft ,9 In |
| Size Irregular | 32.8 X 98.4 Ft |
| Size Total Text | 32.8 X 98.4 Ft |
Rooms
| Level | Type | Length | Width | Dimensions |
|---|---|---|---|---|
| Basement | Family Room | 3.5 m | 5.18 m | 3.5 m x 5.18 m |
| Basement | Bedroom | 3.37 m | 5.71 m | 3.37 m x 5.71 m |
| Main Level | Primary Bedroom | 3.5 m | 4.87 m | 3.5 m x 4.87 m |
| Main Level | Bedroom | 3.04 m | 3.35 m | 3.04 m x 3.35 m |
| Main Level | Living Room | 3.5 m | 5.68 m | 3.5 m x 5.68 m |
| Main Level | Kitchen | 2.43 m | 2.81 m | 2.43 m x 2.81 m |

The trademarks REALTOR®, REALTORS®, and the REALTOR® logo are controlled by The Canadian Real Estate Association (CREA) and identify real estate professionals who are members of CREA. The trademarks MLS®, Multiple Listing Service® and the associated logos are owned by The Canadian Real Estate Association (CREA) and identify the quality of services provided by real estate professionals who are members of CREA. The trademark DDF® is owned by The Canadian Real Estate Association (CREA) and identifies CREA's Data Distribution Facility (DDF®)
October 16 2026 04:53:16
Ottawa Real Estate Board
RE/MAX Absolute Walker Realty