
1976 Lenester Avenue Ottawa, Ontario K2A 1J9

Interested?
Contact us for more information
$1,647,000
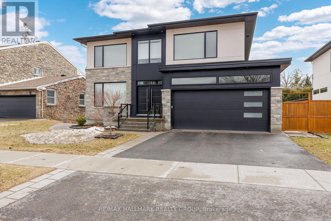
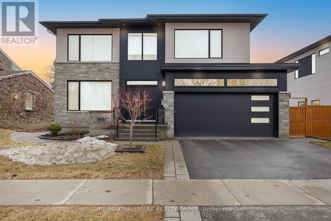
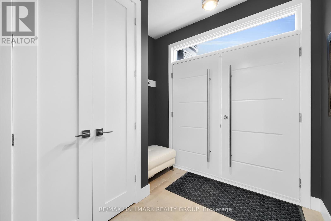
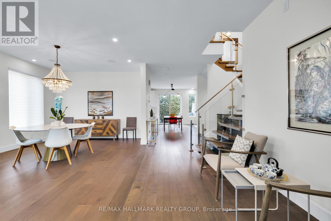
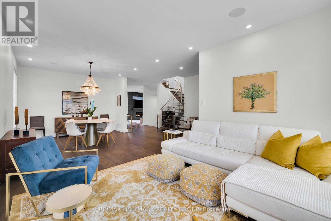
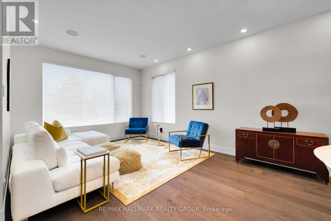
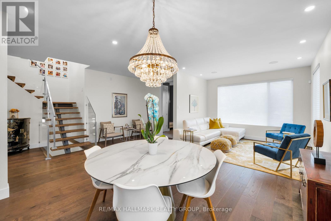
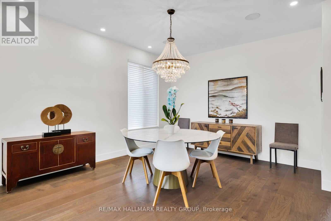
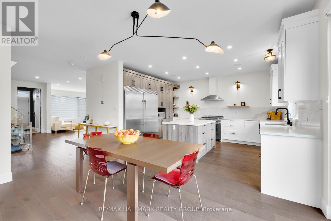
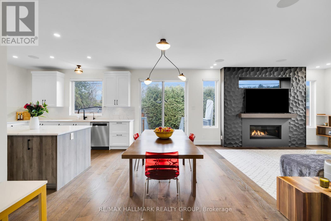
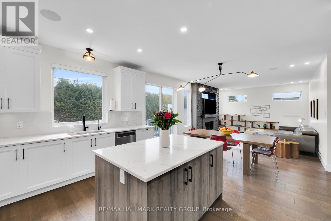
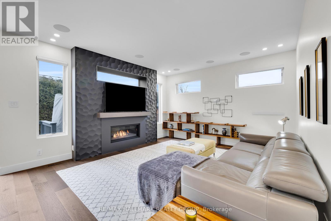
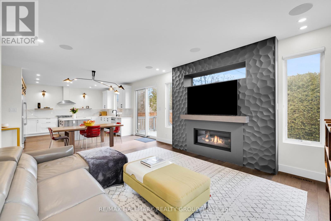
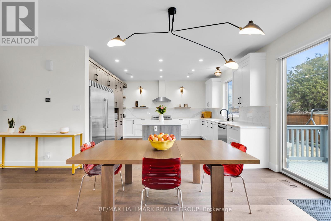
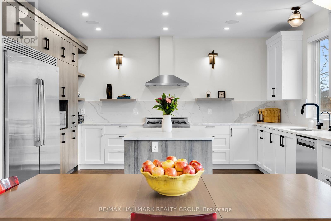
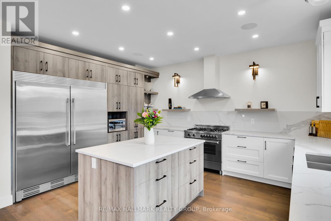
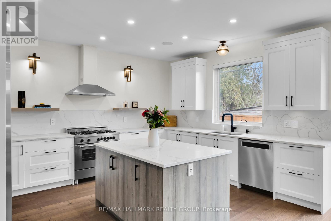
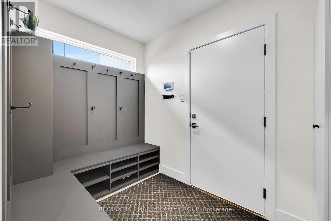
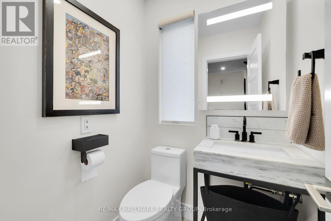
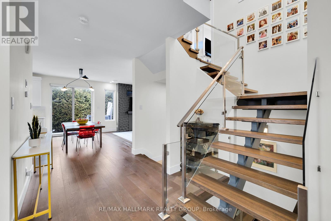
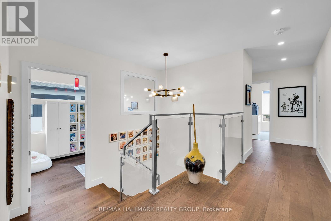
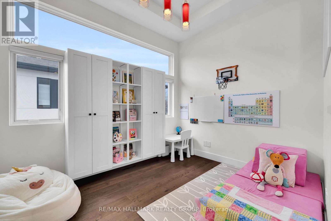
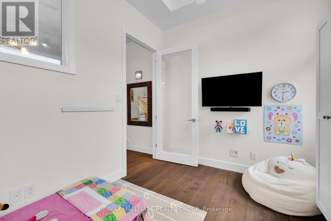
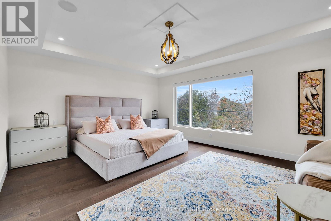
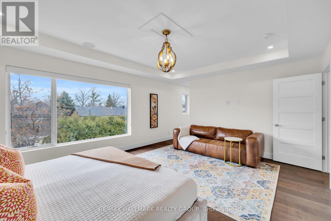
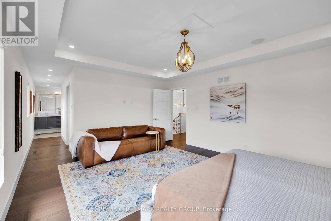
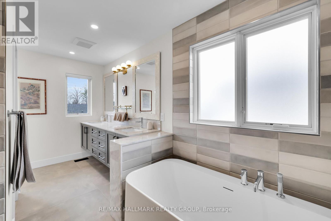
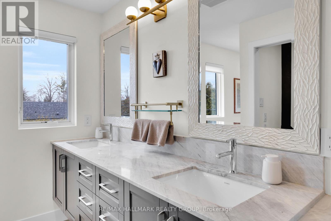
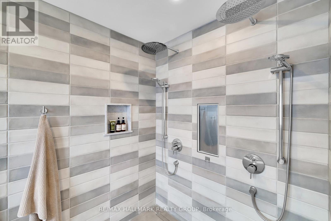
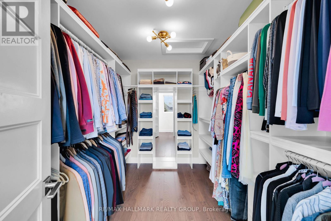
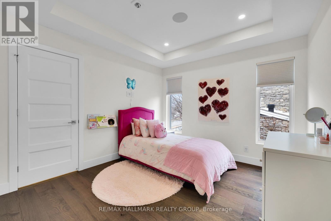
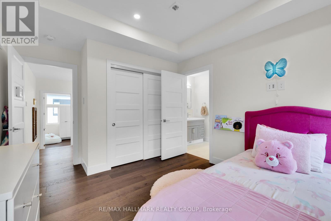
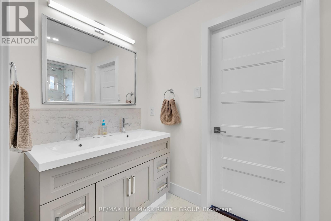
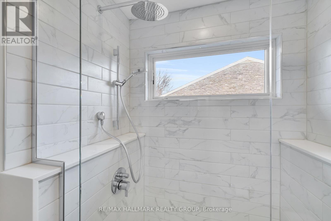
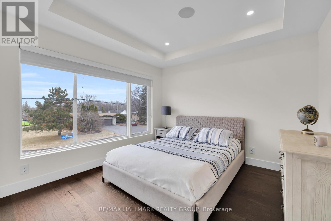
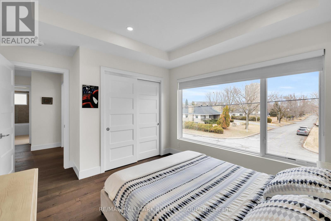
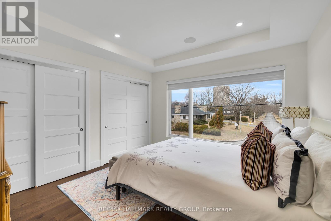
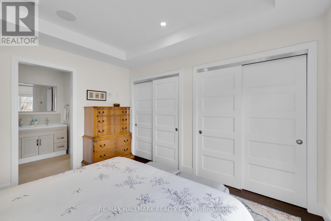
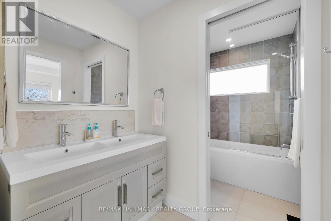

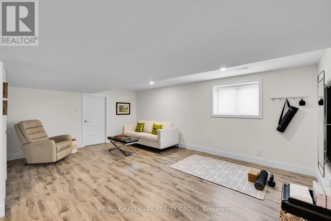
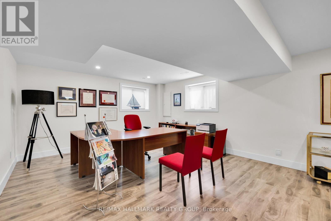
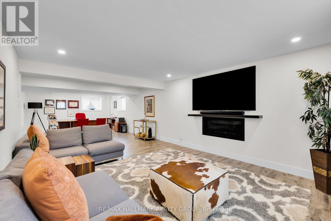
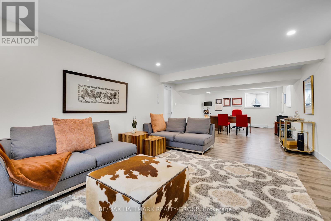
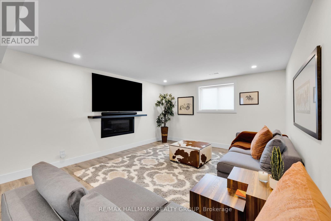
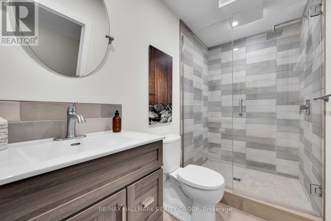
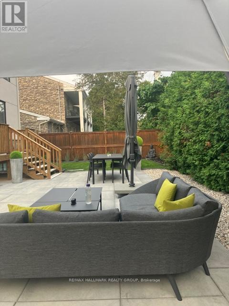
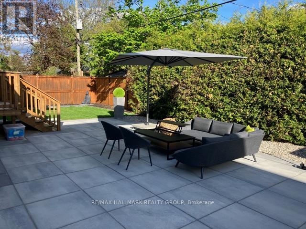
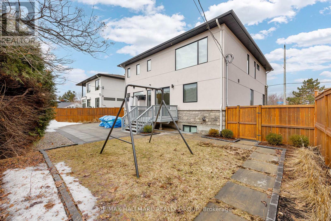
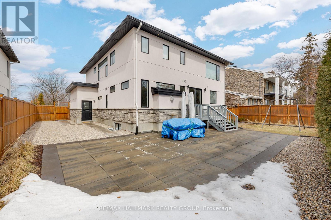
ATTENTION SMART BUYERS/INVESTORS ! Over a quarter of a million dollars of INSTANT EQUITY being sold with this home. Two independent professional appraisals from April 2026 on file. Both appraisals over $1,900,000 +. CORPORATE RELOCATION SAYS SELL NOW ! This stunning, custom built, 4-bed + den, 5-bath home has thoughtfully designed living space with high-end finishes throughout. Nestled in the highly sought-after Mckellar Heights. A welcoming foyer opens into a spacious living and dining area ideal for entertaining. The open-concept layout showcases a chef-inspired kitchen with a side-by-side fridge and freezer, 5-burner gas range, double sink, large island, and abundant storage. Bathed in natural light, this space connects seamlessly to a casual dining area and a generous family room featuring one of two gas fireplaces and direct access to the beautiful landscaped backyard. The main level also includes a well-designed mudroom with built-ins and a stylish powder room. The second floor has a bright and versatile den that accompanies 4 well-appointed bedrooms all with ensuites (or "Jack & Jill") bathrooms. The primary suite boasts a spacious walk-in closet and 6-piece ensuite with heated floors, dual sinks, and a spacious shower area. The finished basement adds even more high-end living space, including a large recreation room, office/"man cave" with the second gas fireplace, and a 3-pc bathroom. Professionally installed media and sound system enhance the home's entertainment appeal. Ideally located near Carling Avenue and Hwy 417, this home offers easy access across the city. A 10-15 minute walk will get you to all needed amenities. Enjoy nearby green spaces like Kingsmere Park, convenient shopping at Carlingwood Mall & Fairlawn Plaza and access to well-regarded schools, the JCC and Ottawa's premier health club, Altea, making it an exceptional choice for families and professiona (id:59142)
Property Details
| MLS® Number | X12975026 |
| Property Type | Single Family |
| Neigbourhood | Glabar Park |
| Community Name | 5201 - McKellar Heights/Glabar Park |
| Amenities Near By | Public Transit, Schools |
| Equipment Type | Water Heater - Electric, Water Heater, Water Heater - Tankless |
| Features | Lane |
| Parking Space Total | 4 |
| Rental Equipment Type | Water Heater - Electric, Water Heater, Water Heater - Tankless |
Building
| Bathroom Total | 5 |
| Bedrooms Above Ground | 4 |
| Bedrooms Total | 4 |
| Age | 6 To 15 Years |
| Amenities | Fireplace(s) |
| Appliances | Garage Door Opener Remote(s), Central Vacuum, Water Heater - Tankless, Water Purifier, Water Meter, Alarm System, Dishwasher, Dryer, Freezer, Garage Door Opener, Hood Fan, Microwave, Stove, Washer, Refrigerator |
| Basement Development | Finished |
| Basement Type | Full (finished) |
| Construction Style Attachment | Detached |
| Cooling Type | Central Air Conditioning, Air Exchanger |
| Exterior Finish | Stone, Stucco |
| Fire Protection | Alarm System, Security System |
| Fireplace Present | Yes |
| Fireplace Total | 2 |
| Foundation Type | Concrete |
| Half Bath Total | 1 |
| Heating Fuel | Natural Gas |
| Heating Type | Forced Air |
| Stories Total | 2 |
| Size Interior | 2500 - 3000 Sqft |
| Type | House |
| Utility Water | Municipal Water |
Parking
| Attached Garage | |
| Garage | |
| Inside Entry |
Land
| Acreage | No |
| Fence Type | Partially Fenced |
| Land Amenities | Public Transit, Schools |
| Sewer | Sanitary Sewer |
| Size Depth | 100 Ft ,1 In |
| Size Frontage | 66 Ft ,1 In |
| Size Irregular | 66.1 X 100.1 Ft |
| Size Total Text | 66.1 X 100.1 Ft |
| Zoning Description | R1gg |
Rooms
| Level | Type | Length | Width | Dimensions |
|---|---|---|---|---|
| Second Level | Bathroom | 4.3 m | 2.66 m | 4.3 m x 2.66 m |
| Second Level | Other | 3.25 m | 2.41 m | 3.25 m x 2.41 m |
| Second Level | Bedroom 2 | 3.4 m | 3.26 m | 3.4 m x 3.26 m |
| Second Level | Bathroom | 4.08 m | 1.53 m | 4.08 m x 1.53 m |
| Second Level | Bedroom 3 | 3.42 m | 3.35 m | 3.42 m x 3.35 m |
| Second Level | Bedroom 4 | 3.71 m | 3.56 m | 3.71 m x 3.56 m |
| Second Level | Bathroom | 3 m | 1.81 m | 3 m x 1.81 m |
| Second Level | Laundry Room | 2.48 m | 2.09 m | 2.48 m x 2.09 m |
| Second Level | Den | 3.42 m | 2.73 m | 3.42 m x 2.73 m |
| Second Level | Primary Bedroom | 5.49 m | 4.32 m | 5.49 m x 4.32 m |
| Lower Level | Office | 10.51 m | 3.92 m | 10.51 m x 3.92 m |
| Lower Level | Recreational, Games Room | 5.99 m | 4.21 m | 5.99 m x 4.21 m |
| Lower Level | Bathroom | 3.11 m | 1.34 m | 3.11 m x 1.34 m |
| Lower Level | Utility Room | 6.03 m | 1.97 m | 6.03 m x 1.97 m |
| Lower Level | Cold Room | 2.28 m | 1.32 m | 2.28 m x 1.32 m |
| Lower Level | Other | 3.55 m | 2.61 m | 3.55 m x 2.61 m |
| Main Level | Foyer | 2.28 m | 1.77 m | 2.28 m x 1.77 m |
| Main Level | Living Room | 4.43 m | 3.67 m | 4.43 m x 3.67 m |
| Main Level | Dining Room | 3.42 m | 3.67 m | 3.42 m x 3.67 m |
| Main Level | Kitchen | 3.6 m | 4.6 m | 3.6 m x 4.6 m |
| Main Level | Eating Area | 2.3 m | 4.28 m | 2.3 m x 4.28 m |
| Main Level | Family Room | 4.82 m | 4.28 m | 4.82 m x 4.28 m |
| Main Level | Partial Bathroom | 1.48 m | 1.38 m | 1.48 m x 1.38 m |
| Main Level | Mud Room | 2.66 m | 1.88 m | 2.66 m x 1.88 m |

The trademarks REALTOR®, REALTORS®, and the REALTOR® logo are controlled by The Canadian Real Estate Association (CREA) and identify real estate professionals who are members of CREA. The trademarks MLS®, Multiple Listing Service® and the associated logos are owned by The Canadian Real Estate Association (CREA) and identify the quality of services provided by real estate professionals who are members of CREA. The trademark DDF® is owned by The Canadian Real Estate Association (CREA) and identifies CREA's Data Distribution Facility (DDF®)
May 23 2026 02:33:54
Ottawa Real Estate Board
RE/MAX Hallmark Realty Group