
1760b River Road Ottawa, Ontario K4M 1B4

Interested?
Contact us for more information
$1,249,900
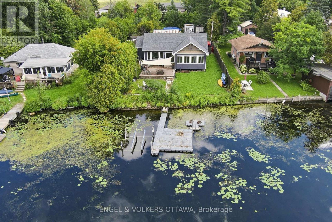
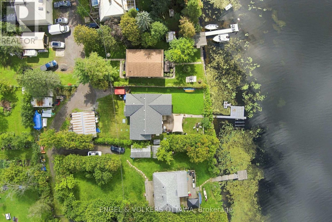
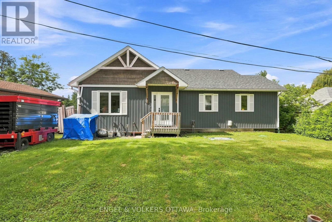
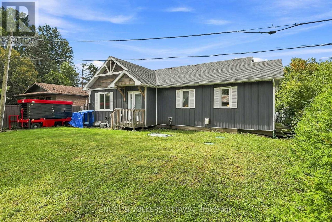
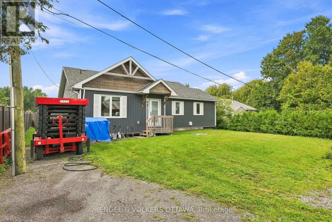
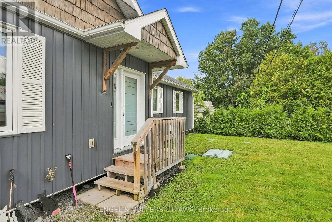
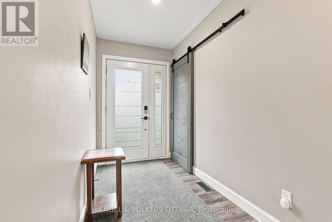
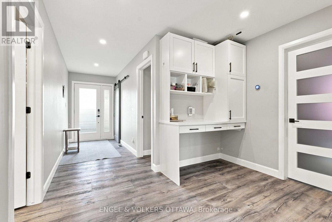
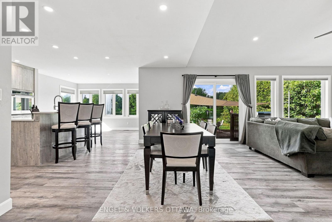
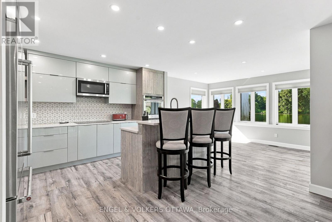
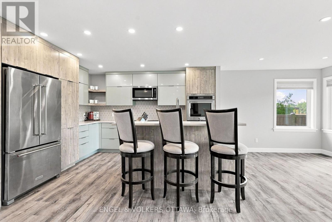
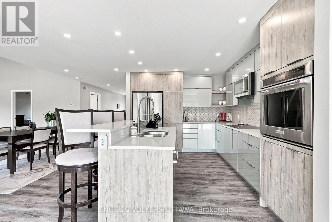
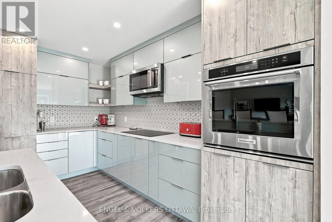
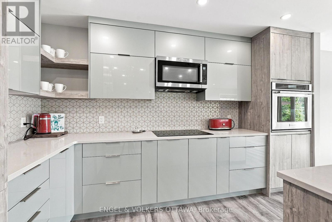
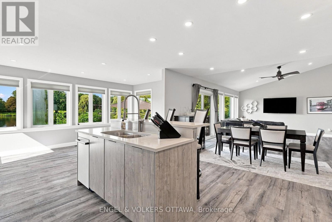
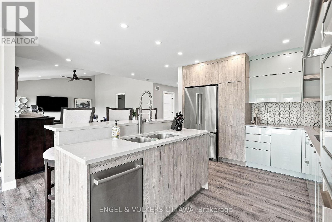
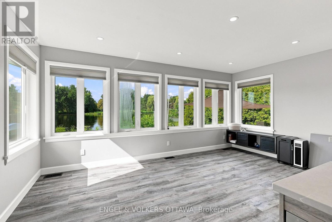
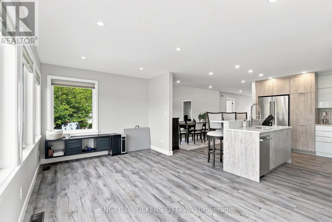
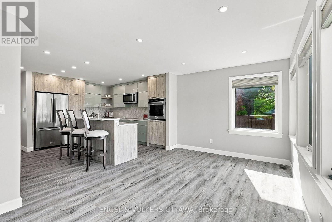
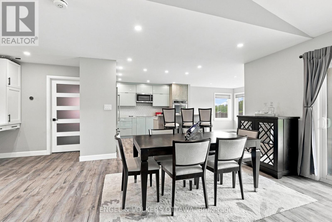
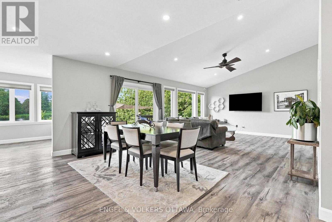
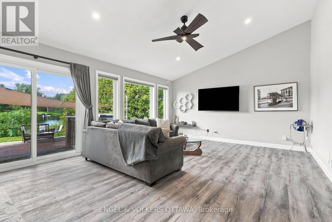
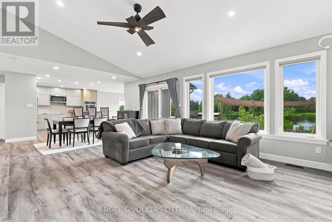
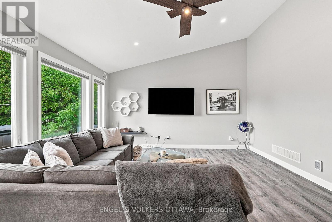
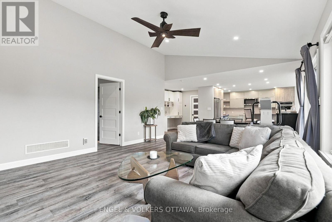
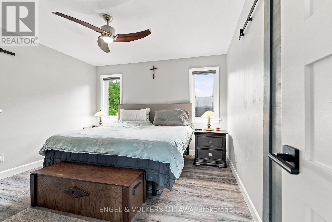
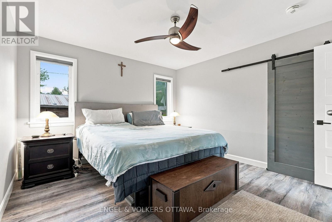
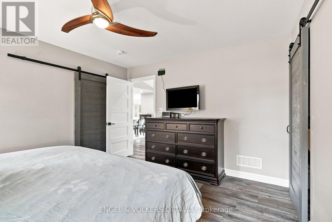
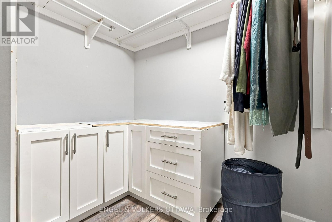
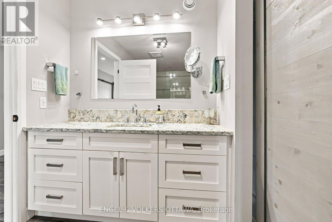
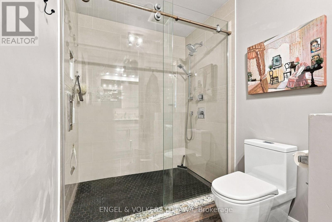
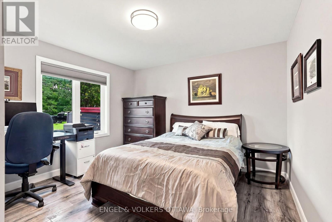
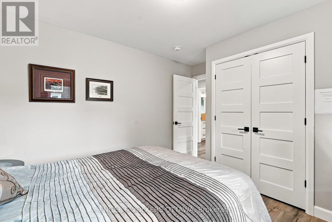
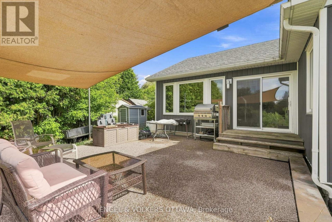
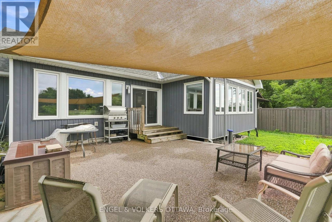
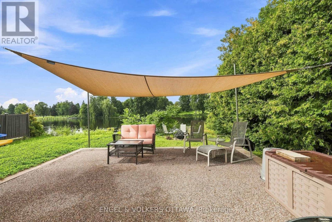
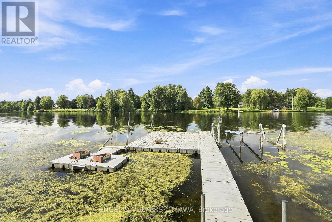
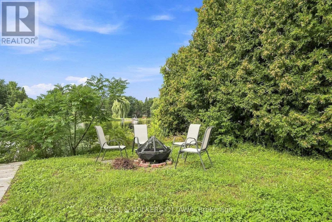
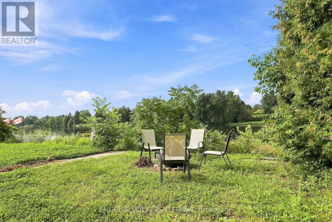
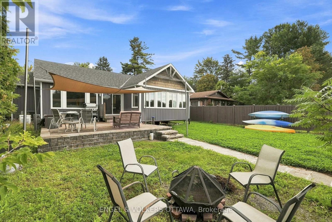
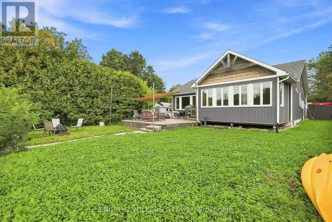
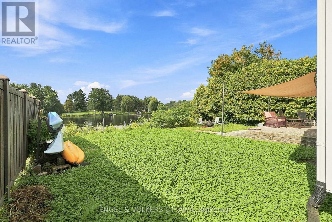
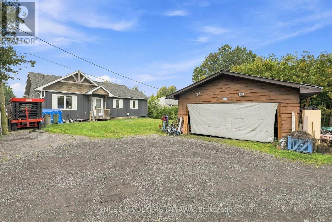
Welcome to waterfront living in the heart of established Manotick! This charming bungalow sits directly on the gorgeous Rideau River, offering private waterfront access to the canal and the ability to dock your boat right at home. Renovated in its entirety in 2018, the modern home blends everyday comfort with a true cottage-style atmosphere. The spacious open-concept main floor features high ceilings, expansive windows, and an abundance of natural light. The cozy living room flows seamlessly into the dining area, creating an ideal place for entertaining. The inviting kitchen offers ample storage, stainless steel appliances, and an eat-in island, plus an adjoining versatile space perfect for a home office, gym, or additional living area. The comfortable primary bedroom boasts a roomy walk-in closet, with convenient access to the generously sized Jack-and-Jill bathroom complete with a large stand-up shower. Step outside to your private riverside oasis, where a stone deck, large canopy, and waterfront setting create the ultimate backdrop for summer gatherings. Enjoy boating, swimming, relaxing, and true cottage-style living right on the Rideau River, all without leaving town. A 22kW generator powers the entire home for added peace of mind. Ideally located near shopping, parks, great dining, and more, this waterfront retreat is ready to welcome you home! (id:59142)
Property Details
| MLS® Number | X13763938 |
| Property Type | Single Family |
| Community Name | 8005 - Manotick East to Manotick Station |
| Amenities Near By | Place Of Worship, Schools |
| Communication Type | High Speed Internet |
| Community Features | Fishing, Community Centre |
| Easement | Flood Plain |
| Equipment Type | Propane Tank |
| Features | Carpet Free, Sump Pump |
| Parking Space Total | 6 |
| Rental Equipment Type | Propane Tank |
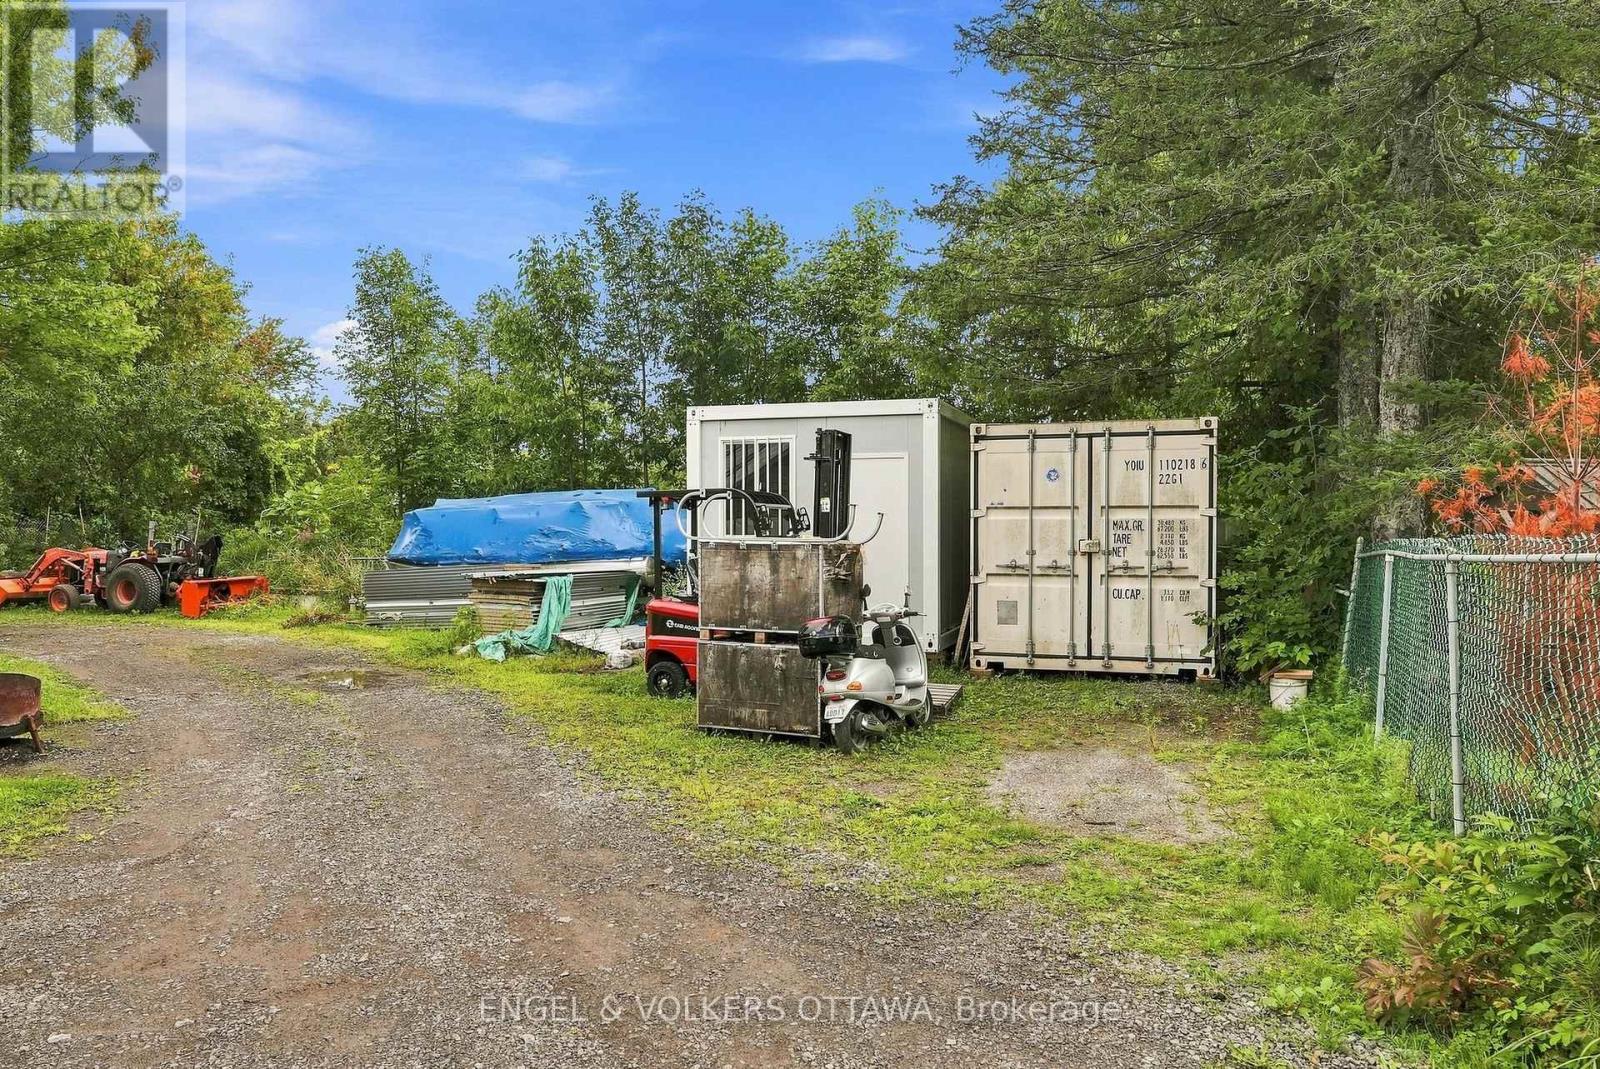
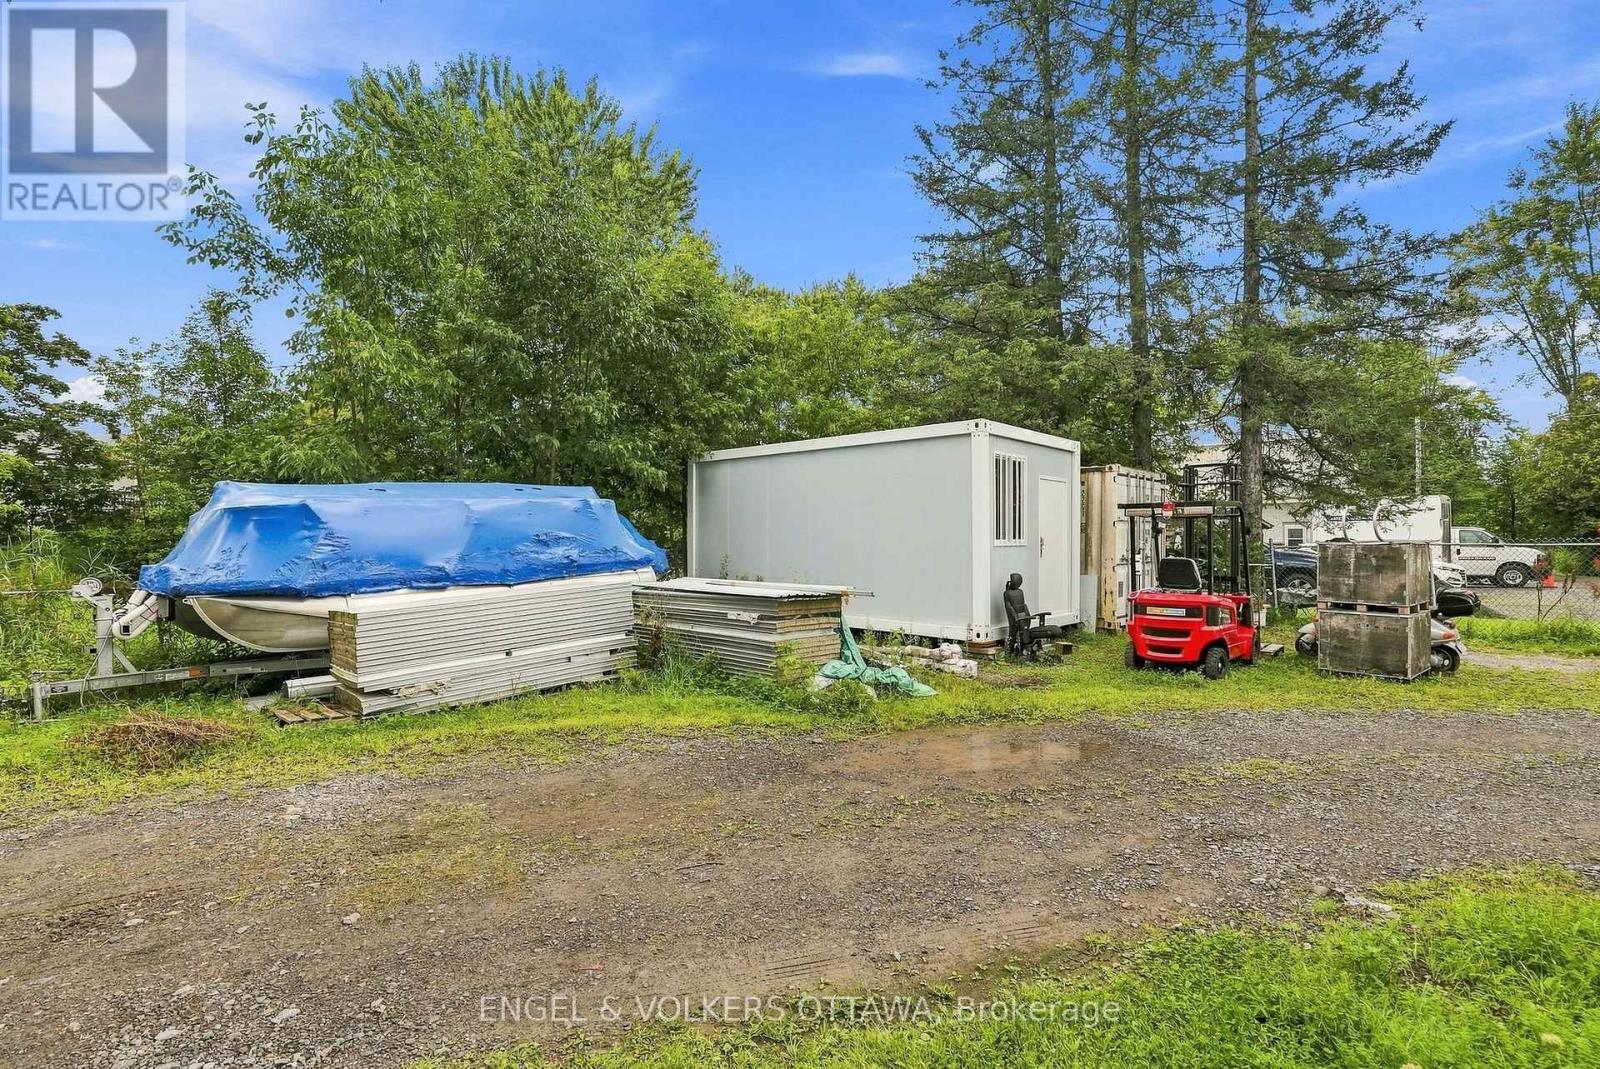
| Structure | Deck, Porch, Patio(s), Shed, Workshop, Dock |
| View Type | River View, View Of Water, Direct Water View |
| Water Front Name | Rideau River |
| Water Front Type | Waterfront On River |
Building
| Bathroom Total | 1 |
| Bedrooms Above Ground | 2 |
| Bedrooms Total | 2 |
| Amenities | Canopy |
| Appliances | Water Heater, Dishwasher, Dryer, Hood Fan, Microwave, Oven, Stove, Washer, Refrigerator |
| Architectural Style | Bungalow |
| Basement Type | Crawl Space |
| Construction Style Attachment | Detached |
| Cooling Type | Central Air Conditioning |
| Exterior Finish | Vinyl Siding |
| Foundation Type | Block, Poured Concrete |
| Heating Fuel | Propane |
| Heating Type | Forced Air |
| Stories Total | 1 |
| Size Interior | 1100 - 1500 Sqft |
| Type | House |
| Utility Power | Generator |
| Utility Water | Drilled Well |
Parking
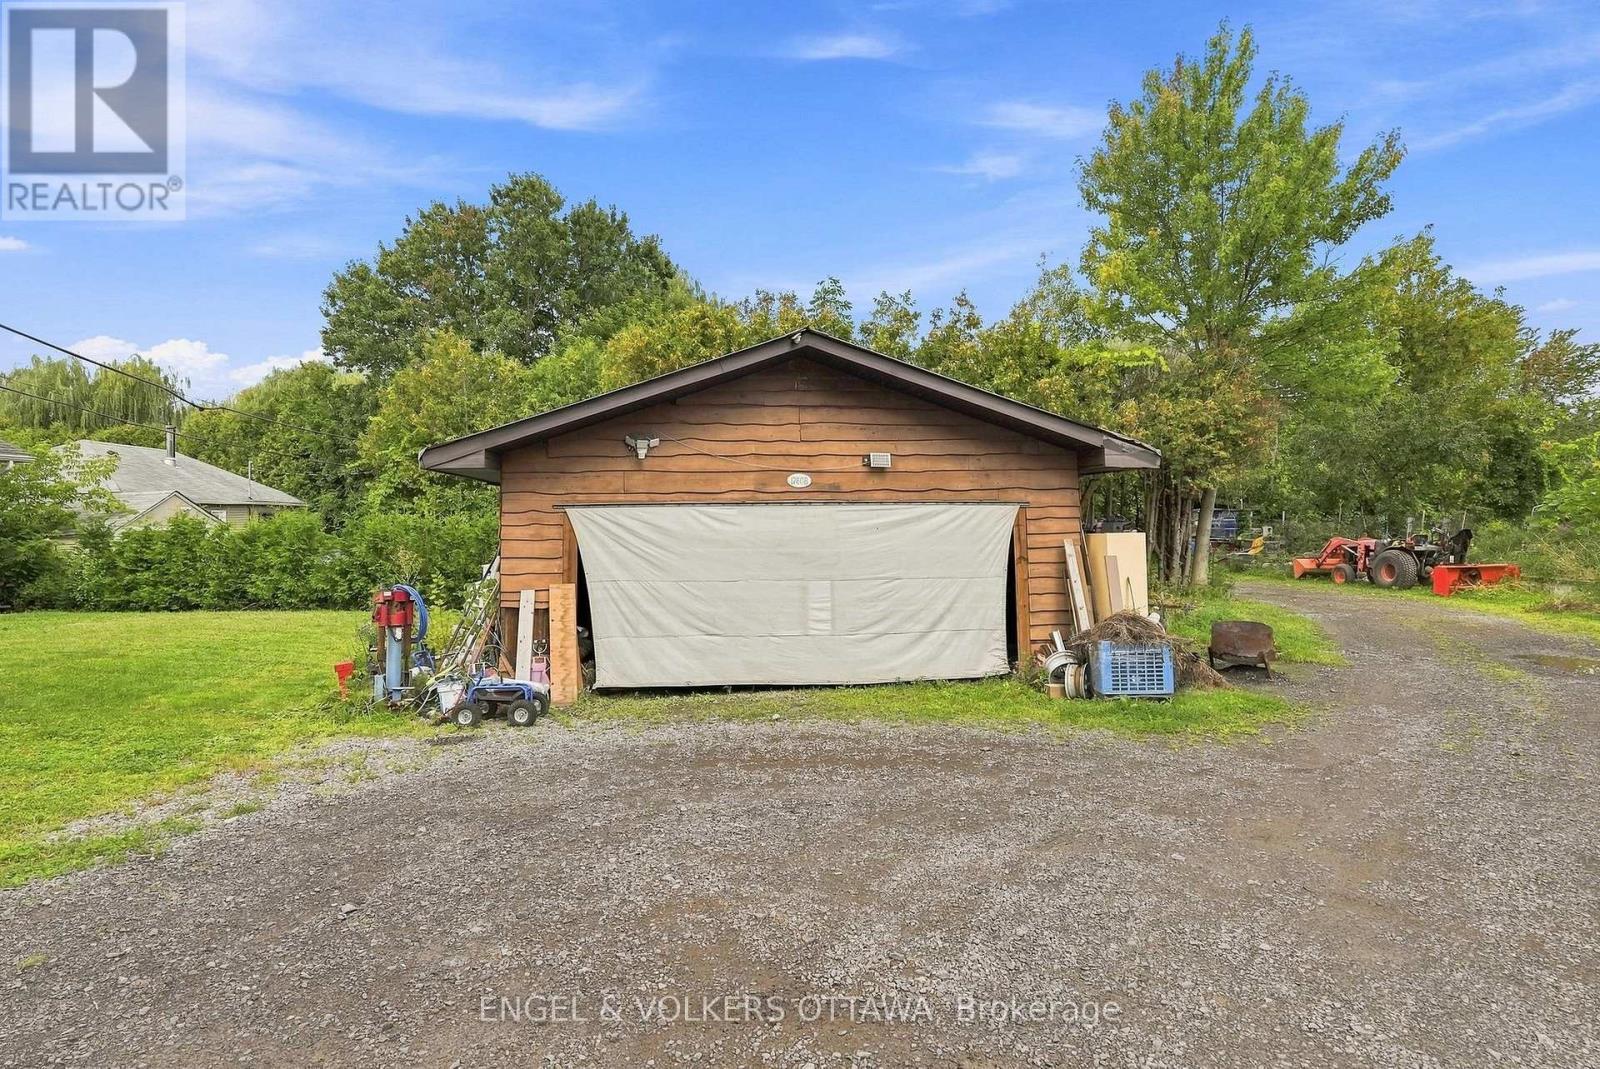
| Detached Garage | |
| Garage |
Land
| Access Type | Water Access, Private Docking, Private Road, Year-round Access |
| Acreage | No |
| Land Amenities | Place Of Worship, Schools |
| Sewer | Septic System |
| Size Depth | 163 Ft ,3 In |
| Size Frontage | 60 Ft |
| Size Irregular | 60 X 163.3 Ft |
| Size Total Text | 60 X 163.3 Ft |
| Surface Water | River/stream |
| Zoning Description | Rr10 |
Rooms
| Level | Type | Length | Width | Dimensions |
|---|---|---|---|---|
| Main Level | Sunroom | 5.27 m | 3.05 m | 5.27 m x 3.05 m |
| Main Level | Kitchen | 3.21 m | 4.02 m | 3.21 m x 4.02 m |
| Main Level | Dining Room | 3.78 m | 4.53 m | 3.78 m x 4.53 m |
| Main Level | Living Room | 4.25 m | 4.54 m | 4.25 m x 4.54 m |
| Main Level | Laundry Room | 2.27 m | 2.19 m | 2.27 m x 2.19 m |
| Main Level | Bathroom | 1.8 m | 4.04 m | 1.8 m x 4.04 m |
| Main Level | Primary Bedroom | 3.63 m | 4.04 m | 3.63 m x 4.04 m |
| Main Level | Bedroom | 3.89 m | 3.64 m | 3.89 m x 3.64 m |
| Main Level | Other | 1.72 m | 3.11 m | 1.72 m x 3.11 m |
| Main Level | Utility Room | 1.72 m | 2.07 m | 1.72 m x 2.07 m |
Utilities
| Cable | Available |
| Wireless | Available |
| Electricity Connected | Connected |

The trademarks REALTOR®, REALTORS®, and the REALTOR® logo are controlled by The Canadian Real Estate Association (CREA) and identify real estate professionals who are members of CREA. The trademarks MLS®, Multiple Listing Service® and the associated logos are owned by The Canadian Real Estate Association (CREA) and identify the quality of services provided by real estate professionals who are members of CREA. The trademark DDF® is owned by The Canadian Real Estate Association (CREA) and identifies CREA's Data Distribution Facility (DDF®)
September 10 2026 04:52:26
Ottawa Real Estate Board
Engel & Volkers Ottawa