
157 Fairlop Way Ottawa, Ontario K2J 5B8


Interested?
Contact us for more information
$964,900
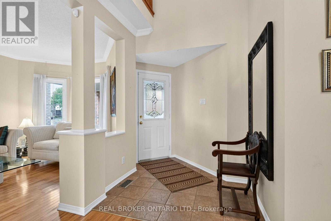
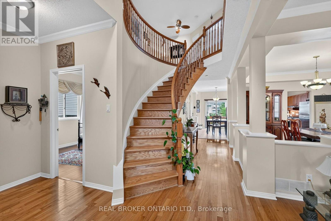
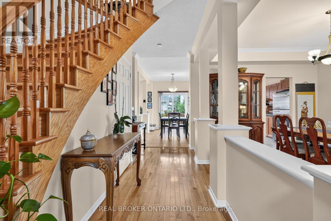
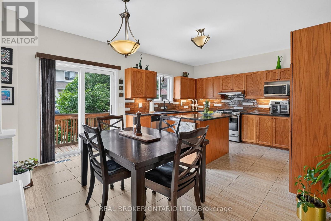
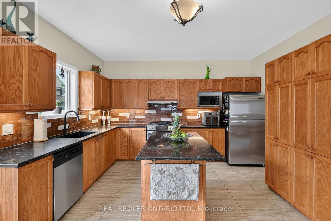
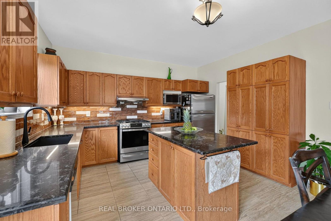
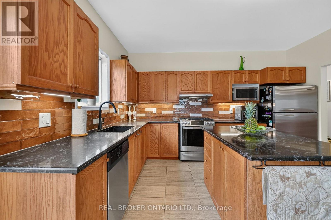
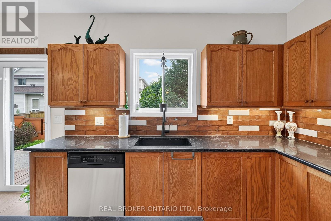
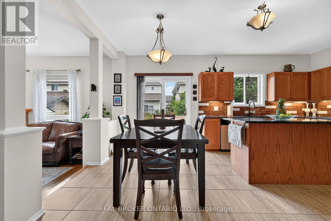
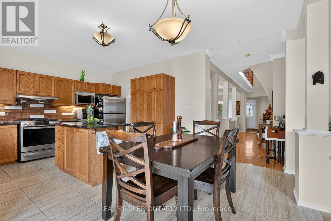
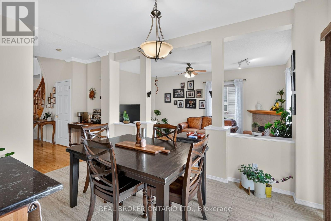
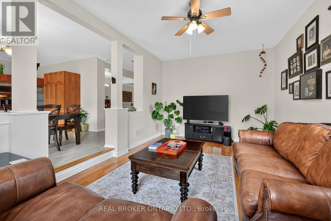
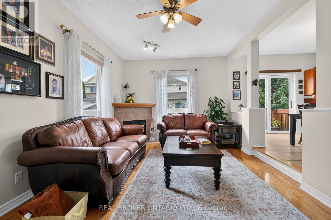
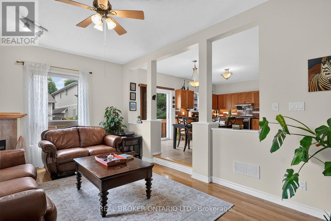
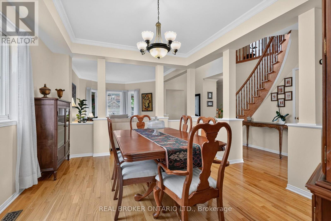
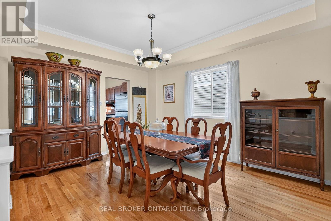
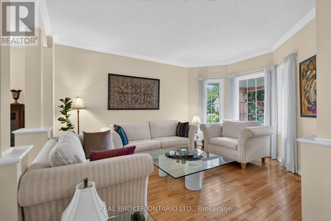
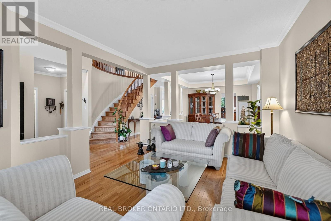
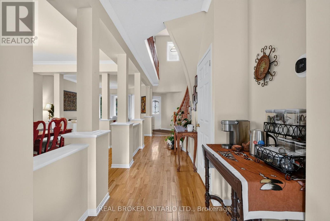
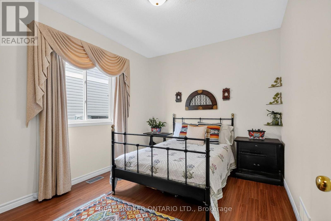
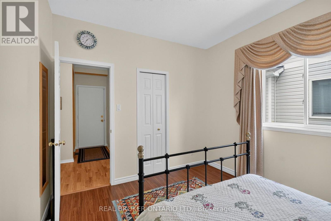
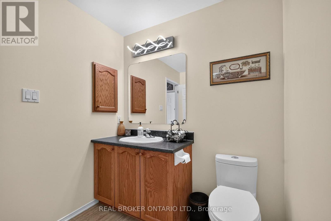
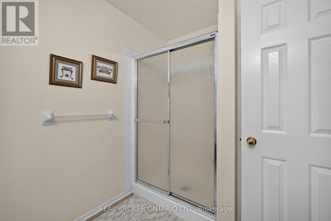
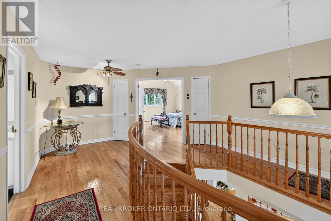
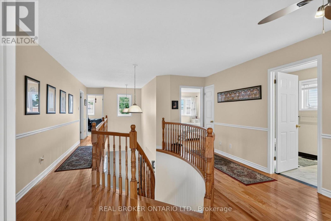
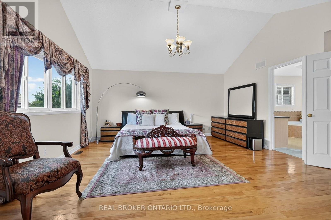
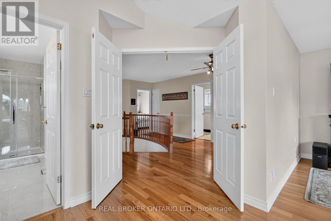
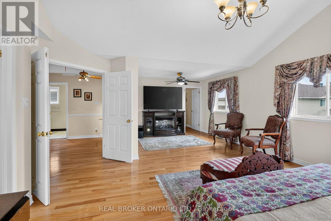
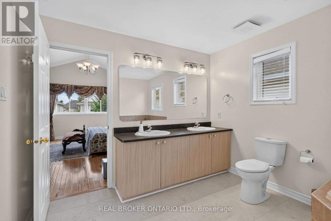
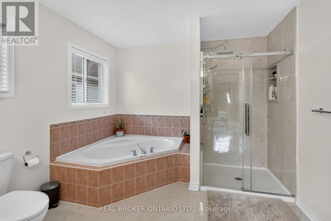
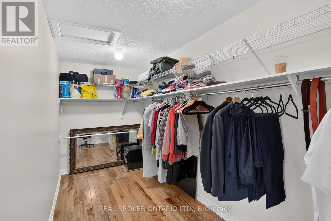
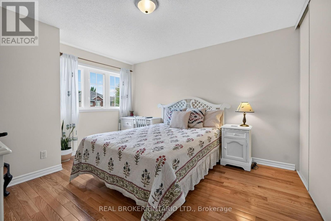
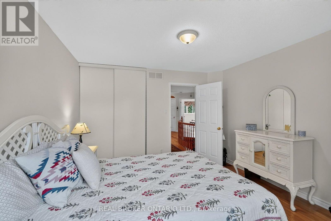
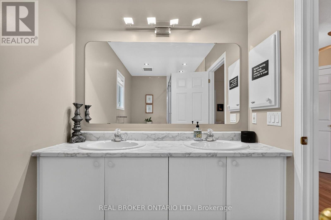
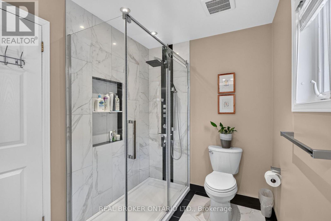
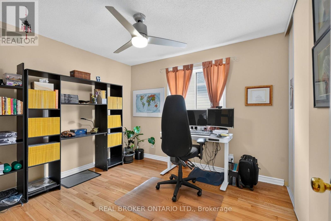
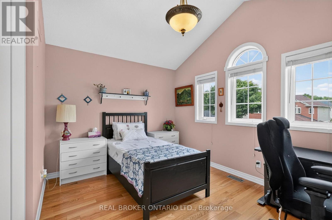
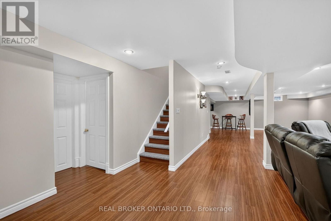
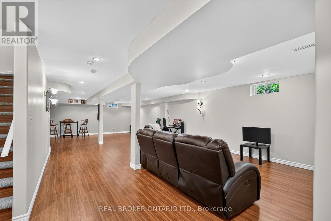
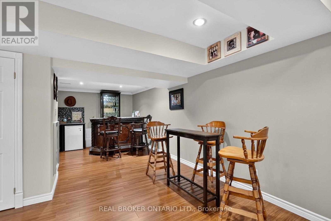
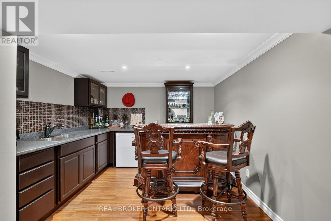
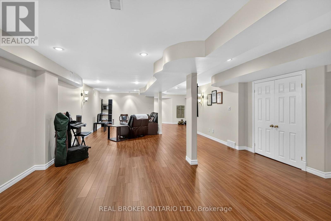
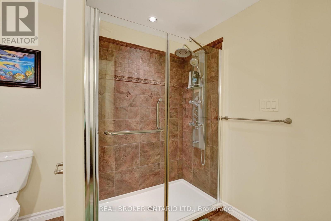
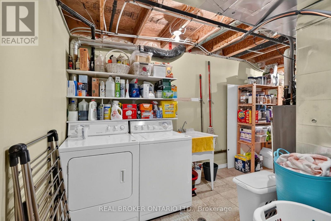
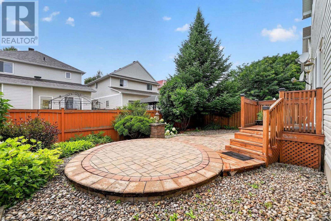
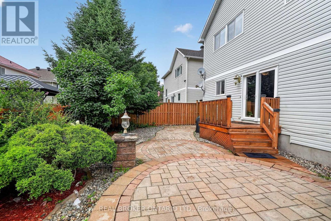
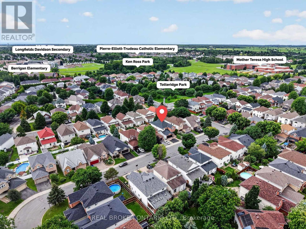
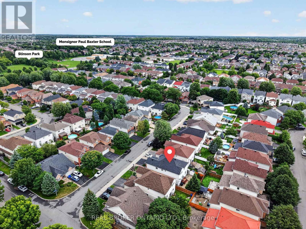
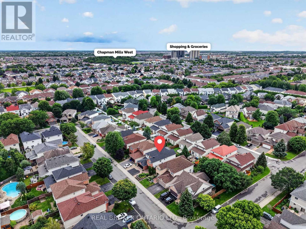
This is the kind of Barrhaven location families wait for! Set well within Longfields on a quiet residential street, 157 Fairlop offers easy walkability to Berrigan Elementary, Mother Teresa High School, Longfields-Davidson Heights, parks, transit and shopping along Strandherd and Greenbank. Beautifully cared for by its original owners, this spacious 'Florence' model offers approx. 3,147sqft above grade plus a fully finished lower level, with 5 bedrooms, 4 bathrooms and an attached 2-car garage. The bright main level features a vaulted foyer, 9' ceilings, formal living/dining rooms, and an open kitchen connected to the sunken family room with gas fireplace. A rare main-floor bedroom sits directly beside a 3-piece bathroom, creating excellent flexibility for multigenerational living, guests or home office use. The family-sized kitchen has been refreshed with quartz counters, tile backsplash, under-cabinet lighting, and an updated sink/faucet, while also offering a centre island, stainless steel appliances including a gas range, and a large separate eating area. Upstairs, hardwood floors continue through 4 generous bedrooms, including an expanded primary retreat with sitting area, large walk-in closet and NEWLY RENOVATED('26) ensuite with glass-enclosed walk-in shower, updated fixtures and new tile flooring. The finished basement is ideal for entertaining, with a large rec room, custom wet bar, 3-piece bathroom, laundry/utility area and excellent storage. Outside, enjoy low-maintenance landscaped yards, including a fully fenced backyard with tiered interlock patios, river stone, lush gardens and mature trees. Updates include heat pump('24), roof('18), hardwood staircase and 2nd-level hardwood('15), HWT('21), resealed driveway w/ interlock border('23), and regularly serviced systems. With exceptional space, meticulous pride of ownership, and one of Longfields' most family-friendly locations, this home truly checks the boxes. Come see why 157 Fairlop is worth the wait! (id:59142)
Property Details
| MLS® Number | X13607046 |
| Property Type | Single Family |
| Neigbourhood | Longfields |
| Community Name | 7706 - Barrhaven - Longfields |
| Amenities Near By | Public Transit, Schools, Park, Golf Nearby |
| Community Features | Community Centre |
| Equipment Type | Water Heater |
| Features | Carpet Free, Guest Suite |
| Parking Space Total | 5 |
| Rental Equipment Type | Water Heater |
| Structure | Patio(s), Shed |
Building
| Bathroom Total | 4 |
| Bedrooms Above Ground | 5 |
| Bedrooms Total | 5 |
| Amenities | Fireplace(s) |
| Appliances | Central Vacuum, Garage Door Opener Remote(s), Blinds, Dishwasher, Dryer, Hood Fan, Gas Stove(s), Washer, Refrigerator |
| Basement Development | Finished |
| Basement Type | Full (finished) |
| Construction Style Attachment | Detached |
| Cooling Type | Central Air Conditioning |
| Exterior Finish | Brick, Vinyl Siding |
| Fire Protection | Smoke Detectors |
| Fireplace Present | Yes |
| Fireplace Total | 1 |
| Flooring Type | Hardwood, Laminate, Tile |
| Foundation Type | Poured Concrete |
| Heating Fuel | Electric, Natural Gas |
| Heating Type | Forced Air, Heat Pump |
| Stories Total | 2 |
| Size Interior | 3000 - 3500 Sqft |
| Type | House |
| Utility Water | Municipal Water |
Parking
| Attached Garage | |
| Garage | |
| Inside Entry |
Land
| Acreage | No |
| Fence Type | Fully Fenced, Fenced Yard |
| Land Amenities | Public Transit, Schools, Park, Golf Nearby |
| Landscape Features | Landscaped |
| Sewer | Sanitary Sewer |
| Size Depth | 98 Ft ,3 In |
| Size Frontage | 43 Ft ,3 In |
| Size Irregular | 43.3 X 98.3 Ft |
| Size Total Text | 43.3 X 98.3 Ft |
Rooms
| Level | Type | Length | Width | Dimensions |
|---|---|---|---|---|
| Second Level | Bedroom | 4.01 m | 2.91 m | 4.01 m x 2.91 m |
| Second Level | Bedroom | 4.02 m | 3.51 m | 4.02 m x 3.51 m |
| Second Level | Bathroom | 3.18 m | 1.87 m | 3.18 m x 1.87 m |
| Second Level | Primary Bedroom | 7.33 m | 5.09 m | 7.33 m x 5.09 m |
| Second Level | Bathroom | 3.55 m | 2.97 m | 3.55 m x 2.97 m |
| Second Level | Bedroom | 3.19 m | 2.97 m | 3.19 m x 2.97 m |
| Lower Level | Recreational, Games Room | 13.21 m | 7.32 m | 13.21 m x 7.32 m |
| Lower Level | Recreational, Games Room | 3.16 m | 2.98 m | 3.16 m x 2.98 m |
| Lower Level | Bathroom | 2.77 m | 2.65 m | 2.77 m x 2.65 m |
| Lower Level | Utility Room | 6 m | 2.99 m | 6 m x 2.99 m |
| Lower Level | Utility Room | 3.37 m | 1.77 m | 3.37 m x 1.77 m |
| Main Level | Living Room | 4.62 m | 3.59 m | 4.62 m x 3.59 m |
| Main Level | Dining Room | 4.42 m | 3.59 m | 4.42 m x 3.59 m |
| Main Level | Kitchen | 4.01 m | 3.16 m | 4.01 m x 3.16 m |
| Main Level | Eating Area | 4.02 m | 2.31 m | 4.02 m x 2.31 m |
| Main Level | Family Room | 5.51 m | 3.82 m | 5.51 m x 3.82 m |
| Main Level | Bedroom | 3.44 m | 2.99 m | 3.44 m x 2.99 m |
| Main Level | Bathroom | 2.85 m | 2.05 m | 2.85 m x 2.05 m |
https://www.realtor.ca/real-estate/30080737/157-fairlop-way-ottawa-7706-barrhaven-longfields

The trademarks REALTOR®, REALTORS®, and the REALTOR® logo are controlled by The Canadian Real Estate Association (CREA) and identify real estate professionals who are members of CREA. The trademarks MLS®, Multiple Listing Service® and the associated logos are owned by The Canadian Real Estate Association (CREA) and identify the quality of services provided by real estate professionals who are members of CREA. The trademark DDF® is owned by The Canadian Real Estate Association (CREA) and identifies CREA's Data Distribution Facility (DDF®)
October 05 2026 04:21:53
Ottawa Real Estate Board
Real Broker Ontario Ltd.