
1502 Farnsworth Avenue Ottawa, Ontario K1H 7C3

Interested?
Contact us for more information
$899,900
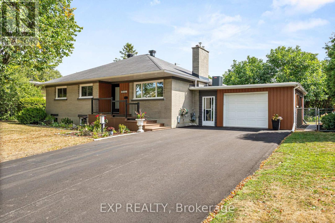
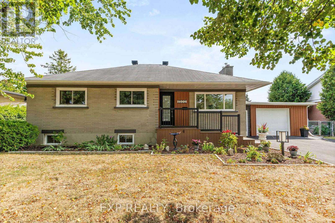
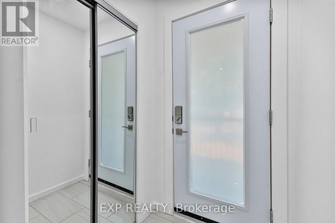
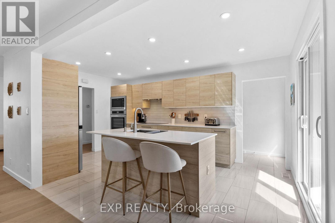
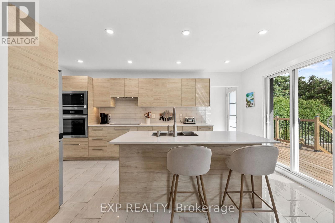
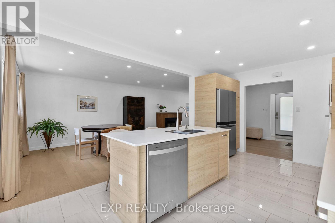
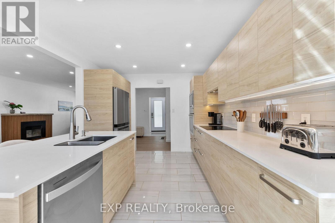
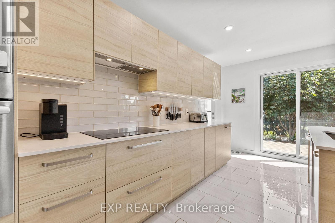
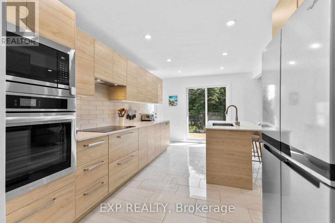
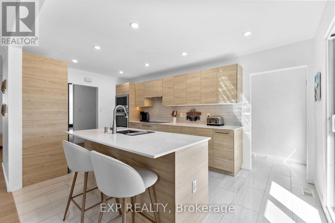
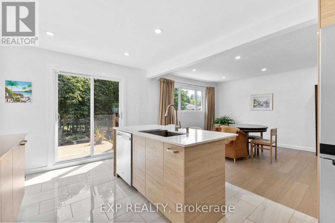
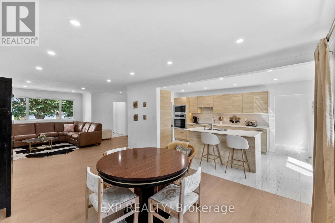
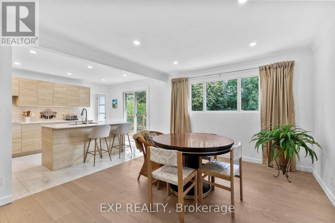
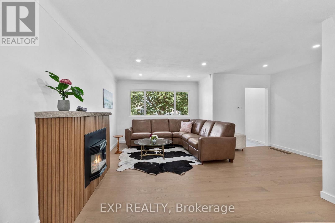
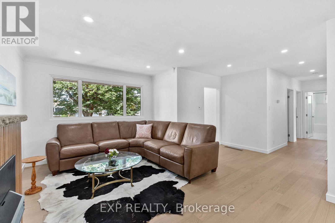
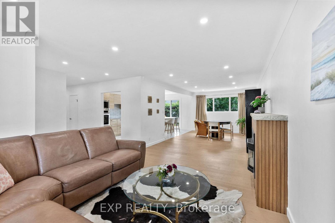
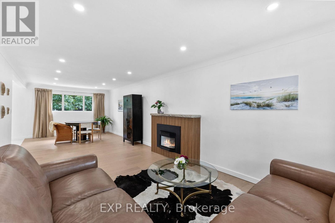
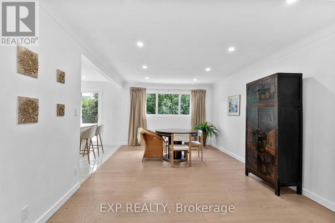
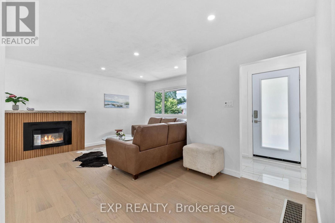
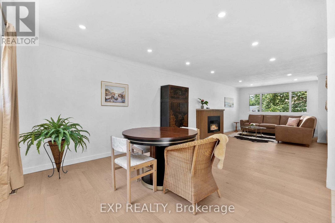
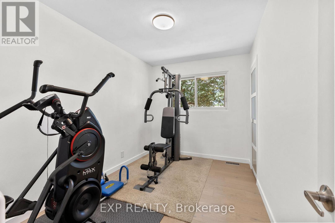
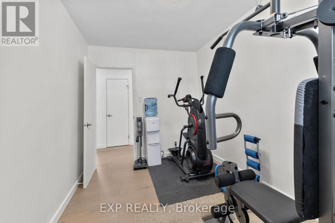
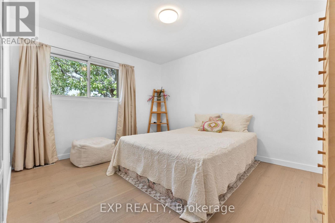
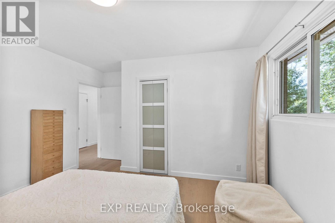
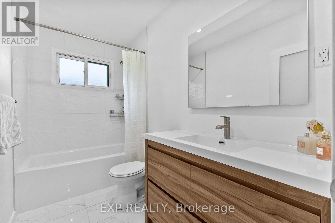
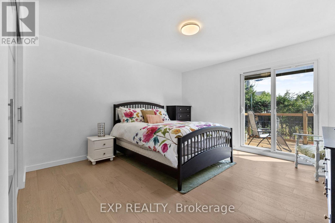
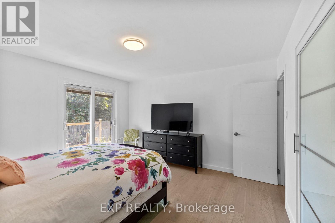
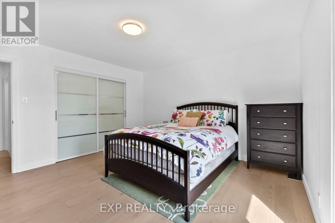
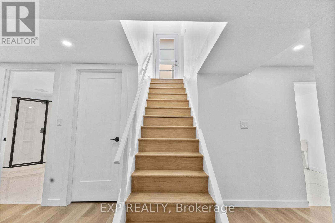
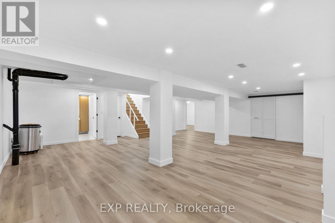
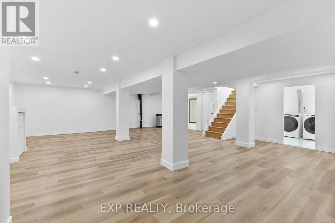
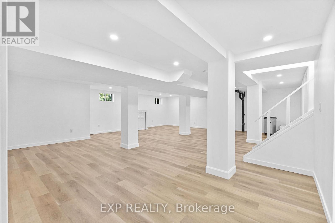
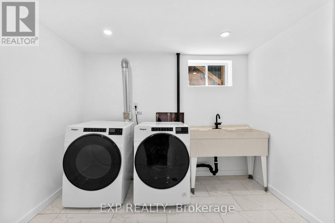
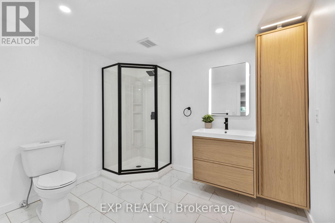
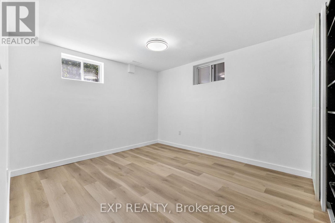
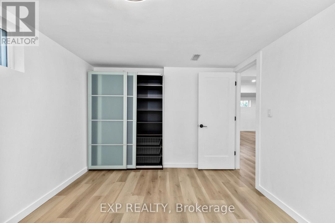
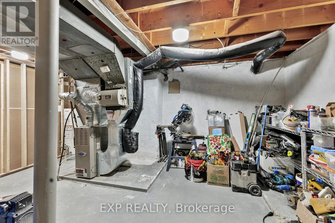
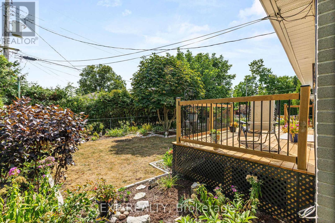
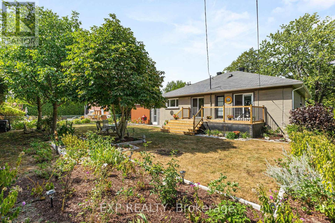
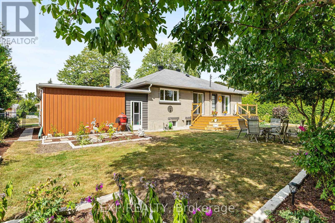
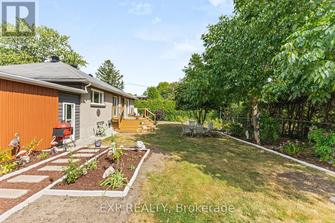
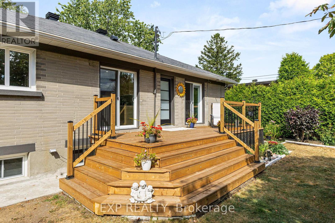
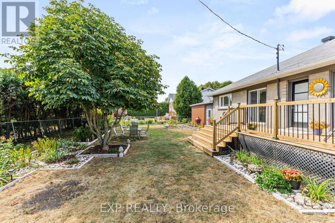
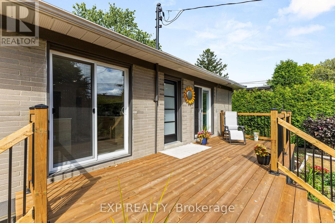
Beautifully updated 3 Bed + Den, 2-bath bungalow tucked away in the sought-after Alta Vista neighbourhood. Step inside to a bright, warm and inviting living room featuring hardwood floors, a cozy gas fireplace, and large windows that flood the space with natural light. The dining room is perfectly sized for family meals and offers direct access to the elegant and modern kitchen. This home has seen many thoughtful updates, including a kitchen with appliances, both bathrooms, refreshed basement (with new windows), updated flooring throughout, new lighting, interior and exterior doors, dual patio doors, new front and back decks, and updated siding around the garage. Outside, you'll find a generous backyard offering plenty of room to garden, play, or simply relax. With its blend of charm, updates, and potential, this property is a fantastic opportunity in a highly desirable location close to schools, parks, and shopping. (id:59142)
Property Details
| MLS® Number | X13623996 |
| Property Type | Single Family |
| Neigbourhood | Heron Gate |
| Community Name | 3605 - Alta Vista |
| Parking Space Total | 5 |
| Structure | Patio(s), Deck |
Building
| Bathroom Total | 2 |
| Bedrooms Above Ground | 3 |
| Bedrooms Below Ground | 1 |
| Bedrooms Total | 4 |
| Age | 51 To 99 Years |
| Amenities | Fireplace(s) |
| Architectural Style | Bungalow |
| Basement Development | Finished |
| Basement Type | Full (finished) |
| Construction Style Attachment | Detached |
| Cooling Type | Central Air Conditioning |
| Exterior Finish | Brick, Vinyl Siding |
| Fireplace Present | Yes |
| Fireplace Total | 1 |
| Foundation Type | Block |
| Heating Fuel | Natural Gas |
| Heating Type | Forced Air |
| Stories Total | 1 |
| Size Interior | 1100 - 1500 Sqft |
| Type | House |
| Utility Water | Municipal Water |
Parking
| Attached Garage | |
| Garage |
Land
| Acreage | No |
| Sewer | Sanitary Sewer |
| Size Depth | 100 Ft |
| Size Frontage | 77 Ft |
| Size Irregular | 77 X 100 Ft |
| Size Total Text | 77 X 100 Ft|under 1/2 Acre |
Rooms
| Level | Type | Length | Width | Dimensions |
|---|---|---|---|---|
| Basement | Laundry Room | 2.74 m | 2.44 m | 2.74 m x 2.44 m |
| Basement | Other | 2.74 m | 2.44 m | 2.74 m x 2.44 m |
| Basement | Utility Room | 5.79 m | 3.05 m | 5.79 m x 3.05 m |
| Basement | Recreational, Games Room | 7.32 m | 8.53 m | 7.32 m x 8.53 m |
| Basement | Den | 2.74 m | 3.66 m | 2.74 m x 3.66 m |
| Basement | Bathroom | 2.74 m | 2.44 m | 2.74 m x 2.44 m |
| Main Level | Living Room | 5.1 m | 3.17 m | 5.1 m x 3.17 m |
| Main Level | Dining Room | 3.96 m | 3.3 m | 3.96 m x 3.3 m |
| Main Level | Kitchen | 5.18 m | 3.04 m | 5.18 m x 3.04 m |
| Main Level | Primary Bedroom | 4.08 m | 3.93 m | 4.08 m x 3.93 m |
| Main Level | Bedroom | 3.93 m | 2.51 m | 3.93 m x 2.51 m |
| Main Level | Bedroom | 2.55 m | 3.12 m | 2.55 m x 3.12 m |
| Main Level | Bathroom | 2.84 m | 1.52 m | 2.84 m x 1.52 m |
Utilities
| Cable | Available |
| Electricity | Installed |
| Sewer | Installed |
https://www.realtor.ca/real-estate/30102124/1502-farnsworth-avenue-ottawa-3605-alta-vista

The trademarks REALTOR®, REALTORS®, and the REALTOR® logo are controlled by The Canadian Real Estate Association (CREA) and identify real estate professionals who are members of CREA. The trademarks MLS®, Multiple Listing Service® and the associated logos are owned by The Canadian Real Estate Association (CREA) and identify the quality of services provided by real estate professionals who are members of CREA. The trademark DDF® is owned by The Canadian Real Estate Association (CREA) and identifies CREA's Data Distribution Facility (DDF®)
August 18 2026 04:52:26
Ottawa Real Estate Board
Exp Realty, Exp Realty, Brokerage