
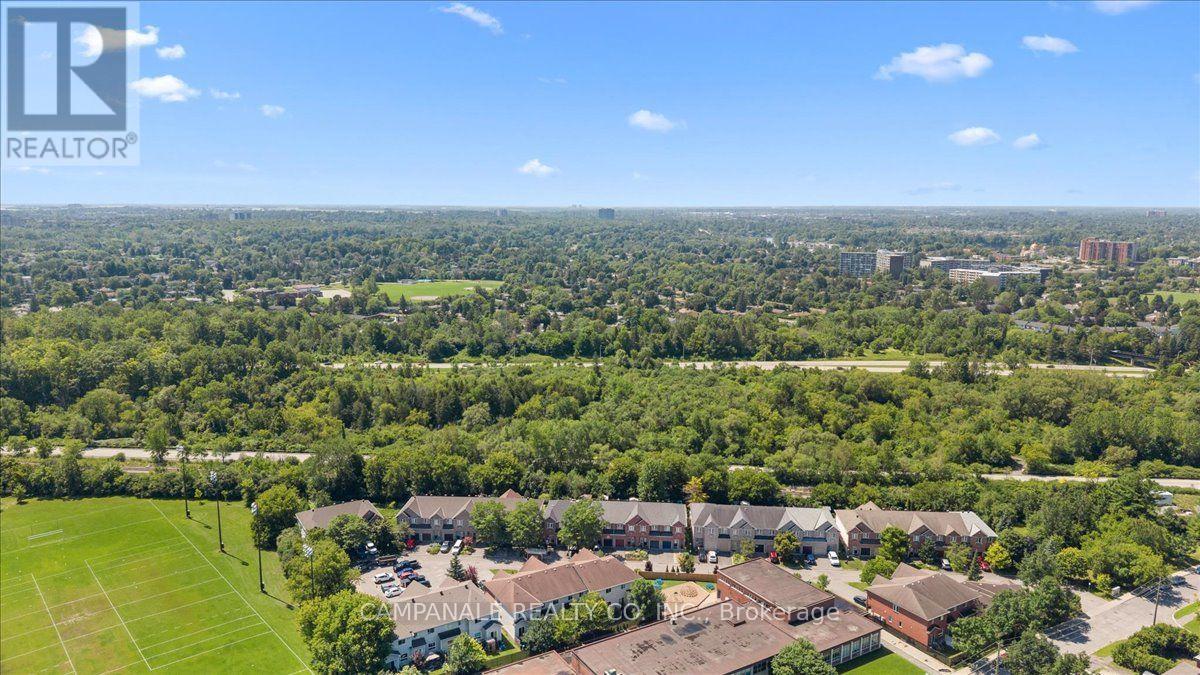
139 Sawmill Private Ottawa, Ontario K1V 2E1

Interested?
Contact us for more information
$619,900
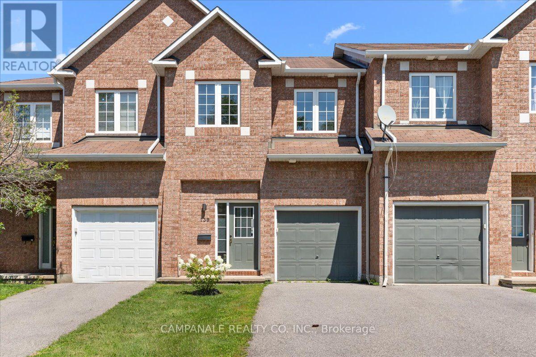
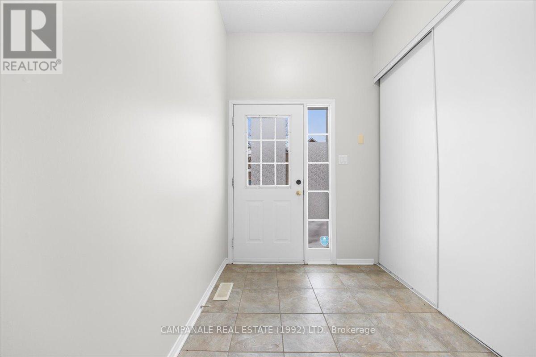
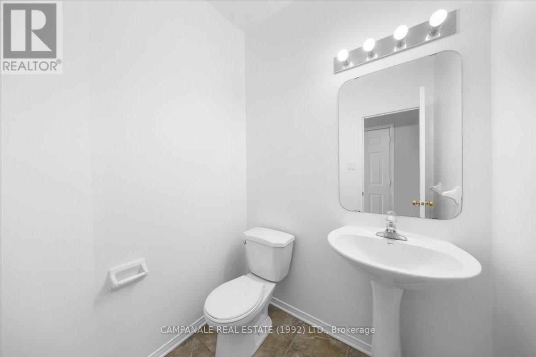
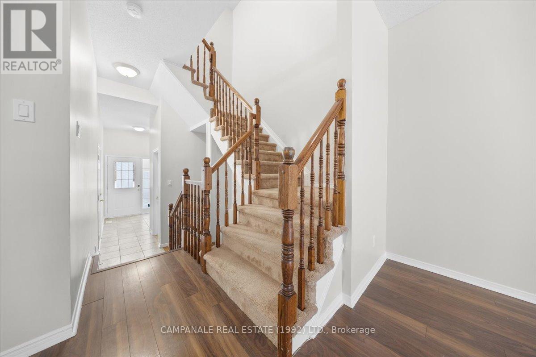
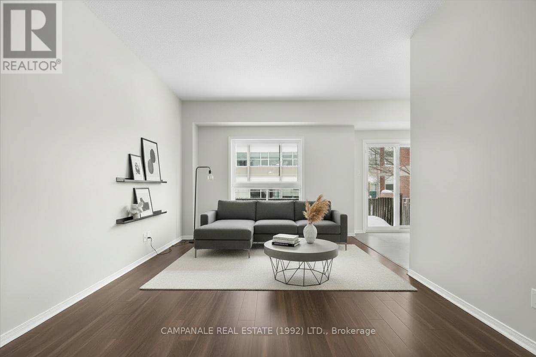
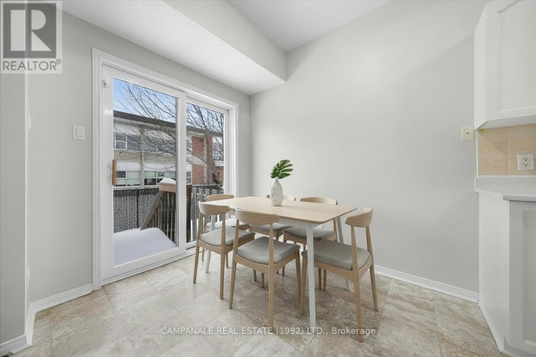
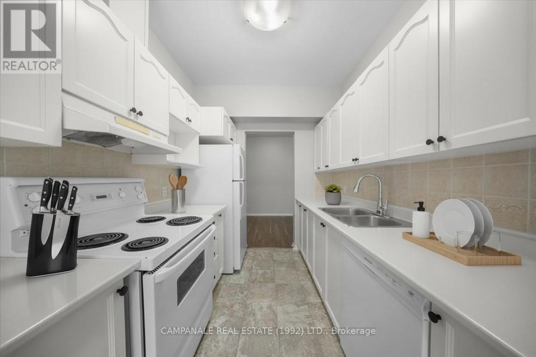
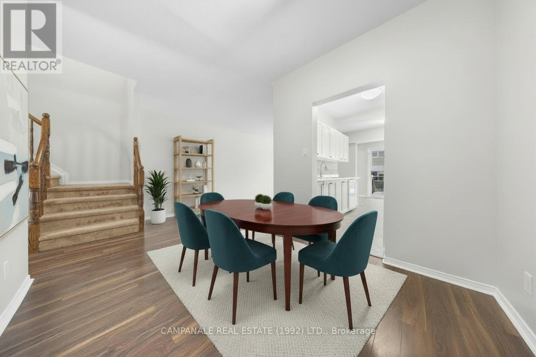
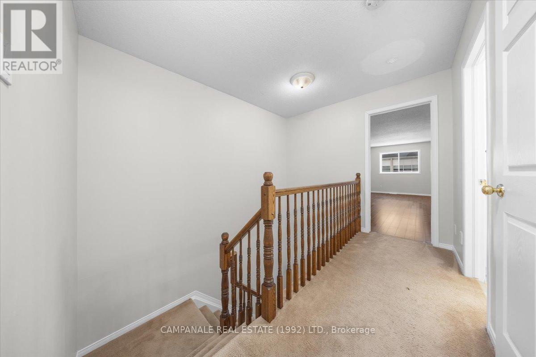
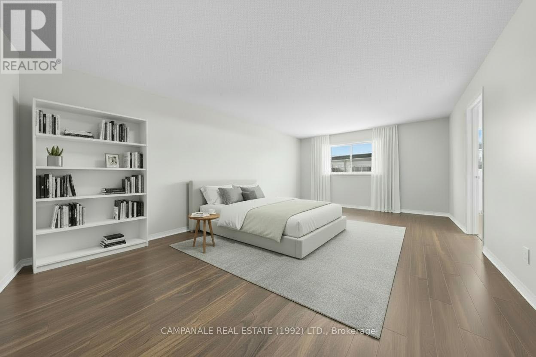
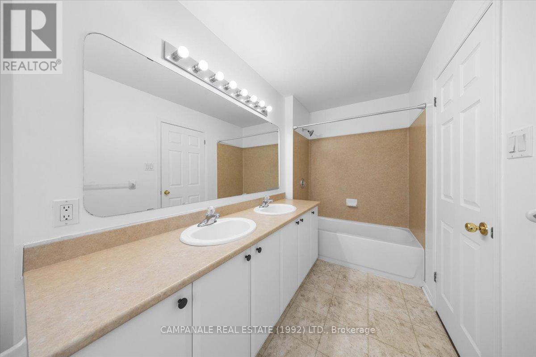
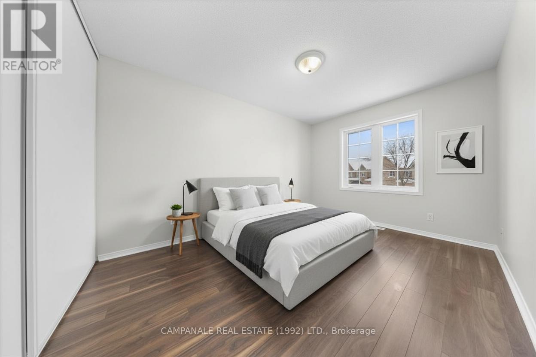
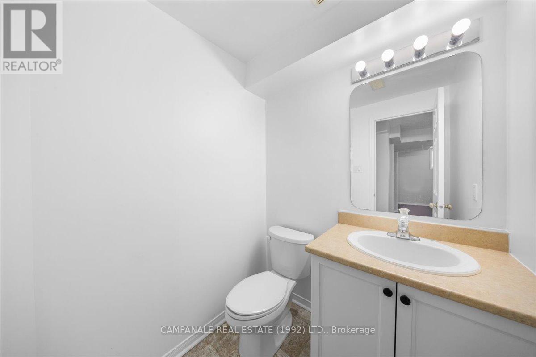
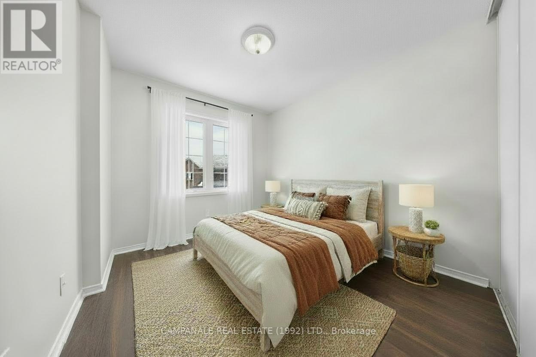
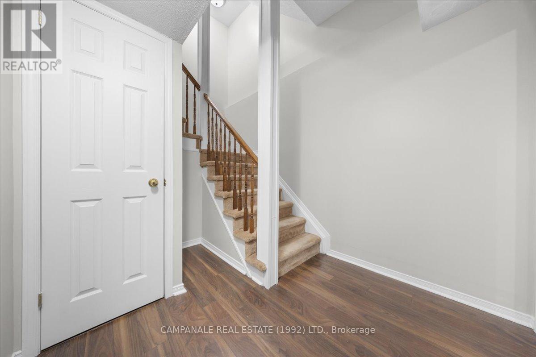
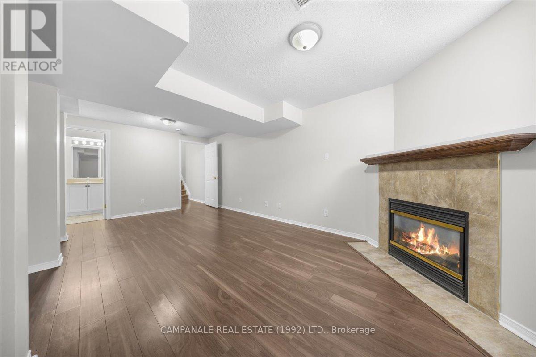
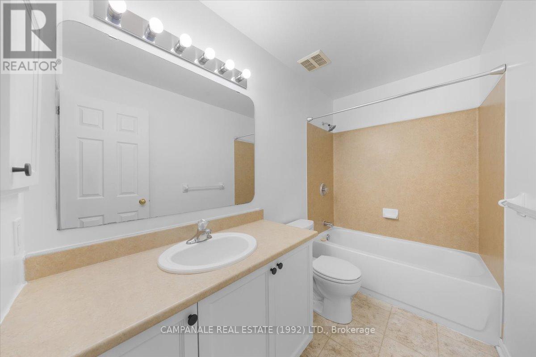
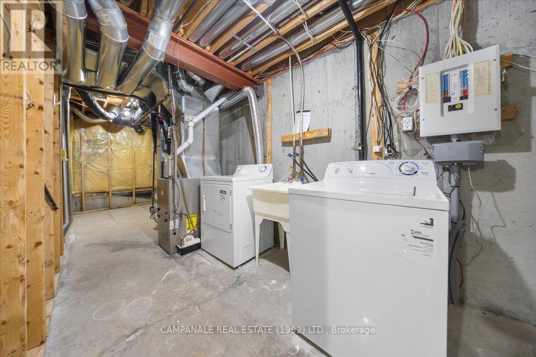
Welcome to 139 Sawmill Private, a beautifully laid-out home offering comfortable living across three levels. The main floor features a bright and functional open-concept layout with laminate plank flooring throughout, a spacious living and dining area, and a well-appointed kitchen with updated white cabinetry and ceramic tile flooring. A convenient powder room completes the main level. Upstairs, you'll find three generously sized bedrooms, including a primary suite with a walk-in closet and private ensuite, as well as an additional full bathroom. The finished lower level provides excellent additional living space with a cozy gas fireplace, perfect for a family room, recreation area, or home office. Ceramic tile in the kitchen and bathrooms, updated finishes, and a thoughtful floor plan make this a wonderful home for both everyday living and entertaining. (id:59142)
Property Details
| MLS® Number | X13657240 |
| Property Type | Single Family |
| Community Name | 4603 - Brookfield Gardens |
| Features | Irregular Lot Size, Flat Site, Level |
| Parking Space Total | 3 |
Building
| Bathroom Total | 4 |
| Bedrooms Above Ground | 3 |
| Bedrooms Total | 3 |
| Age | 16 To 30 Years |
| Amenities | Fireplace(s) |
| Appliances | Water Meter |
| Basement Development | Finished |
| Basement Type | N/a (finished) |
| Construction Style Attachment | Attached |
| Cooling Type | Central Air Conditioning |
| Exterior Finish | Brick Veneer, Vinyl Siding |
| Fireplace Present | Yes |
| Fireplace Total | 1 |
| Foundation Type | Poured Concrete |
| Half Bath Total | 1 |
| Heating Fuel | Natural Gas |
| Heating Type | Forced Air |
| Stories Total | 2 |
| Size Interior | 1500 - 2000 Sqft |
| Type | Row / Townhouse |
| Utility Water | Municipal Water |
Parking
| Attached Garage | |
| Garage |
Land
| Acreage | No |
| Sewer | Sanitary Sewer |
| Size Depth | 90 Ft |
| Size Frontage | 20 Ft |
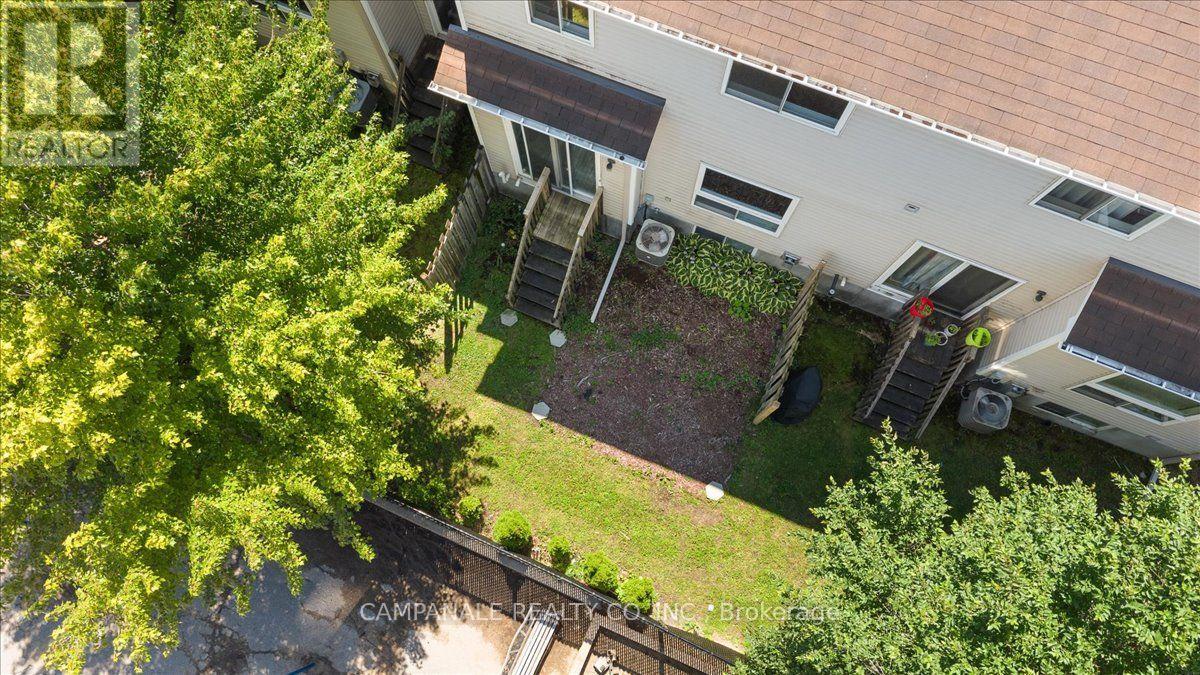
| Size Irregular | 20 X 90 Ft ; Curved Front |
| Size Total Text | 20 X 90 Ft ; Curved Front |
| Zoning Description | R3m[615] S220 |
Rooms
| Level | Type | Length | Width | Dimensions |
|---|---|---|---|---|
| Second Level | Bedroom | 11.1 m | 22.3 m | 11.1 m x 22.3 m |
| Second Level | Bedroom 2 | 9 m | 10.6 m | 9 m x 10.6 m |
| Second Level | Bedroom 3 | 9.8 m | 13.11 m | 9.8 m x 13.11 m |
| Second Level | Bathroom | 9.8 m | 5 m | 9.8 m x 5 m |
| Second Level | Bathroom | 11 m | 8 m | 11 m x 8 m |
| Basement | Bathroom | 10 m | 5 m | 10 m x 5 m |
| Basement | Recreational, Games Room | 11.1 m | 19.1 m | 11.1 m x 19.1 m |
| Ground Level | Living Room | 11 m | 22.3 m | 11 m x 22.3 m |
| Ground Level | Dining Room | 7.11 m | 9.1 m | 7.11 m x 9.1 m |
| Ground Level | Kitchen | 7.7 m | 9.3 m | 7.7 m x 9.3 m |
| Ground Level | Eating Area | 7.6 m | 10.6 m | 7.6 m x 10.6 m |
https://www.realtor.ca/real-estate/30135528/139-sawmill-private-ottawa-4603-brookfield-gardens

The trademarks REALTOR®, REALTORS®, and the REALTOR® logo are controlled by The Canadian Real Estate Association (CREA) and identify real estate professionals who are members of CREA. The trademarks MLS®, Multiple Listing Service® and the associated logos are owned by The Canadian Real Estate Association (CREA) and identify the quality of services provided by real estate professionals who are members of CREA. The trademark DDF® is owned by The Canadian Real Estate Association (CREA) and identifies CREA's Data Distribution Facility (DDF®)
August 27 2026 02:52:25
Ottawa Real Estate Board
Campanale Realty Co. Inc.