
138 Baker Street Kingston (Rideau), Ontario K7K 7K9

Interested?
Contact us for more information
$524,900
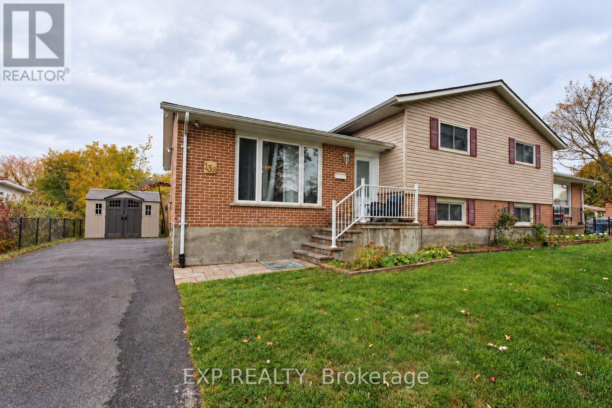
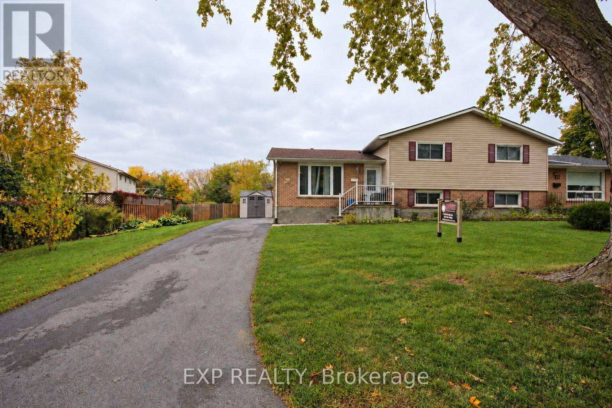
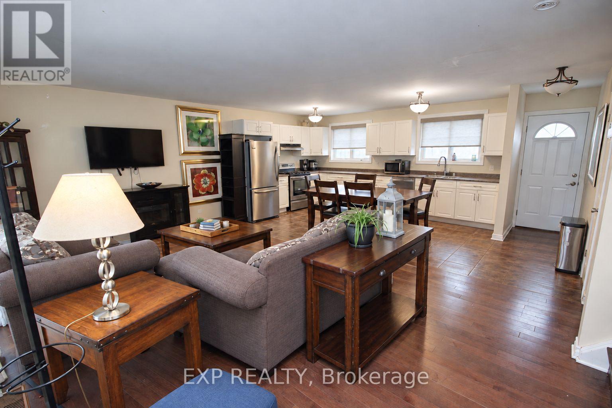
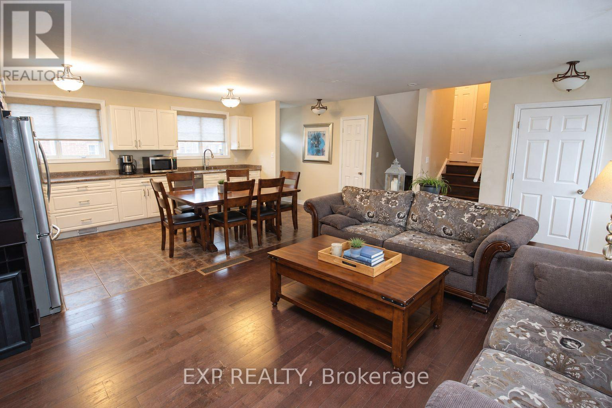
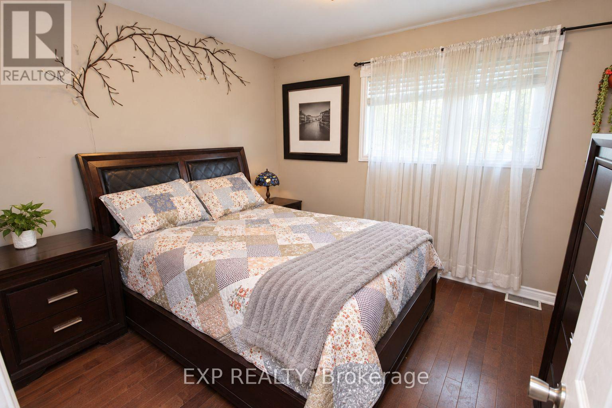
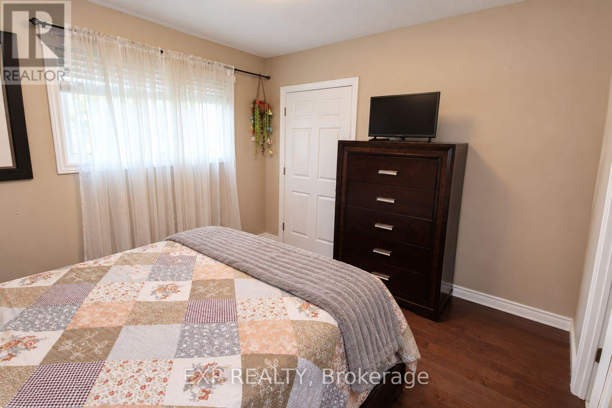
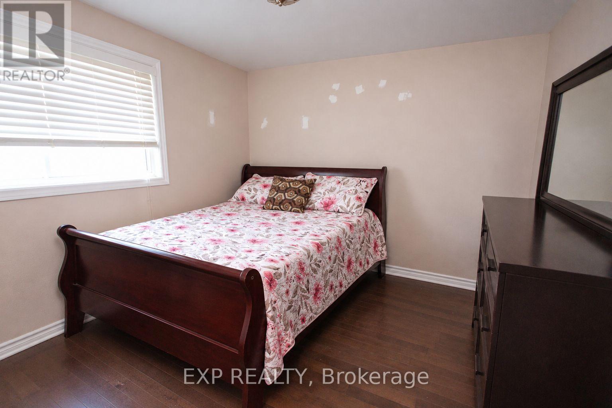
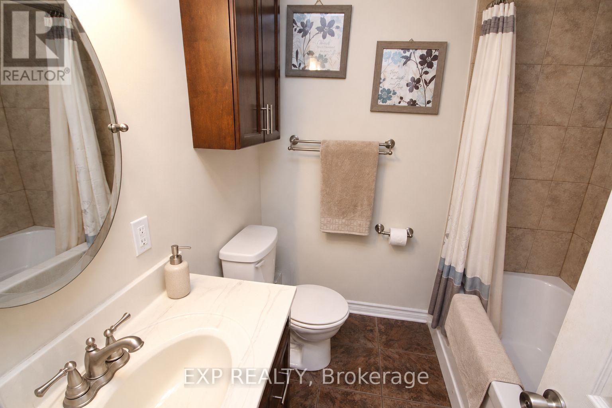
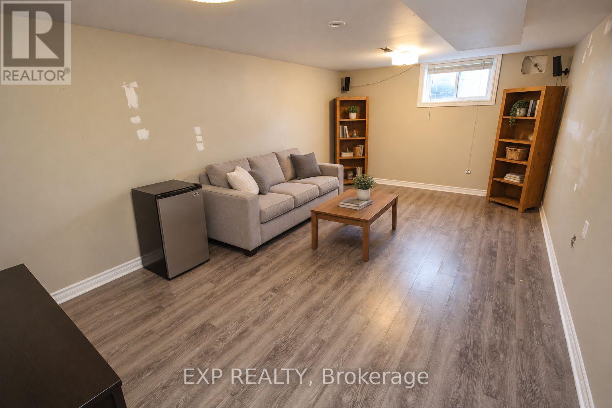
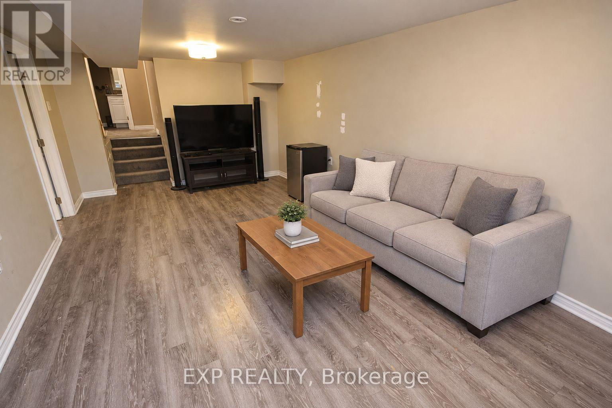
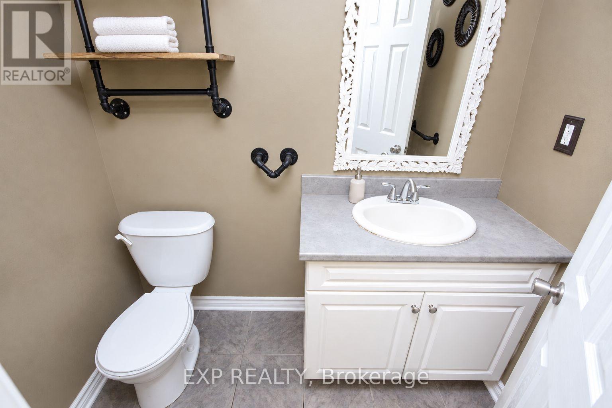
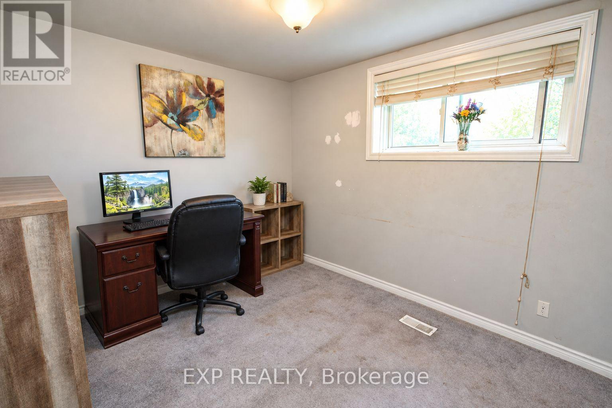
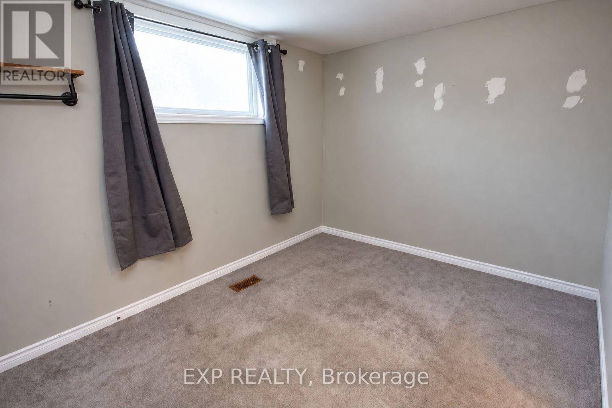
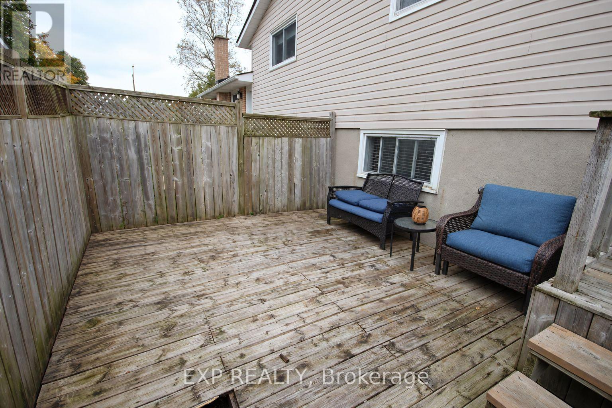
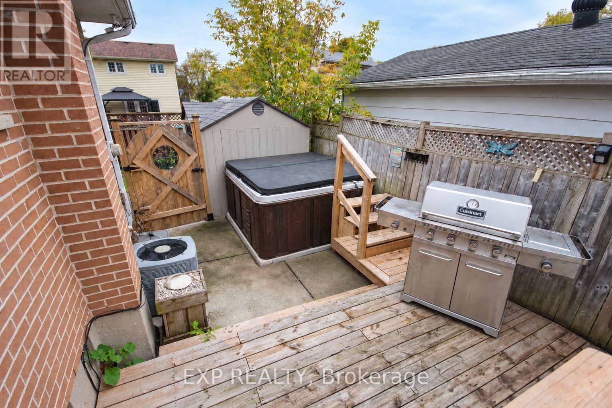
Flexible living space, valuable updates and room to make it your own! This four-level semi-detached sidesplit offers 2+2 bedrooms and 1.5 bathrooms on a large corner lot in Kingston. The desirable open-concept main floor brings together the living, dining and kitchen areas, with the refrigerator, dishwasher and stove included. Upstairs, two generous bedrooms share a full bathroom, while the lower level offers two additional finished bedrooms and a convenient powder room. The lowest level features a finished recreation room plus utility and storage space. Built in approx. 1994 and extensively renovated in 2012, the home received updates to the kitchen, bathrooms, hardwood, ceramic flooring, drywall and doors. Additional improvements include flooring updates in 2015, a repaved driveway in 2020, roof shingles in 2024 and a gas furnace in 2025. Outside, enjoy a fully fenced back deck, a large side yard and parking for up to six vehicles. A versatile layout with substantial improvements already in place! Some photos will show rooms that have been virtually decluttered. (id:59142)
Property Details
| MLS® Number | X14081682 |
| Property Type | Single Family |
| Community Name | 23 - Rideau |
| Equipment Type | Water Heater |
| Features | Cul-de-sac, Irregular Lot Size |
| Parking Space Total | 6 |
| Rental Equipment Type | Water Heater |
| Structure | Deck, Patio(s), Shed |
Building
| Bathroom Total | 2 |
| Bedrooms Above Ground | 2 |
| Bedrooms Below Ground | 2 |
| Bedrooms Total | 4 |
| Appliances | Water Heater, Blinds, Dishwasher, Dryer, Stove, Washer, Refrigerator |
| Basement Development | Partially Finished |
| Basement Type | Full (partially Finished) |
| Construction Style Attachment | Semi-detached |
| Construction Style Split Level | Sidesplit |
| Cooling Type | Central Air Conditioning |
| Exterior Finish | Brick, Vinyl Siding |
| Flooring Type | Hardwood |
| Foundation Type | Poured Concrete |
| Half Bath Total | 1 |
| Heating Fuel | Natural Gas |
| Heating Type | Forced Air |
| Size Interior | 700 - 1100 Sqft |
| Type | House |
| Utility Water | Municipal Water |
Parking
| No Garage |
Land
| Acreage | No |
| Fence Type | Fenced Yard |
| Sewer | Sanitary Sewer |
| Size Depth | 70 Ft |
| Size Frontage | 70 Ft ,3 In |
| Size Irregular | 70.3 X 70 Ft |
| Size Total Text | 70.3 X 70 Ft |
| Zoning Description | A5 |
Rooms
| Level | Type | Length | Width | Dimensions |
|---|---|---|---|---|
| Second Level | Bedroom | 3.089 m | 3.455 m | 3.089 m x 3.455 m |
| Second Level | Bedroom 2 | 2.98 m | 3.456 m | 2.98 m x 3.456 m |
| Second Level | Bathroom | 1.91 m | 1.996 m | 1.91 m x 1.996 m |
| Lower Level | Recreational, Games Room | 5.64 m | 3.267 m | 5.64 m x 3.267 m |
| Main Level | Living Room | 5.95 m | 3.985 m | 5.95 m x 3.985 m |
| Main Level | Kitchen | 4.883 m | 3.049 m | 4.883 m x 3.049 m |
| In Between | Bedroom 3 | 3.491 m | 2.887 m | 3.491 m x 2.887 m |
| In Between | Bedroom 4 | 2.882 m | 3.813 m | 2.882 m x 3.813 m |
https://www.realtor.ca/real-estate/30405550/138-baker-street-kingston-rideau-23-rideau

The trademarks REALTOR®, REALTORS®, and the REALTOR® logo are controlled by The Canadian Real Estate Association (CREA) and identify real estate professionals who are members of CREA. The trademarks MLS®, Multiple Listing Service® and the associated logos are owned by The Canadian Real Estate Association (CREA) and identify the quality of services provided by real estate professionals who are members of CREA. The trademark DDF® is owned by The Canadian Real Estate Association (CREA) and identifies CREA's Data Distribution Facility (DDF®)
October 15 2026 04:33:10
Ottawa Real Estate Board
Exp Realty