
12340 Forest Road South Dundas, Ontario K0C 2H0

Interested?
Contact us for more information
$649,900
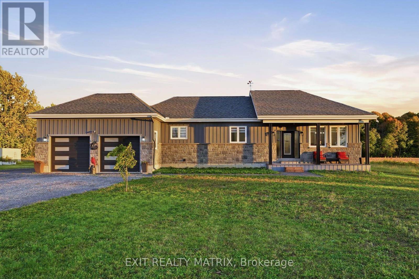
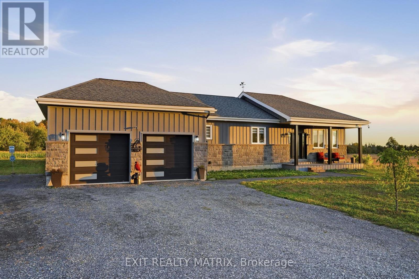
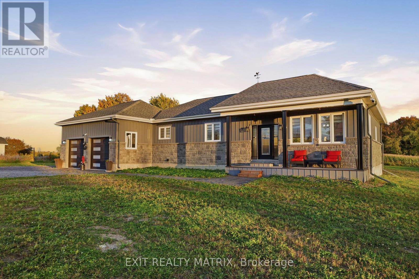
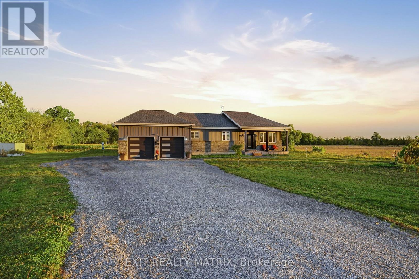
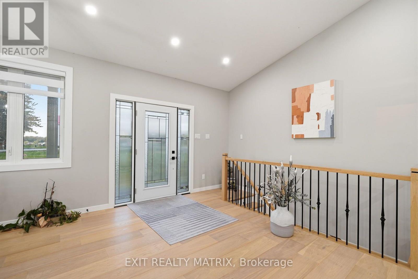
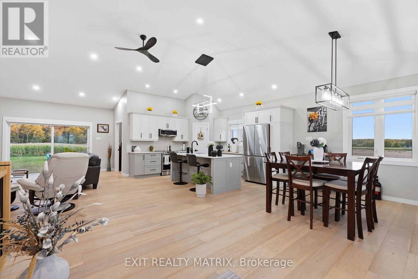
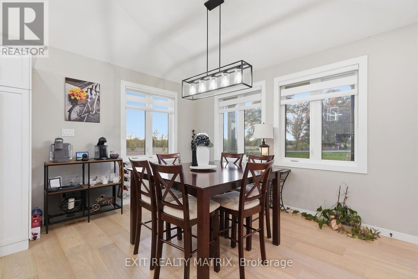
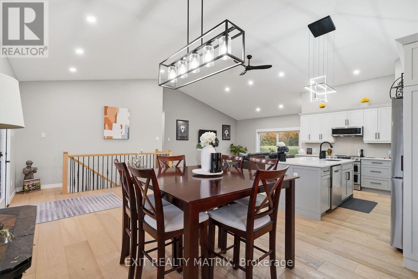
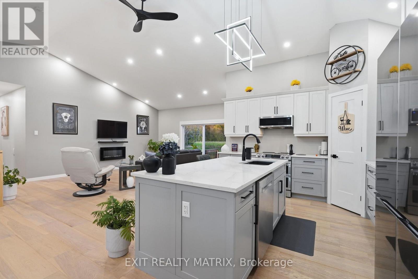
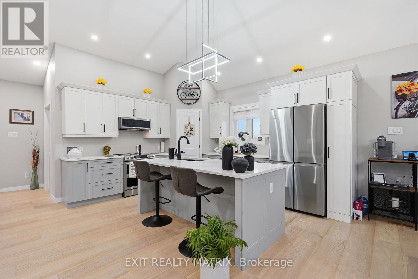
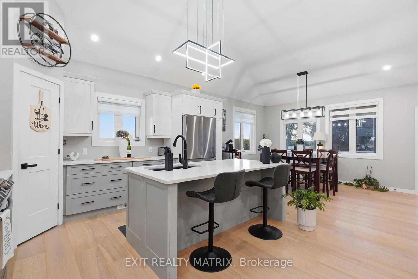
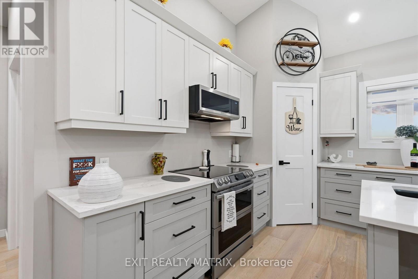
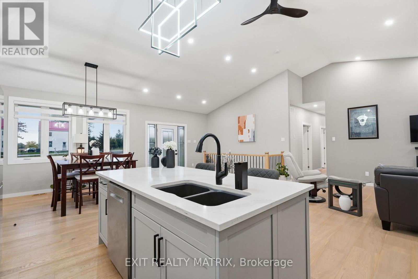
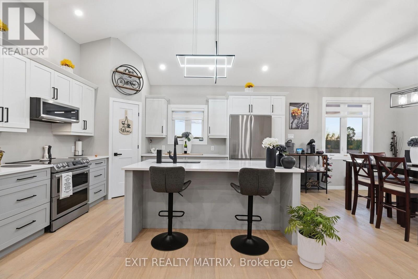
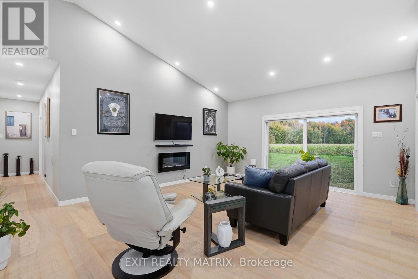
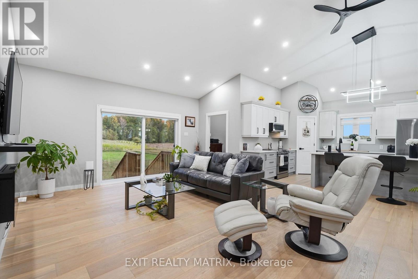
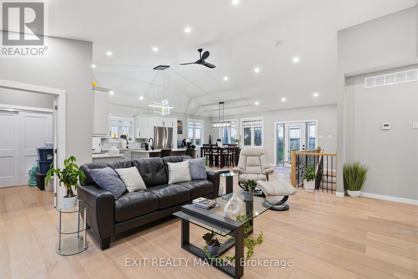
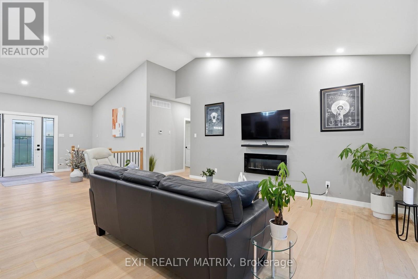
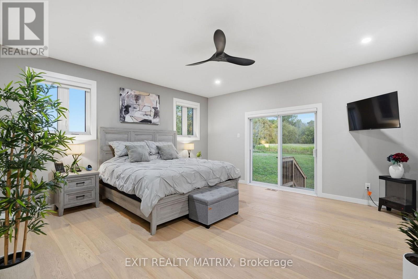
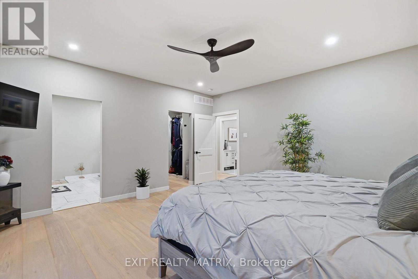
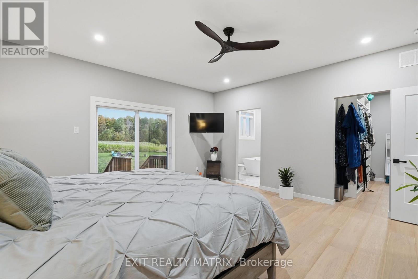
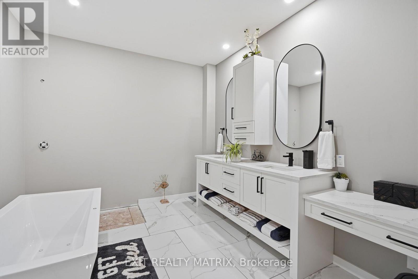
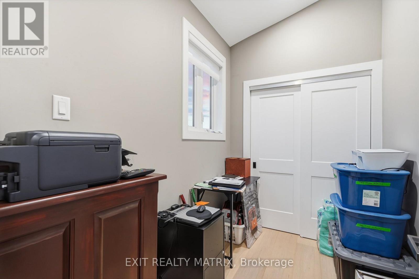
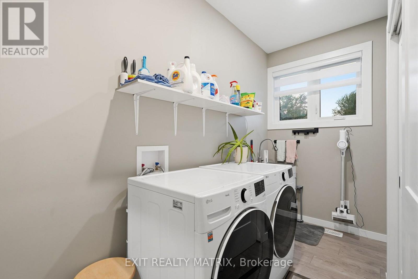
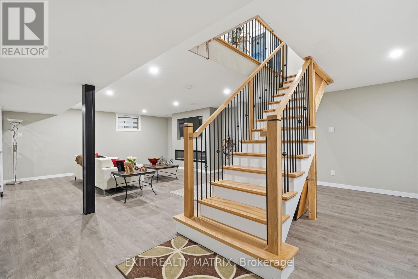
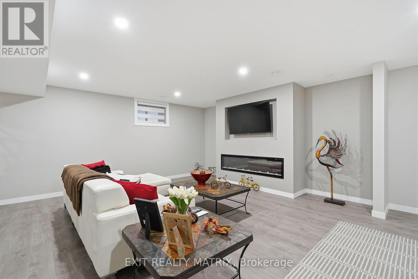
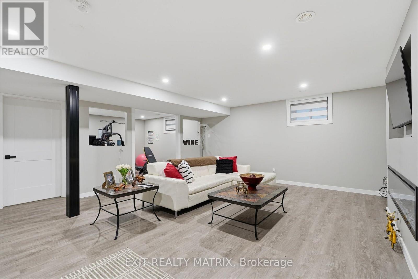
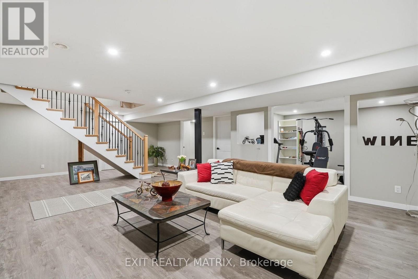
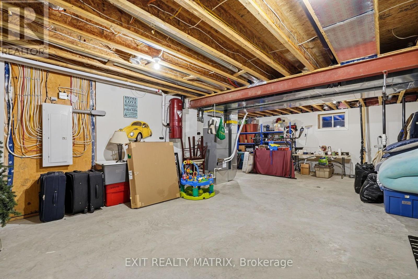
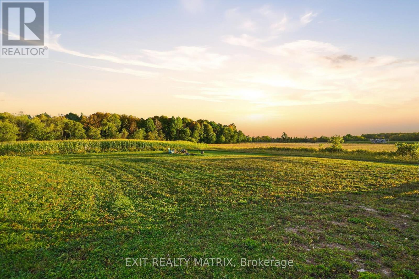
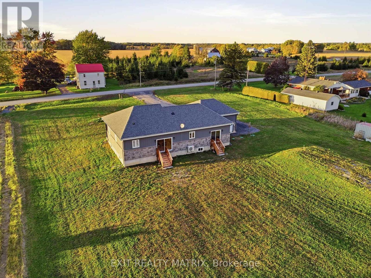
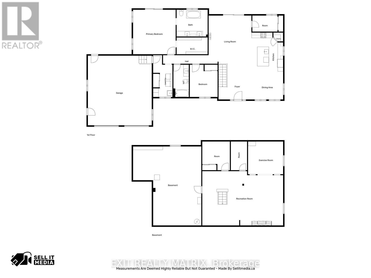
MODERN BUNGALOW, VAULTED CEILINGS & BEAUTIFUL FINISHES! Enjoy the peace and privacy of country living in this impressive bungalow, surrounded by farmland, mature trees and open skies. The attractive stone and board-and-batten exterior, covered front porch and oversized double garage make a great first impression. Step inside to a bright, open-concept main level with vaulted ceilings that give the living space an incredible open and airy feel. The kitchen is a standout with custom solid wood cabinetry, quartz countertops, a large centre island and spacious corner pantry, offering plenty of room for everyday cooking and entertaining. Just off the kitchen, a cleverly tucked-away home office provides a convenient workspace, while the mudroom with main-floor laundry offers easy access to the garage. The spacious primary bedroom features a walk-in closet and private ensuite. A beautiful solid maple staircase with upgraded railings leads to the fully finished basement, where a fireplace adds a cozy touch to the additional living space. There's also a rough-in for a future bathroom, giving you even more flexibility. Other highlights include a cold-climate heat pump with electric backup, 200-amp electrical service and central vacuum with retractable hoses on both levels. Located on a quiet township road just minutes from County Road 31, with easy access to Highway 401, Cornwall, Morrisburg and Ottawa. With beautiful finishes, a great layout and the peaceful surroundings of country living, this is a home you'll be excited to call your own! (id:59142)
Property Details
| MLS® Number | X14081120 |
| Property Type | Single Family |
| Community Name | 704 - South Dundas (Williamsburgh) Twp |
| Amenities Near By | Schools, Golf Nearby, Park, Place Of Worship |
| Features | Wooded Area, Sump Pump |
| Parking Space Total | 8 |
| Structure | Porch |
Building
| Bathroom Total | 3 |
| Bedrooms Above Ground | 2 |
| Bedrooms Total | 2 |
| Age | 0 To 5 Years |
| Amenities | Fireplace(s) |
| Appliances | Garage Door Opener Remote(s), Central Vacuum, Water Heater, Water Treatment, Blinds, Dishwasher, Dryer, Garage Door Opener, Hood Fan, Microwave, Oven, Stove, Washer, Refrigerator |
| Architectural Style | Bungalow |
| Basement Development | Finished |
| Basement Type | Full (finished) |
| Construction Status | Insulation Upgraded |
| Construction Style Attachment | Detached |
| Cooling Type | Central Air Conditioning |
| Exterior Finish | Stone, Wood |
| Fireplace Present | Yes |
| Foundation Type | Poured Concrete |
| Heating Fuel | Electric |
| Heating Type | Heat Pump |
| Stories Total | 1 |
| Size Interior | 1500 - 2000 Sqft |
| Type | House |
| Utility Water | Drilled Well |
Parking
| Attached Garage | |
| Garage |
Land
| Acreage | No |
| Land Amenities | Schools, Golf Nearby, Park, Place Of Worship |
| Sewer | Septic System |
| Size Depth | 285 Ft ,10 In |
| Size Frontage | 200 Ft |
| Size Irregular | 200 X 285.9 Ft |
| Size Total Text | 200 X 285.9 Ft|1/2 - 1.99 Acres |
Rooms
| Level | Type | Length | Width | Dimensions |
|---|---|---|---|---|
| Lower Level | Recreational, Games Room | 9.03 m | 6.07 m | 9.03 m x 6.07 m |
| Lower Level | Utility Room | 7.62 m | 8.83 m | 7.62 m x 8.83 m |
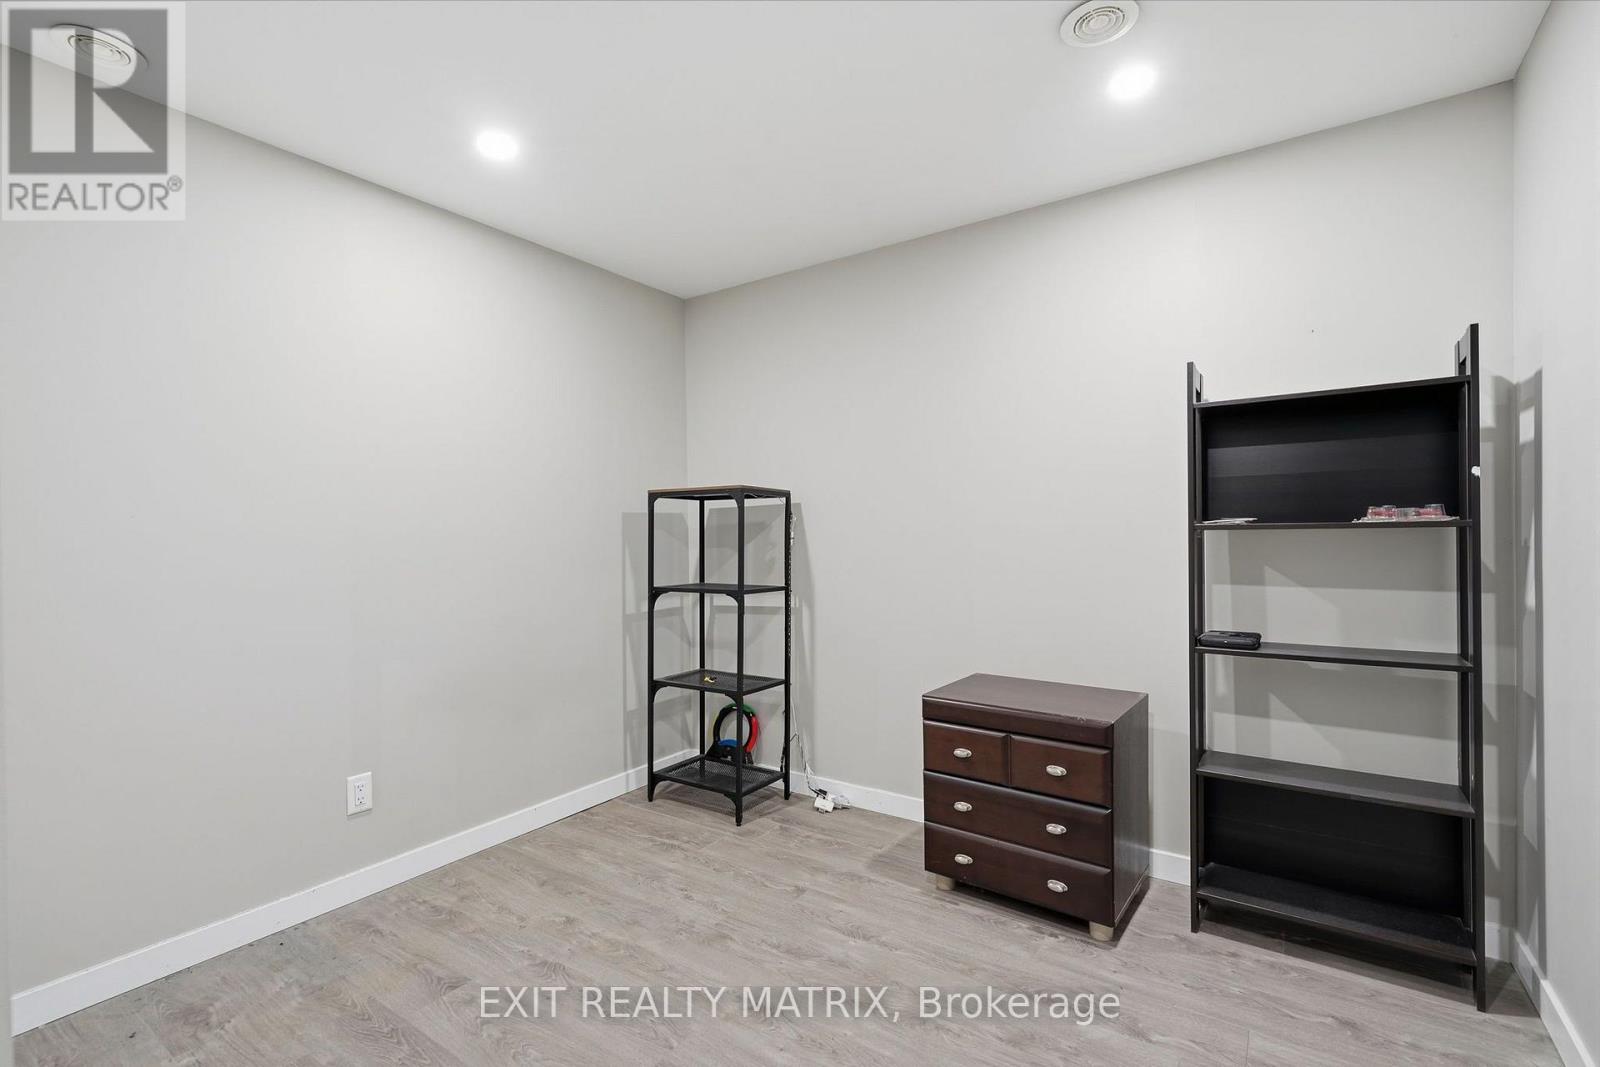
| Lower Level | Other | 3.09 m | 3.21 m | 3.09 m x 3.21 m |
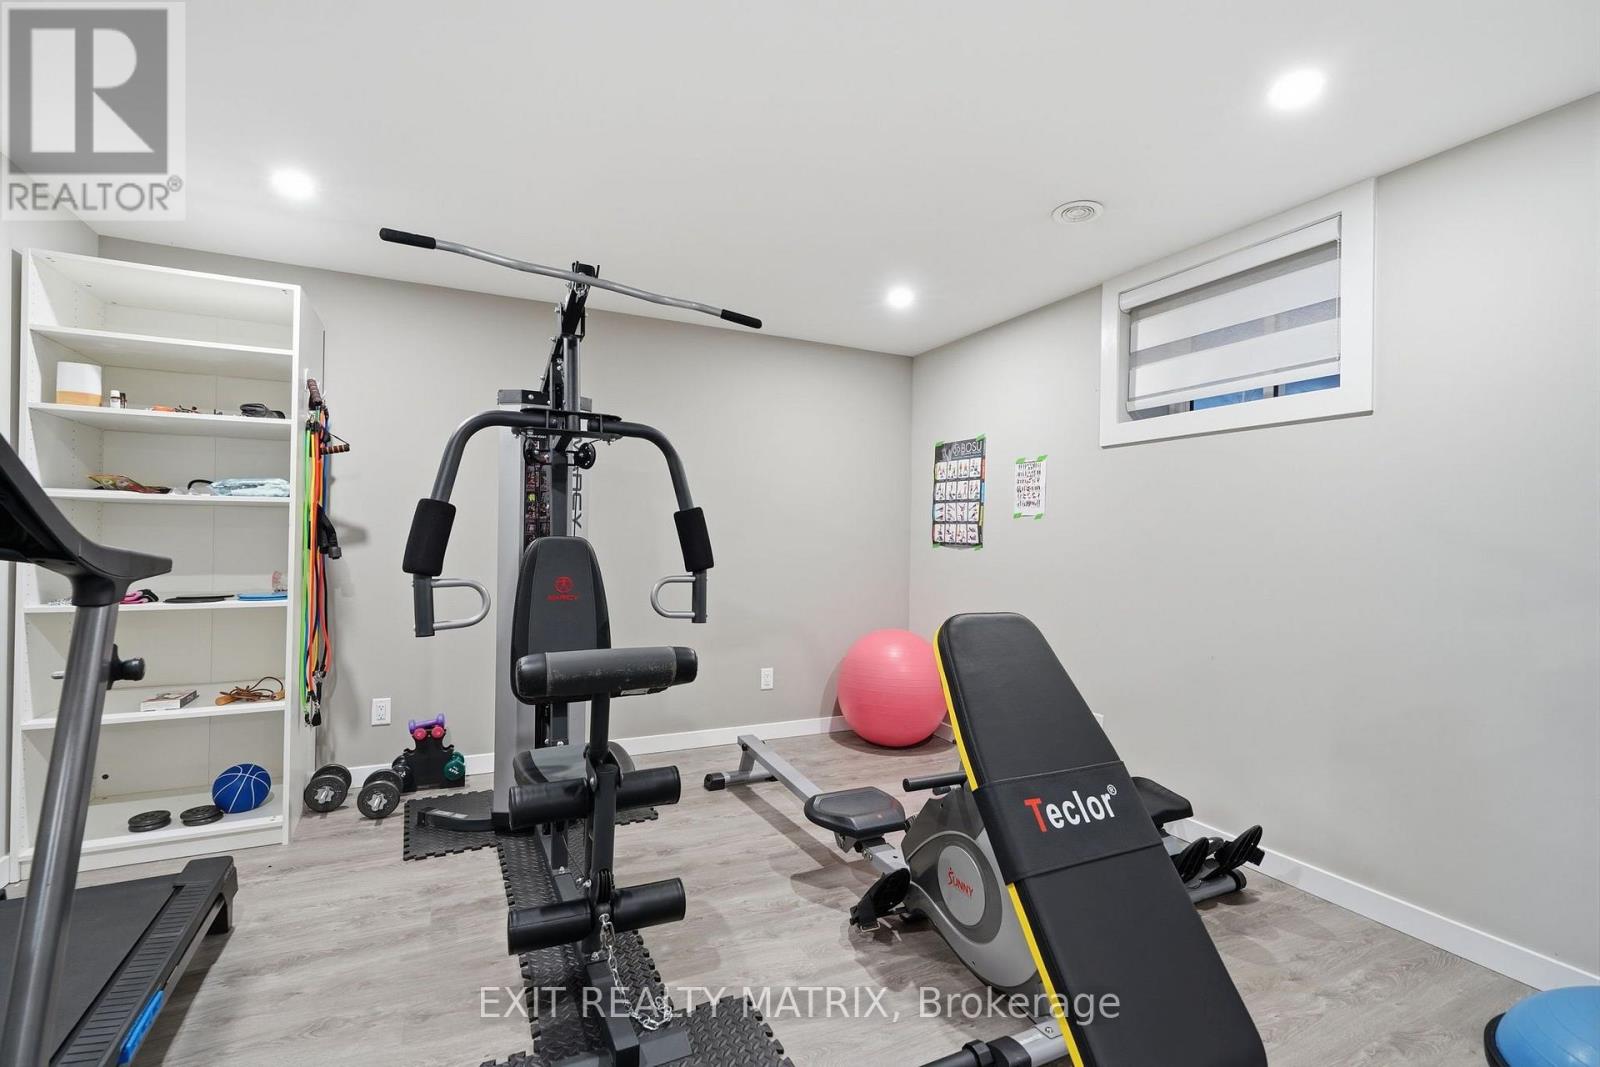
| Lower Level | Exercise Room | 3.92 m | 3.65 m | 3.92 m x 3.65 m |
| Main Level | Foyer | 3.66 m | 3.99 m | 3.66 m x 3.99 m |
| Main Level | Dining Room | 3.54 m | 3.14 m | 3.54 m x 3.14 m |
| Main Level | Kitchen | 3.53 m | 4.34 m | 3.53 m x 4.34 m |
| Main Level | Living Room | 4.78 m | 5.39 m | 4.78 m x 5.39 m |
| Main Level | Other | 2.82 m | 1.8 m | 2.82 m x 1.8 m |
| Main Level | Primary Bedroom | 4.76 m | 4.98 m | 4.76 m x 4.98 m |
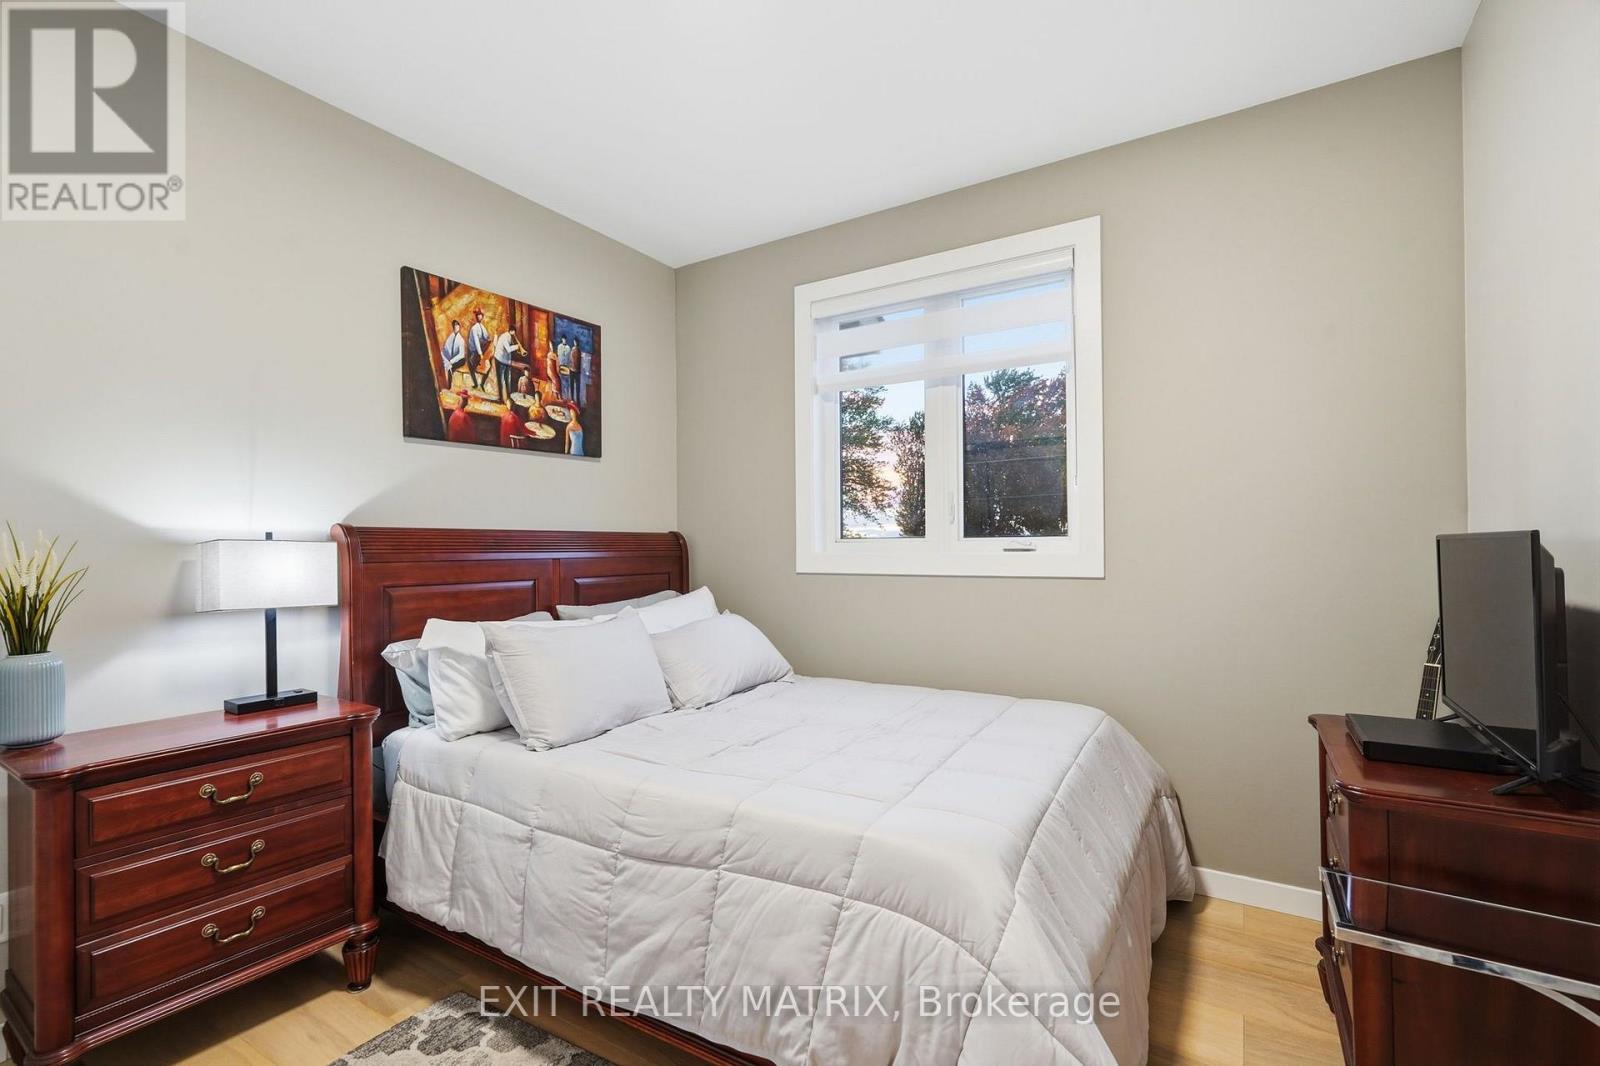
| Main Level | Bedroom 2 | 3.11 m | 3.61 m | 3.11 m x 3.61 m |
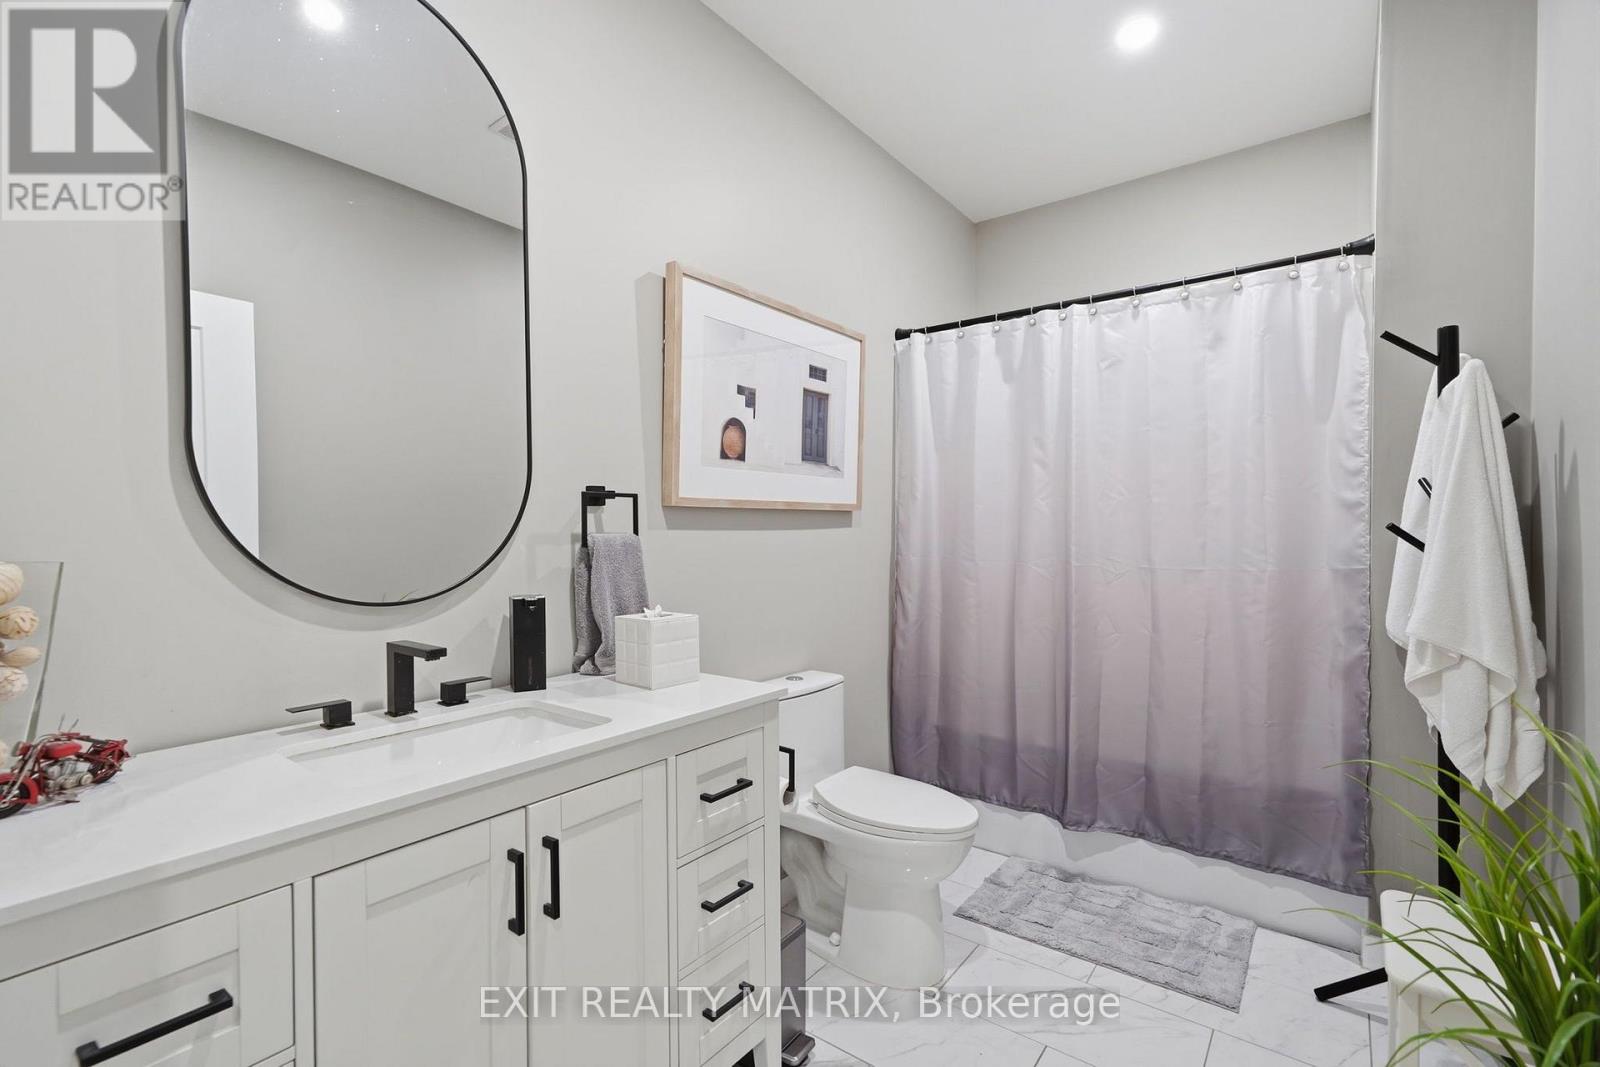
| Main Level | Bathroom | 3.61 m | 1.73 m | 3.61 m x 1.73 m |
| Main Level | Mud Room | 4.67 m | 2.16 m | 4.67 m x 2.16 m |

The trademarks REALTOR®, REALTORS®, and the REALTOR® logo are controlled by The Canadian Real Estate Association (CREA) and identify real estate professionals who are members of CREA. The trademarks MLS®, Multiple Listing Service® and the associated logos are owned by The Canadian Real Estate Association (CREA) and identify the quality of services provided by real estate professionals who are members of CREA. The trademark DDF® is owned by The Canadian Real Estate Association (CREA) and identifies CREA's Data Distribution Facility (DDF®)
October 15 2026 03:33:20
Ottawa Real Estate Board
Exit Realty Matrix