
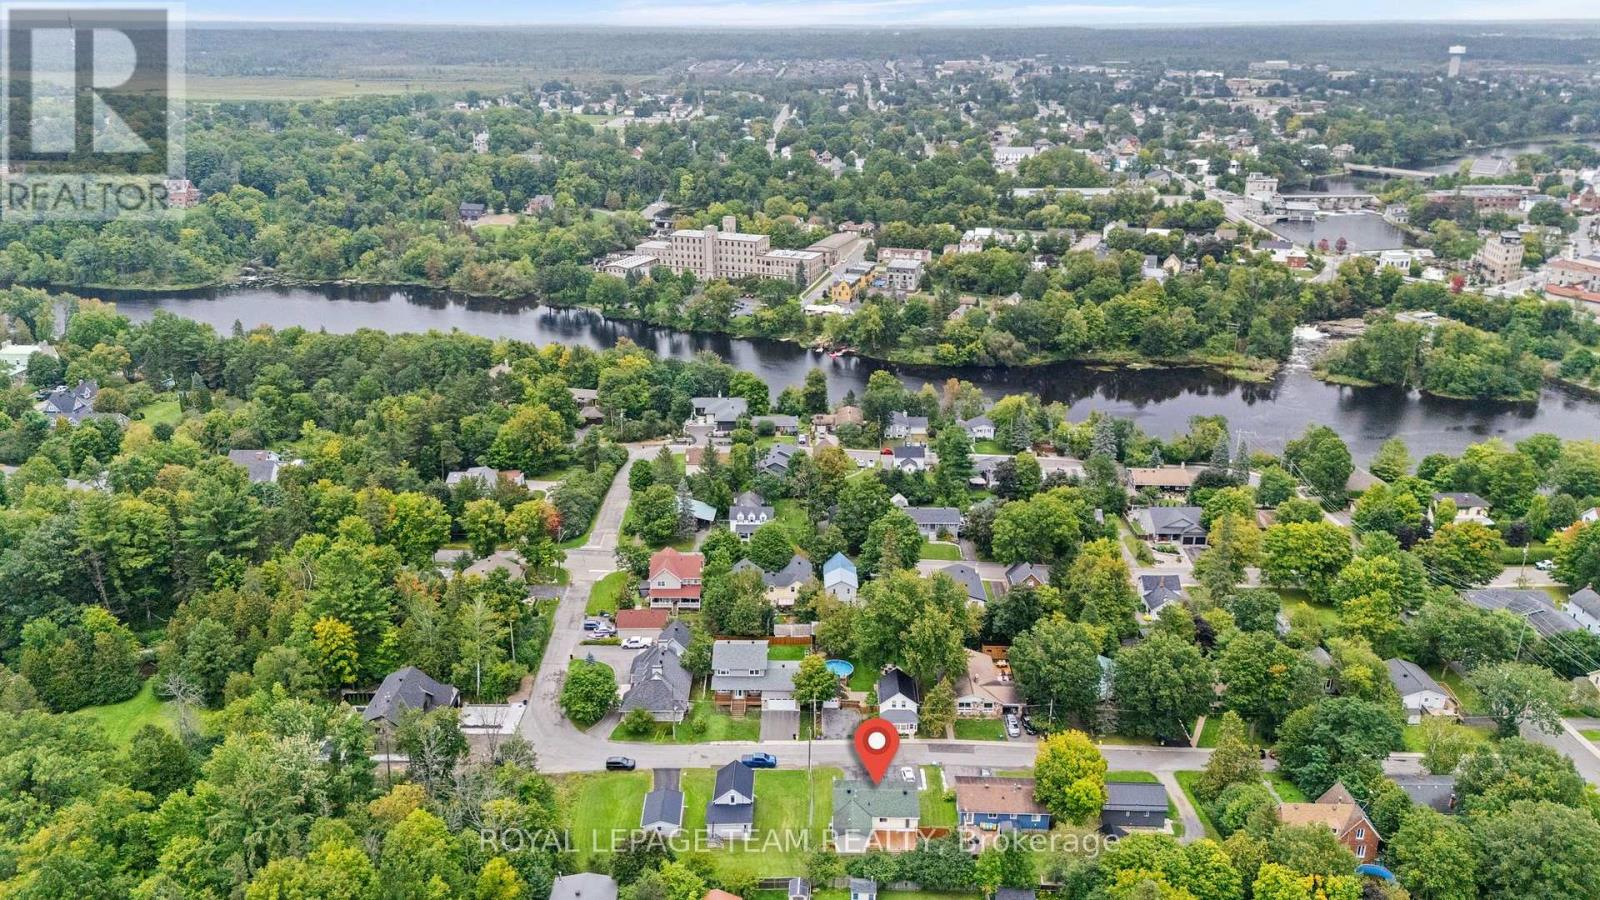
116 Colina Street Mississippi Mills, Ontario K0A 1A0

Interested?
Contact us for more information
$399,900
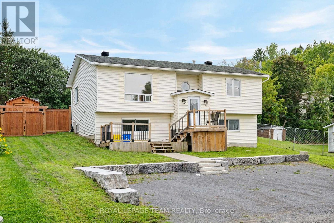
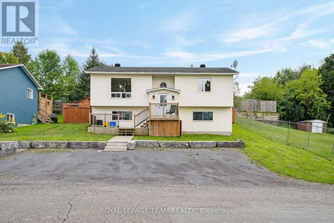
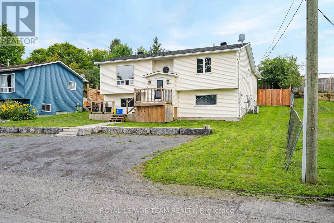
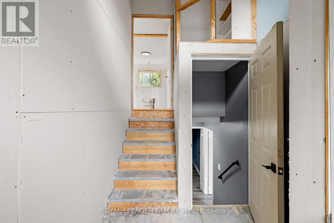
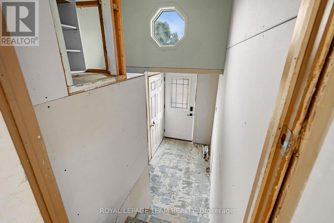
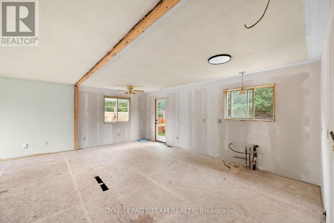
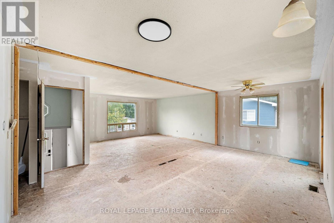
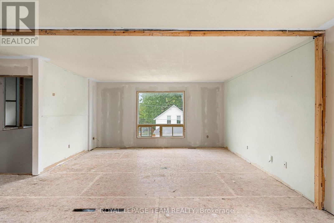
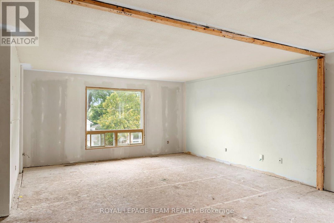
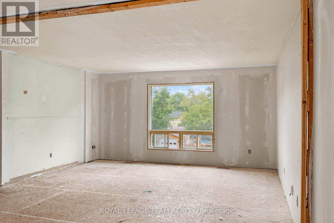
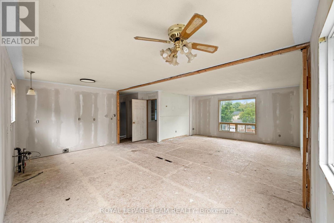
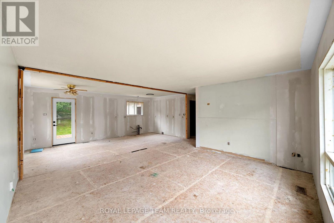
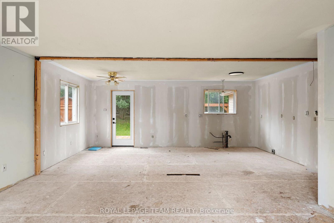
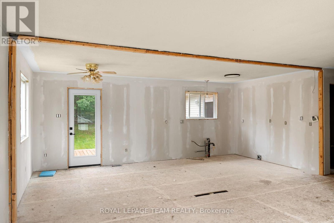
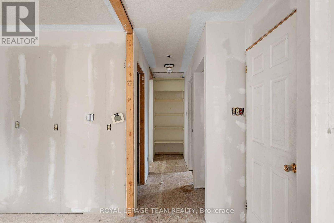
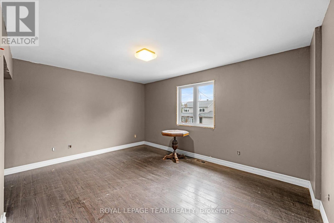
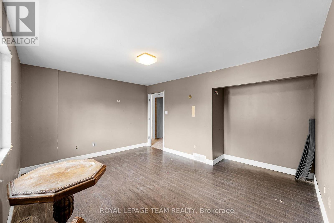
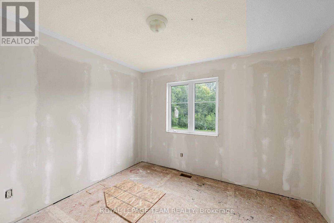
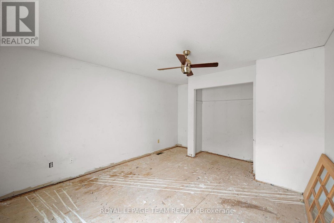
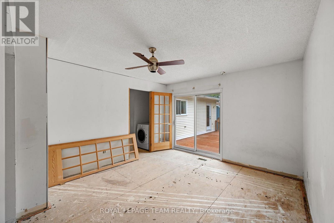
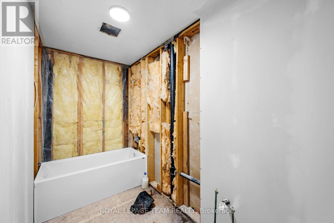
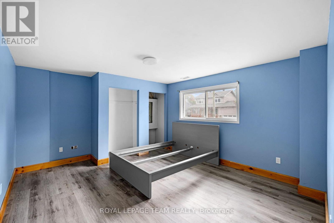
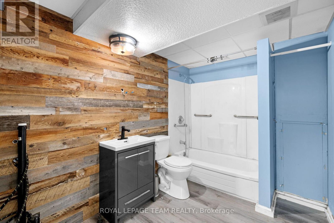
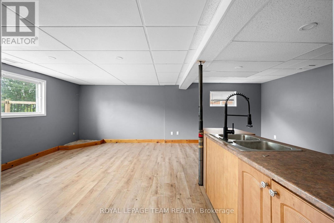
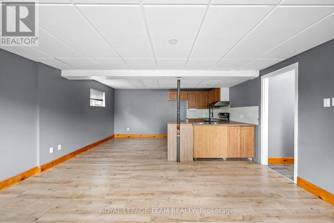
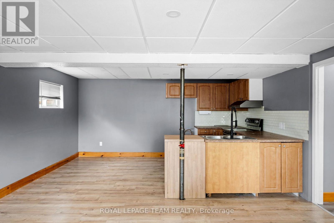
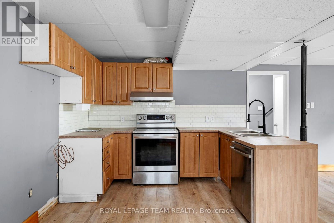
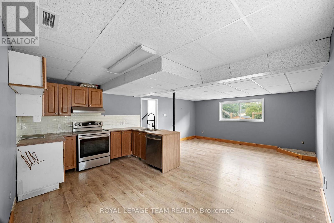
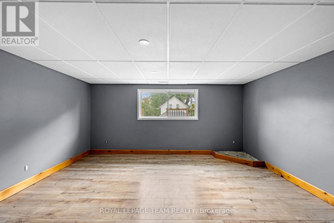
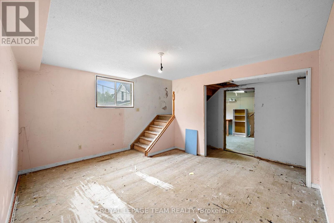
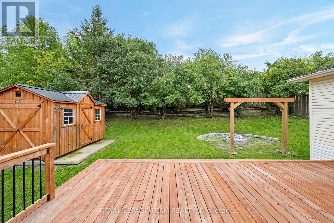
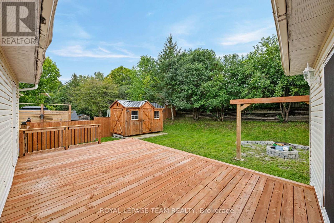
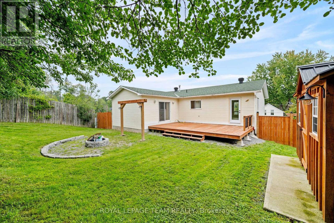
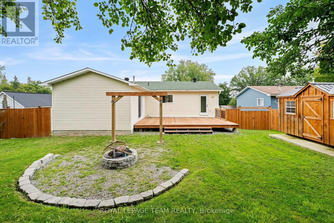
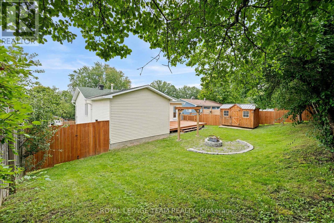
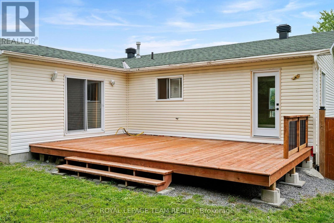
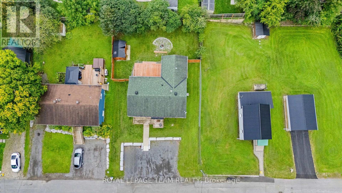
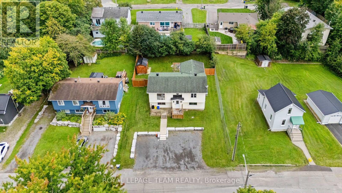
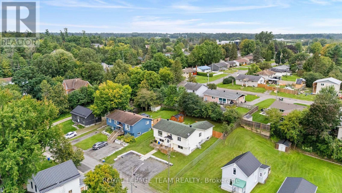
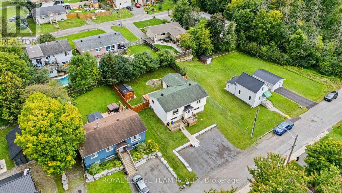
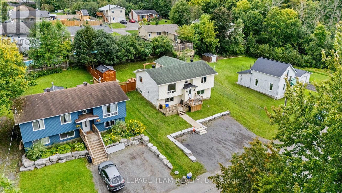
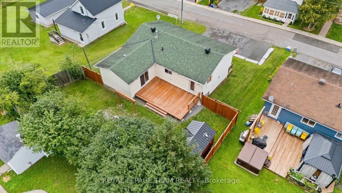
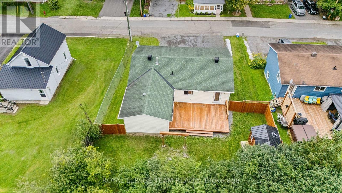
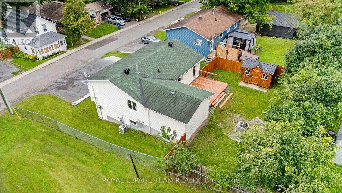
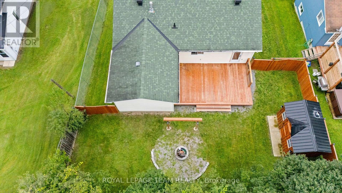
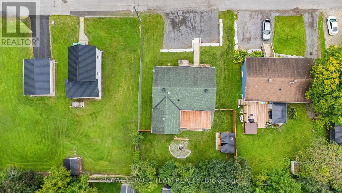
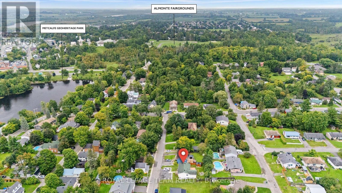
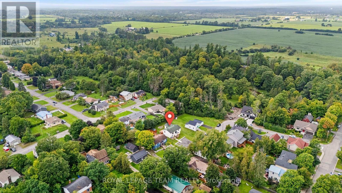
Bring your vision to life with this versatile Almonte property offering plenty of potential for investors, renovators or buyers looking to create a home of their own. The main level features 3 bedrooms and 1 bathroom and is ready for a fresh start, with the opportunity to design and install a kitchen that suits your style and needs. The lower level adds valuable flexibility with a separate 1-bedroom, 1-bathroom layout complete with its own kitchen and living area, offering excellent in-law suite potential. Outside, enjoy plenty of parking, a new deck (2025), fencing (2025) and a newer shed set on a concrete pad. Additional updates include a newer furnace, hot water tank (2020) and roof shingles approximately 10 years old. With no rental equipment and plenty of opportunity to add value, this is a clean slate ready for its next chapter in beautiful Almonte. Minimum 24 Hour Irrevocable on any offer. Property Zoned R1 (id:59142)
Property Details
| MLS® Number | X13747918 |
| Property Type | Single Family |
| Community Name | 911 - Almonte |
| Amenities Near By | Hospital |
| Features | Carpet Free |
| Parking Space Total | 4 |
| Structure | Deck, Shed |
Building
| Bathroom Total | 2 |
| Bedrooms Above Ground | 3 |
| Bedrooms Below Ground | 1 |
| Bedrooms Total | 4 |
| Appliances | Water Meter, Water Heater, Dryer |
| Architectural Style | Raised Bungalow |
| Basement Features | Apartment In Basement |
| Basement Type | Full |
| Construction Style Attachment | Detached |
| Cooling Type | Central Air Conditioning |
| Exterior Finish | Vinyl Siding |
| Heating Fuel | Natural Gas |
| Heating Type | Forced Air |
| Stories Total | 1 |
| Size Interior | 1100 - 1500 Sqft |
| Type | House |
| Utility Water | Municipal Water |
Parking
| No Garage |
Land
| Acreage | No |
| Land Amenities | Hospital |
| Sewer | Sanitary Sewer |
| Size Depth | 103 Ft ,6 In |
| Size Frontage | 66 Ft |
| Size Irregular | 66 X 103.5 Ft |
| Size Total Text | 66 X 103.5 Ft |
| Zoning Description | R1 |
Rooms
| Level | Type | Length | Width | Dimensions |
|---|---|---|---|---|
| Basement | Bathroom | 2.16 m | 2.78 m | 2.16 m x 2.78 m |
| Basement | Family Room | 3.69 m | 4.42 m | 3.69 m x 4.42 m |
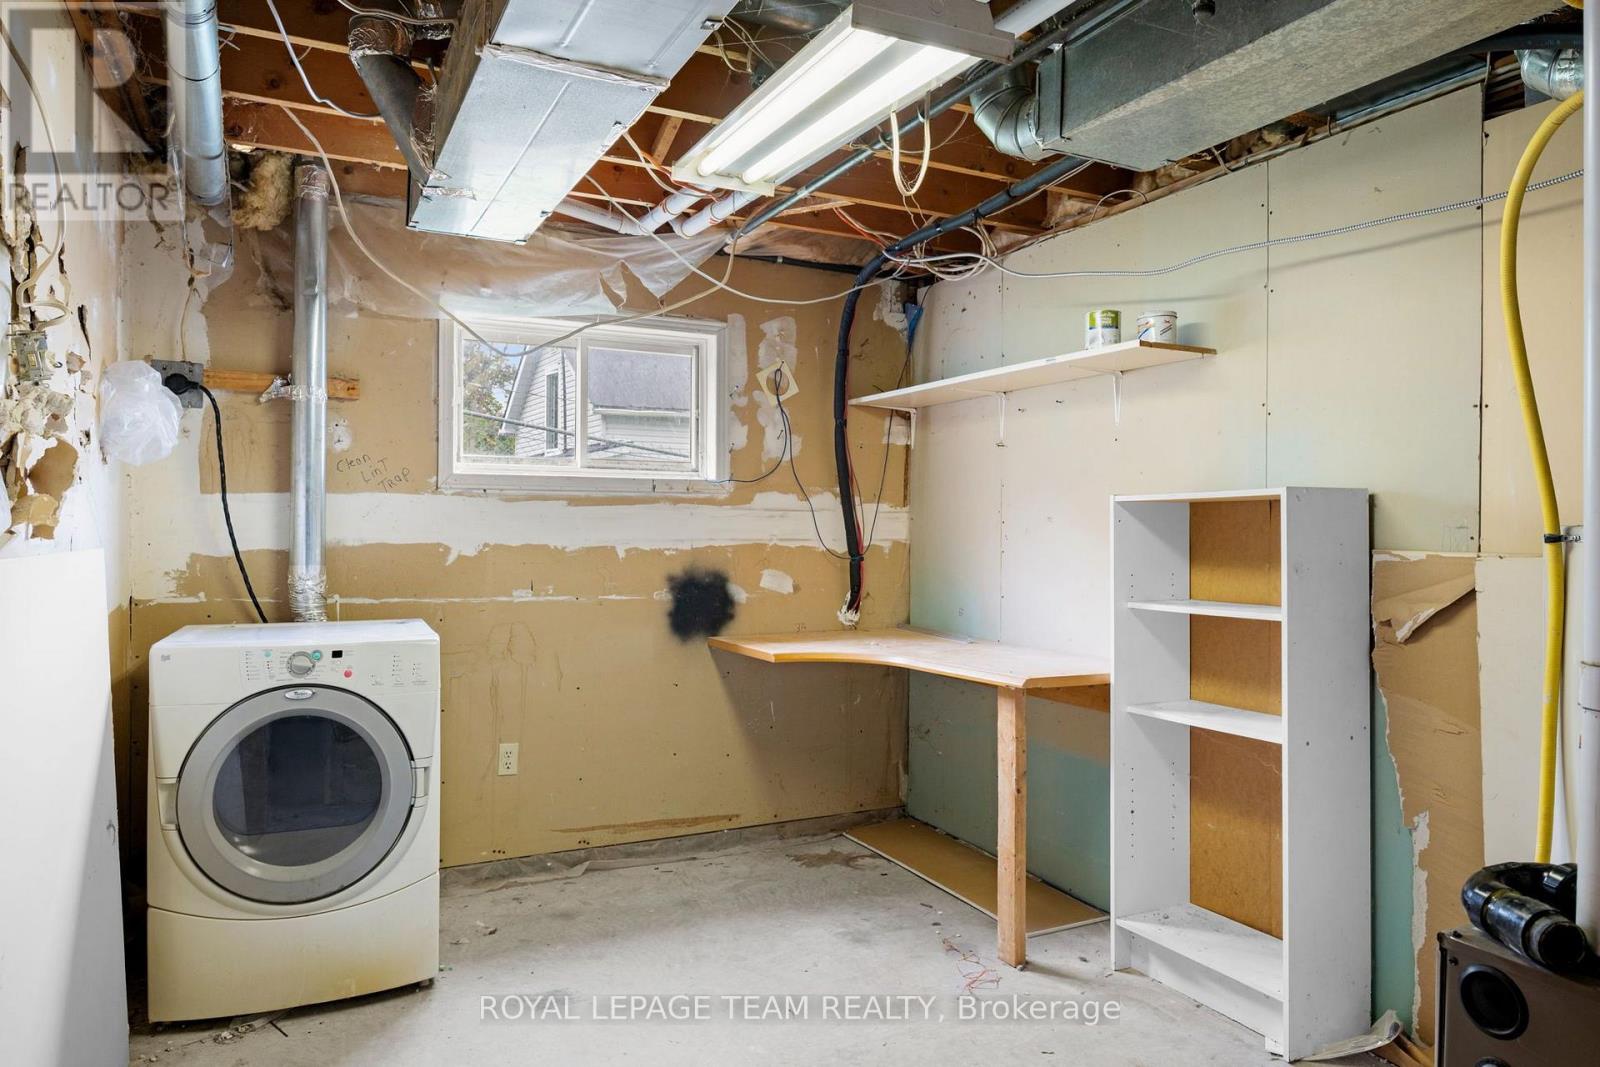
| Basement | Laundry Room | 2.96 m | 4.45 m | 2.96 m x 4.45 m |
| Basement | Kitchen | 2.23 m | 3.05 m | 2.23 m x 3.05 m |
| Basement | Primary Bedroom | 4.6 m | 3.87 m | 4.6 m x 3.87 m |
| Basement | Recreational, Games Room | 4.85 m | 6.74 m | 4.85 m x 6.74 m |
| Main Level | Kitchen | 3.2 m | 3.11 m | 3.2 m x 3.11 m |
| Main Level | Living Room | 4.51 m | 4.6 m | 4.51 m x 4.6 m |
| Main Level | Dining Room | 3.2 m | 3.02 m | 3.2 m x 3.02 m |
| Main Level | Primary Bedroom | 3.75 m | 4.57 m | 3.75 m x 4.57 m |
| Main Level | Bedroom 2 | 3.35 m | 2.74 m | 3.35 m x 2.74 m |
| Main Level | Bedroom 3 | 3.48 m | 4.6 m | 3.48 m x 4.6 m |
| Main Level | Bathroom | 3.05 m | 1.55 m | 3.05 m x 1.55 m |
Utilities
| Cable | Installed |
| Electricity | Installed |
| Sewer | Installed |
https://www.realtor.ca/real-estate/30238612/116-colina-street-mississippi-mills-911-almonte

The trademarks REALTOR®, REALTORS®, and the REALTOR® logo are controlled by The Canadian Real Estate Association (CREA) and identify real estate professionals who are members of CREA. The trademarks MLS®, Multiple Listing Service® and the associated logos are owned by The Canadian Real Estate Association (CREA) and identify the quality of services provided by real estate professionals who are members of CREA. The trademark DDF® is owned by The Canadian Real Estate Association (CREA) and identifies CREA's Data Distribution Facility (DDF®)
September 08 2026 07:52:51
Ottawa Real Estate Board
Royal LePage Team Realty