
1063 Northgraves Crescent Ottawa, Ontario K2M 0C6

Interested?
Contact us for more information
$749,900
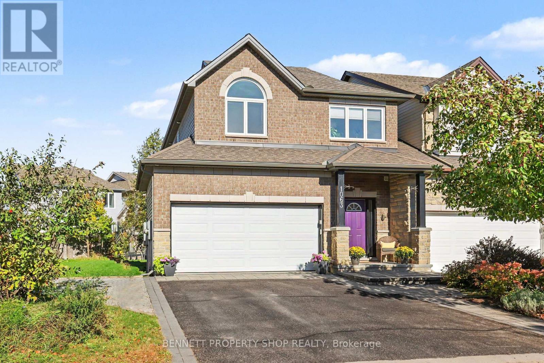
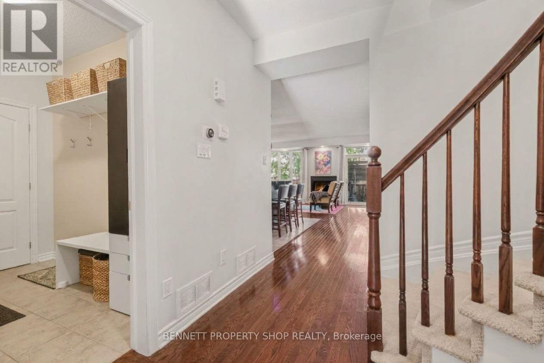
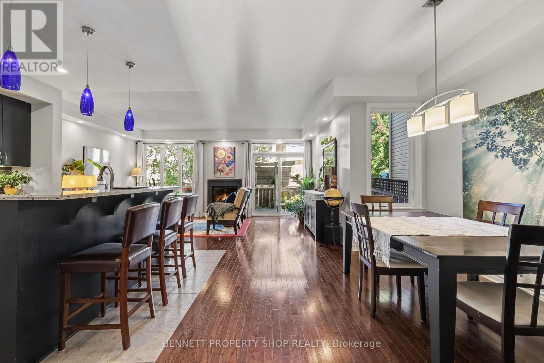
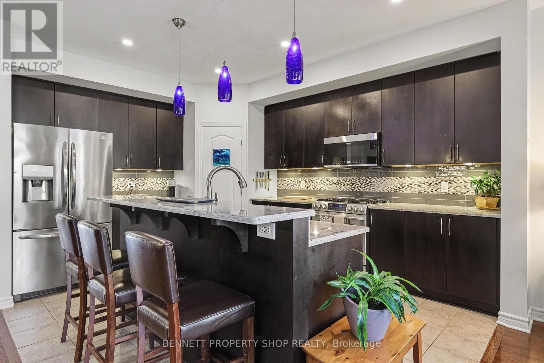
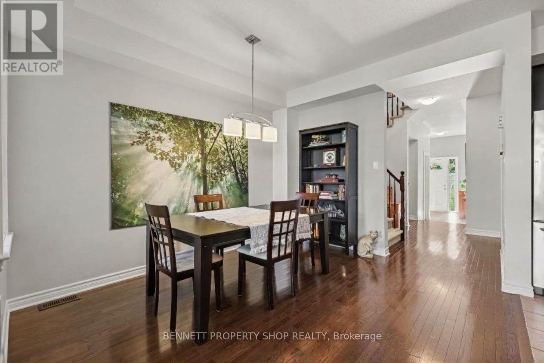
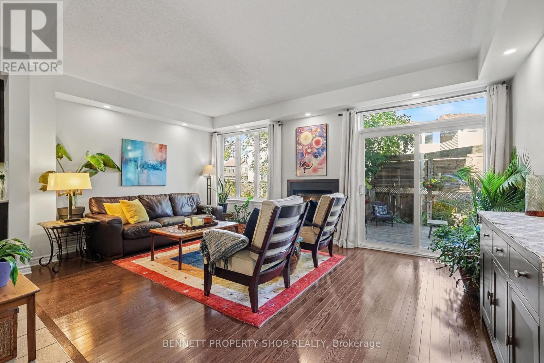
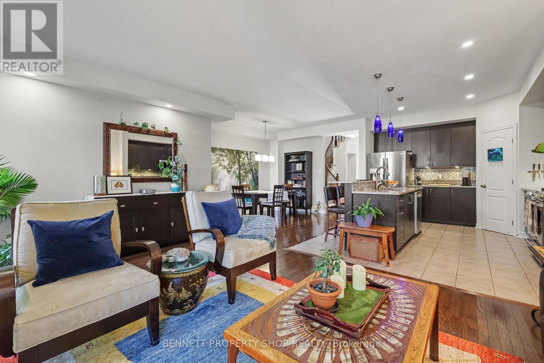
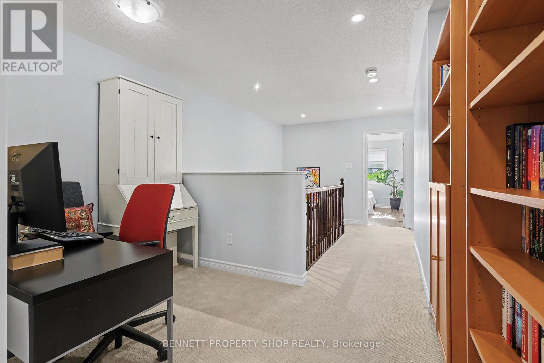
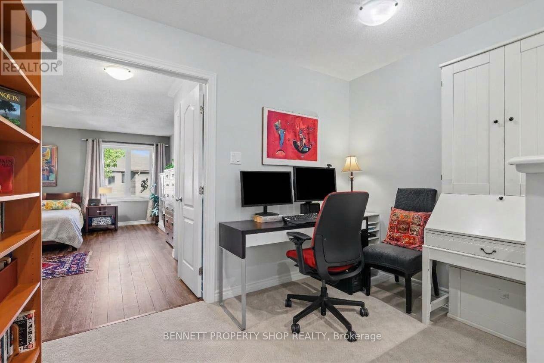
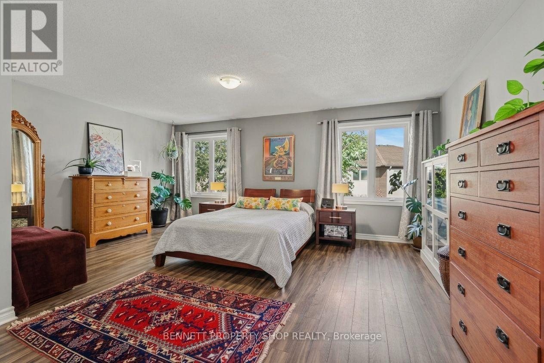
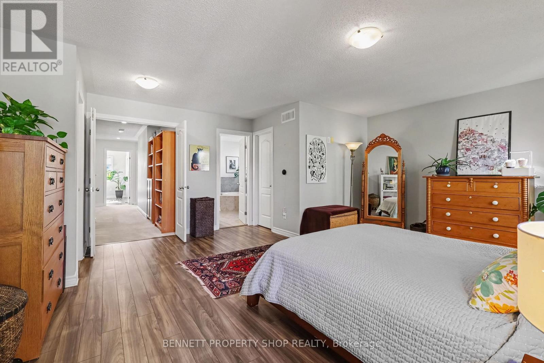
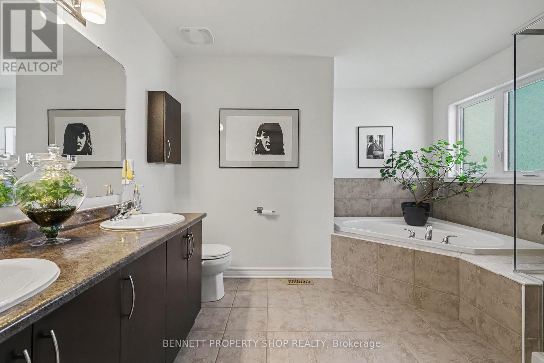
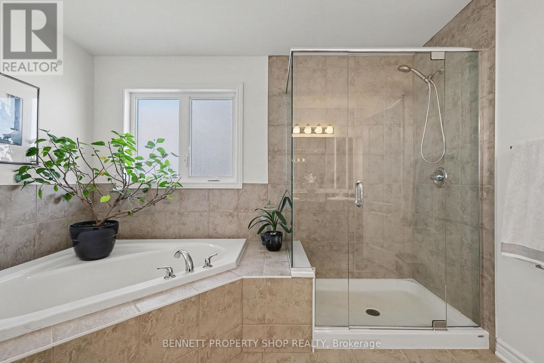
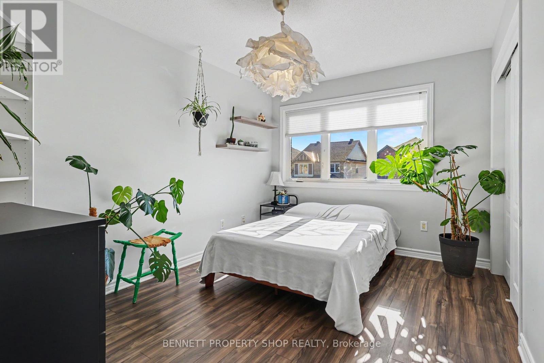
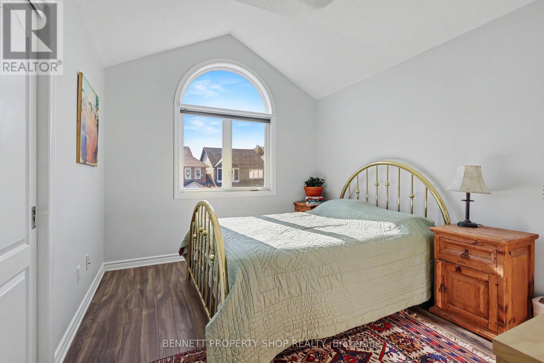
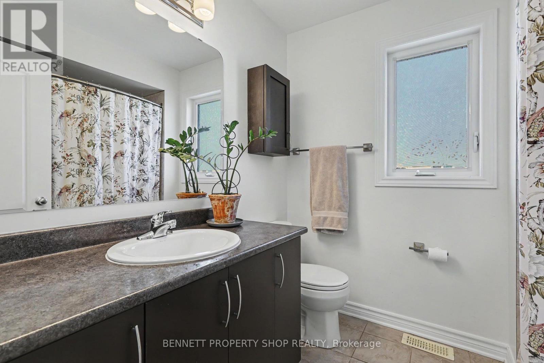
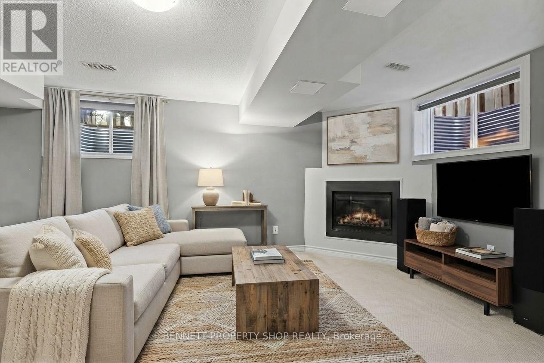
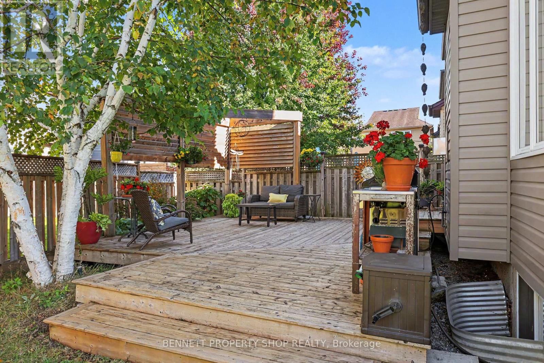
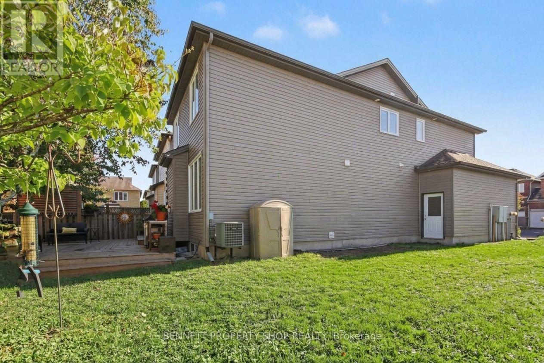
Welcome to this super roomy single-family home (linked by the garage only - no attached walls) that includes - a wonderful location, a spacious side & back yard, a beautiful layout & room for your family to grow. The main floor has a large mudroom with entry from the double-car garage, perfect for hockey gear, boots & coats. The living space has a very generous kitchen with a large island, upgraded lighting, plenty of cabinet space, plus a walk-in pantry! This opens up onto your dining area & family living area & includes a cozy gas fireplace. With large windows & direct access to the beautifully landscaped private yard, you will love this main level space. The upper level has a laundry room, a quiet sitting area or home office, an expansive principal suite that includes 2 walk in closets, a massive en-suite with a oversized shower, double sinks & a soaker tub! Rounding out this level are 2 more generous bedrooms & a good sized main bath. Heading to the lower level, you will find a 2nd gas fireplace, perfect for movie nights, room for a home gym, another office & lots of storage. A spectacular location! Close to parks, bike paths, shopping, great schools & the NCC Trail. This is a very well thought-out & laid out home! So much room for all! Your family will be so happy here! 24 hours irrevocable on all offers. (id:59142)
Property Details
| MLS® Number | X14034688 |
| Property Type | Single Family |
| Community Name | 9010 - Kanata - Emerald Meadows/Trailwest |
| Amenities Near By | Park, Place Of Worship, Public Transit, Schools |
| Features | Irregular Lot Size |
| Parking Space Total | 6 |
| Structure | Patio(s), Deck |
Building
| Bathroom Total | 3 |
| Bedrooms Above Ground | 3 |
| Bedrooms Total | 3 |
| Age | 16 To 30 Years |
| Amenities | Fireplace(s) |
| Appliances | Garage Door Opener Remote(s), Blinds, Central Vacuum, Dishwasher, Dryer, Garage Door Opener, Hood Fan, Microwave, Stove, Washer, Refrigerator |
| Basement Development | Partially Finished |
| Basement Type | N/a (partially Finished) |
| Construction Style Attachment | Link |
| Cooling Type | Central Air Conditioning |
| Exterior Finish | Brick, Vinyl Siding |
| Fireplace Present | Yes |
| Fireplace Total | 2 |
| Foundation Type | Poured Concrete |
| Half Bath Total | 1 |
| Heating Fuel | Natural Gas |
| Heating Type | Forced Air |
| Stories Total | 2 |
| Size Interior | 2000 - 2500 Sqft |
| Type | House |
| Utility Water | Municipal Water |
Parking
| Attached Garage | |
| Garage |
Land
| Acreage | No |
| Land Amenities | Park, Place Of Worship, Public Transit, Schools |
| Landscape Features | Landscaped |
| Sewer | Sanitary Sewer |
| Size Depth | 82 Ft ,7 In |
| Size Frontage | 46 Ft ,9 In |
| Size Irregular | 46.8 X 82.6 Ft |
| Size Total Text | 46.8 X 82.6 Ft|under 1/2 Acre |
| Zoning Description | R3x[1054] |
Rooms
| Level | Type | Length | Width | Dimensions |
|---|---|---|---|---|
| Second Level | Bathroom | 2.26 m | 2 m | 2.26 m x 2 m |
| Second Level | Bedroom 2 | 3.25 m | 3.37 m | 3.25 m x 3.37 m |
| Second Level | Bedroom 3 | 2.73 m | 3.37 m | 2.73 m x 3.37 m |
| Second Level | Primary Bedroom | 5.51 m | 5.36 m | 5.51 m x 5.36 m |
| Second Level | Bathroom | 3.51 m | 3.2 m | 3.51 m x 3.2 m |
| Second Level | Laundry Room | 2.18 m | 1.61 m | 2.18 m x 1.61 m |
| Lower Level | Family Room | 6.73 m | 8.48 m | 6.73 m x 8.48 m |
| Lower Level | Family Room | 3.54 m | 6.91 m | 3.54 m x 6.91 m |
| Lower Level | Furnace | 7.04 m | 4.1 m | 7.04 m x 4.1 m |
| Lower Level | Other | 2.9 m | 6.22 m | 2.9 m x 6.22 m |
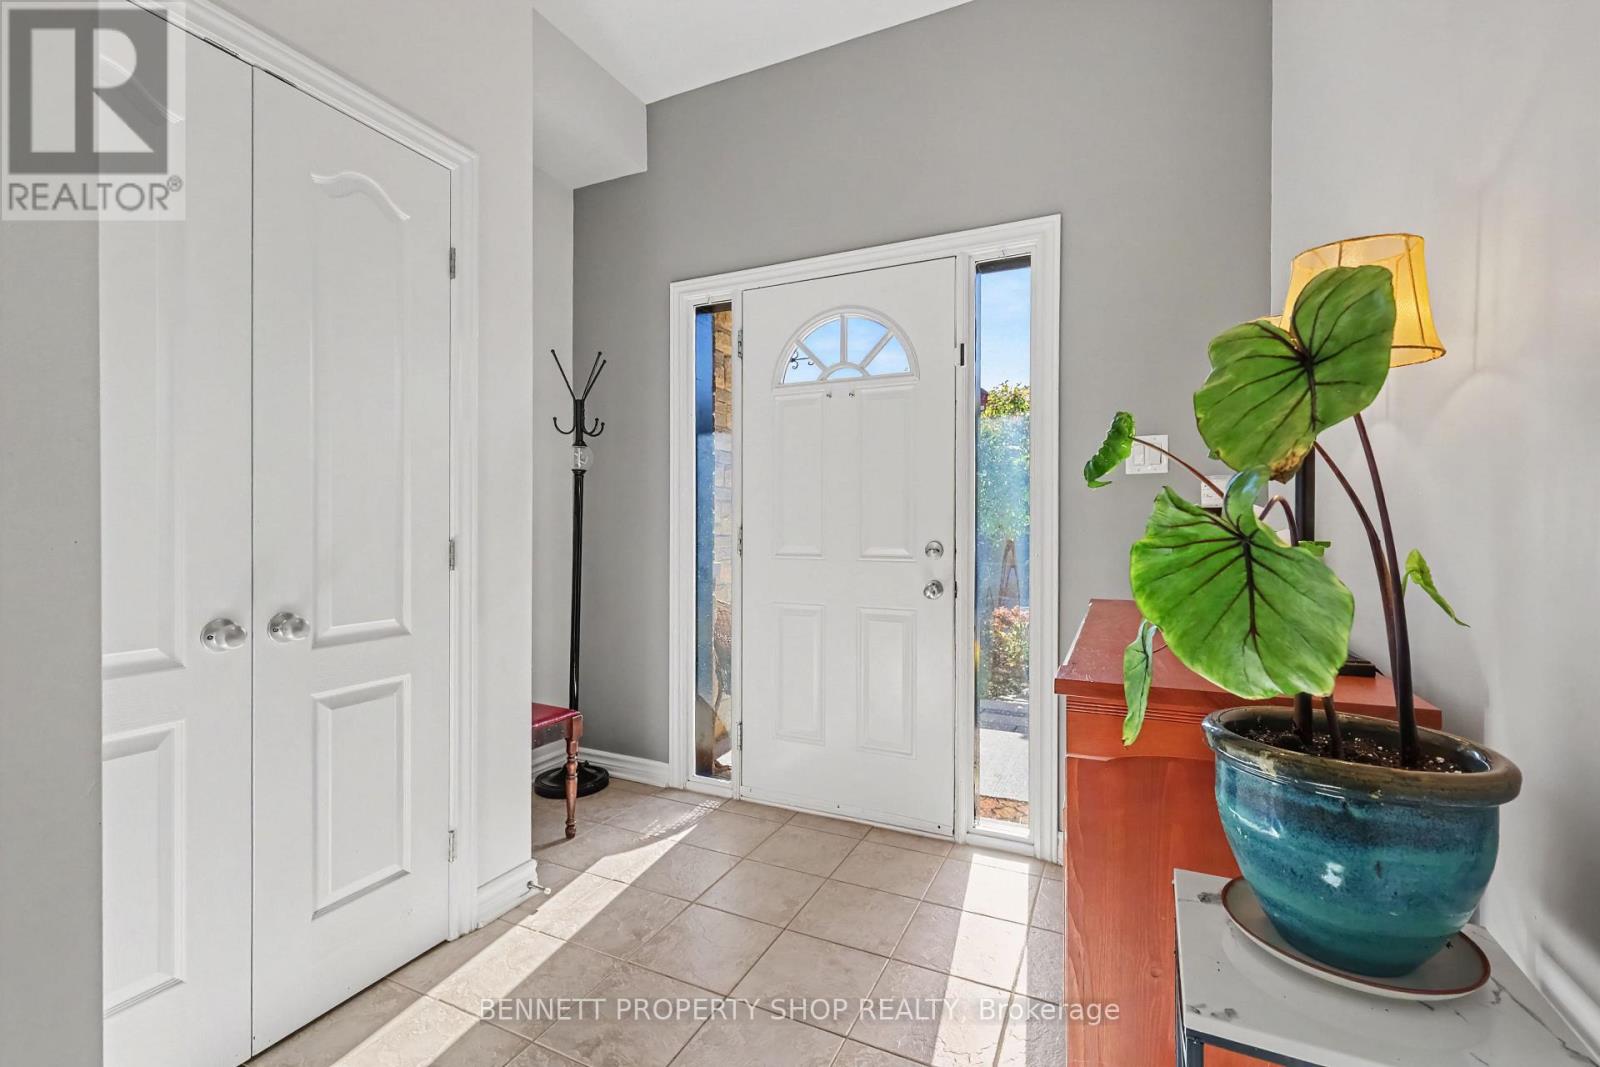
| Main Level | Foyer | 2.44 m | 3.51 m | 2.44 m x 3.51 m |
| Main Level | Bathroom | 1.47 m | 1.31 m | 1.47 m x 1.31 m |
| Main Level | Mud Room | 2.73 m | 1.6 m | 2.73 m x 1.6 m |
| Main Level | Kitchen | 3.84 m | 4.3 m | 3.84 m x 4.3 m |
| Main Level | Pantry | 1.2 m | 1.05 m | 1.2 m x 1.05 m |
| Main Level | Dining Room | 3.02 m | 3.76 m | 3.02 m x 3.76 m |
| Main Level | Living Room | 5.51 m | 3.66 m | 5.51 m x 3.66 m |

The trademarks REALTOR®, REALTORS®, and the REALTOR® logo are controlled by The Canadian Real Estate Association (CREA) and identify real estate professionals who are members of CREA. The trademarks MLS®, Multiple Listing Service® and the associated logos are owned by The Canadian Real Estate Association (CREA) and identify the quality of services provided by real estate professionals who are members of CREA. The trademark DDF® is owned by The Canadian Real Estate Association (CREA) and identifies CREA's Data Distribution Facility (DDF®)
October 15 2026 03:22:58
Ottawa Real Estate Board
Bennett Property Shop Realty